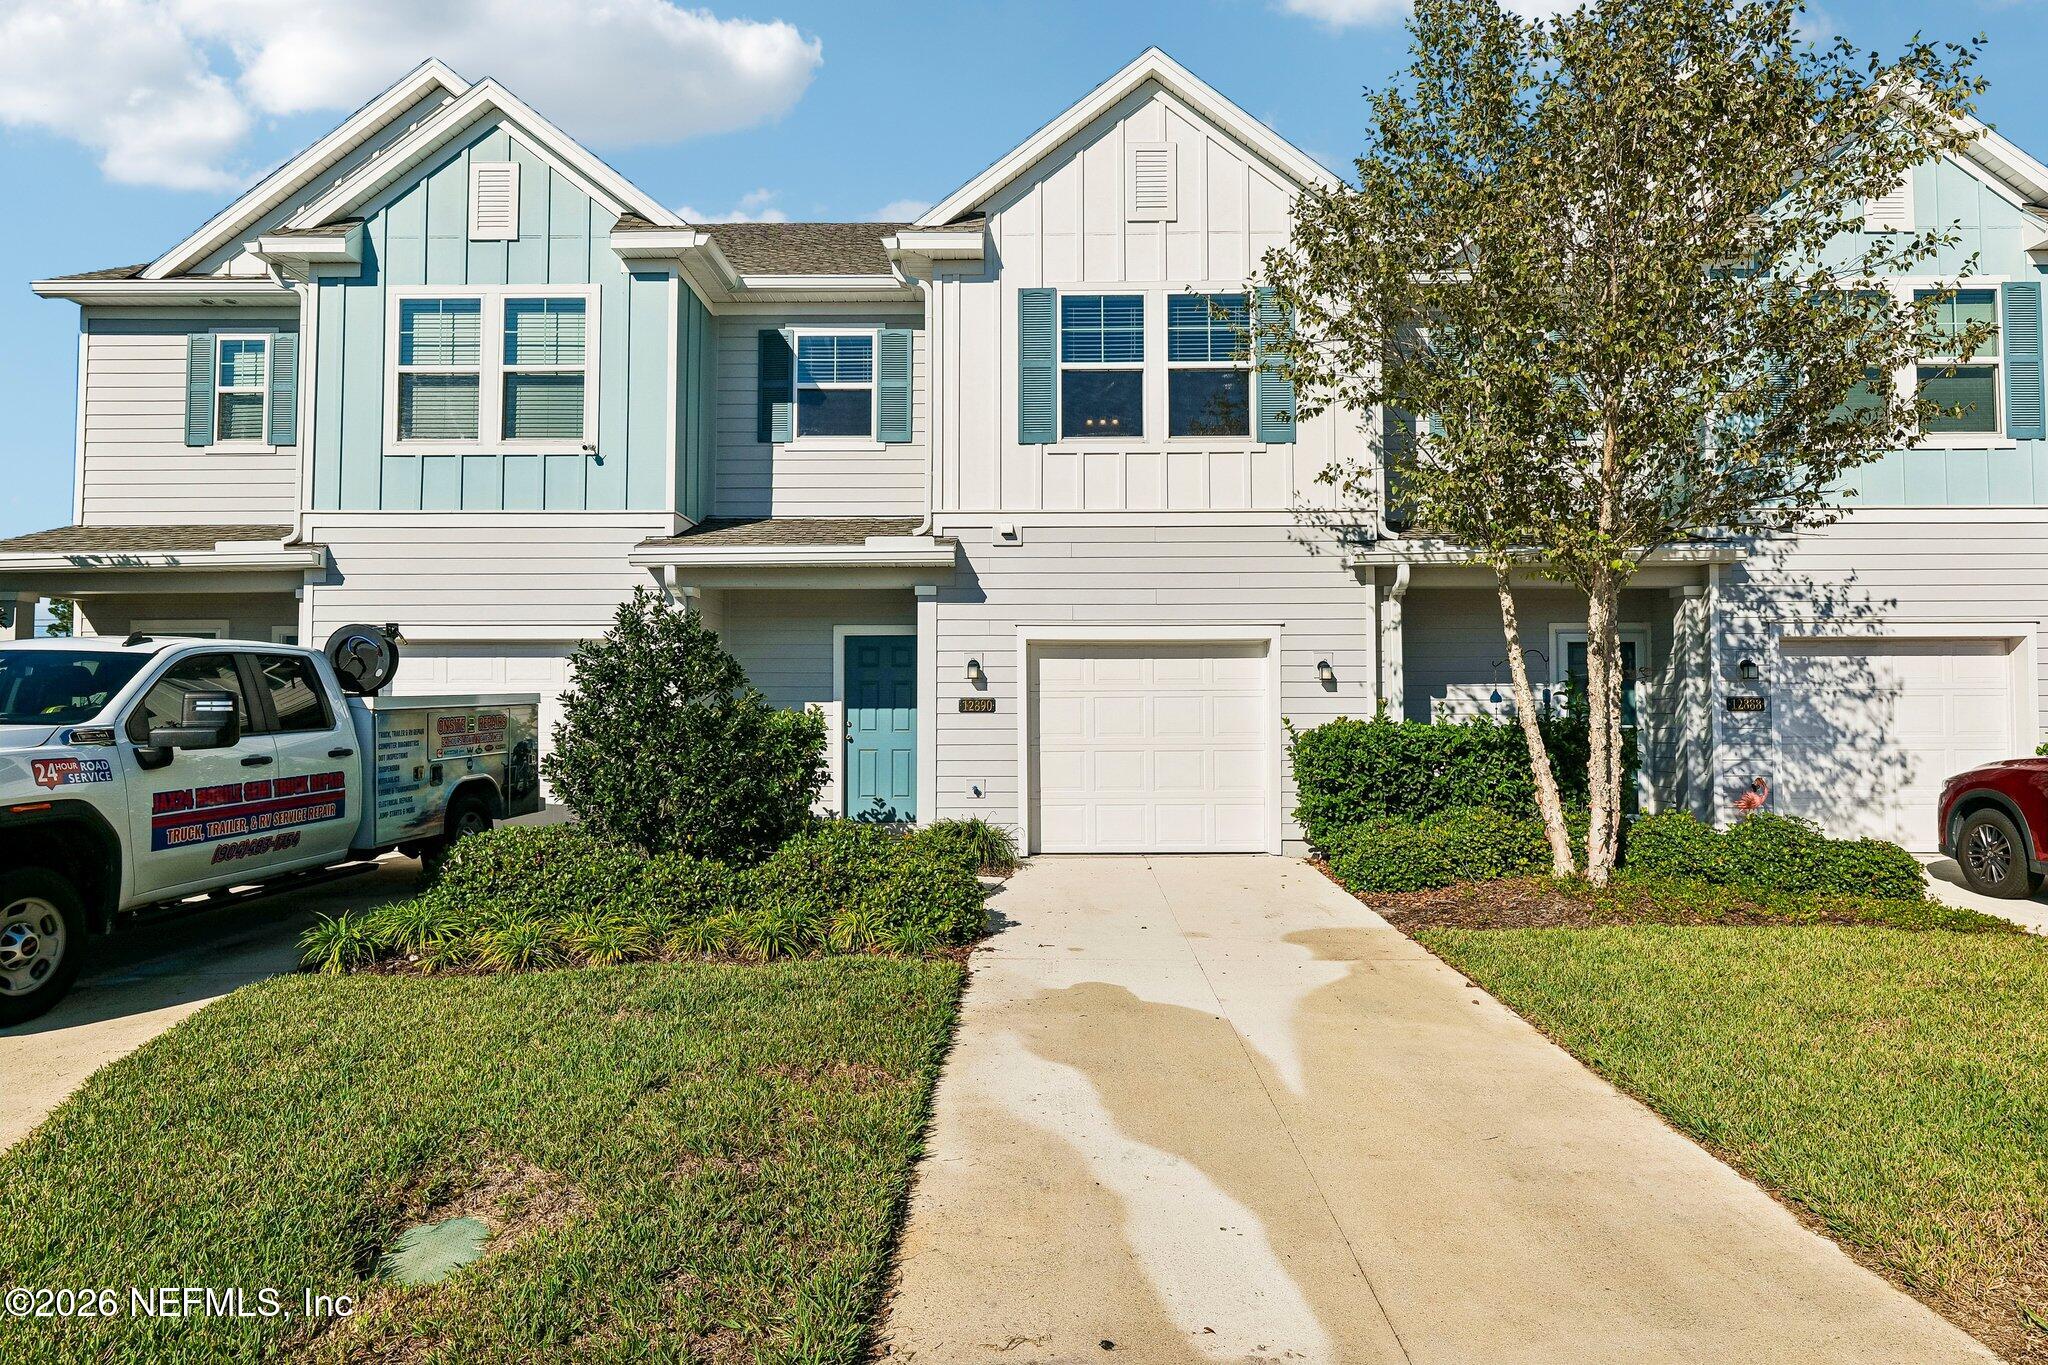
Attached homes with pale blue siding, white garage doors, and landscaped front yards.
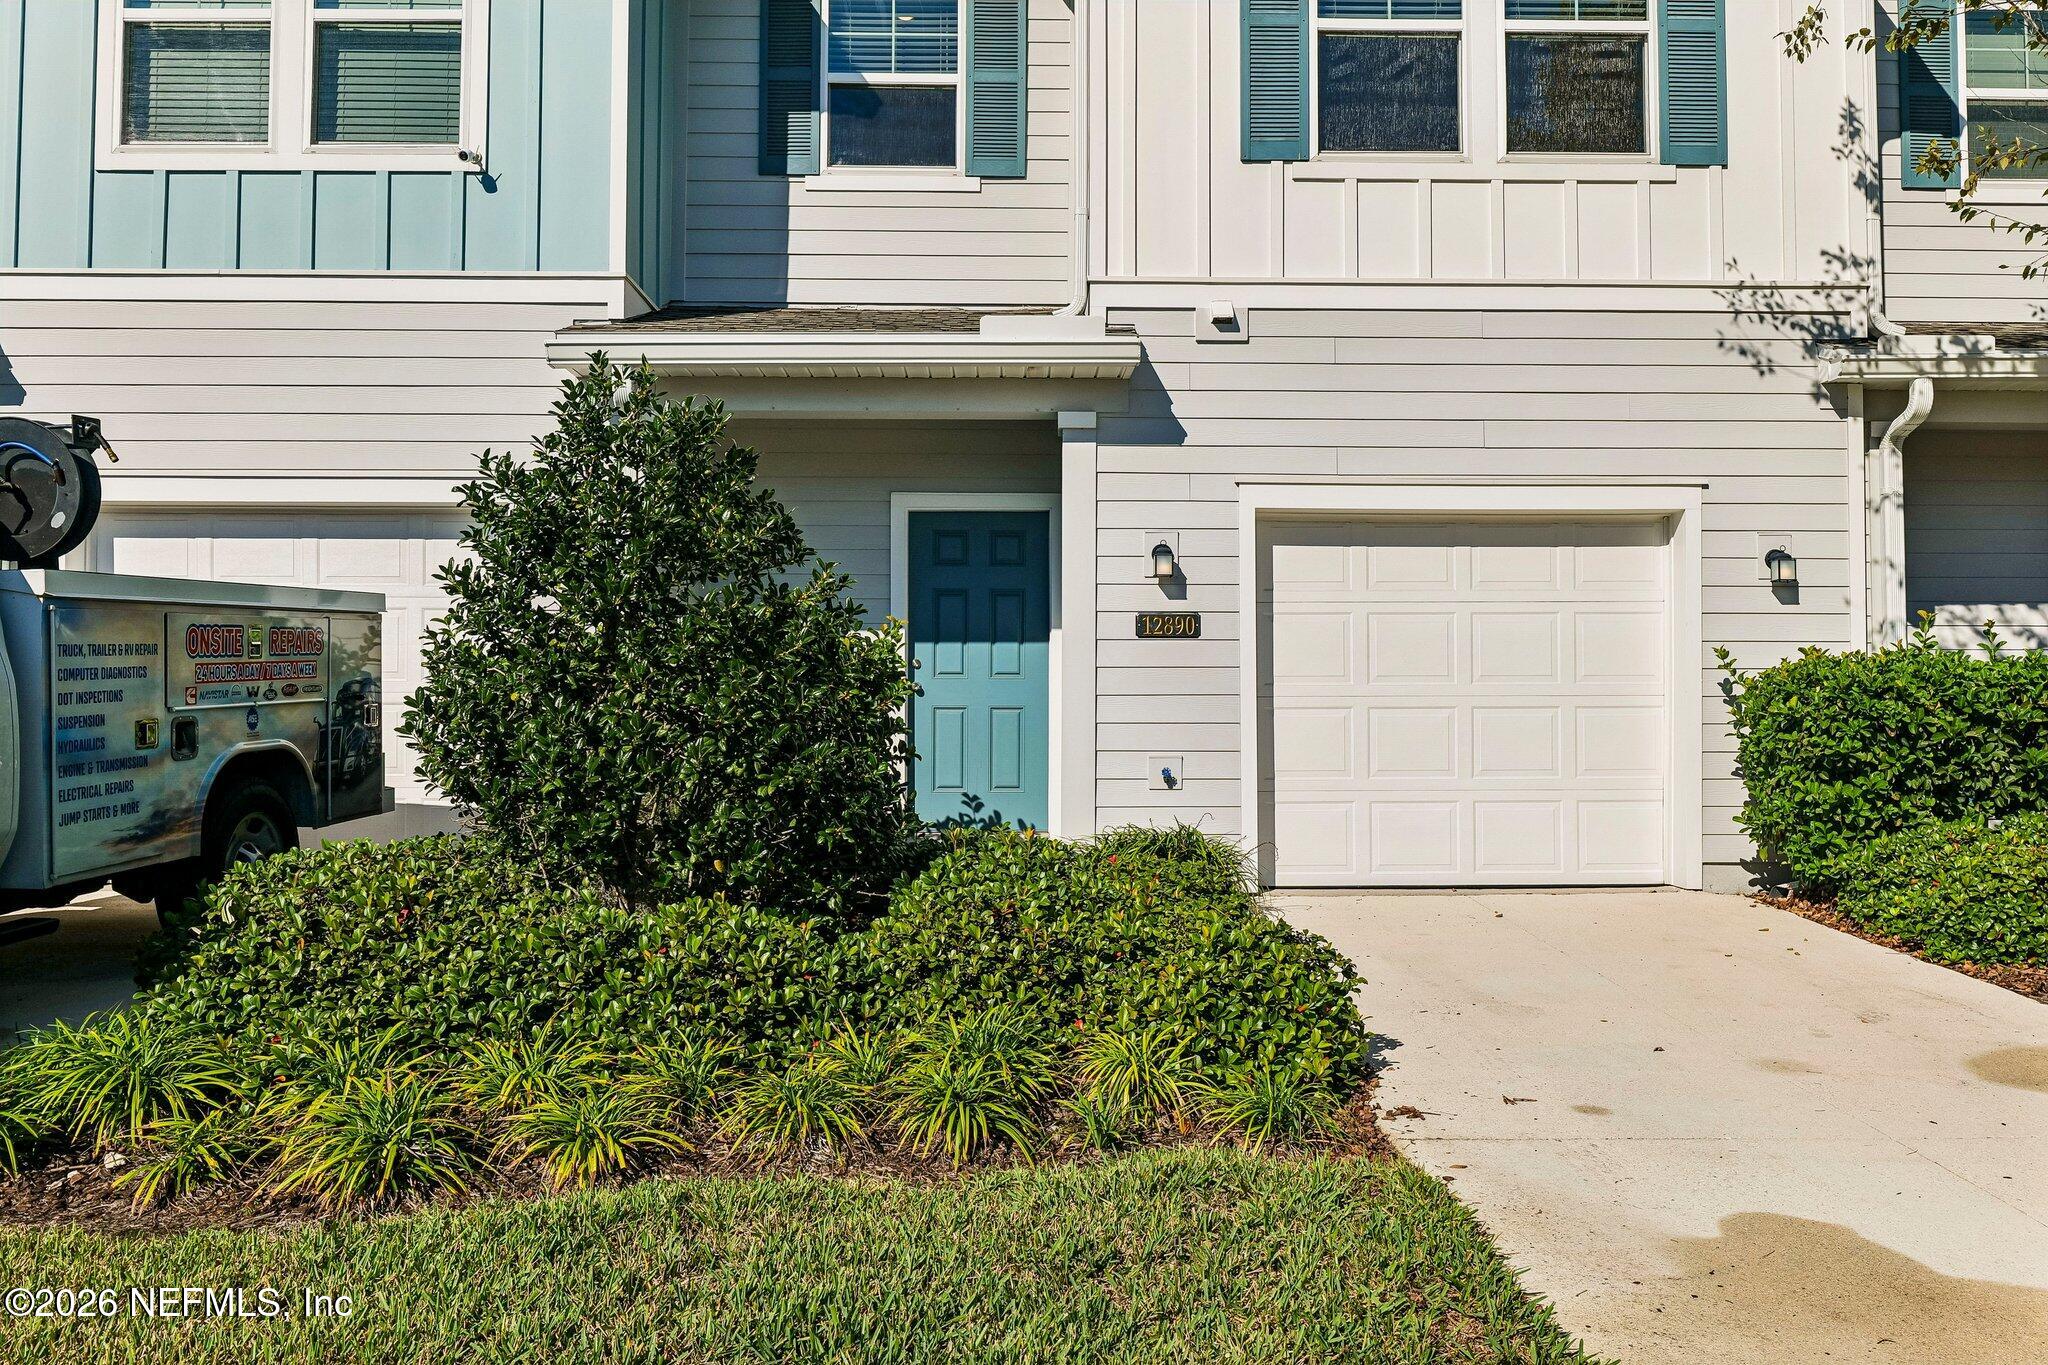
Two-story home exterior with a teal entry door, garage, and landscaped front yard.
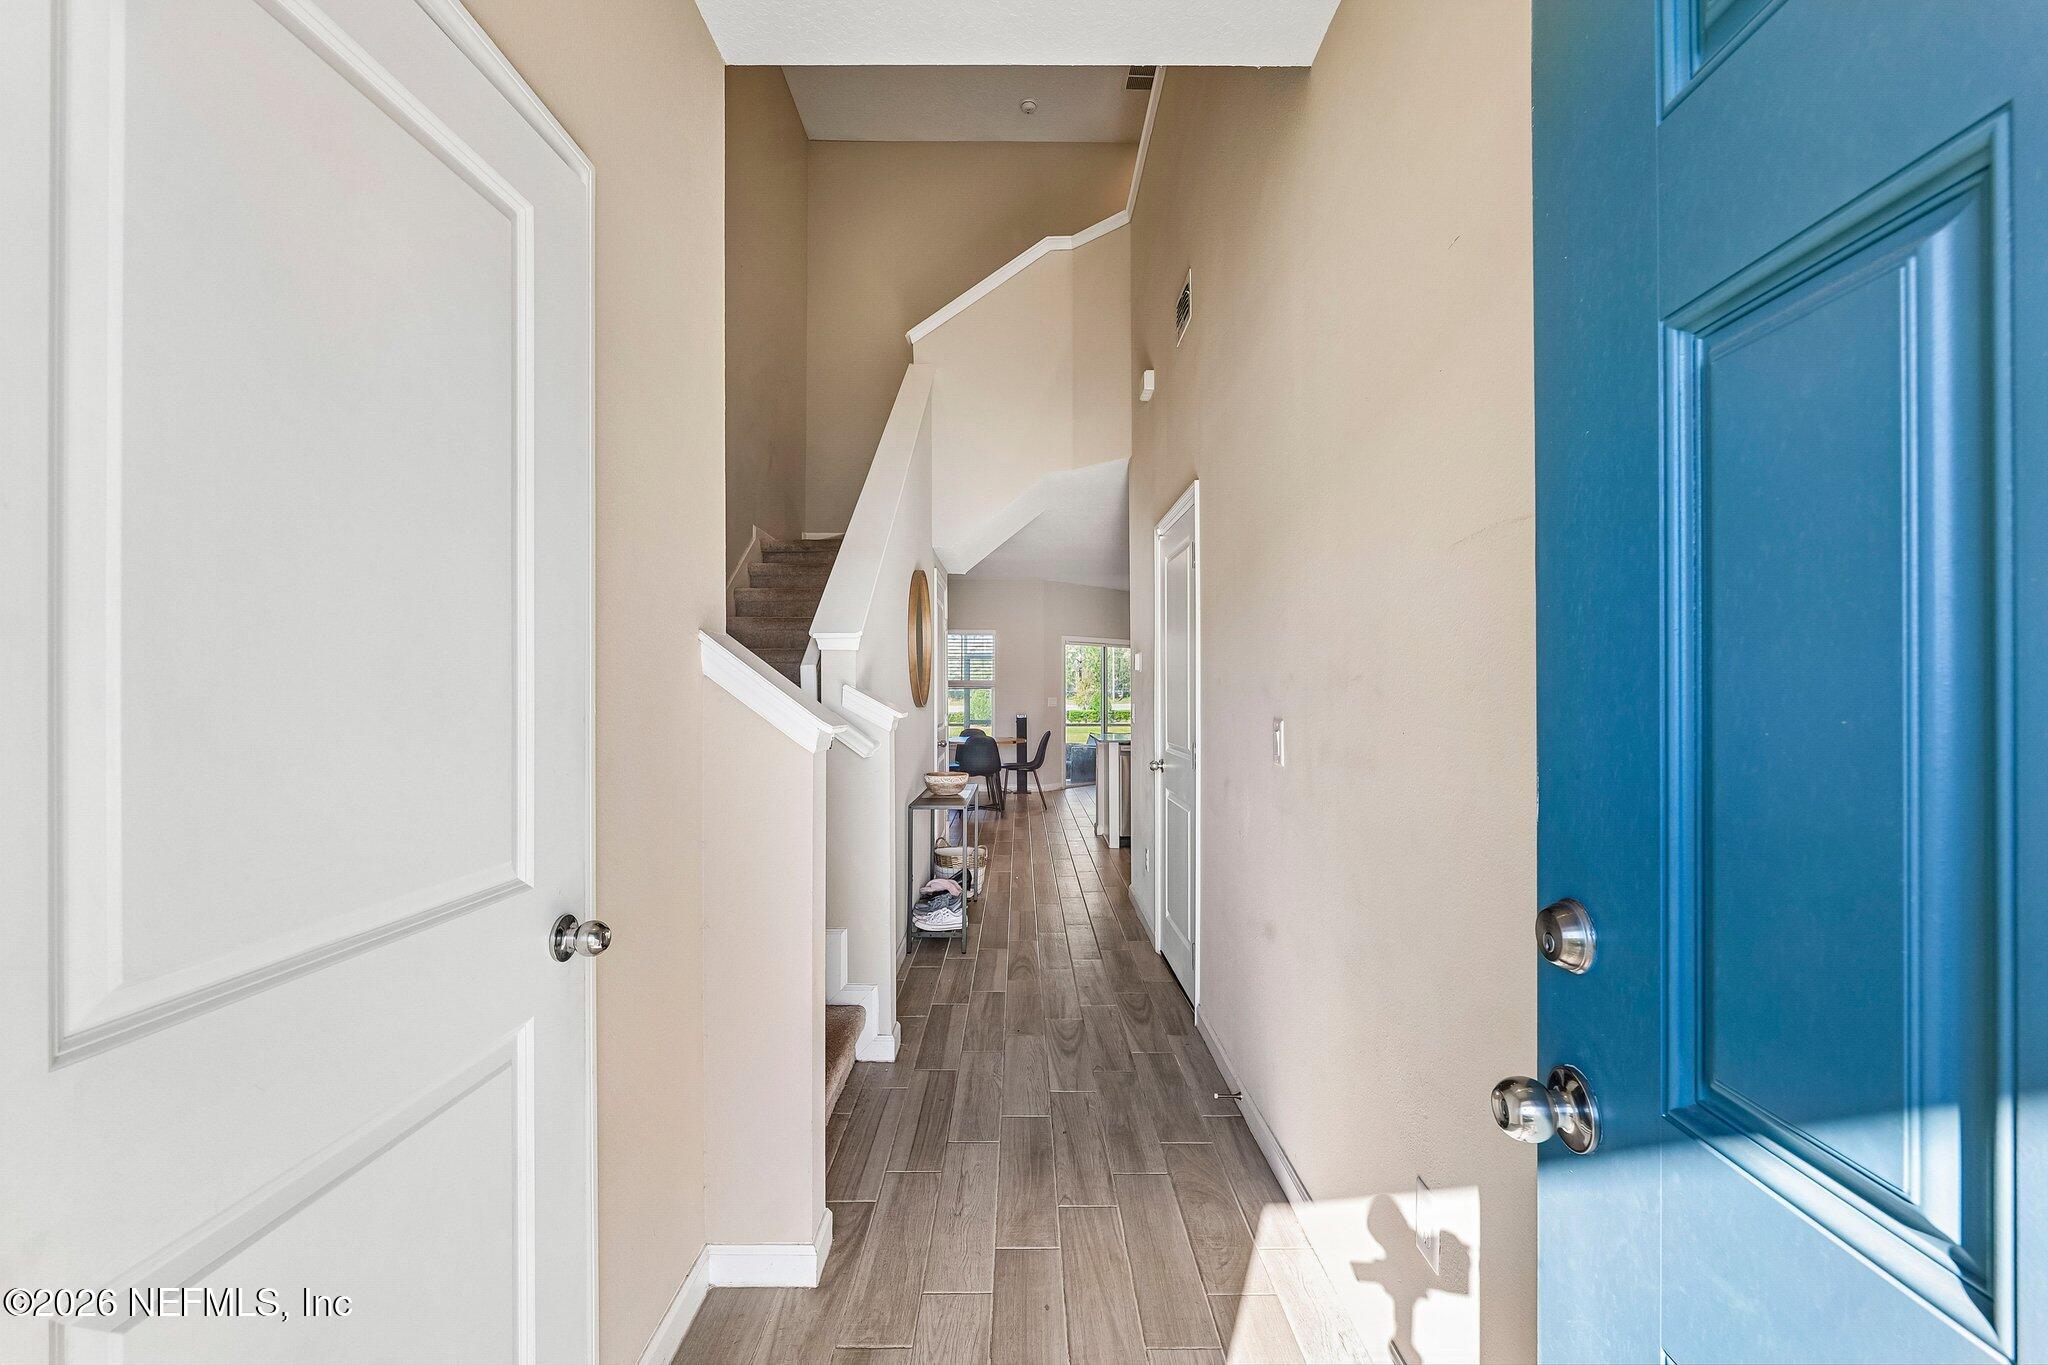
Entry hall with a staircase, wood-look tile flooring, and an open blue front door.
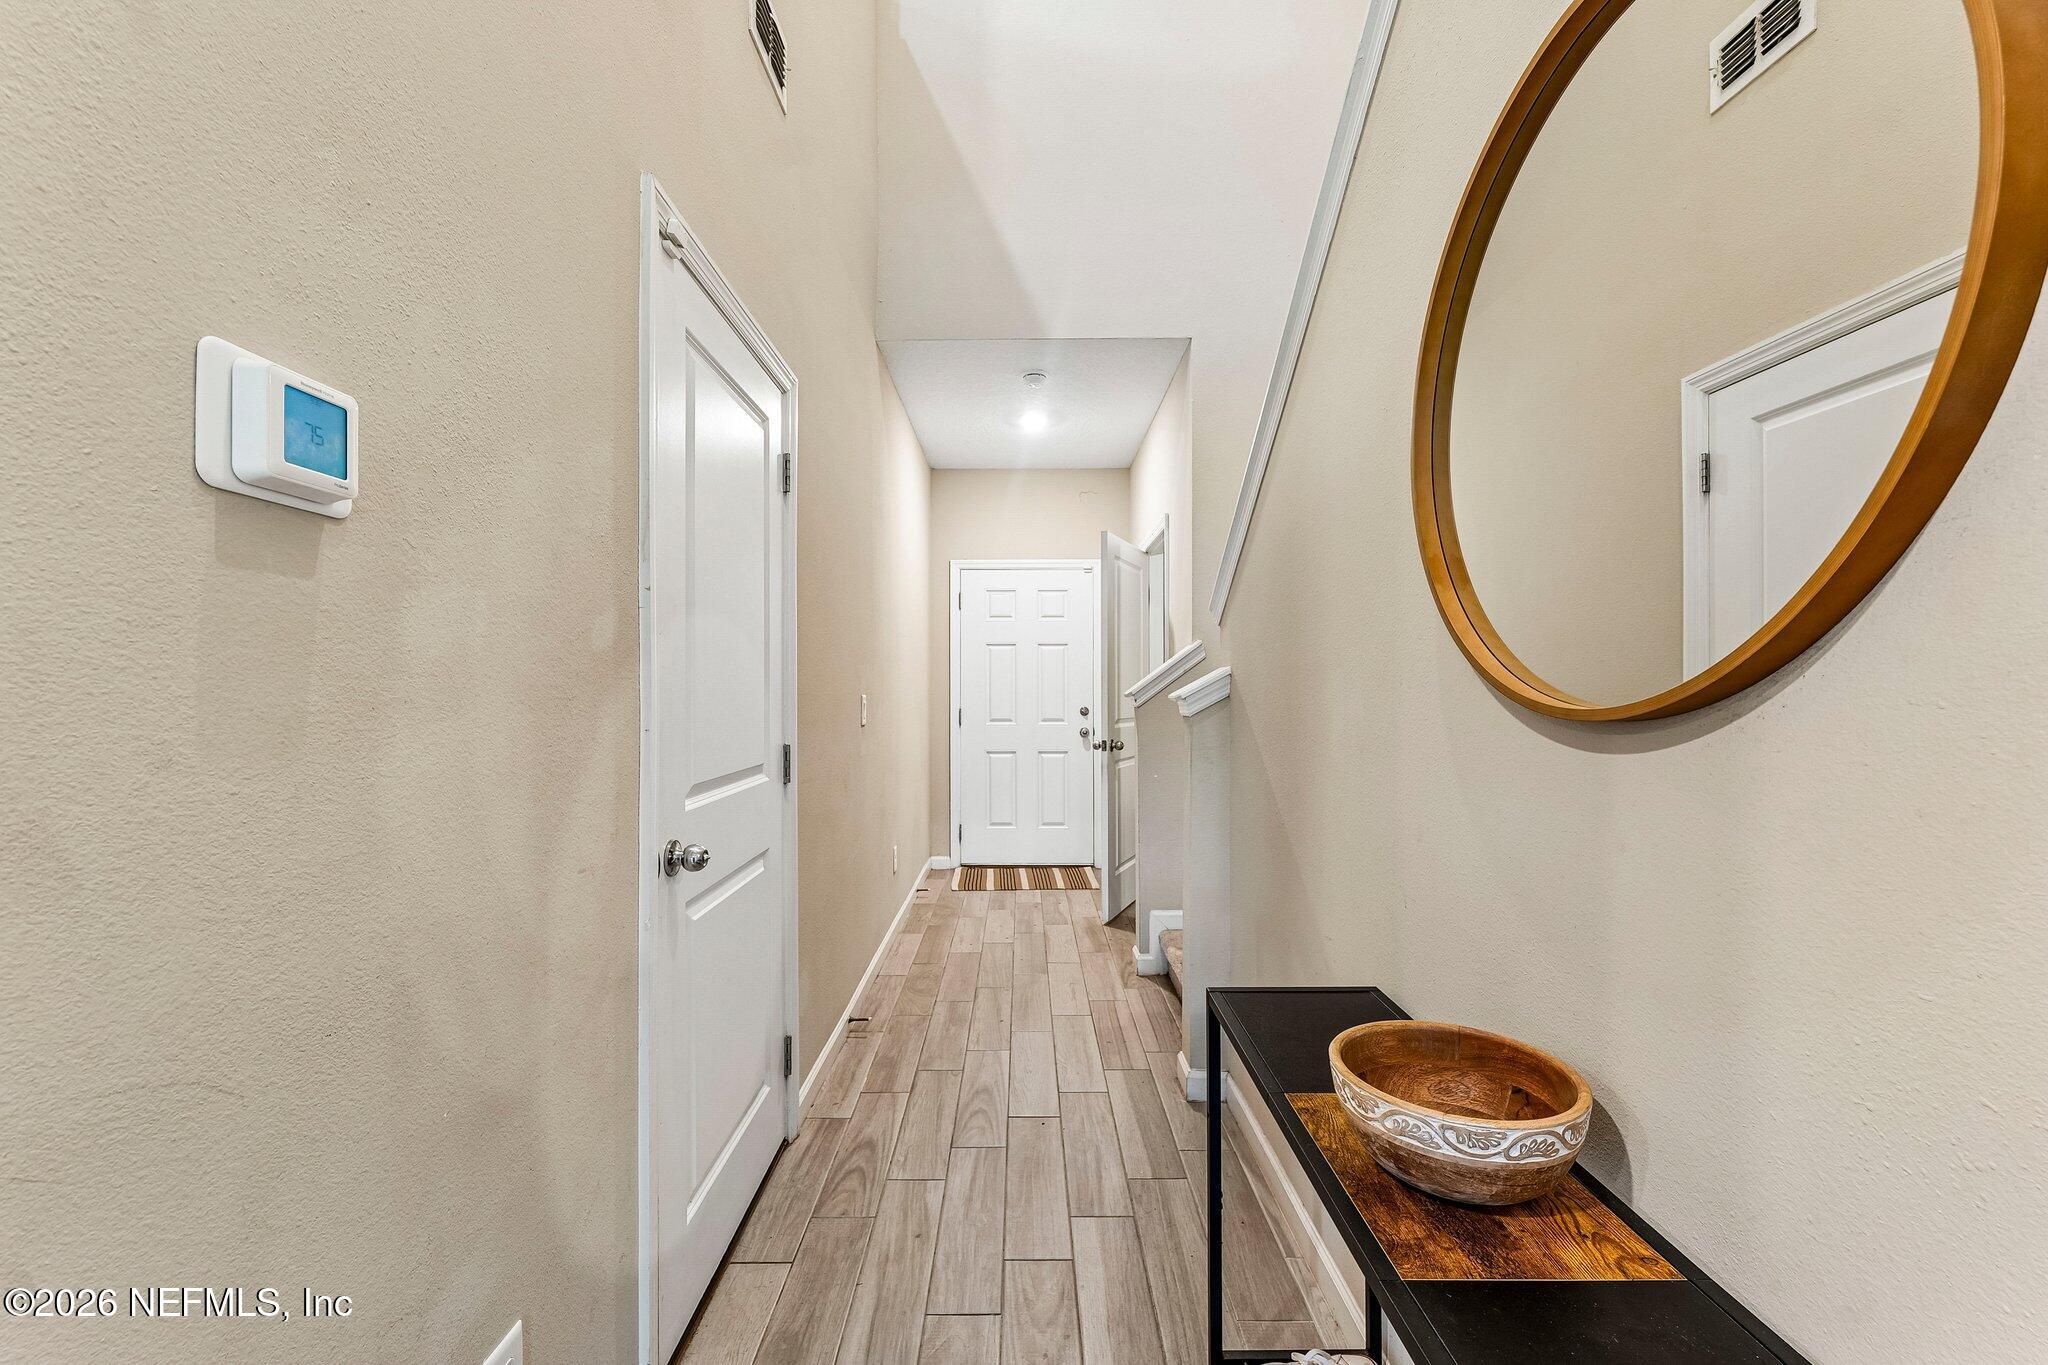
Entry hallway with light wood-look tile, white doors, and a large round mirror above a console table.
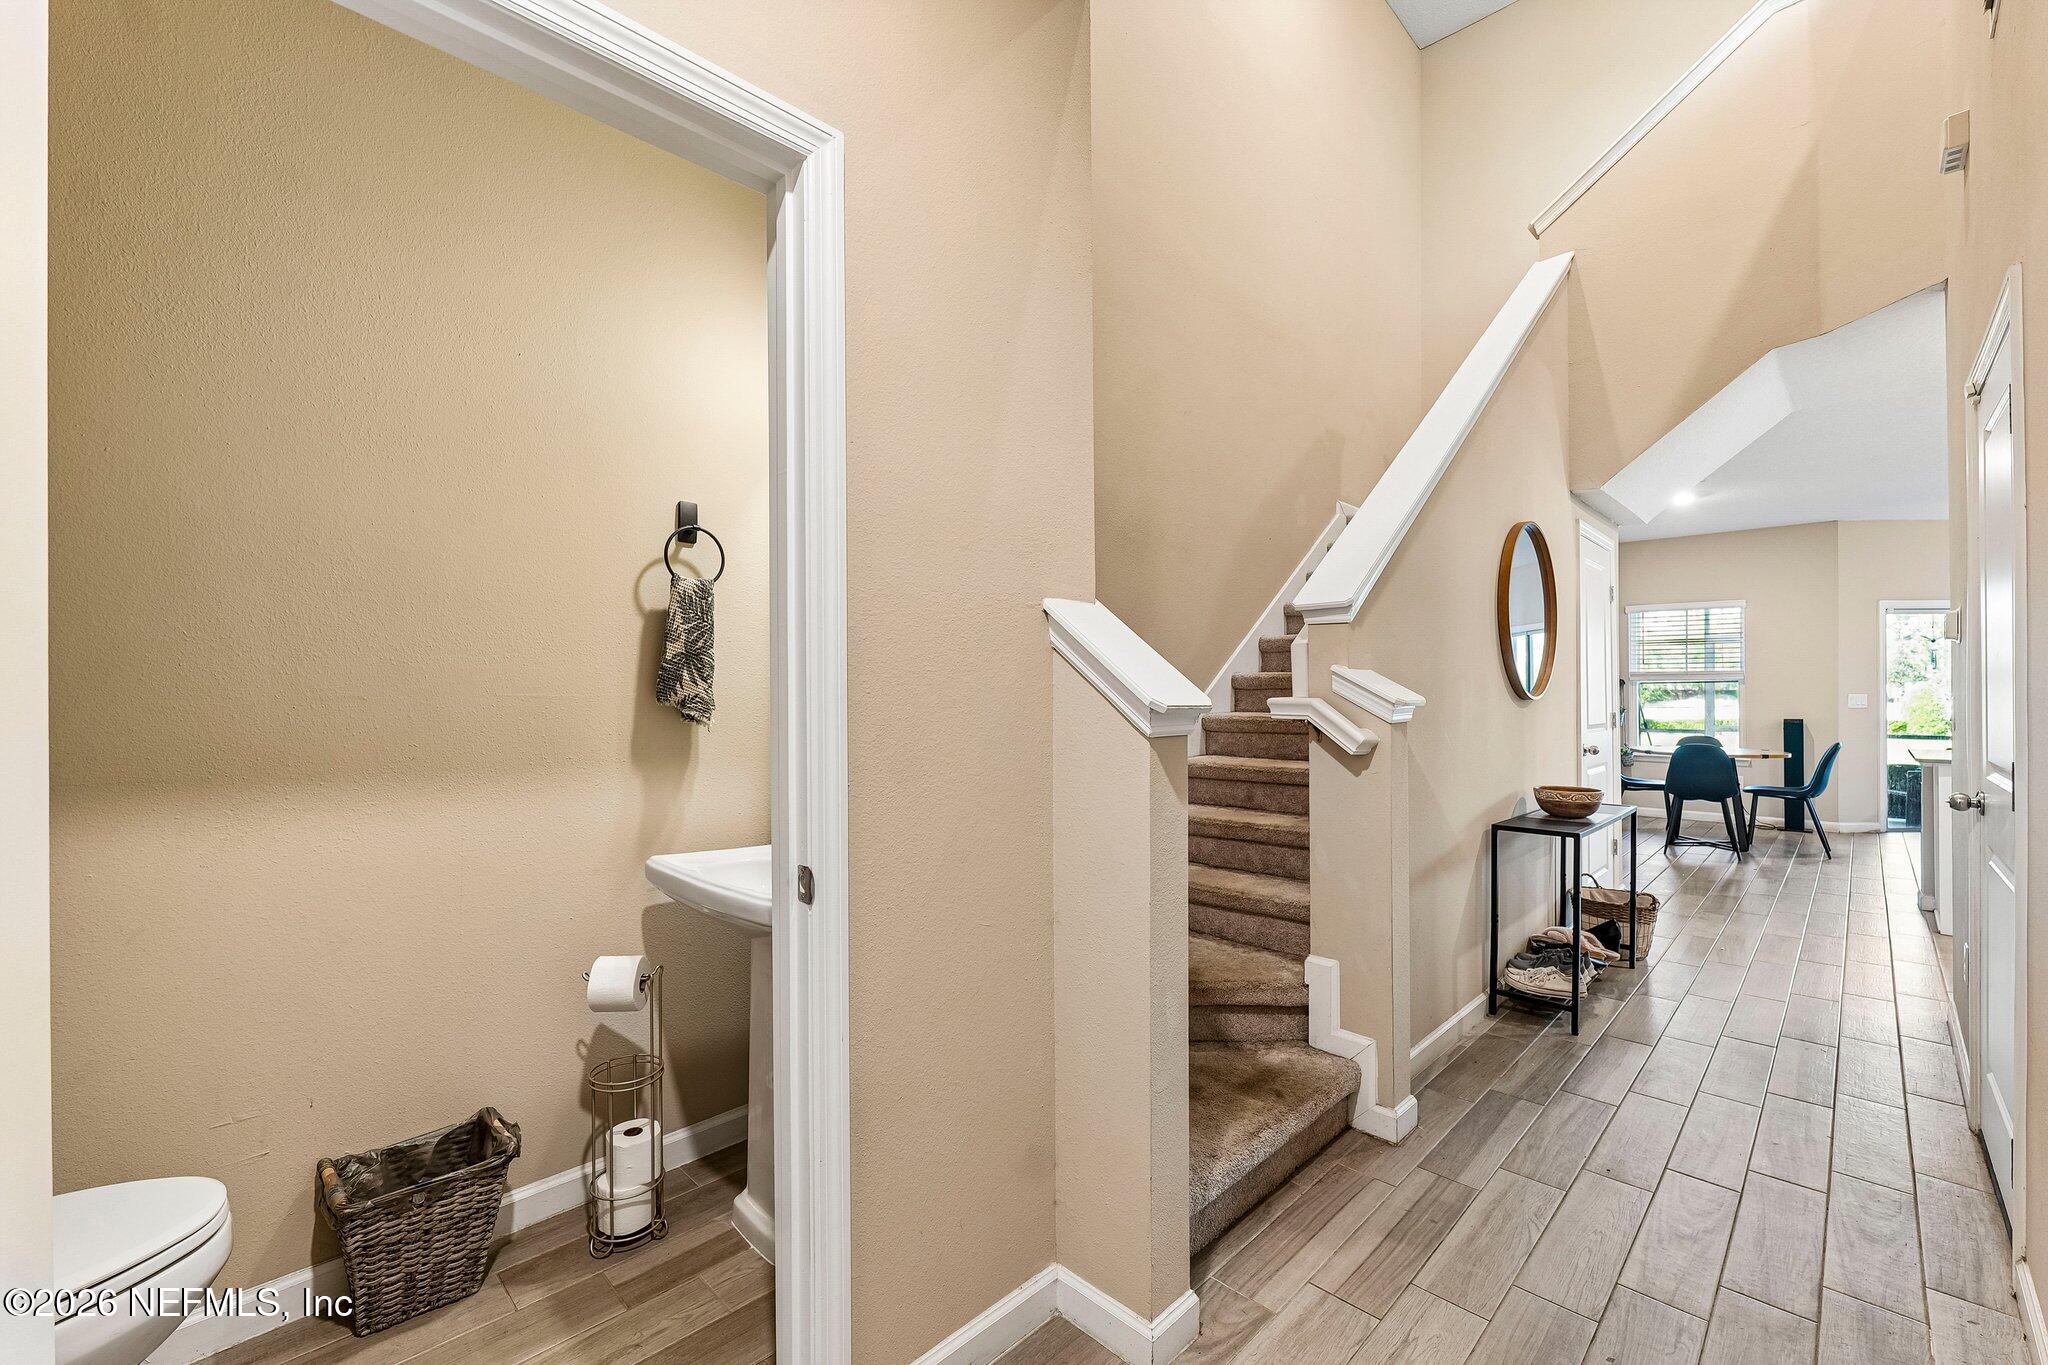
Entry hallway with carpeted staircase, tiled floors, and an open powder room.
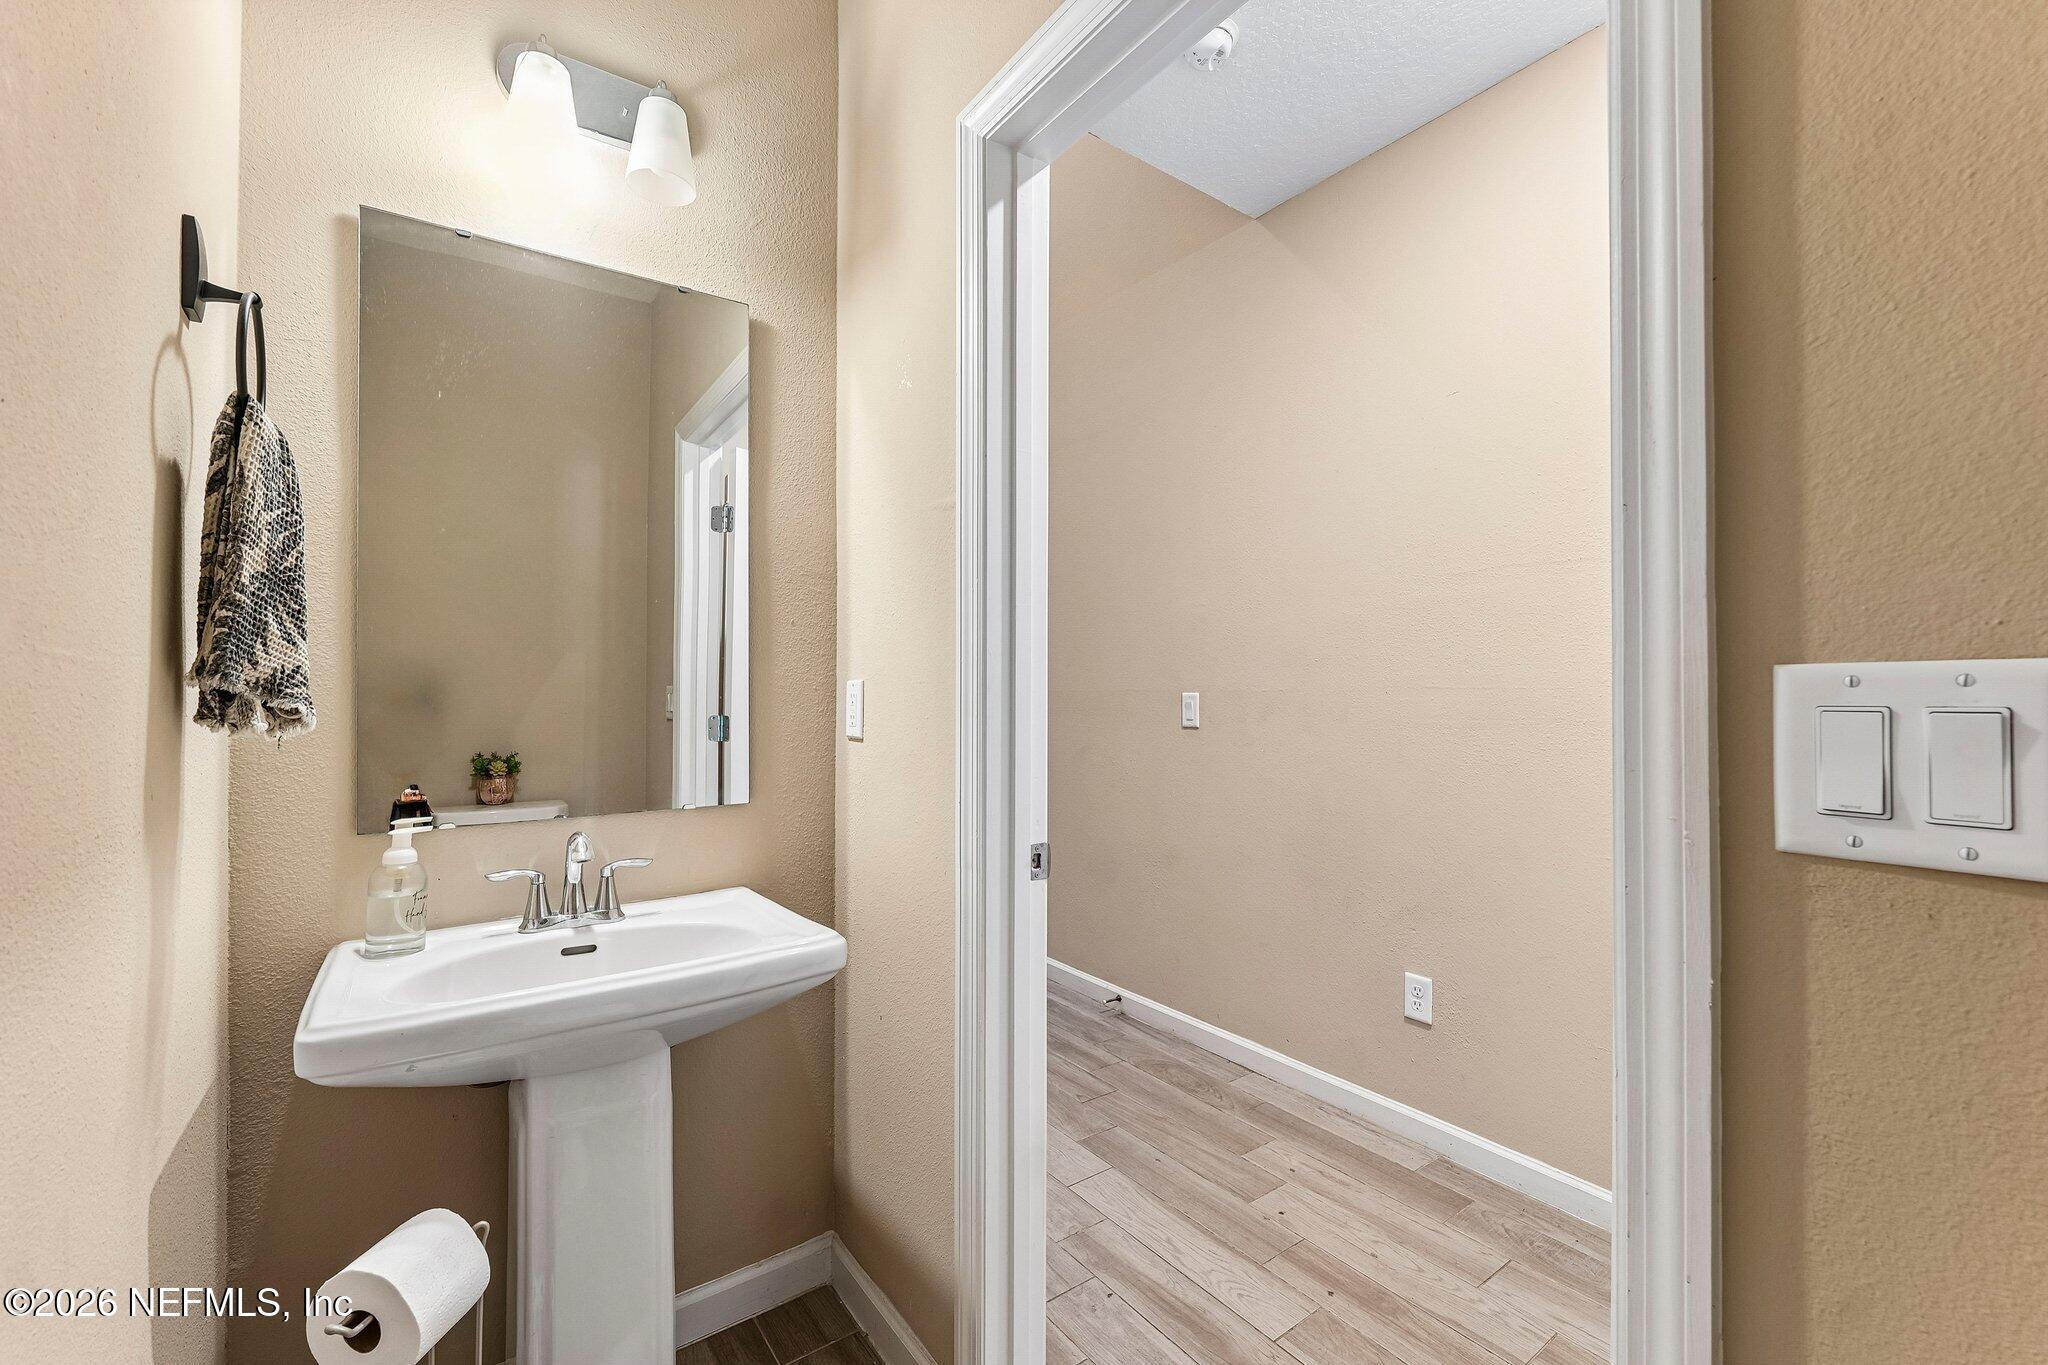
Bathroom with a white pedestal sink and large mirror beside an open doorway.
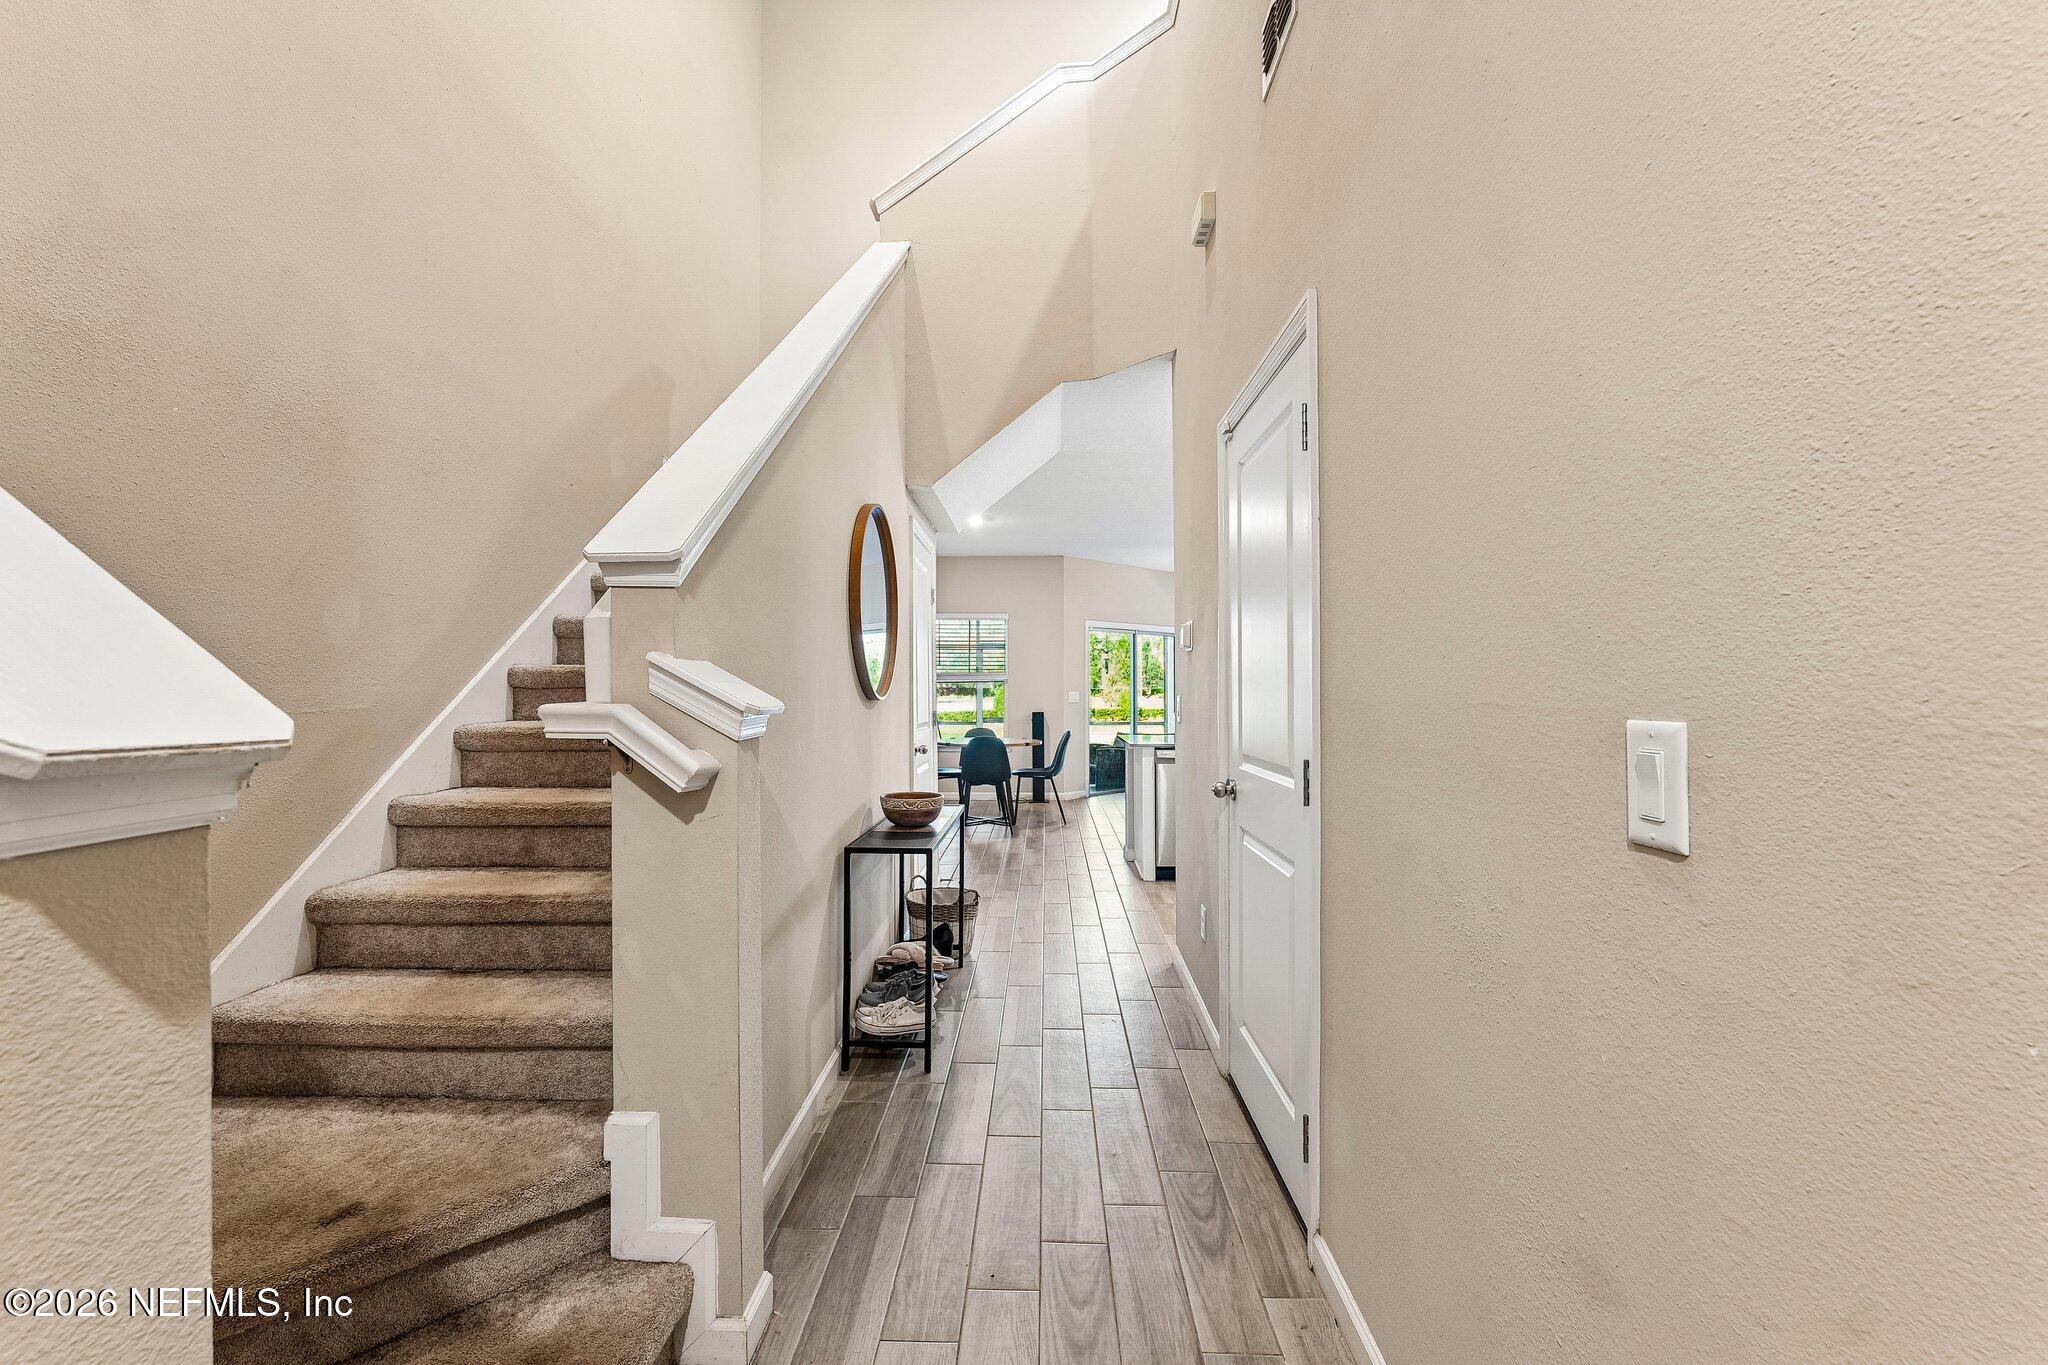
Entry hallway with carpeted staircase, tile flooring, and a view into the dining area.
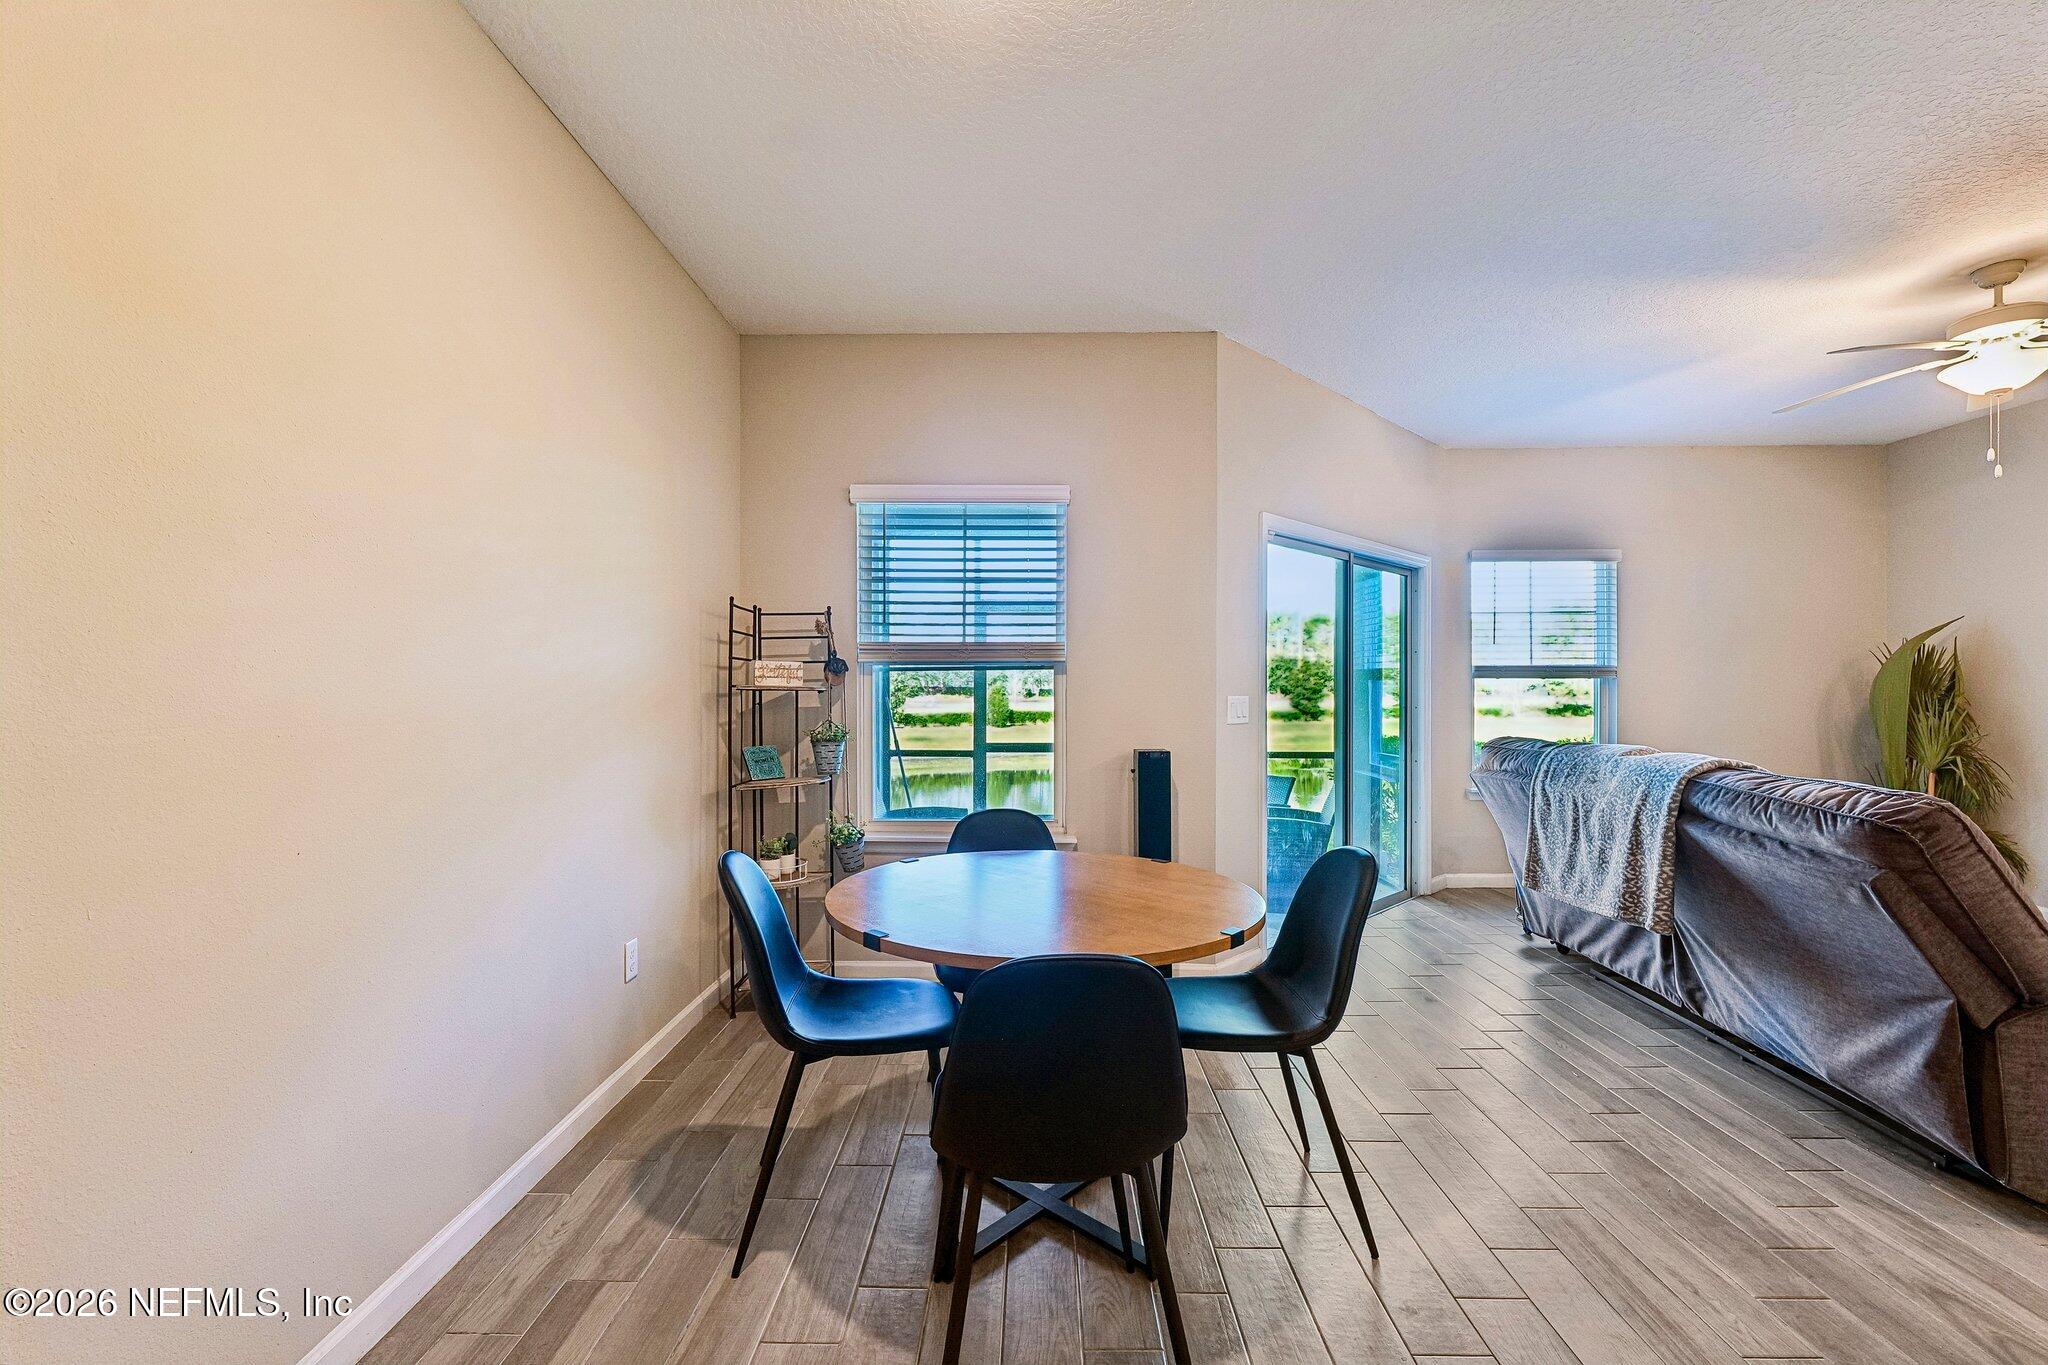
Dining area with a round table beside a sofa and windows overlooking the water.
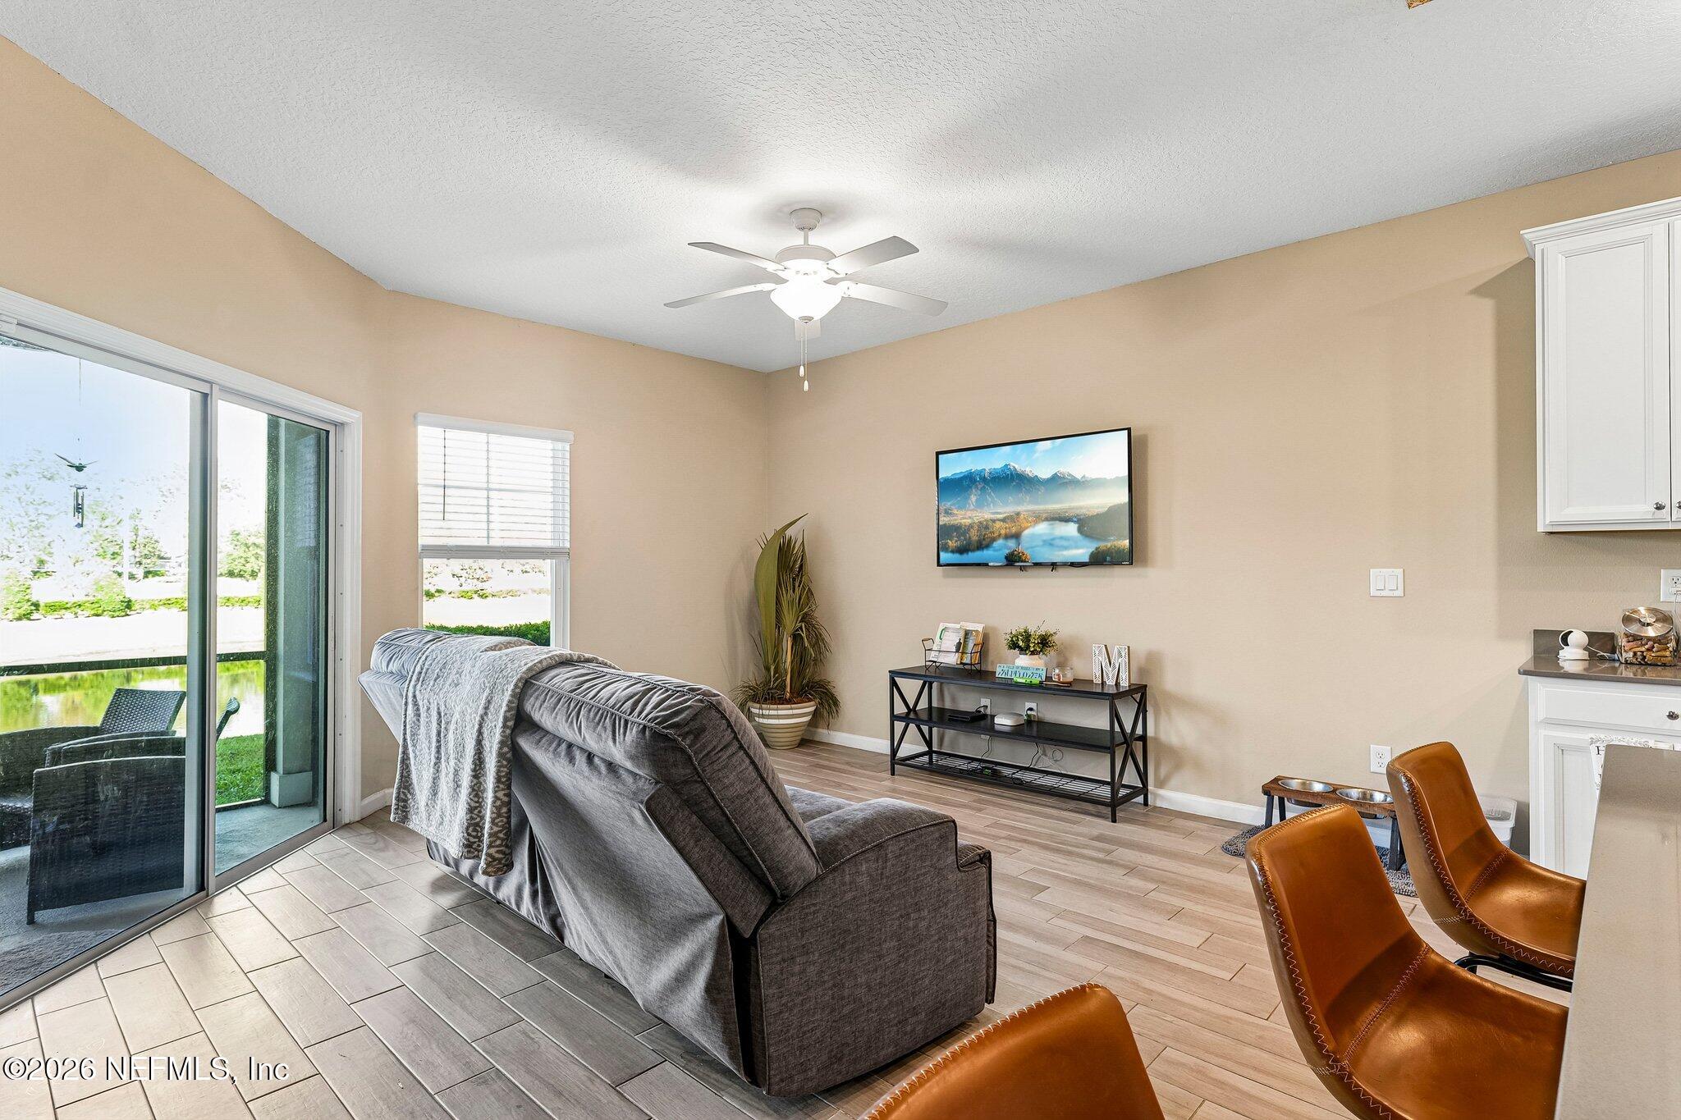
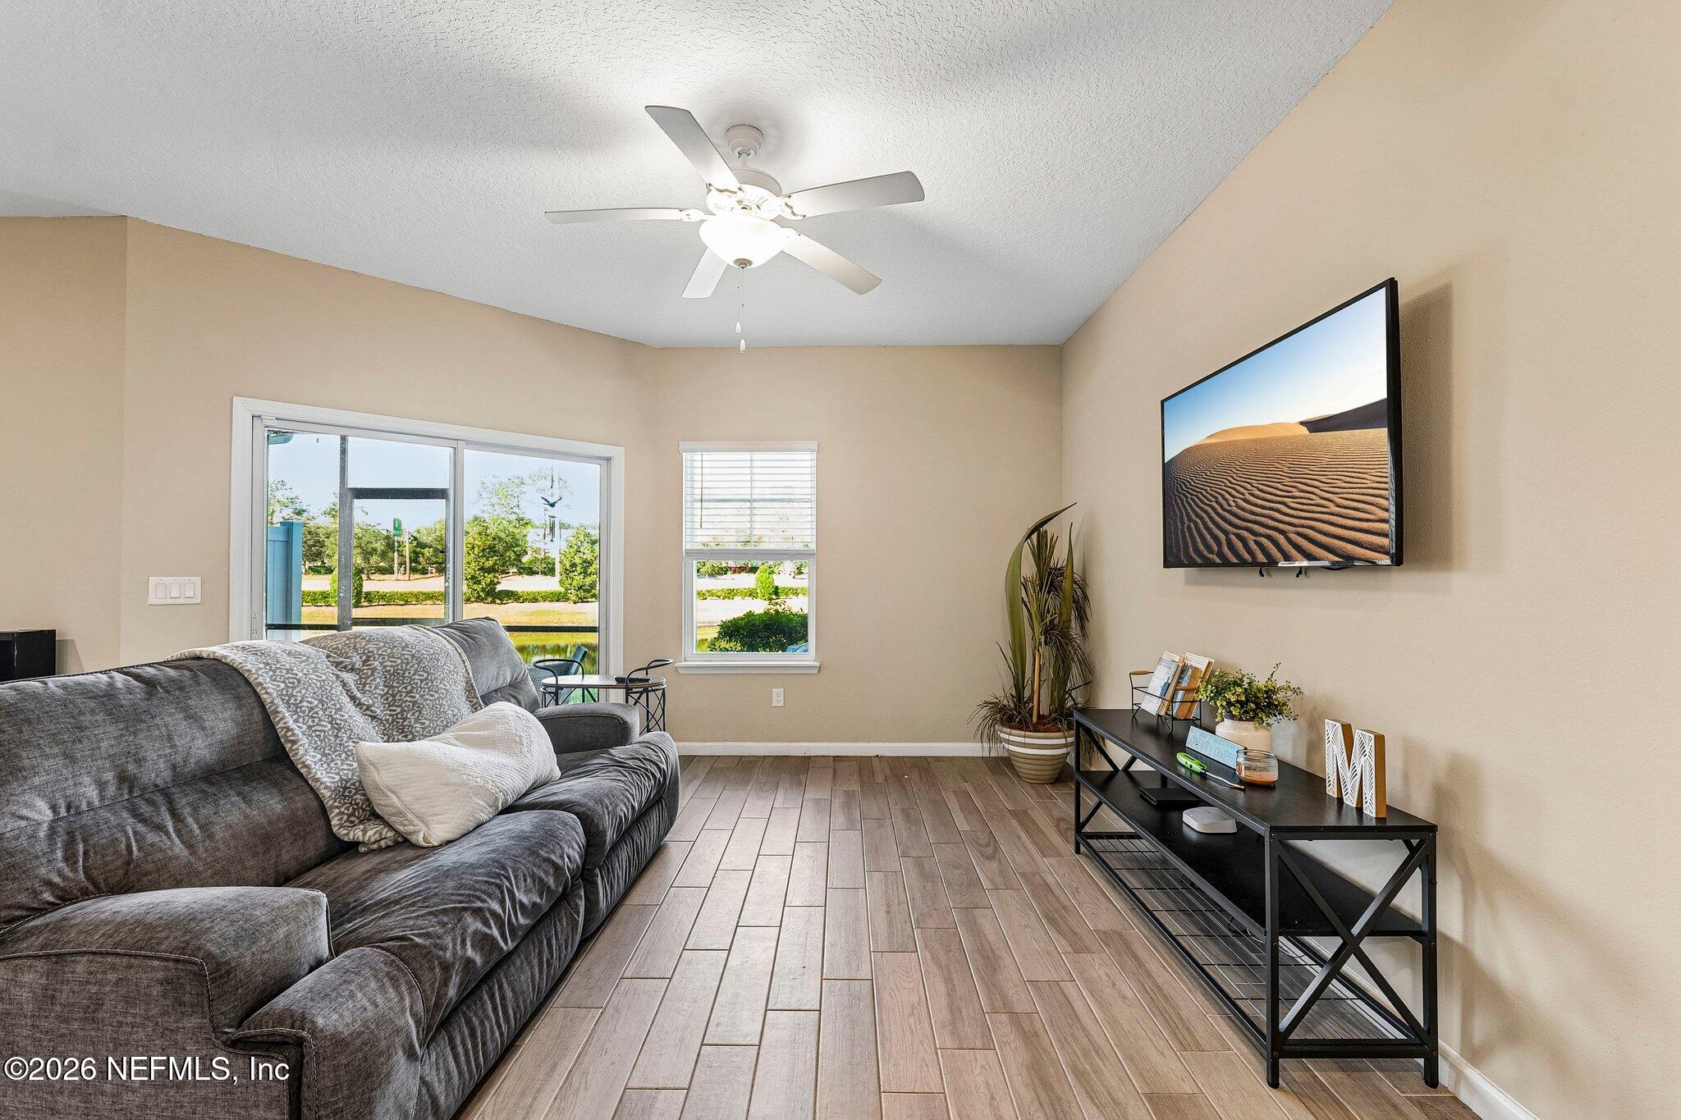
Living room with sliding glass doors overlooking water, a gray sofa, and a ceiling fan.
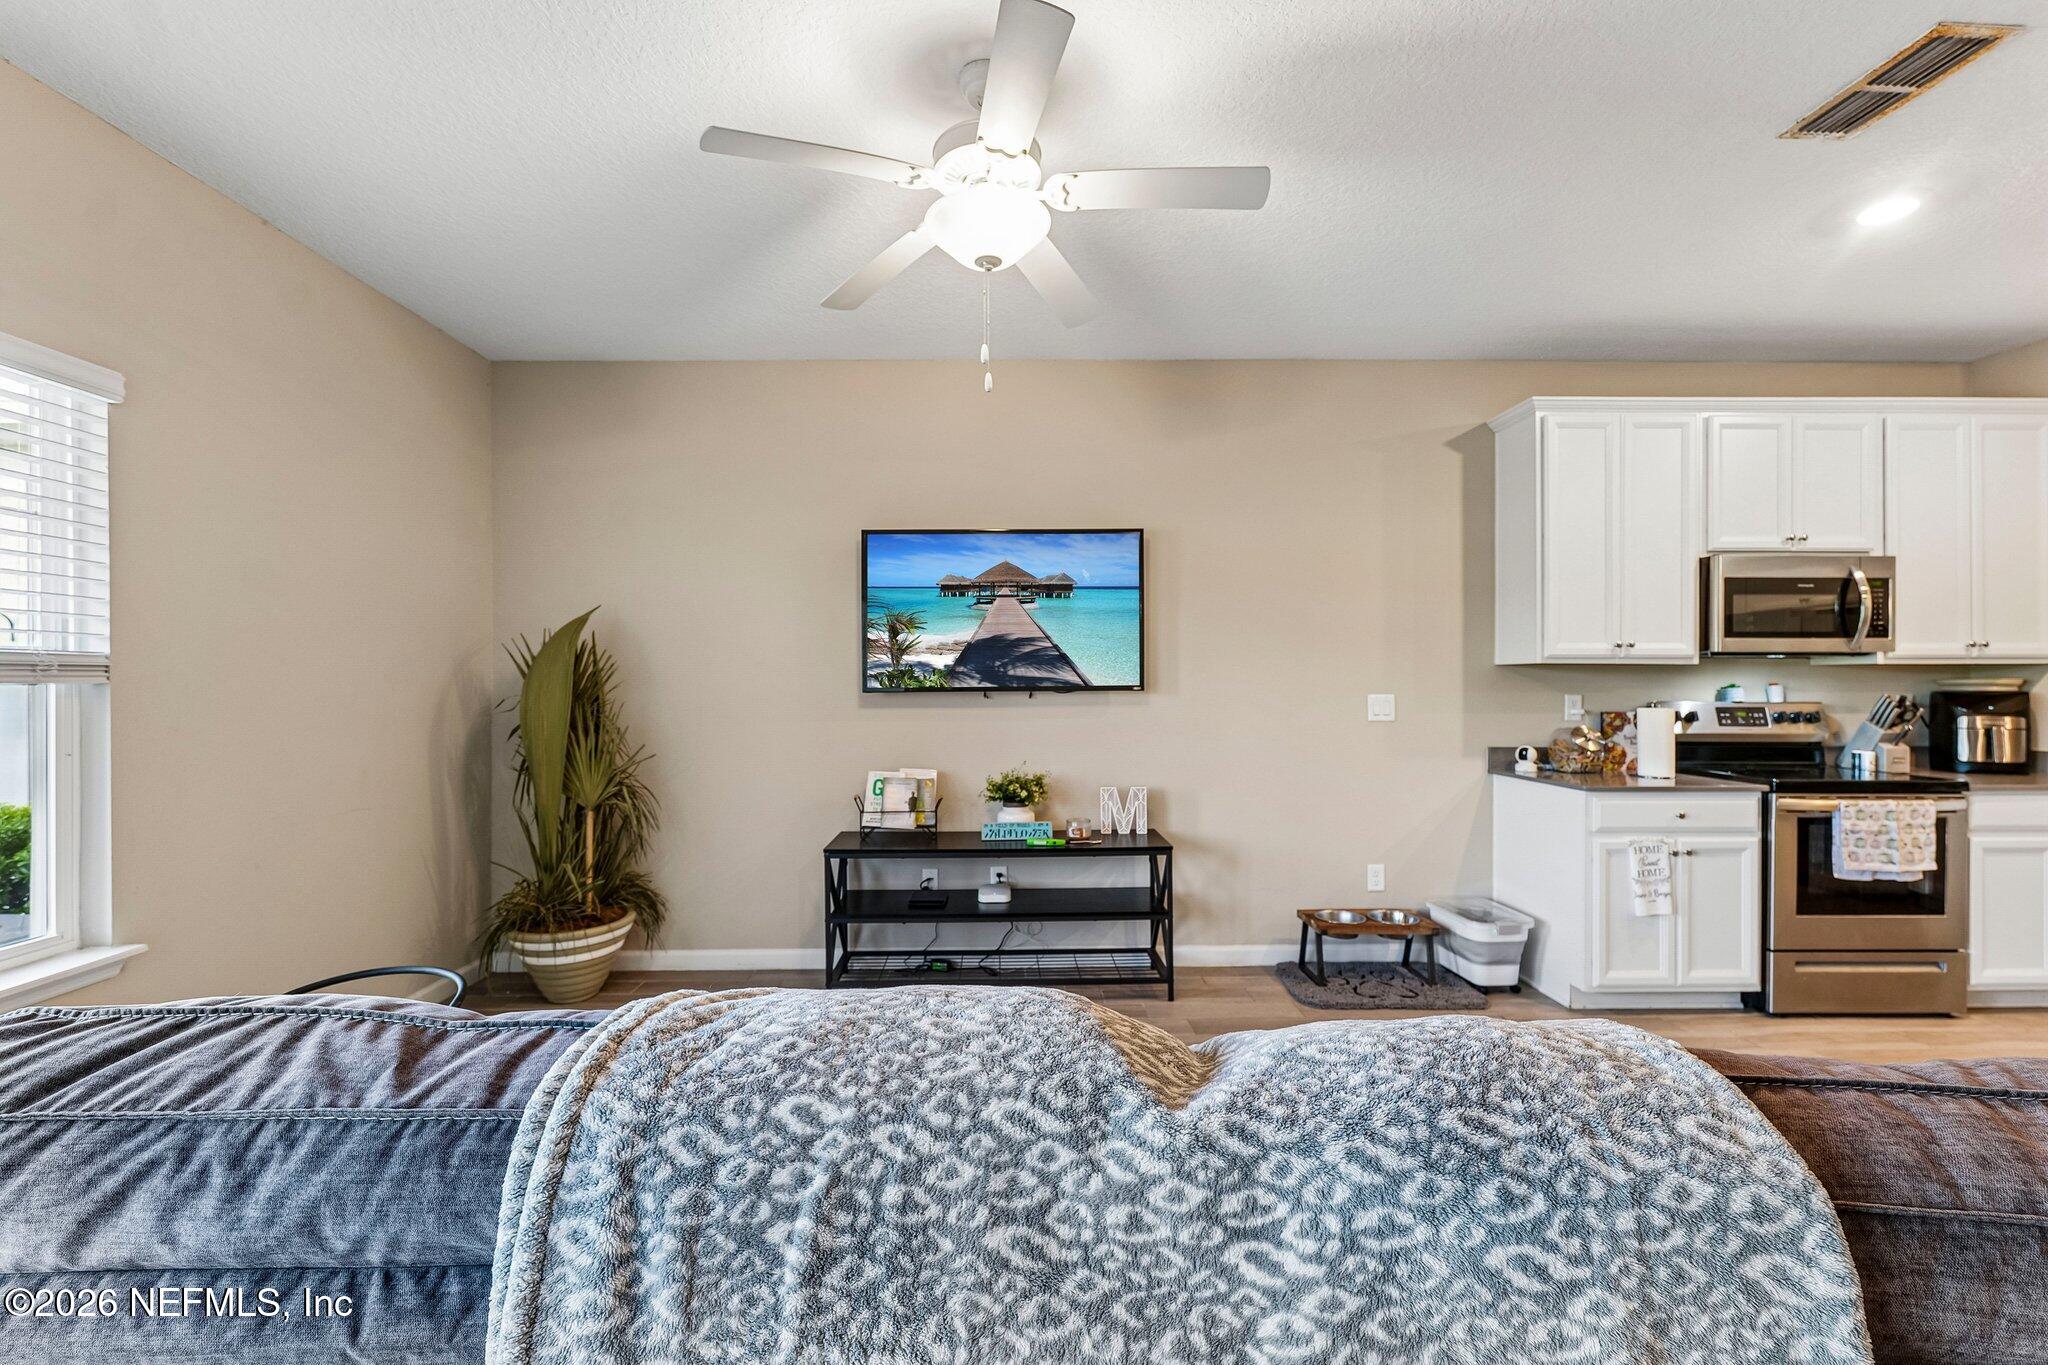
Living room and kitchen with white cabinets, a ceiling fan, and a large sofa in the foreground.
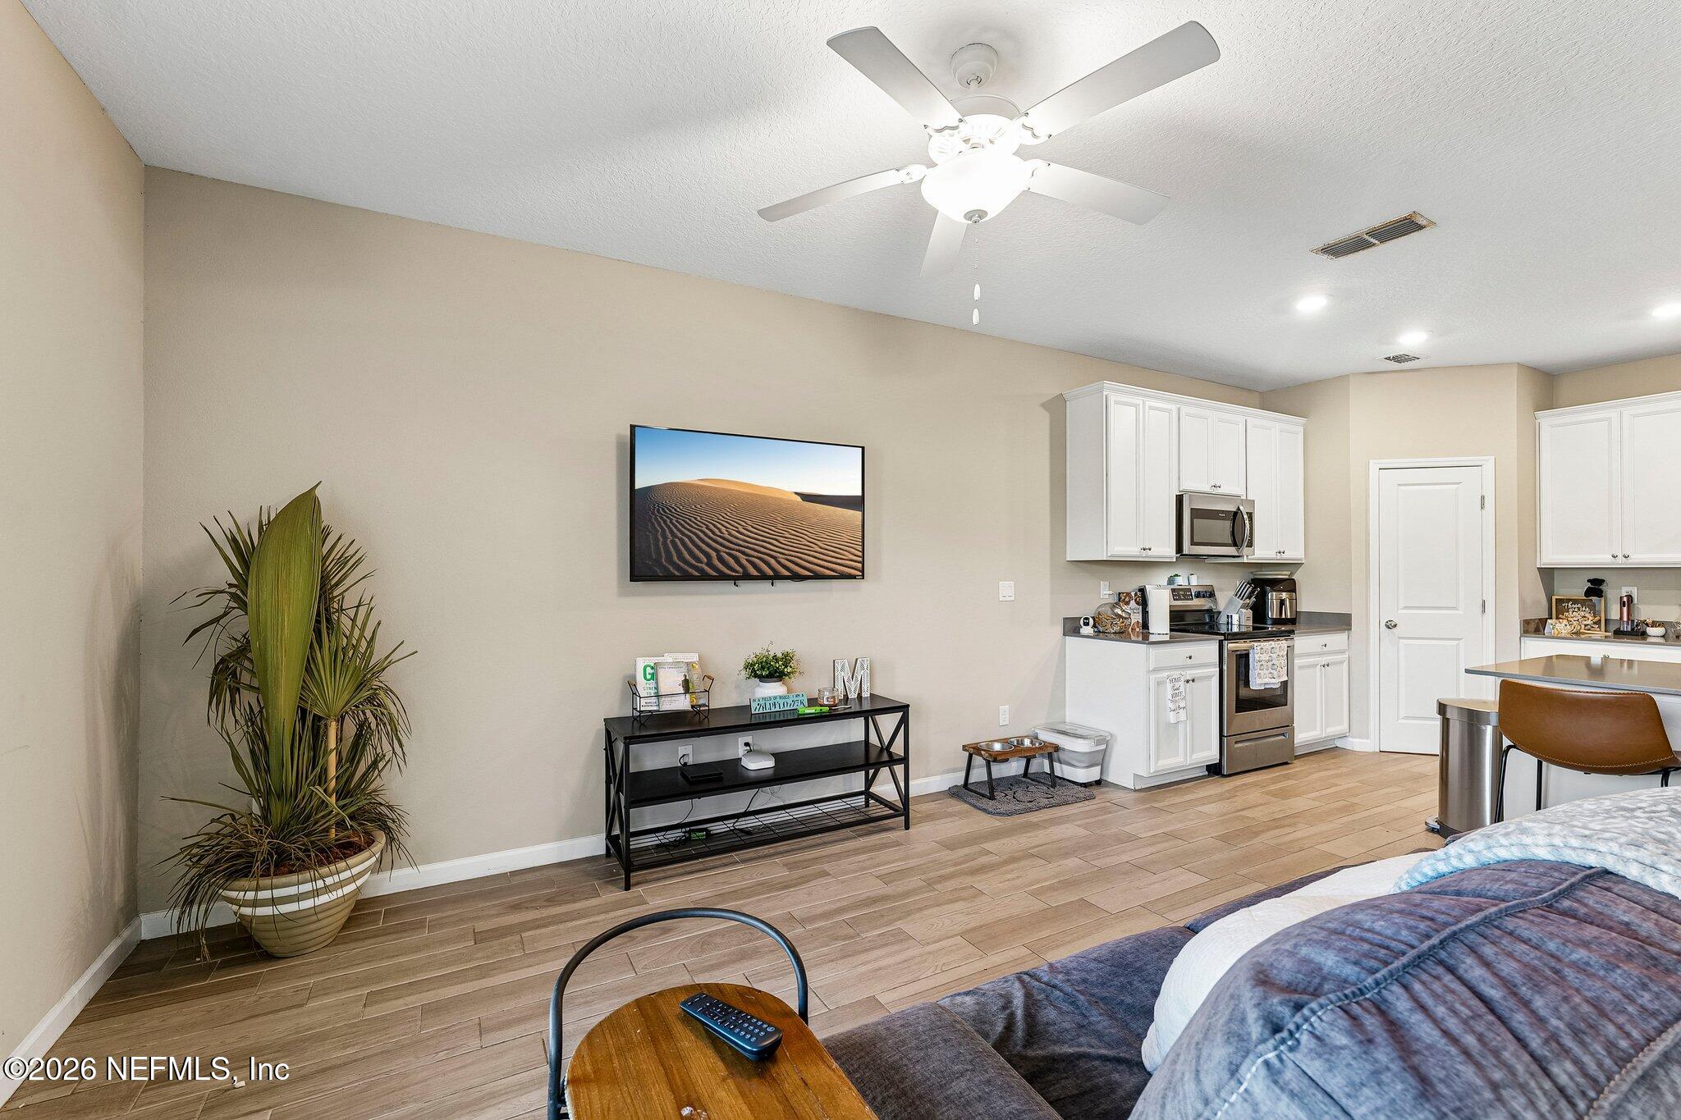
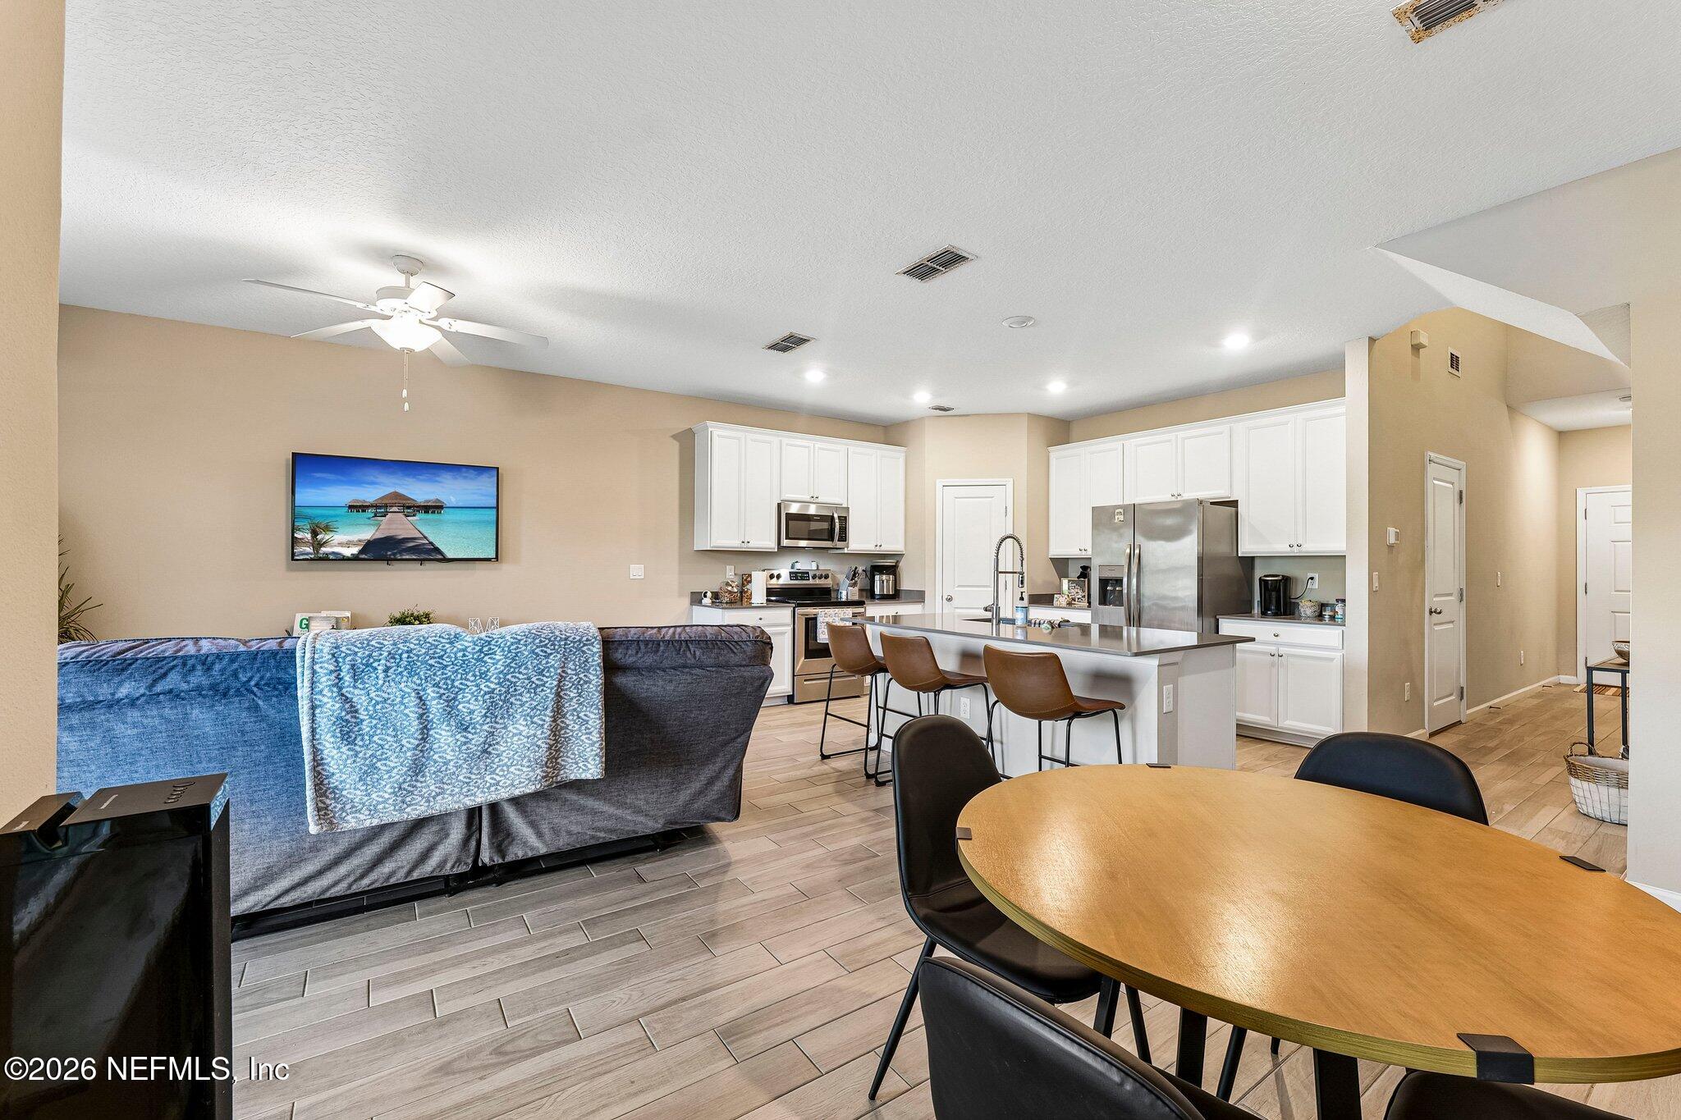
Open-plan living area and kitchen with white cabinets, a ceiling fan, and wood-look flooring.
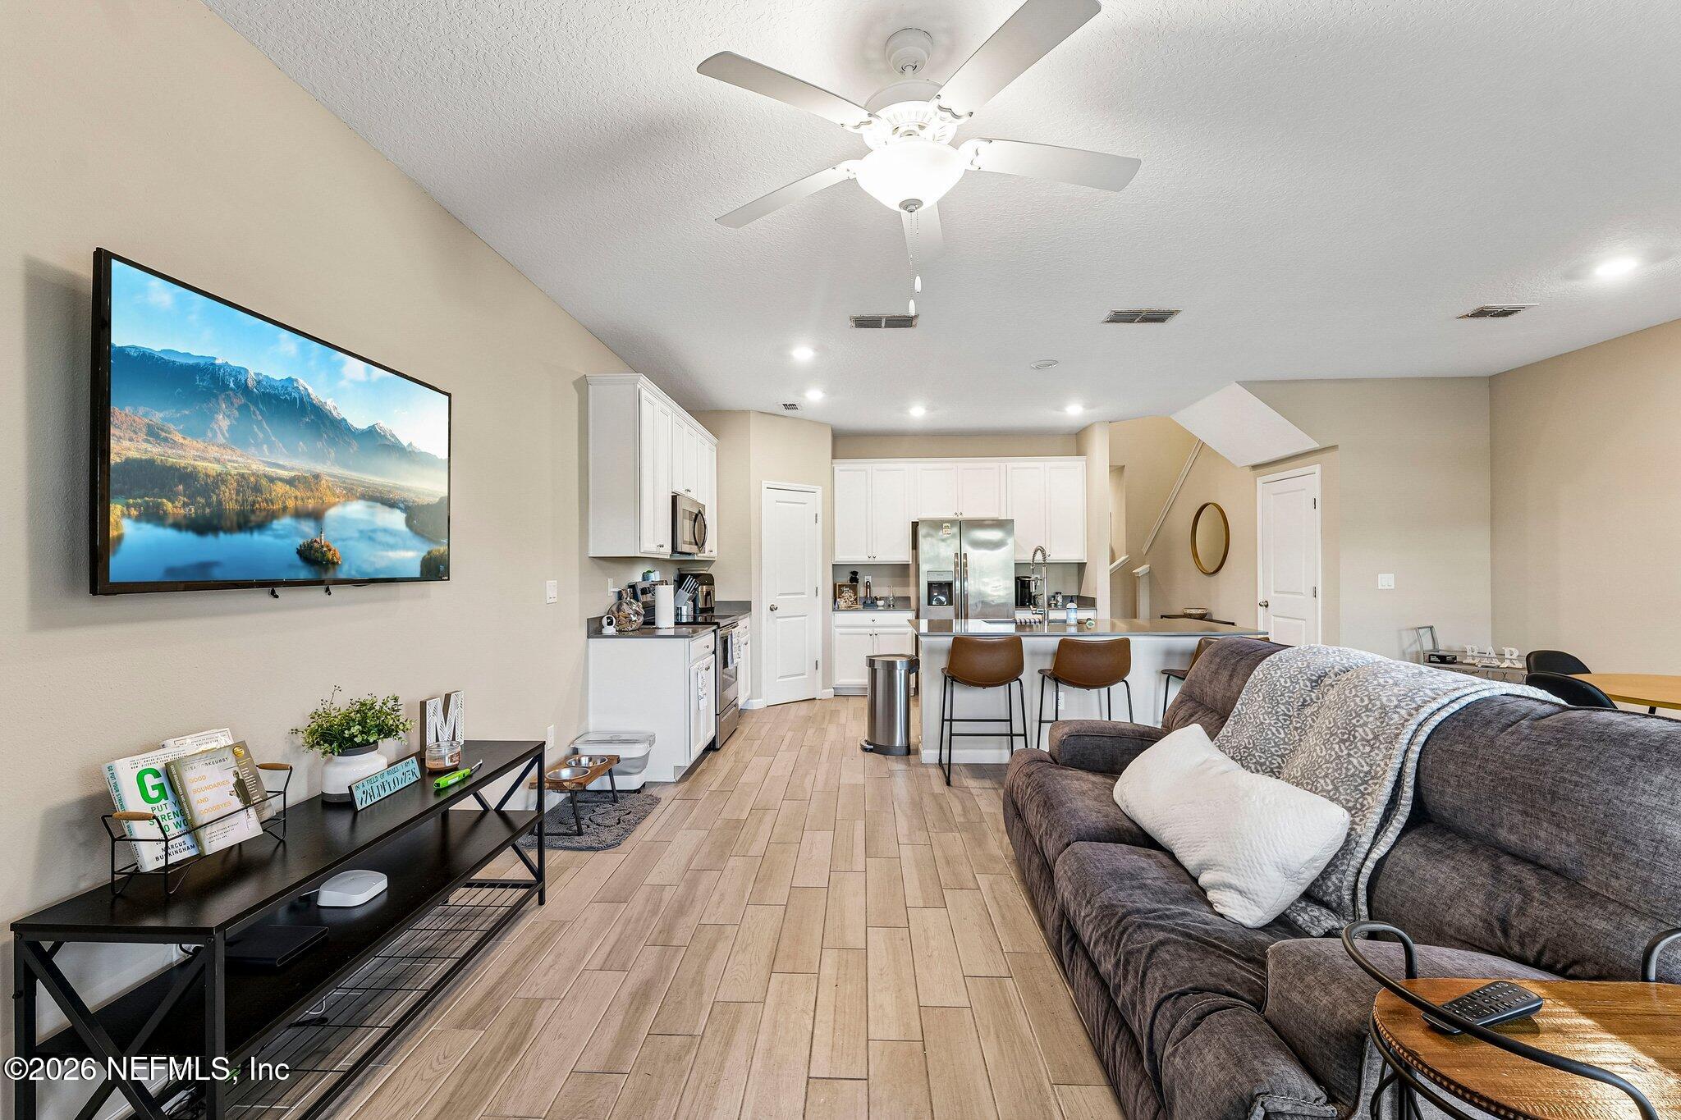
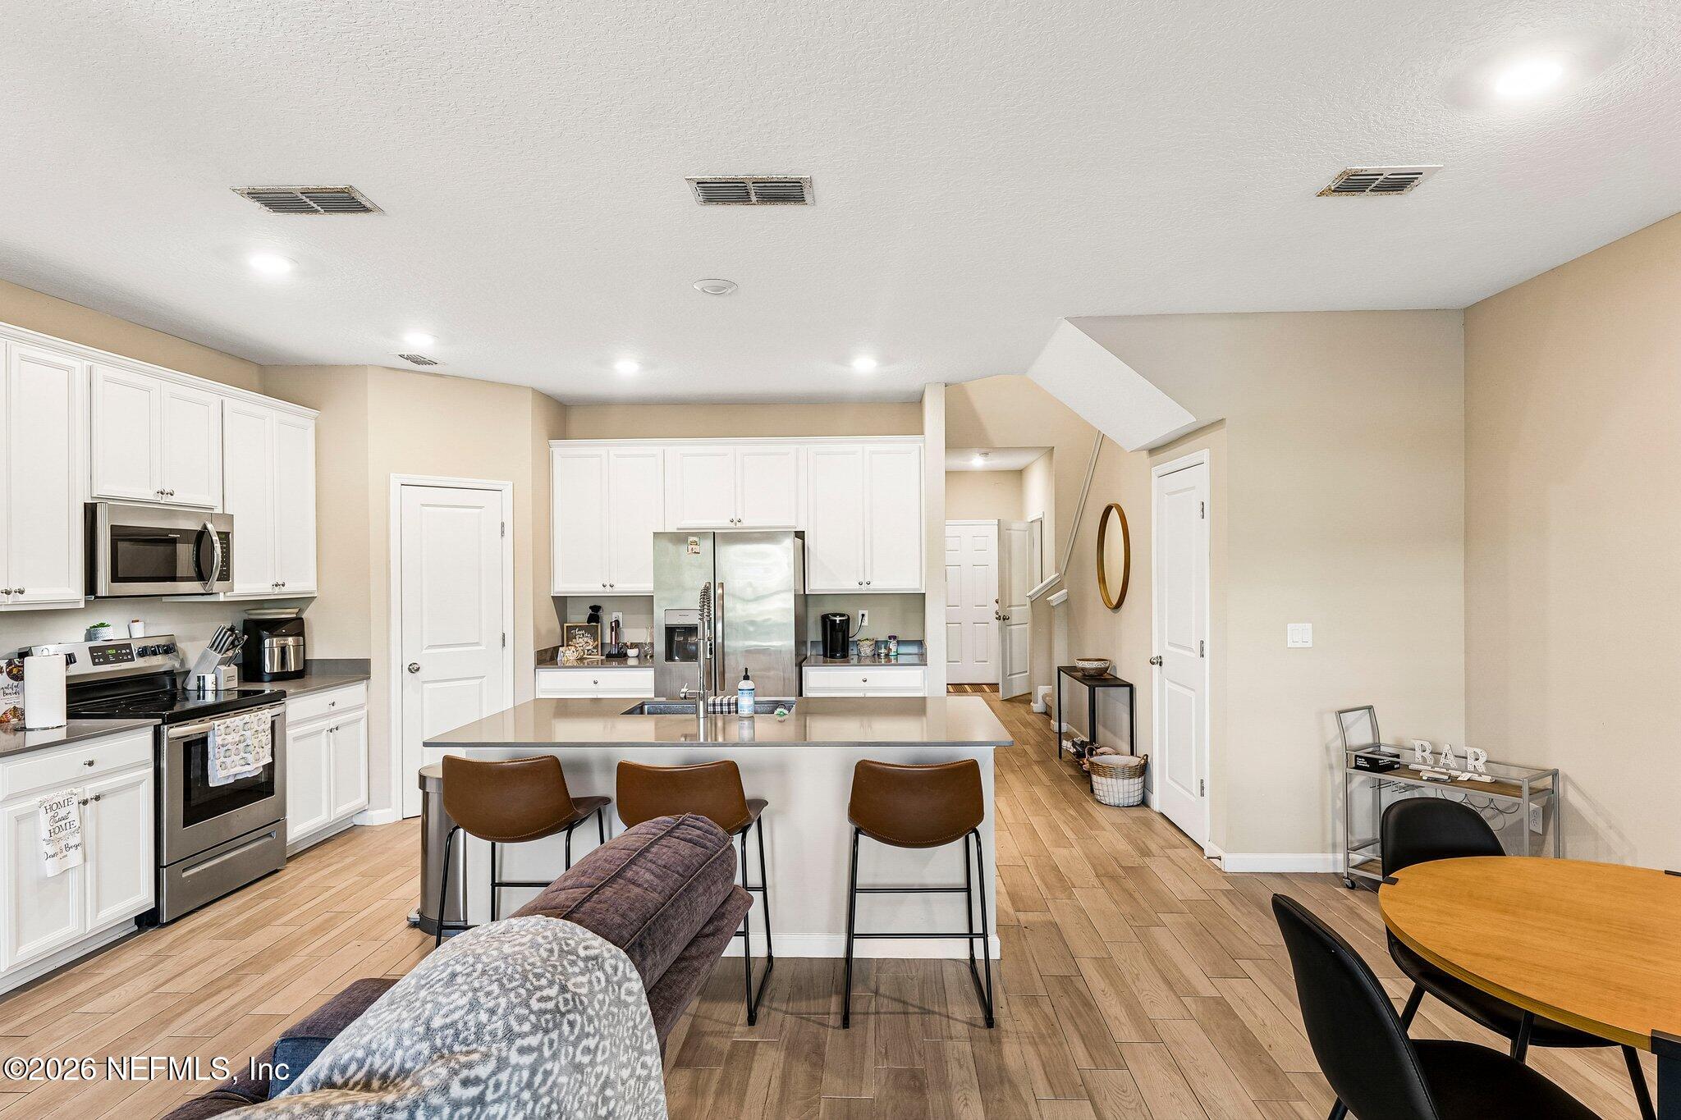
Open-plan living room and kitchen with a gray sofa, white cabinetry, and a breakfast bar.
Living room with a gray sectional, plank flooring, and windows overlooking the water.
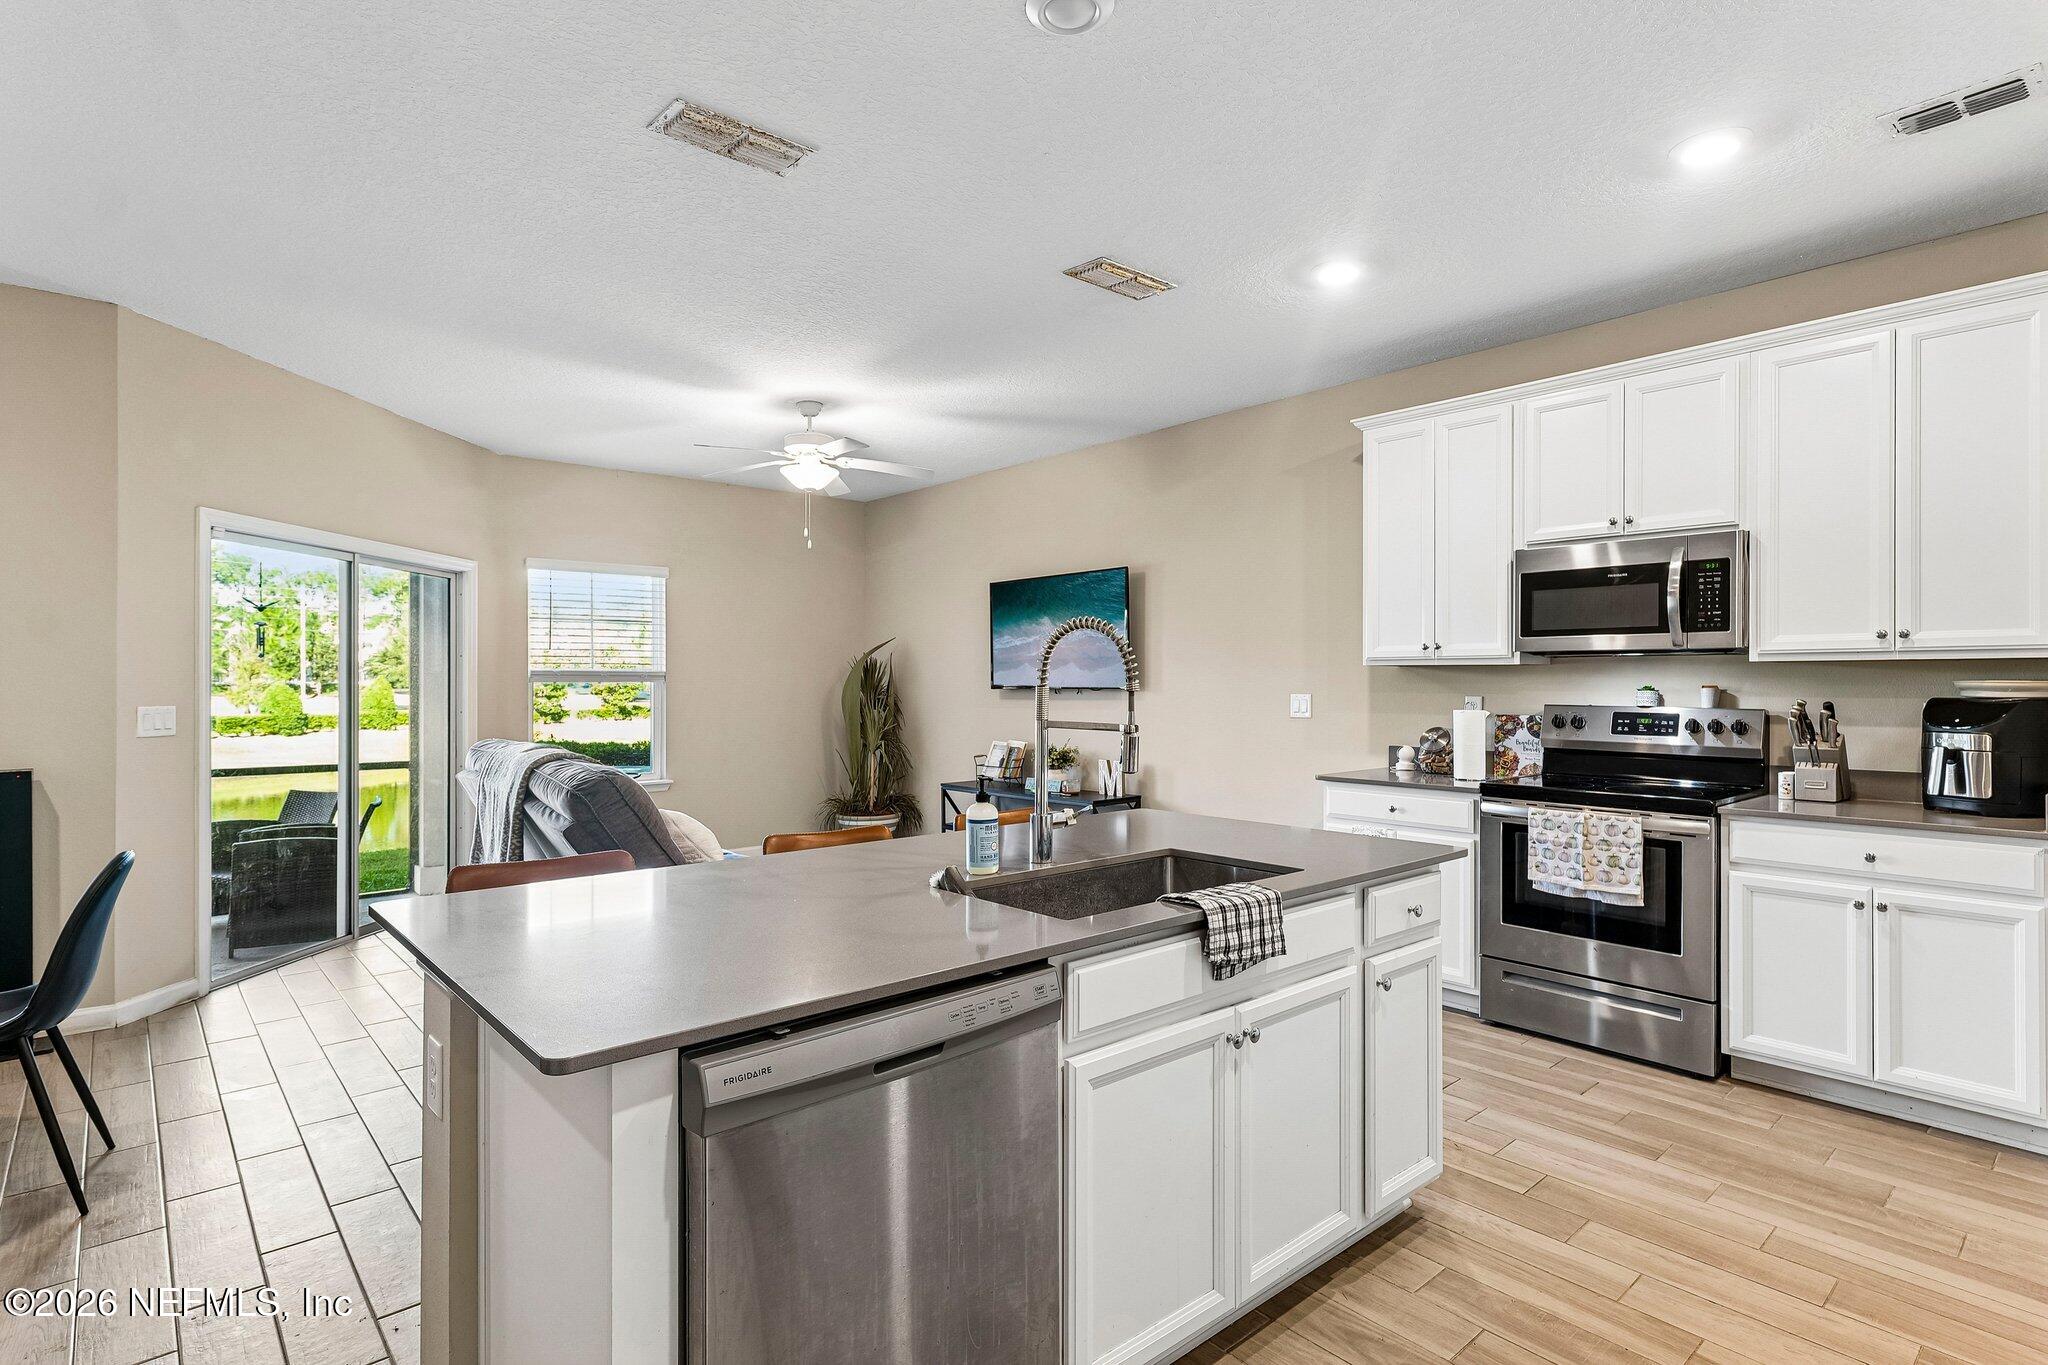
Open-plan kitchen, living, and dining area with a large island and stainless steel appliances.
Open kitchen with white cabinets, stainless steel appliances, a large island, and adjoining dining and living areas.
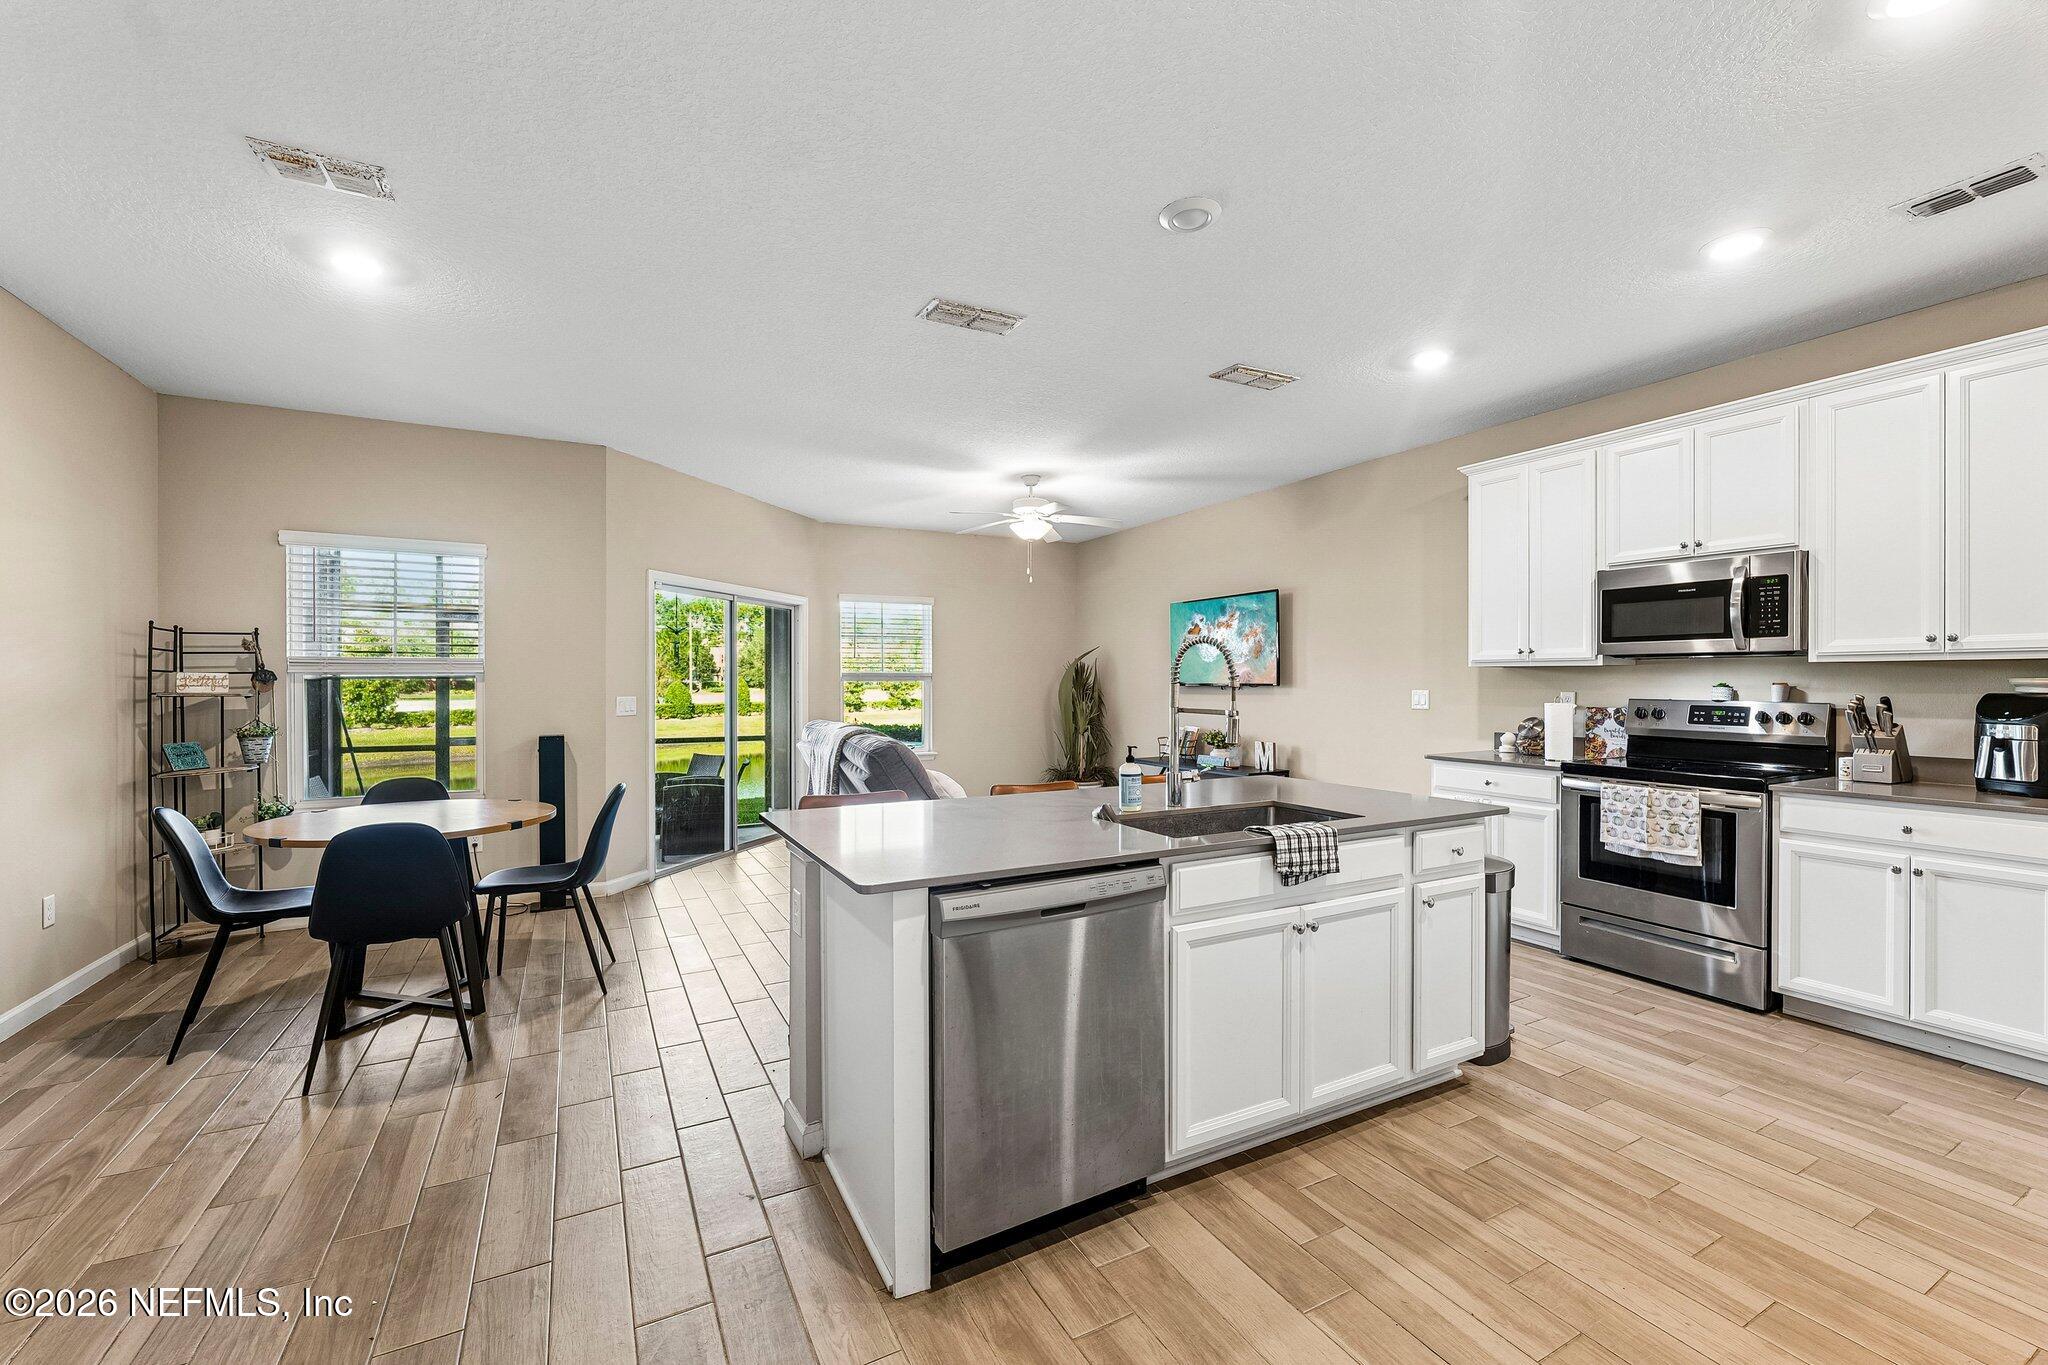
Kitchen with a large island, white cabinets, stainless steel appliances, and a dining area by the windows.
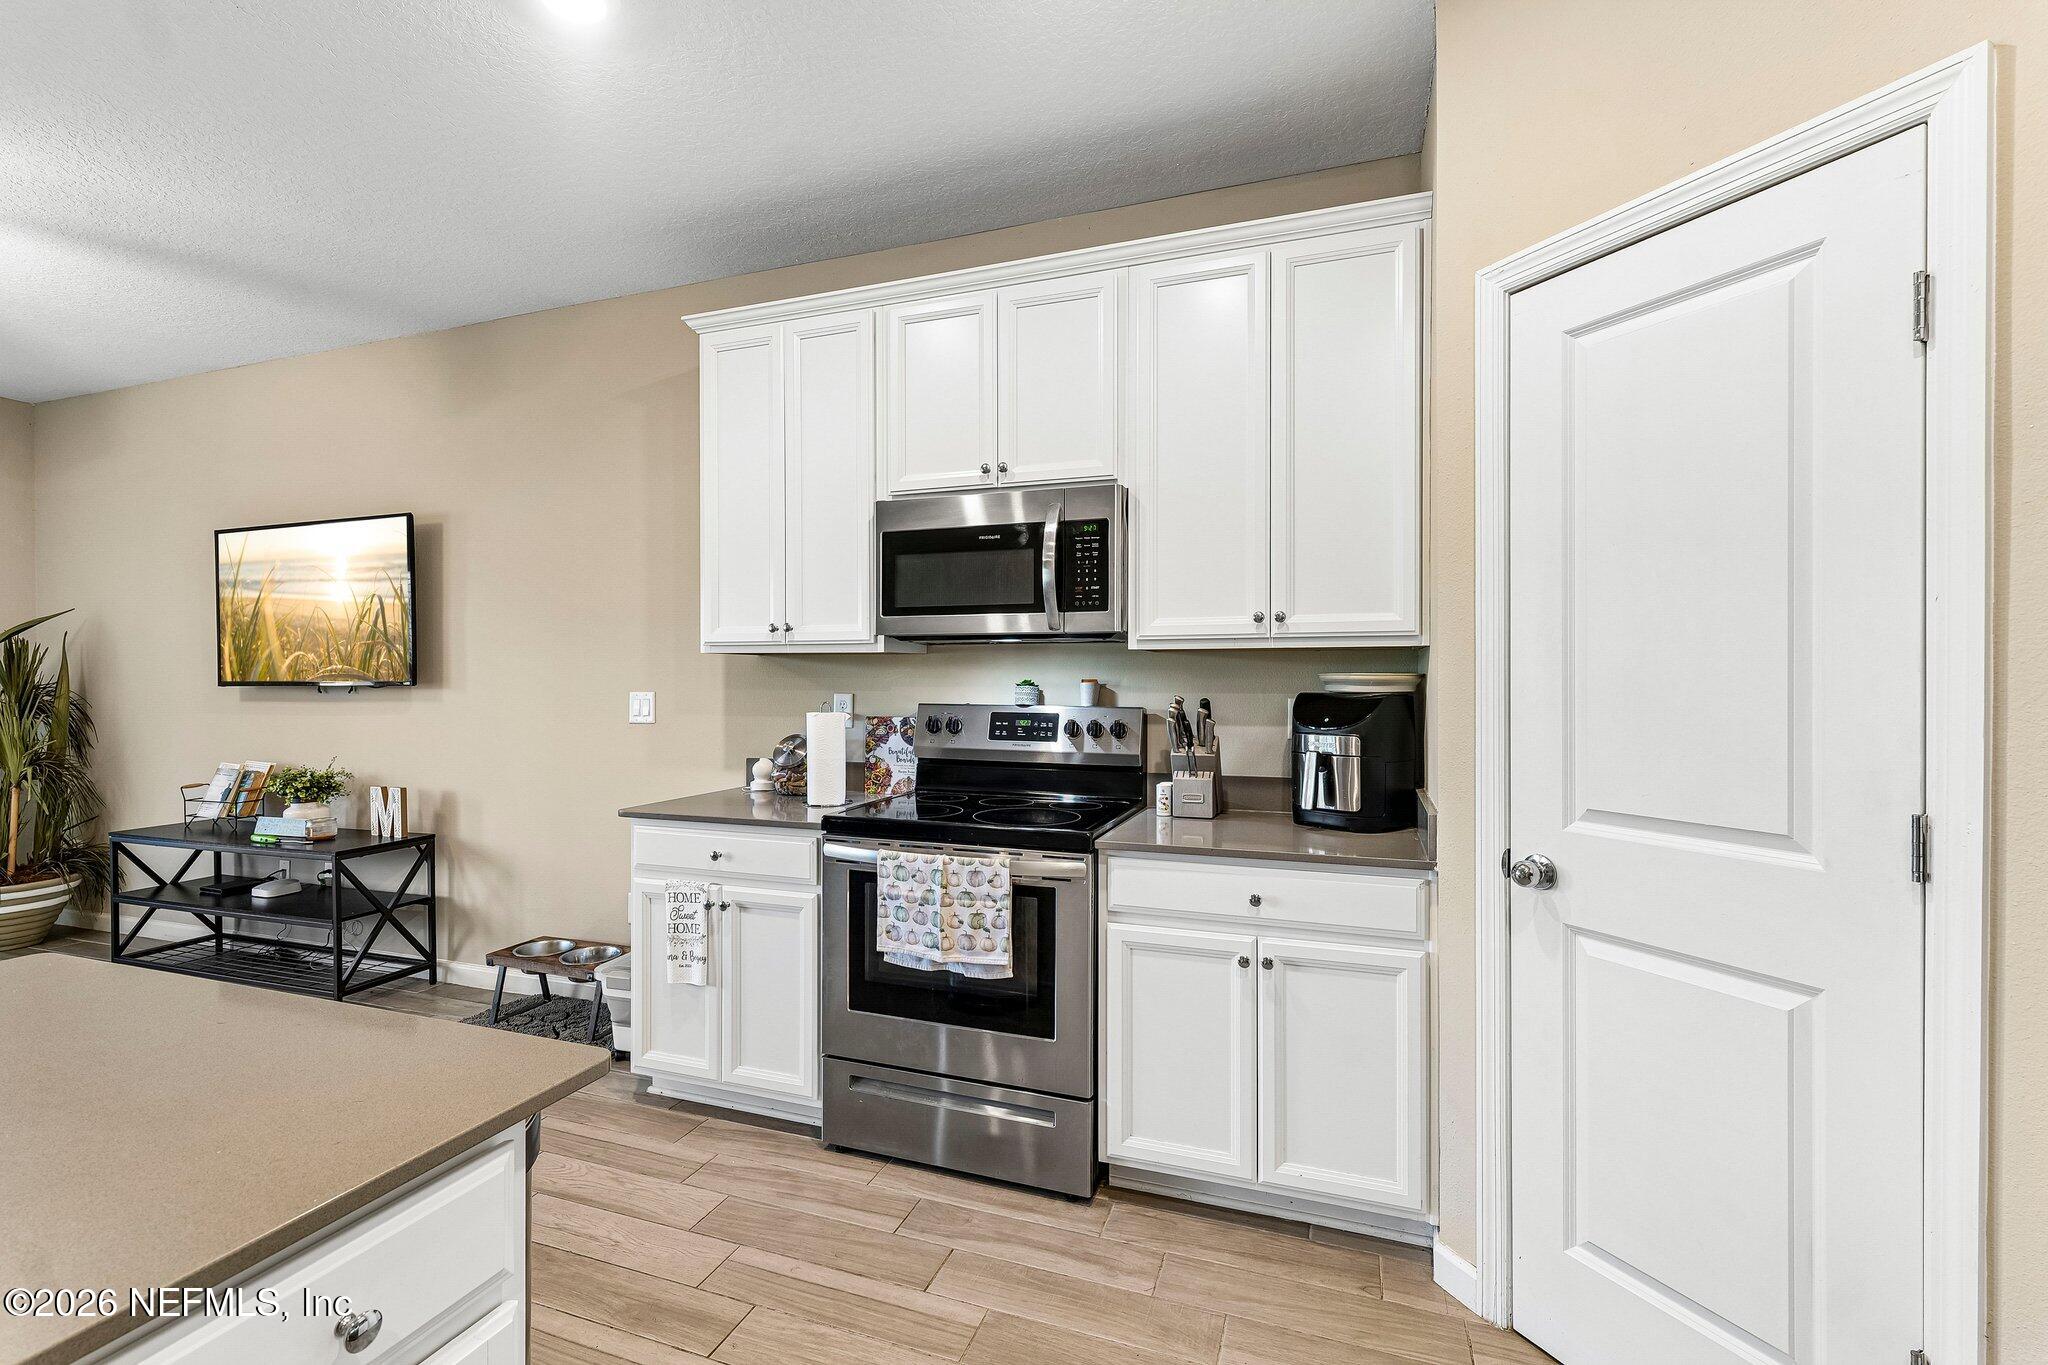
Kitchen with white cabinetry, stainless steel appliances, and a large island.
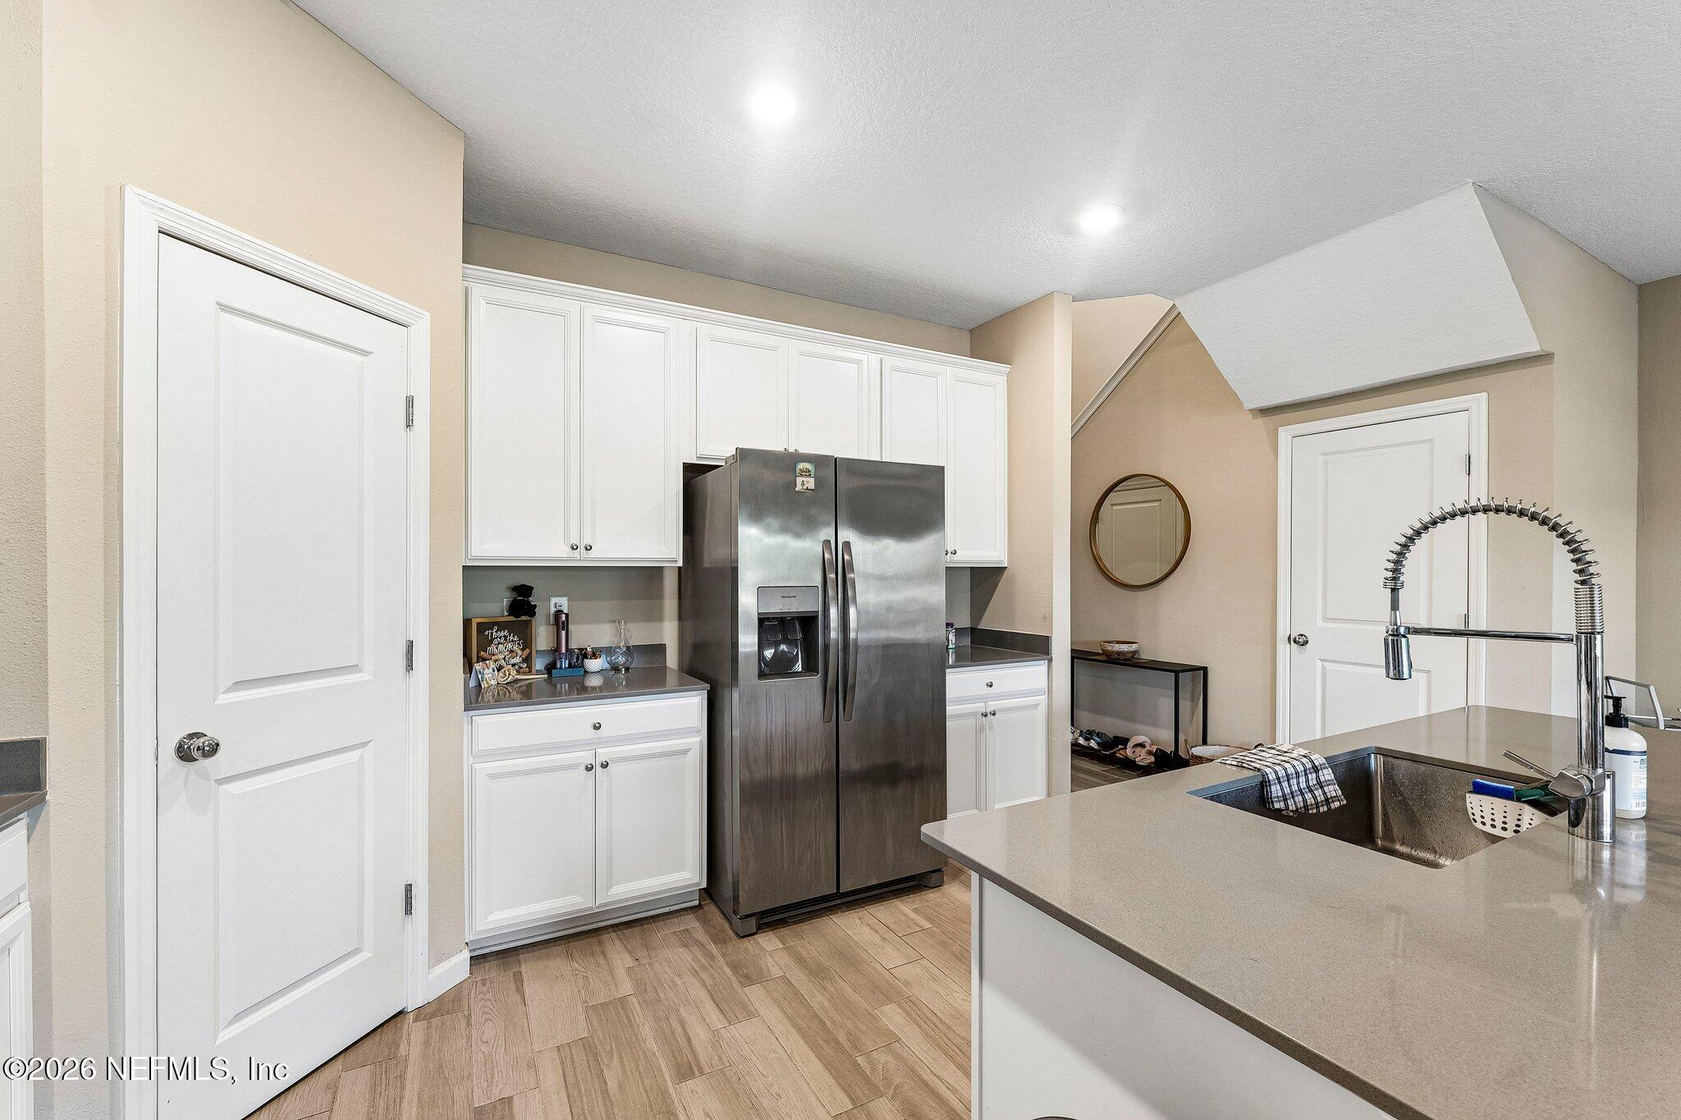
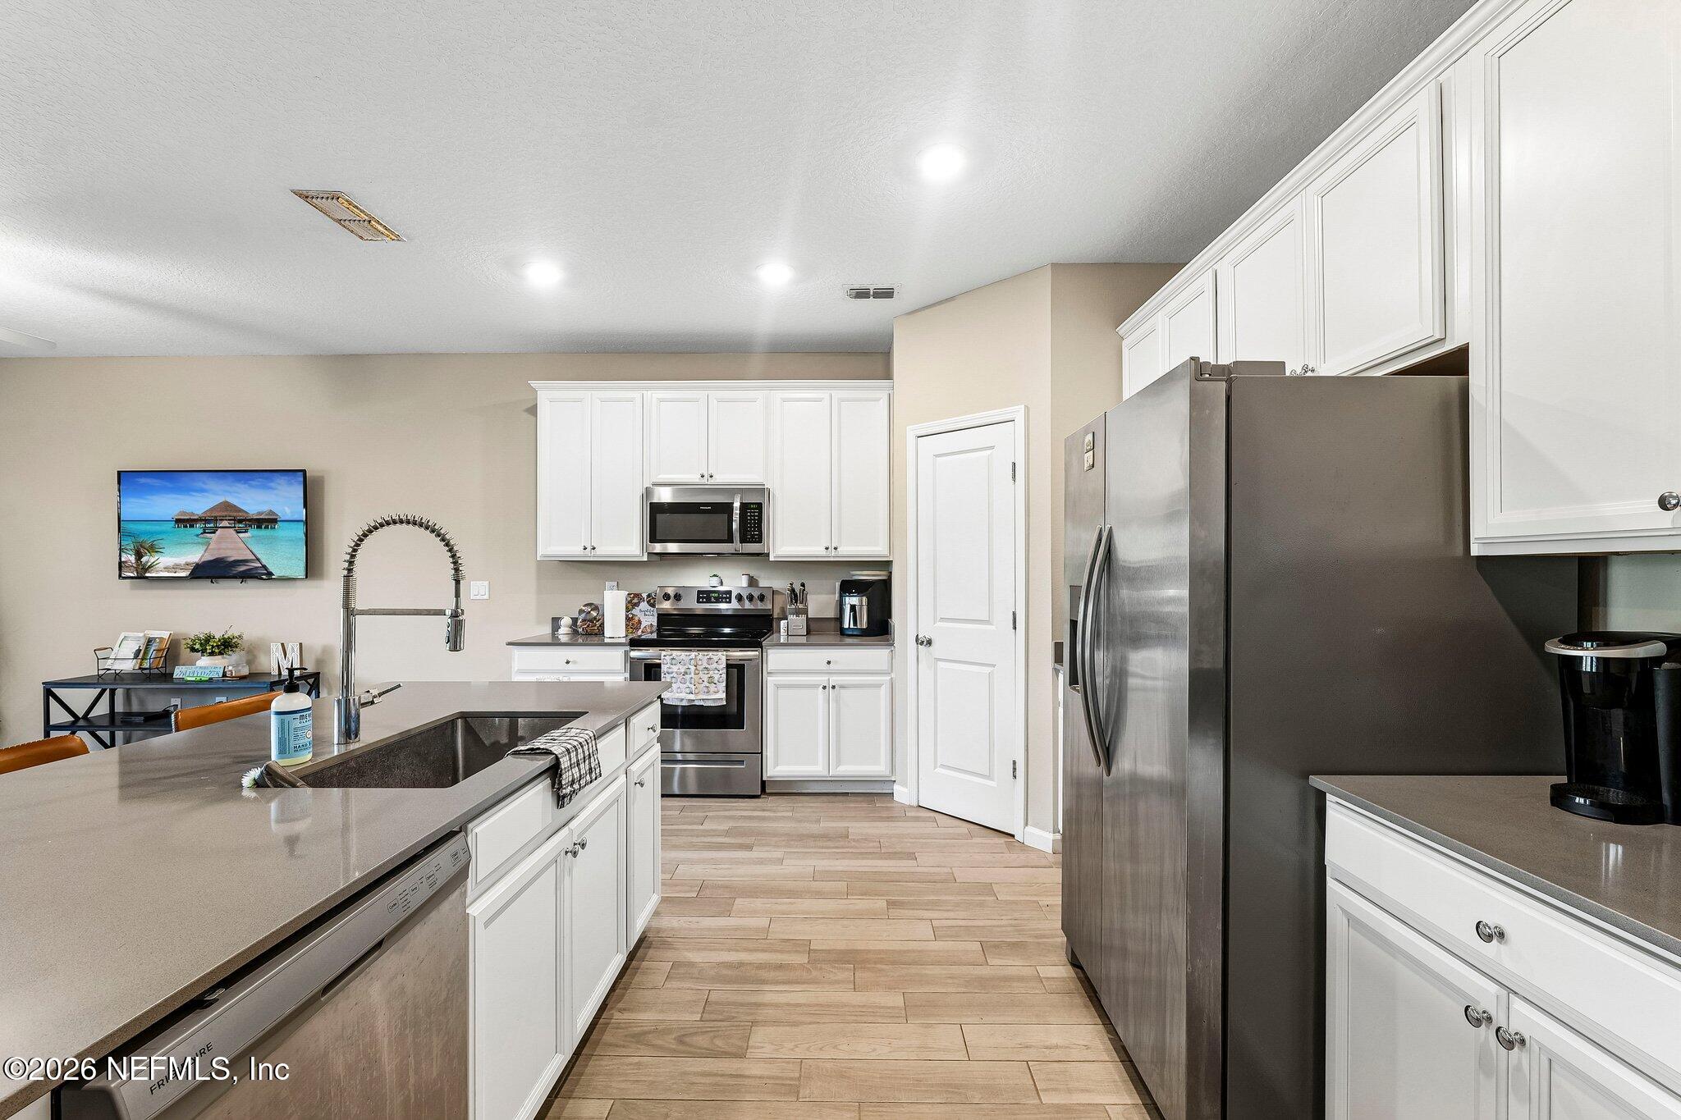
Kitchen with white cabinets, stainless steel refrigerator, and a large island with a deep sink.
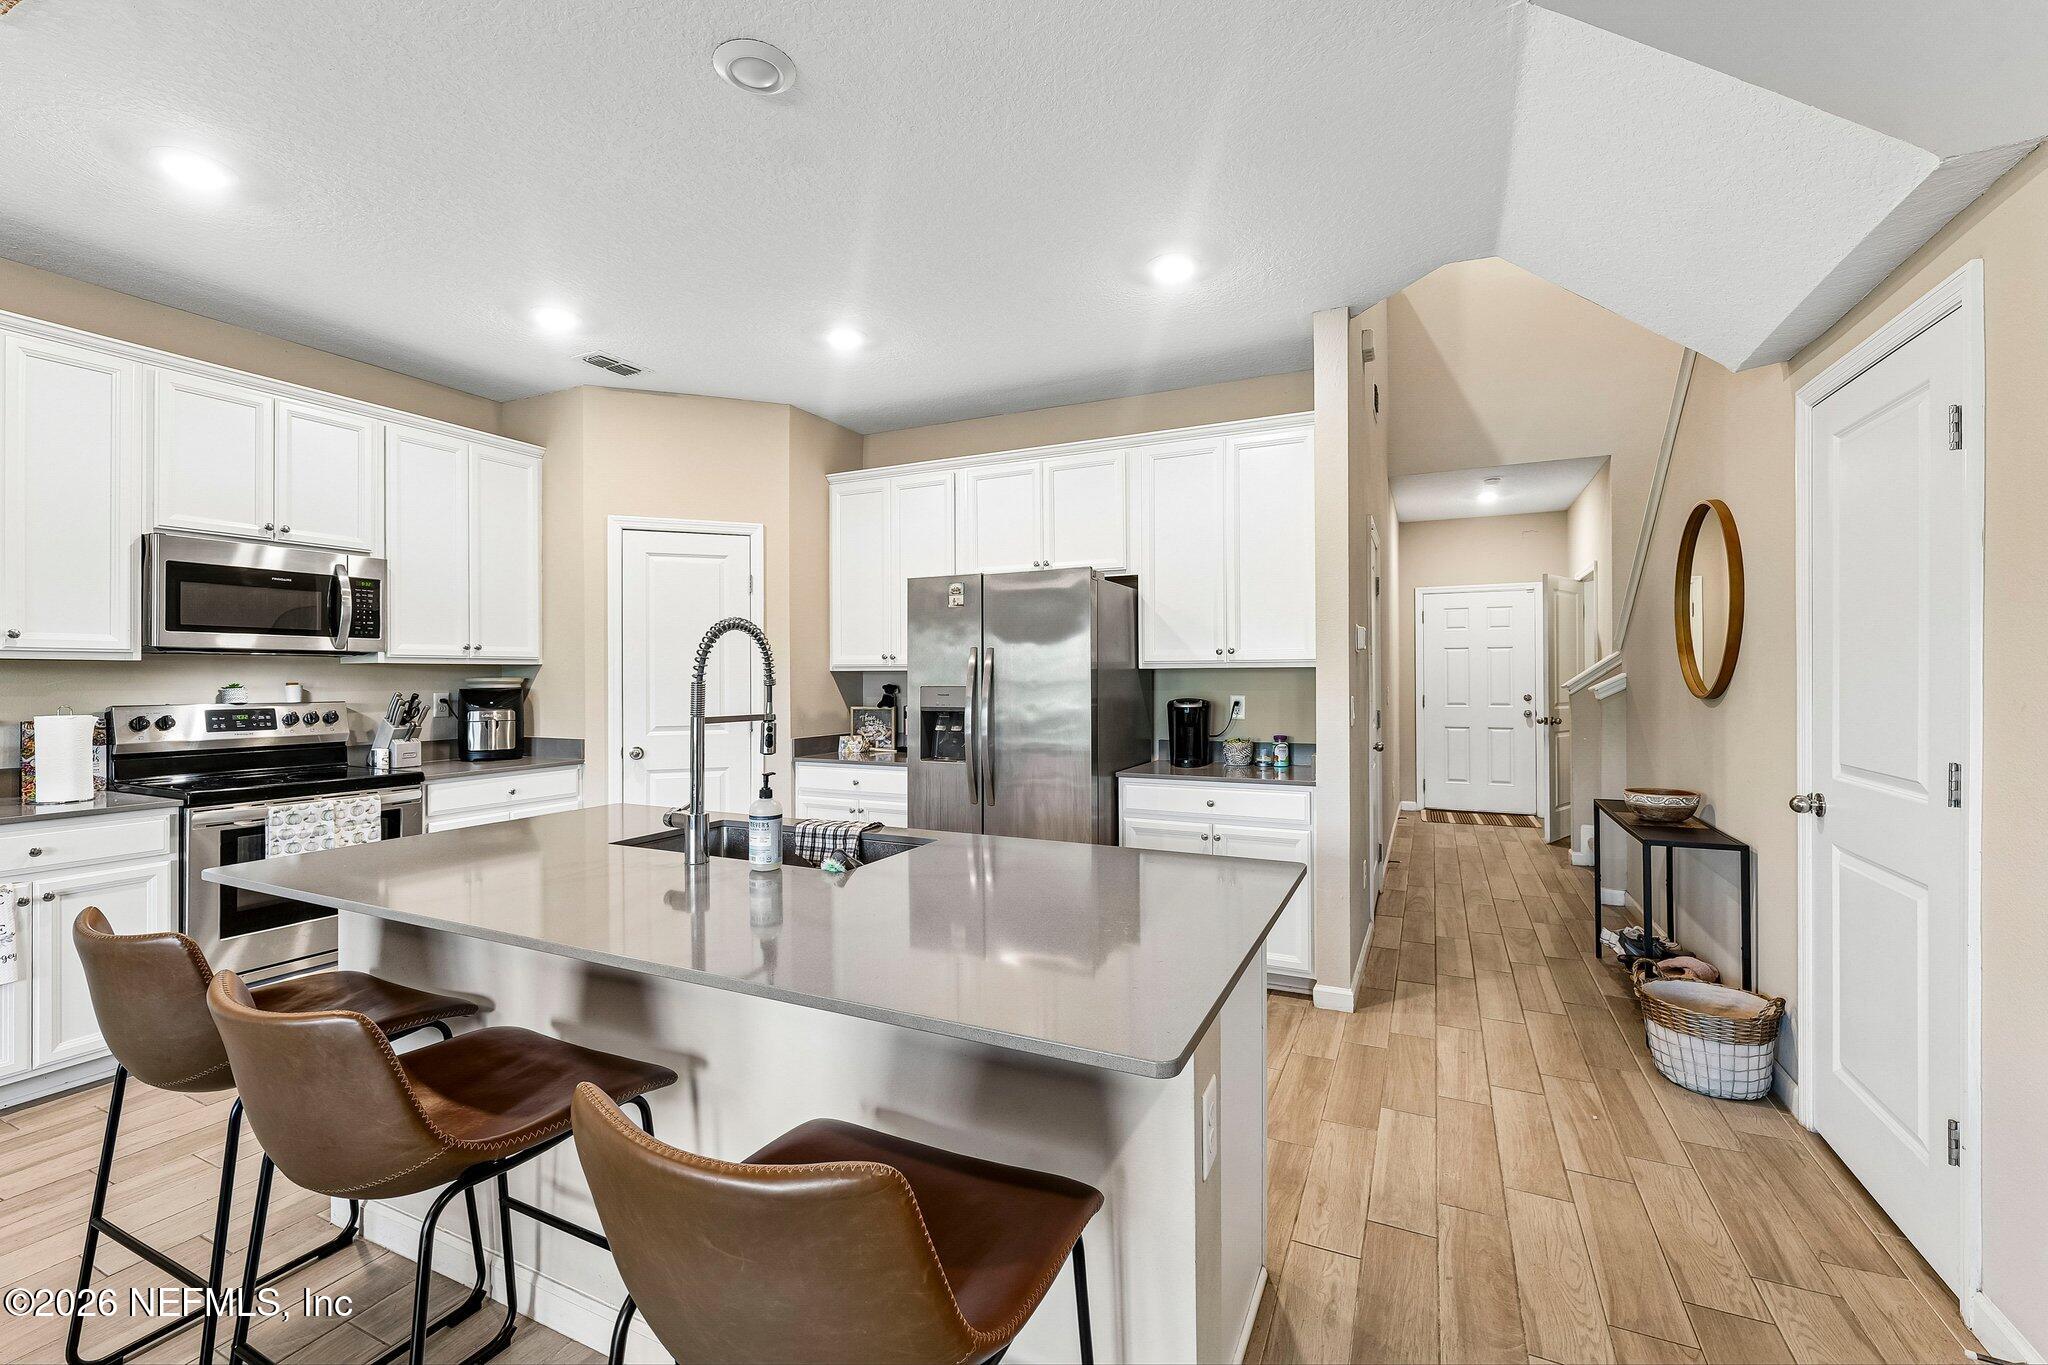
Kitchen with white cabinets, stainless steel appliances, and a large island with brown bar stools.
Kitchen with white cabinets, stainless steel appliances, and a large island with a deep sink.
Kitchen with a large island, white cabinetry, stainless steel appliances, and sliding glass doors.
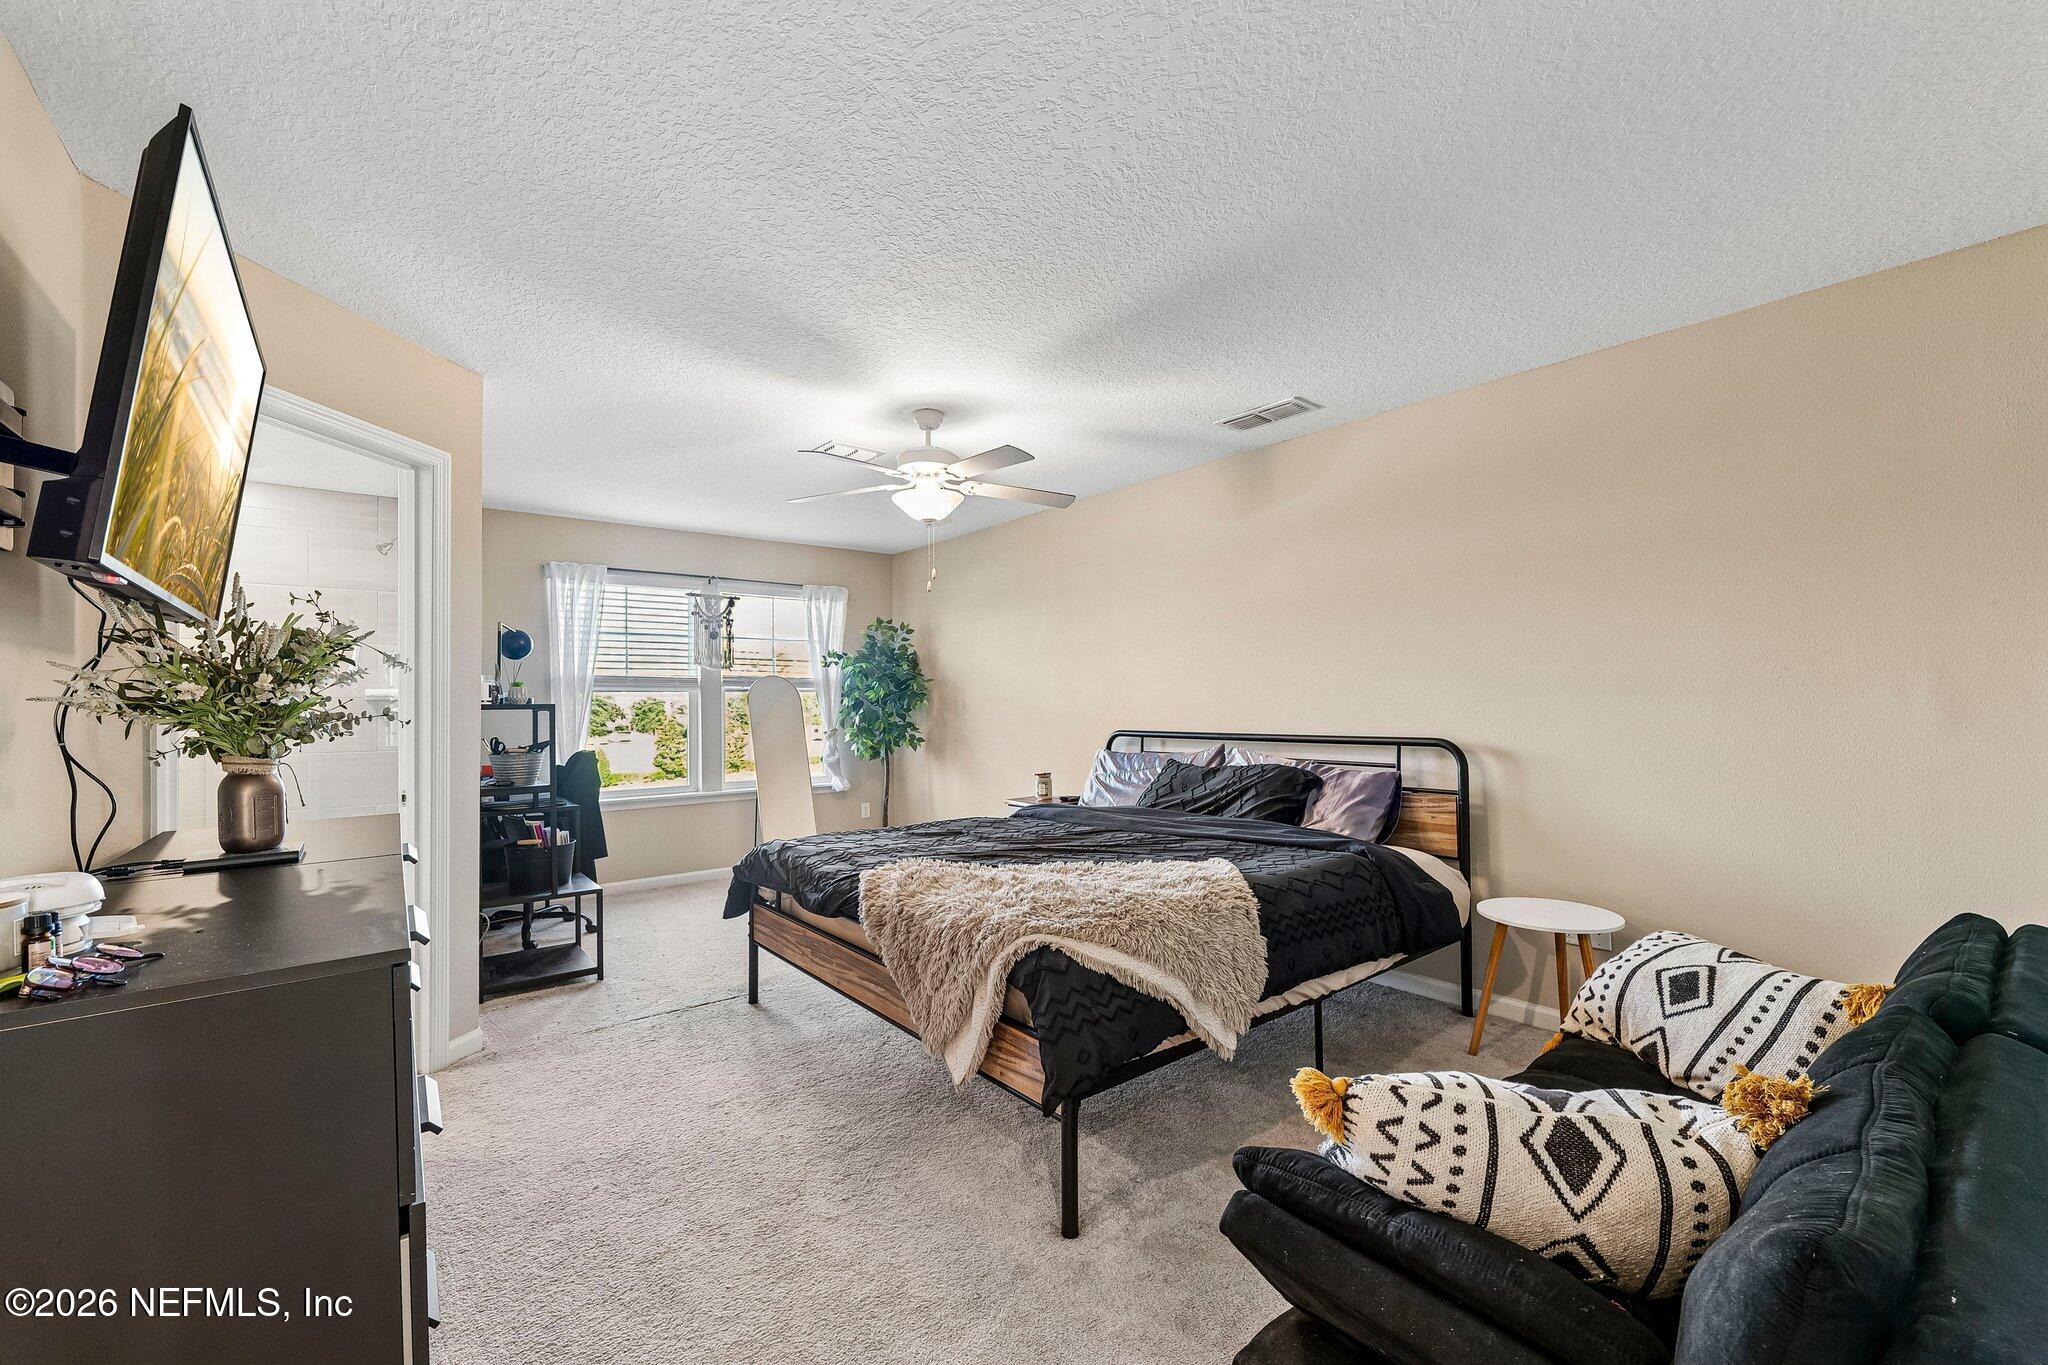
Bedroom with a black metal bed, window, and dark sofa with patterned cushions.
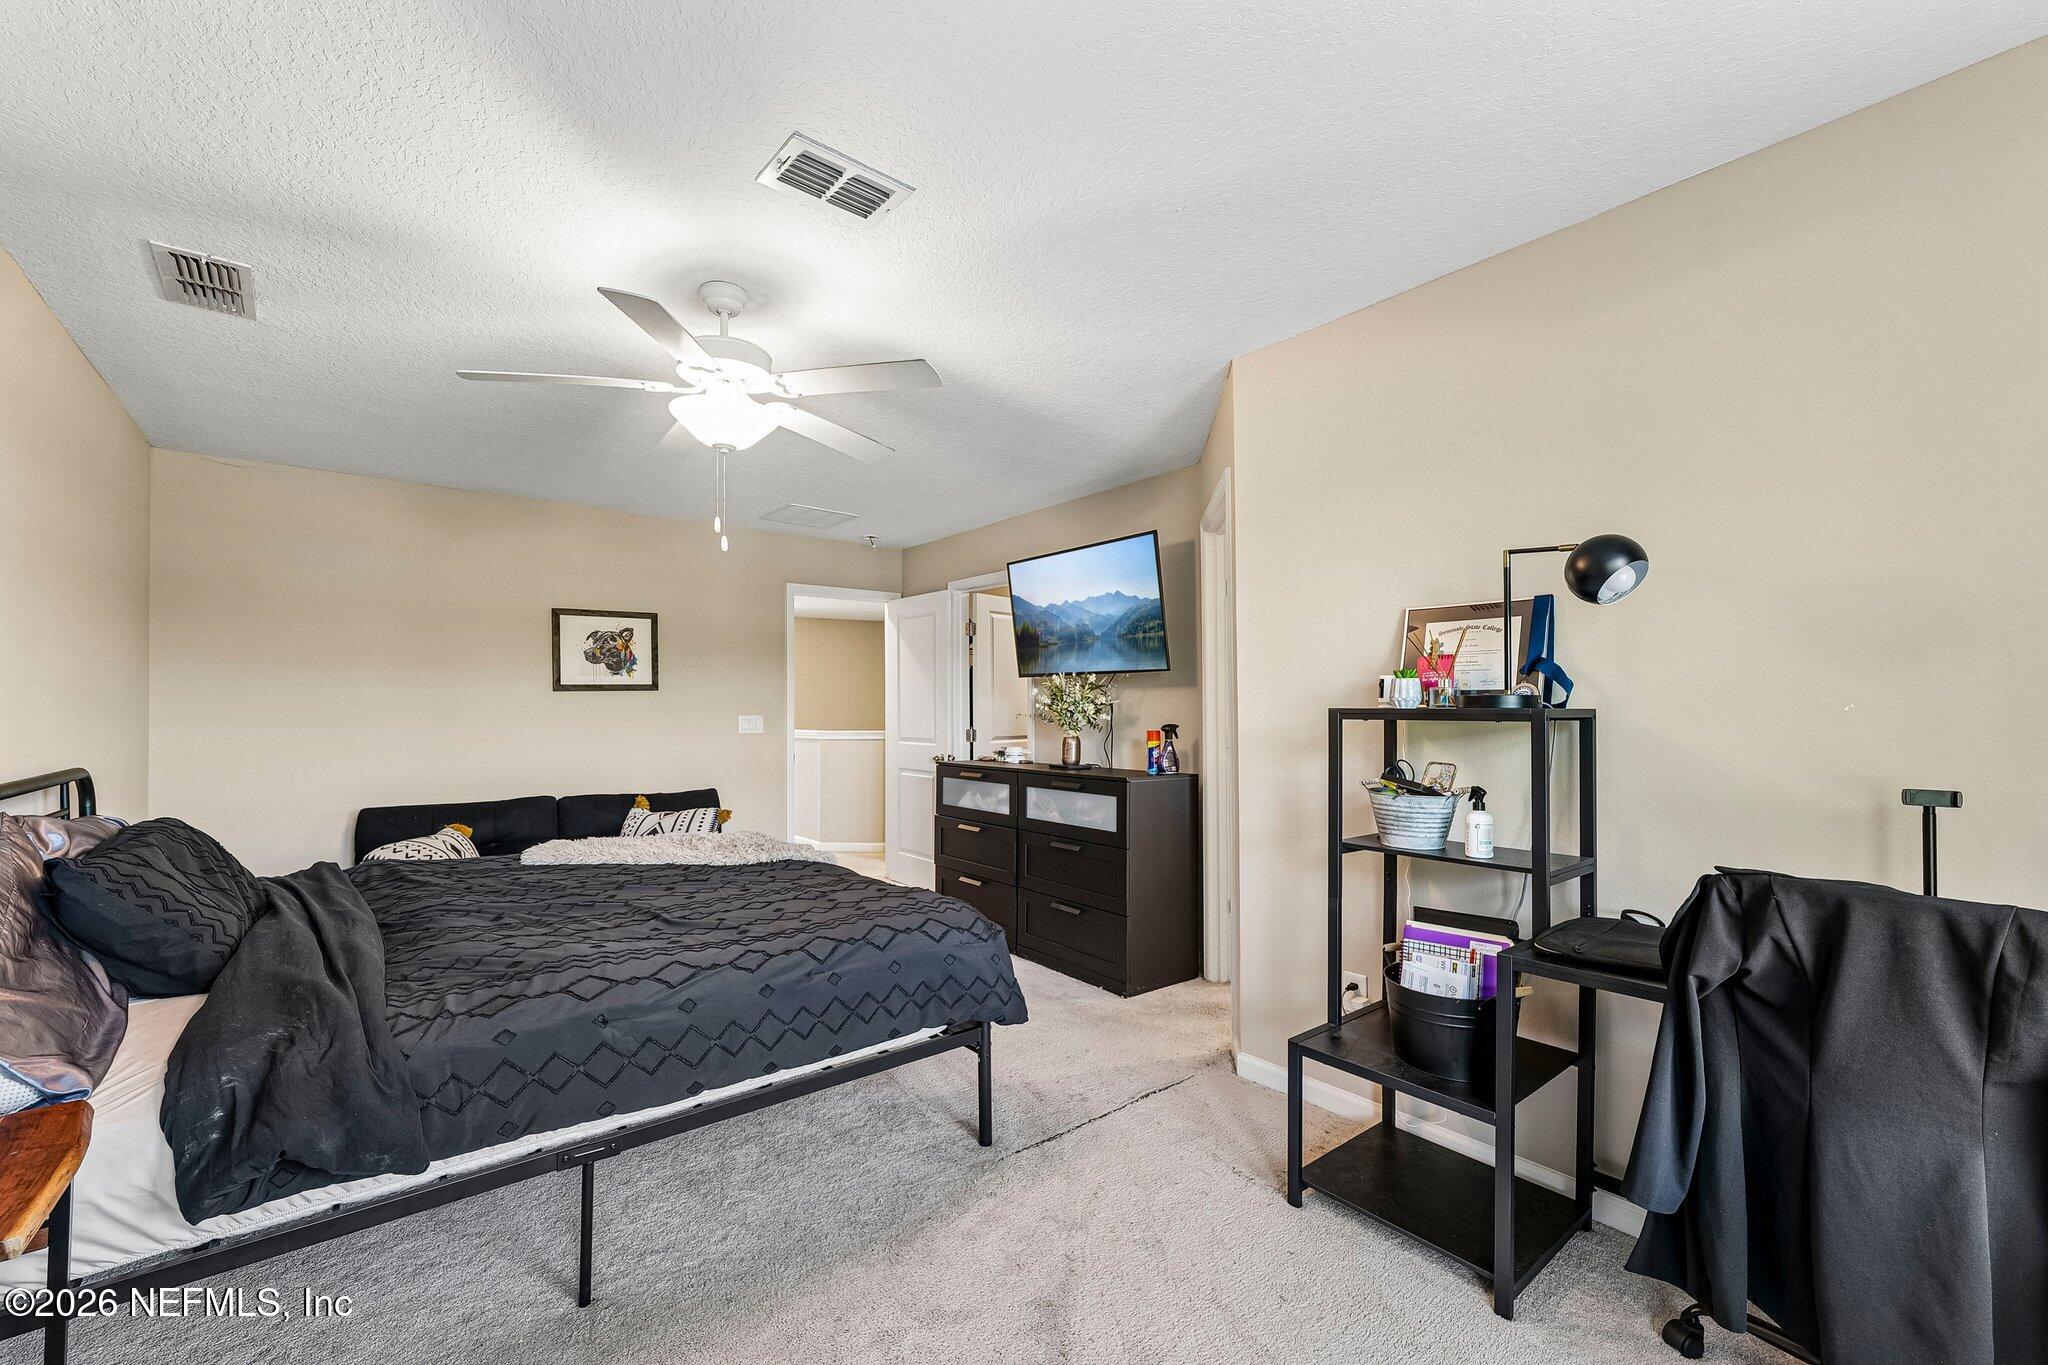
Bedroom with a black bed, ceiling fan, and dresser beside an open doorway.
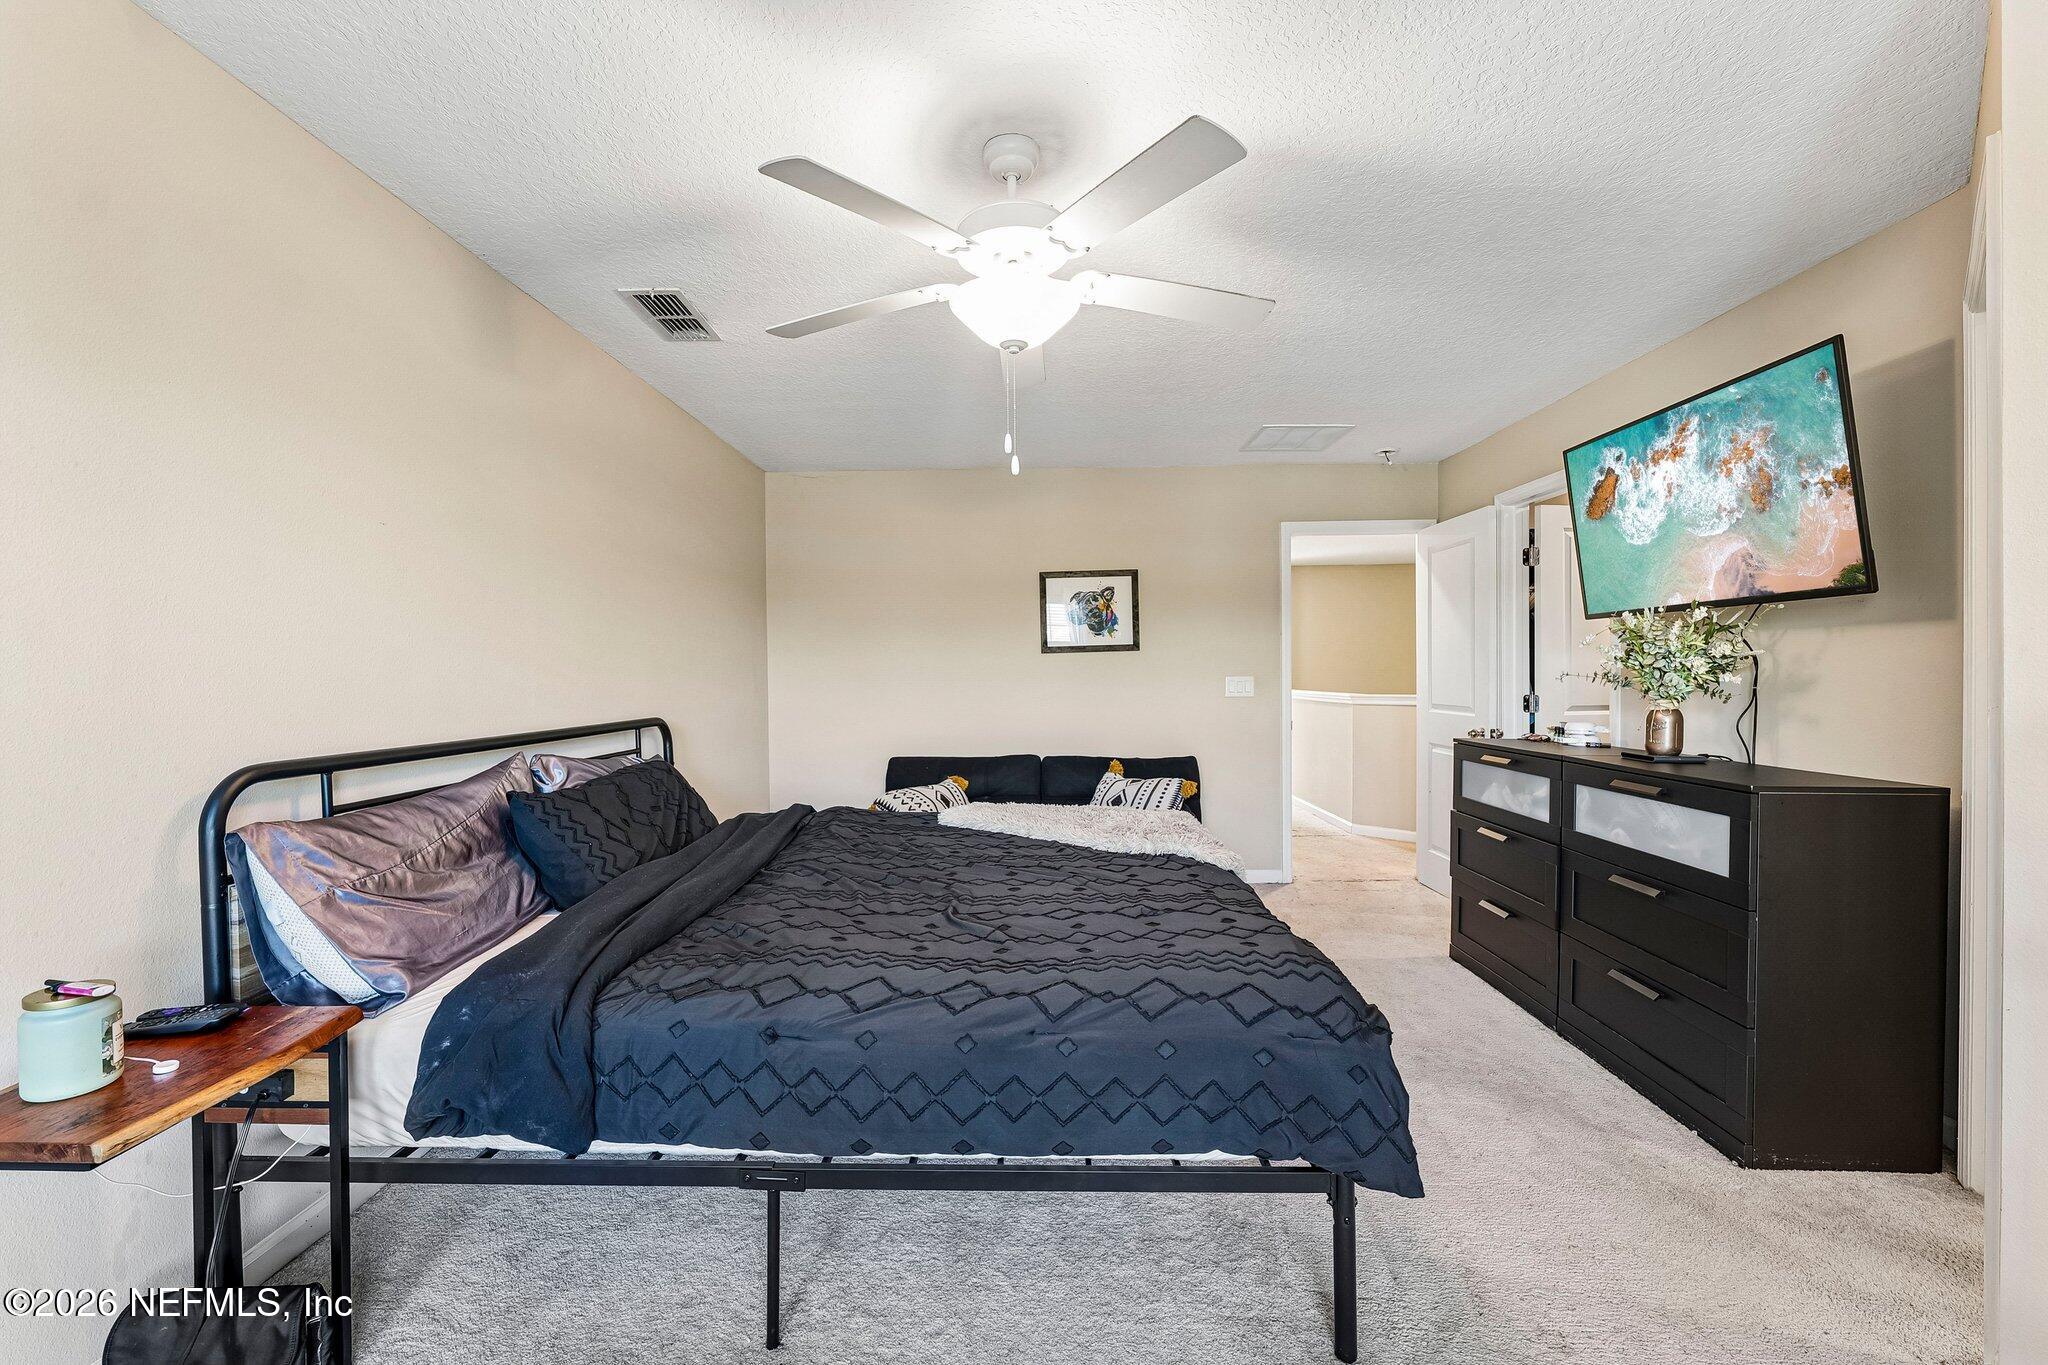
Furnished bedroom with a black metal bed, navy bedding, ceiling fan, and wall-mounted television.
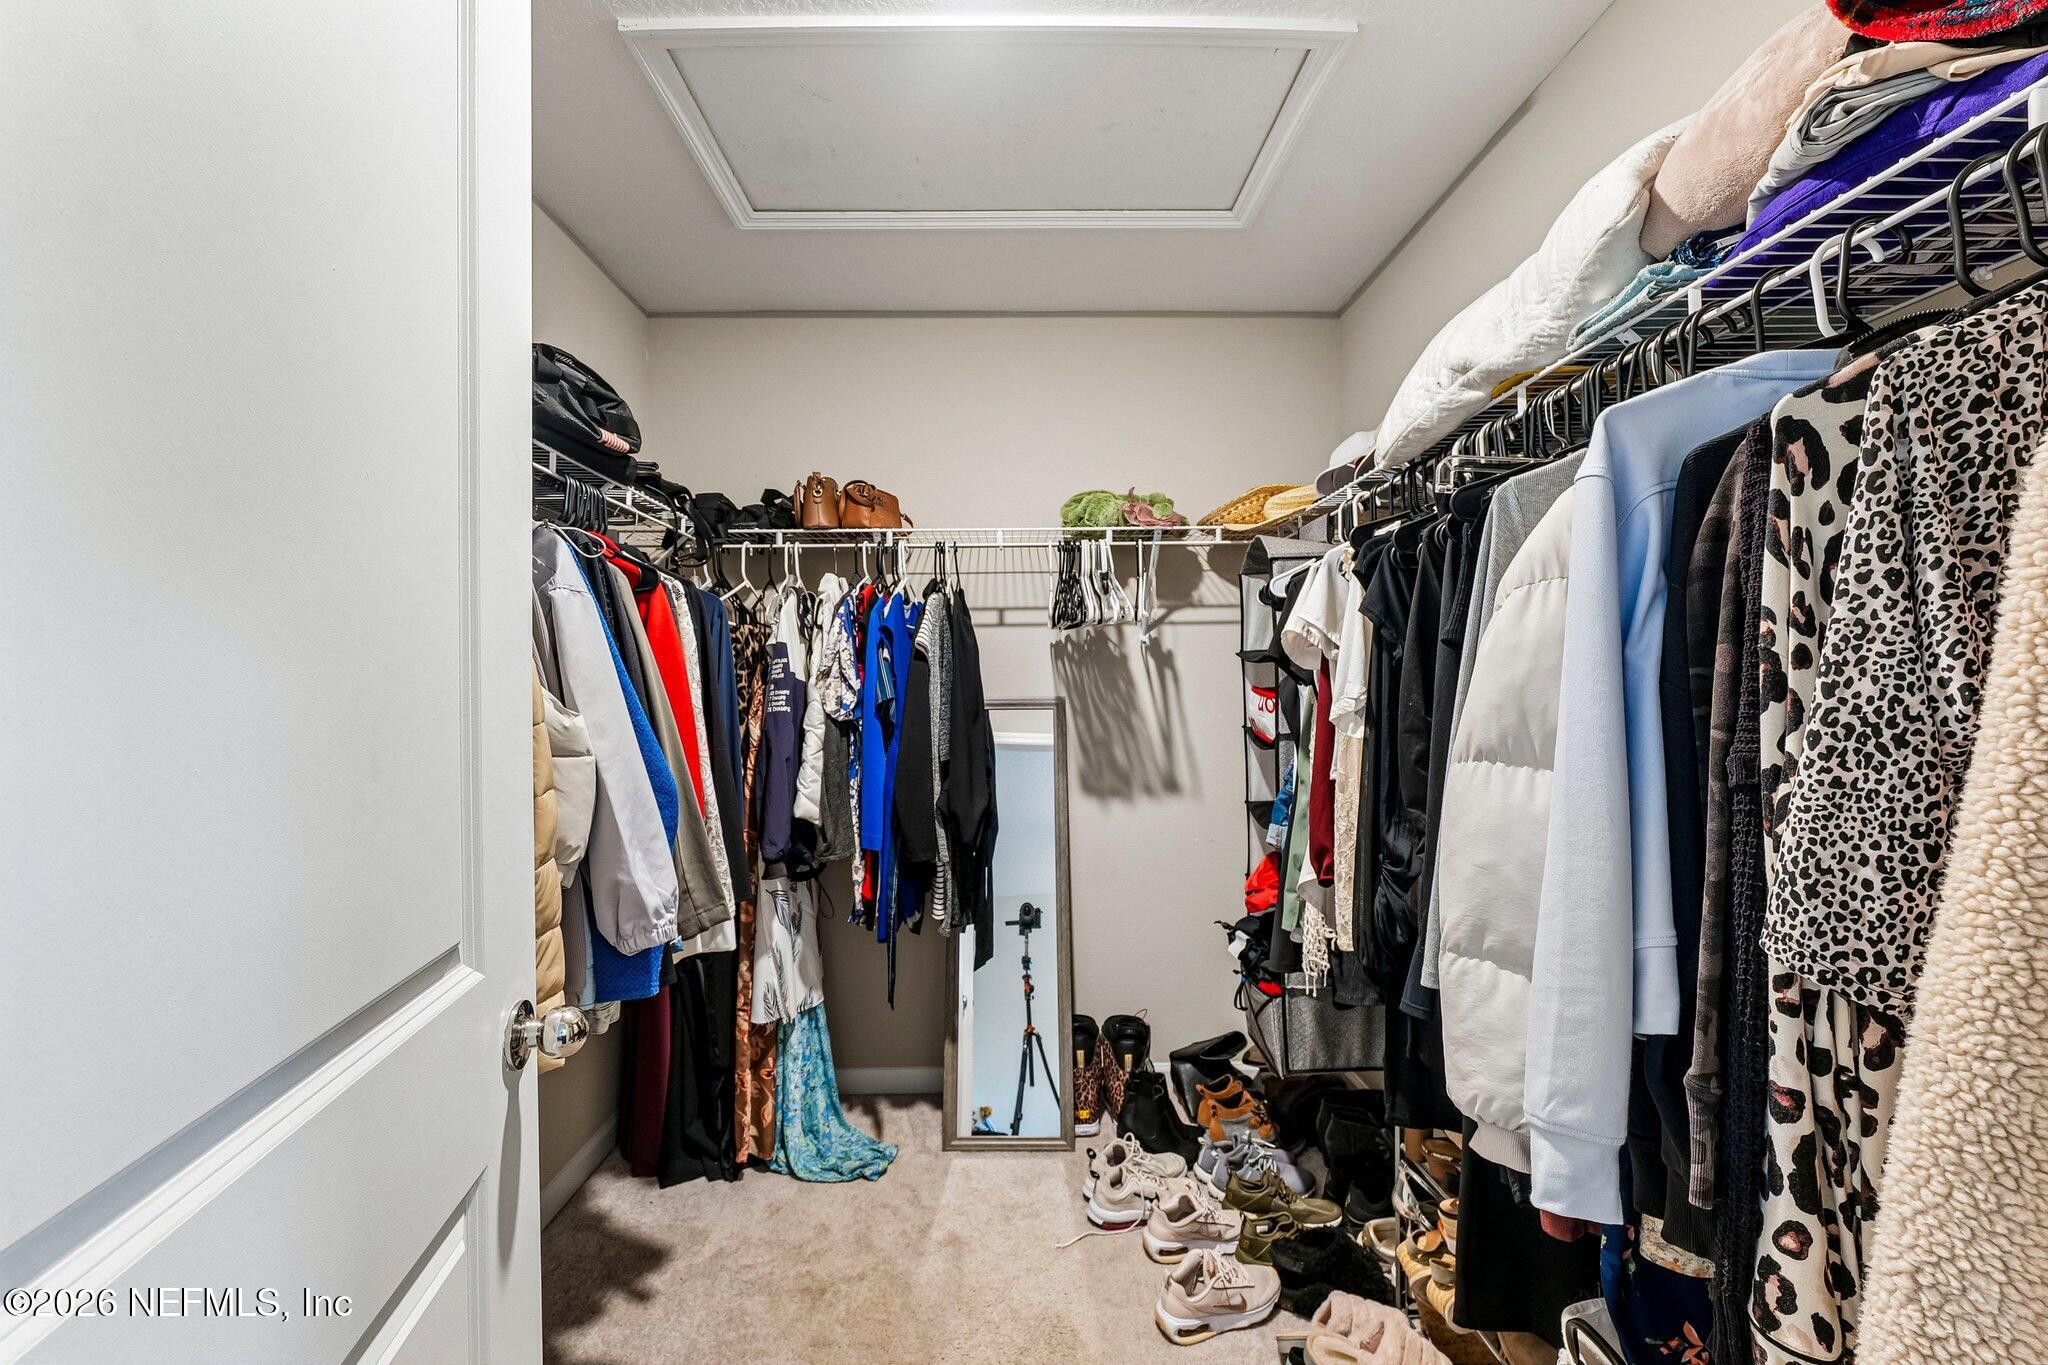
Walk-in closet with clothes on both sides, shoes on the floor, and a full-length mirror.
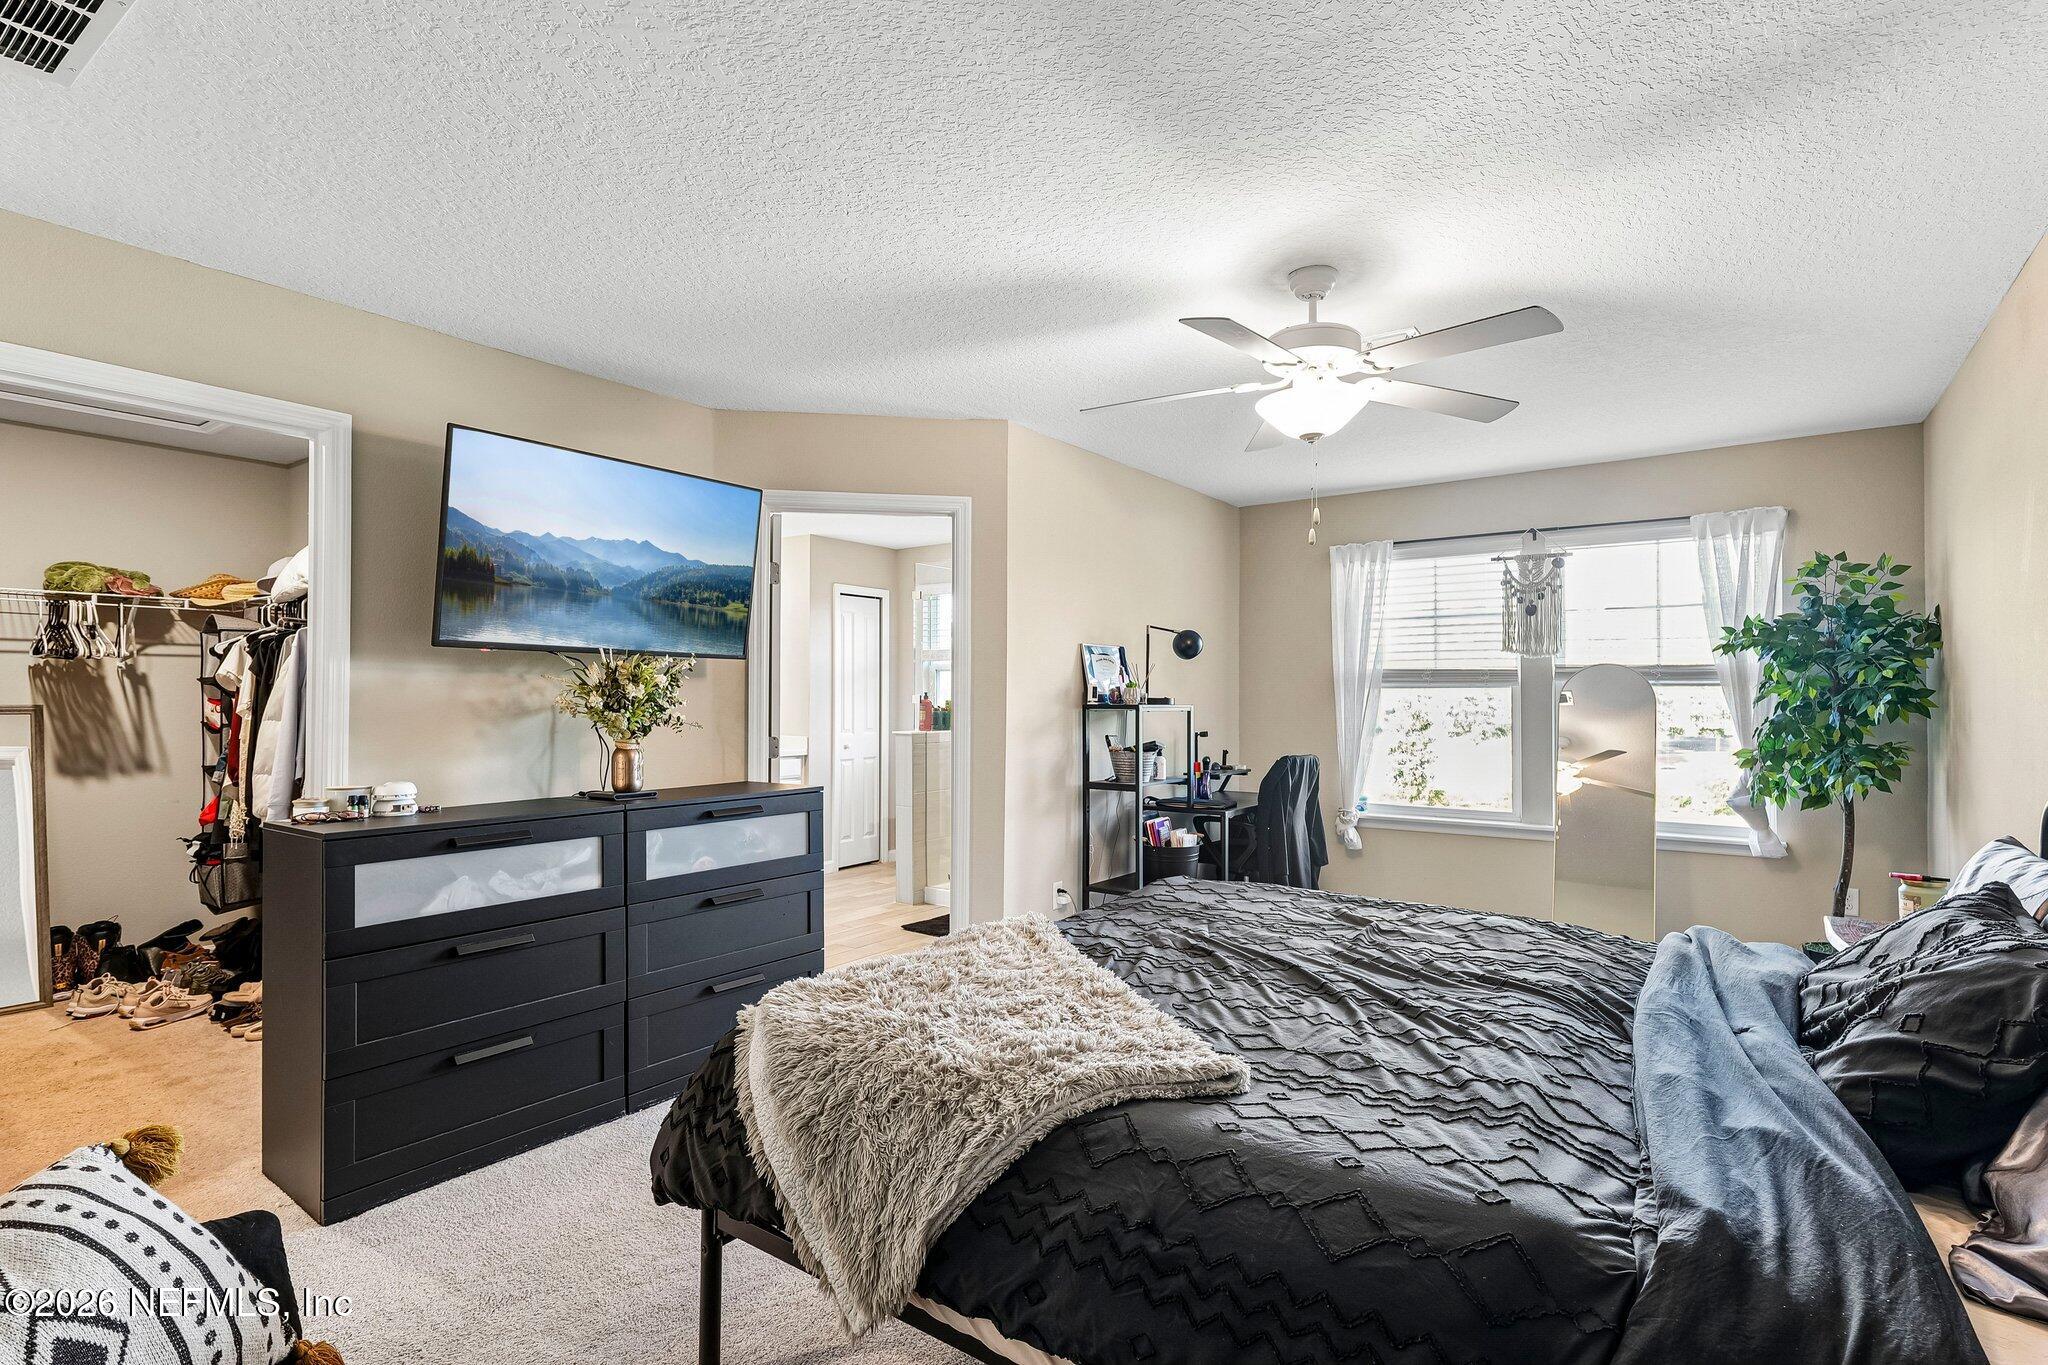
Bedroom with a dark quilted bed, wide dresser, ceiling fan, and open closet.
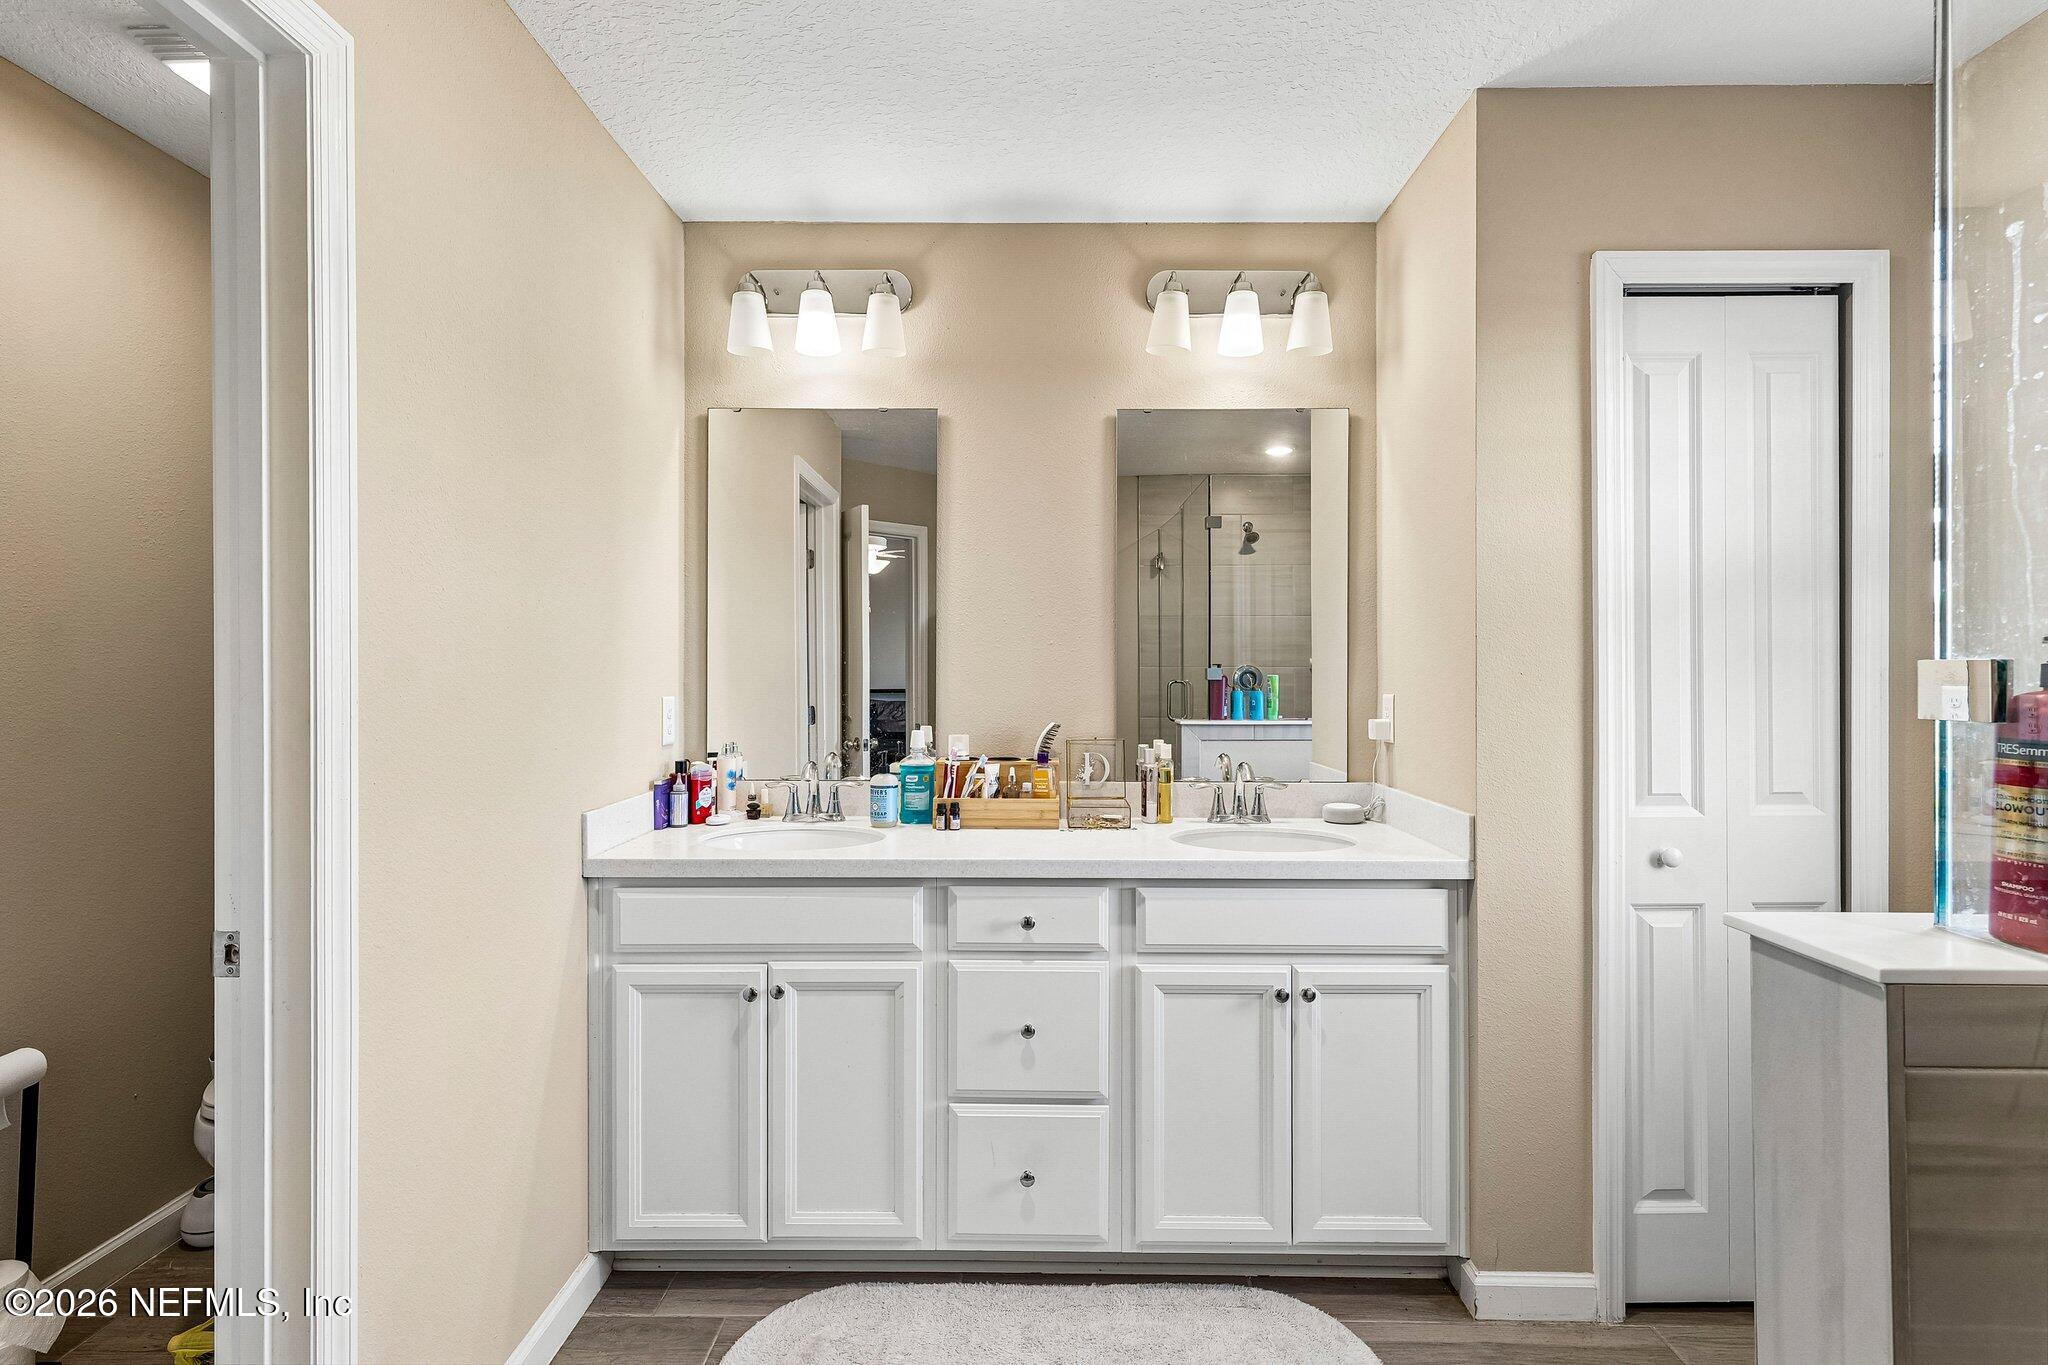
Bathroom with a double-sink vanity, mirrored cabinets, and a glass-enclosed shower.
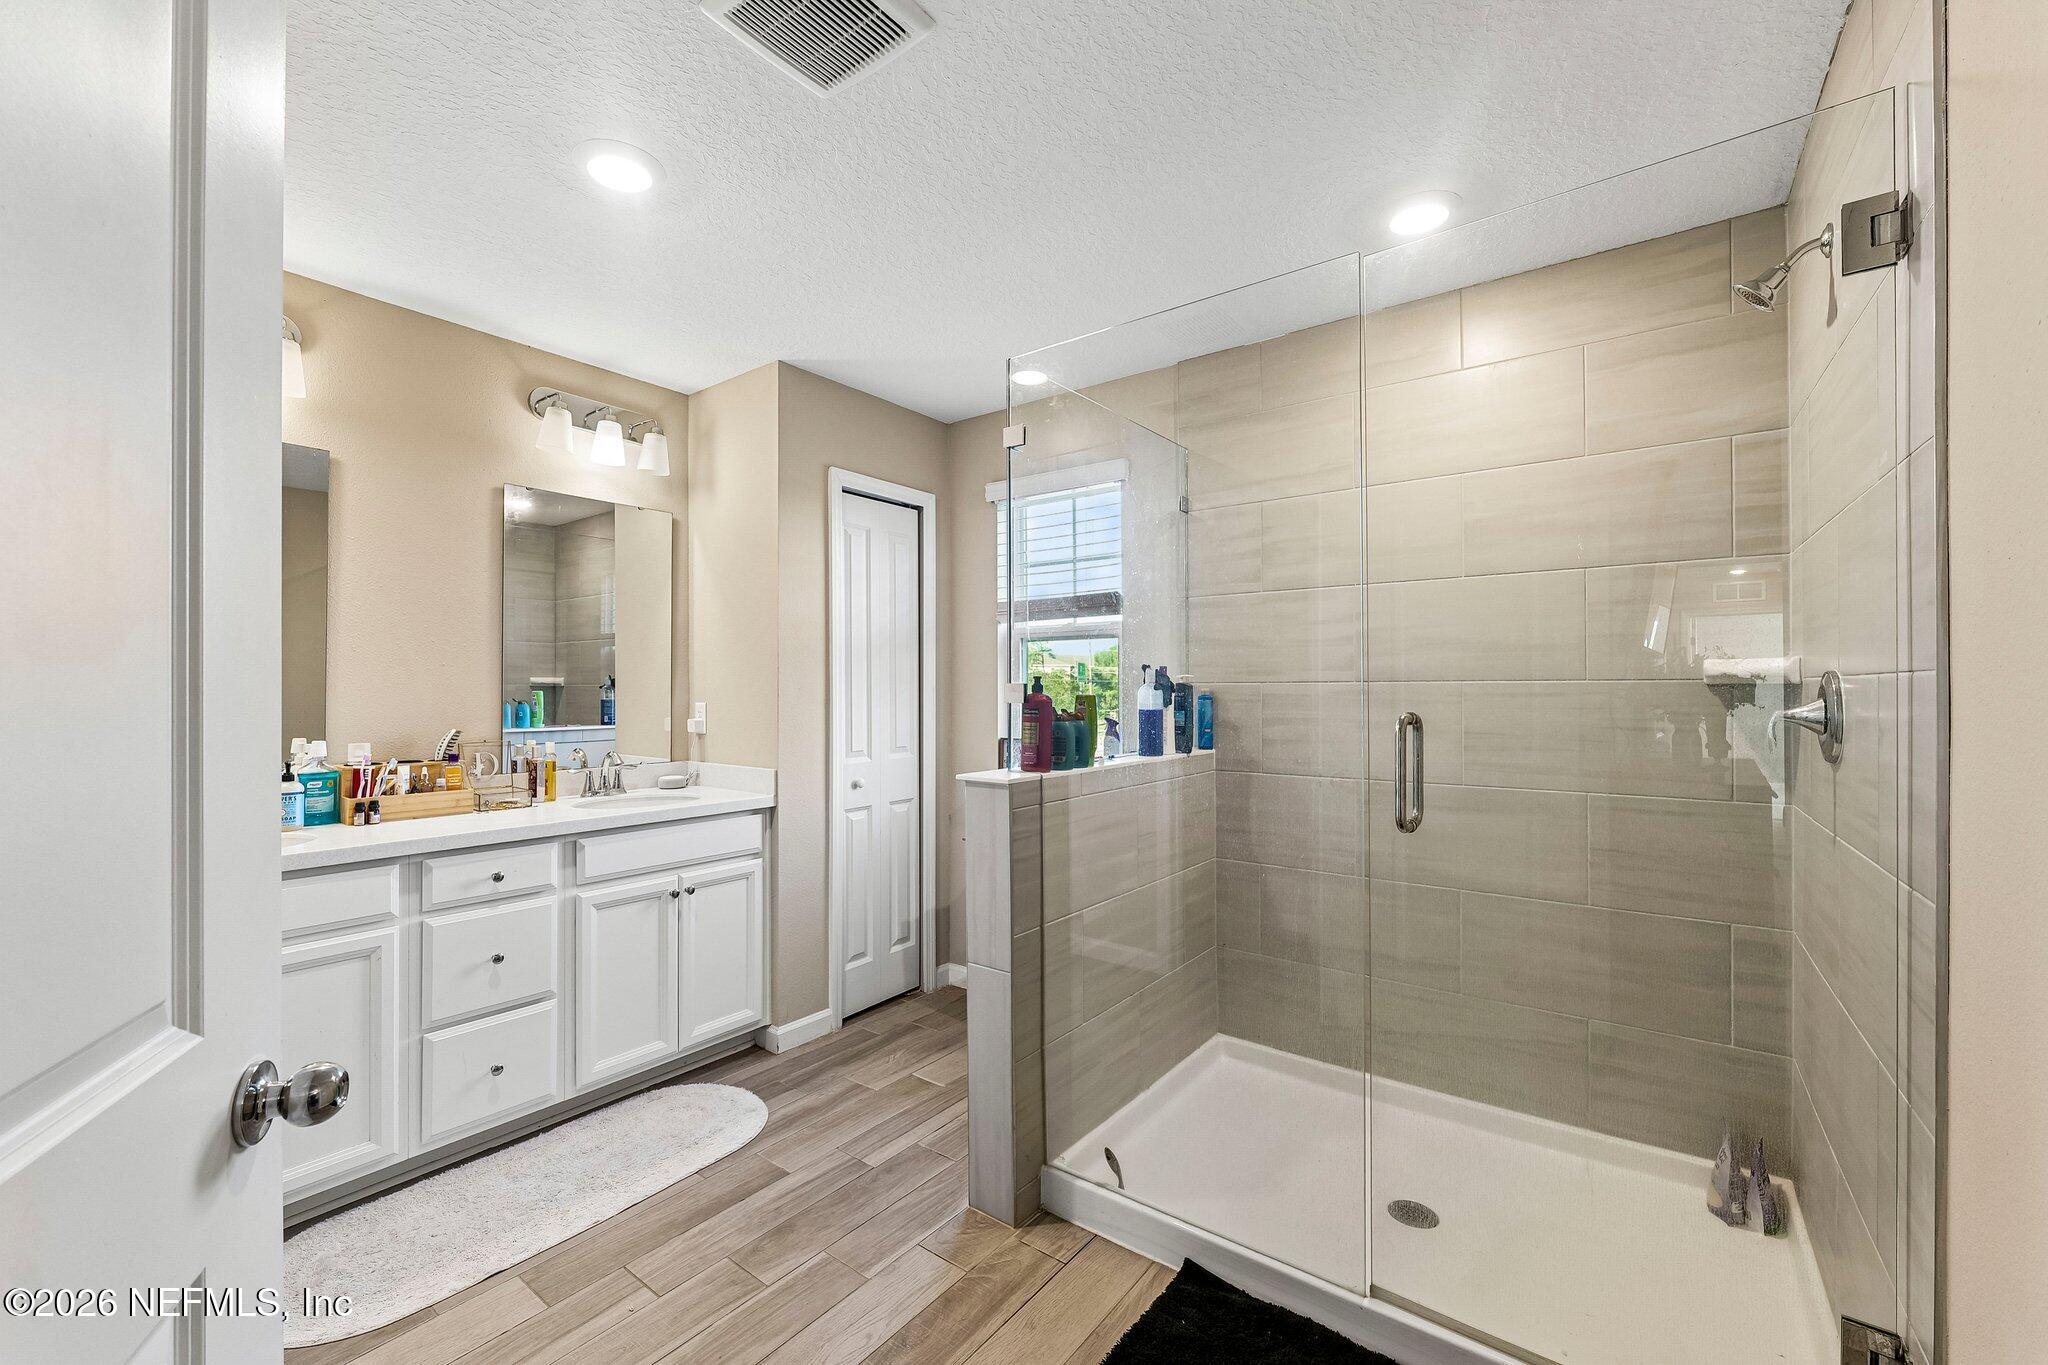
Bathroom with a white vanity and a large glass-enclosed tiled shower.
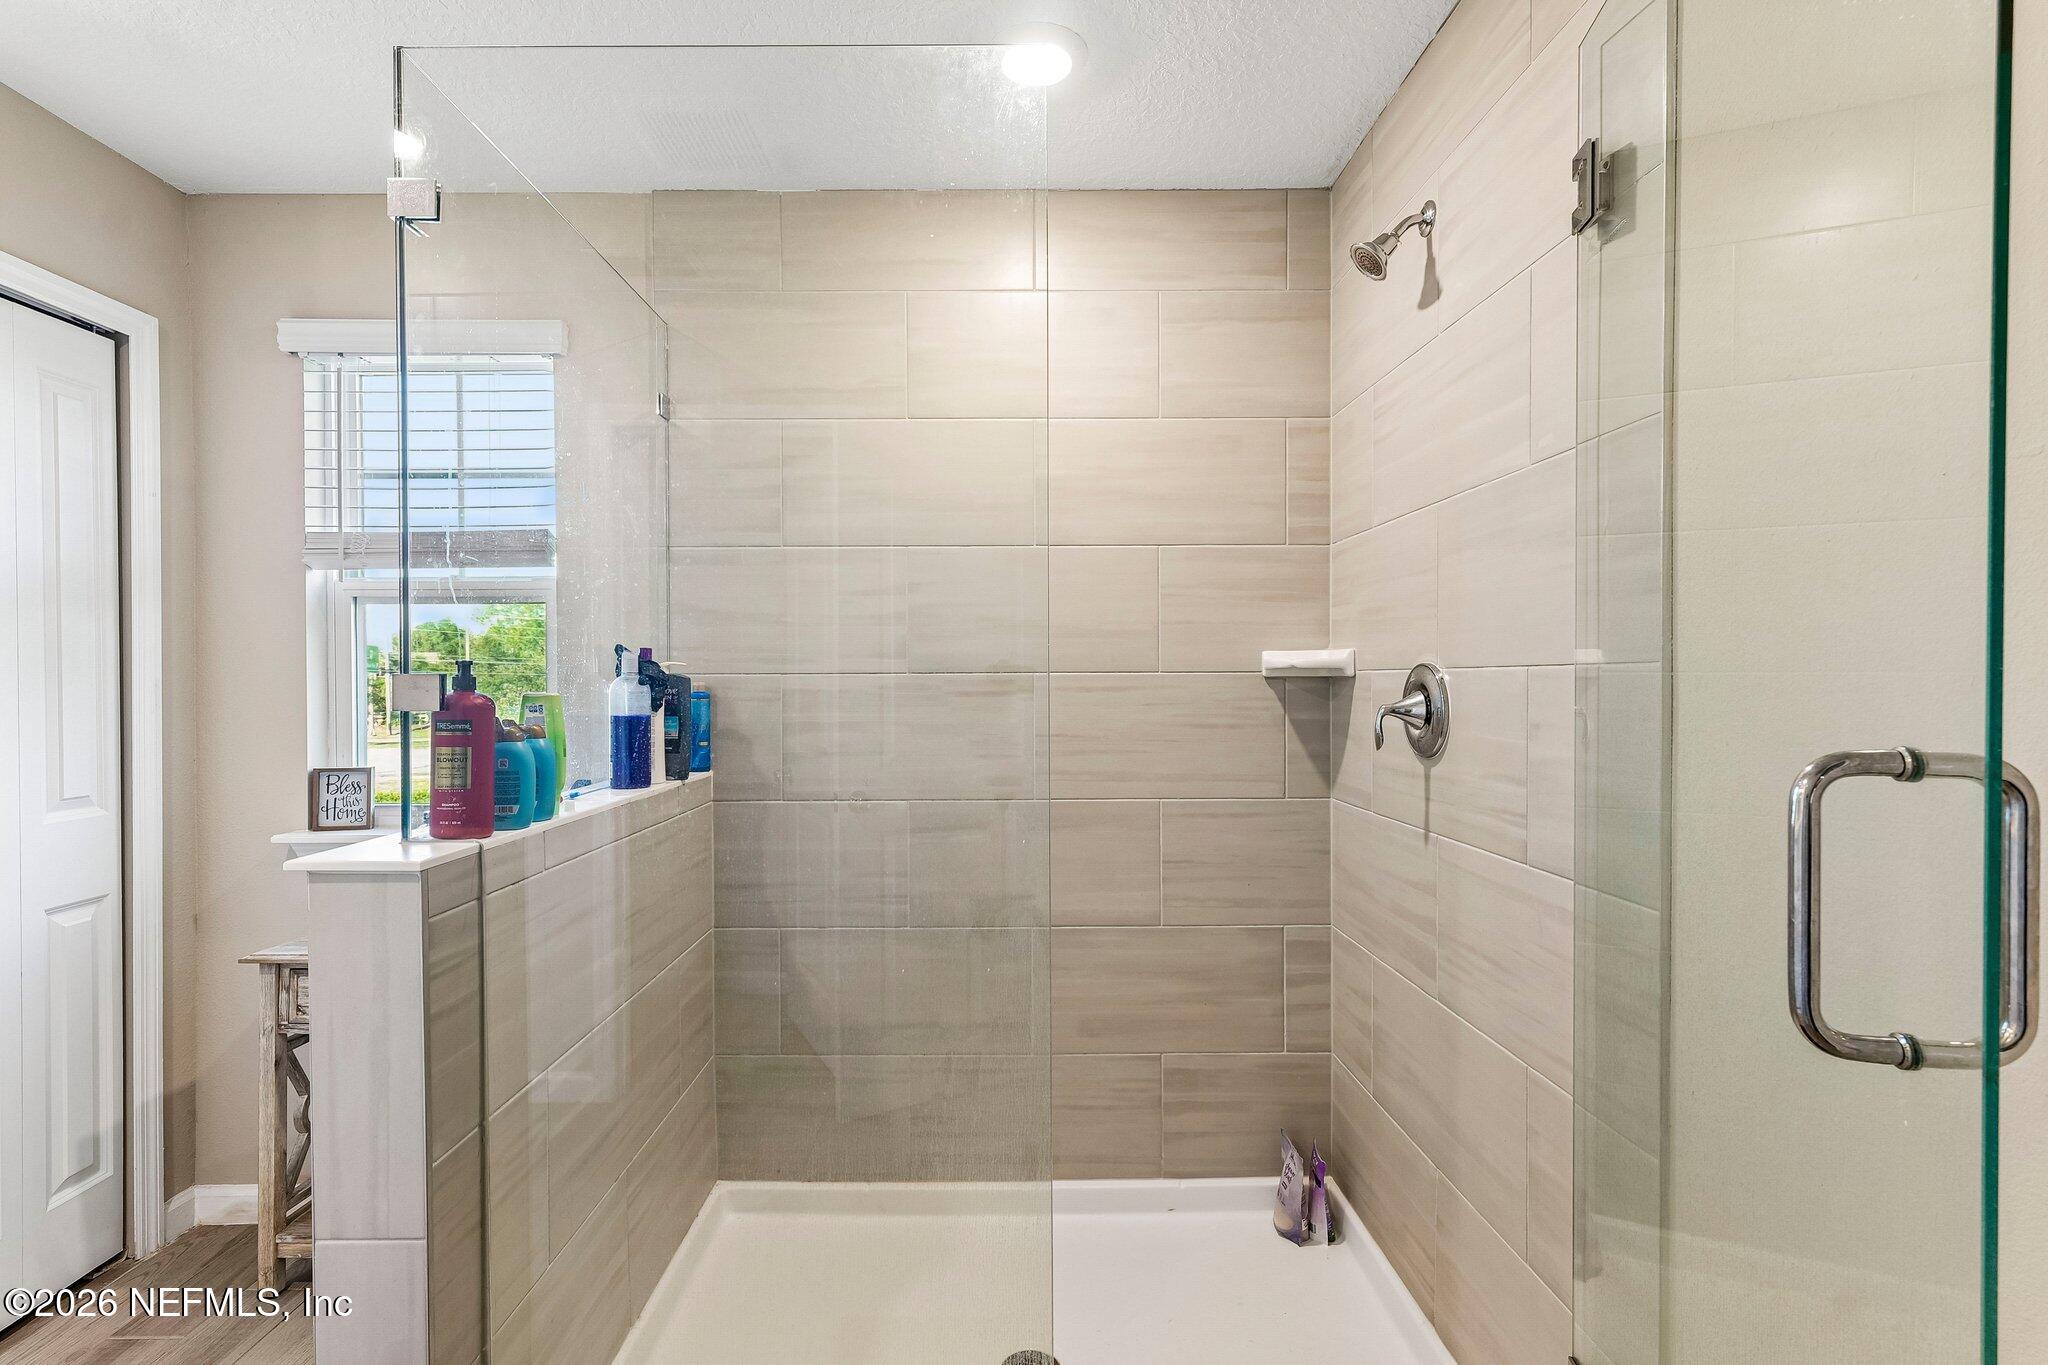
Bathroom shower with beige tile, glass enclosure, and a window.
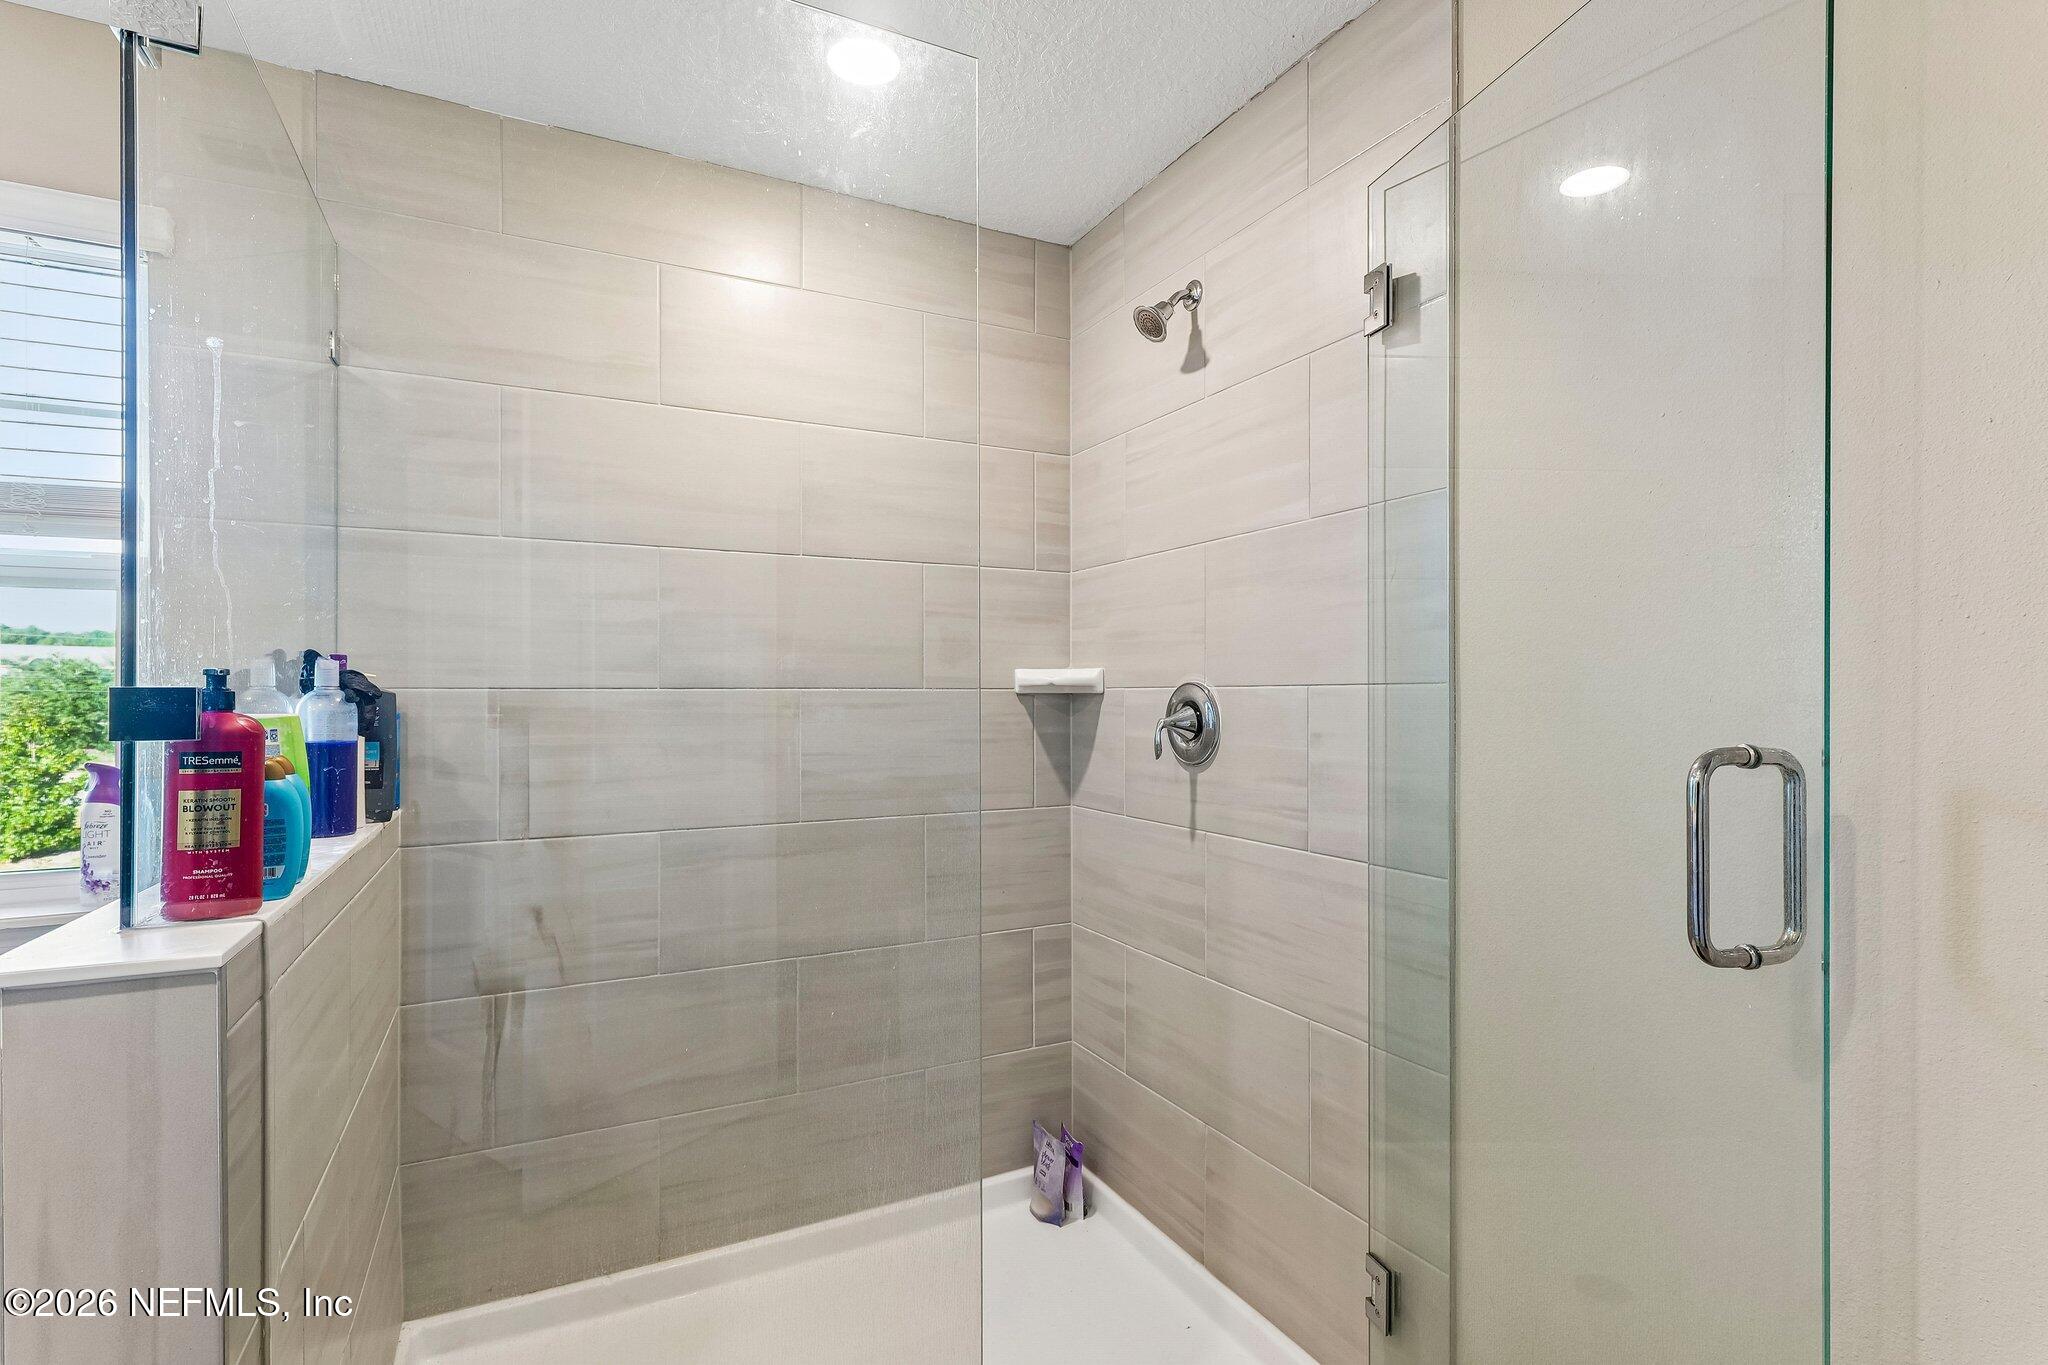
Tiled bathroom shower and tub behind a glass enclosure, with a window and built-in shelf.
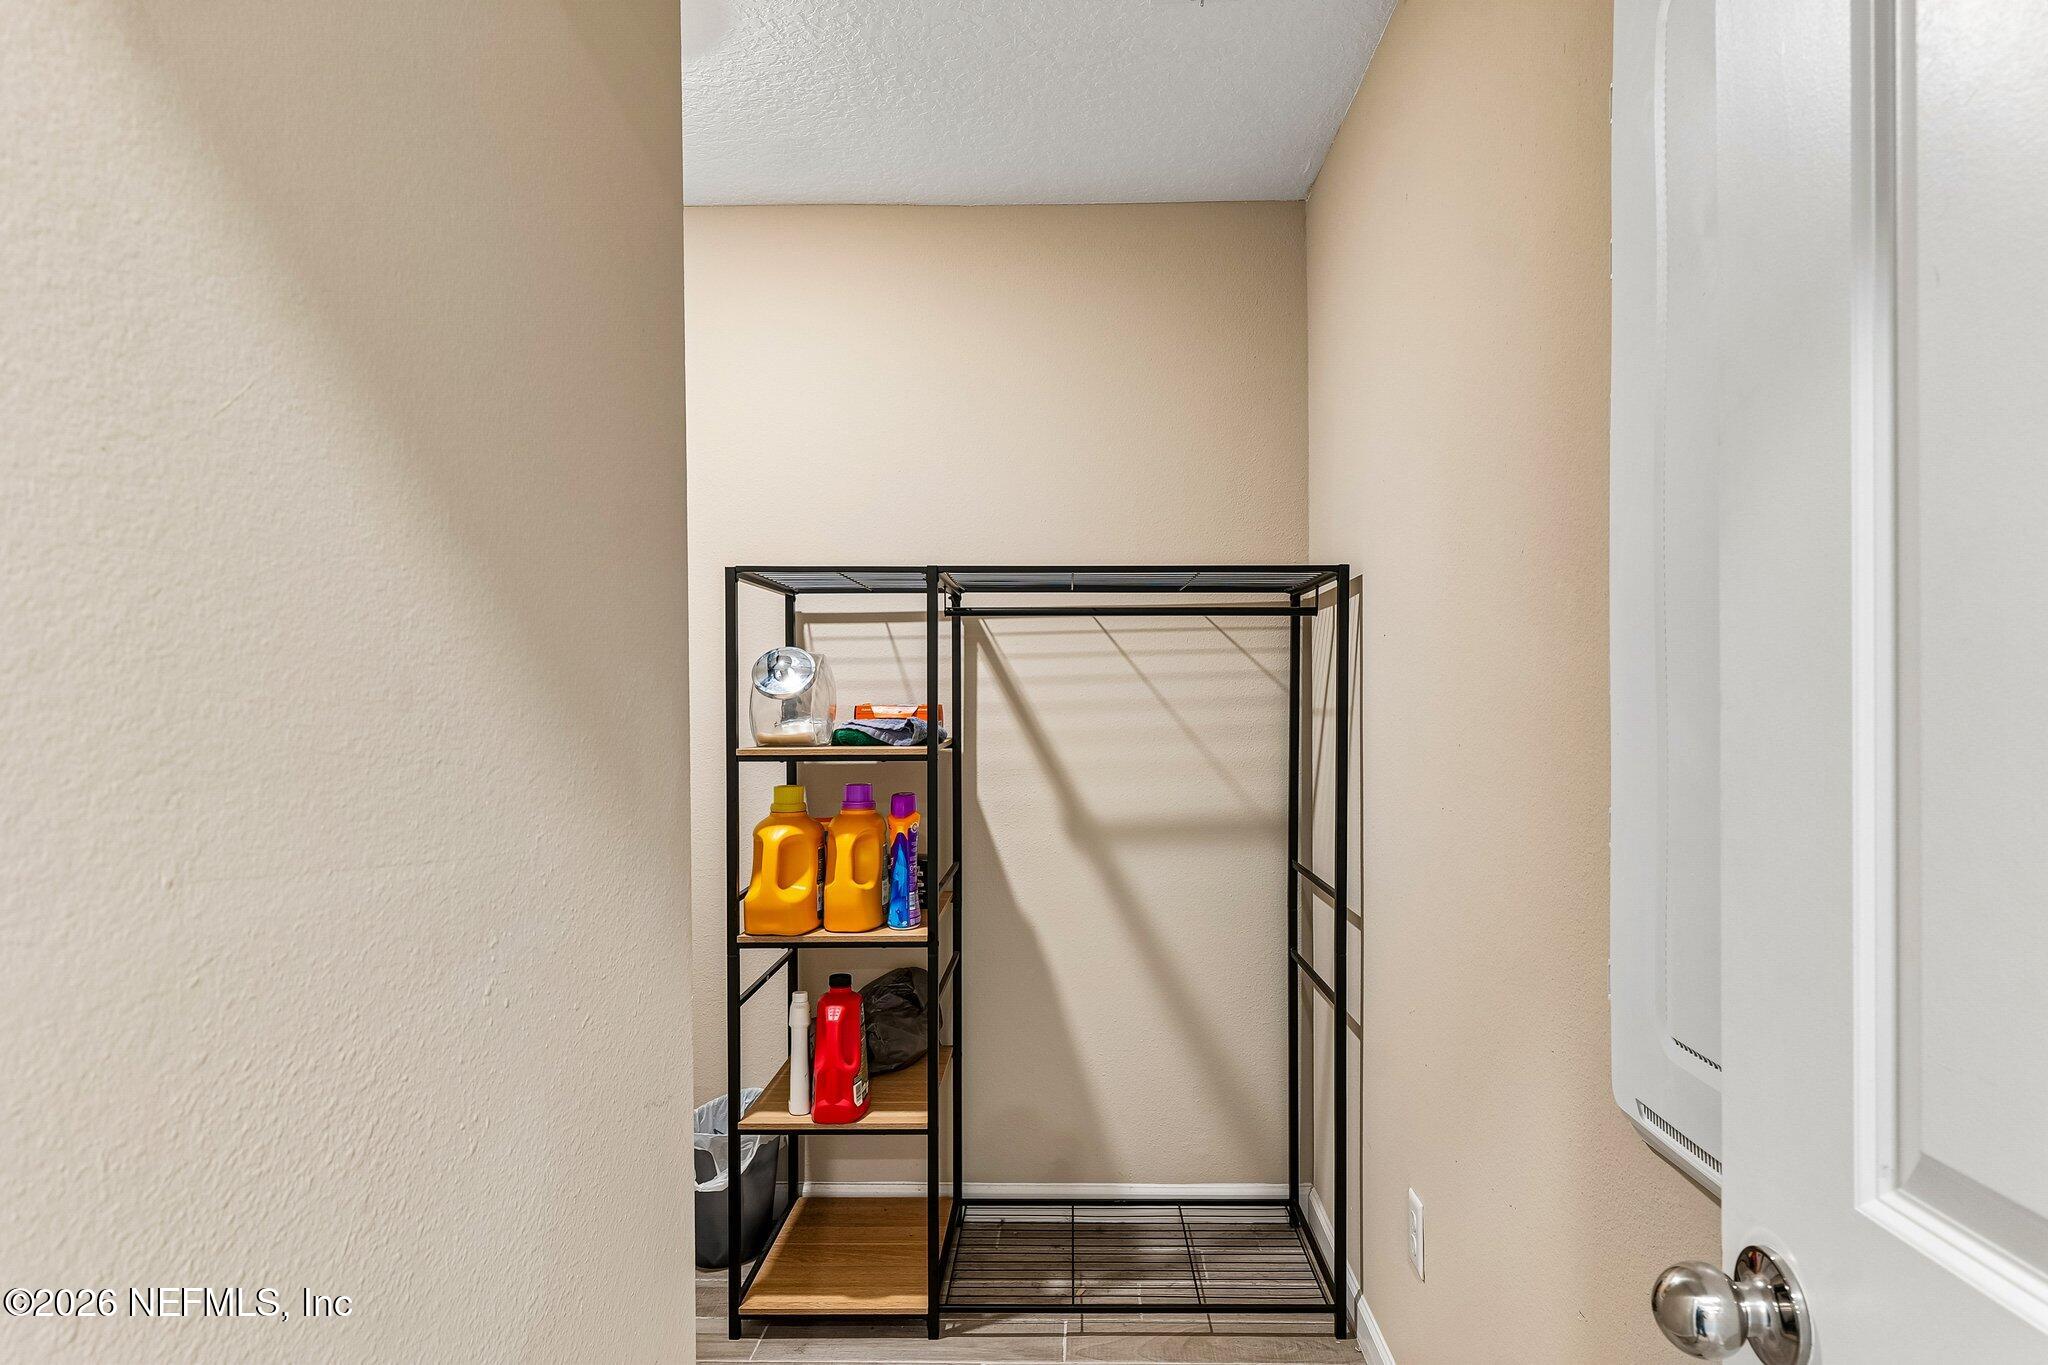
Walk-in closet with open shelving, a clothes rack, and cleaning supplies.
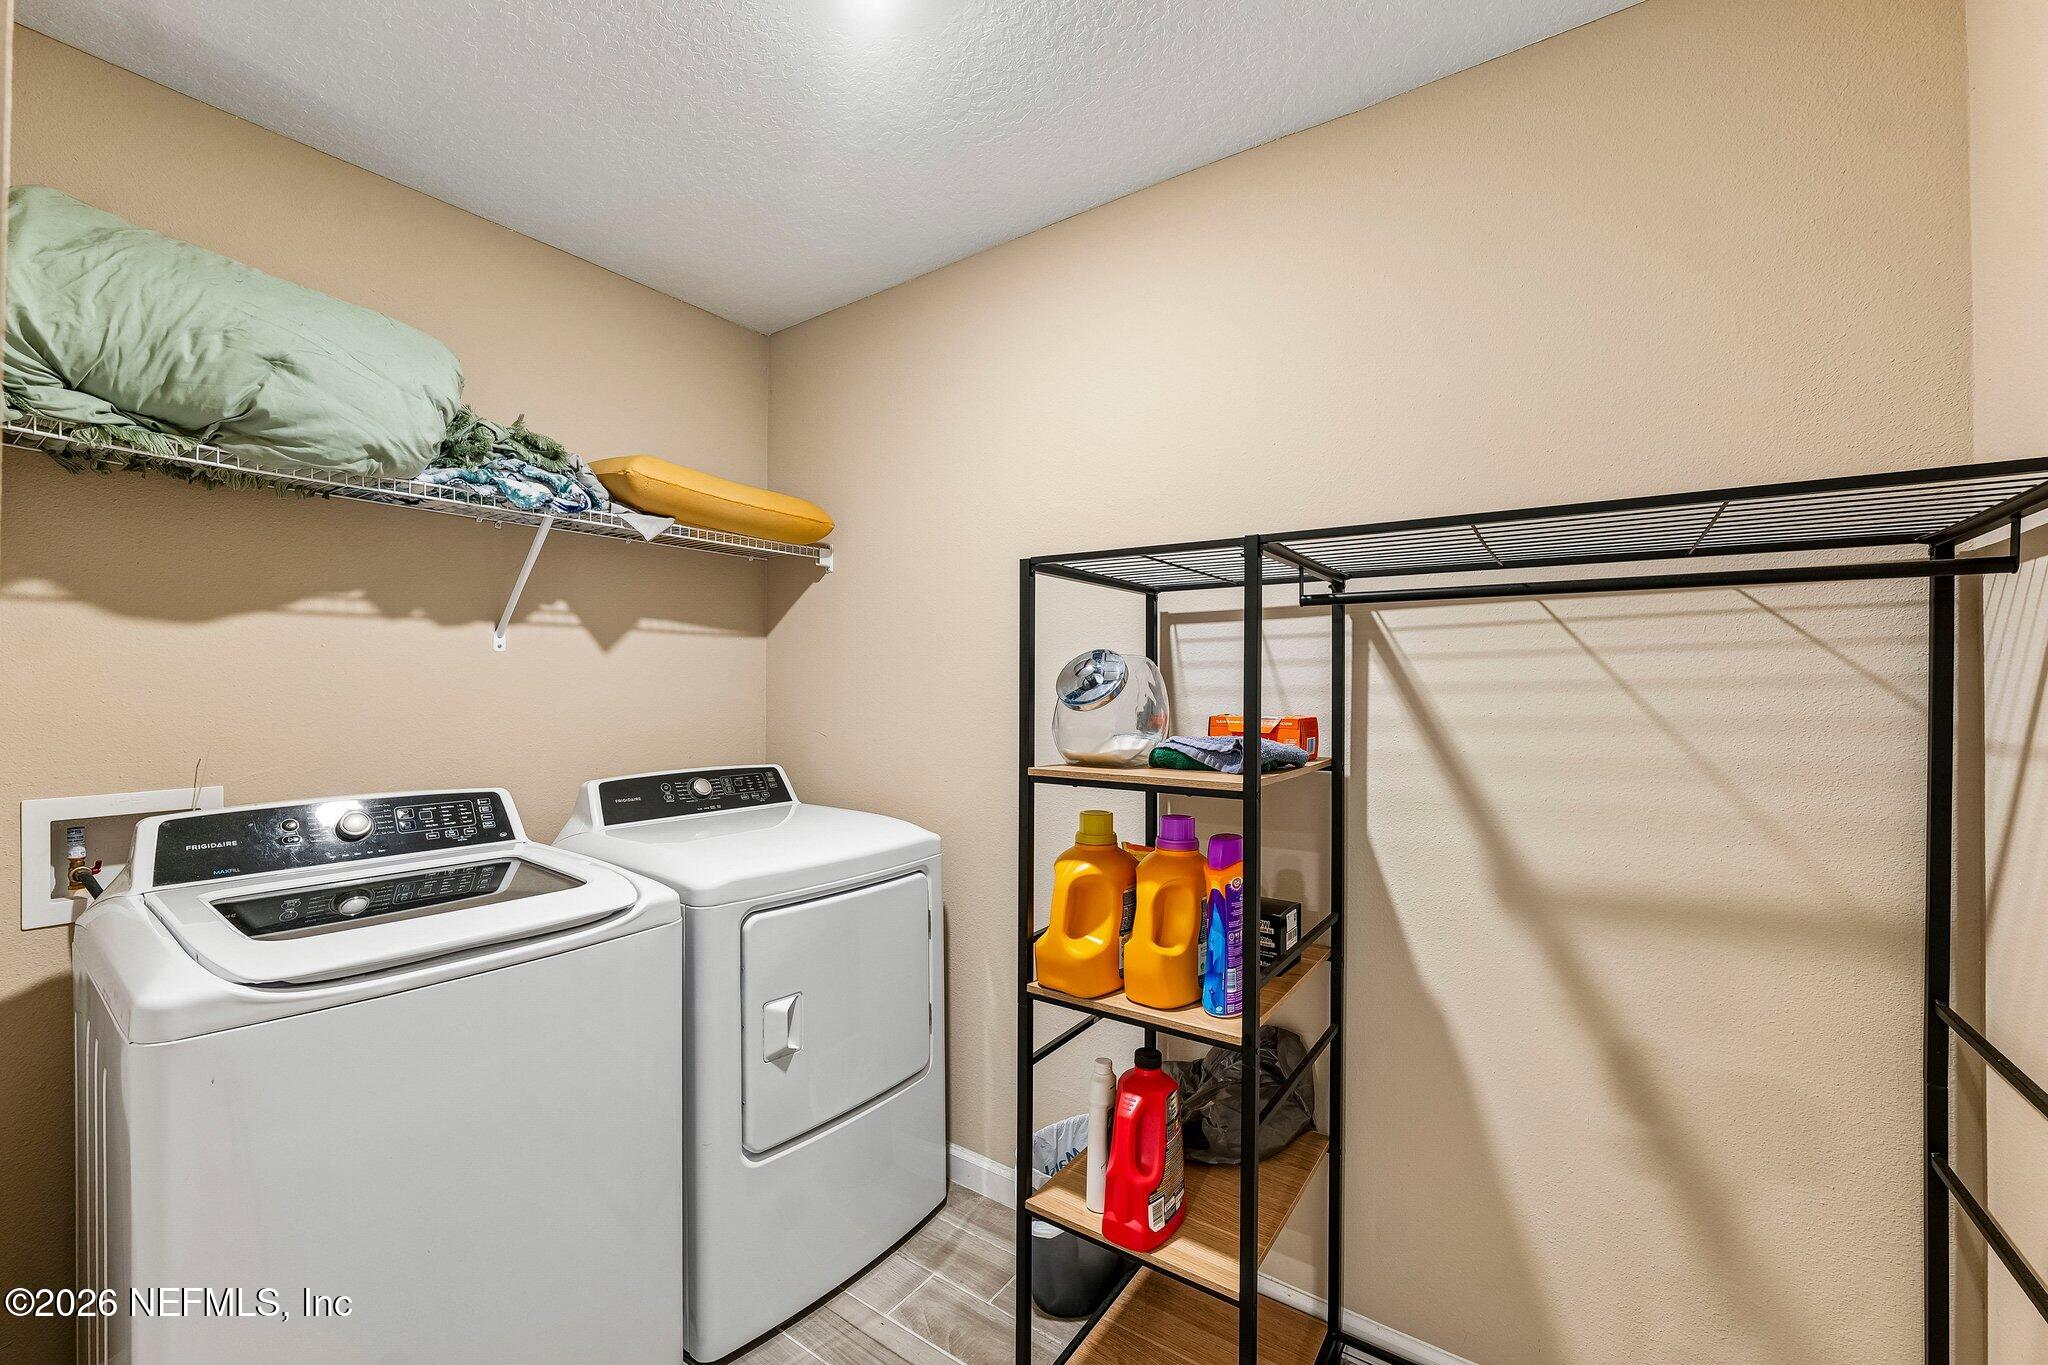
Laundry room with a washer, dryer, and storage shelving.
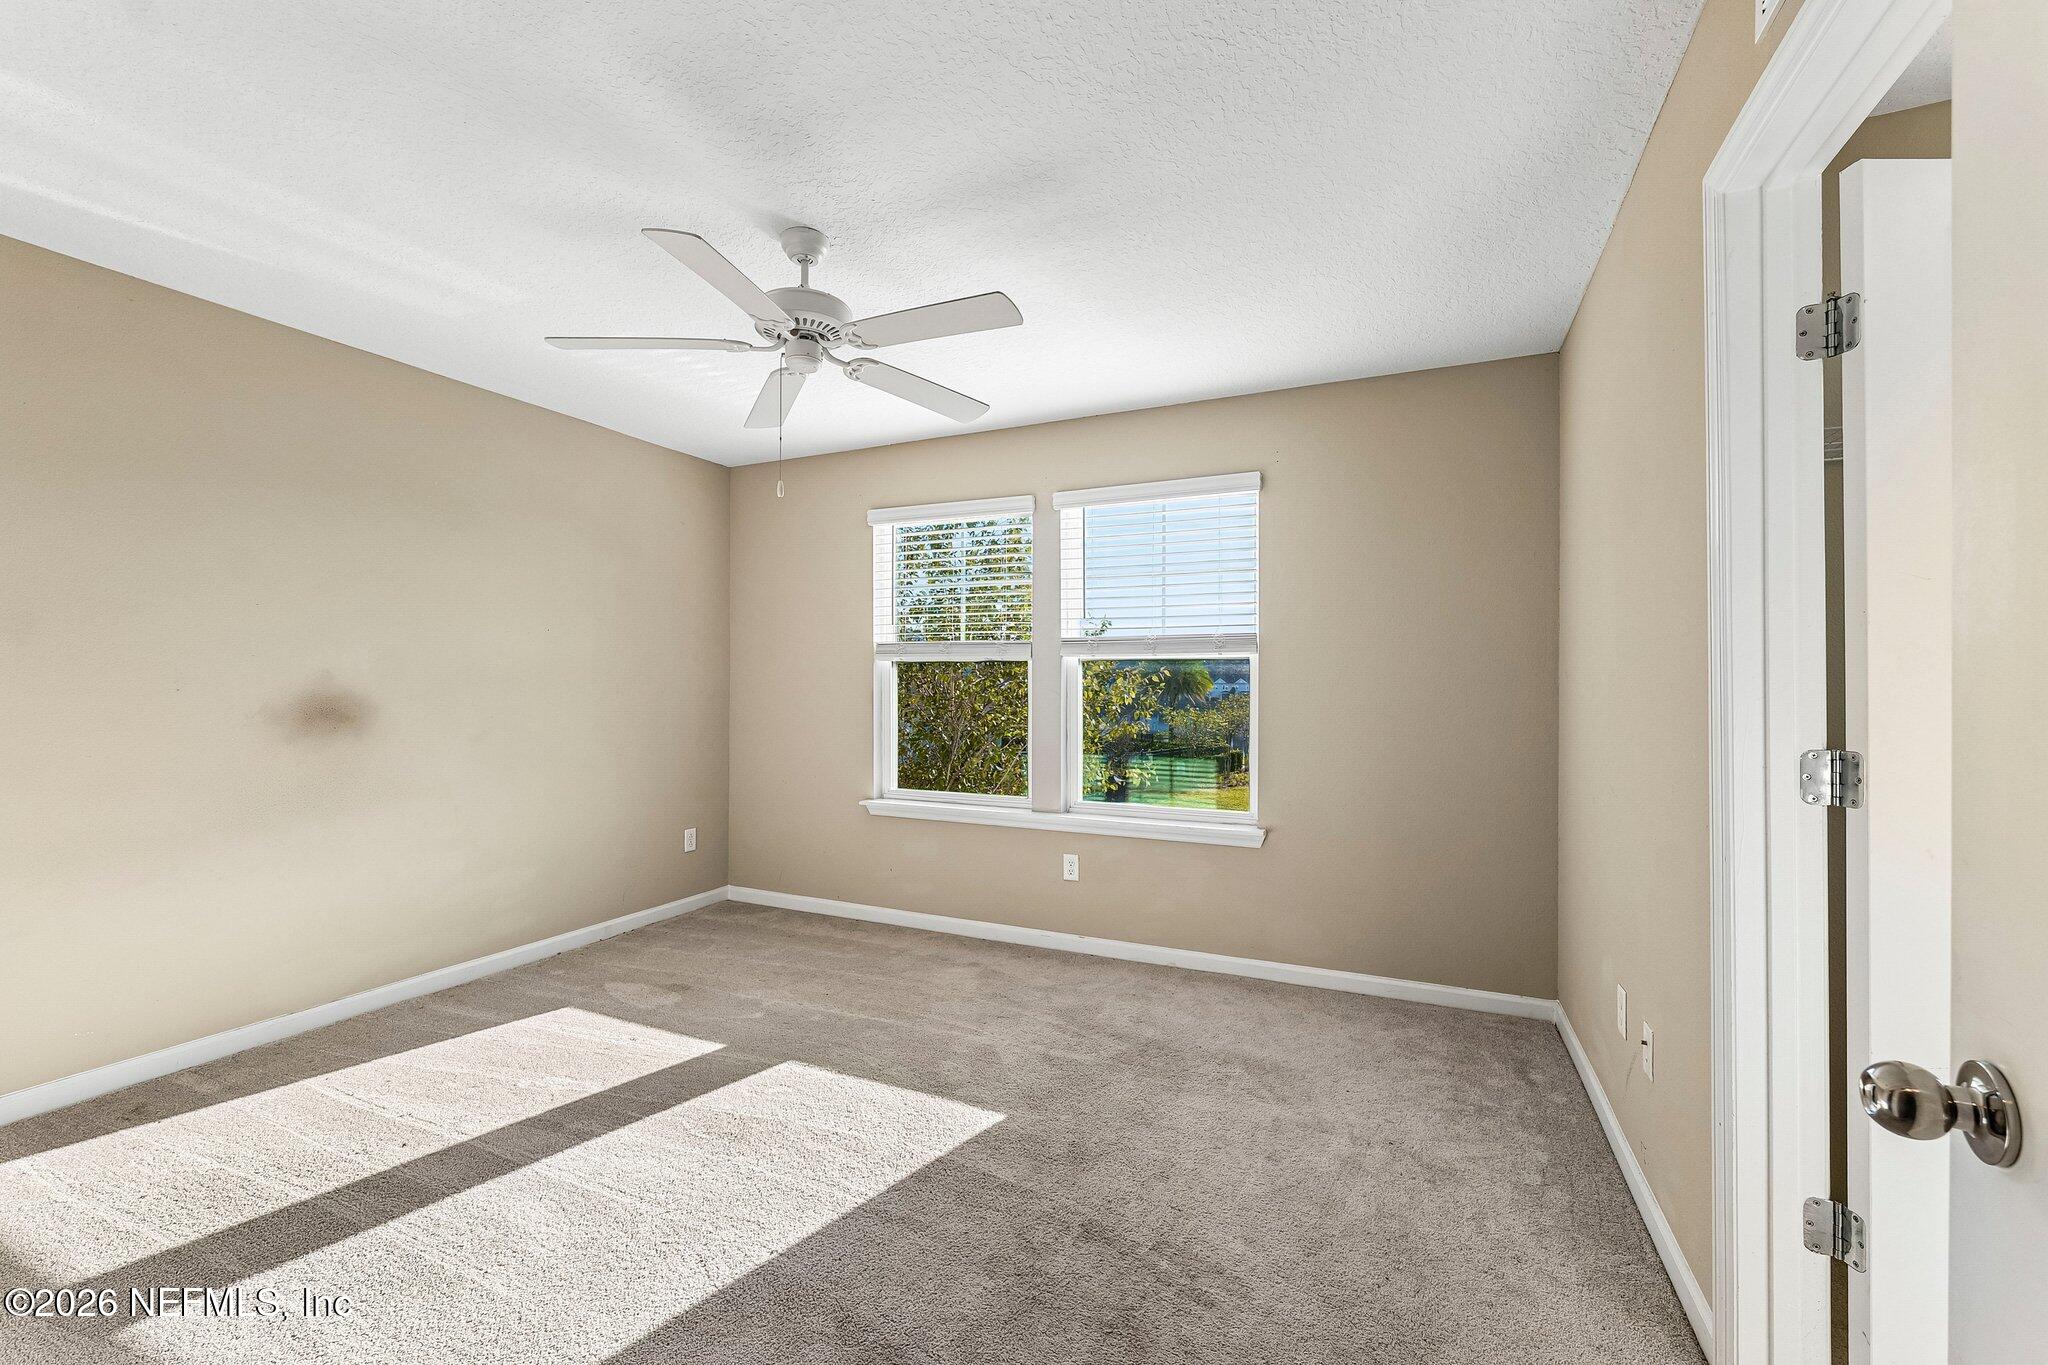
Vacant carpeted bedroom with a ceiling fan and two sunlit windows.
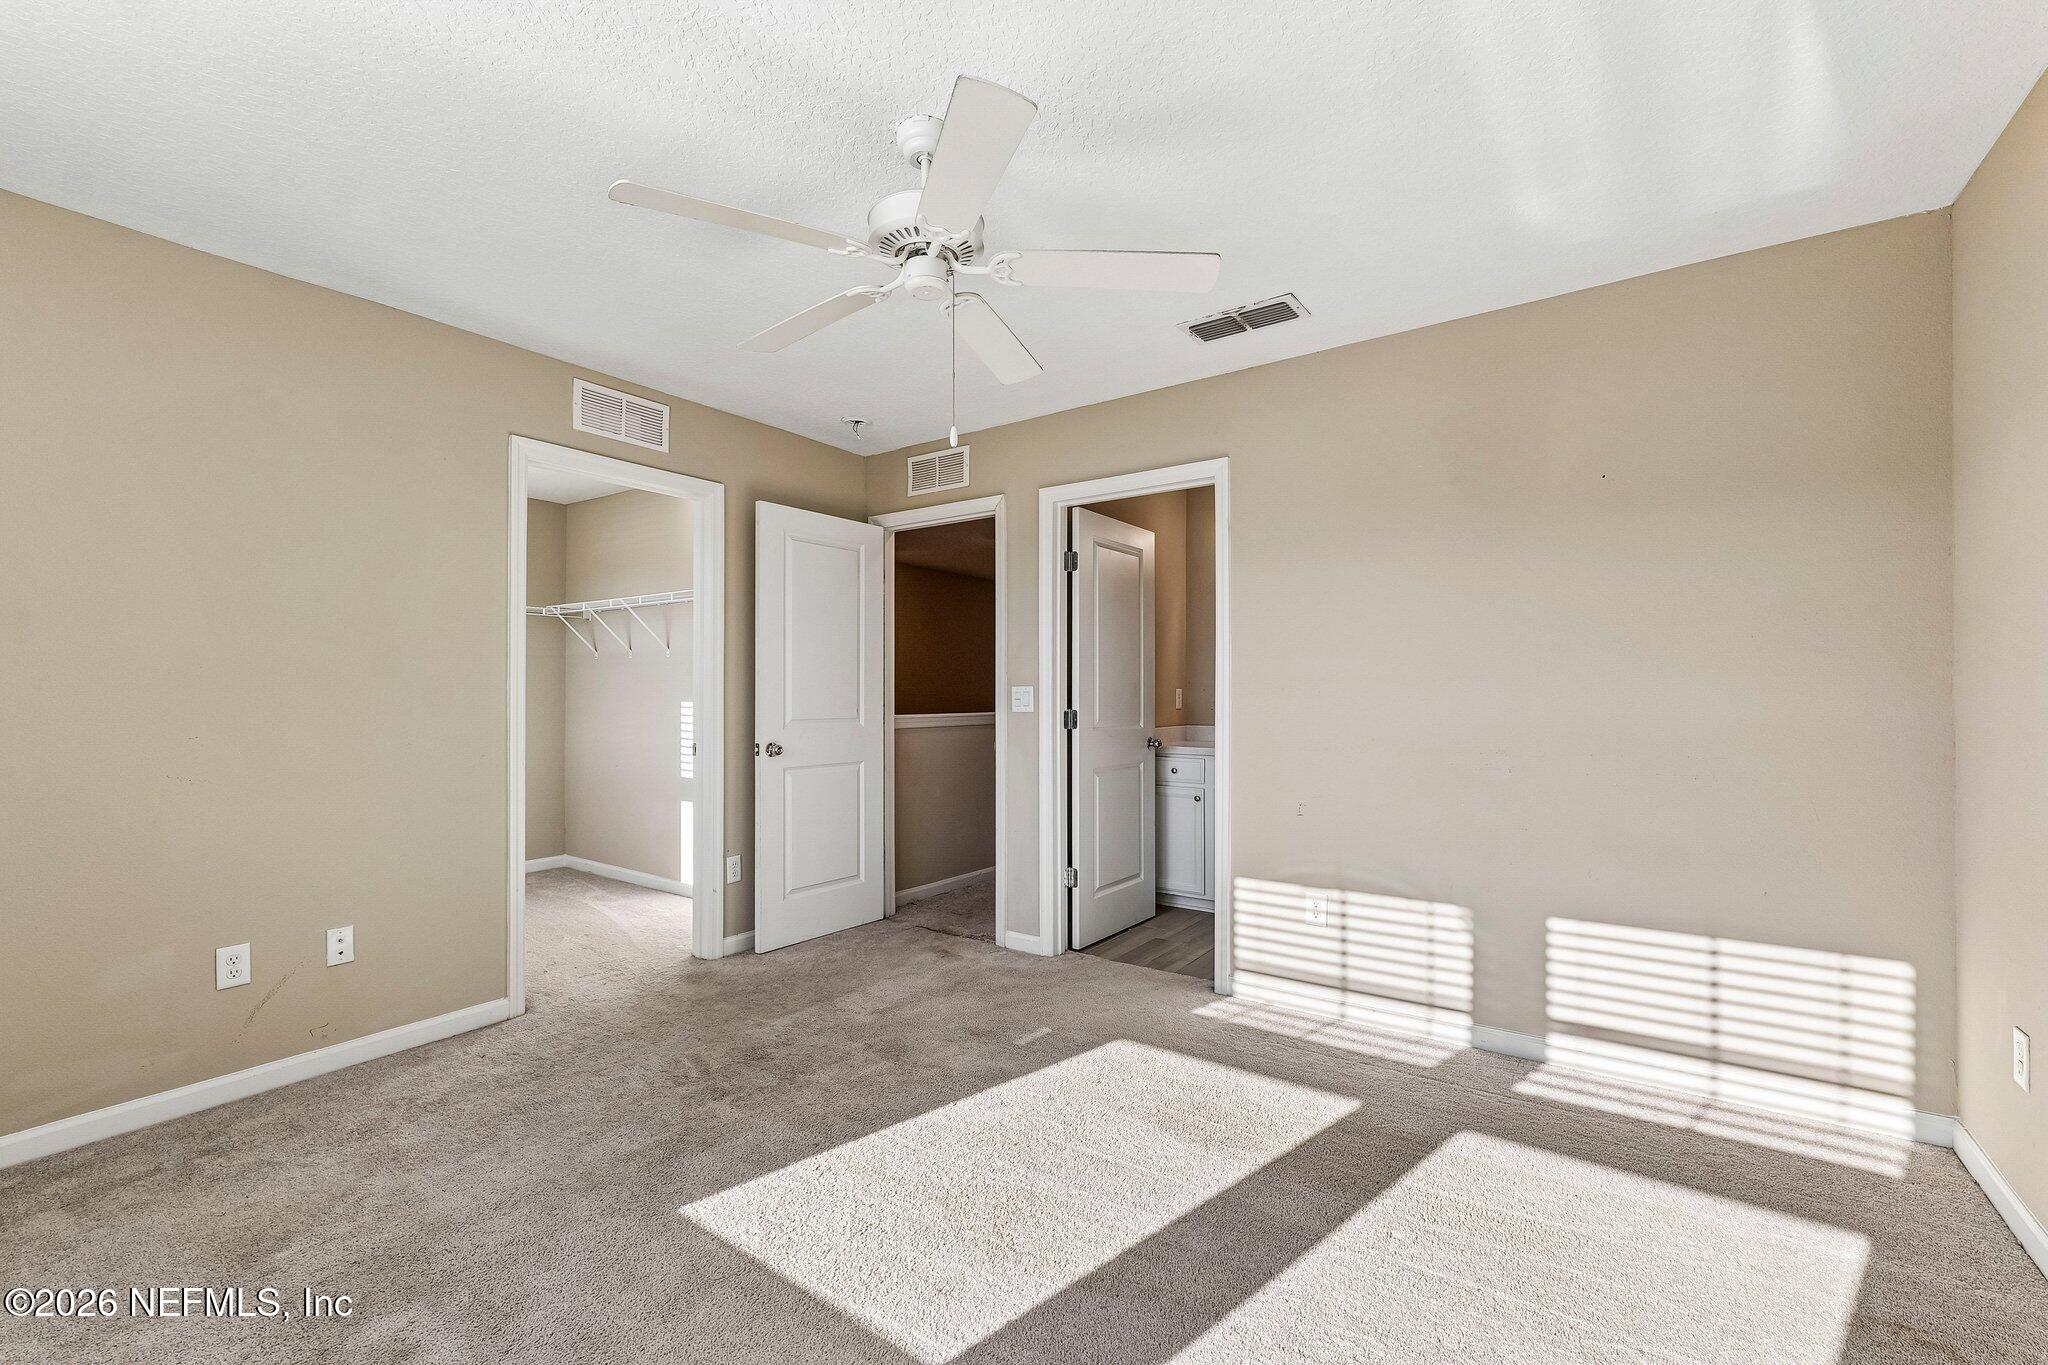
Vacant carpeted bedroom with a ceiling fan, closet, and adjoining bathroom doorway.
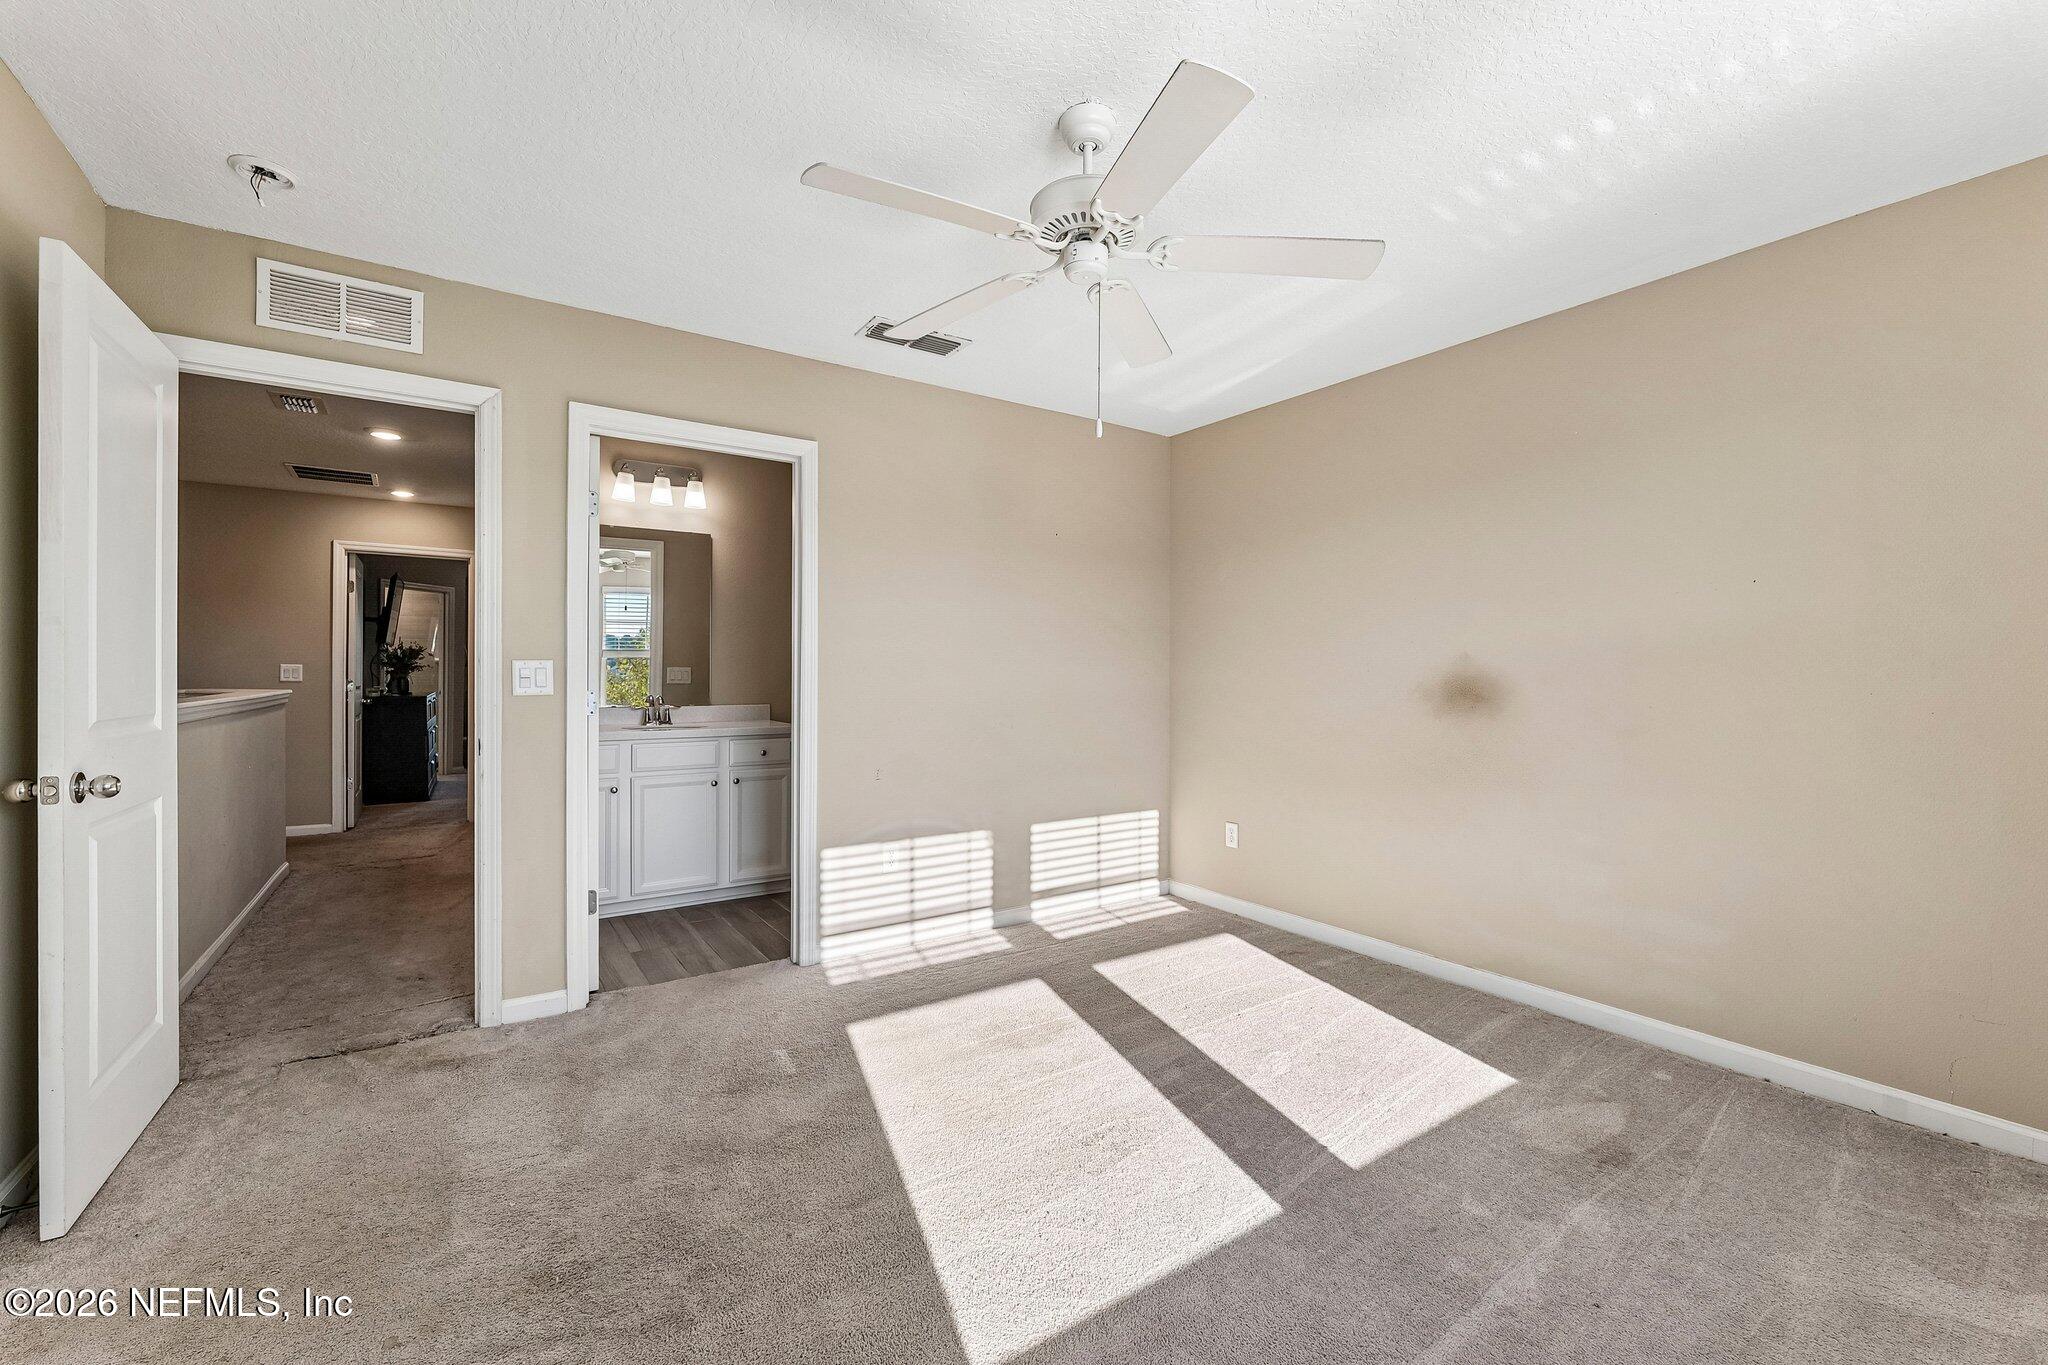
An empty carpeted bedroom with a ceiling fan, bright sunlight, and an open doorway to a bathroom vanity.
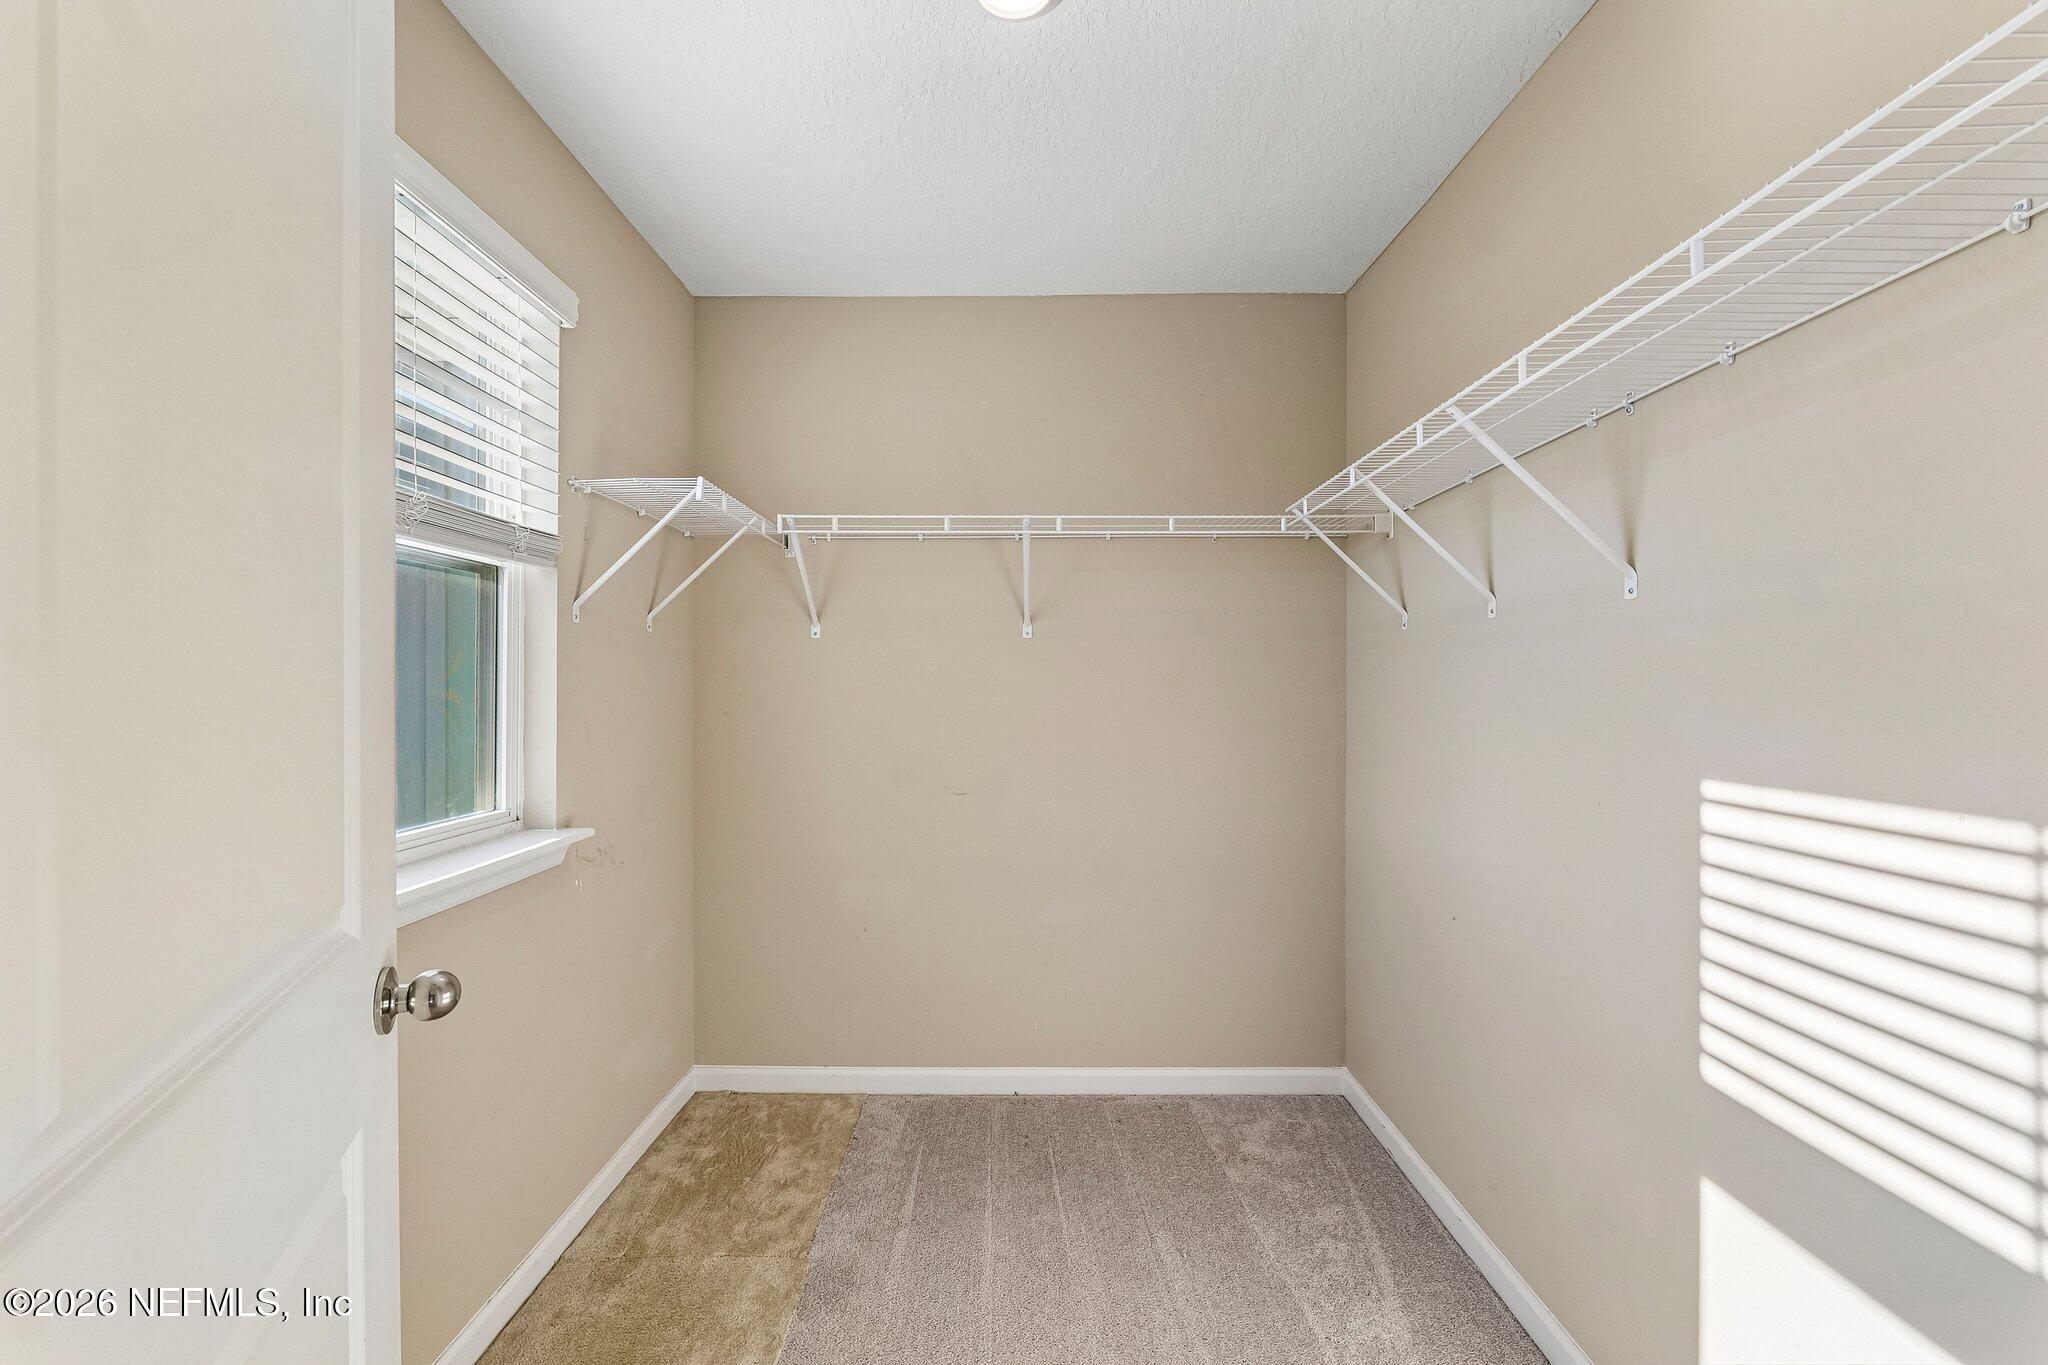
Walk-in closet with white wire shelving, beige walls, and carpet.
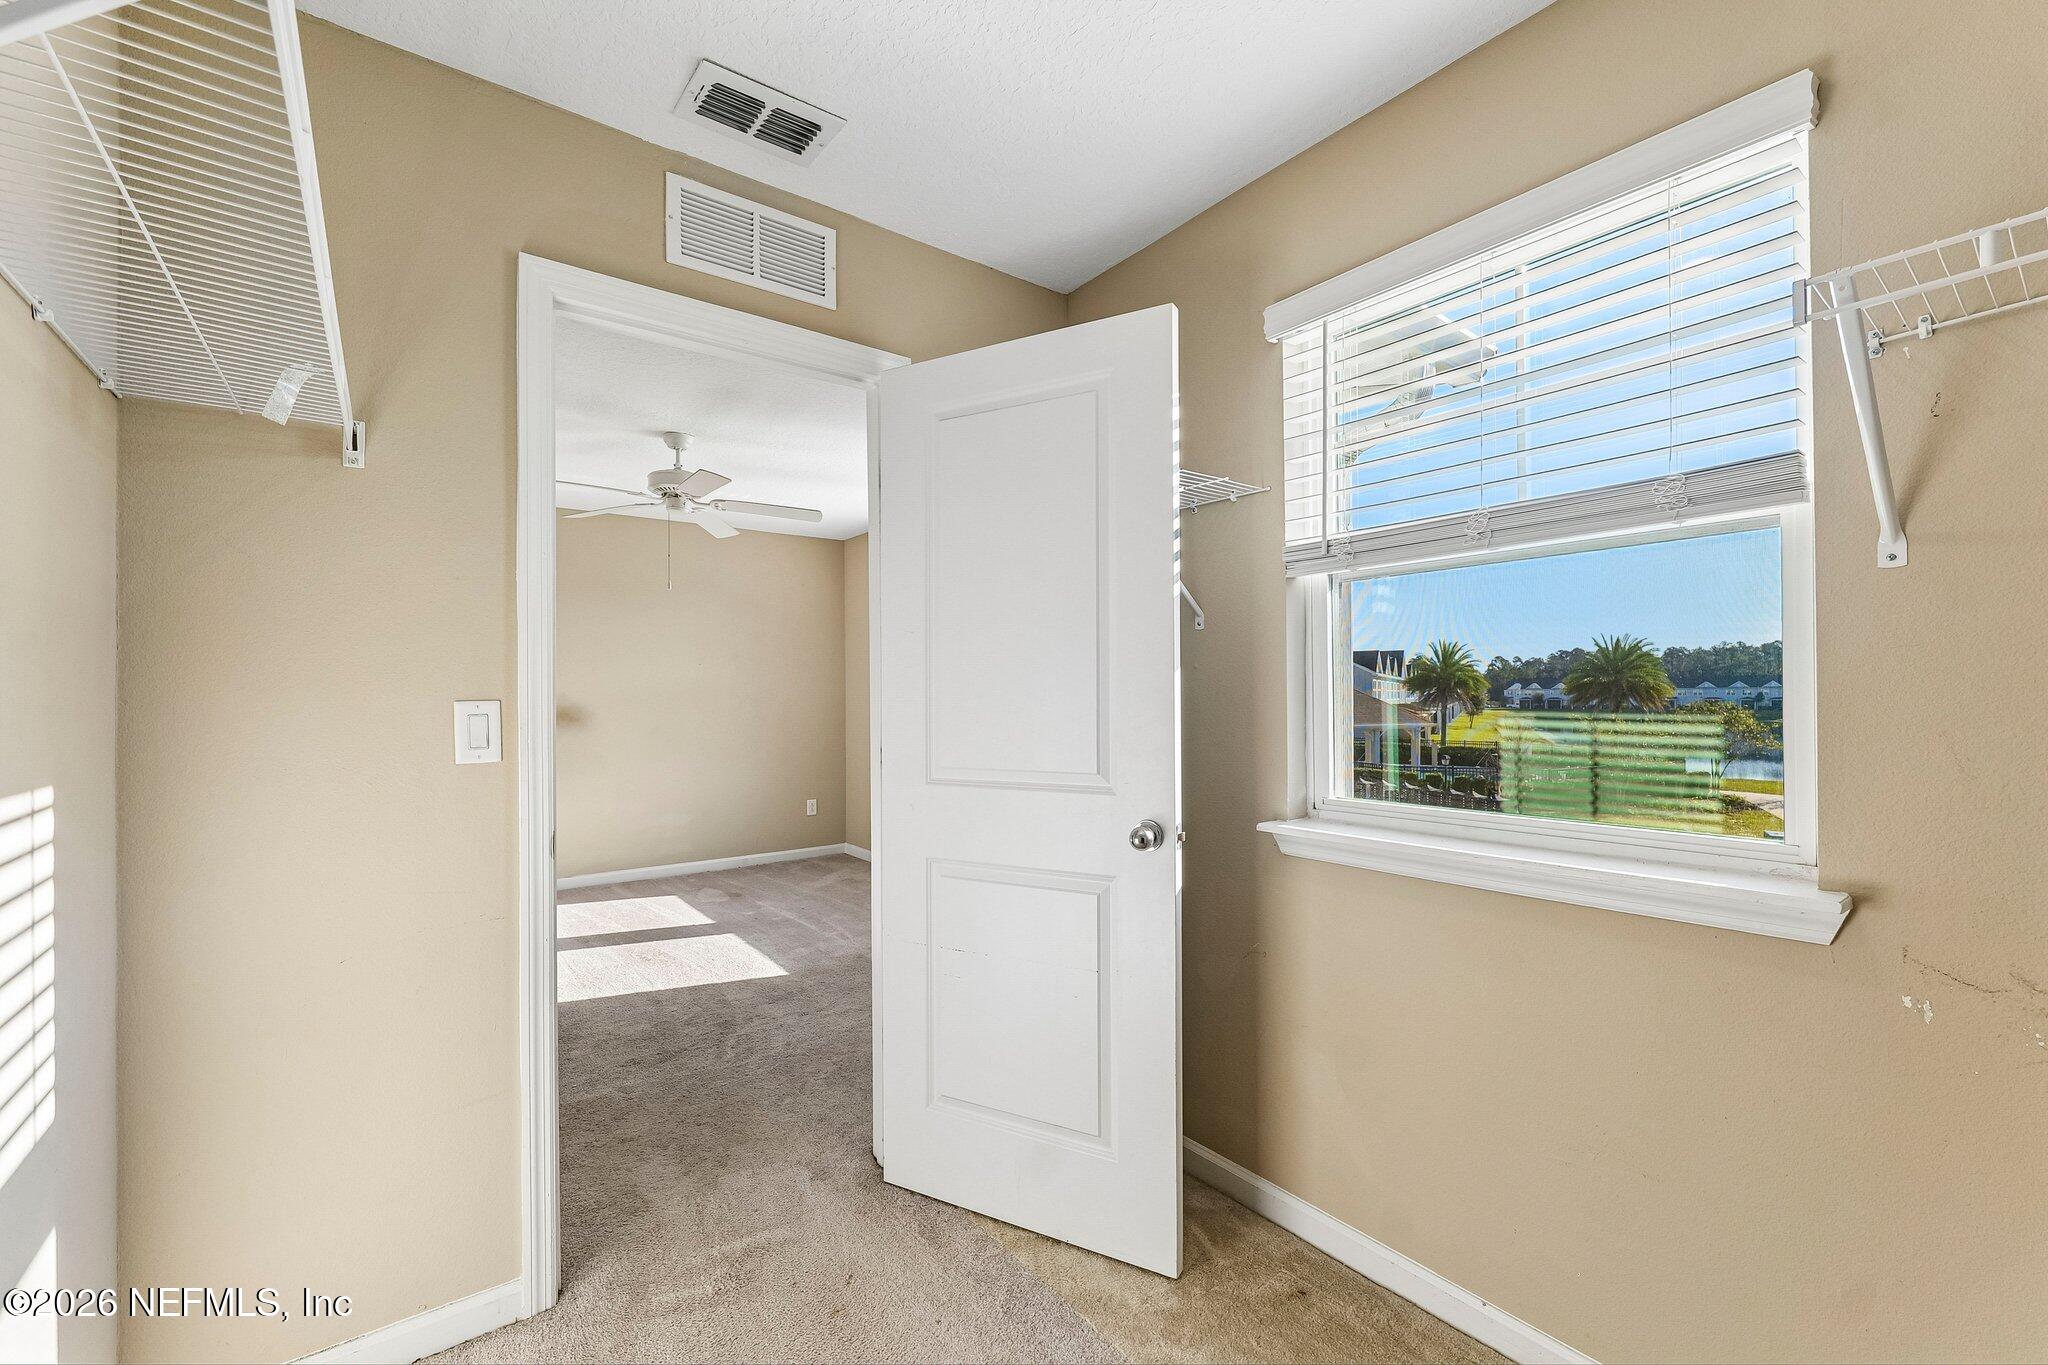
Carpeted room with an open doorway, ceiling fan, and window overlooking a pond and homes.
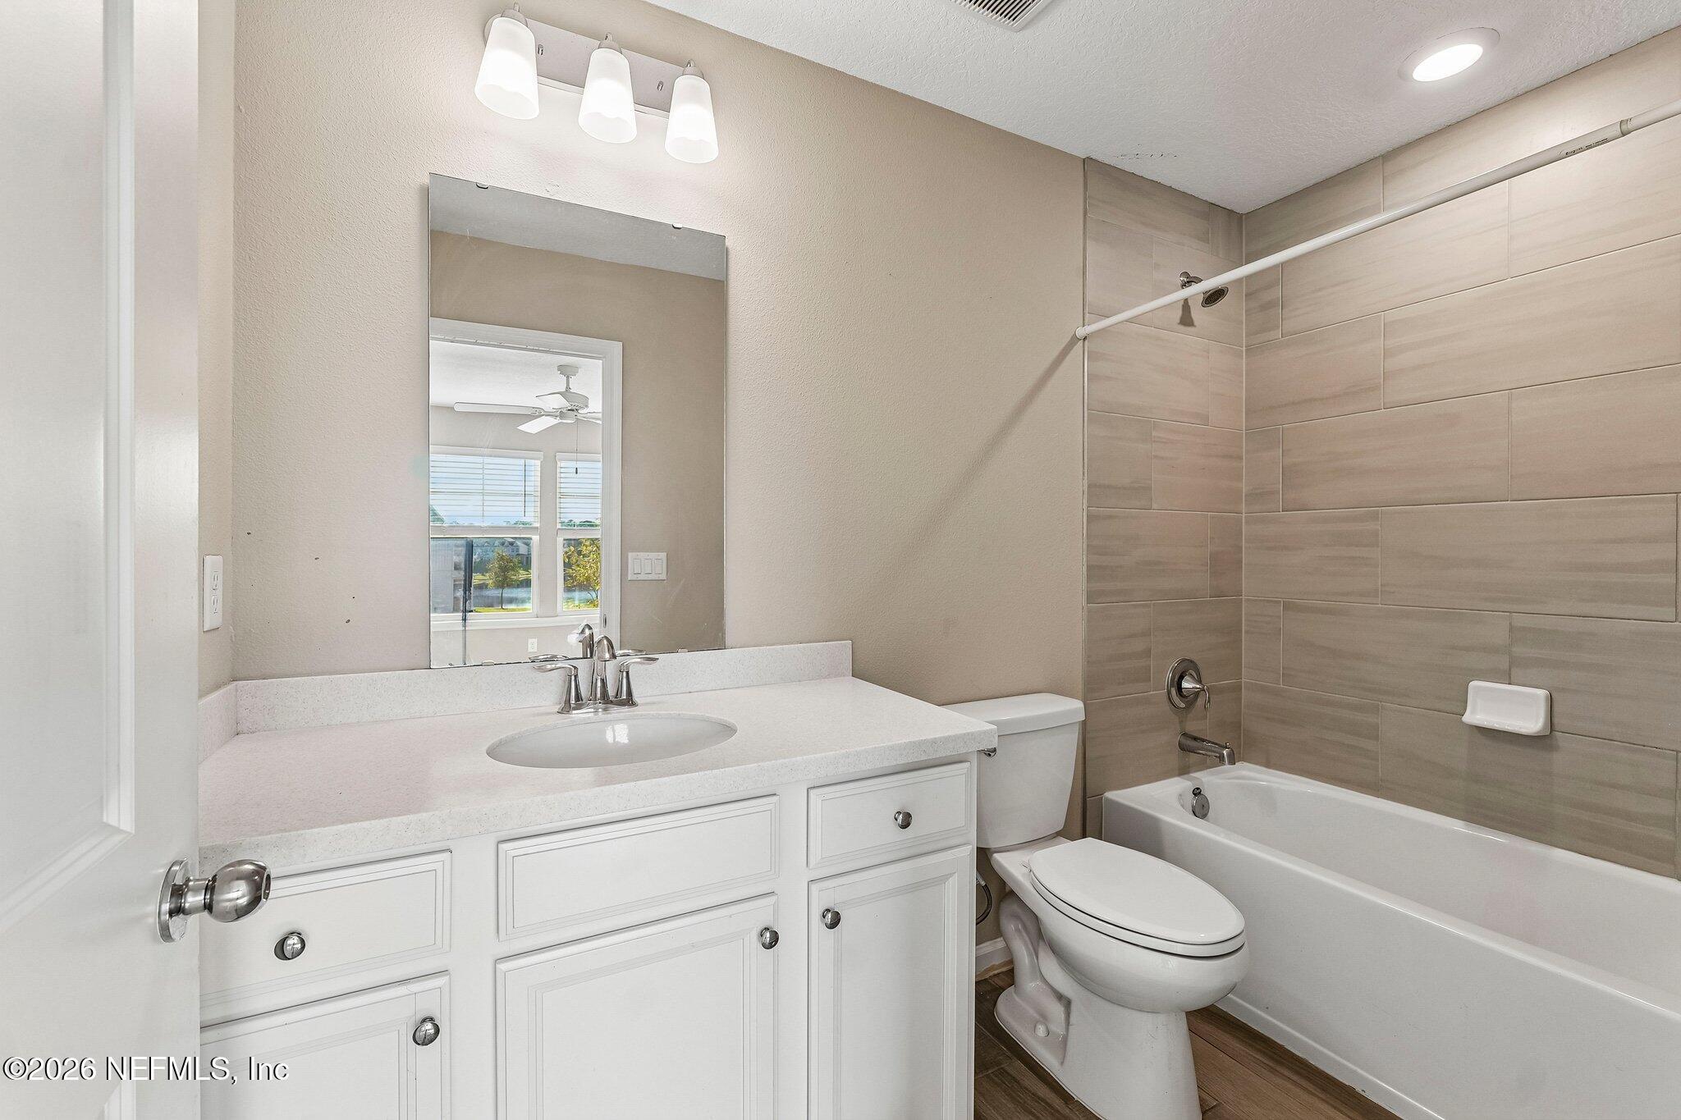
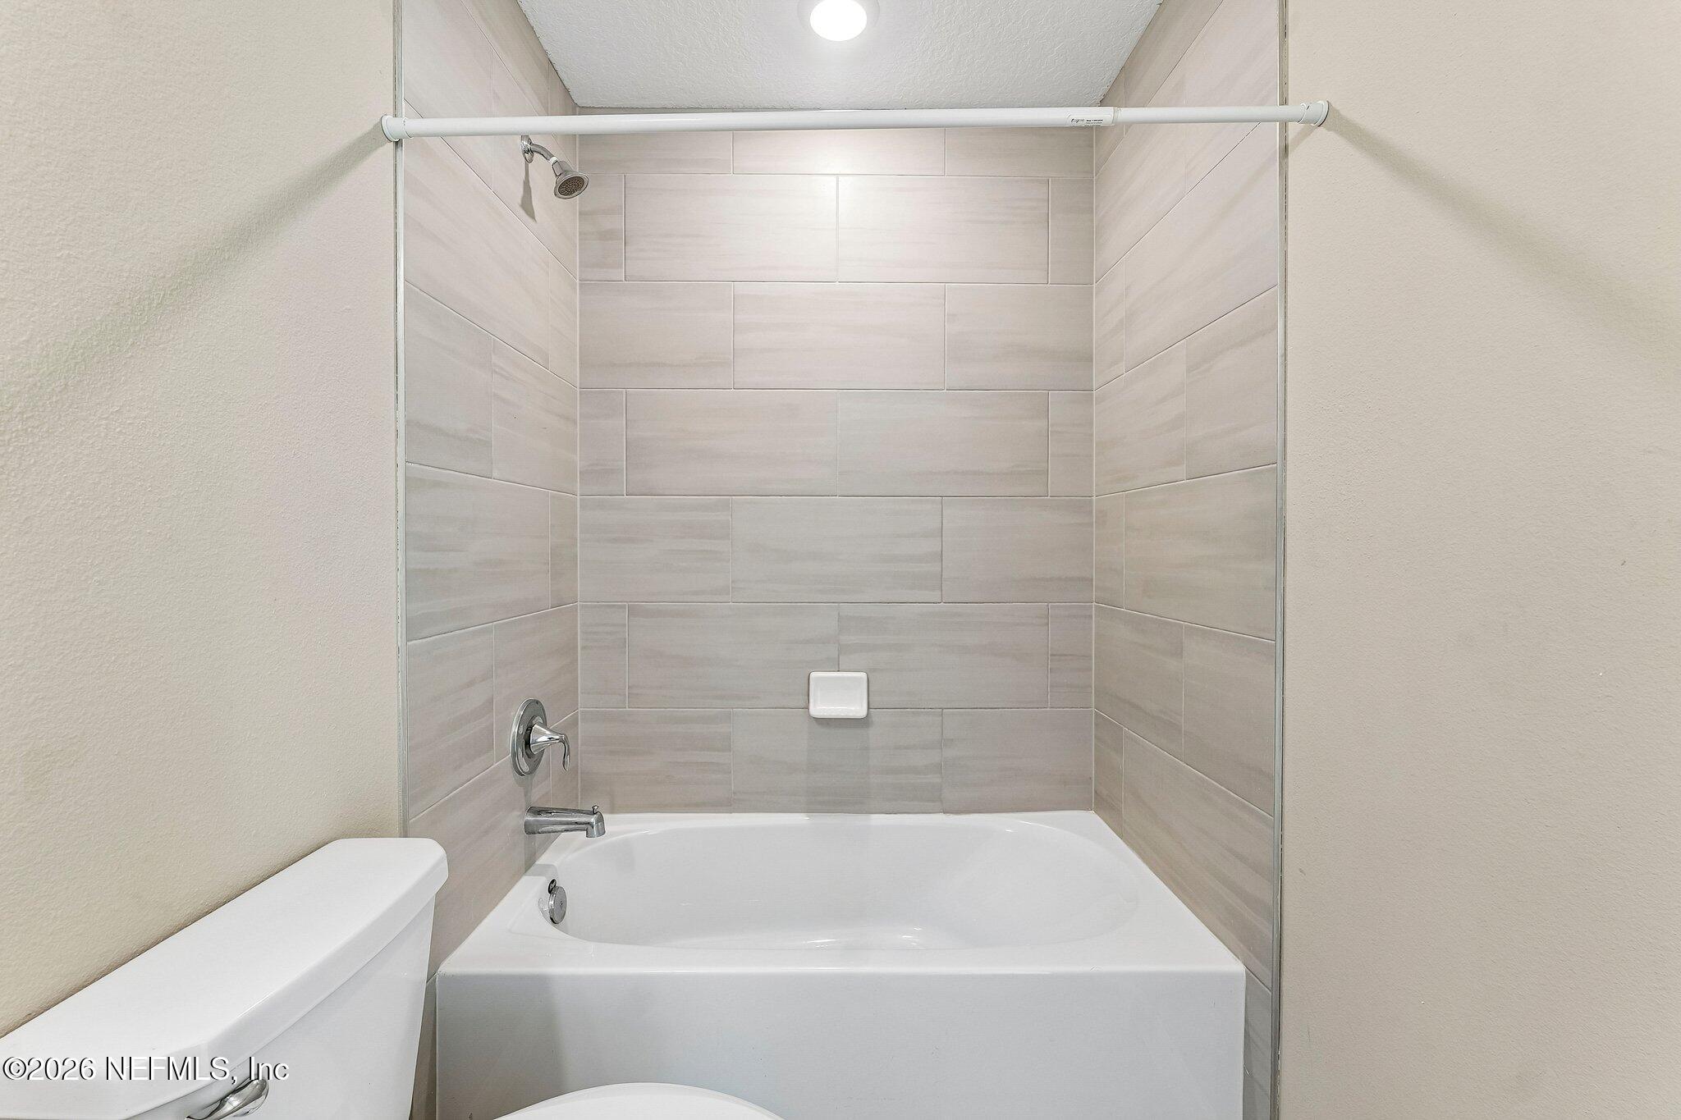
Bathroom with a white vanity and a tiled tub-shower surround.
12890 JOSSLYN Lane
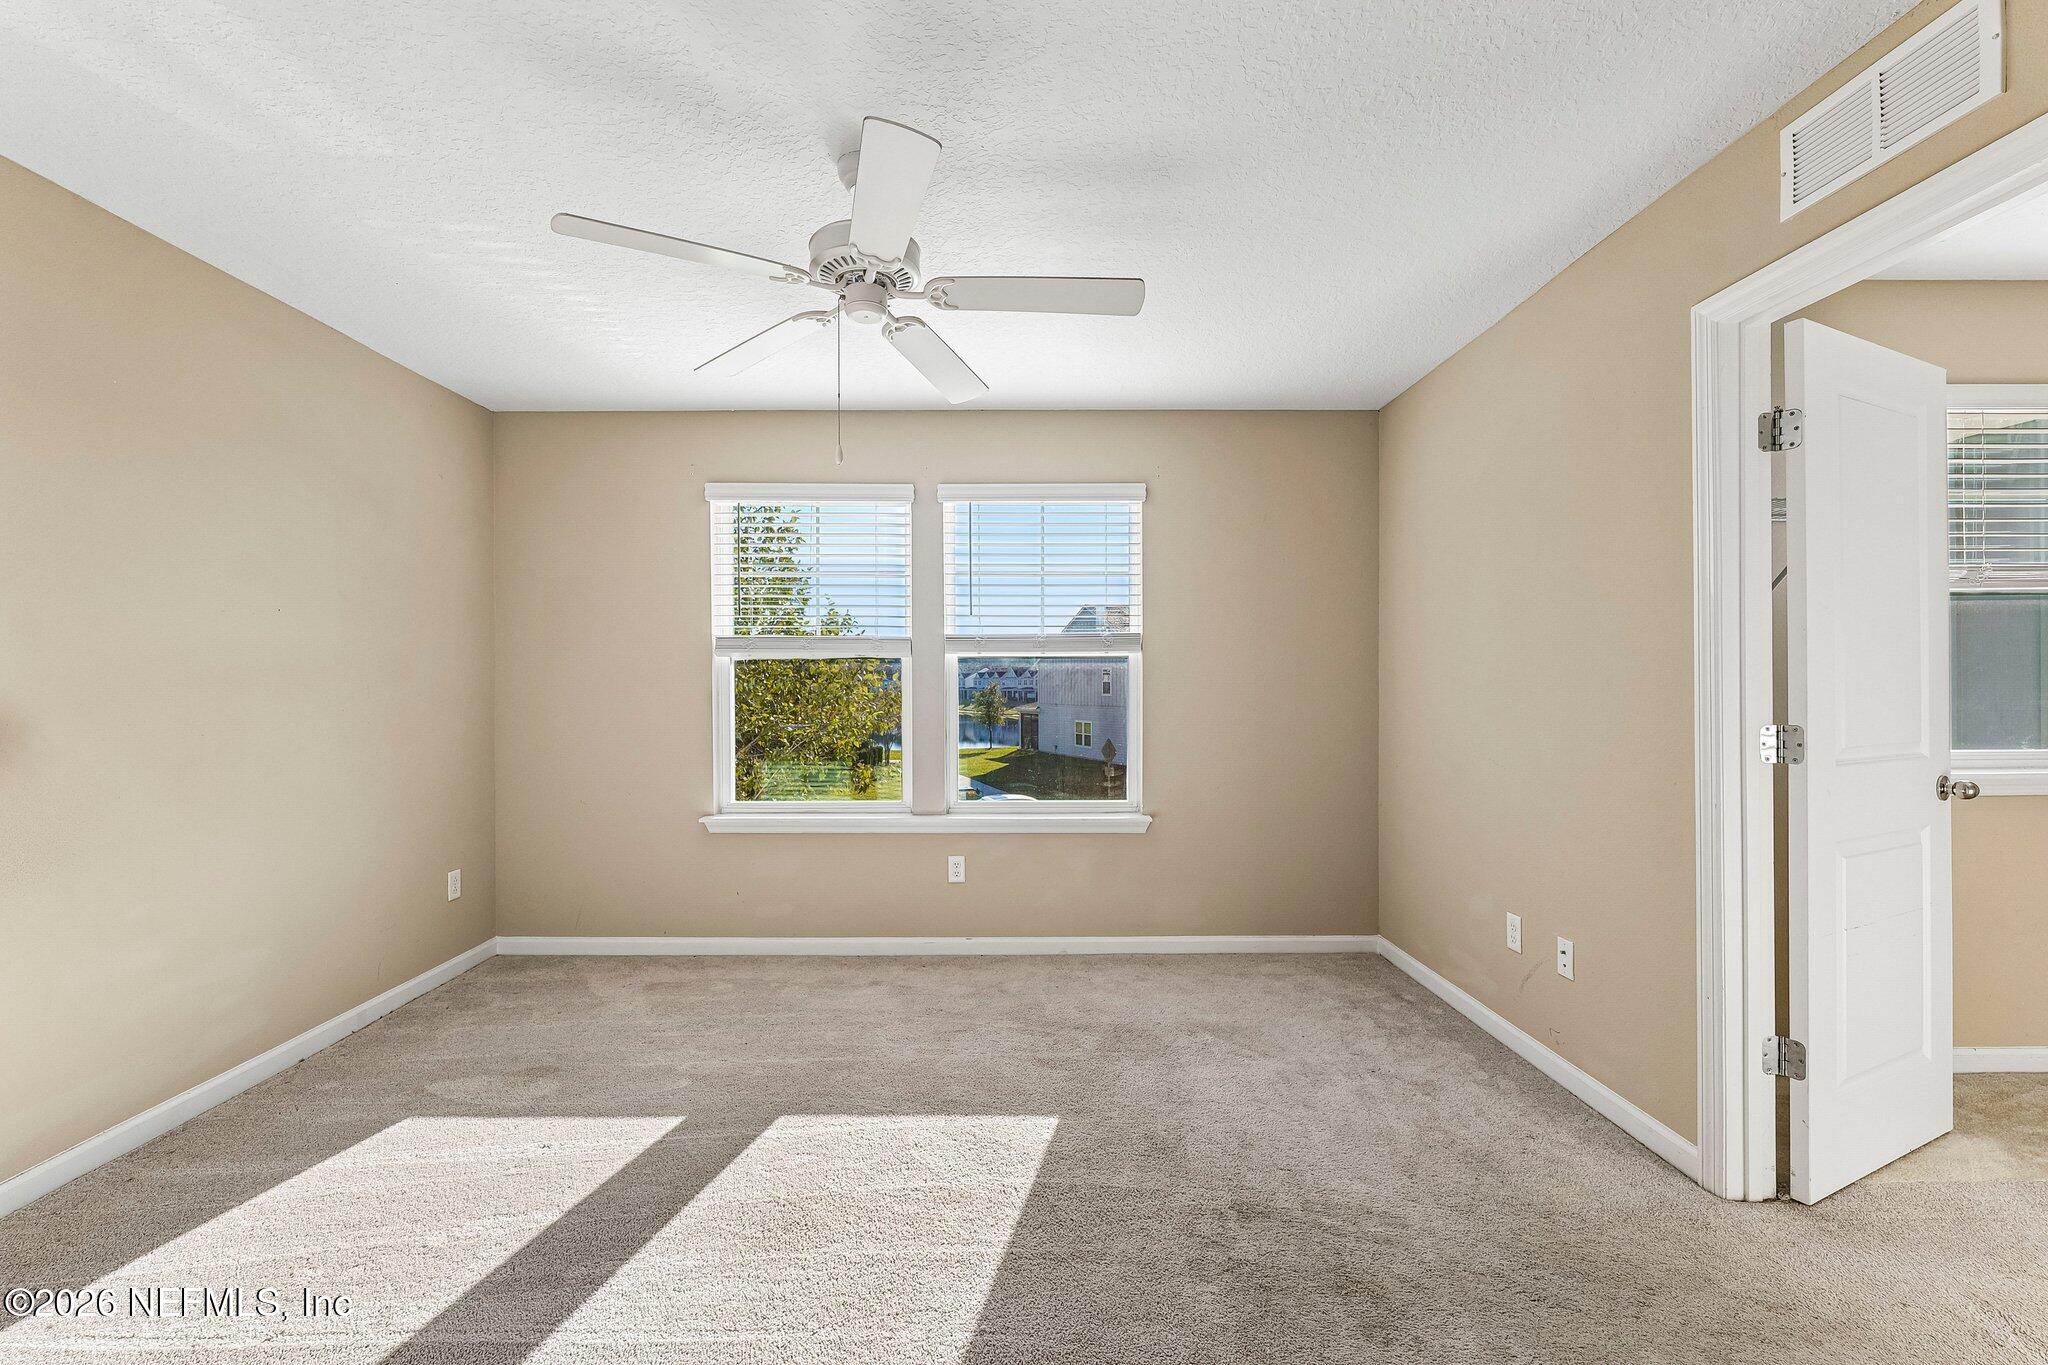
Vacant carpeted bedroom with two windows, a ceiling fan, and an open door.
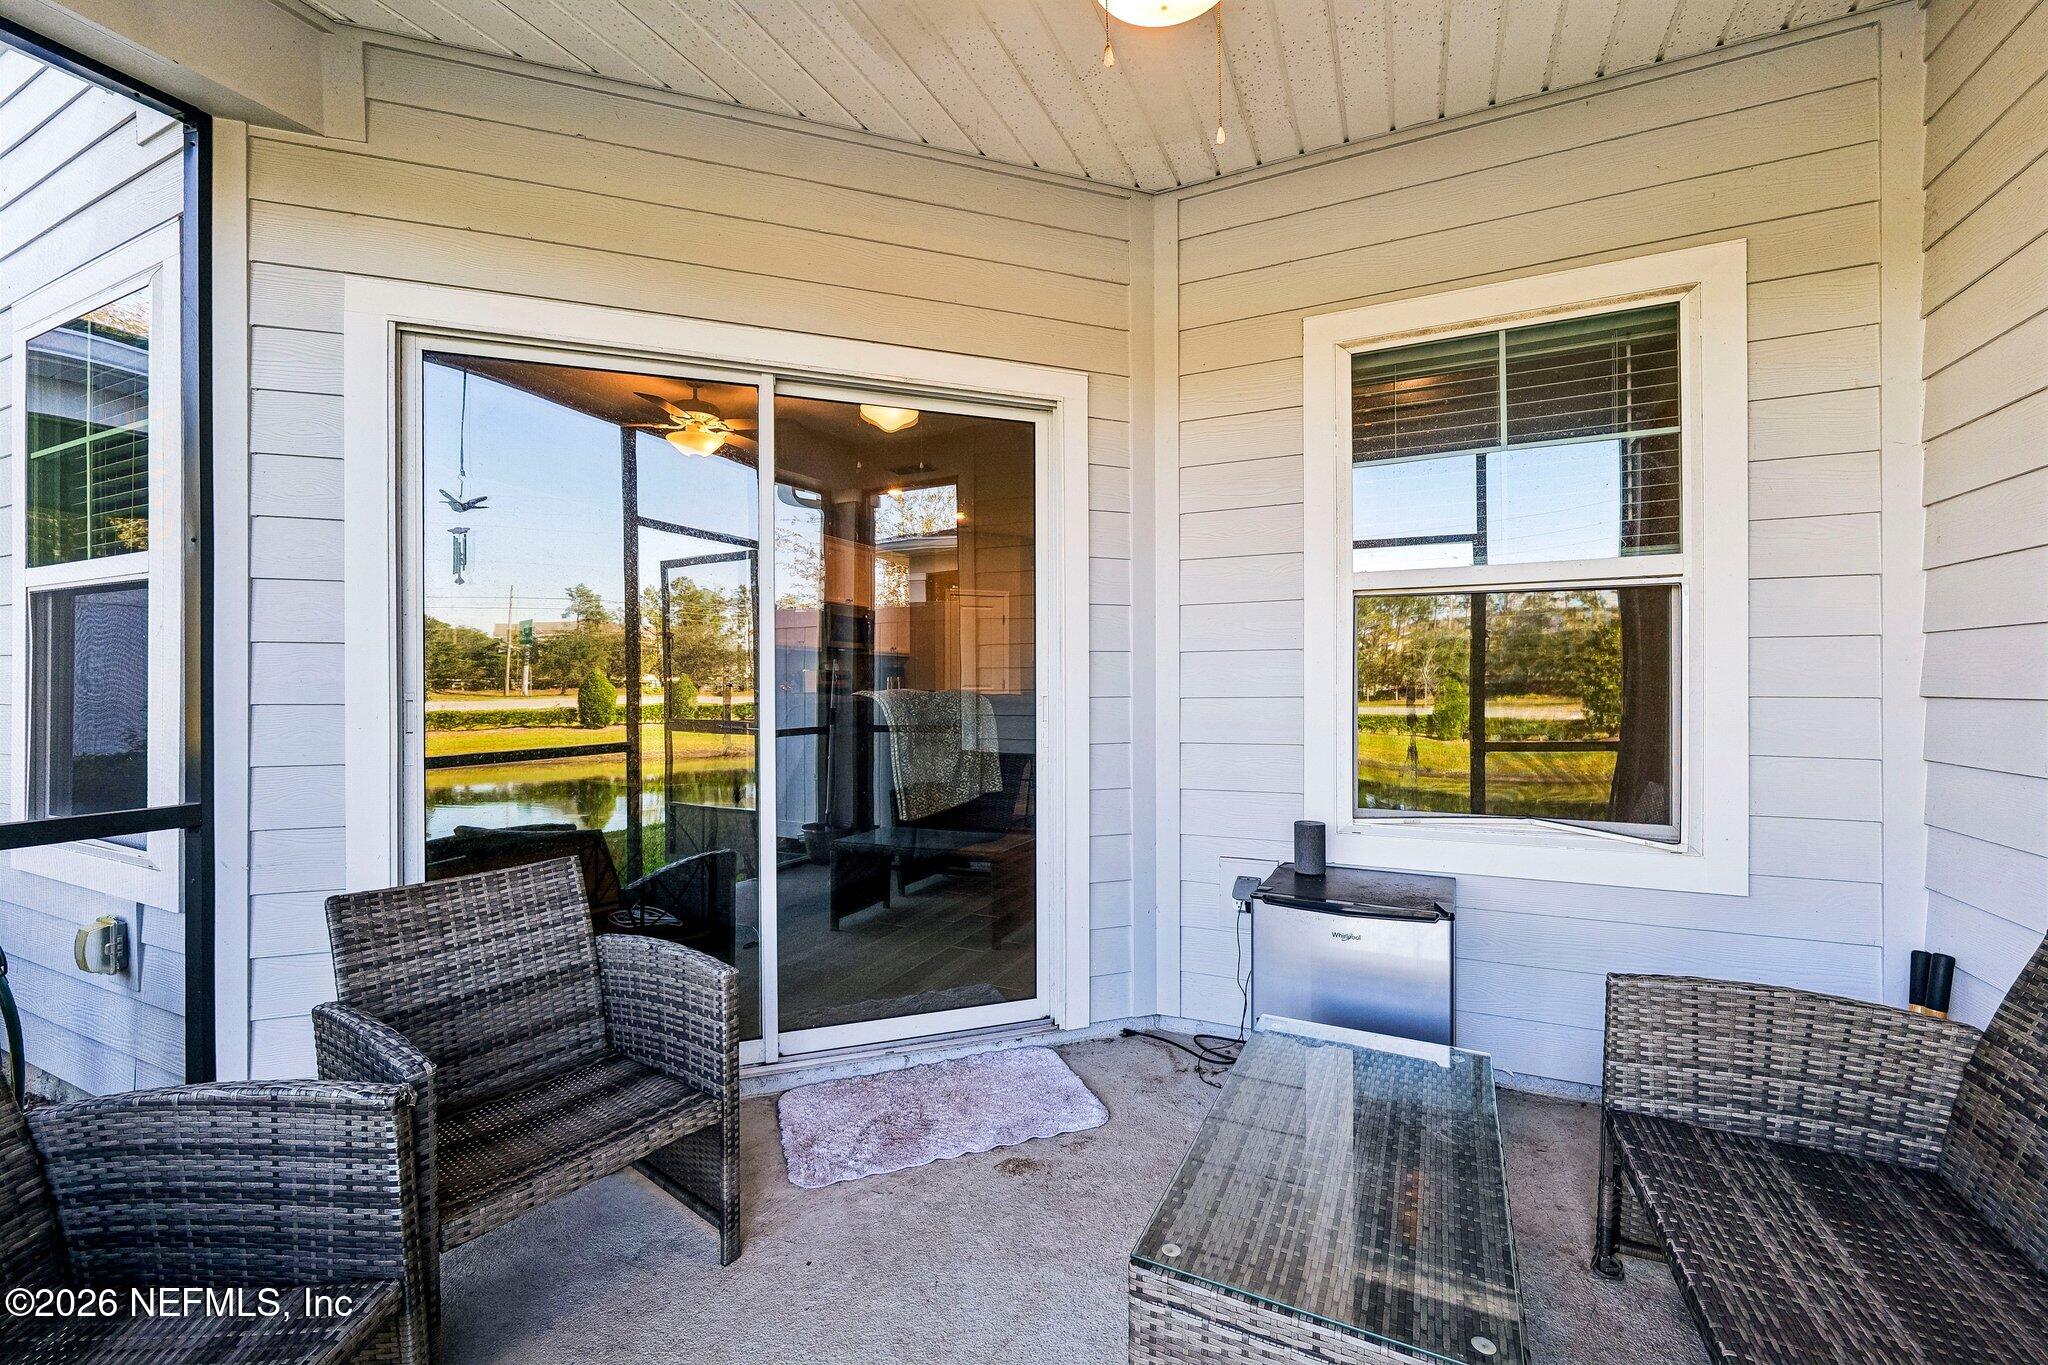
Covered patio with wicker seating and a glass table beside sliding doors overlooking a pond.
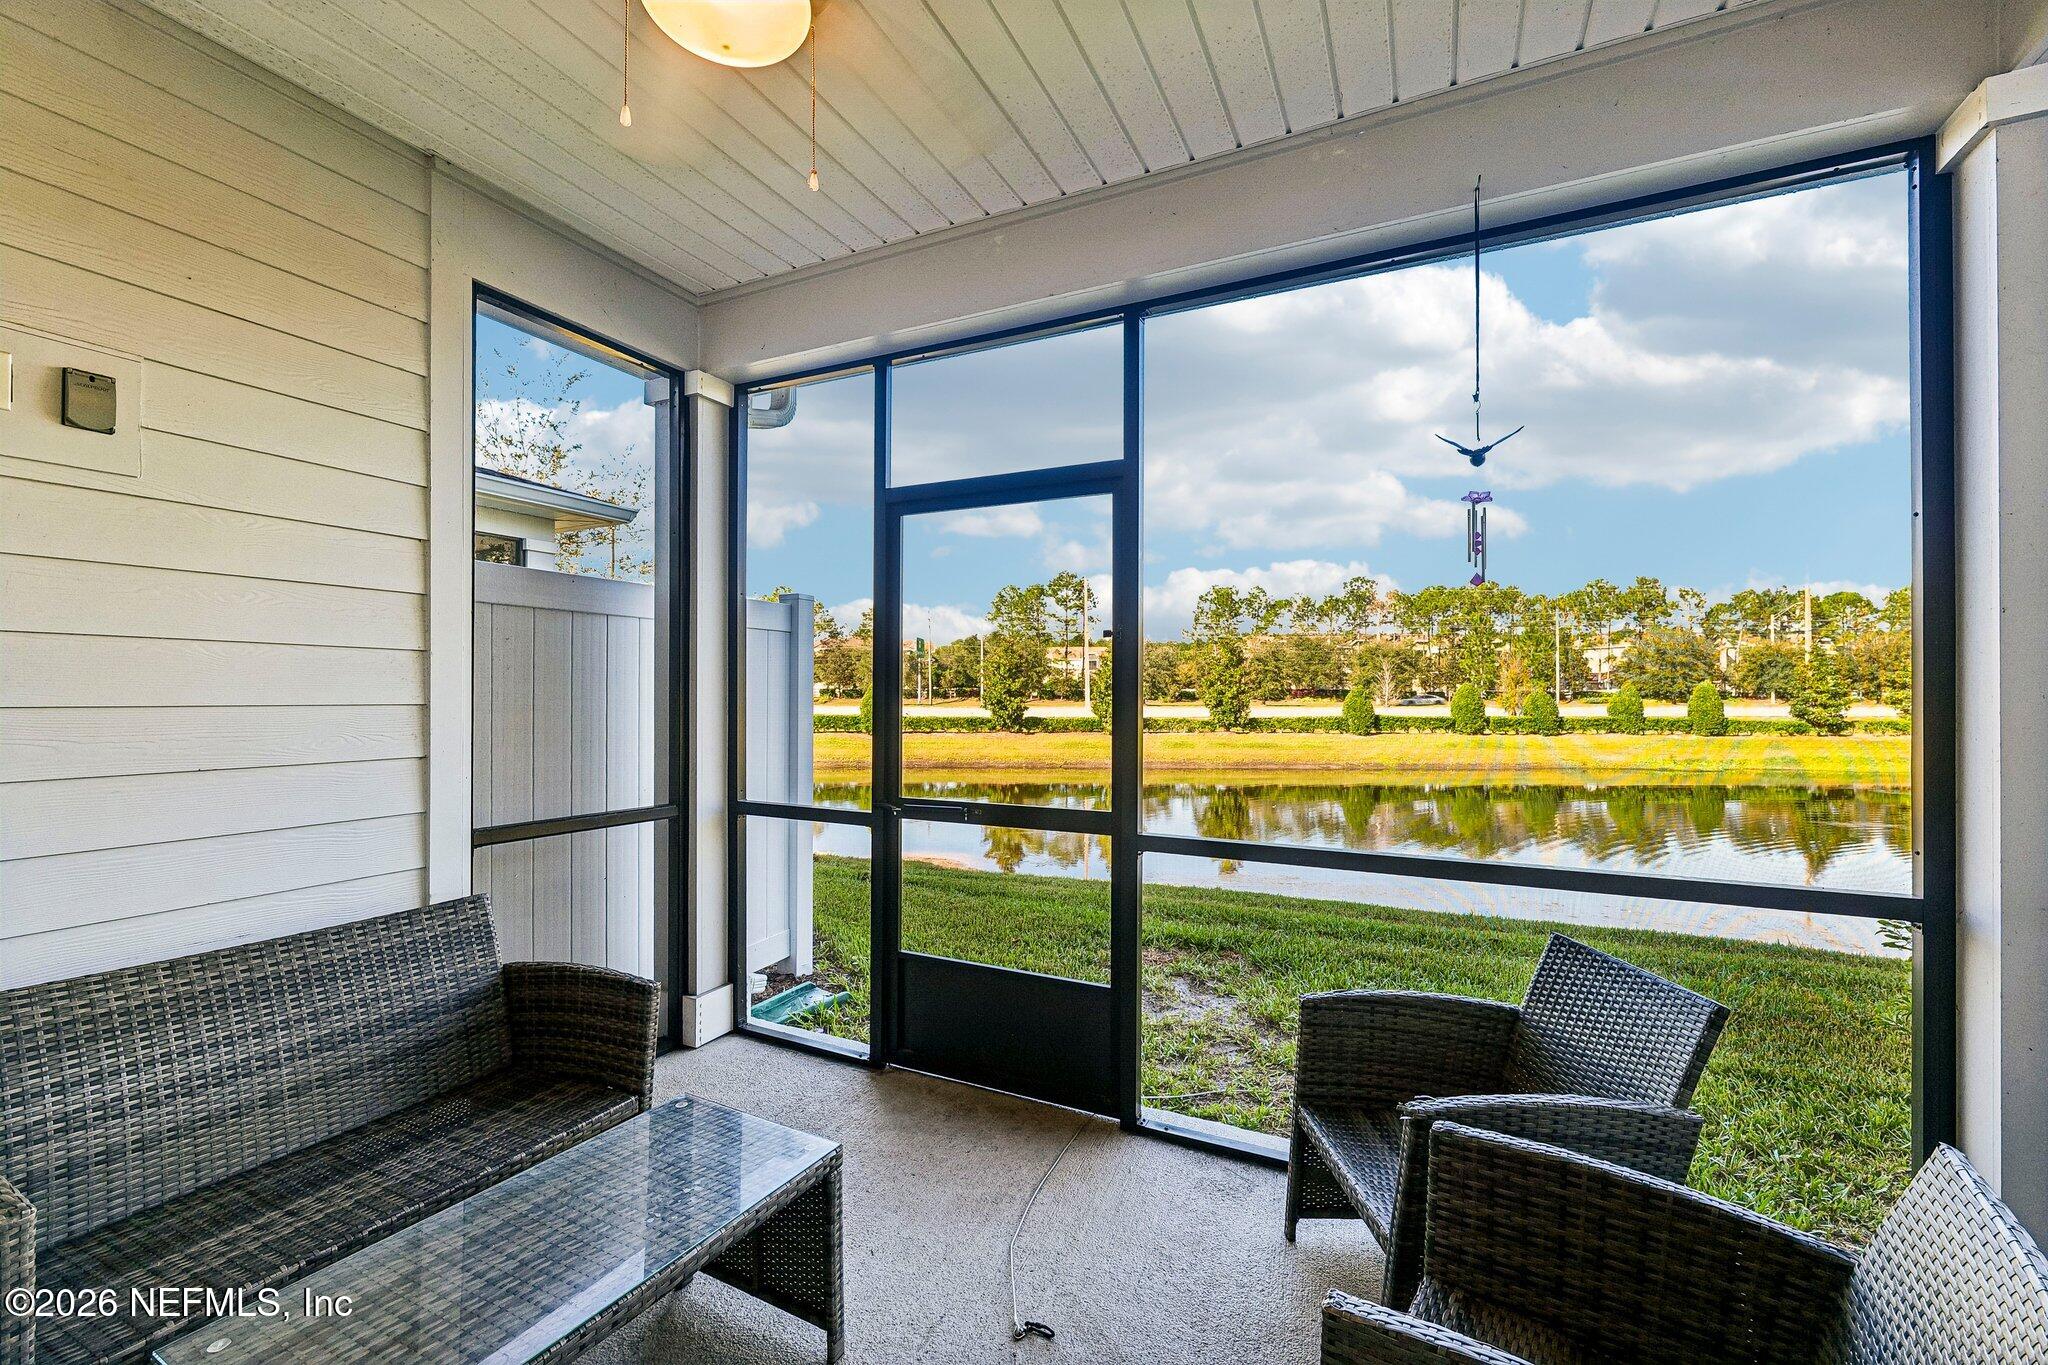
Screened lanai with wicker seating overlooking a pond.
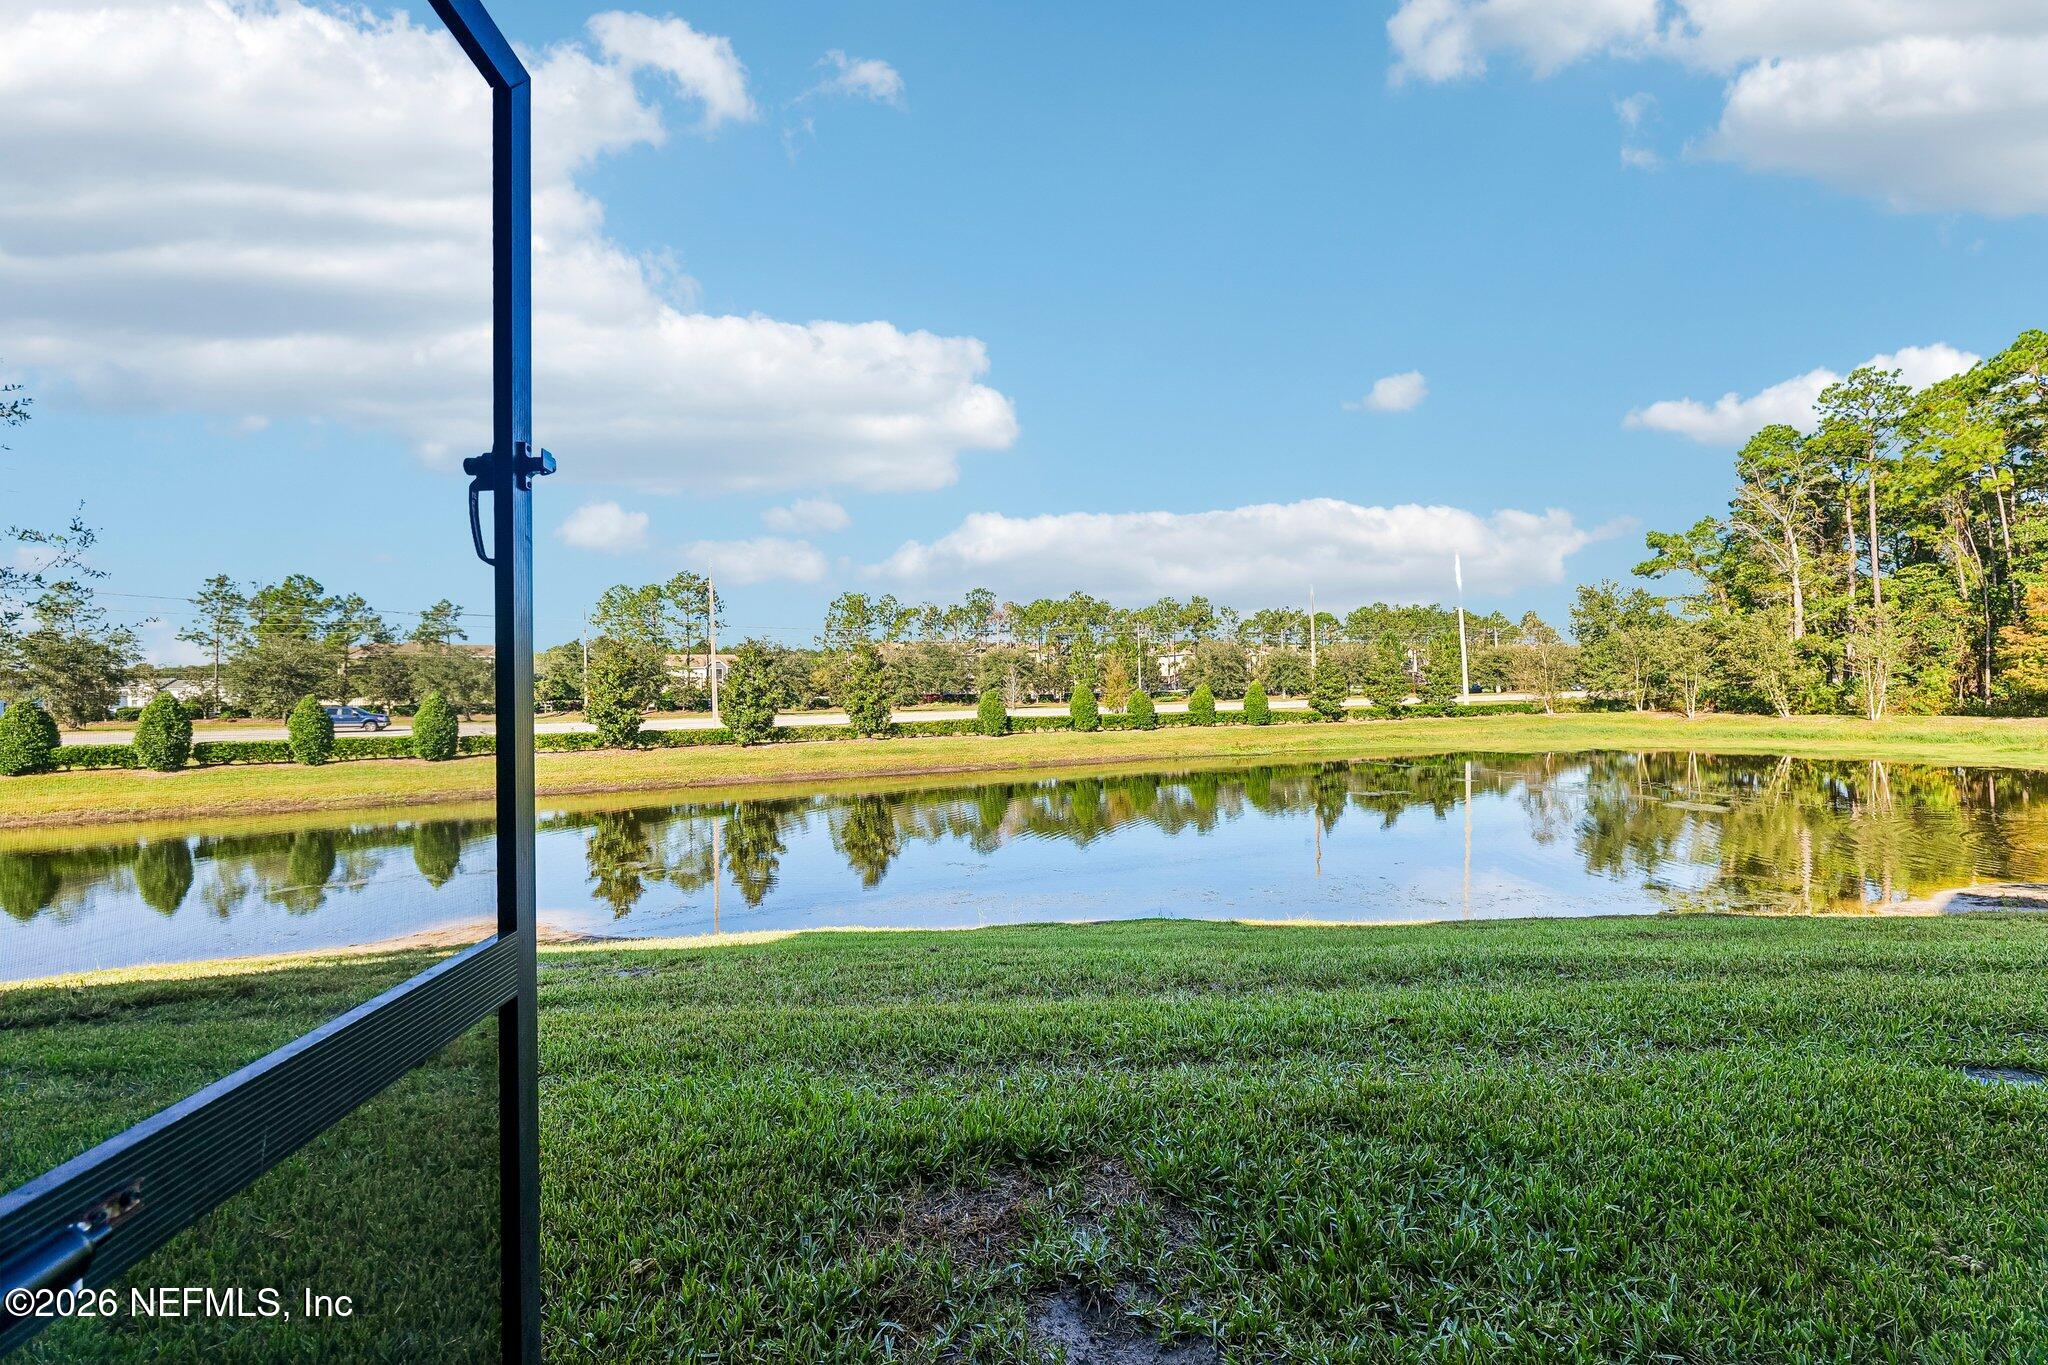
Backyard pond view from a screened patio, with a grassy bank and tree reflections.
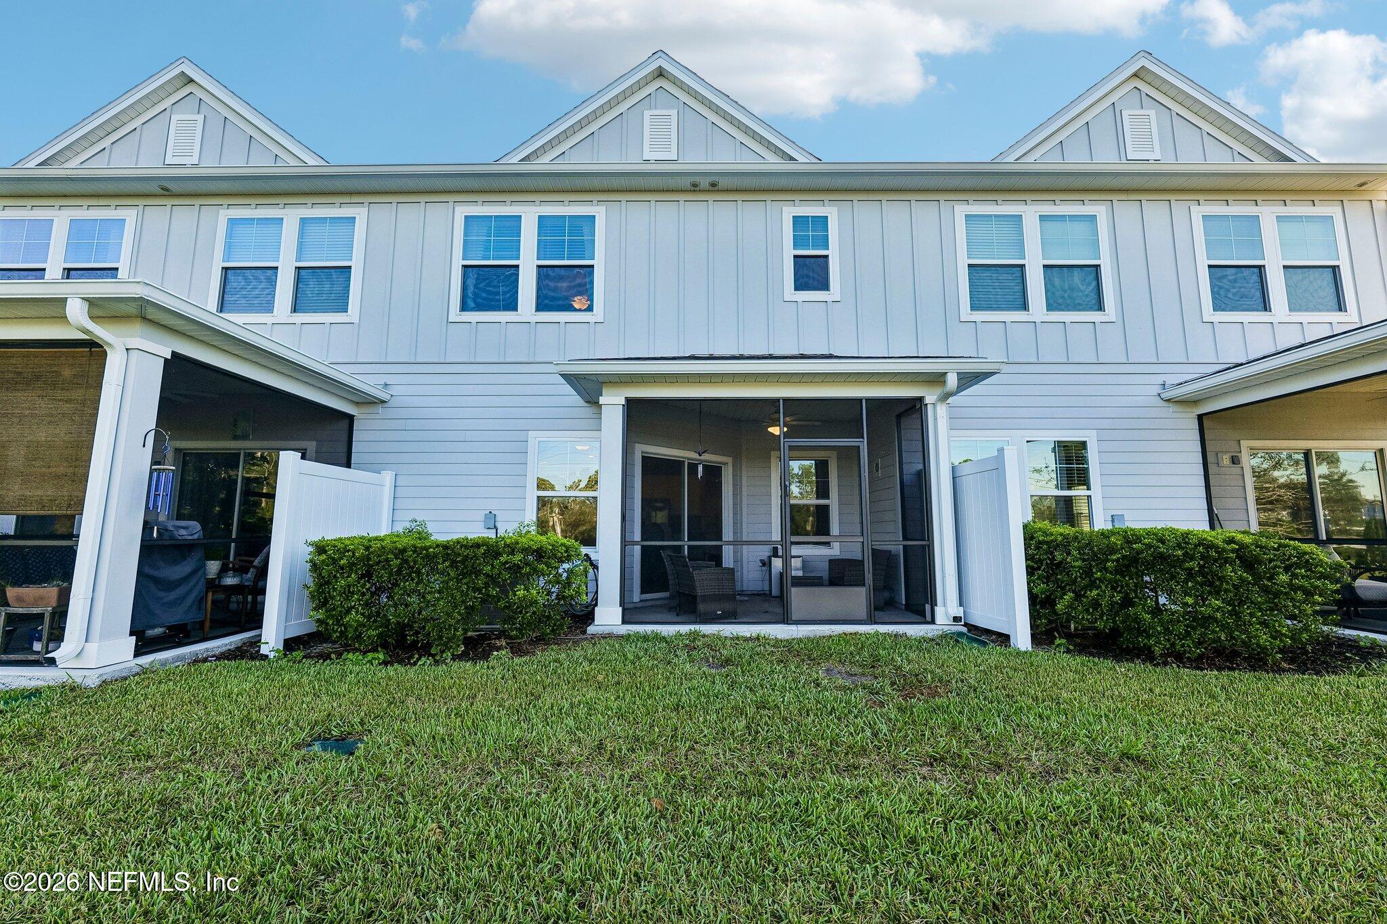
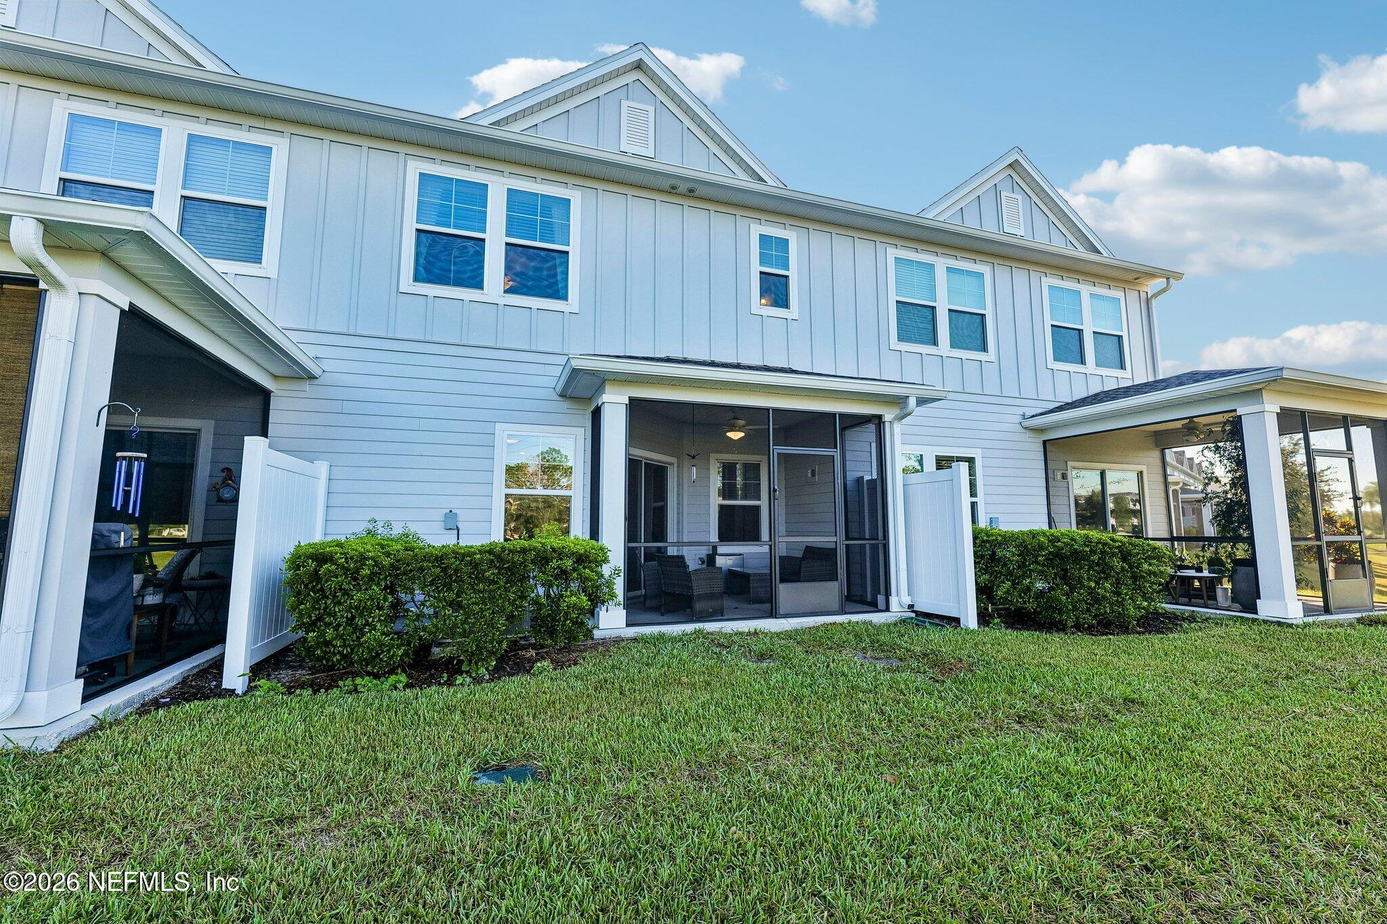
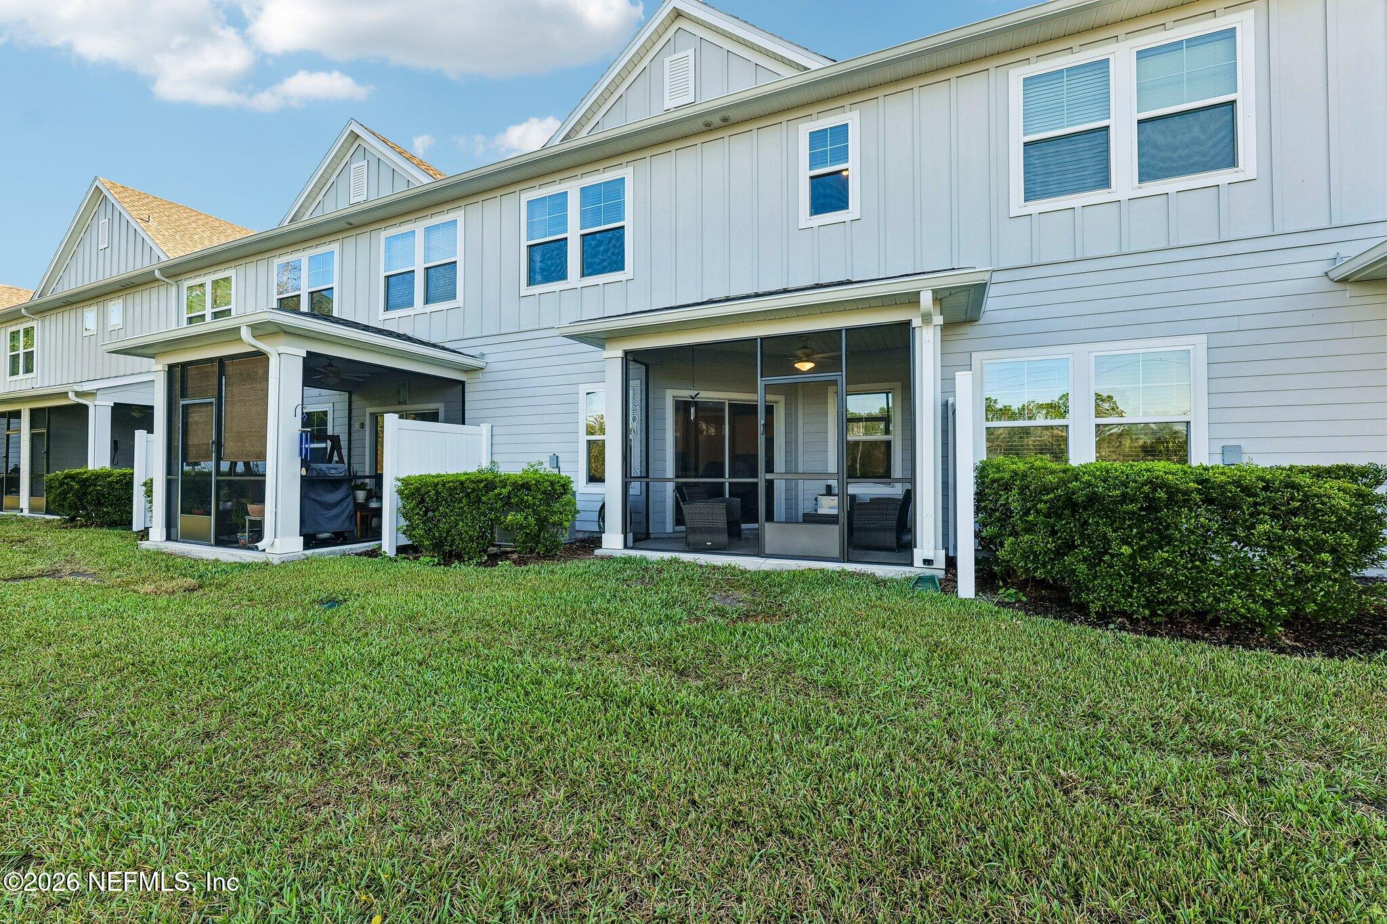
Rear exterior of a light-colored two-story home with a screened porch and lawn.
Rear exterior of a two-story light-colored home with screened patios and a broad lawn.
Rear exterior with screened patios, white siding, and a broad green lawn.
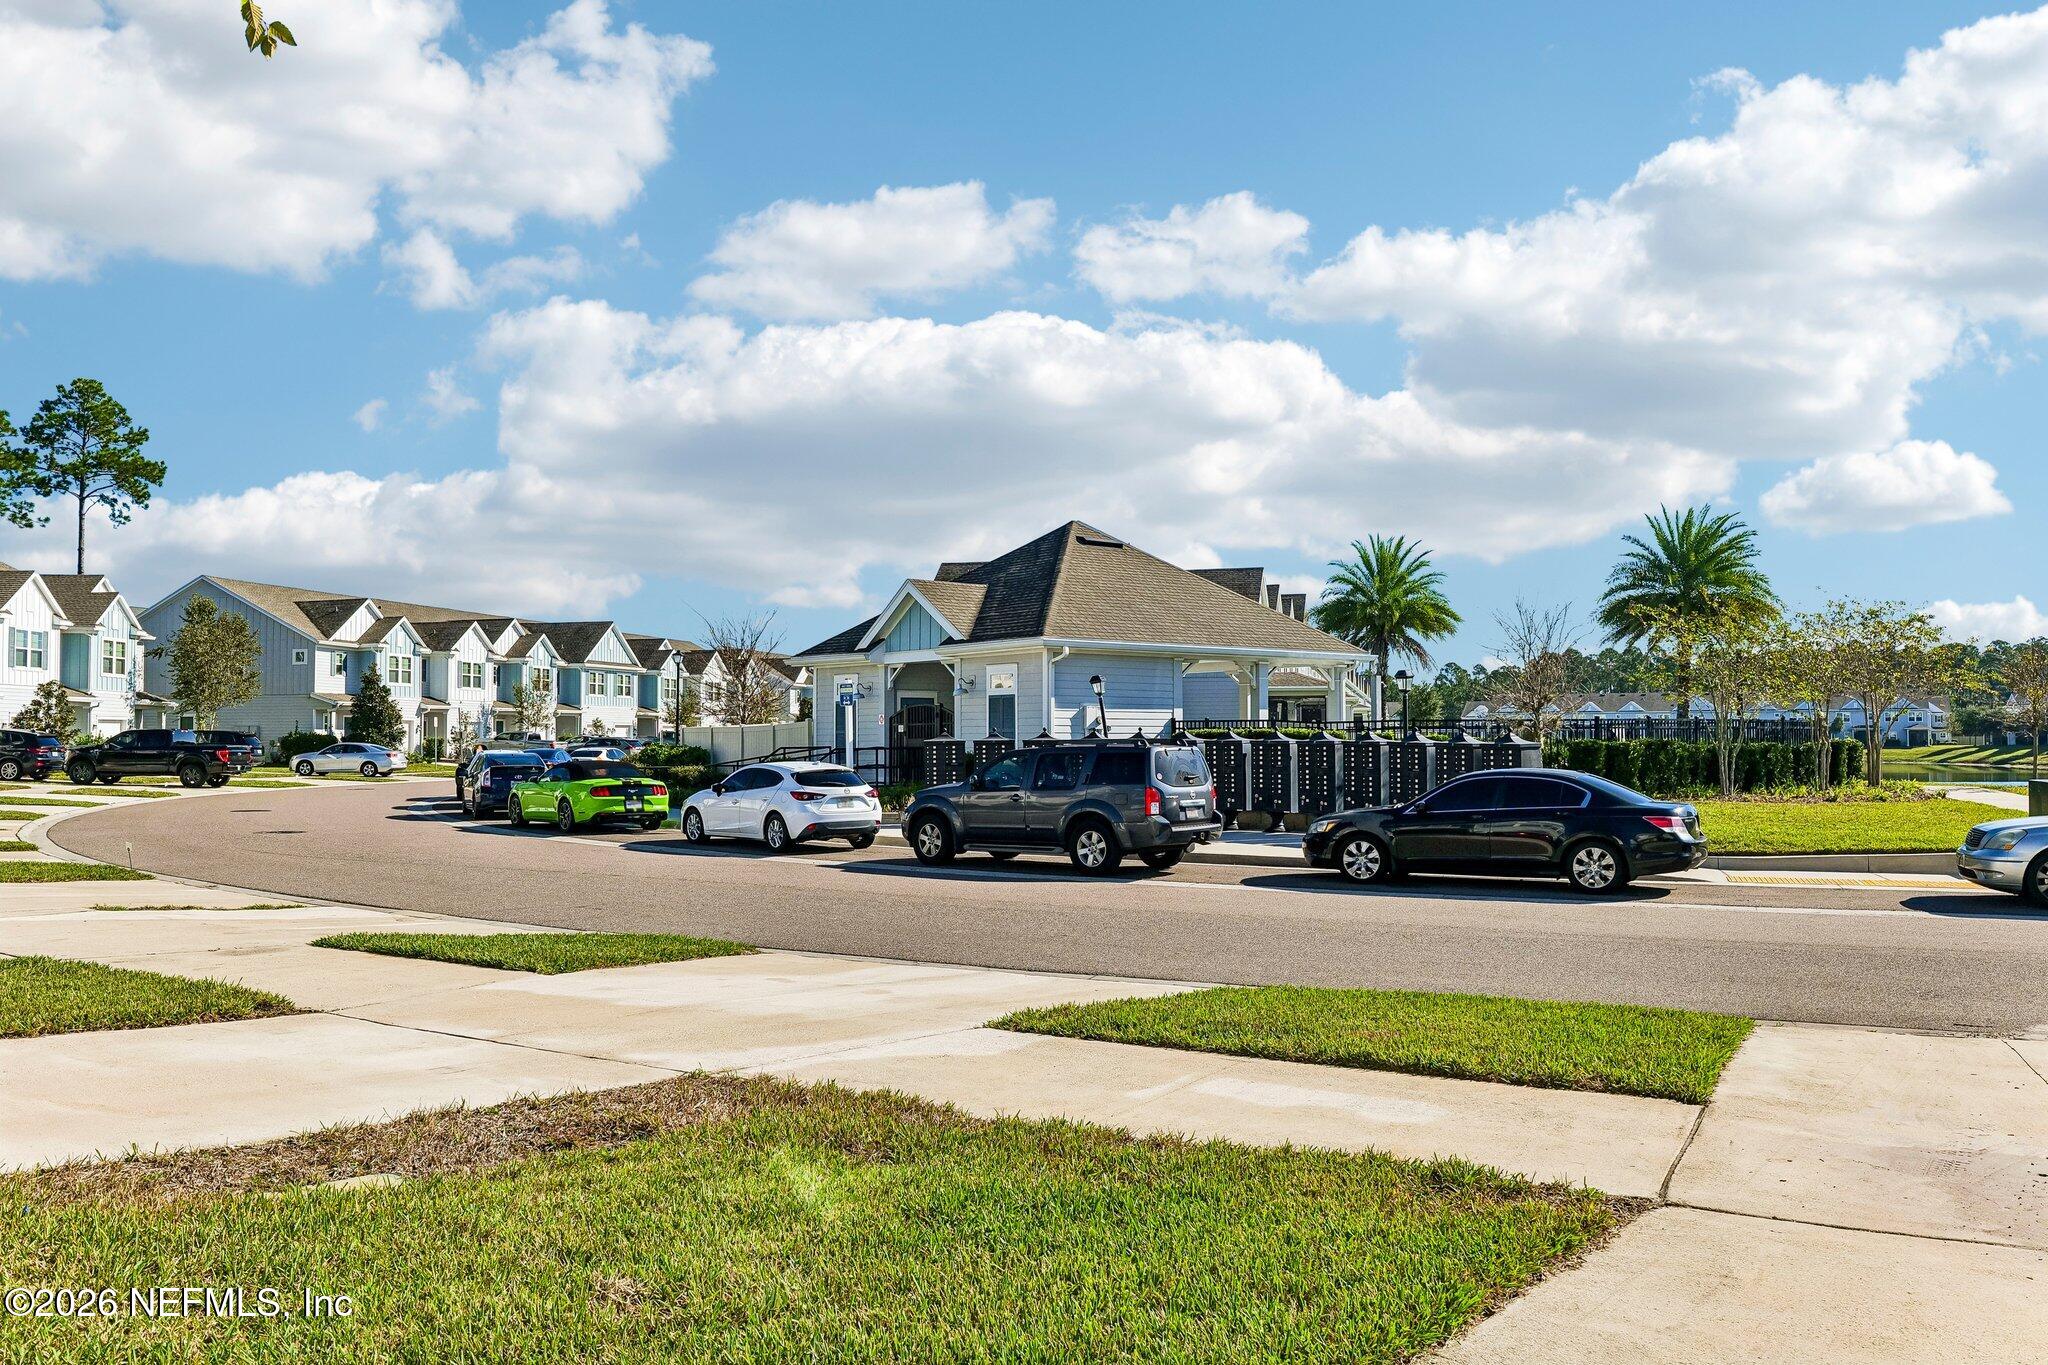
Residential community street with a clubhouse, parked cars, palm trees, and a pond.
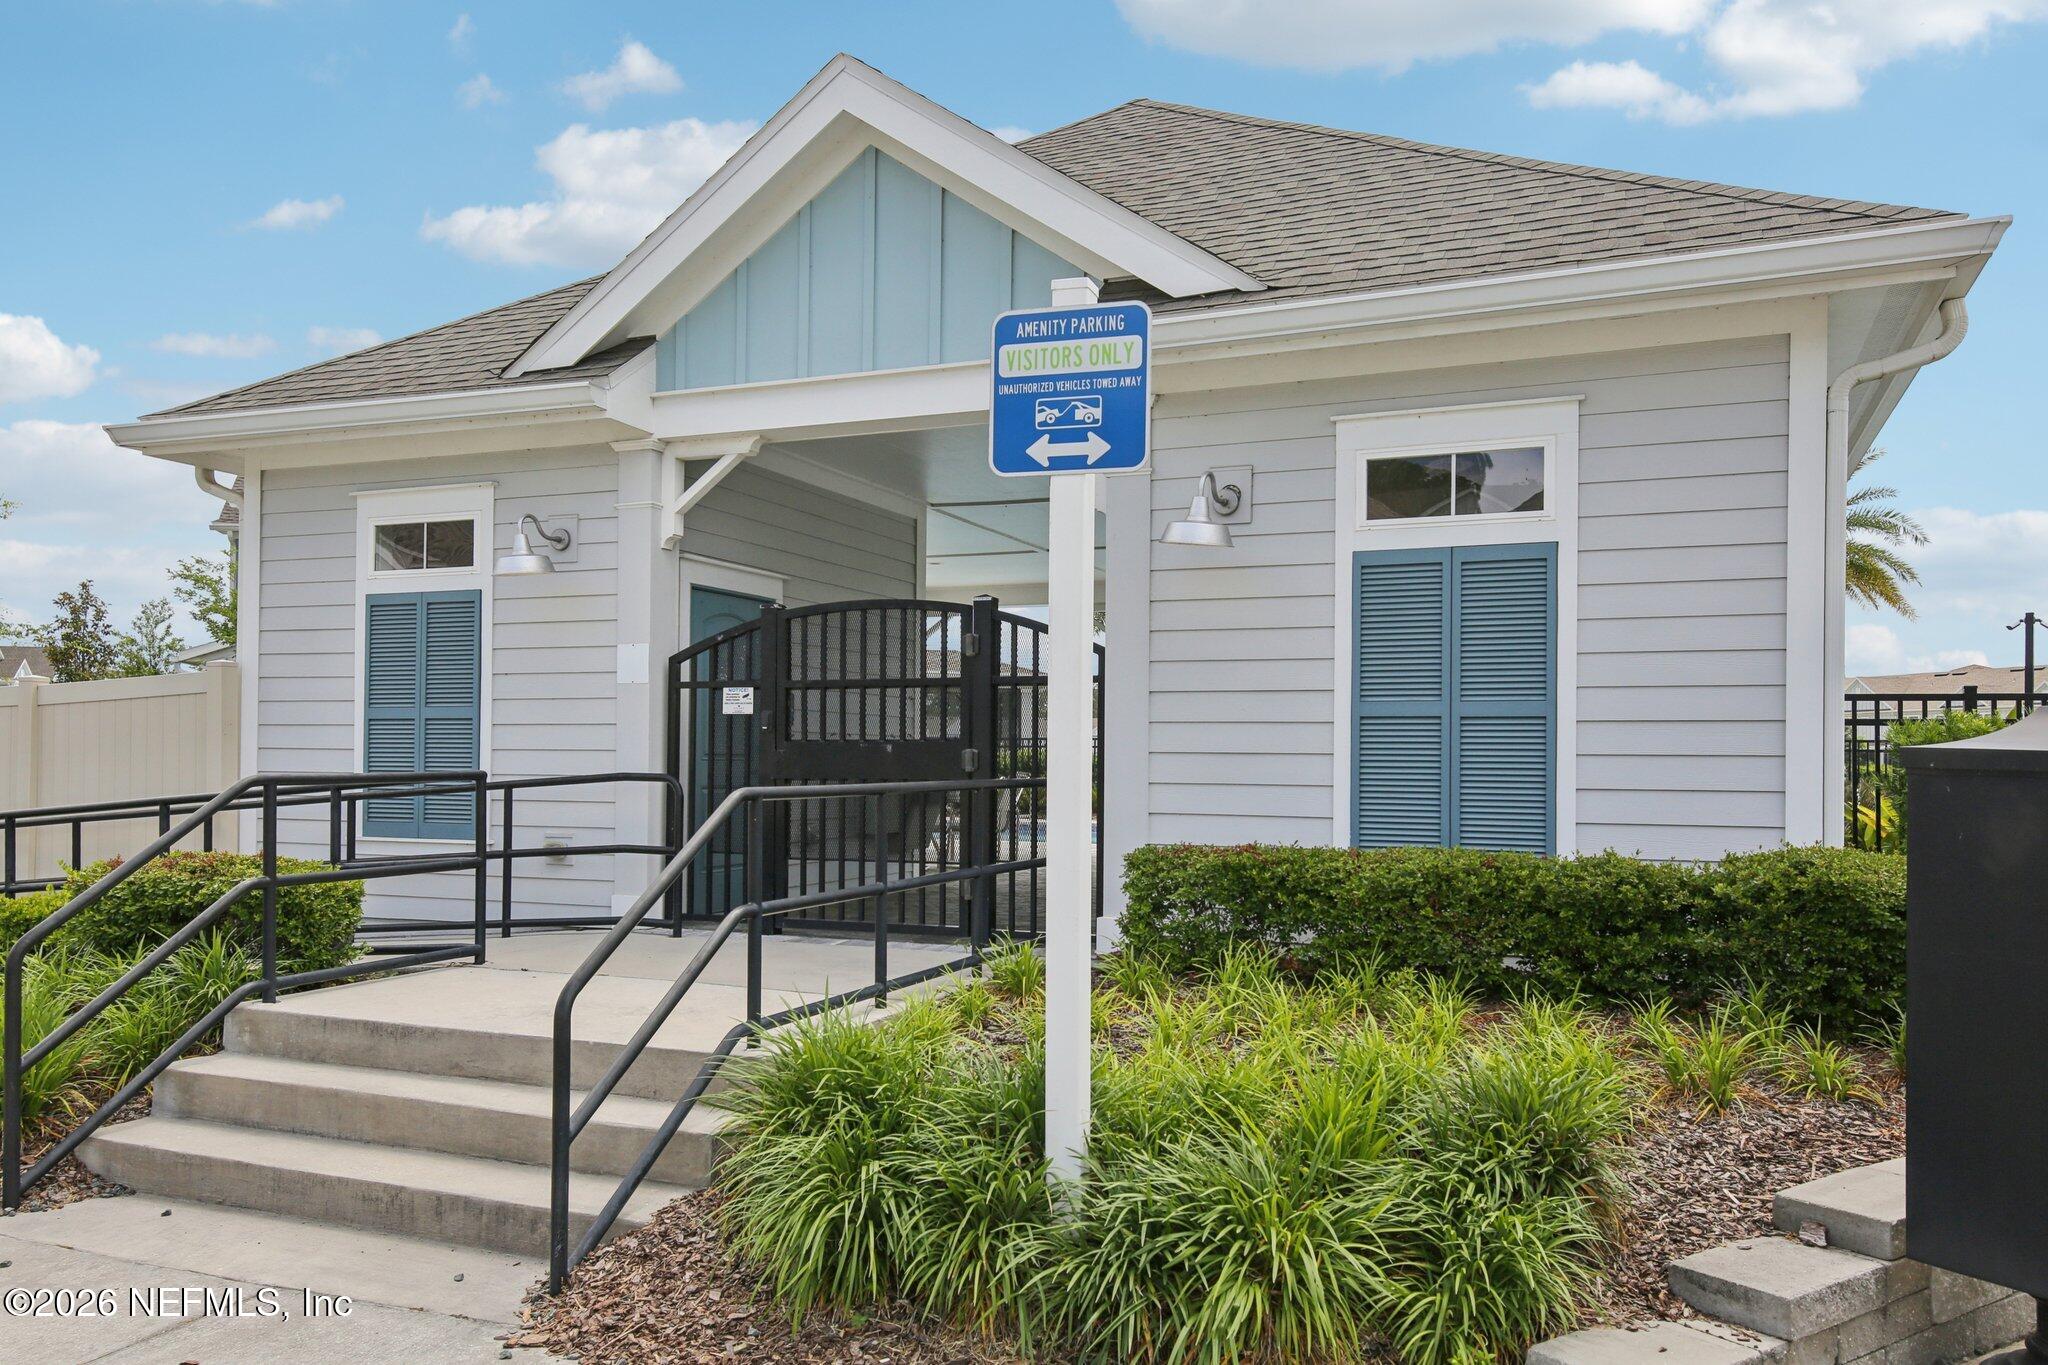
Community amenity building entrance with blue shutters, accessibility ramp, and visitor parking sign.
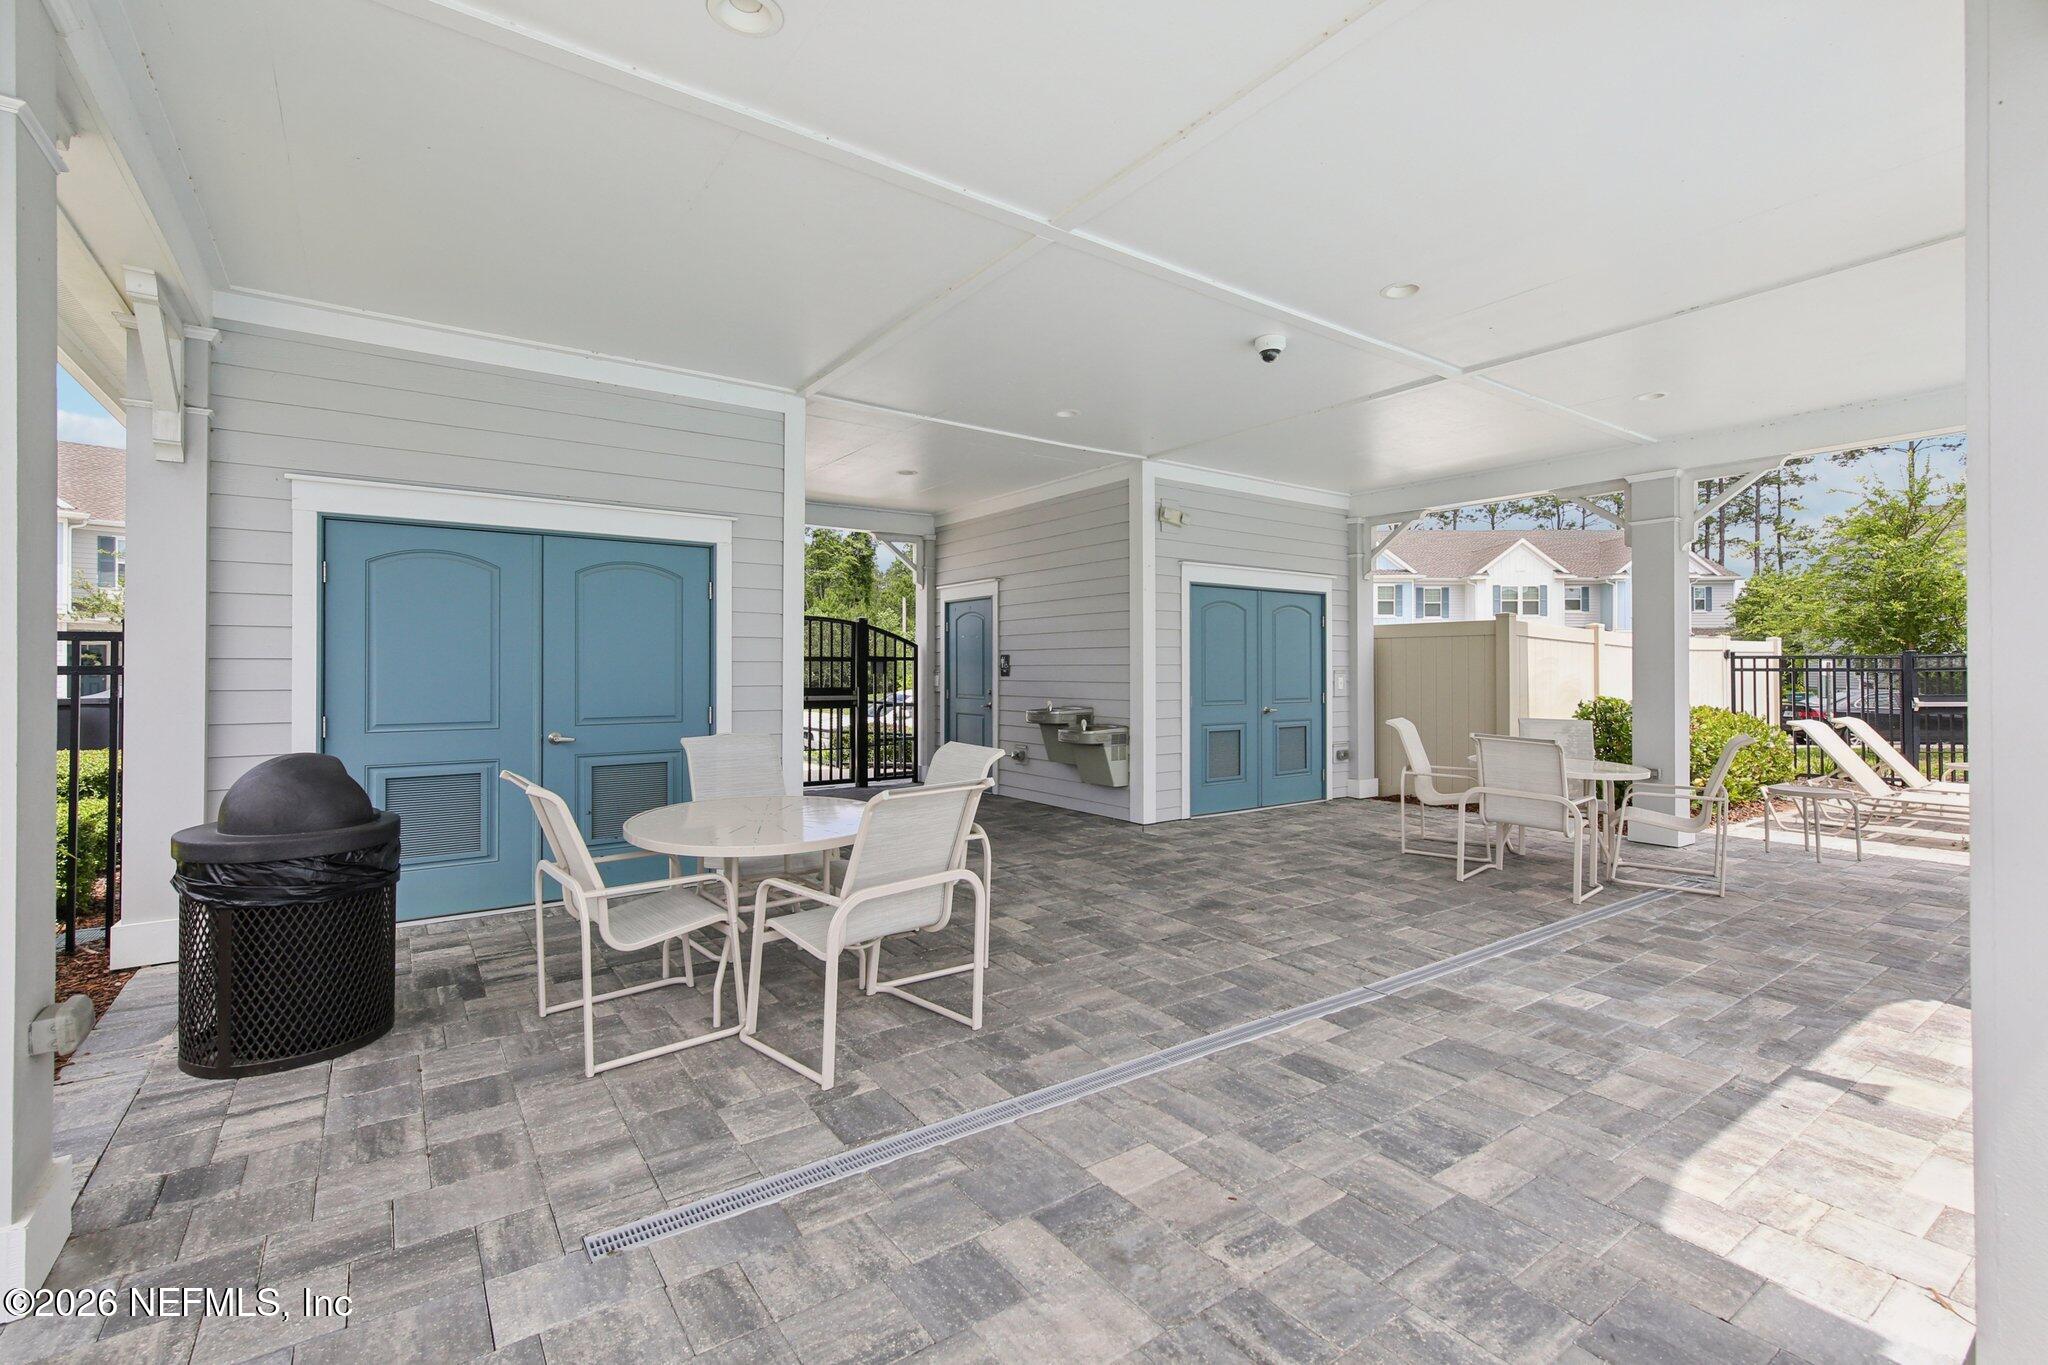
Covered patio with blue doors, gray pavers, and outdoor dining tables and chairs.
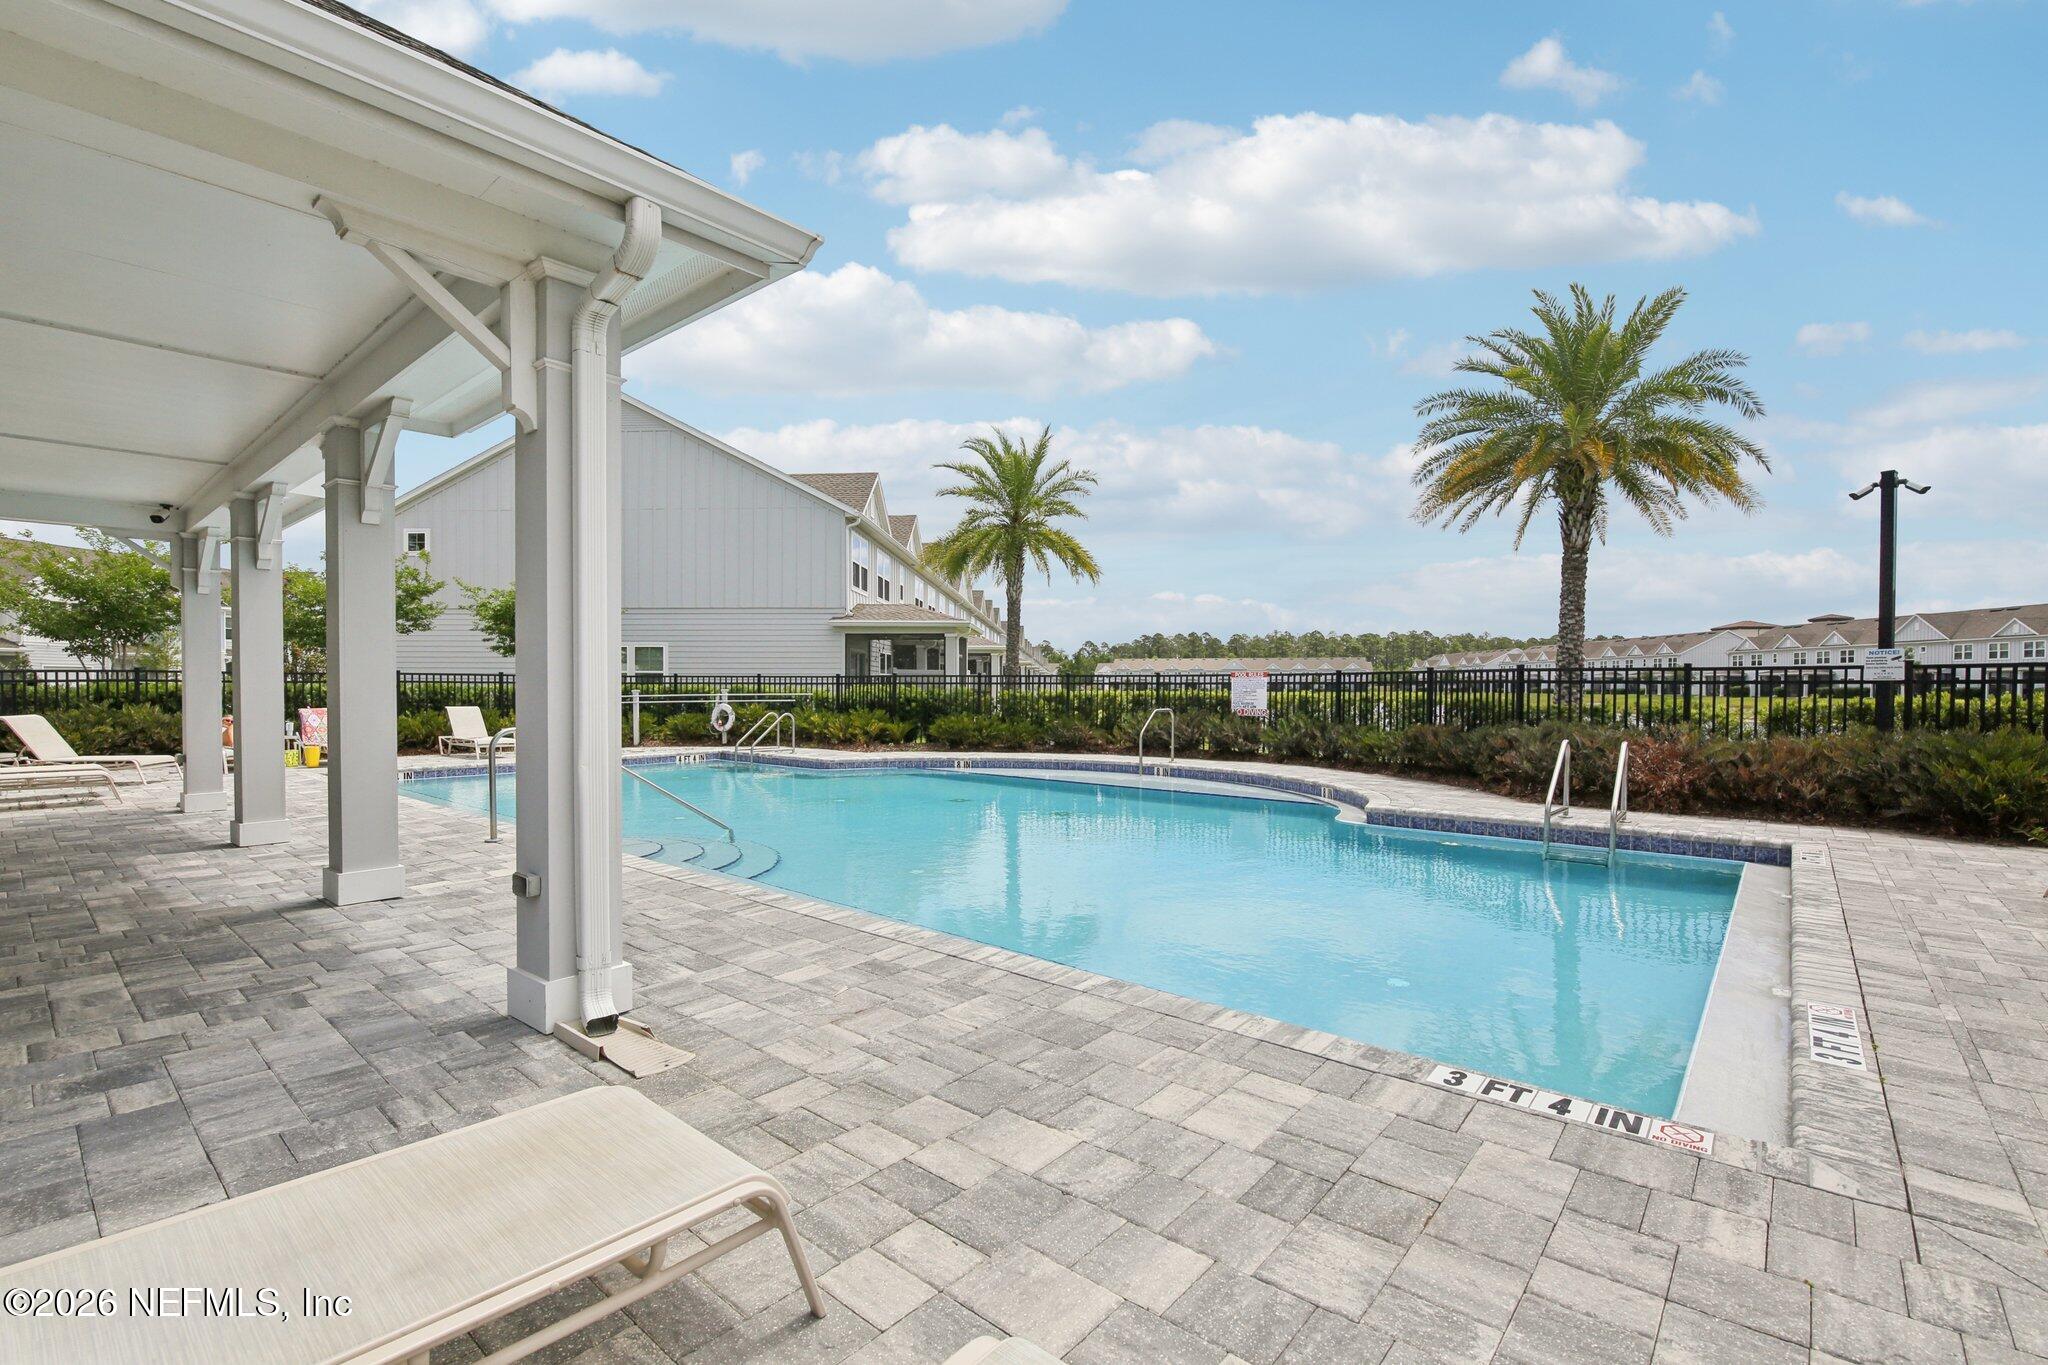
Community swimming pool beside a covered patio, with palm trees and townhomes beyond.
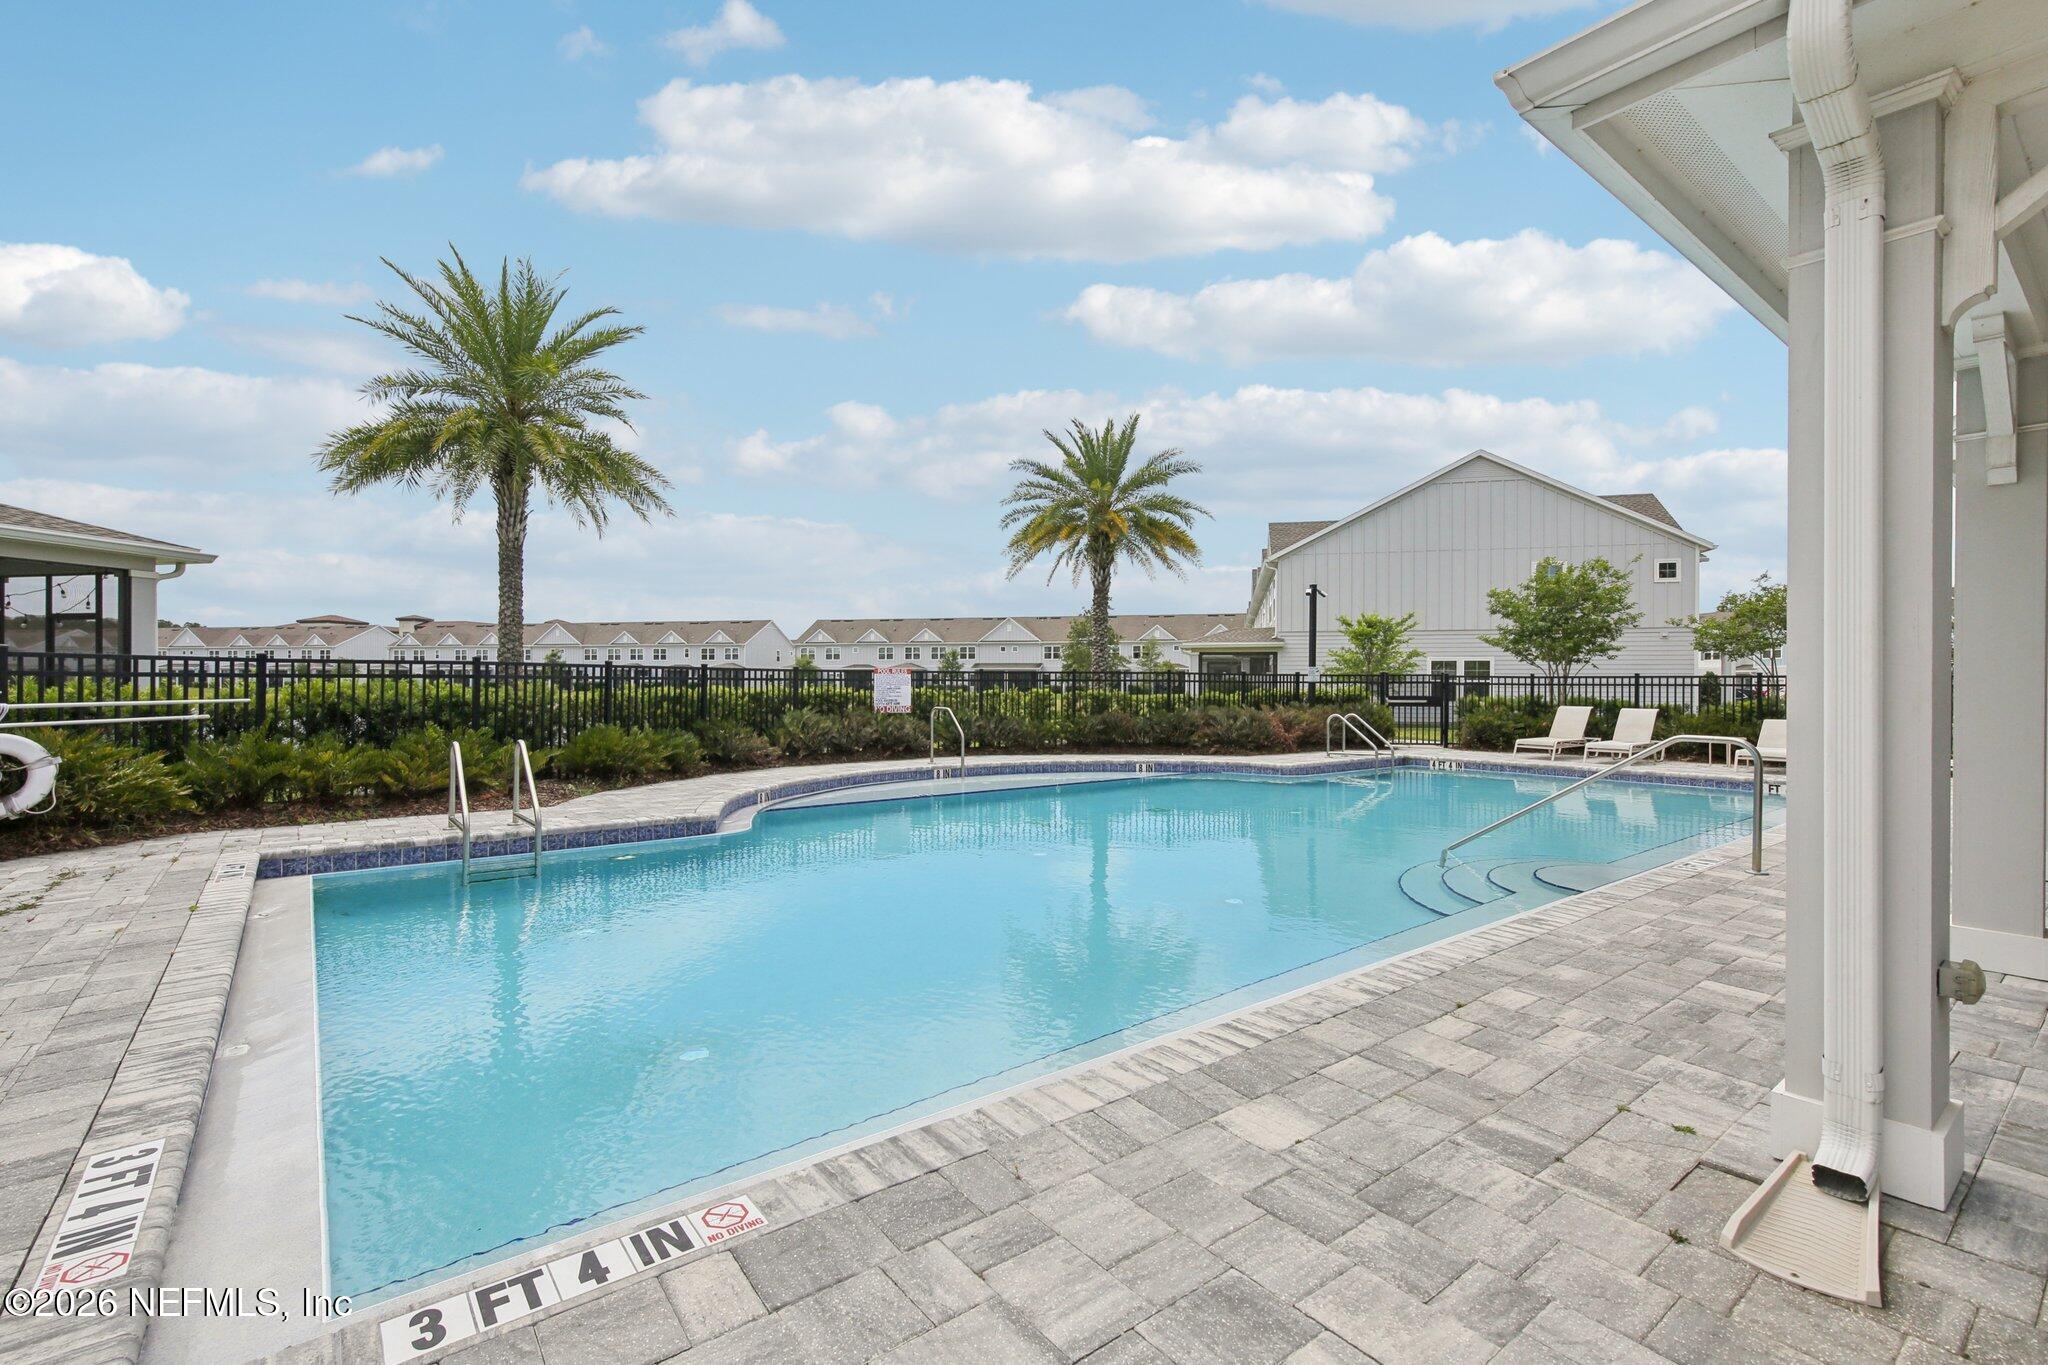
Outdoor swimming pool with a paved deck, metal safety fence, and palm trees.
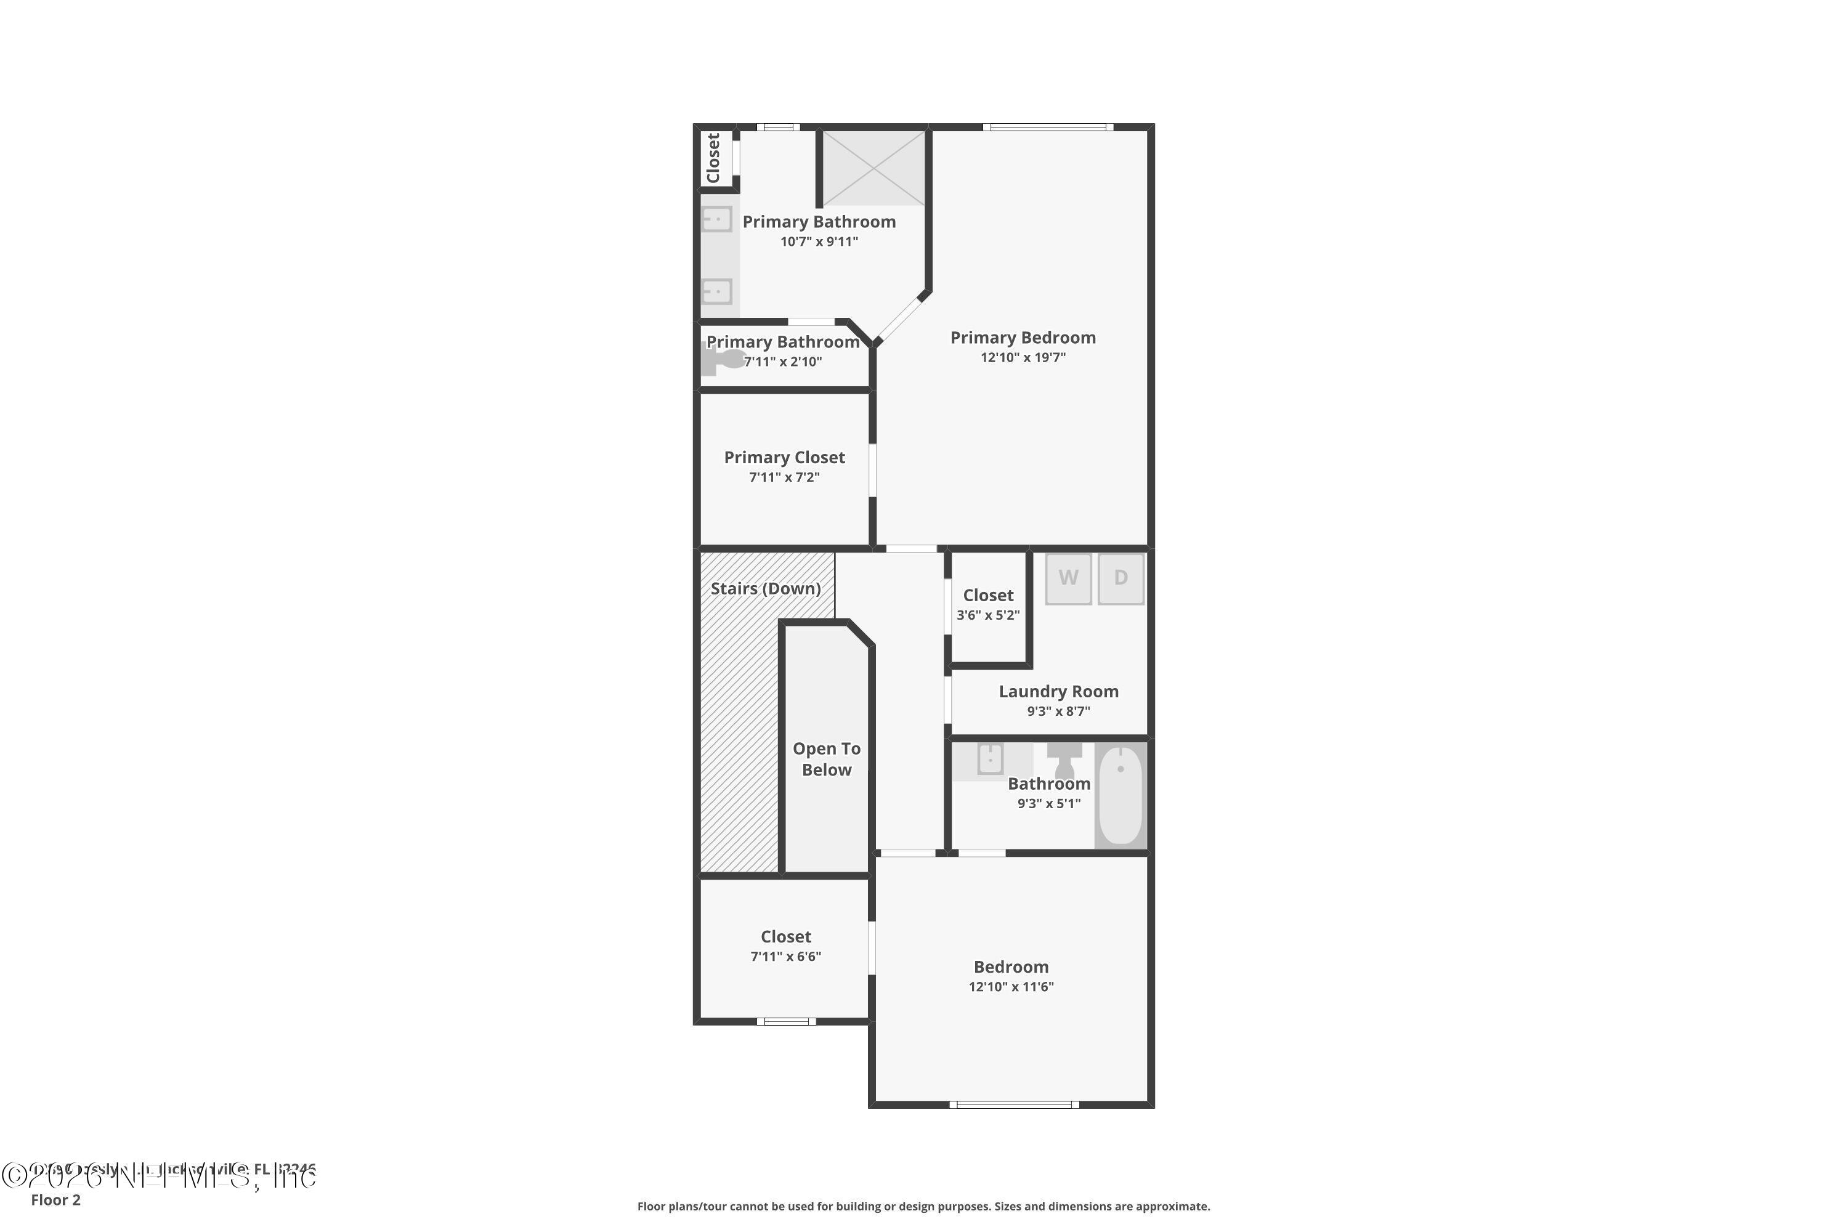
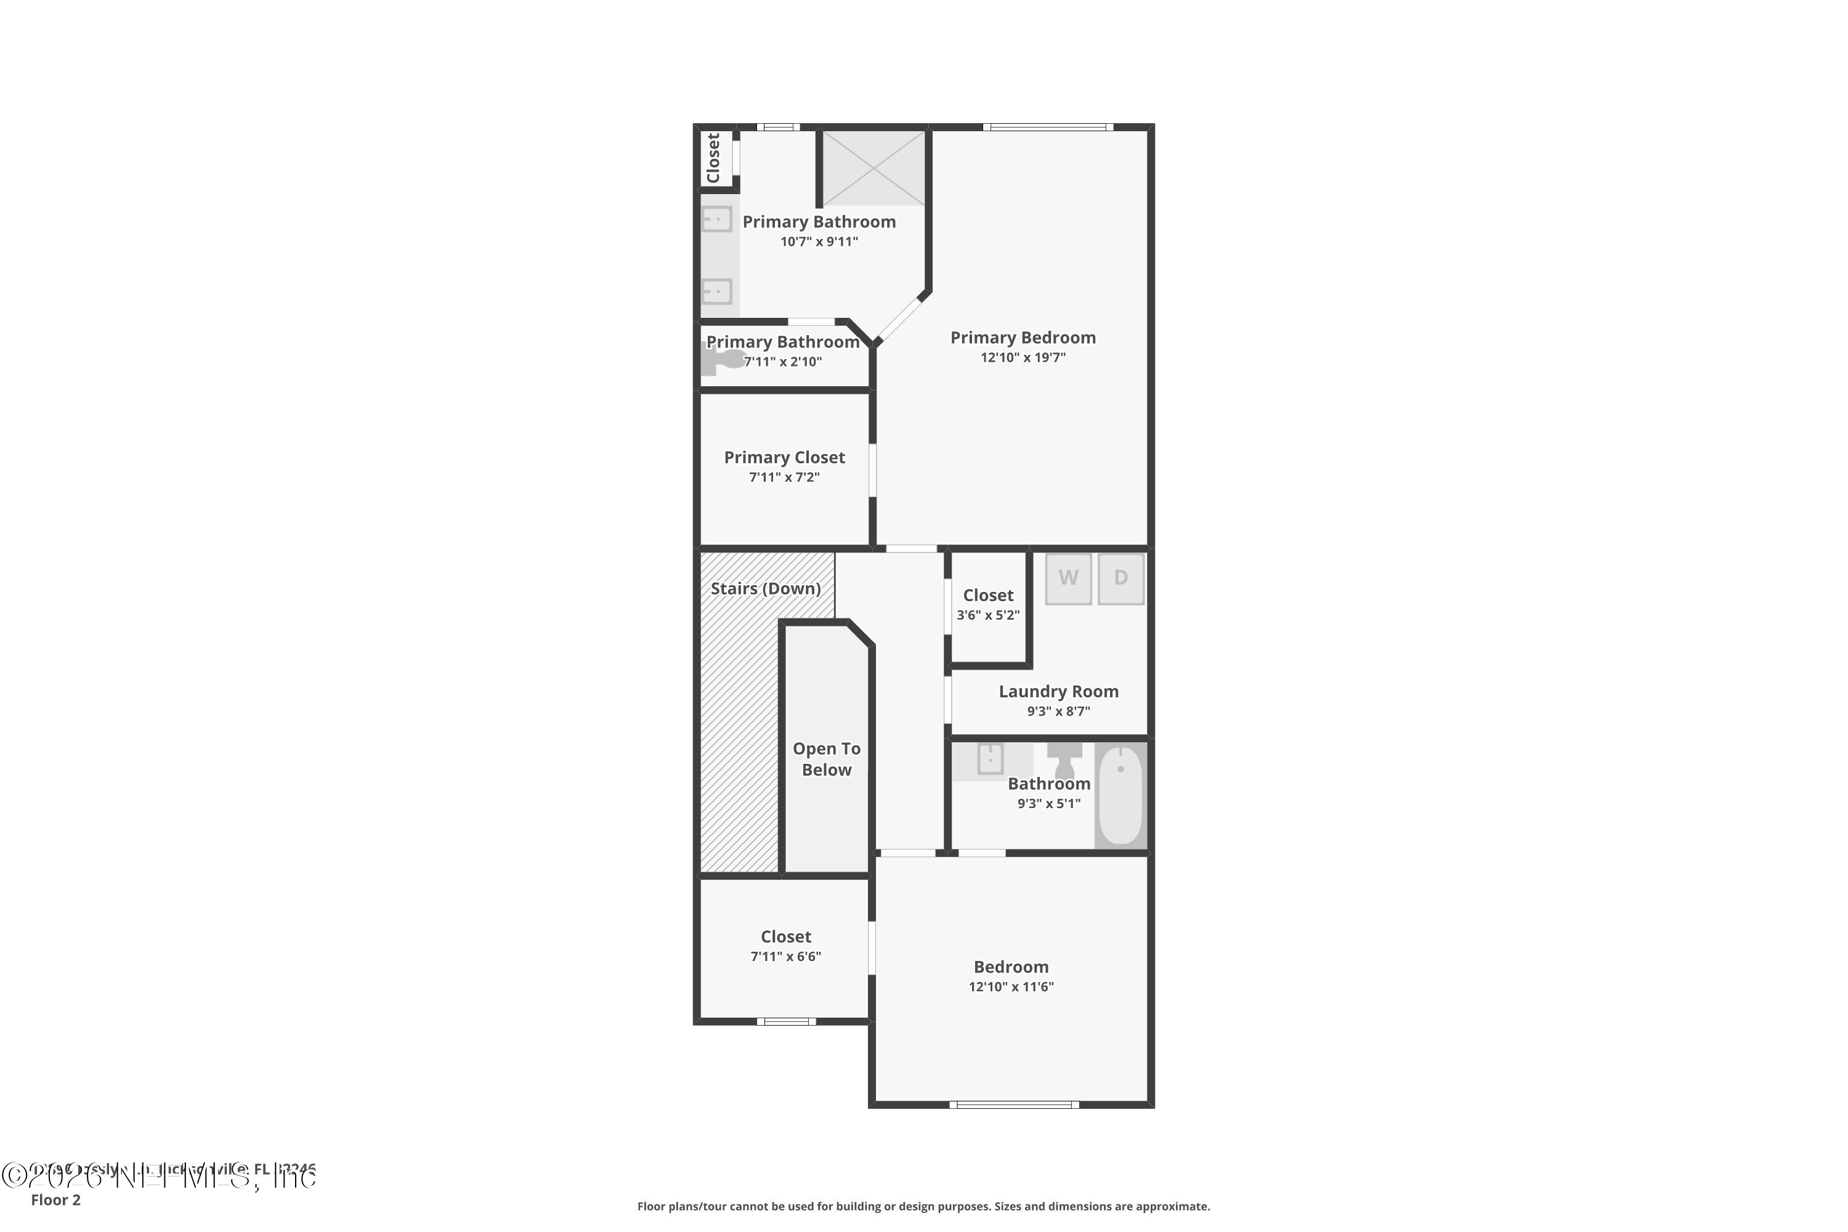
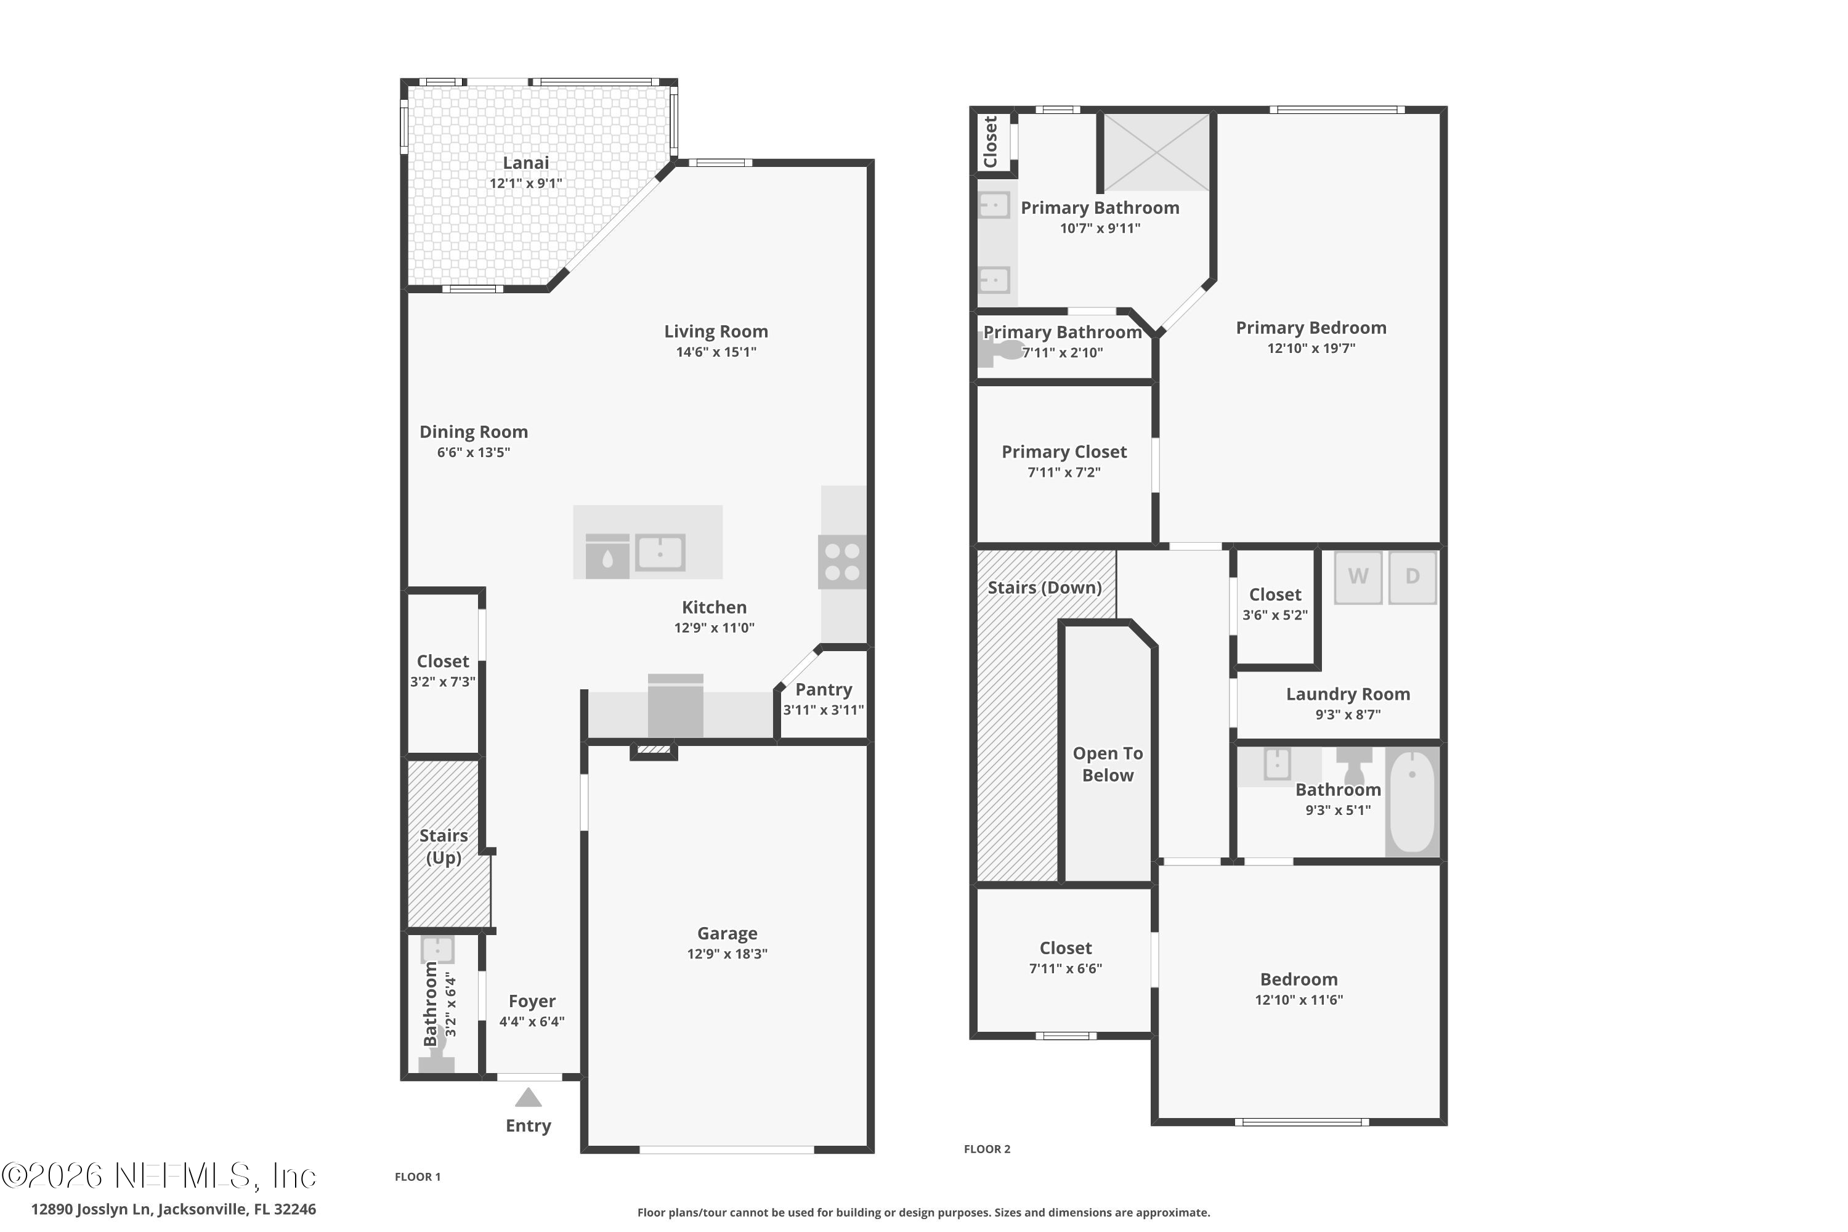
Second-floor plan showing the primary bedroom, bathrooms, laundry room, bedroom, closets, and open-to-below area.
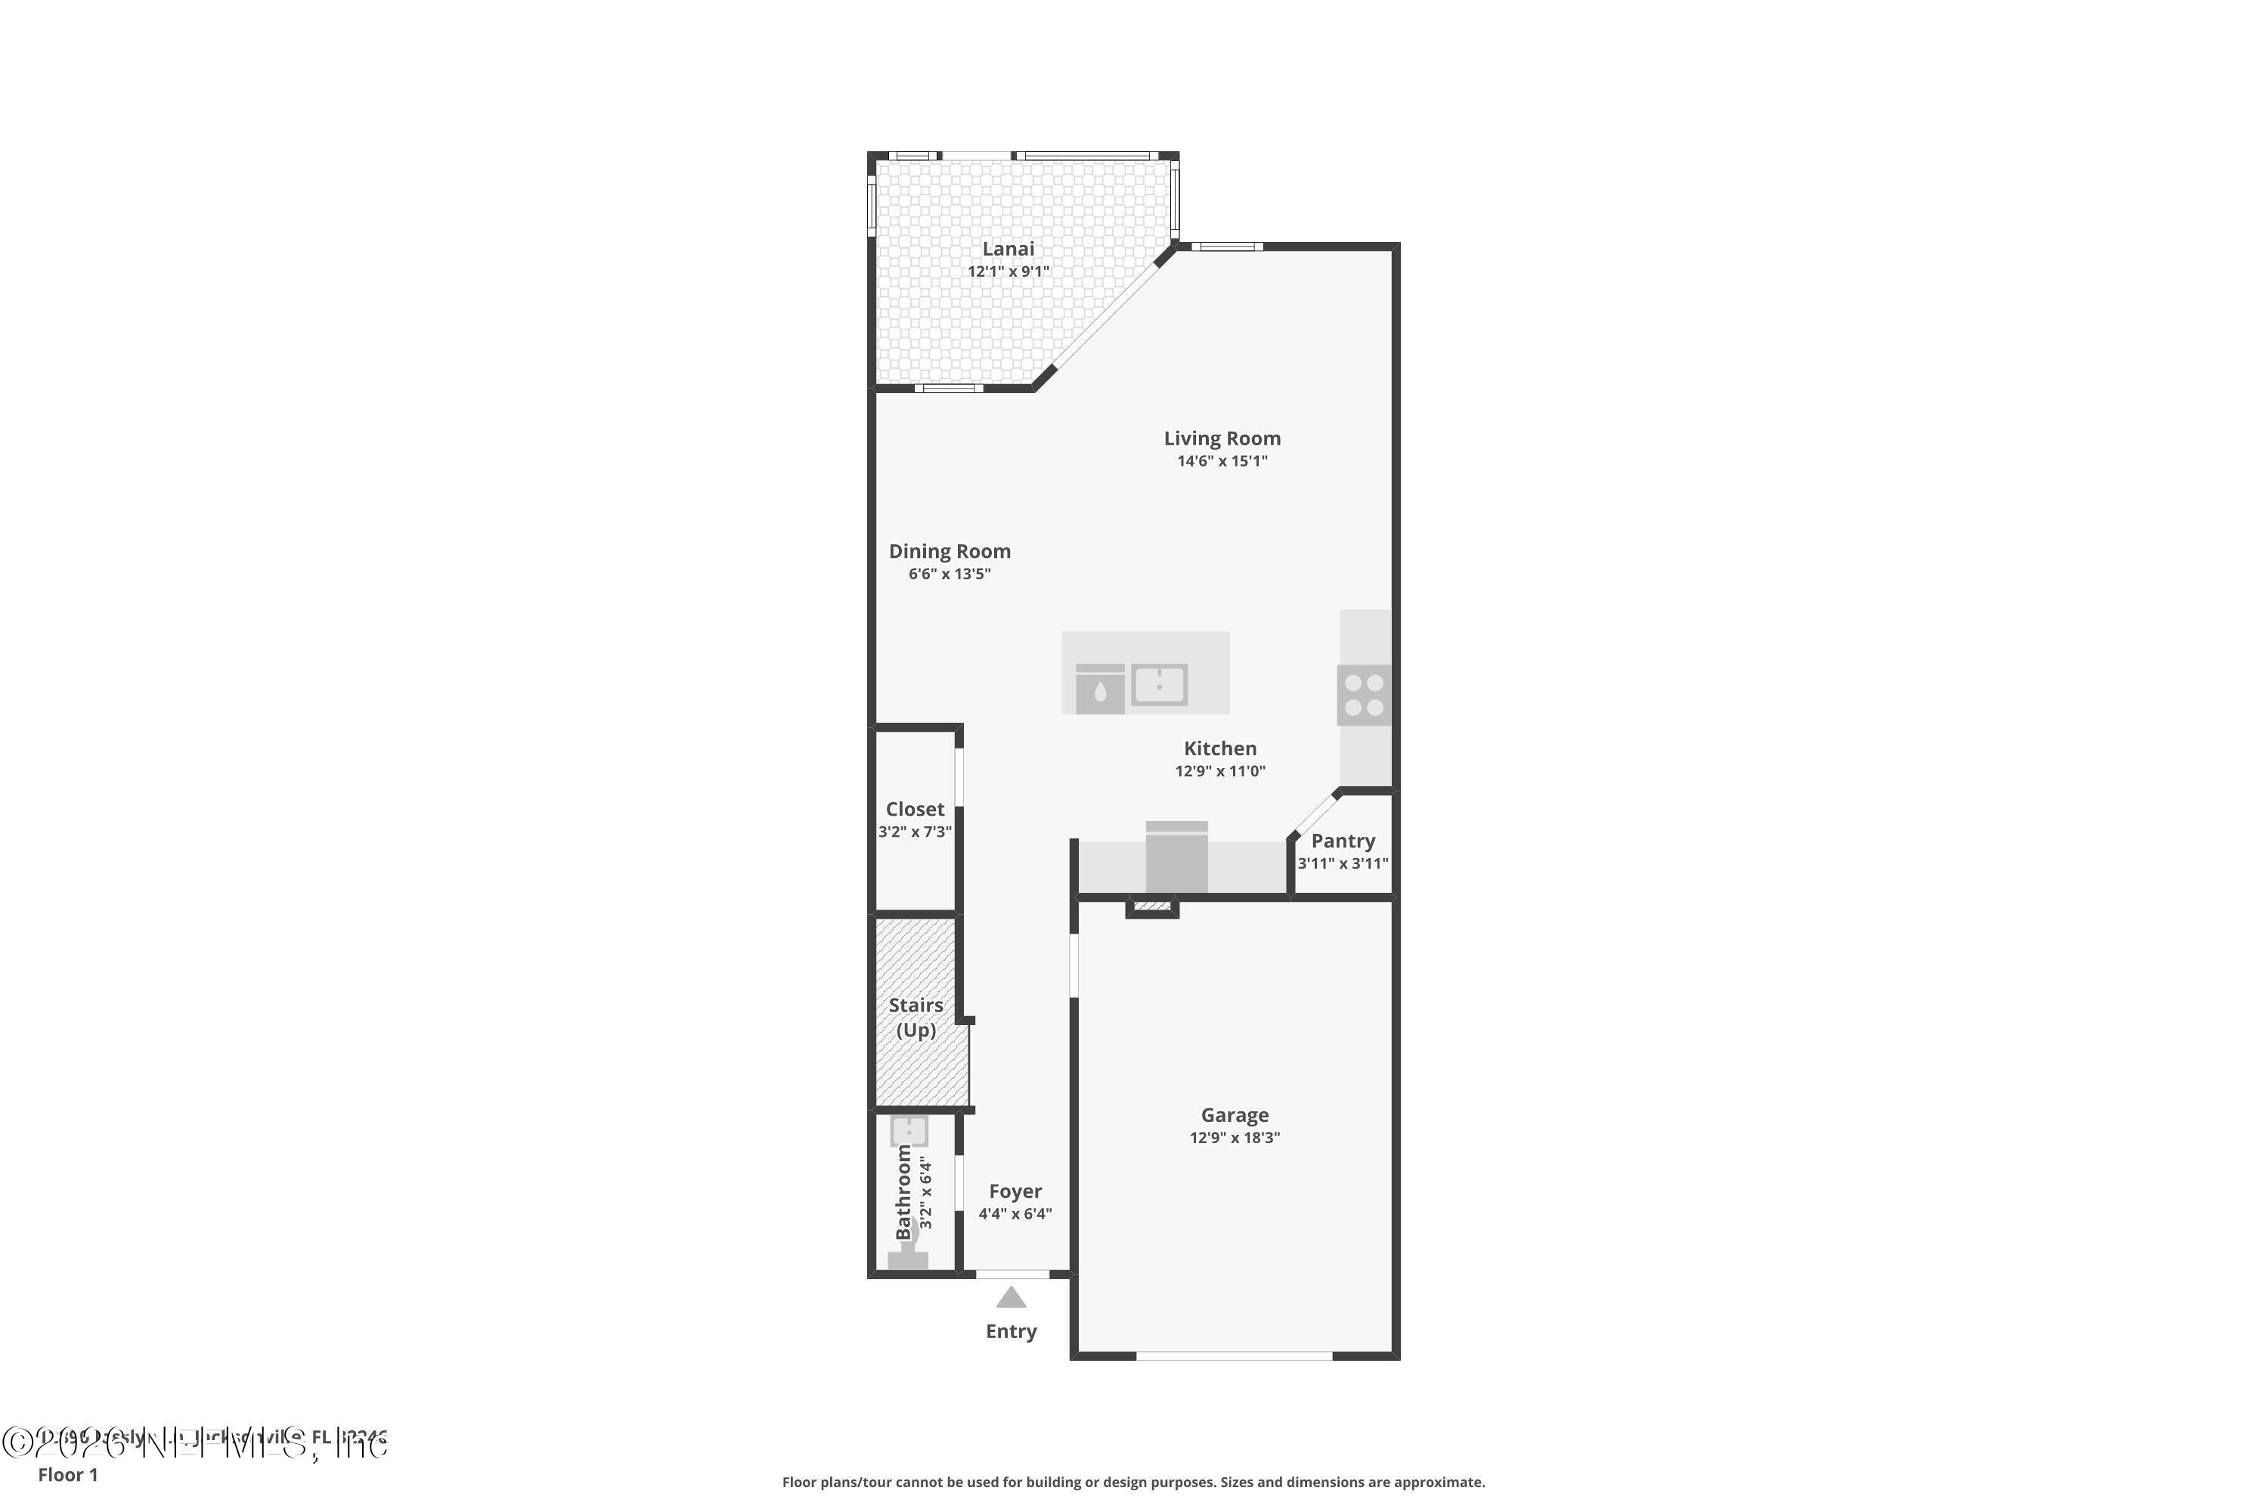
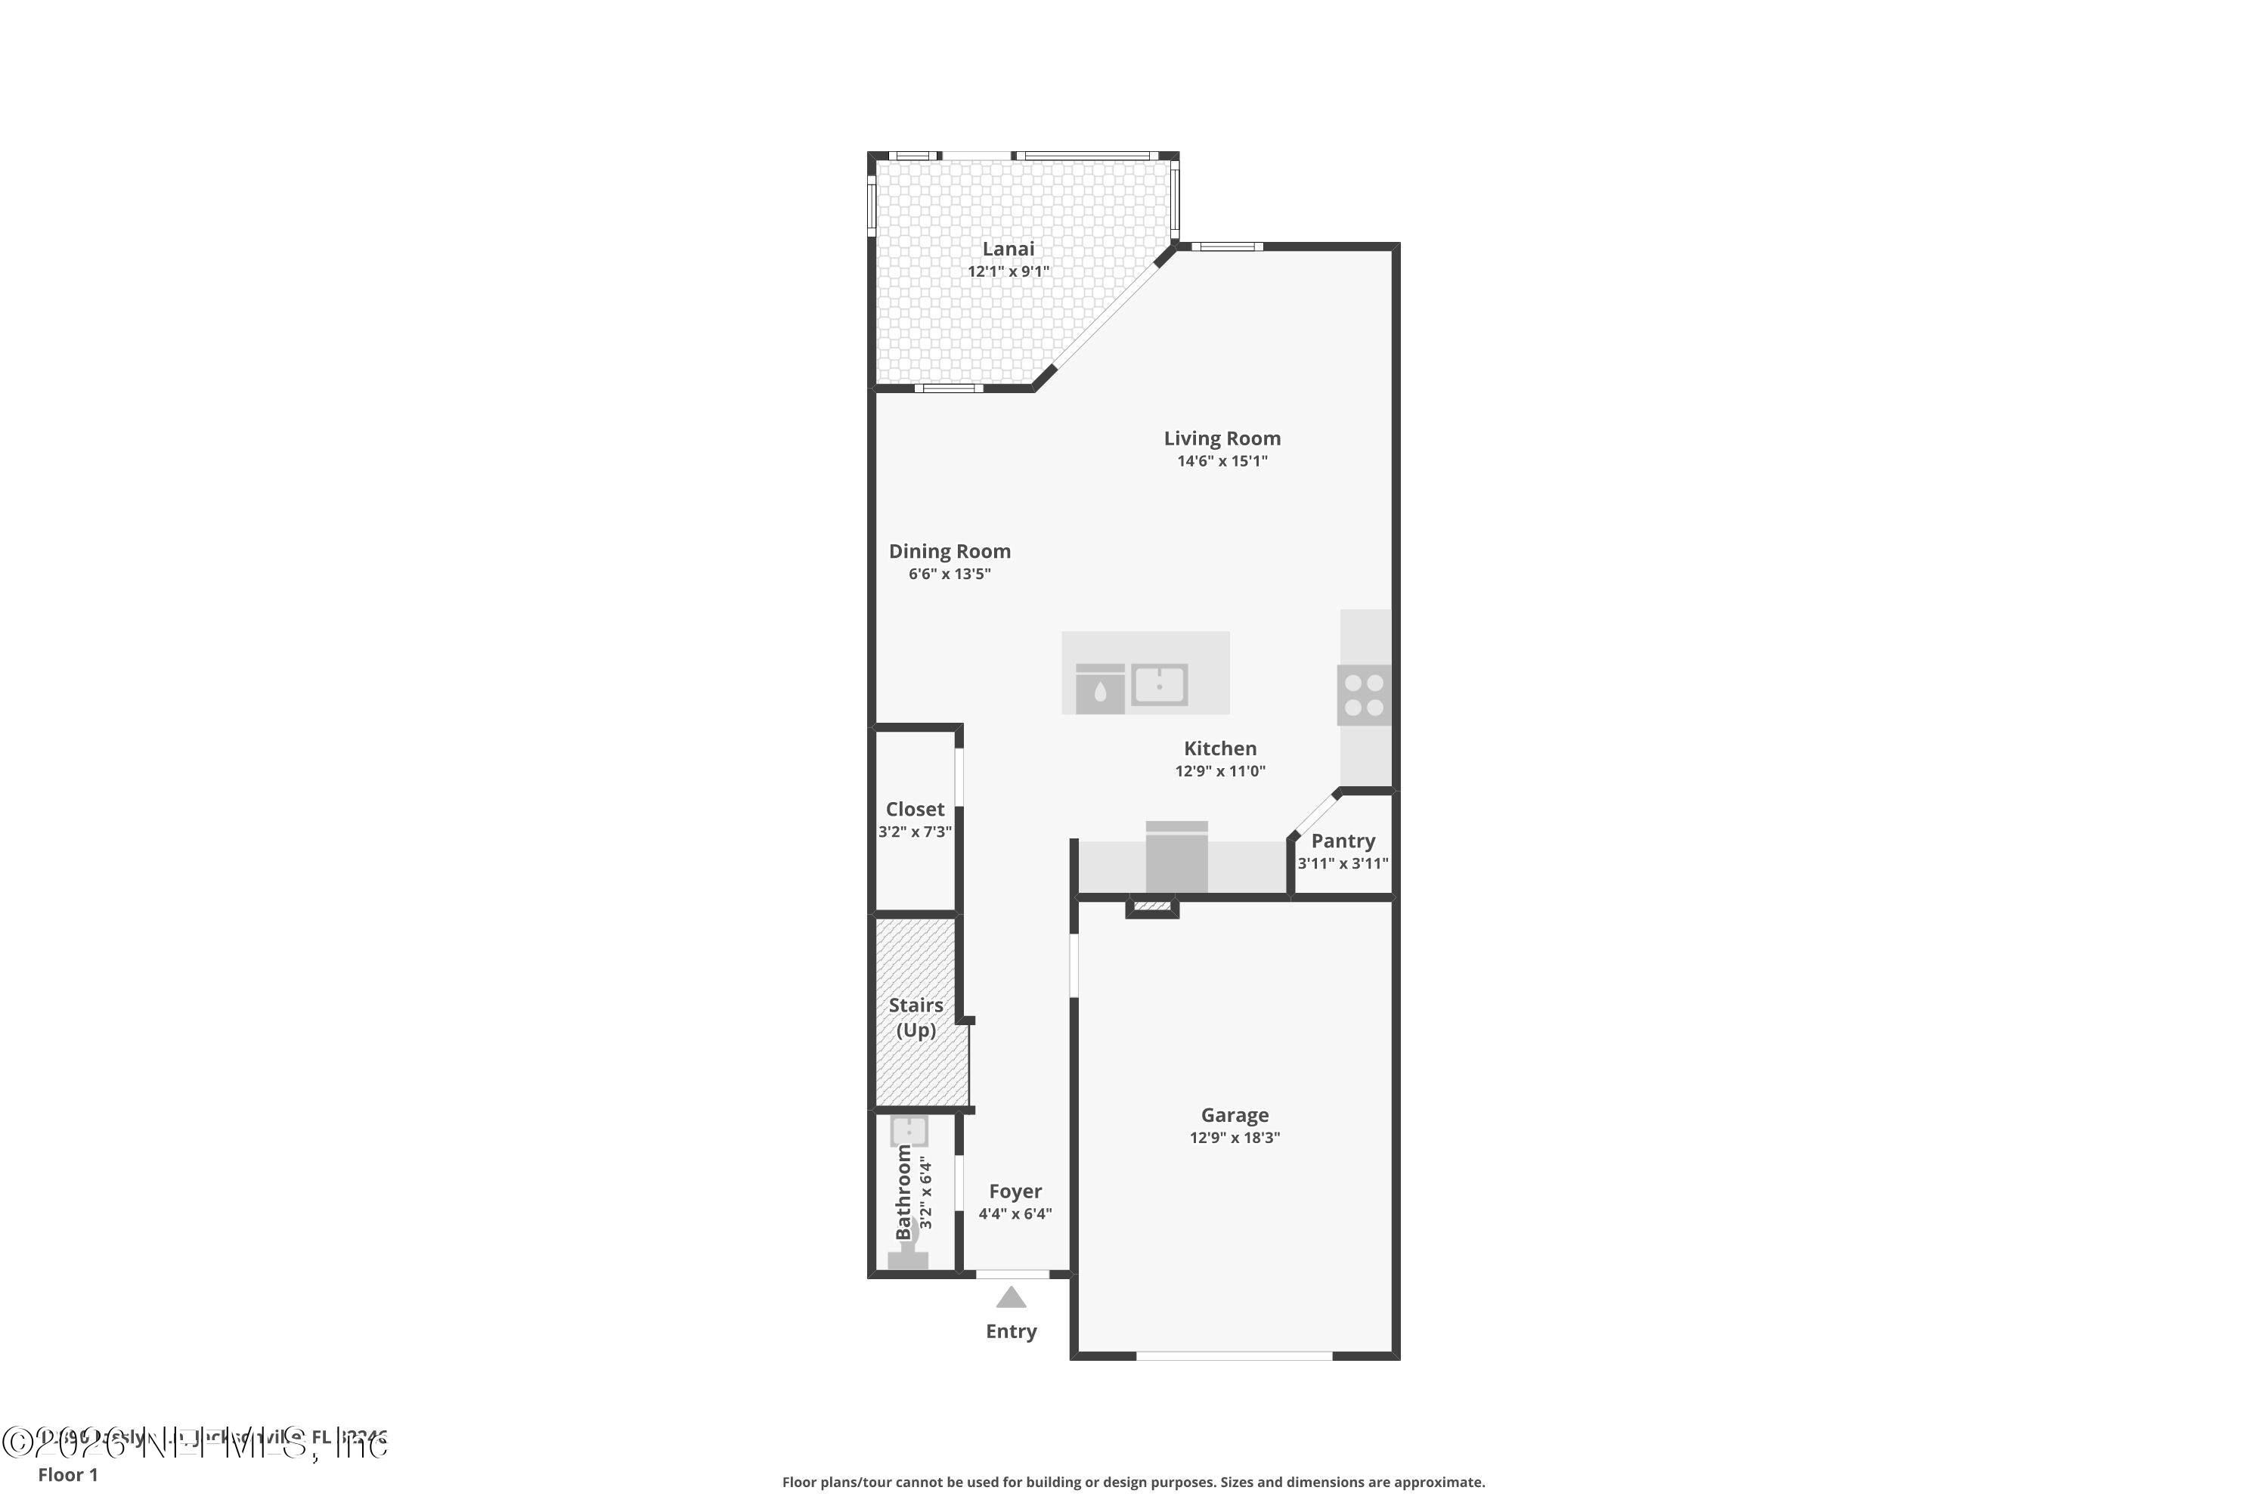
Floor 1 plan showing the entry, garage, kitchen, living and dining rooms, and lanai.
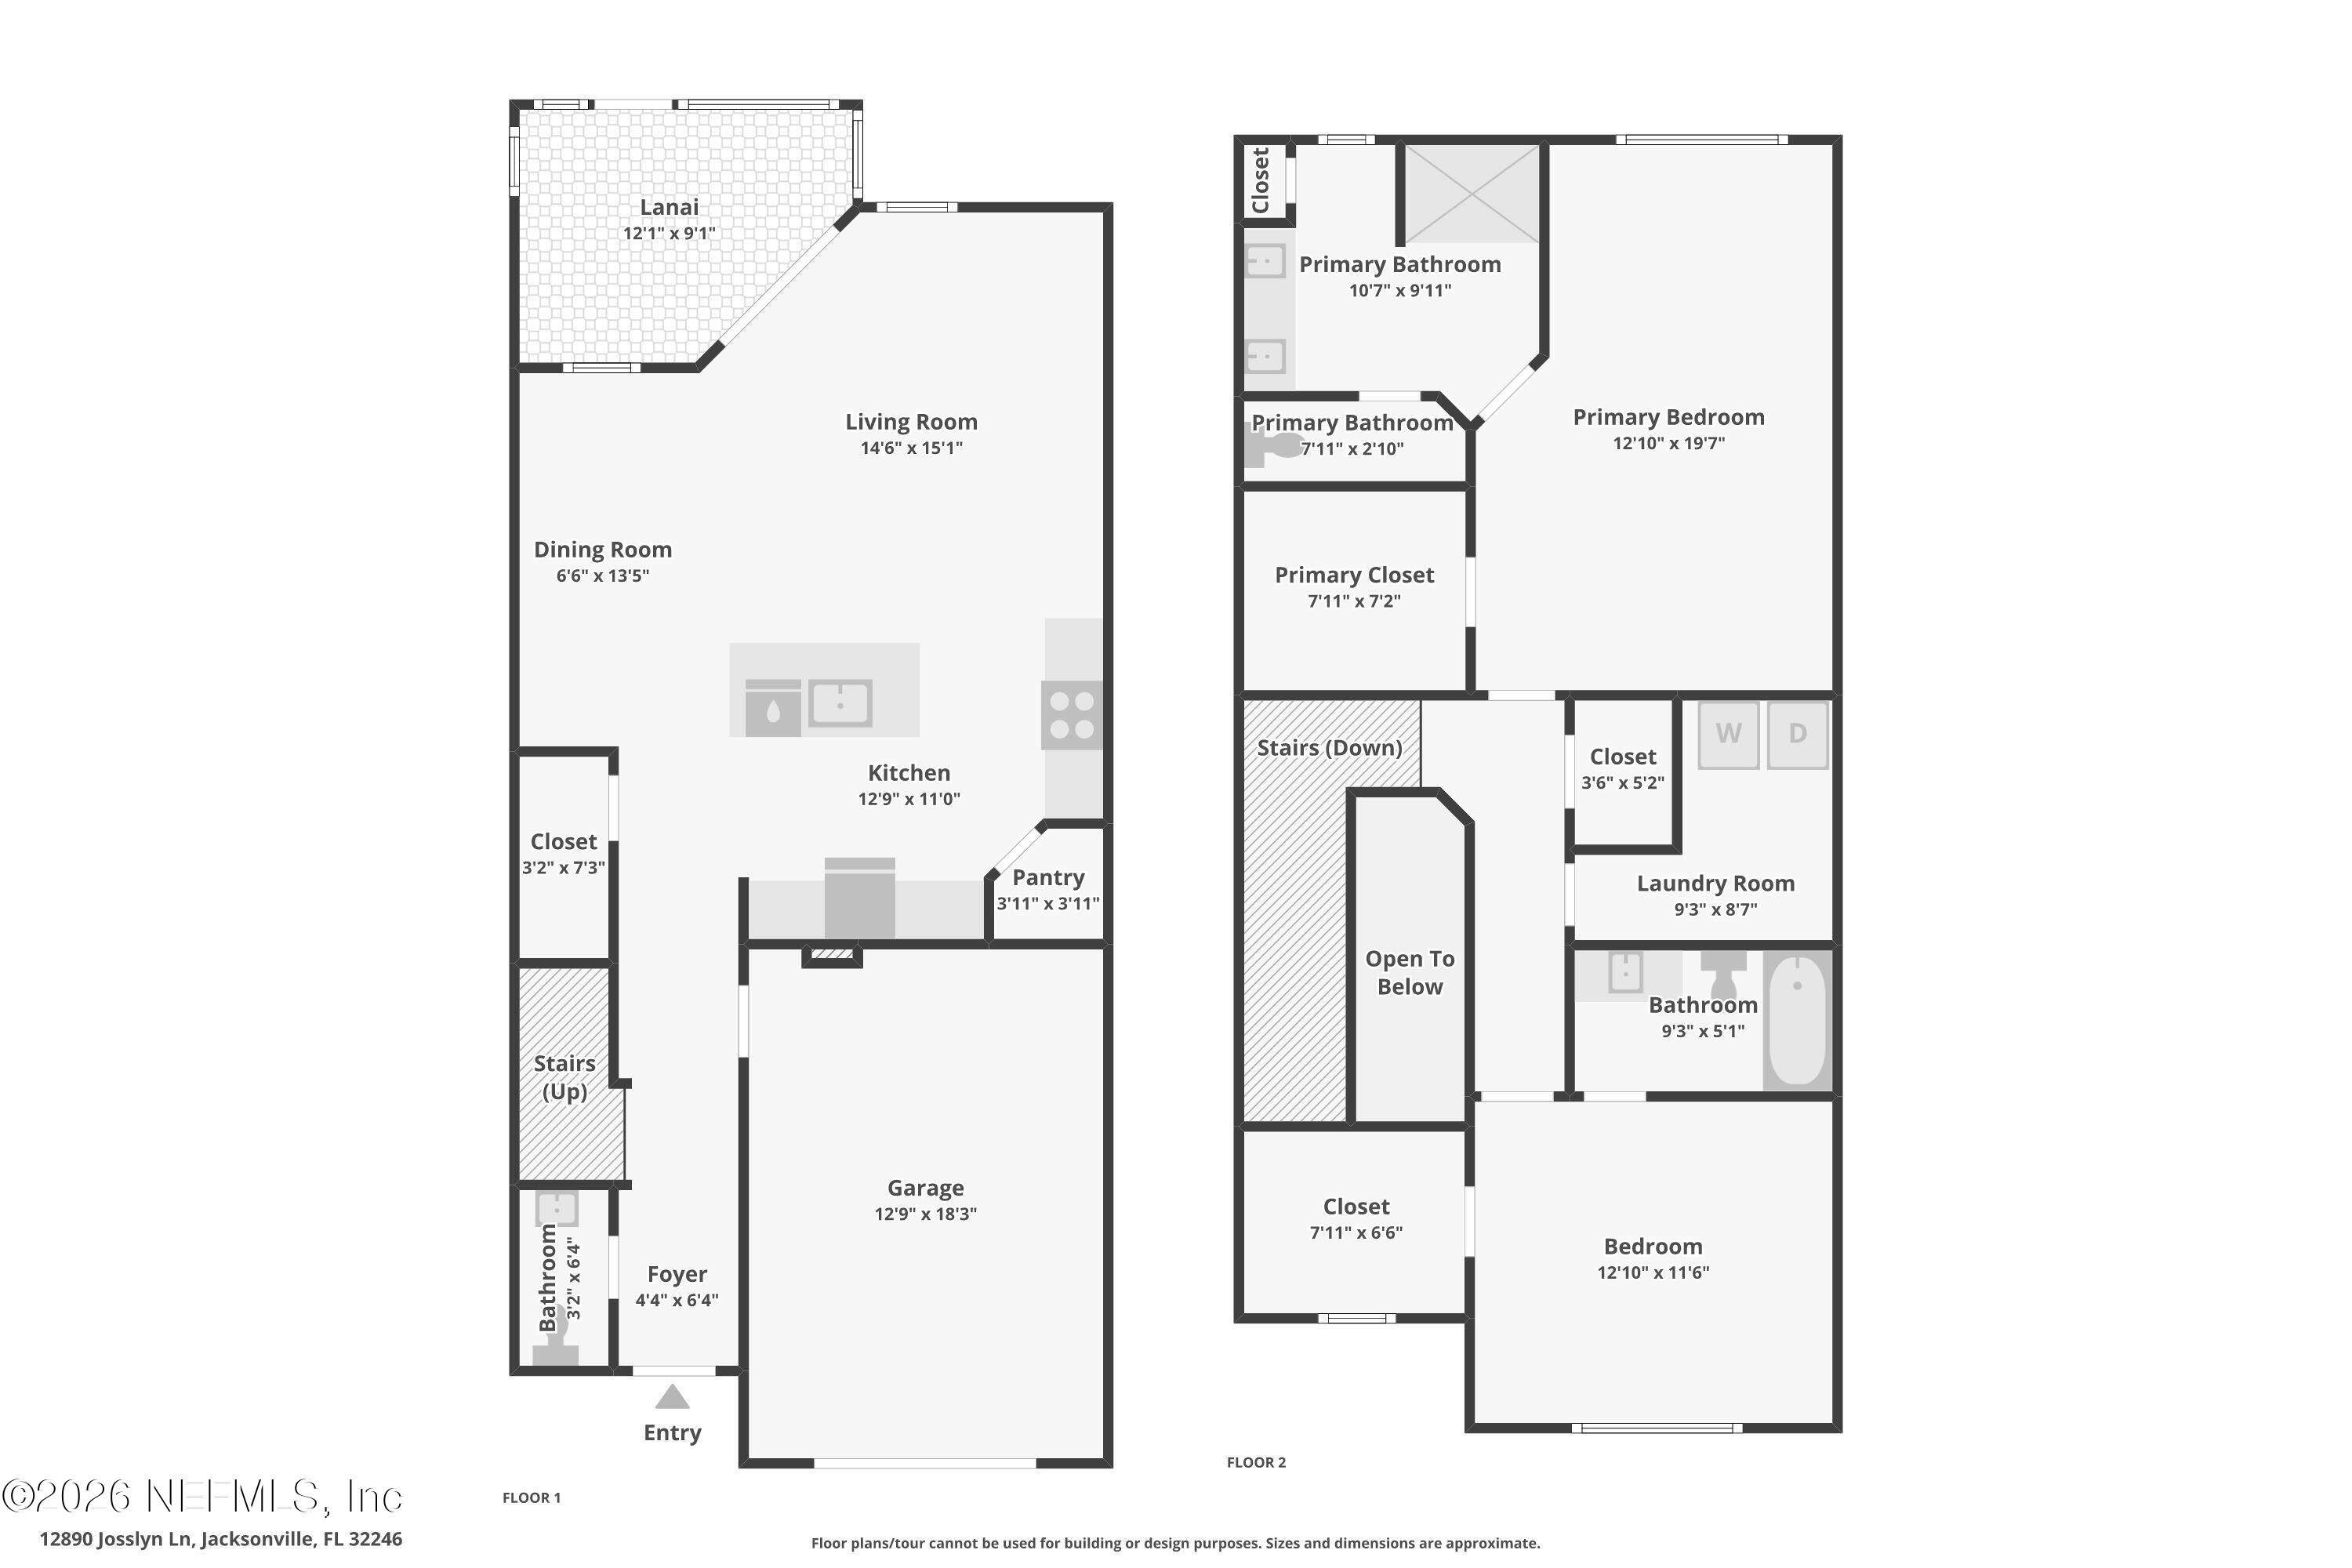
Floor plan for 12890 Josslyn Lane
Second-floor plan with a primary bedroom, bedroom, bathrooms, laundry room, closets, and stairs open to below.
First-floor plan with a lanai, living and dining rooms, kitchen, garage, and entry.
Two-level floor plan showing the room layout, dimensions, garage, lanai, and stairs.
SEE ALL PHOTOS
Attached homes with pale blue siding, white garage doors, and landscaped front yards.
Two-story home exterior with a teal entry door, garage, and landscaped front yard.
Entry hall with a staircase, wood-look tile flooring, and an open blue front door.
Entry hallway with light wood-look tile, white doors, and a large round mirror above a console table.
Entry hallway with carpeted staircase, tiled floors, and an open powder room.
Bathroom with a white pedestal sink and large mirror beside an open doorway.
Entry hallway with carpeted staircase, tile flooring, and a view into the dining area.
Dining area with a round table beside a sofa and windows overlooking the water.
Living room with sliding glass doors overlooking water, a gray sofa, and a ceiling fan.
Living room and kitchen with white cabinets, a ceiling fan, and a large sofa in the foreground.
Open-plan living area and kitchen with white cabinets, a ceiling fan, and wood-look flooring.
Open-plan living room and kitchen with a gray sofa, white cabinetry, and a breakfast bar.
Living room with a gray sectional, plank flooring, and windows overlooking the water.
Open-plan kitchen, living, and dining area with a large island and stainless steel appliances.
Open kitchen with white cabinets, stainless steel appliances, a large island, and adjoining dining and living areas.
Kitchen with a large island, white cabinets, stainless steel appliances, and a dining area by the windows.
Kitchen with white cabinetry, stainless steel appliances, and a large island.
Kitchen with white cabinets, stainless steel refrigerator, and a large island with a deep sink.
Kitchen with white cabinets, stainless steel appliances, and a large island with brown bar stools.
Kitchen with white cabinets, stainless steel appliances, and a large island with a deep sink.
Kitchen with a large island, white cabinetry, stainless steel appliances, and sliding glass doors.
Bedroom with a black metal bed, window, and dark sofa with patterned cushions.
Bedroom with a black bed, ceiling fan, and dresser beside an open doorway.
Furnished bedroom with a black metal bed, navy bedding, ceiling fan, and wall-mounted television.
Walk-in closet with clothes on both sides, shoes on the floor, and a full-length mirror.
Bedroom with a dark quilted bed, wide dresser, ceiling fan, and open closet.
Bathroom with a double-sink vanity, mirrored cabinets, and a glass-enclosed shower.
Bathroom with a white vanity and a large glass-enclosed tiled shower.
Bathroom shower with beige tile, glass enclosure, and a window.
Tiled bathroom shower and tub behind a glass enclosure, with a window and built-in shelf.
Walk-in closet with open shelving, a clothes rack, and cleaning supplies.
Laundry room with a washer, dryer, and storage shelving.
Vacant carpeted bedroom with a ceiling fan and two sunlit windows.
Vacant carpeted bedroom with a ceiling fan, closet, and adjoining bathroom doorway.
An empty carpeted bedroom with a ceiling fan, bright sunlight, and an open doorway to a bathroom vanity.
Walk-in closet with white wire shelving, beige walls, and carpet.
Carpeted room with an open doorway, ceiling fan, and window overlooking a pond and homes.
Bathroom with a white vanity and a tiled tub-shower surround.
12890 JOSSLYN Lane
Vacant carpeted bedroom with two windows, a ceiling fan, and an open door.
Covered patio with wicker seating and a glass table beside sliding doors overlooking a pond.
Screened lanai with wicker seating overlooking a pond.
Backyard pond view from a screened patio, with a grassy bank and tree reflections.
Rear exterior of a light-colored two-story home with a screened porch and lawn.
Rear exterior of a two-story light-colored home with screened patios and a broad lawn.
Rear exterior with screened patios, white siding, and a broad green lawn.
Residential community street with a clubhouse, parked cars, palm trees, and a pond.
Community amenity building entrance with blue shutters, accessibility ramp, and visitor parking sign.
Covered patio with blue doors, gray pavers, and outdoor dining tables and chairs.
Community swimming pool beside a covered patio, with palm trees and townhomes beyond.
Outdoor swimming pool with a paved deck, metal safety fence, and palm trees.
Second-floor plan showing the primary bedroom, bathrooms, laundry room, bedroom, closets, and open-to-below area.
Floor 1 plan showing the entry, garage, kitchen, living and dining rooms, and lanai.
Floor plan for 12890 Josslyn Lane
Second-floor plan with a primary bedroom, bedroom, bathrooms, laundry room, closets, and stairs open to below.
First-floor plan with a lanai, living and dining rooms, kitchen, garage, and entry.
Two-level floor plan showing the room layout, dimensions, garage, lanai, and stairs.
For Sale

12890 JOSSLYN Lane

12890 JOSSLYN Lane, Jacksonville, FL 32246

$335,000
This well-kept 2-bedroom, 2.5-bath townhome in Red Hawk Village puts you just steps from the community pool and offers a peaceful pond view from the screened lanai. The open first-floor layout connects the kitchen and living space for easy everyday living and casual entertaining, while the upstairs holds two bedrooms (including a primary suite) and a convenient second-floor laundry so you're not carrying baskets up and down stairs.
Located in a newer Lennar community with low-maintenance living, the home sits roughly 10-15 minutes from Jacksonville Beach and close to St. Johns Town Center, I-295, grocery stores, and everyday conveniences--without sitting right on the busiest corridors. It's a practical, comfortable layout with a beautiful water view and quick access to the pool.
A straightforward choice for buyers who want pond views, pool proximity, and an easy coastal location.

2
beds

3
baths

1,553 Sq.Ft. LIVING AREA

5,662.8 Sq.Ft. lot

Two-story home exterior with a teal entry door, garage, and landscaped front yard.

Schedule a Showing

I would love to show you my beautiful property. Please select your preferred date and time below. An agent will be in touch shortly to confirm your appointment.

Schedule a Showing

I would love to show you my beautiful property. Please select your preferred date and time below. An agent will be in touch shortly to confirm your appointment.
Thank you for your interest in 12890 JOSSLYN Lane, Jacksonville, FL 32246. We are reviewing your request and will be in touch shortly!
Glen Hamilton

Glen Hamilton

Features & Amenities

Interior

  • total bedrooms2
  • Total bathrooms3
  • full bathrooms2
  • half bathroom1
  • Laundry room Electric Dryer Hookup, In Unit, Upper Level, Washer Hookup
  • Flooring Carpet, Vinyl
  • APPLIANCES Dishwasher, Disposal, Dryer, Electric Oven, Electric Range, Electric Water Heater, Ice Maker, Microwave, Plumbed For Ice Maker, Refrigerator, Washer
  • other interior Features Ceiling Fan(s), Entrance Foyer, Kitchen Island, Open Floorplan, Primary Bathroom - Shower No Tub, Walk-In Closet(s)

Area & Lot

  • Status For Sale
  • Living Area1,553 Sq.Ft.
  • Total Area1,955 Sq.Ft.
  • Lot Area5,662.8 Sq.Ft.
  • MLS® ID2173512
  • TypeTownhouse
  • YEAR BUILT2022
  • Architecture StylesTraditional
  • View DescriptionPond
  • Elementary SchoolKernan Trail
  • Middle SchoolKernan
  • High SchoolAtlantic Coast

Exterior

  • STORIES2
  • Garage Space1.0
  • water SourcePublic
  • utilitiesCable Connected, Electricity Connected, Sewer Connected, Water Connected
  • roofShingle
  • parkingAdditional Parking, Guest
  • HEAT TYPECentral, Electric
  • AIR CONDITIONINGCentral Air, Electric
  • sewerPublic Sewer
  • HOA AmenitiesPool
  • security FeaturesSmoke Detector(s)

Financial

  • Sales Price$335,000
  • Real Estate Tax $4,813/yr
  • HOA $285/mo
View Virtual Tour

Mortgage Calculator

Estimate your monthly mortgage payment, including the principal and interest, property taxes, and HOA. Adjust the values to generate a more accurate rate.
All estimates are provided for informational purposes only. Actual amounts may vary.
$0,000 Your Payment 20 15 65
$0,000 Your Payment

Work With Glen

Glen is committed as a Realtor® to providing an all-encompassing buying or selling experience. With an extensive marketing background from a Fortune 50 company, Glen develops unique marketing plans that makes his clients; properties stand out against competitors and reach more potential buyers.

Follow Me on Instagram