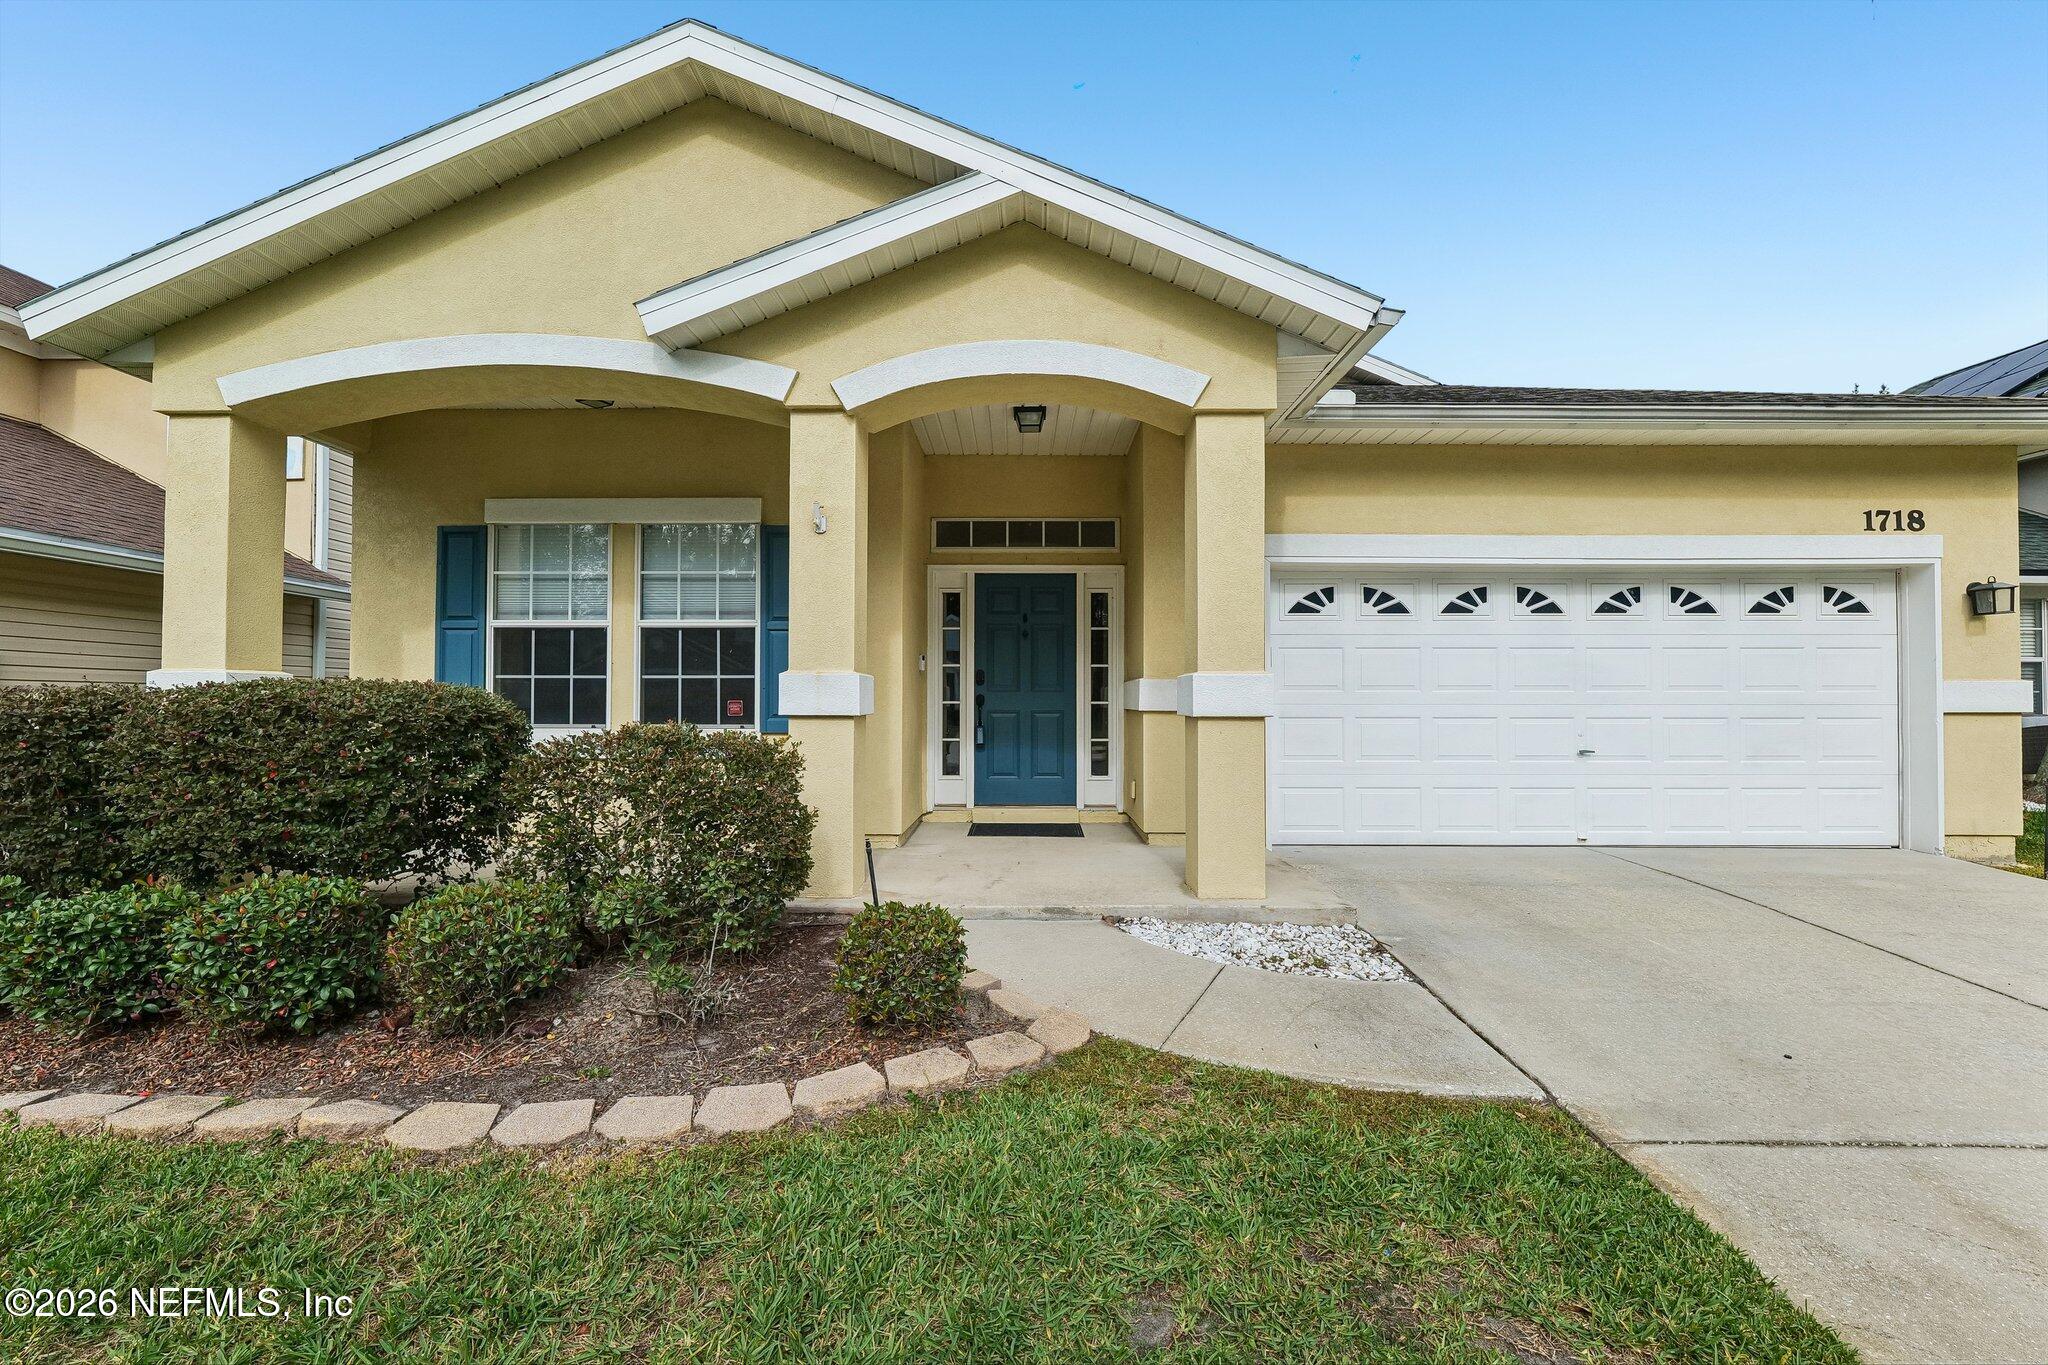
Yellow stucco house with a blue front door, covered entry, and two-car garage.
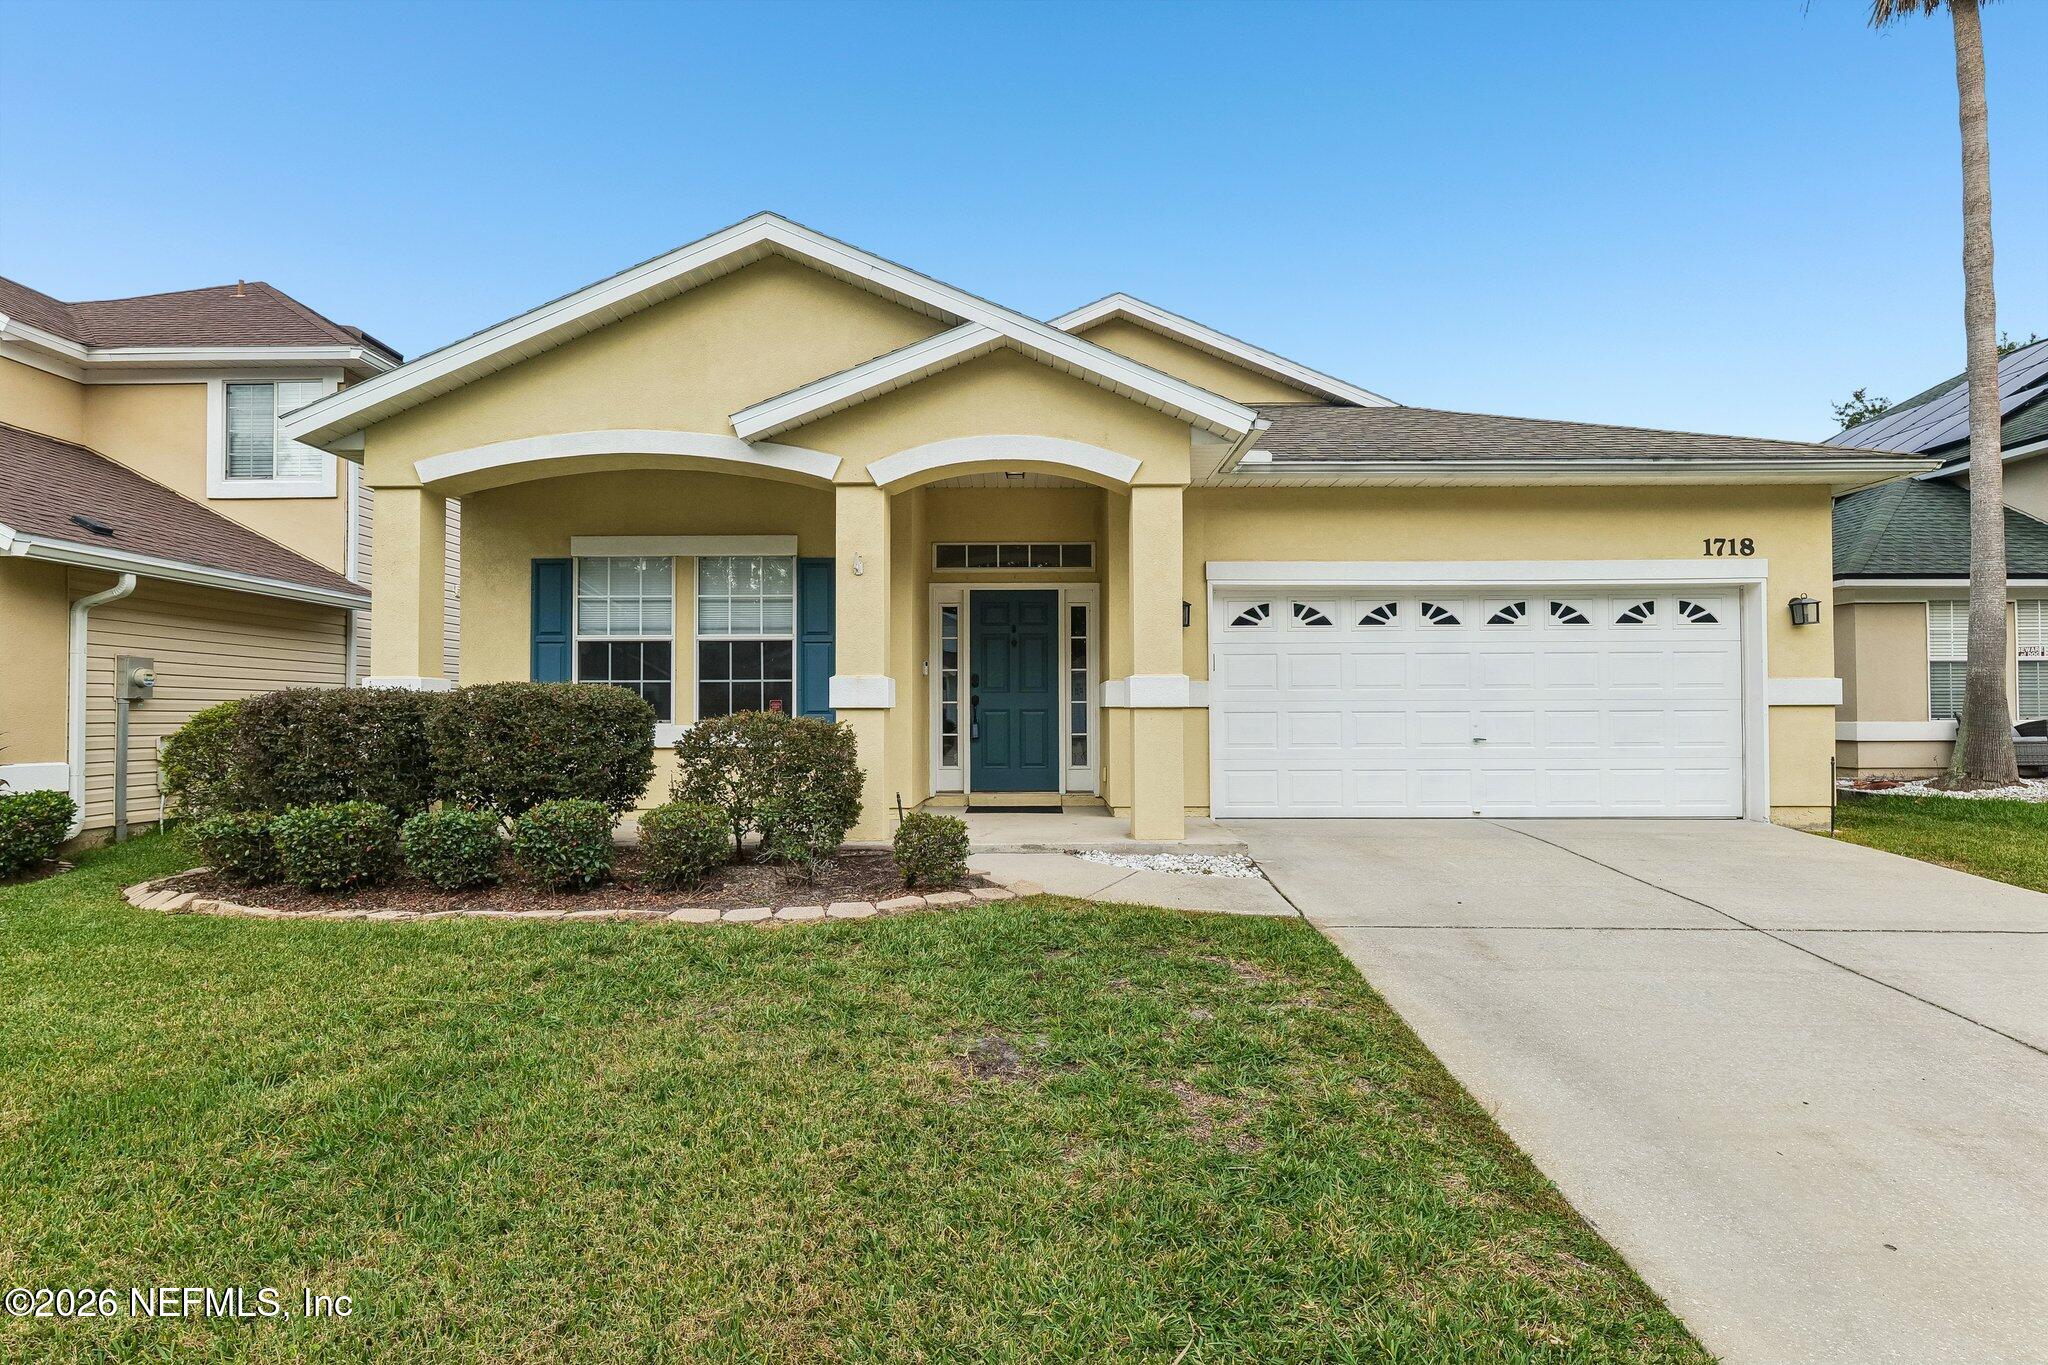
1718 Moss Creek Drive, a yellow stucco home with a blue entry door and two-car garage.
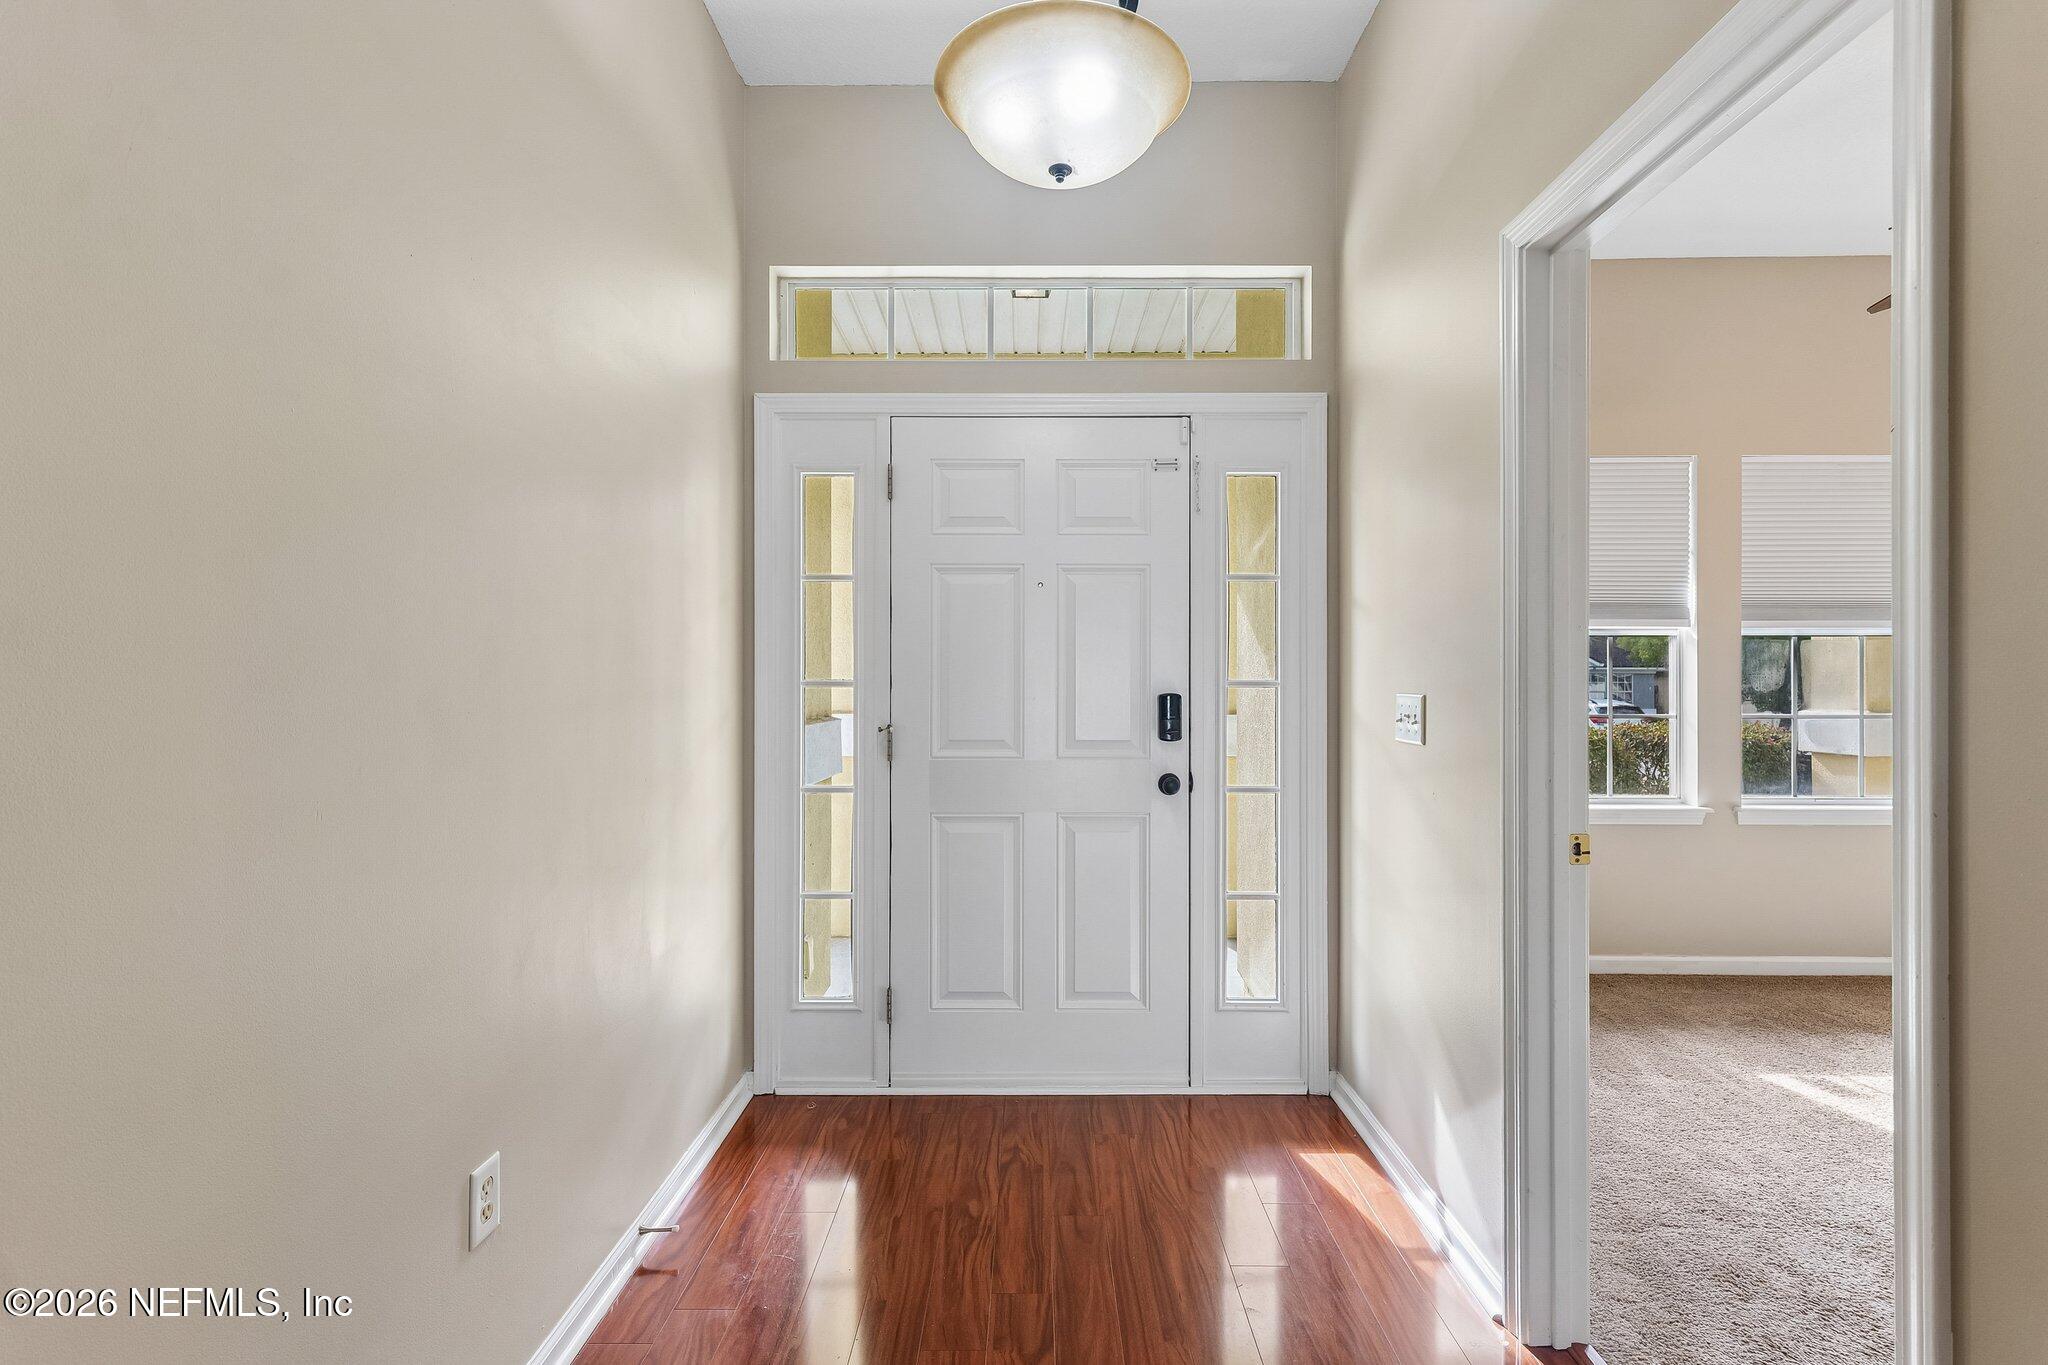
Entry foyer with a white front door, sidelights, and polished wood flooring.
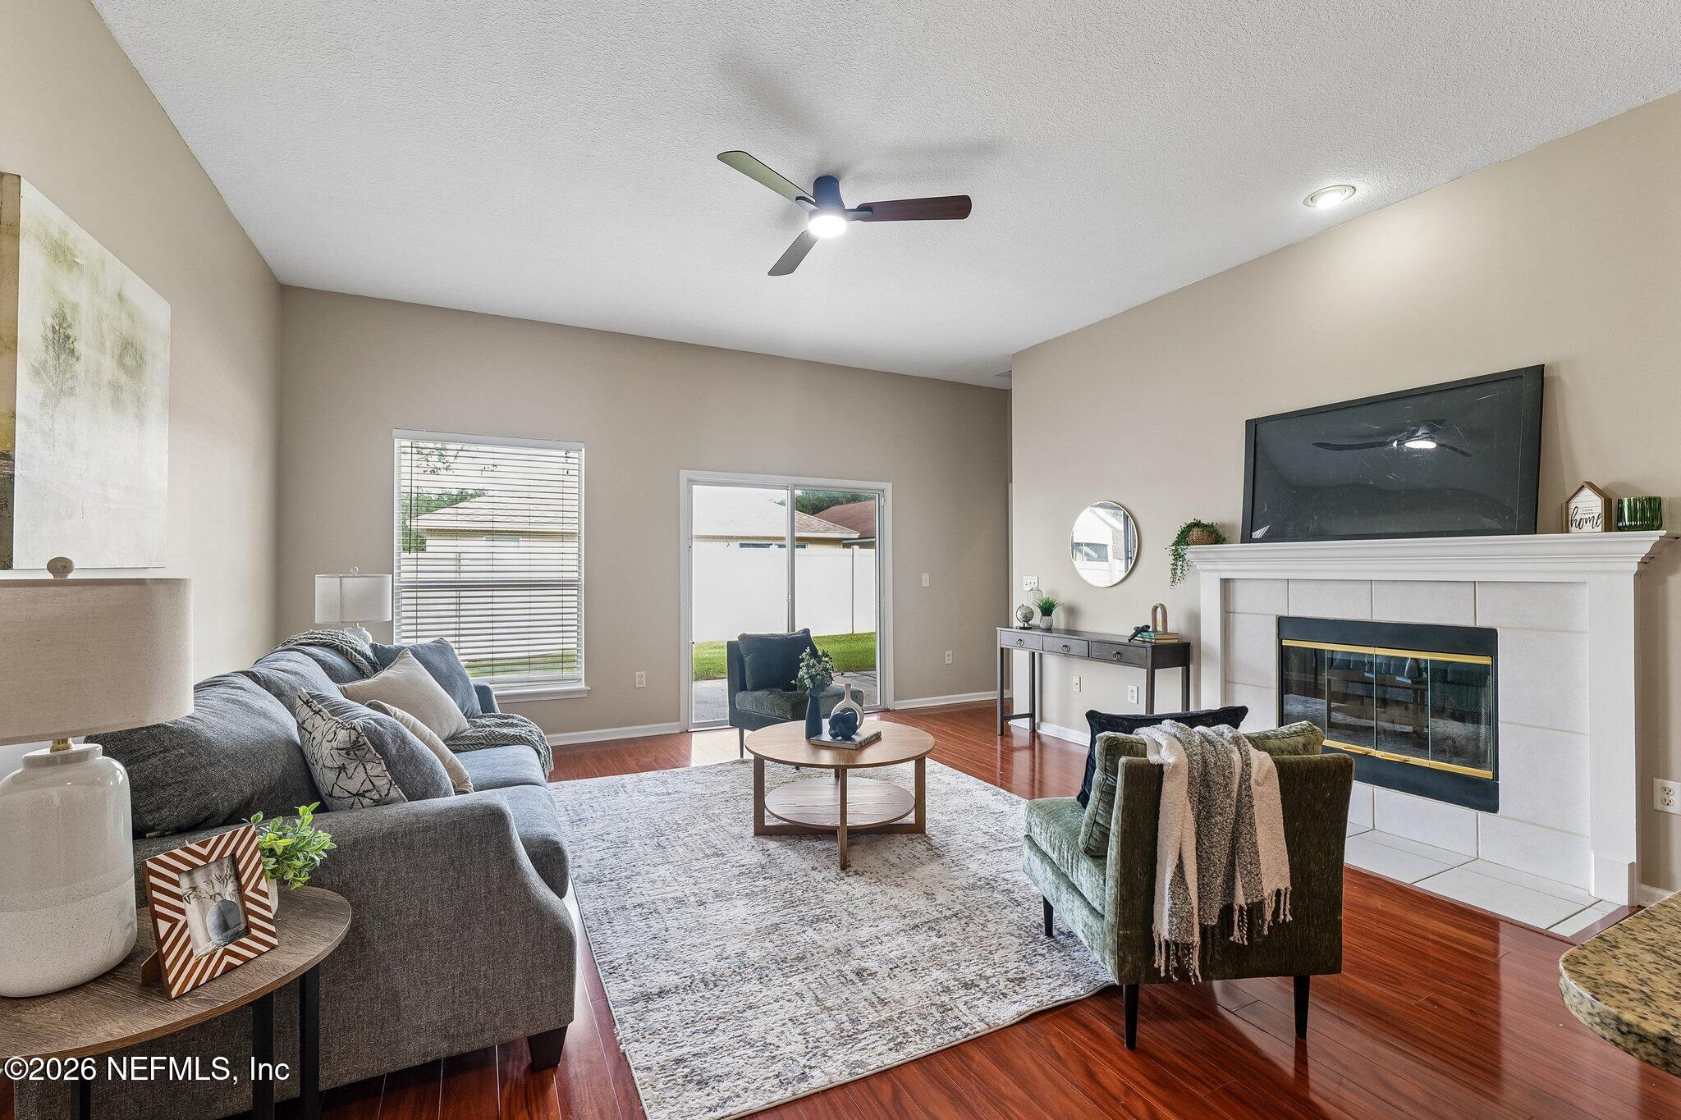
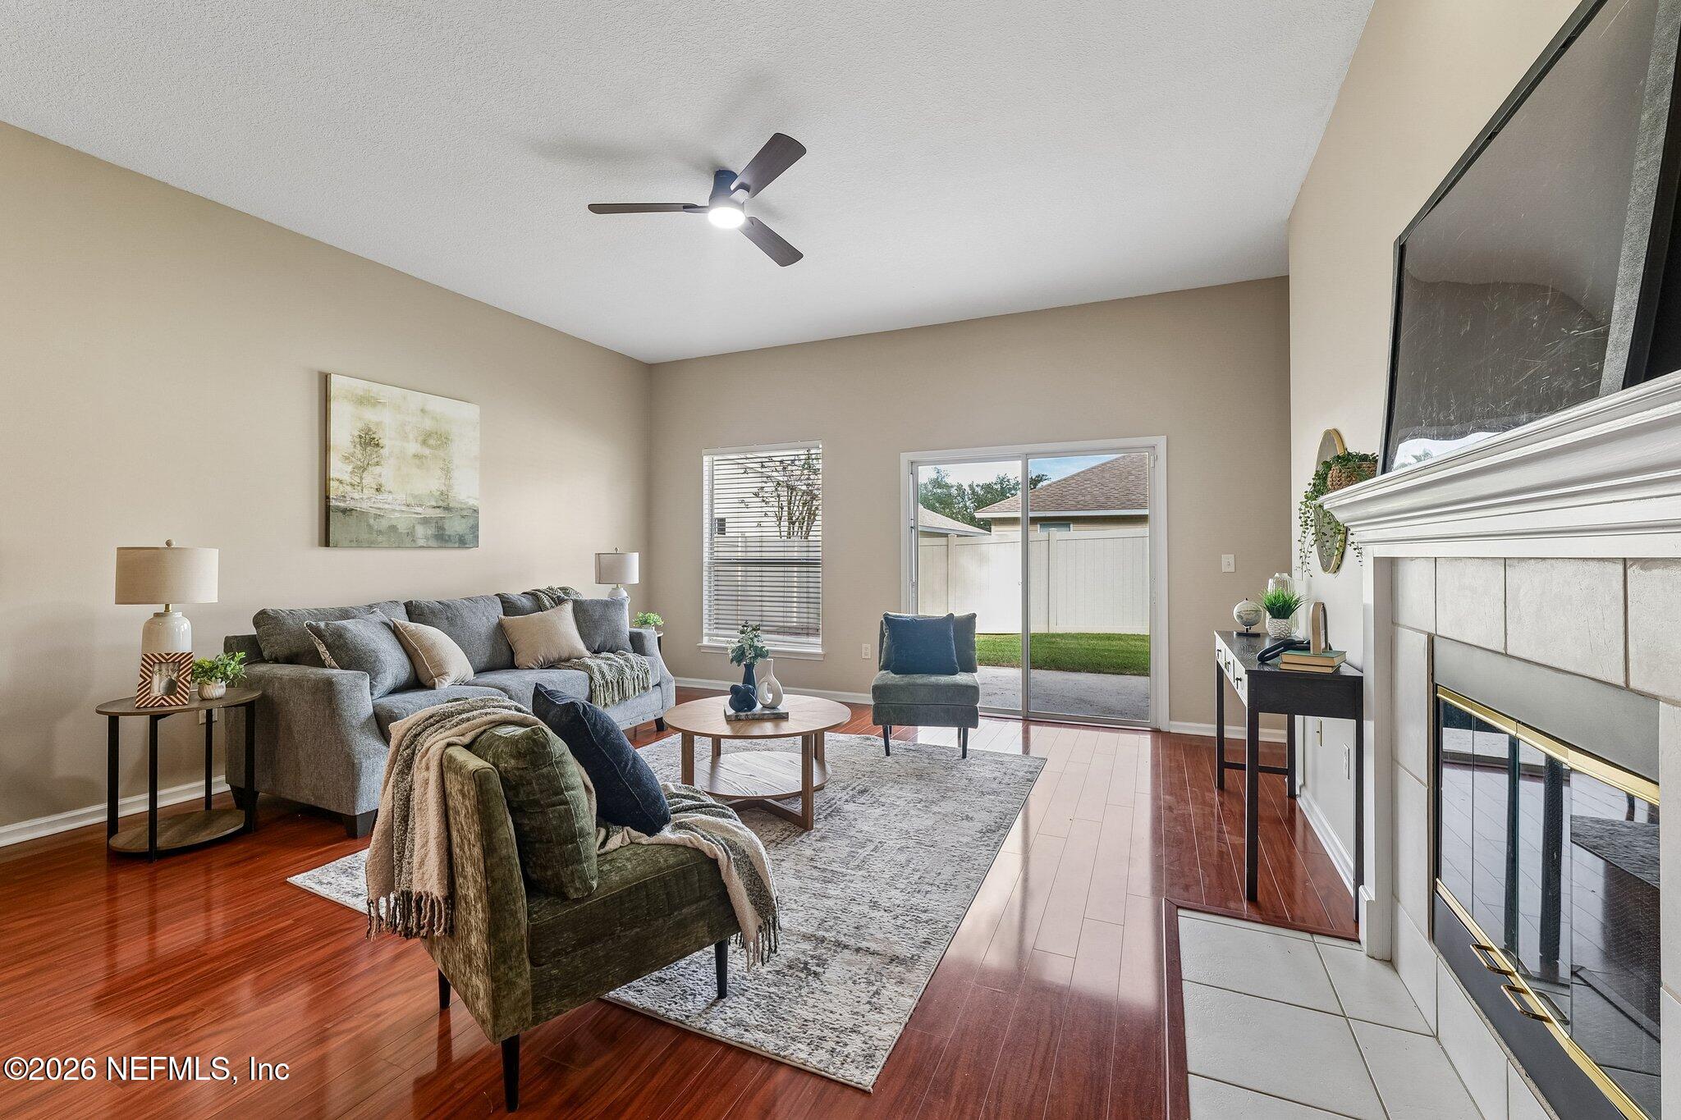
Living room with a white fireplace, gray sofa, and sliding glass doors.
Staged living room with a fireplace, gray sofa, and sliding glass doors to the backyard.
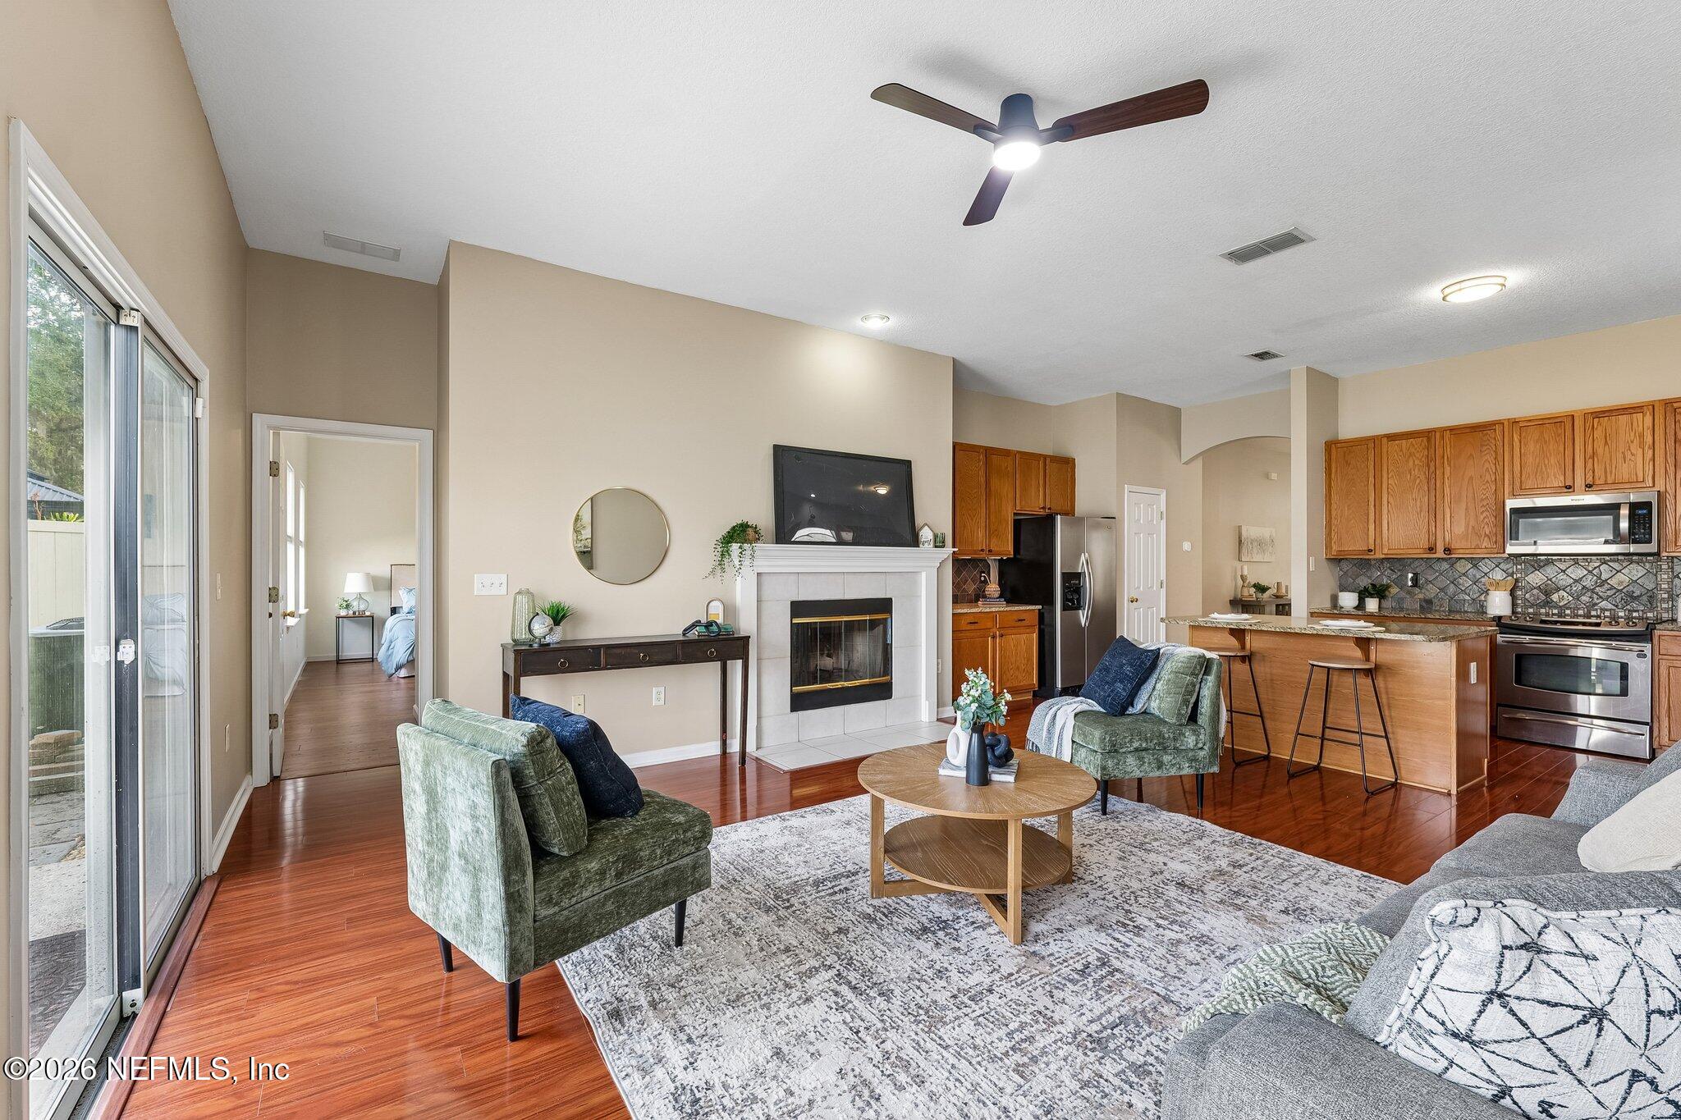
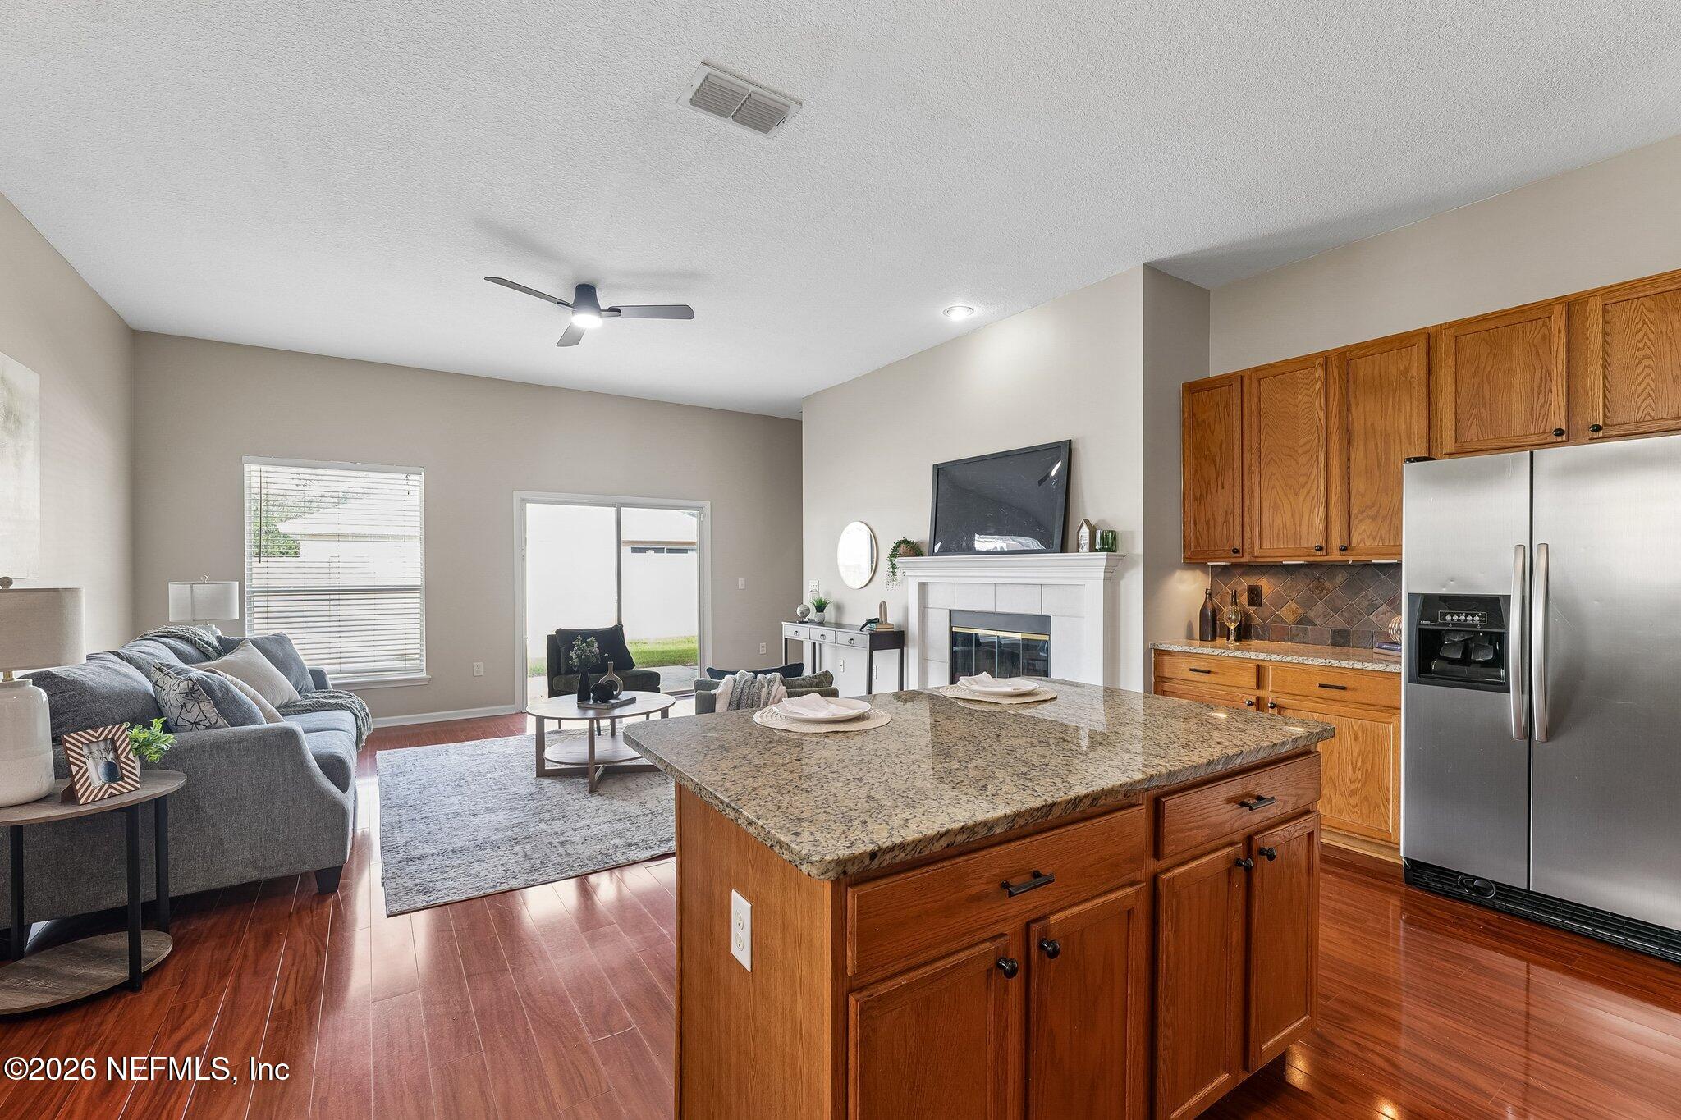
Living room with a fireplace, sliding glass doors, and an open kitchen with a breakfast bar.
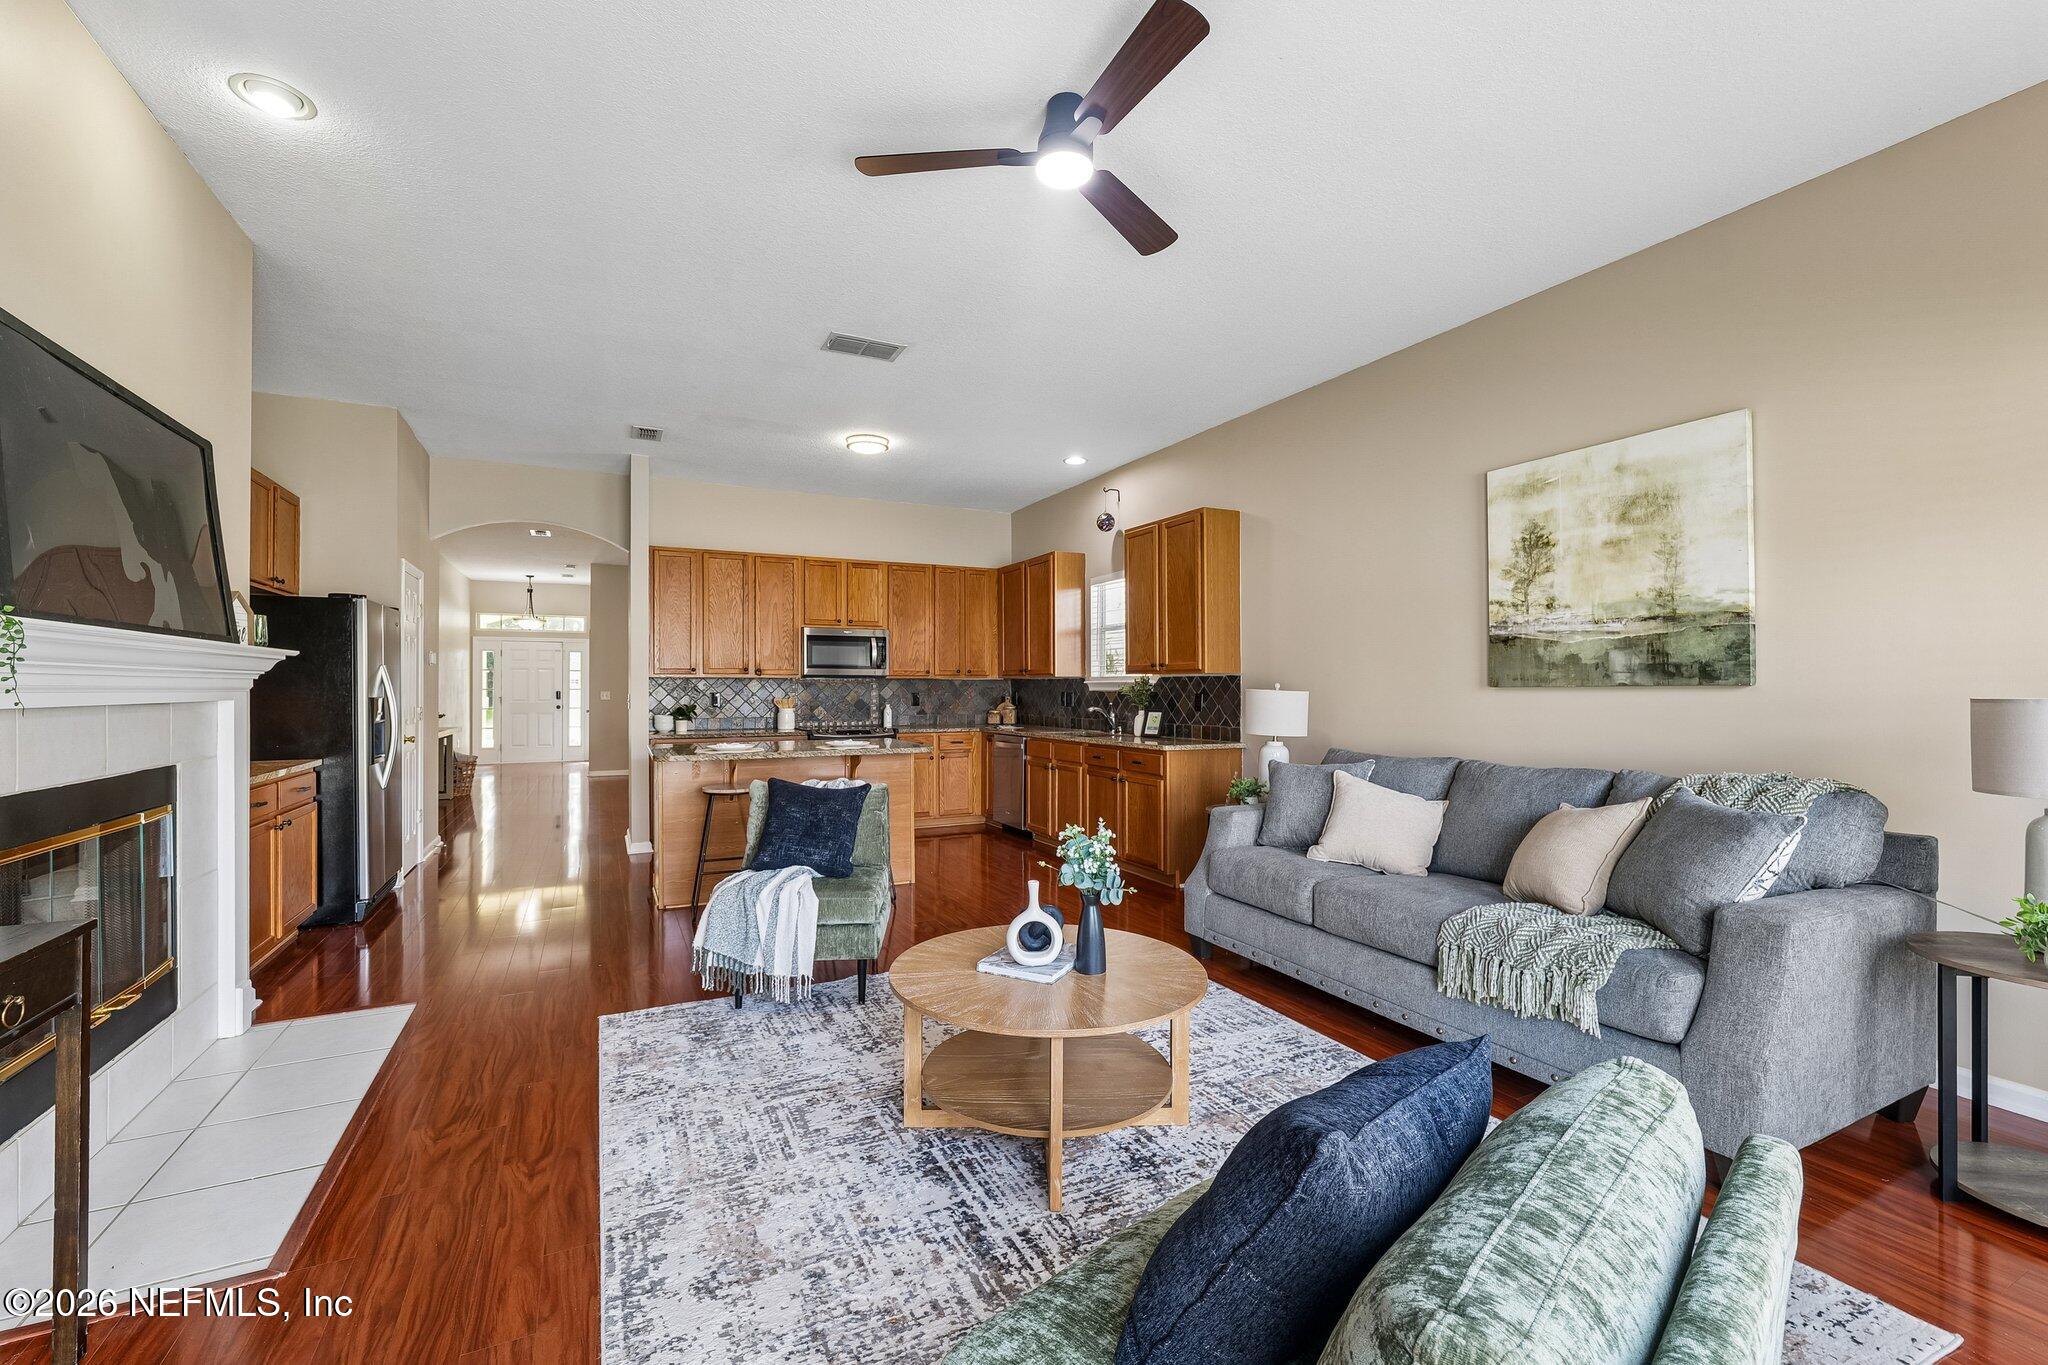
Staged living room opening to a kitchen, with a fireplace, gray sofa, and wood cabinetry.
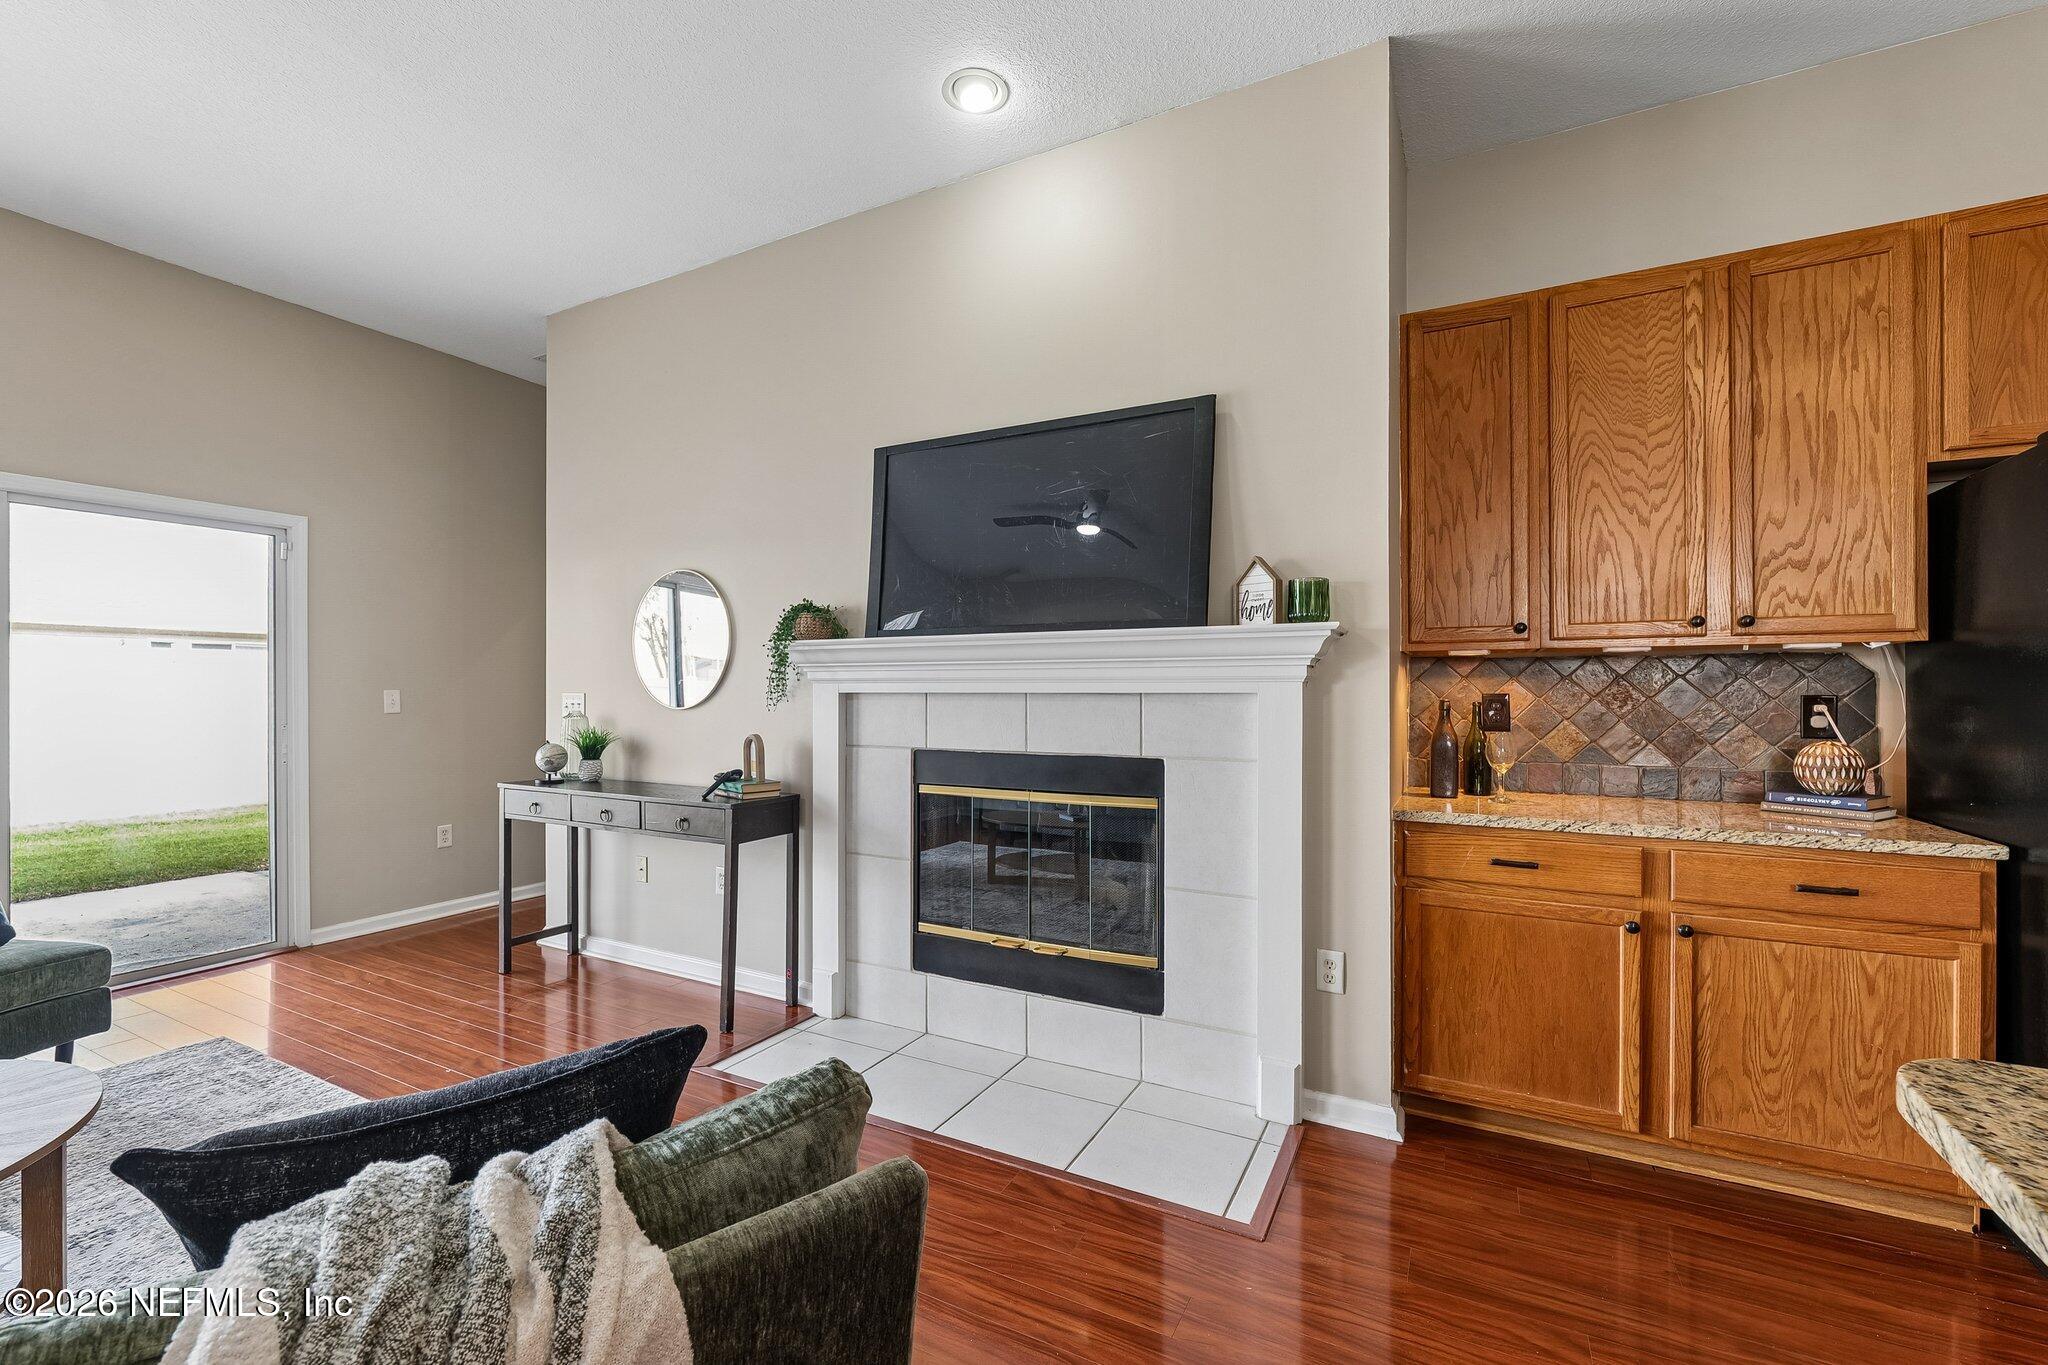
Living room with a white-tiled fireplace, wood built-in cabinets, and sliding glass door.
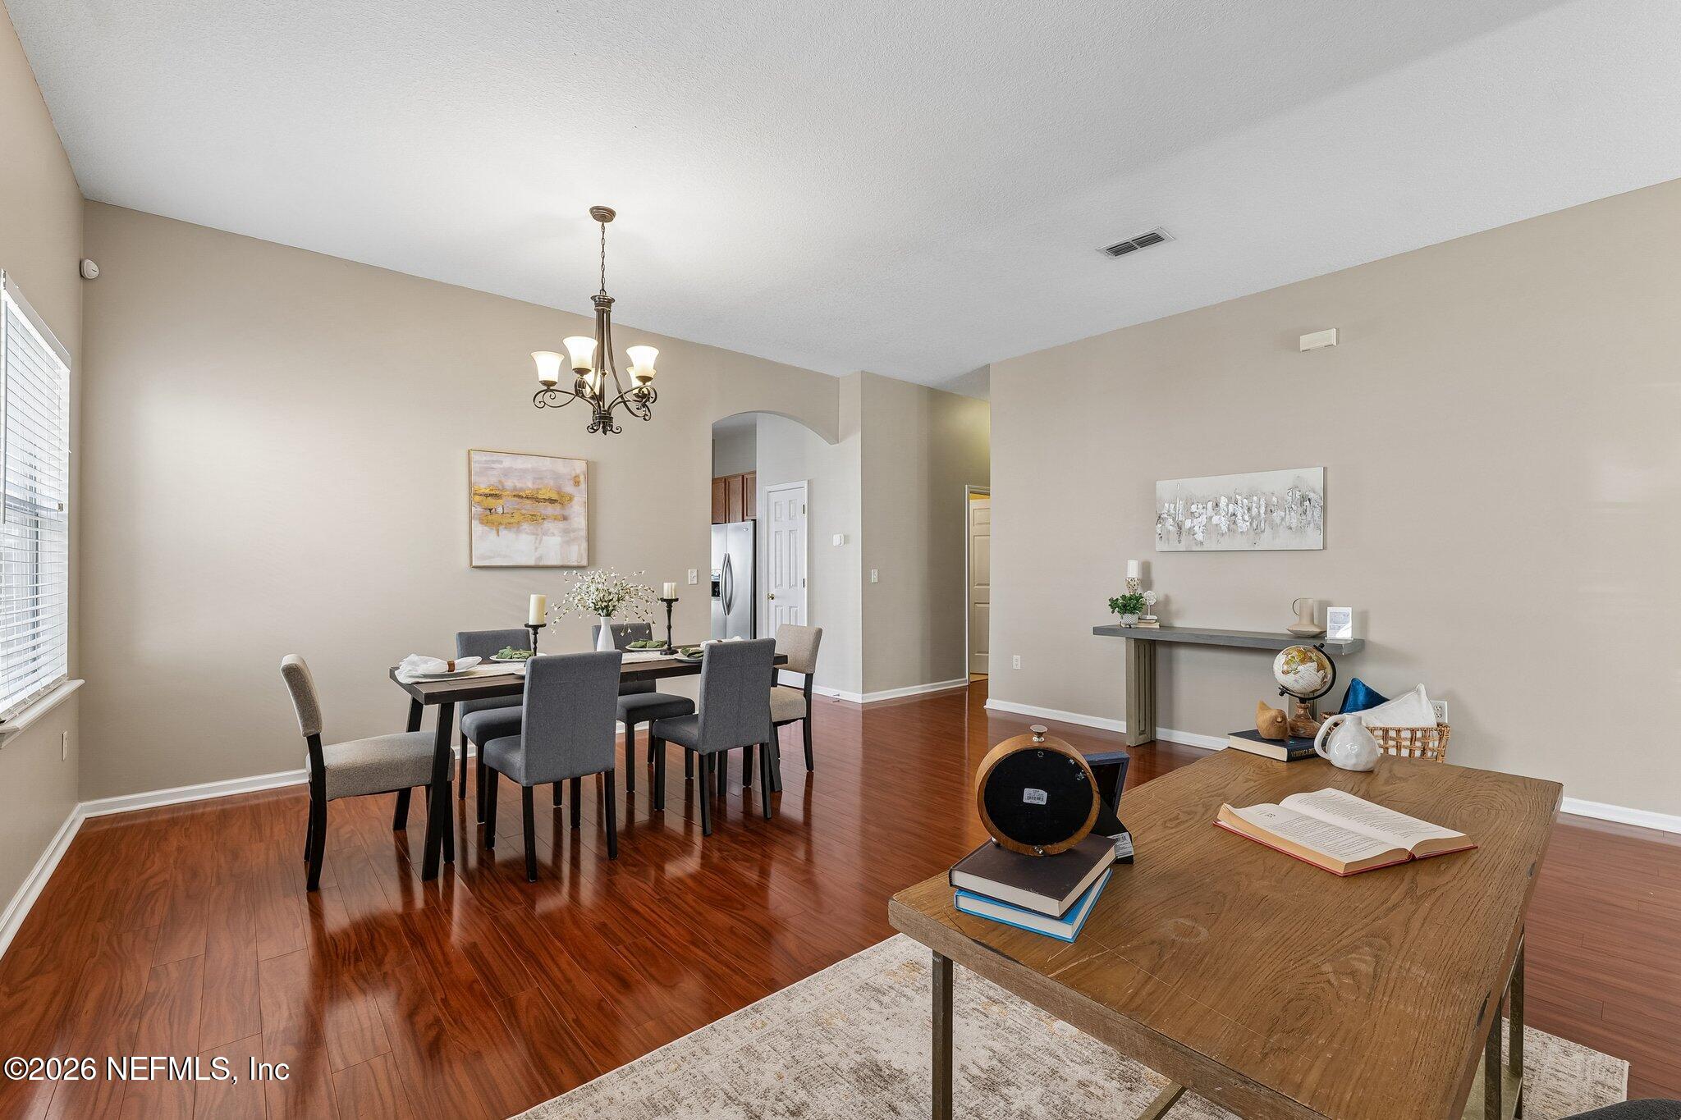
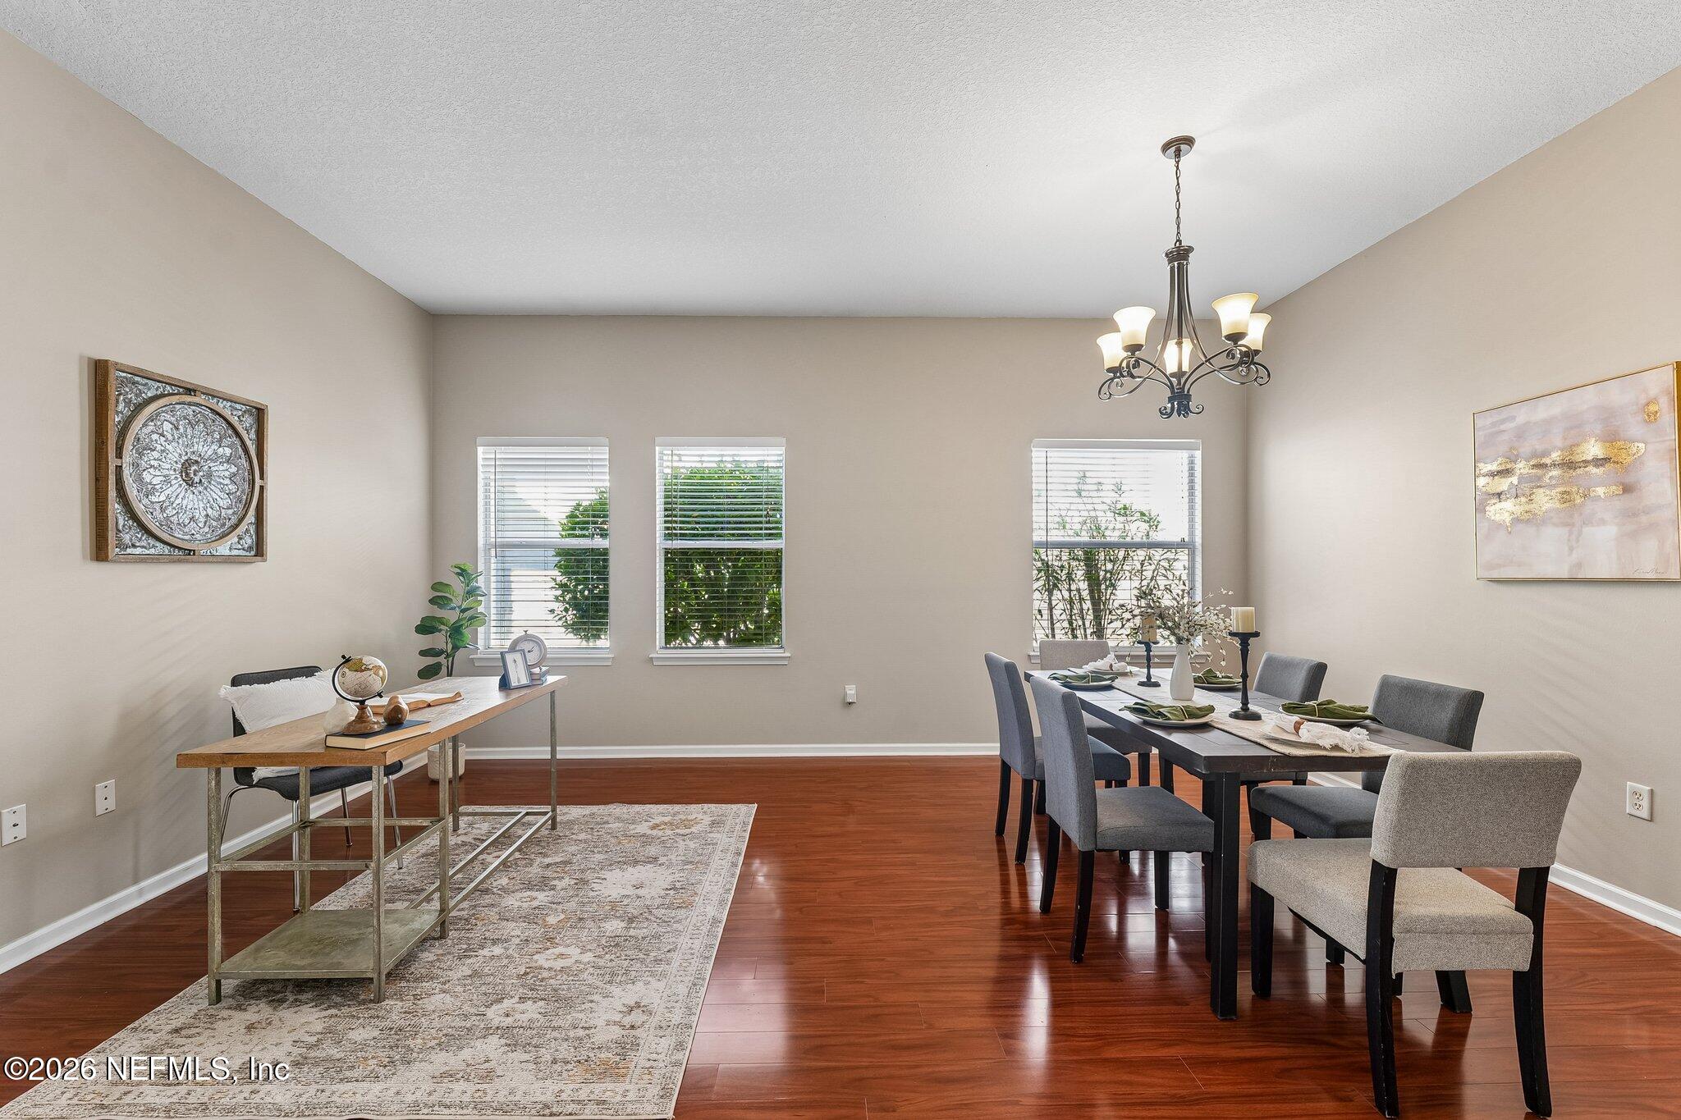
Dining room with a set table, dark wood floors, and an adjoining furnished living area.
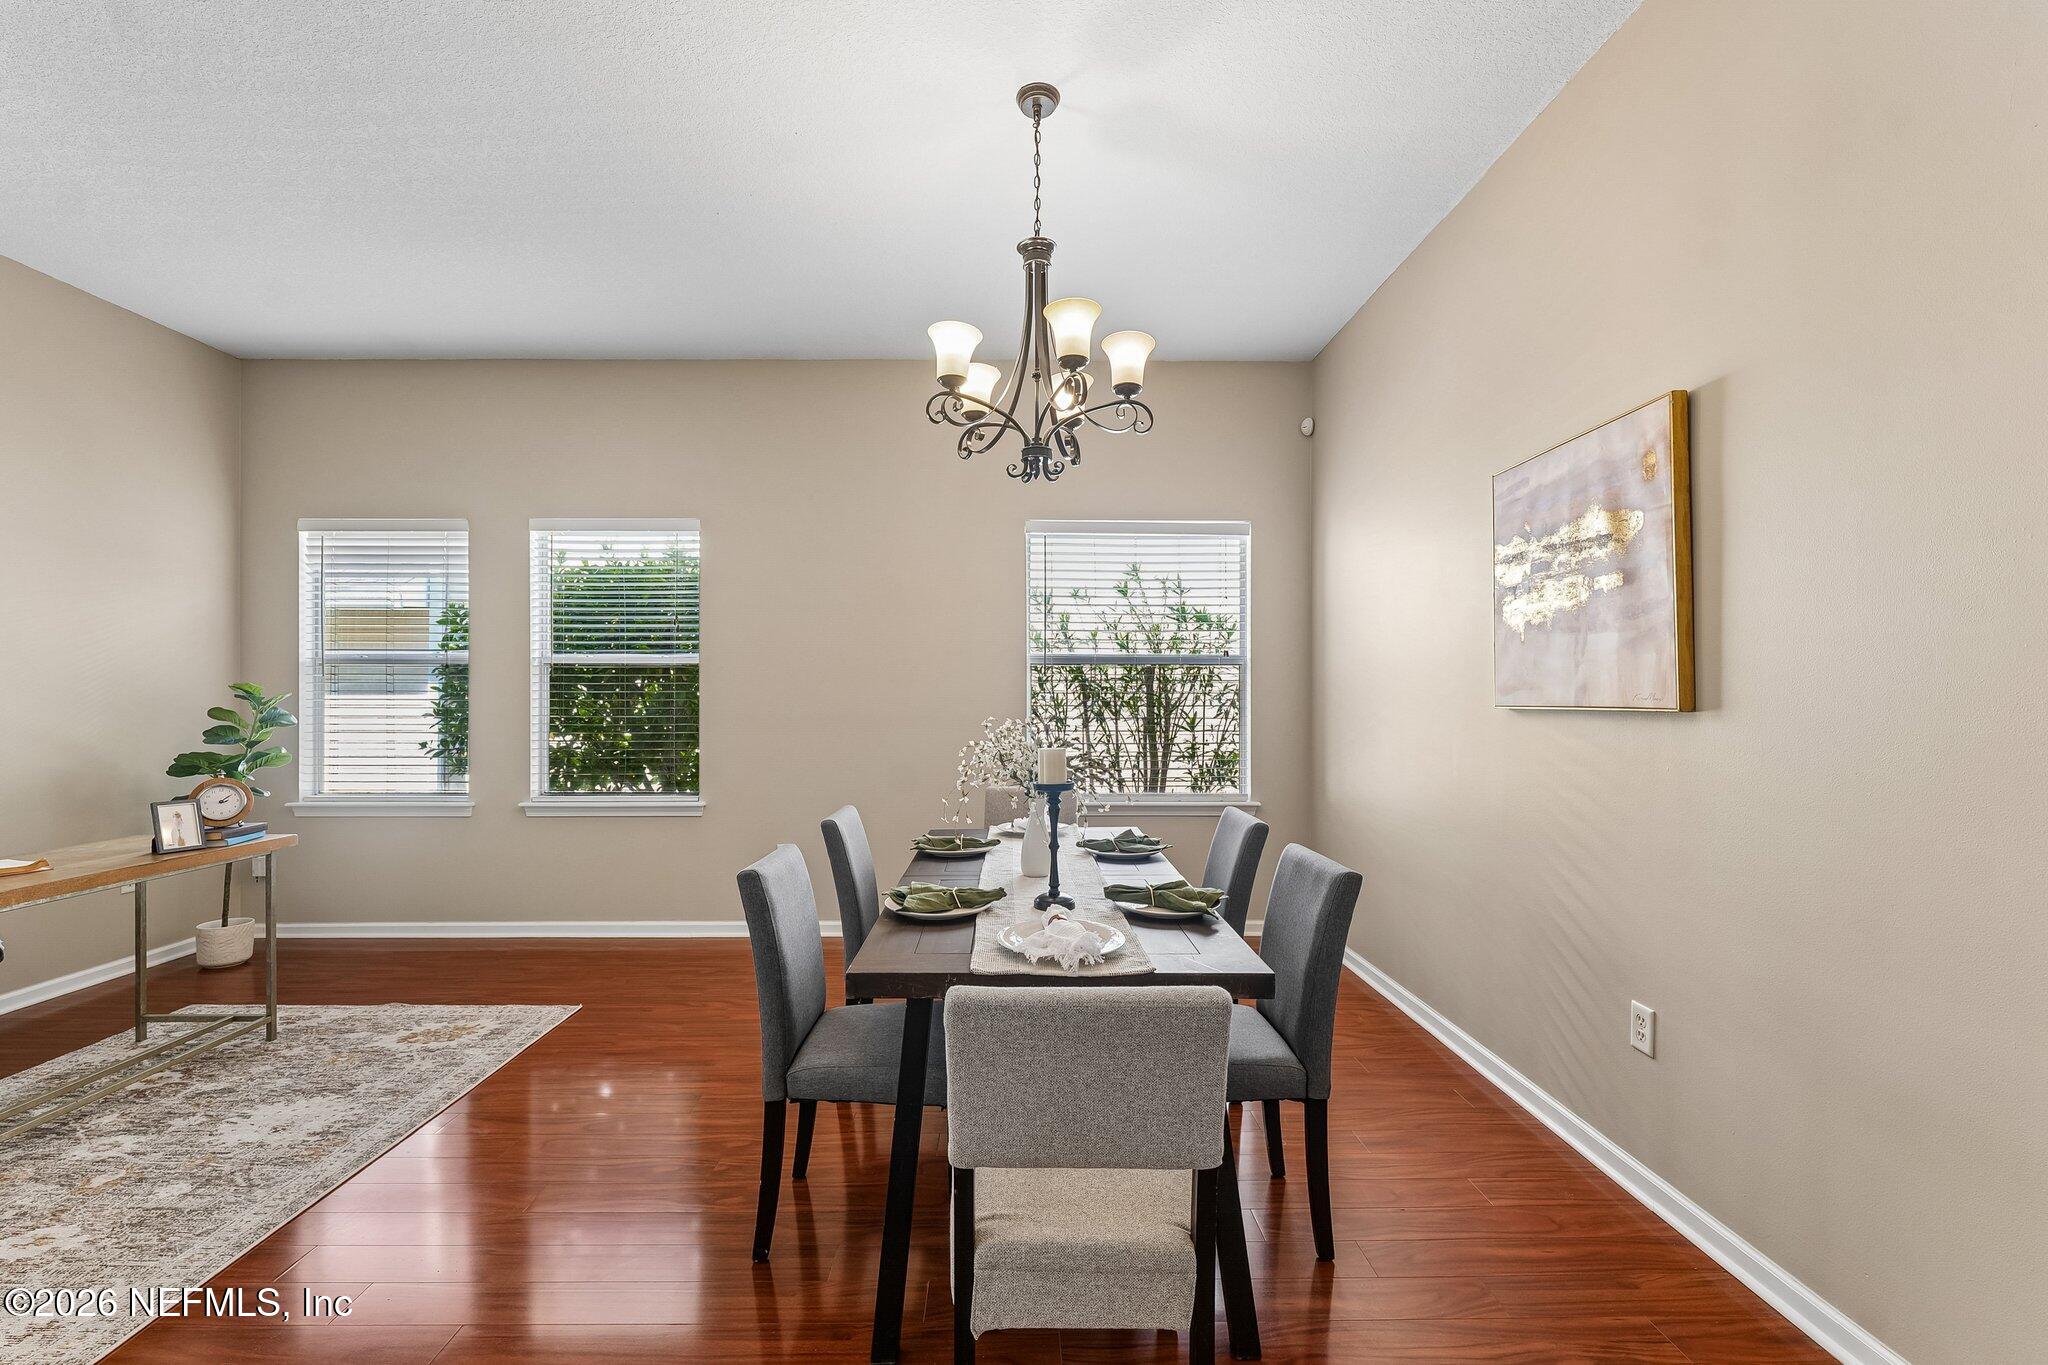
Dining room with a set table, chandelier, and polished wood floors.
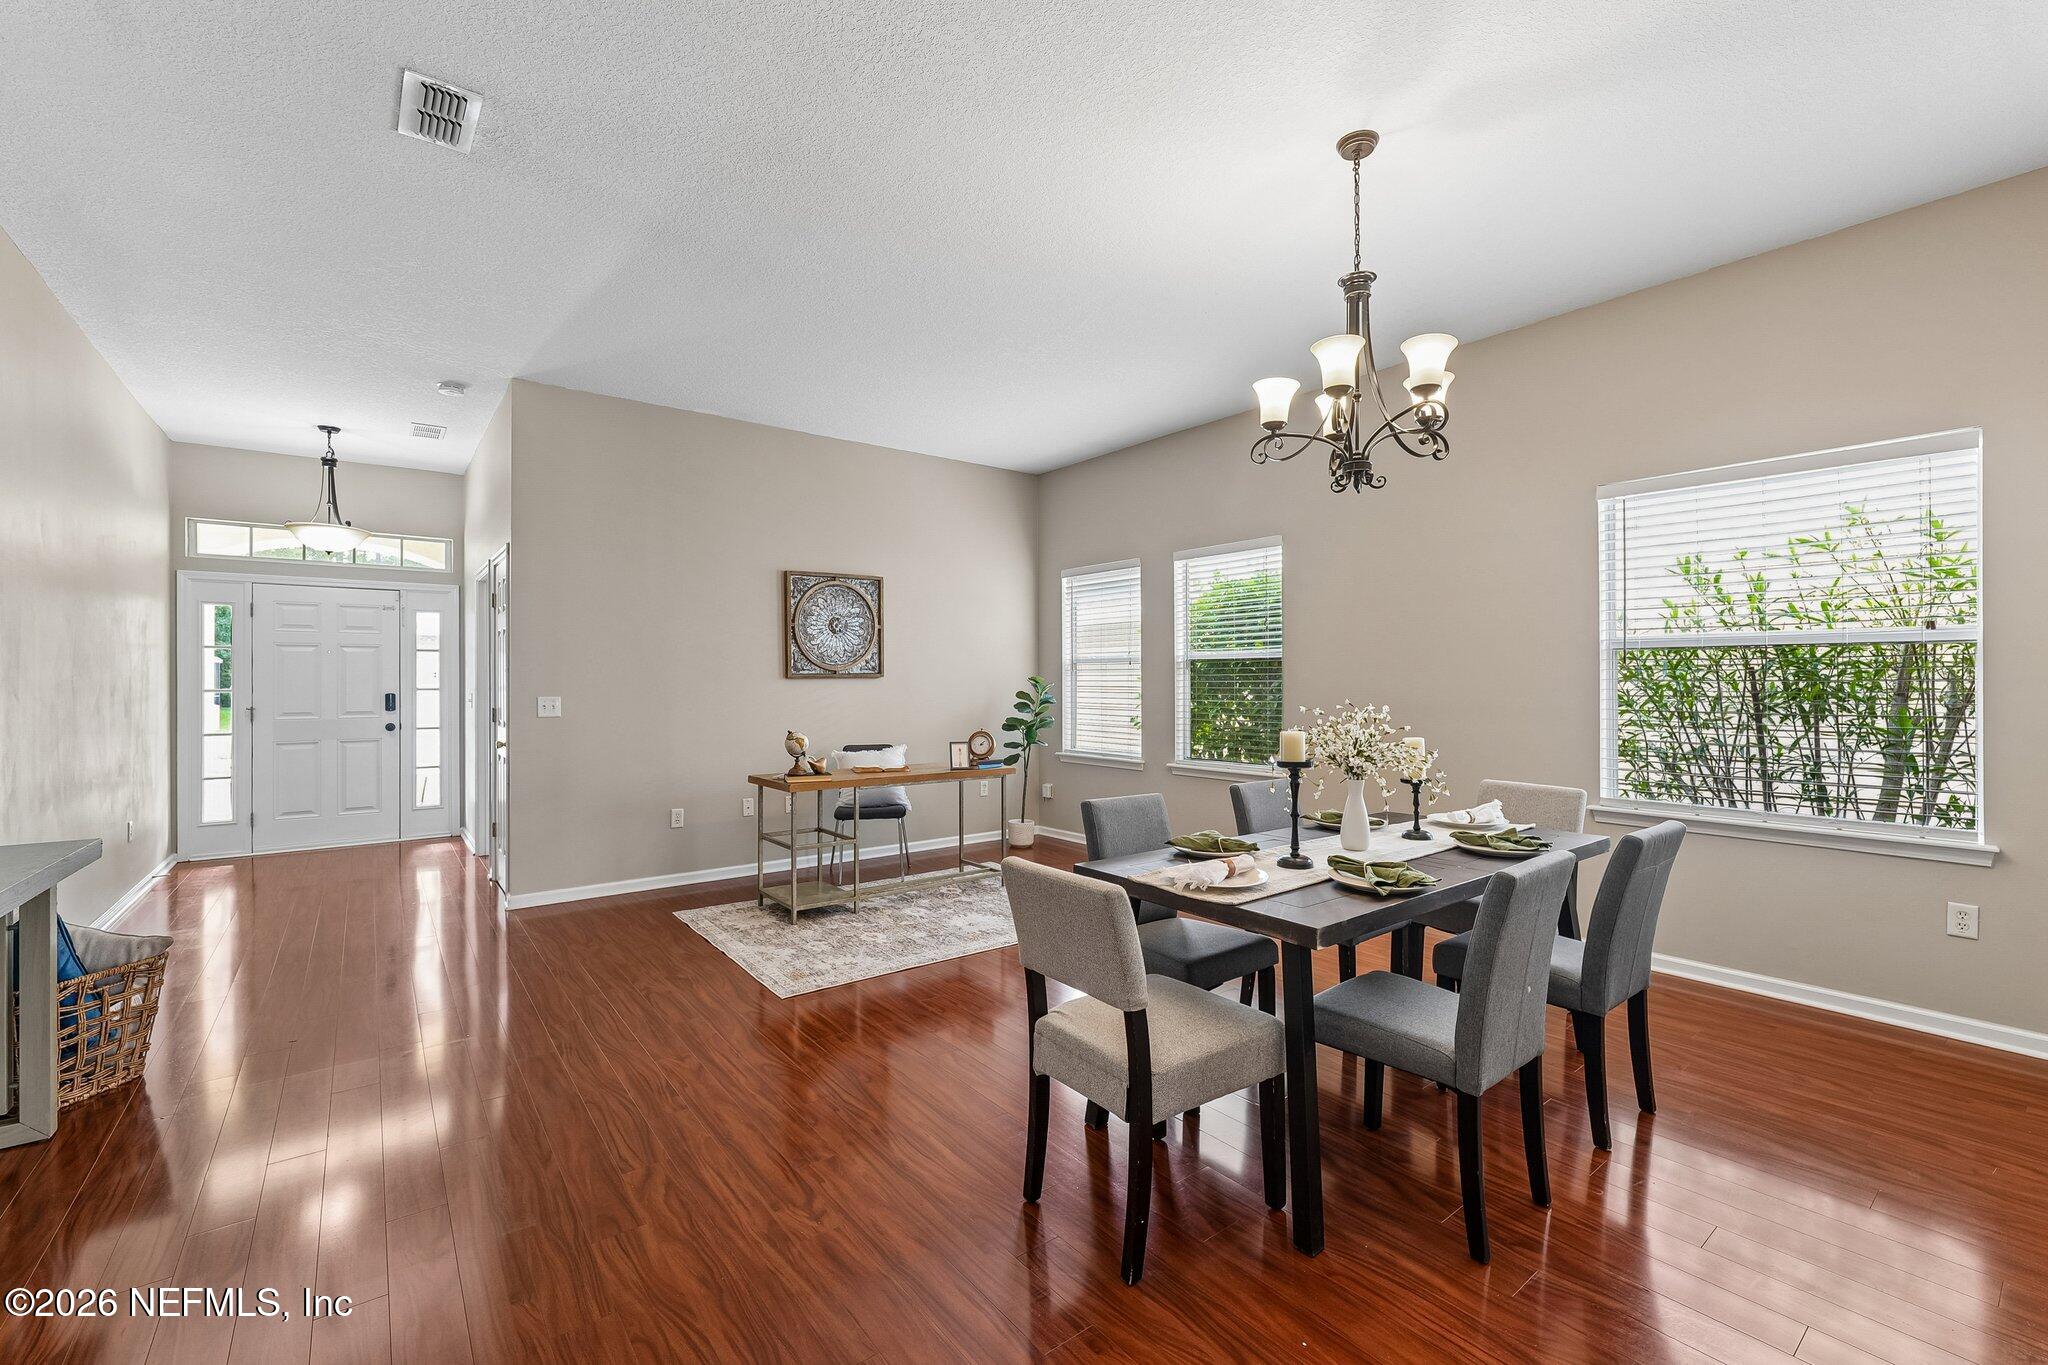
Dining room with a dark wood table, gray chairs, polished floors, and a view of the entryway.
Dining room with a dark wood table, blue-gray chairs, and polished reddish hardwood floors.
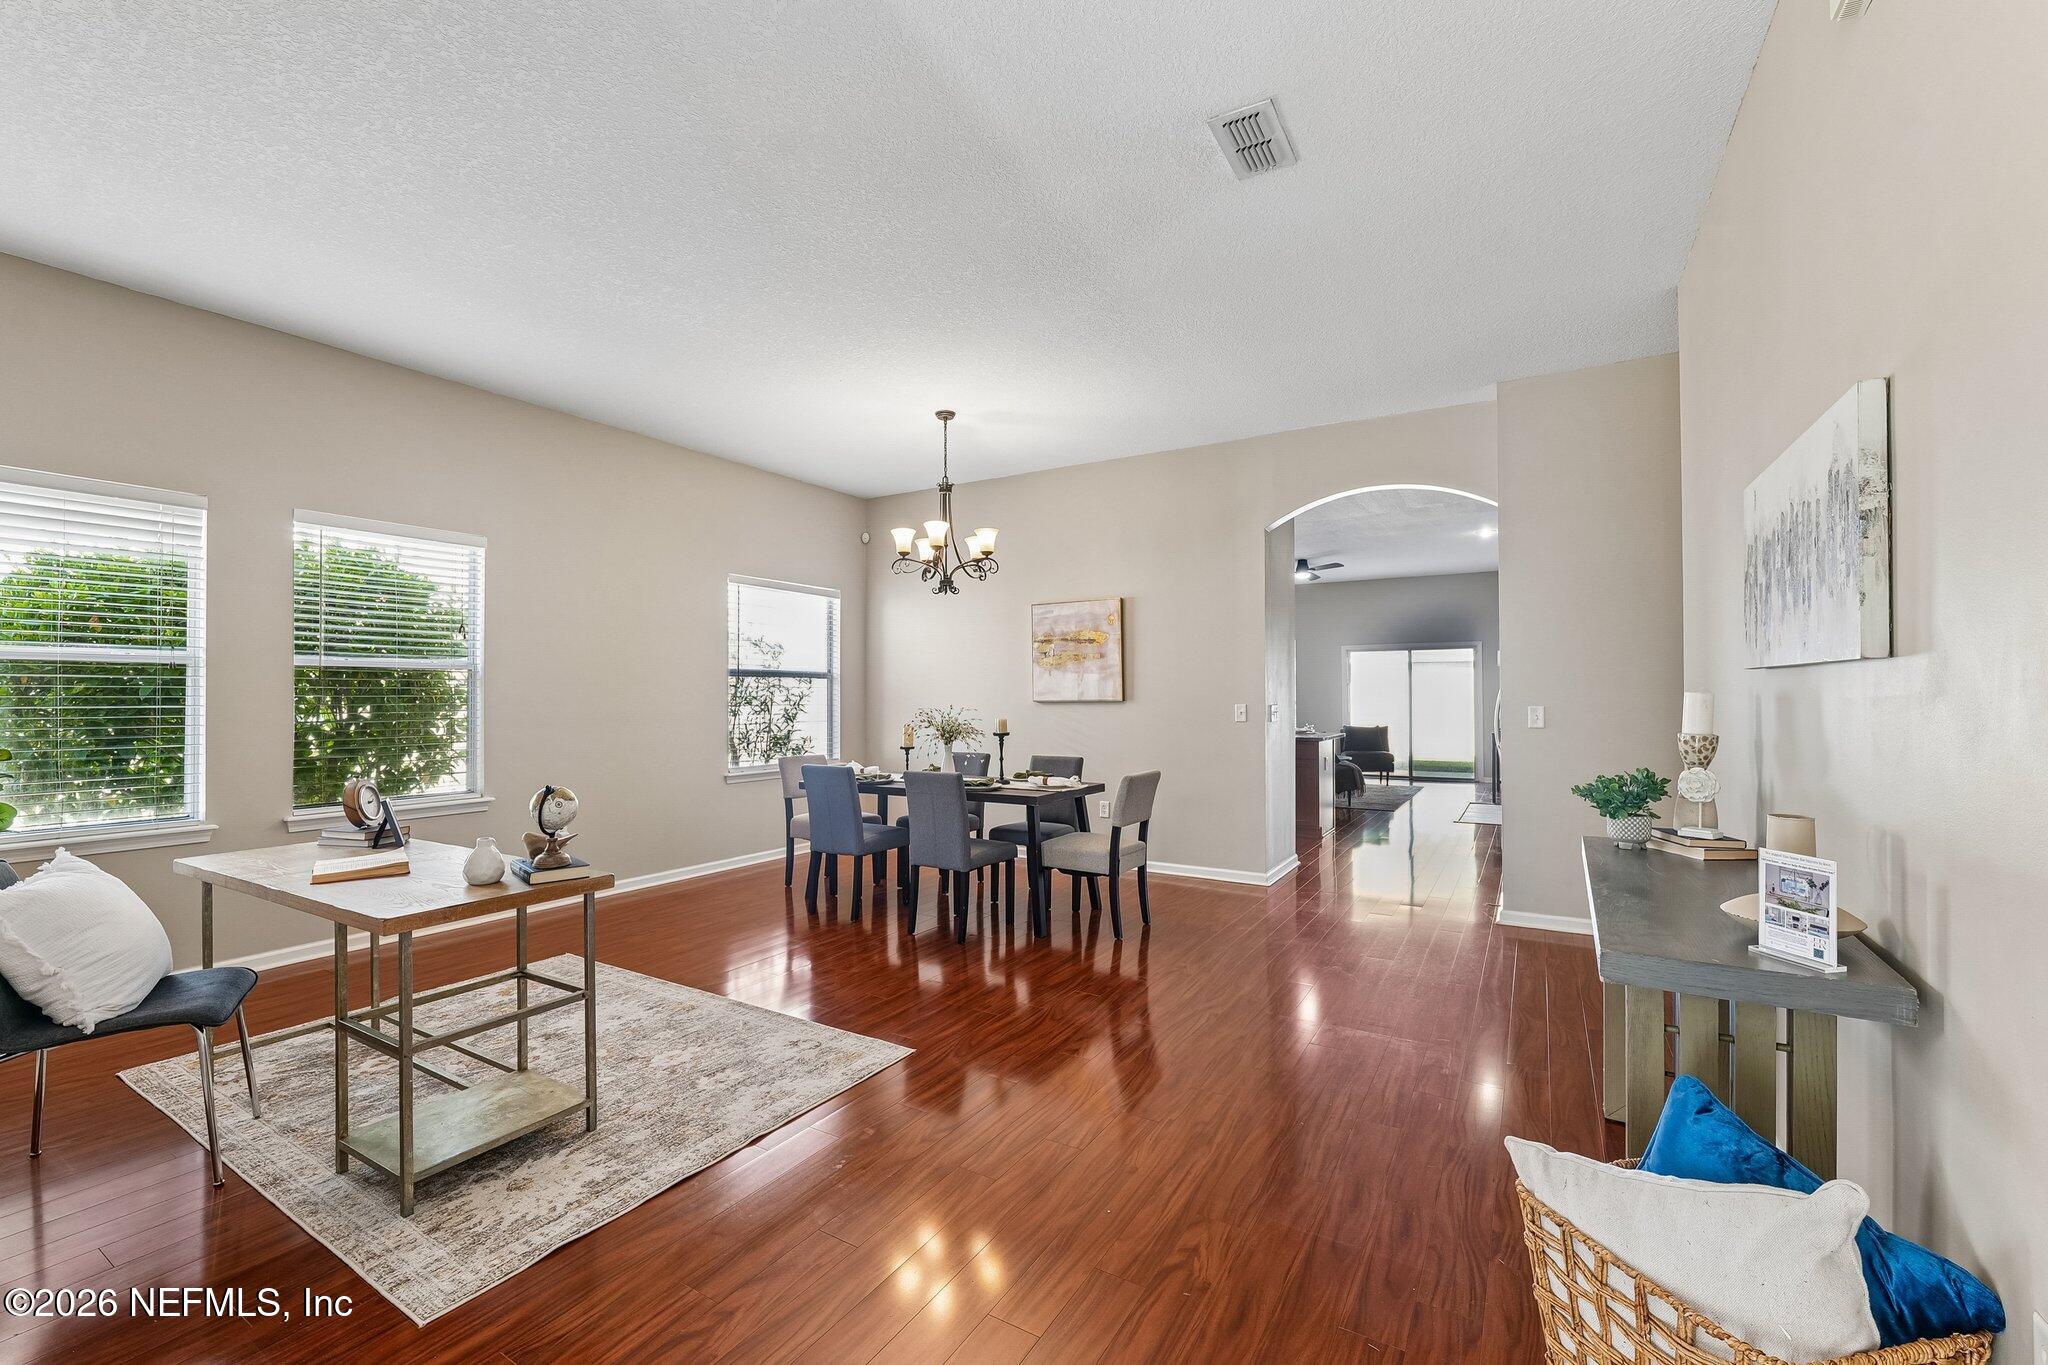
Furnished dining room with hardwood floors, a set dining table, and an adjacent writing desk.
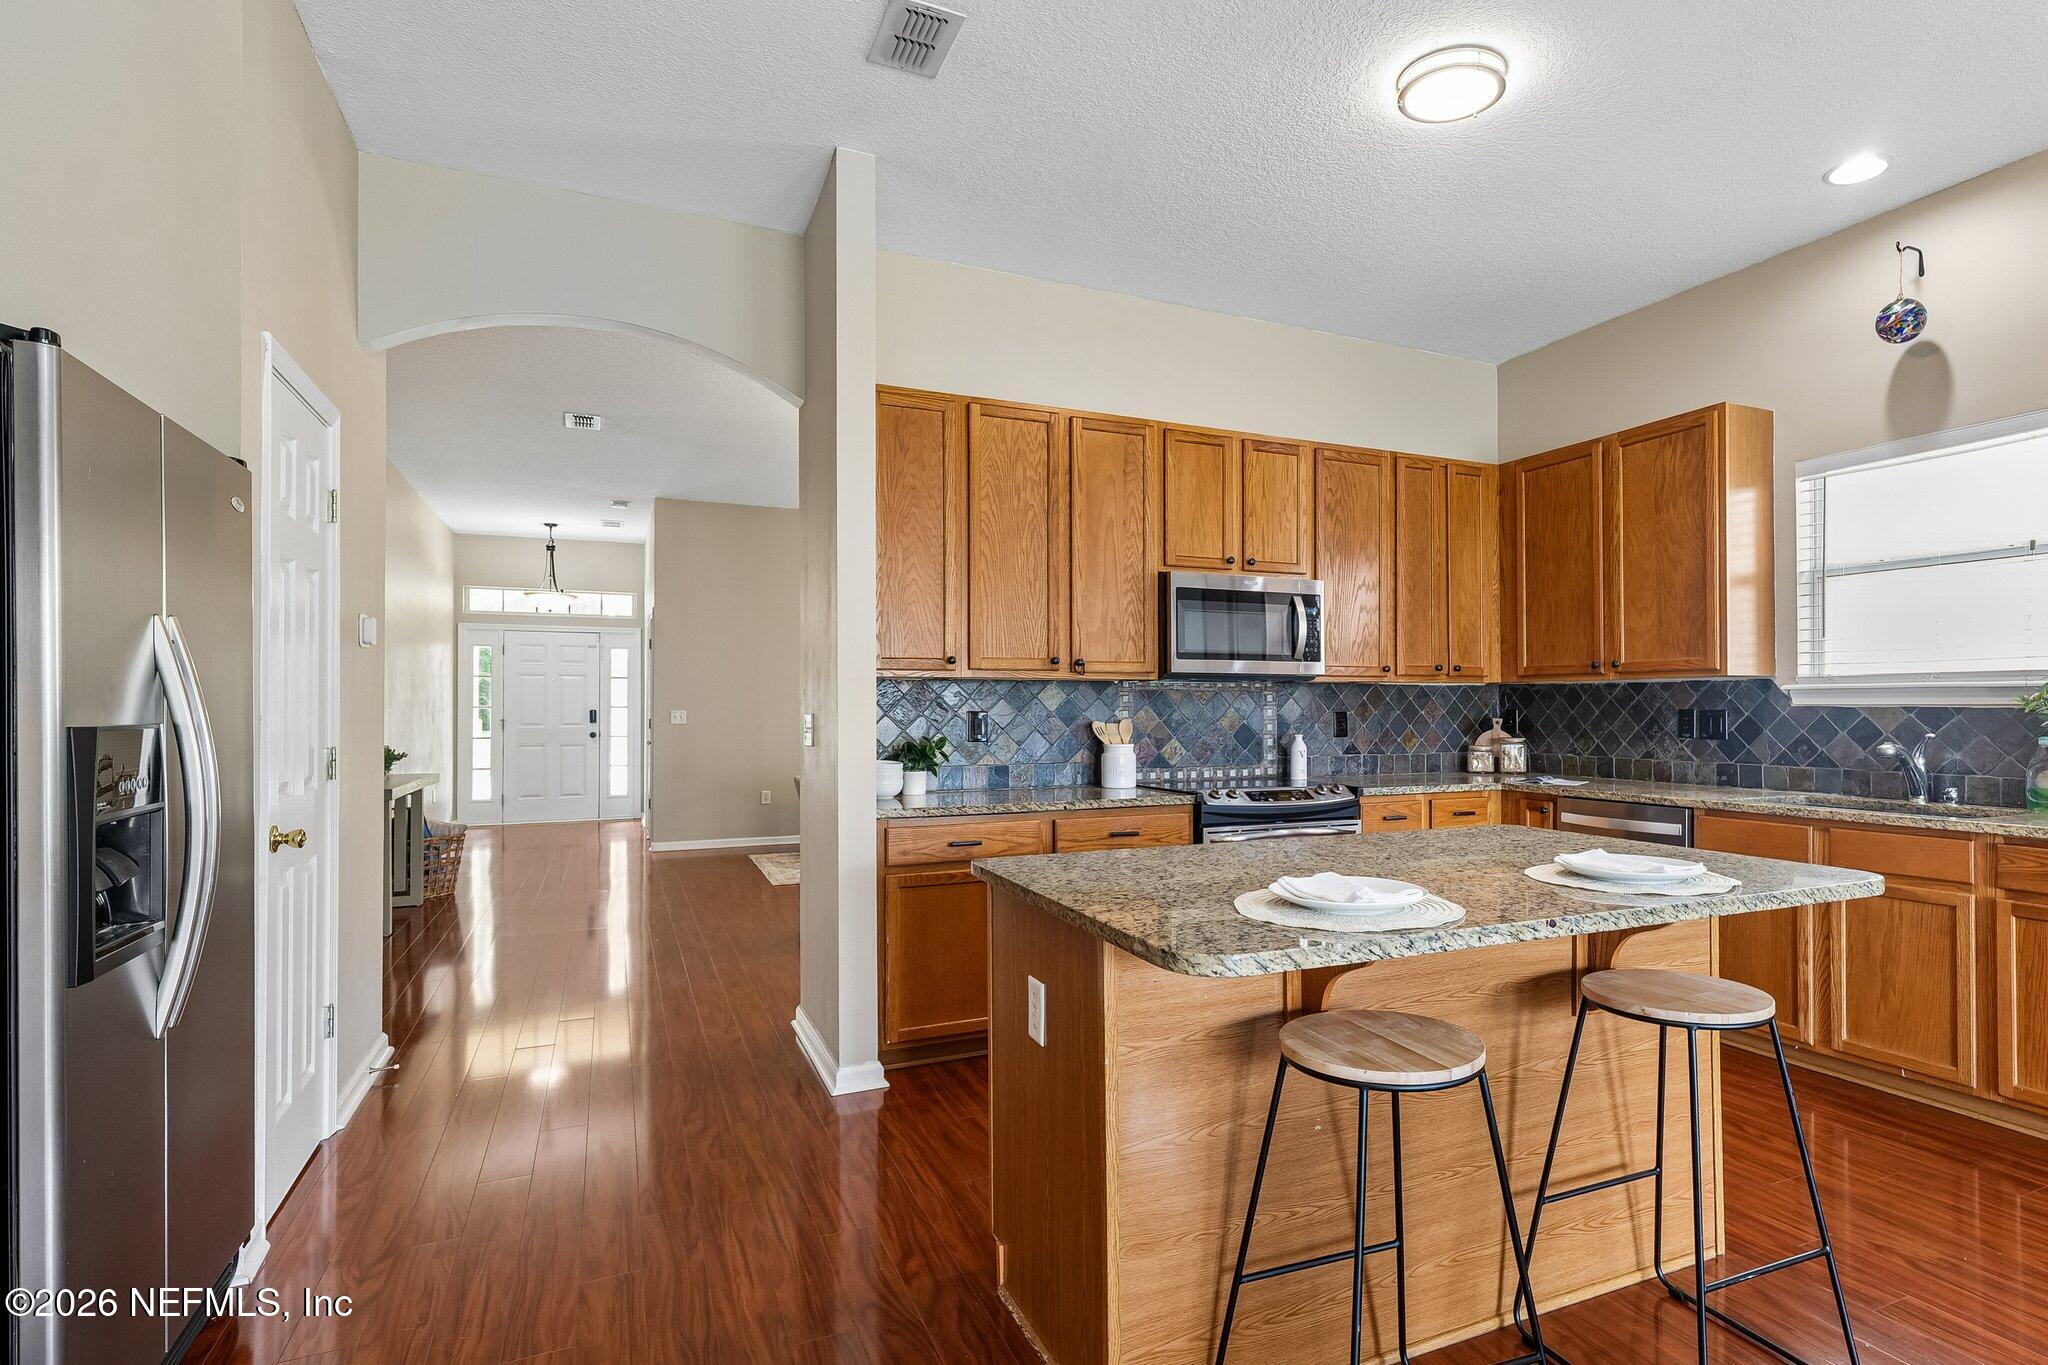
Kitchen with a granite island, oak cabinets, stainless steel appliances, and a view toward the entryway.
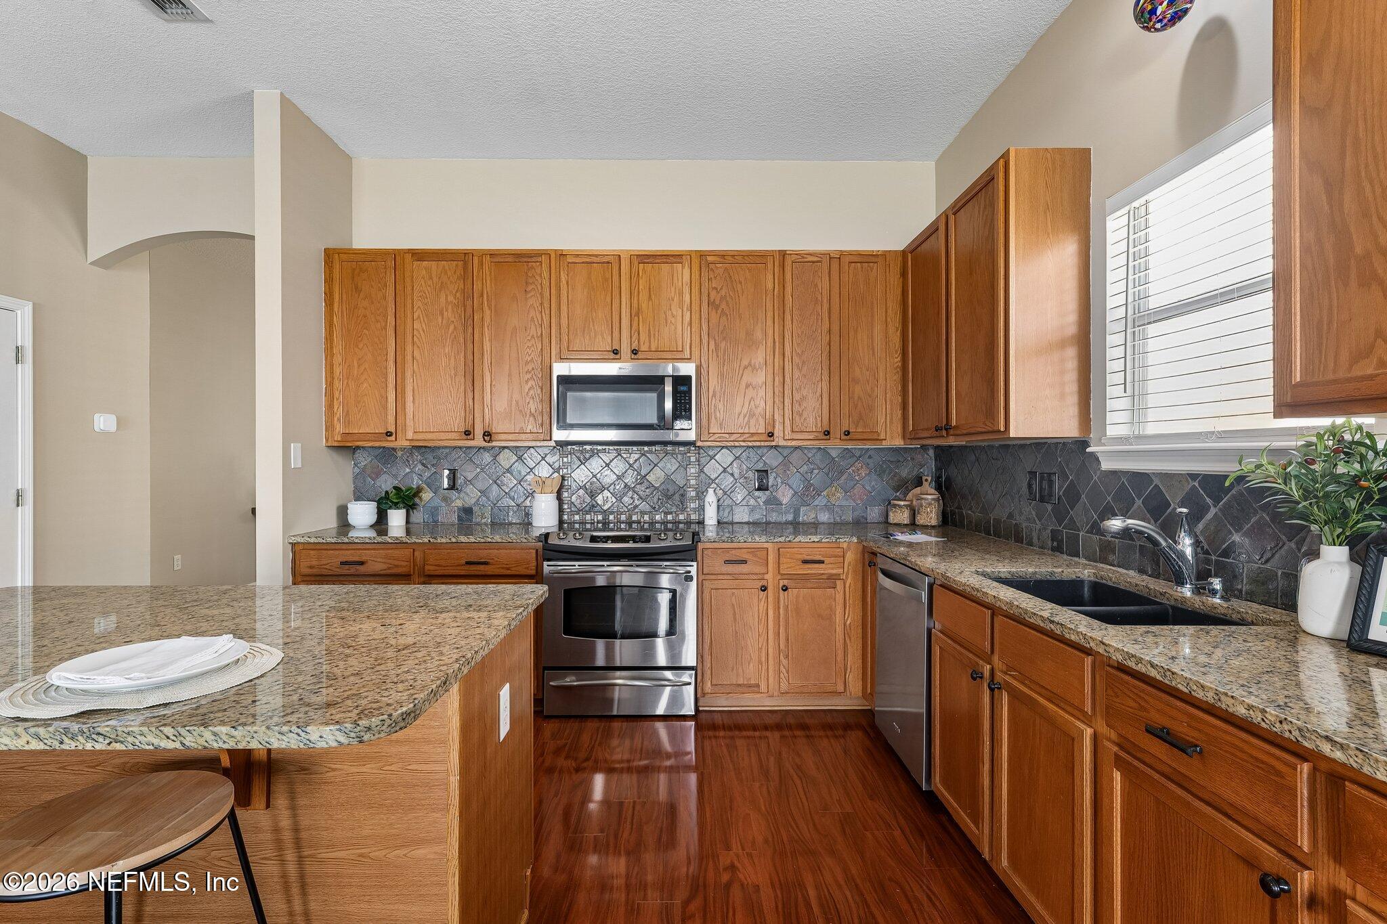
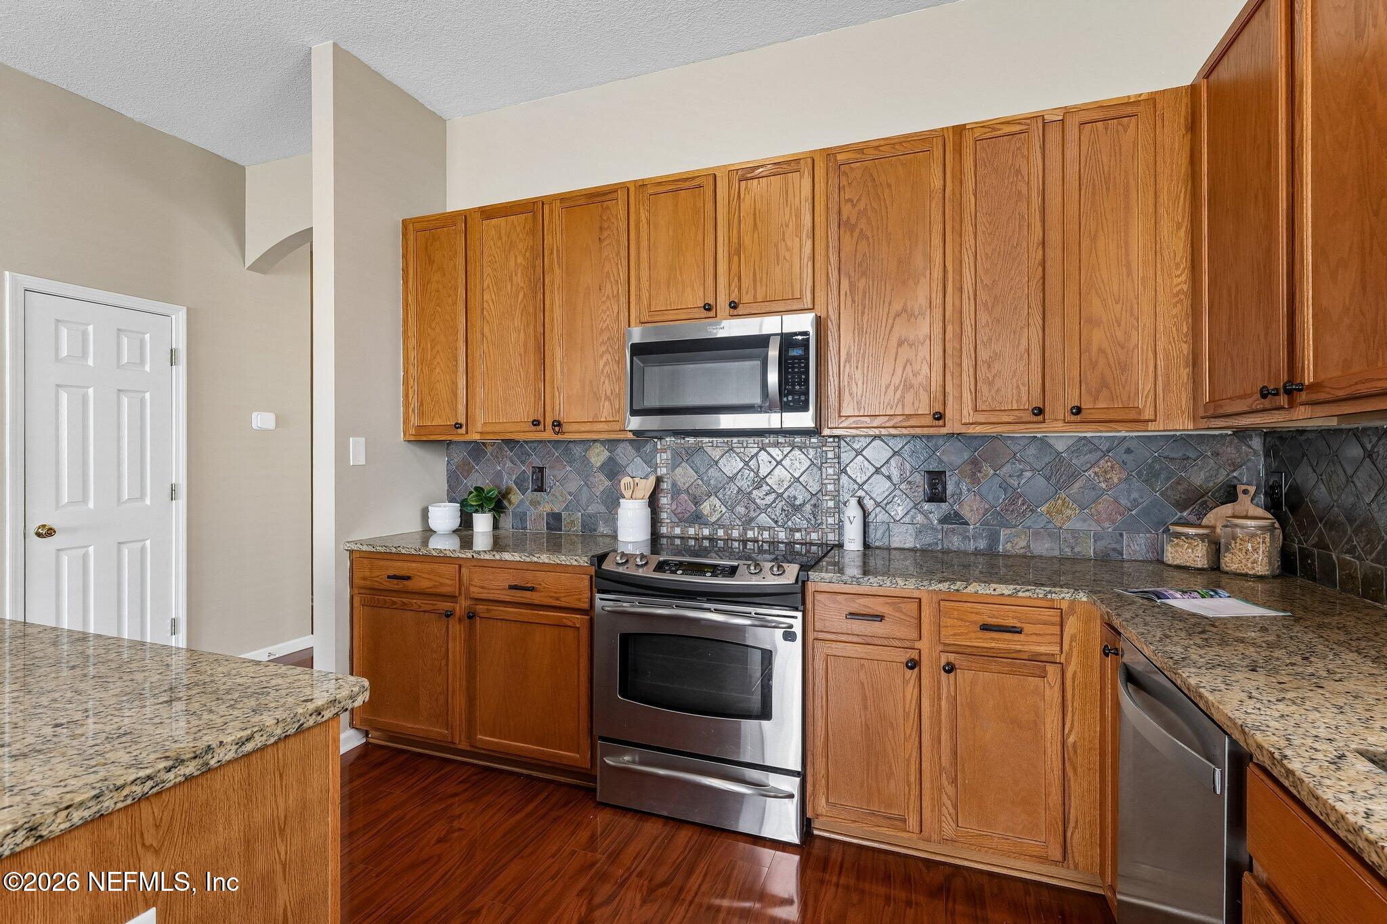
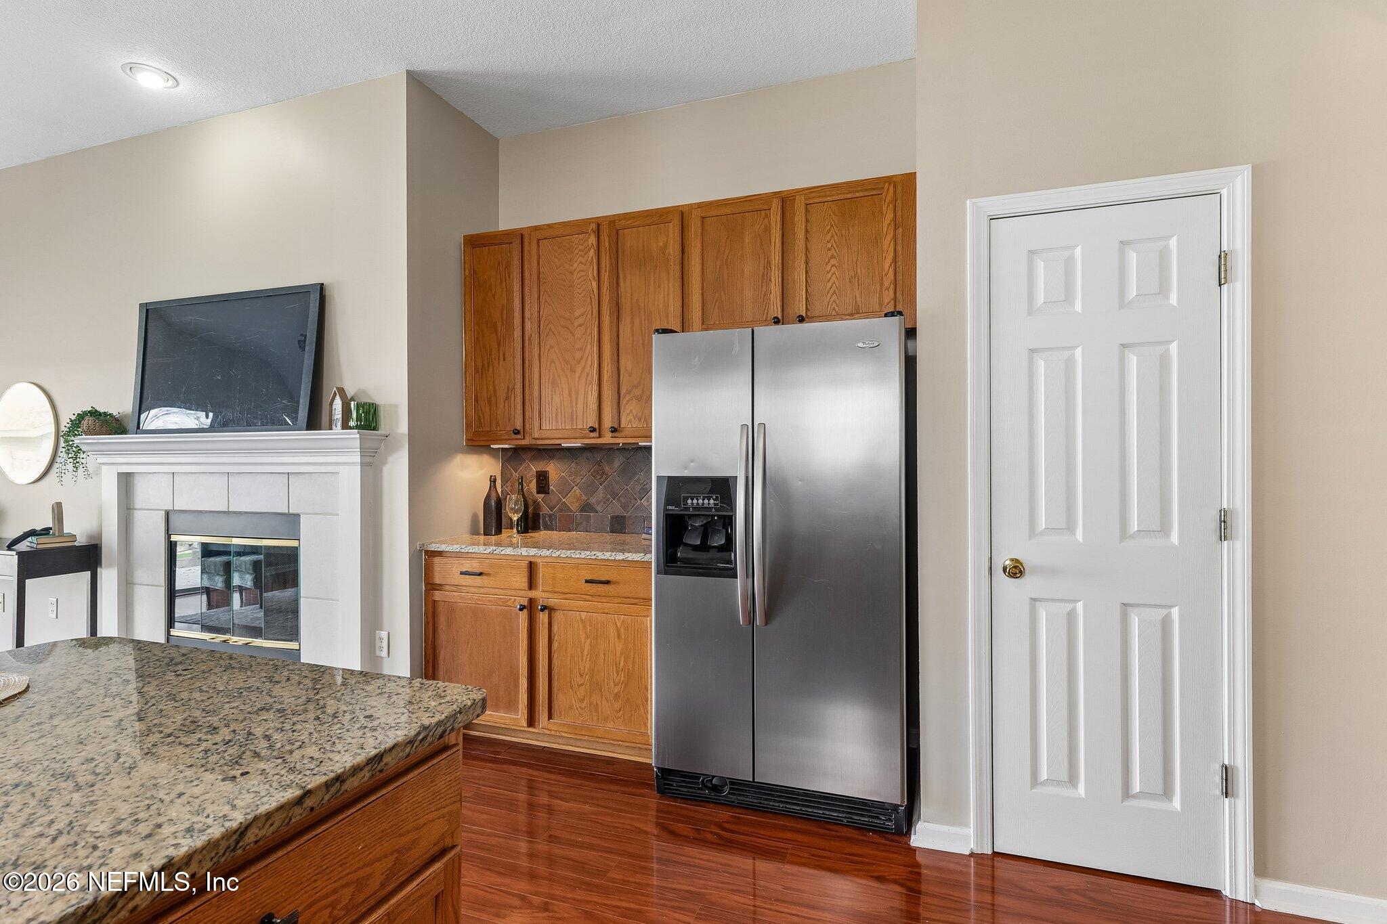
Kitchen with oak cabinets, granite counters, stainless steel appliances, and a dark tile backsplash.
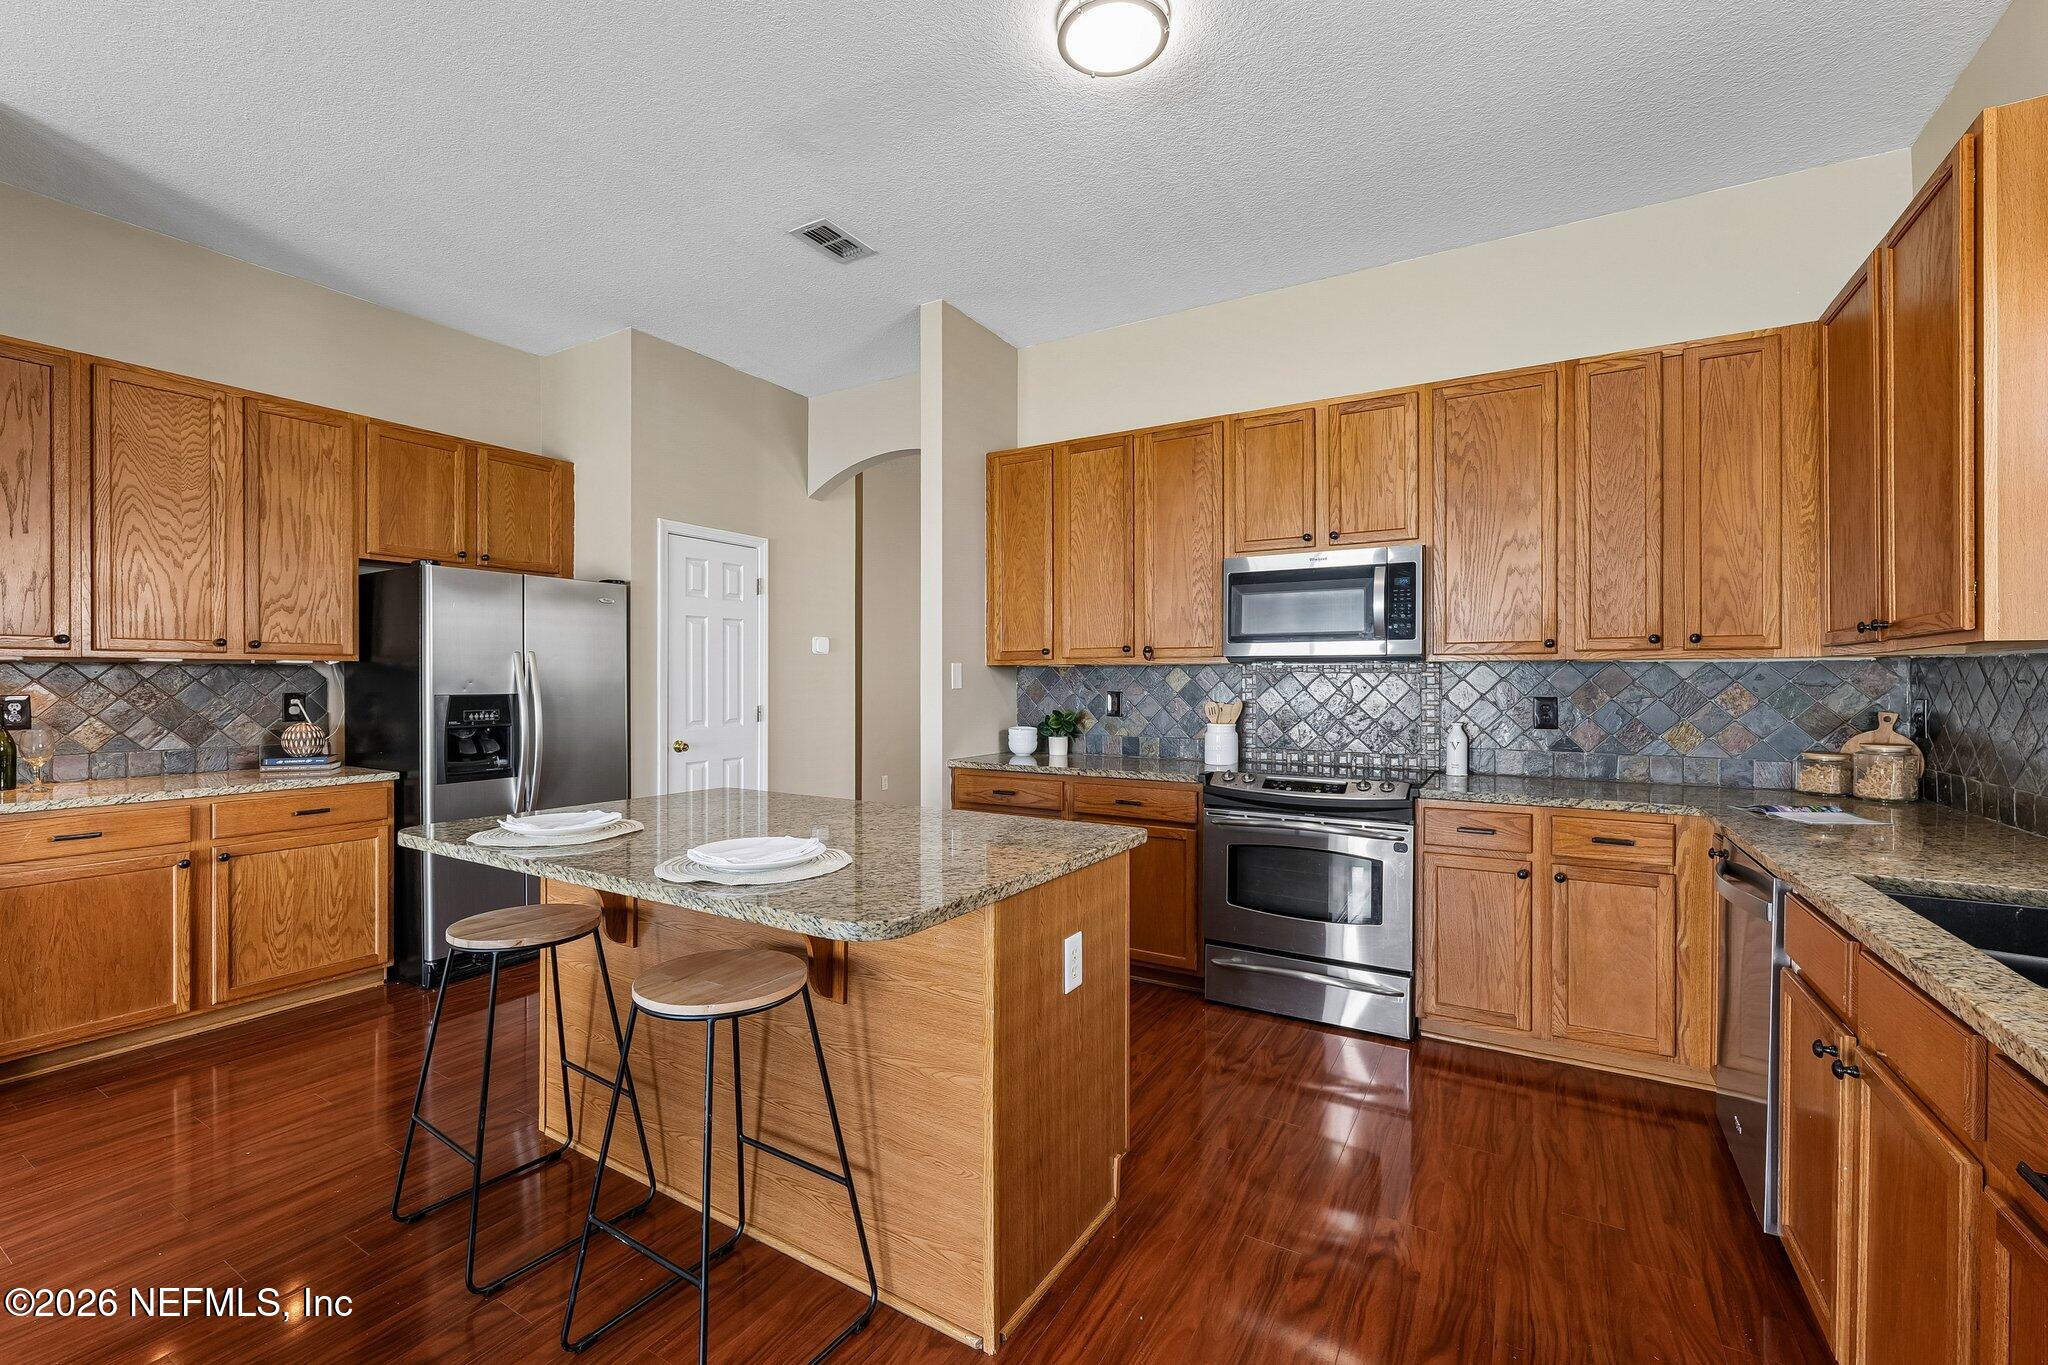
Kitchen with oak cabinets, patterned tile backsplash, stainless appliances, and a granite island.
Kitchen with oak cabinets, granite counters, tile backsplash, and stainless-steel appliances.
Kitchen with honey-colored wood cabinets, granite counters, and a dark stone tile backsplash.
Kitchen and living room with a wood-cabinet island, fireplace, and sliding glass doors.
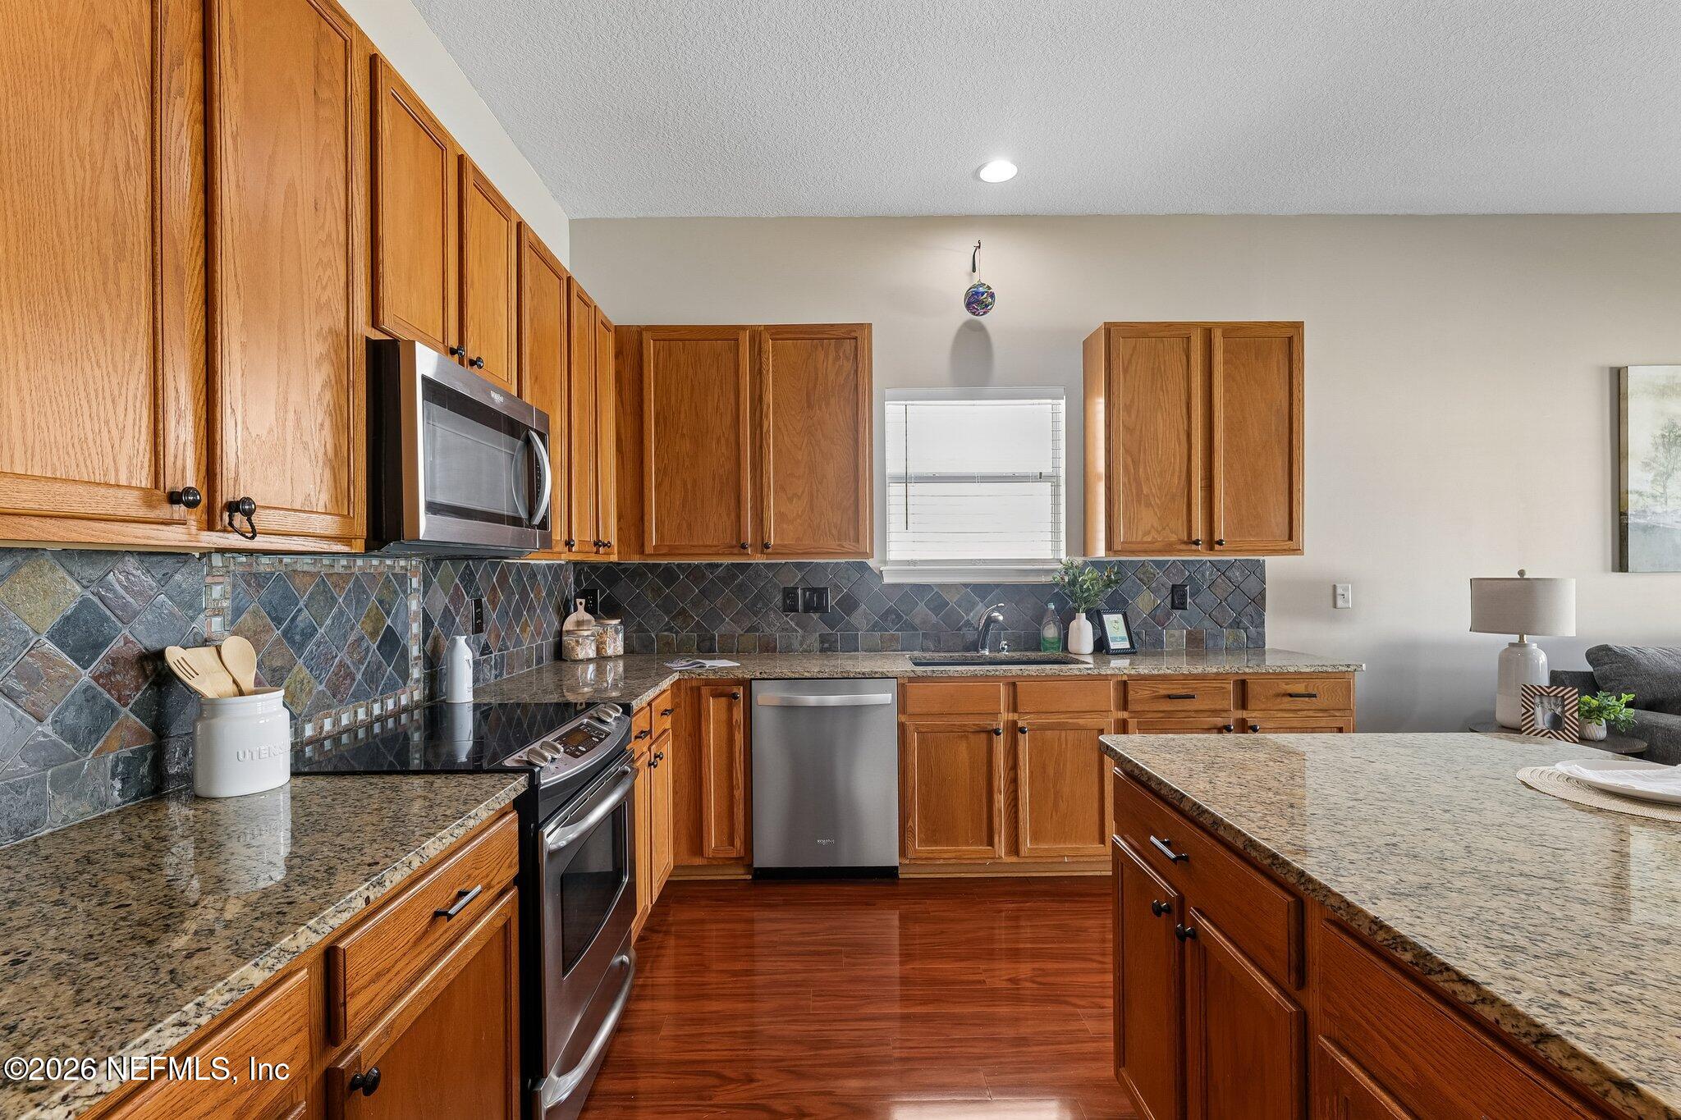
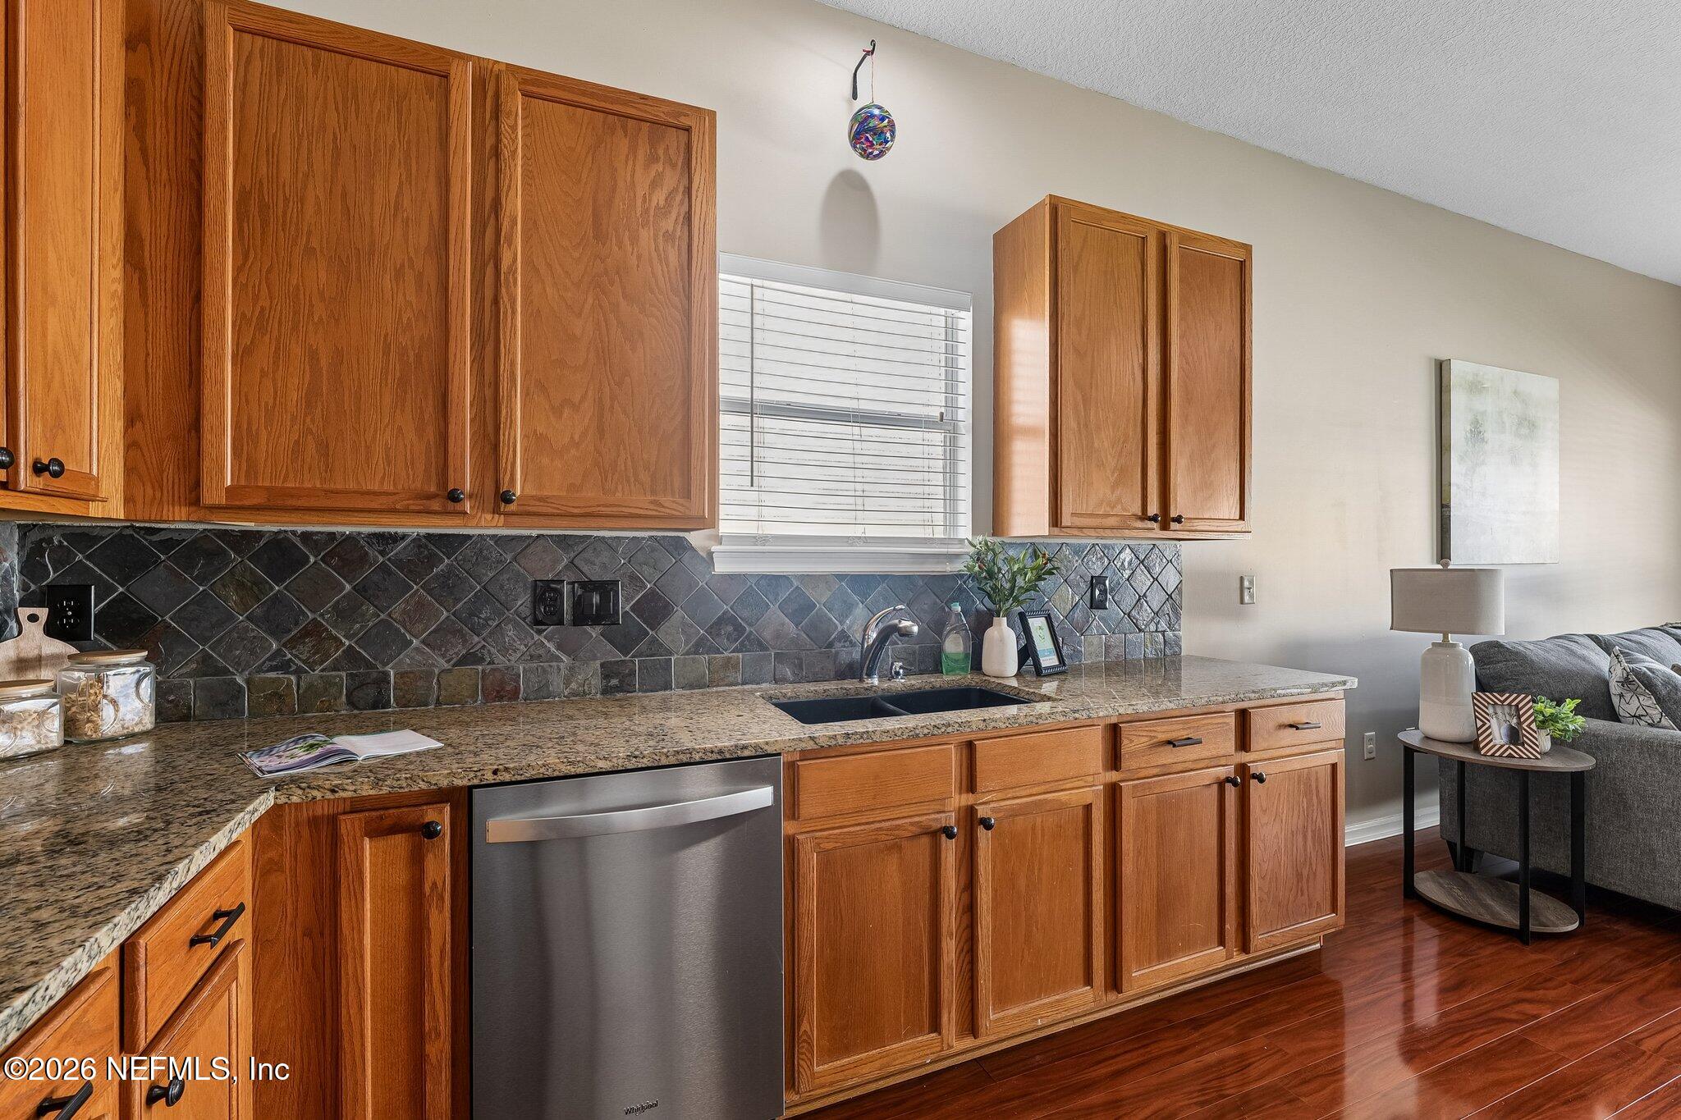
Kitchen with warm wood cabinets, dark tile backsplash, granite counters, and stainless steel dishwasher.
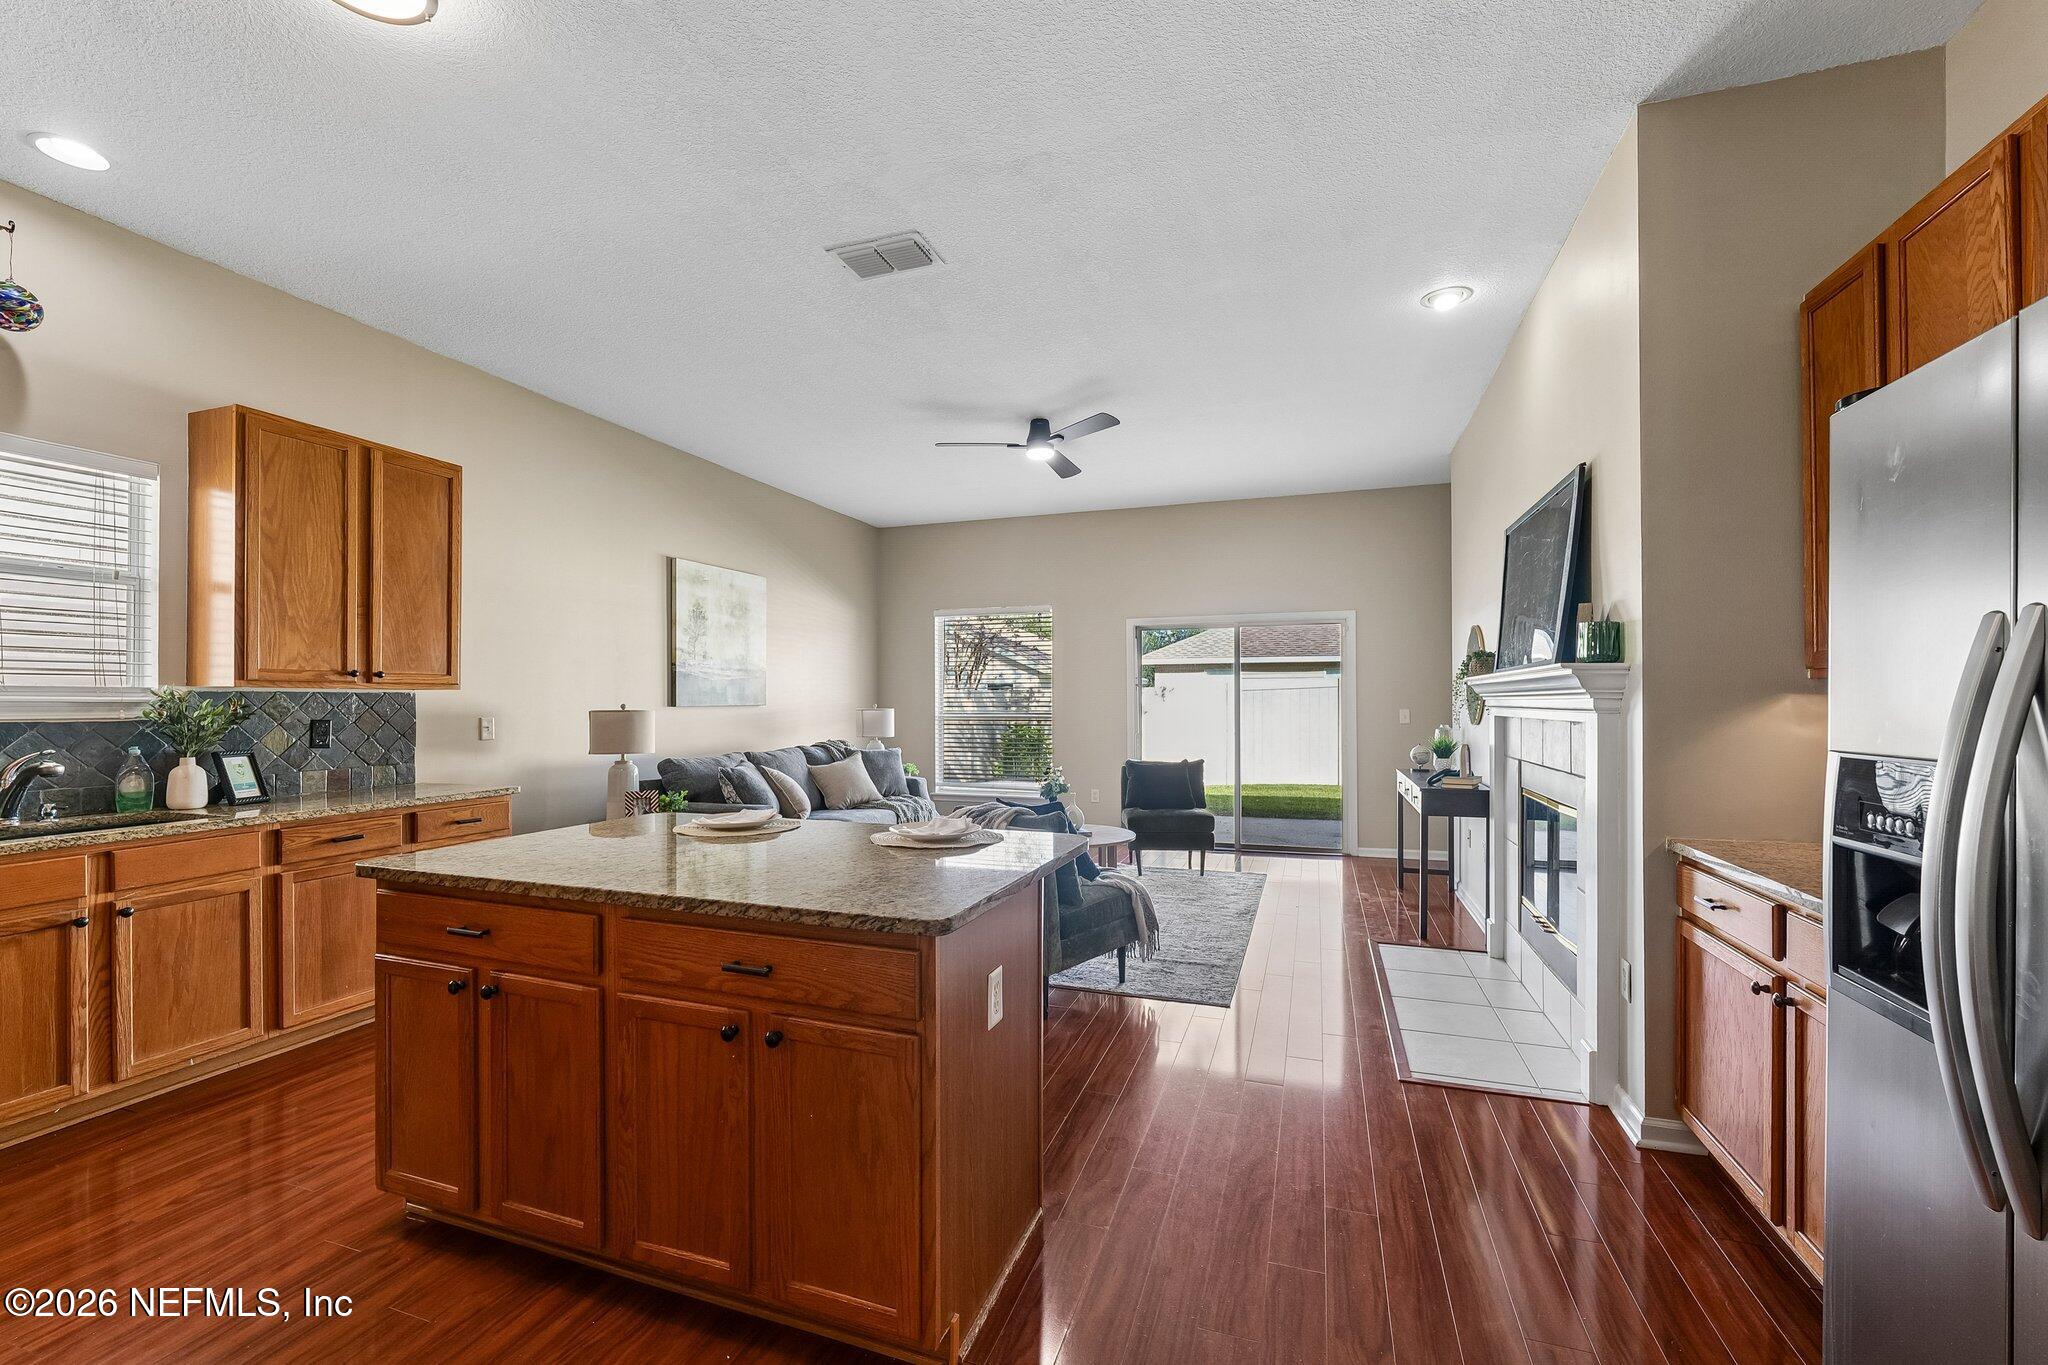
Open kitchen and living room with a granite island, wood cabinetry, fireplace, and gray sofa.
Kitchen with wood cabinetry, stainless steel refrigerator, granite island, and tiled fireplace.
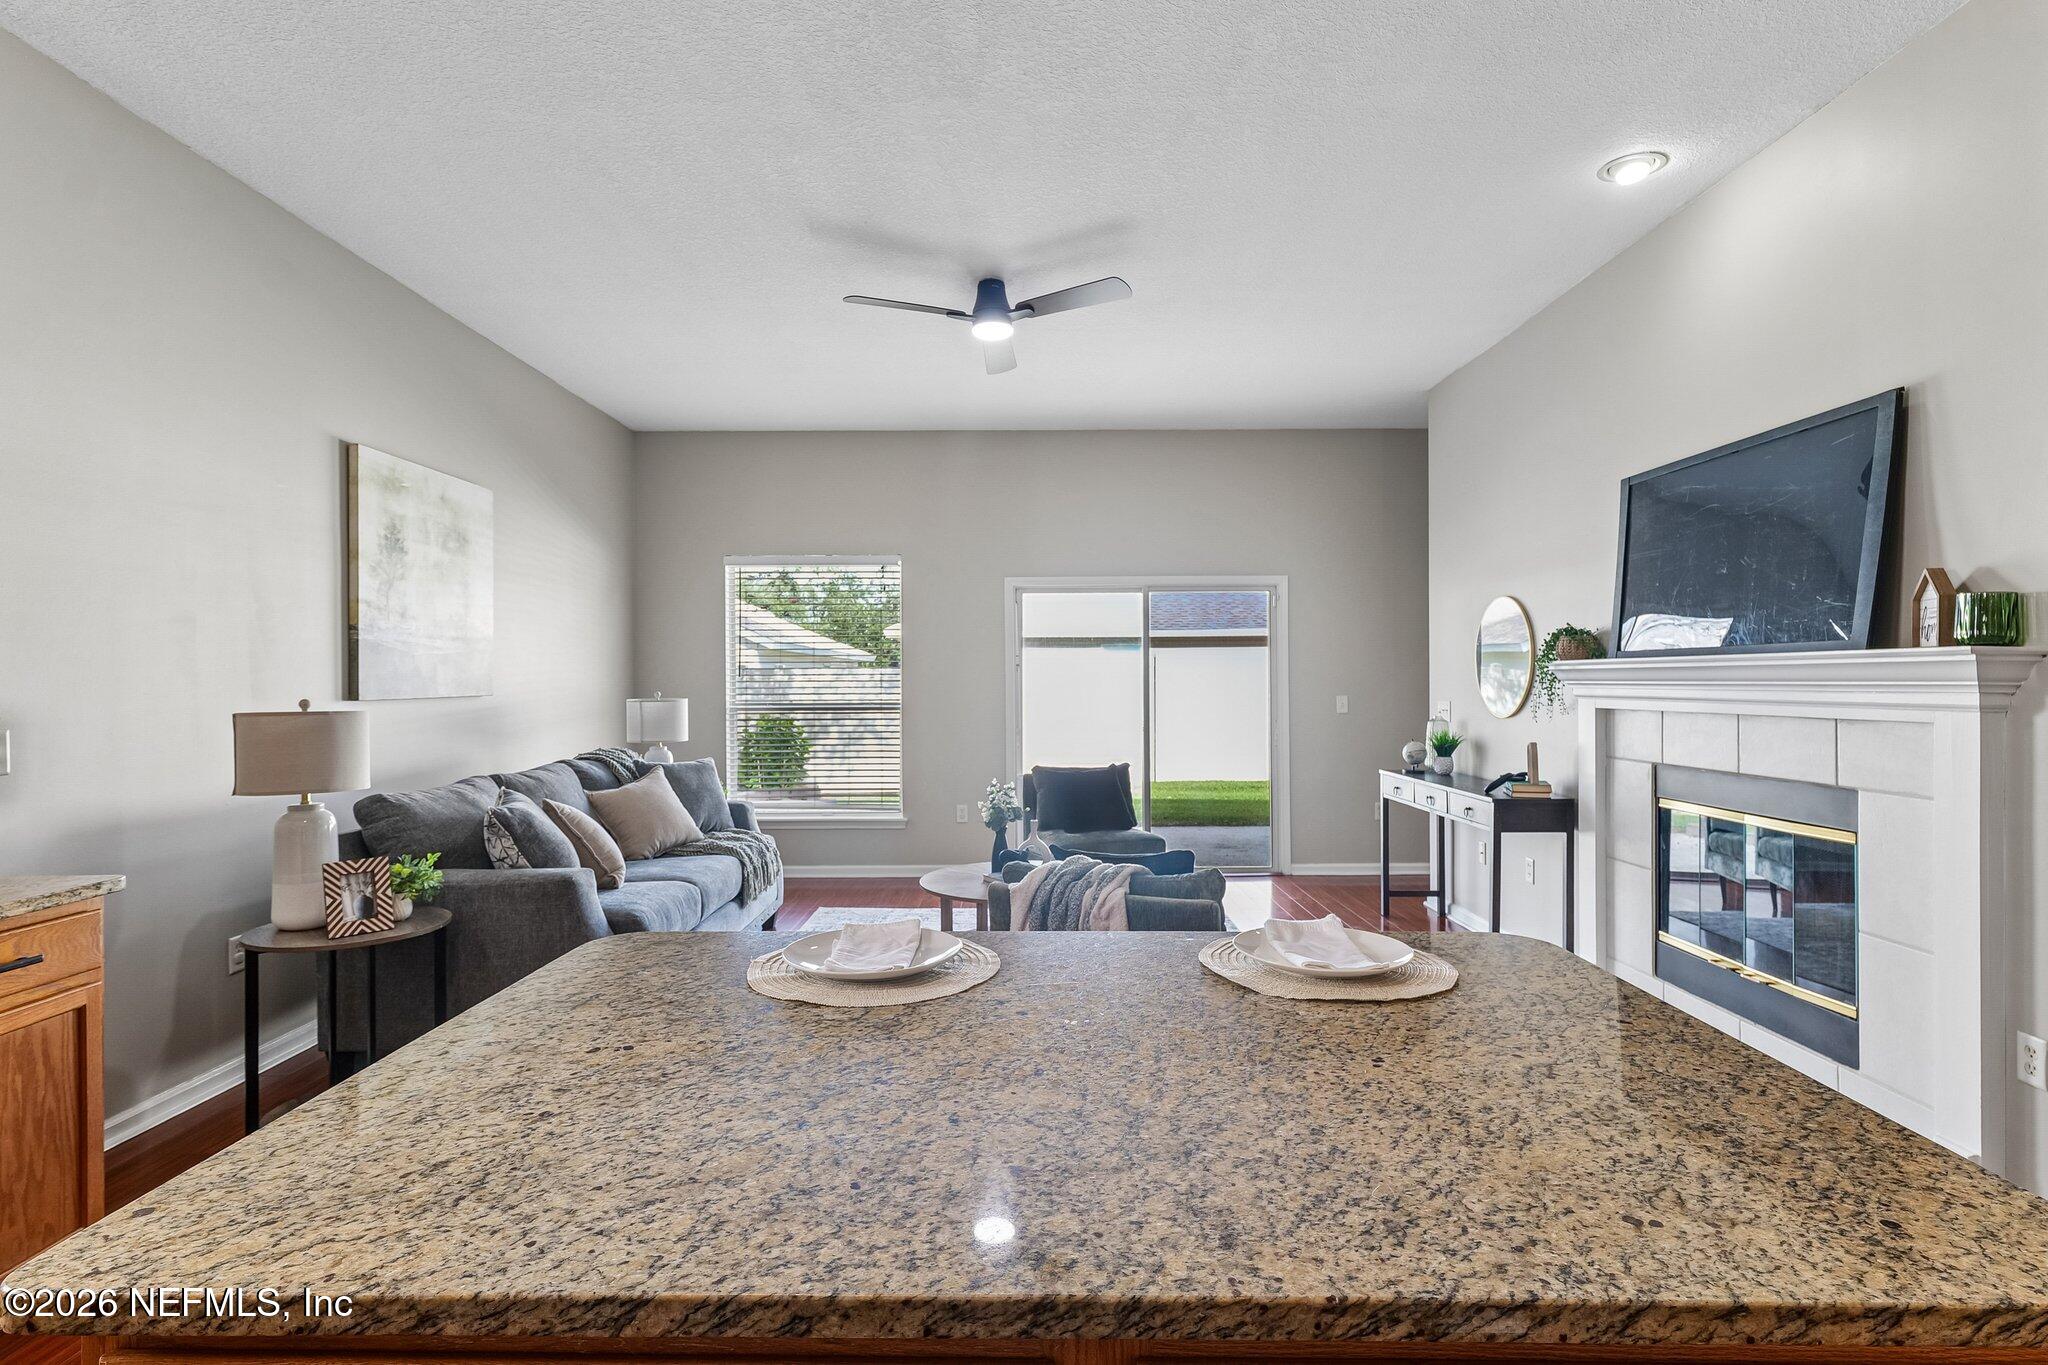
Furnished living room with a granite kitchen island, fireplace, and sliding glass doors.
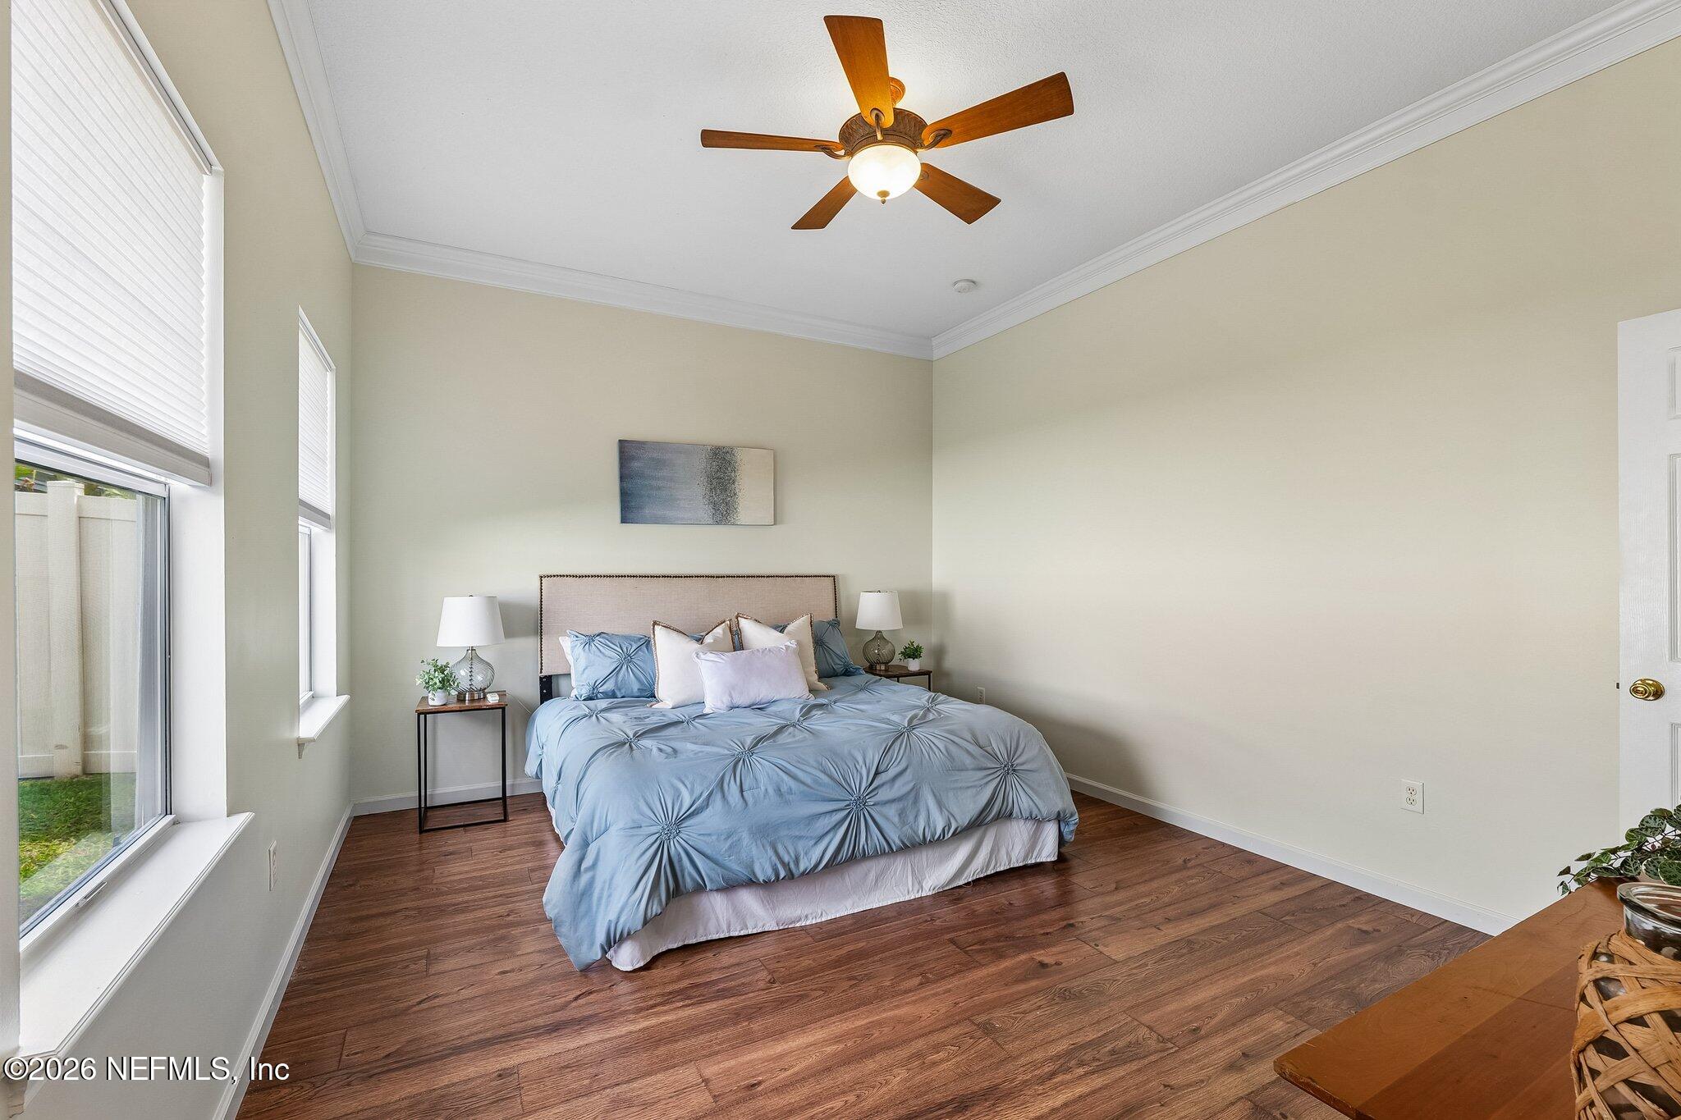
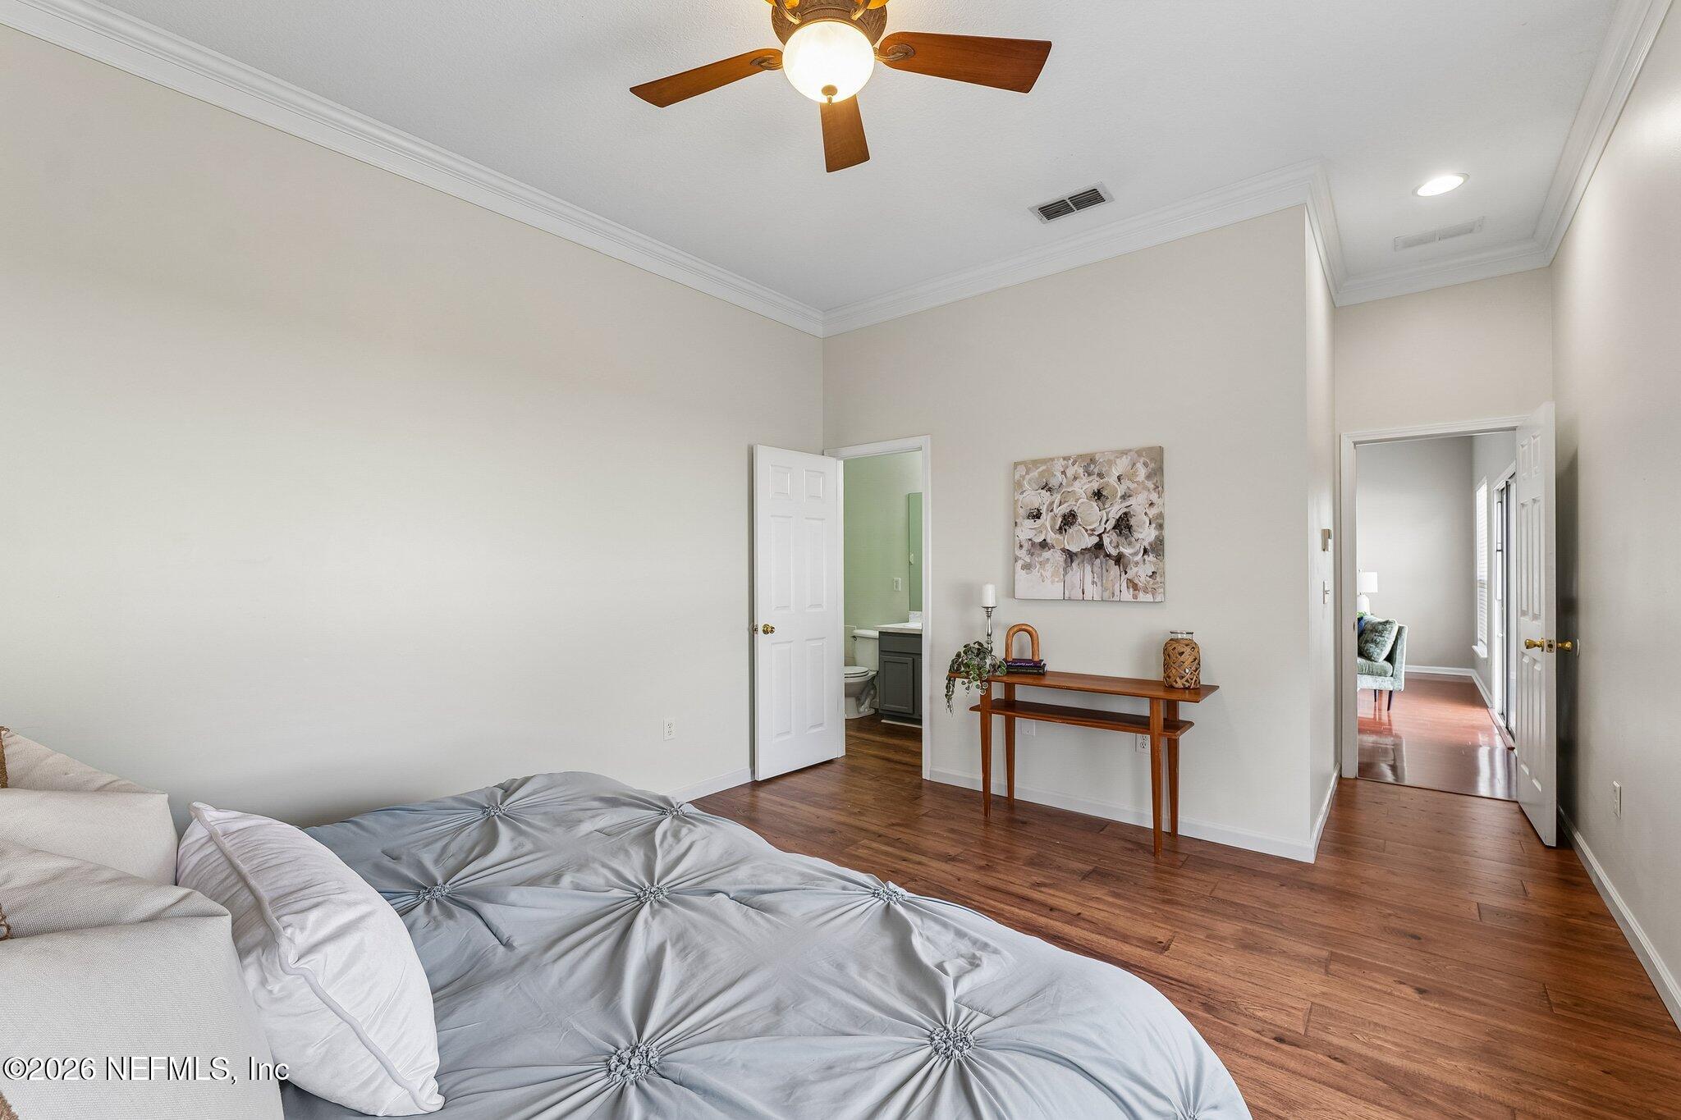
Staged bedroom with a blue tufted comforter, large windows, and dark wood flooring.
Bedroom with a gray quilted bed, wood floors, and a ceiling fan.
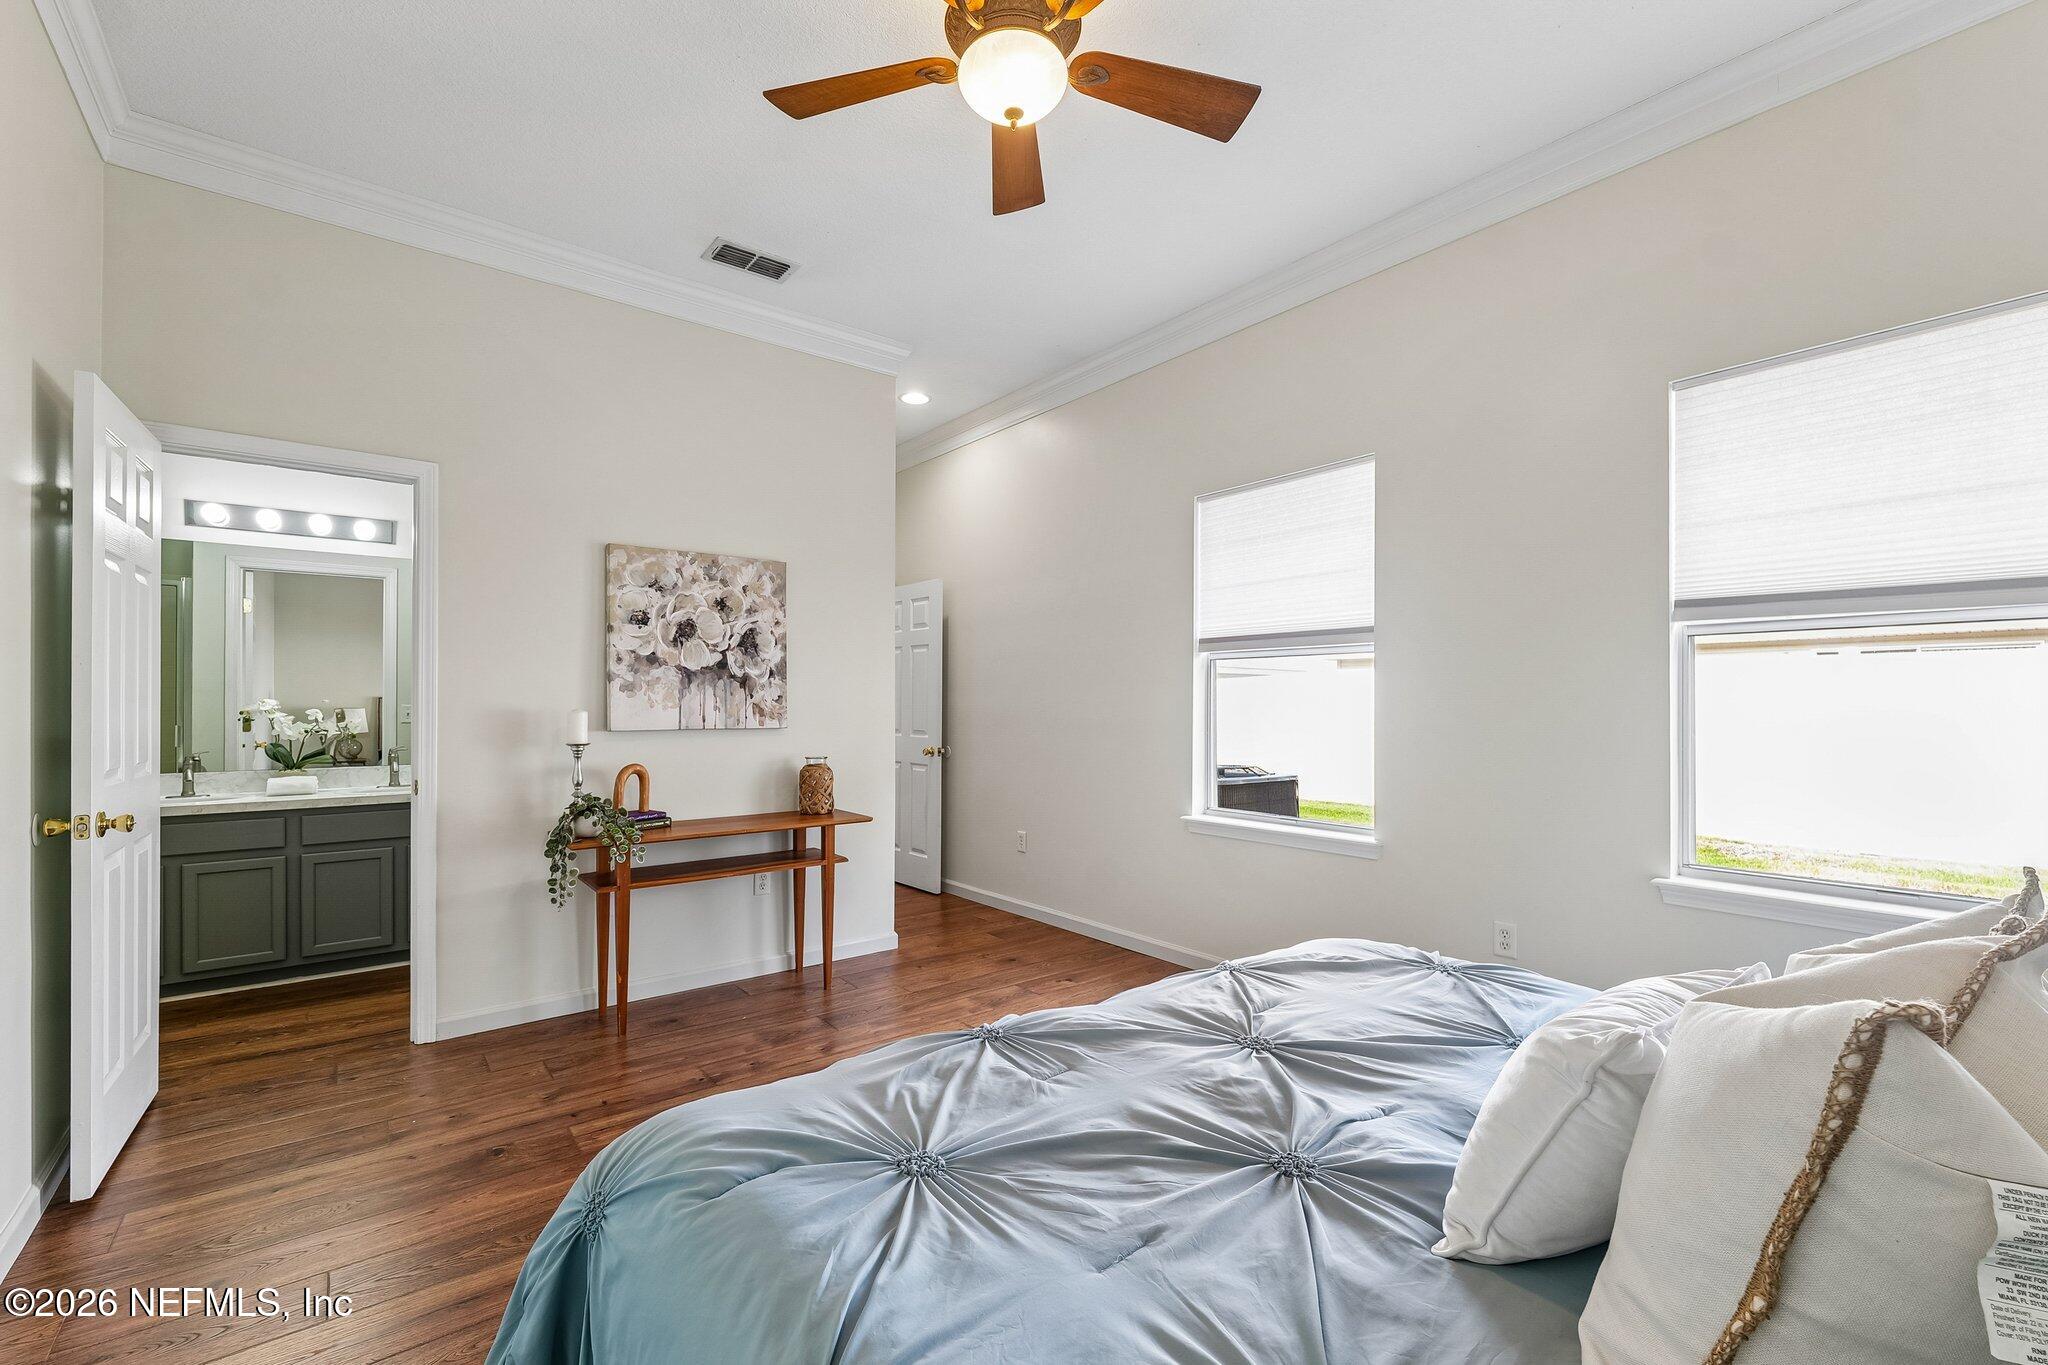
Bedroom with a blue tufted bed, wood flooring, and an ensuite bathroom.
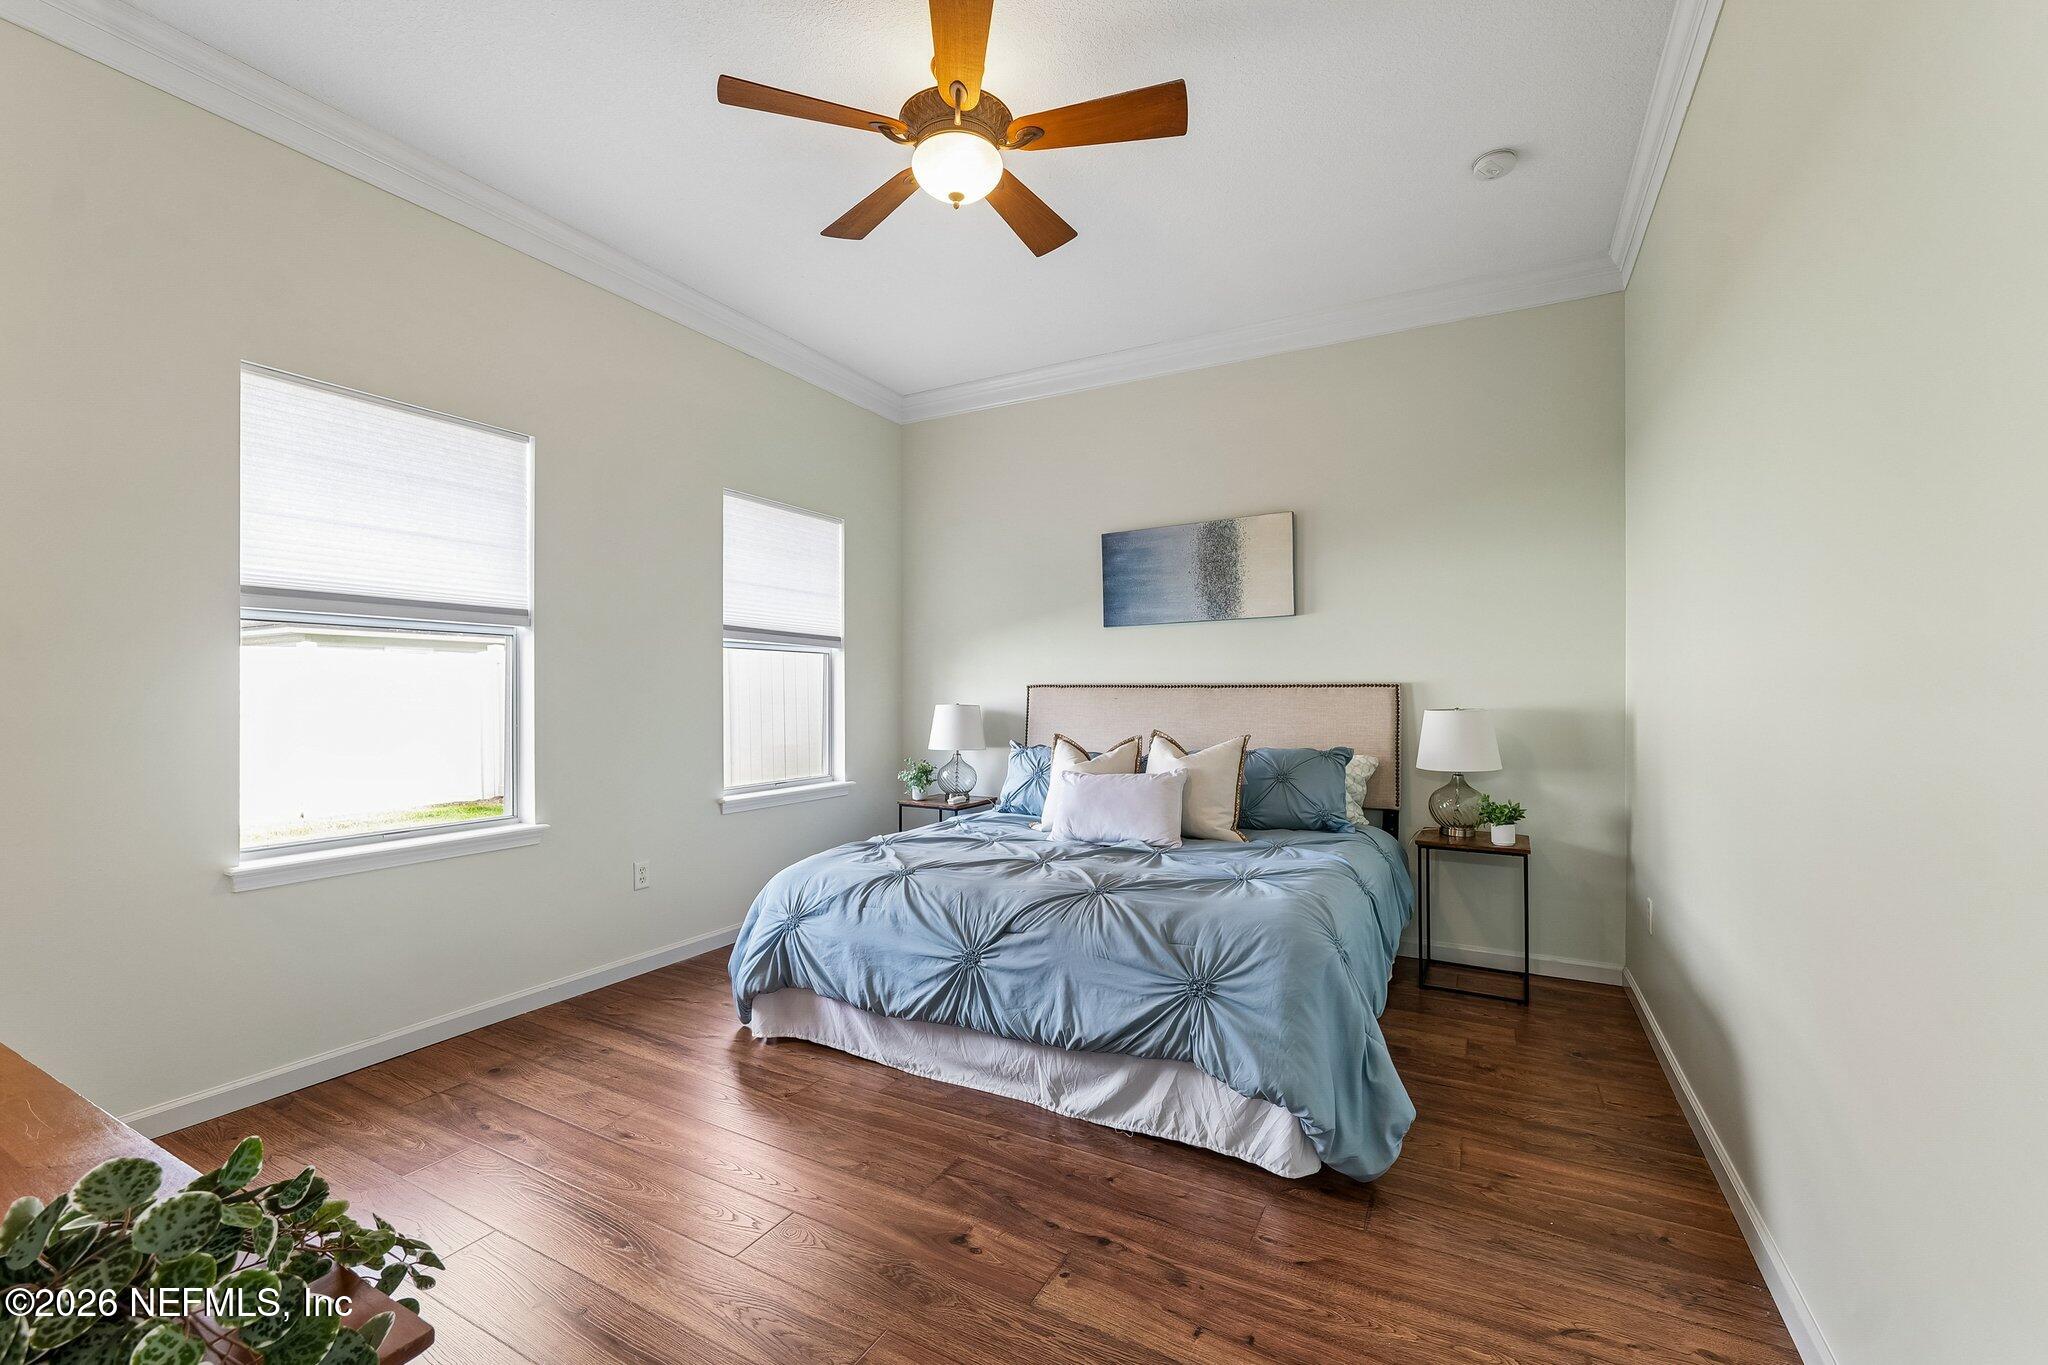
Bedroom with a blue quilted bed, hardwood floors, two windows, and a ceiling fan.
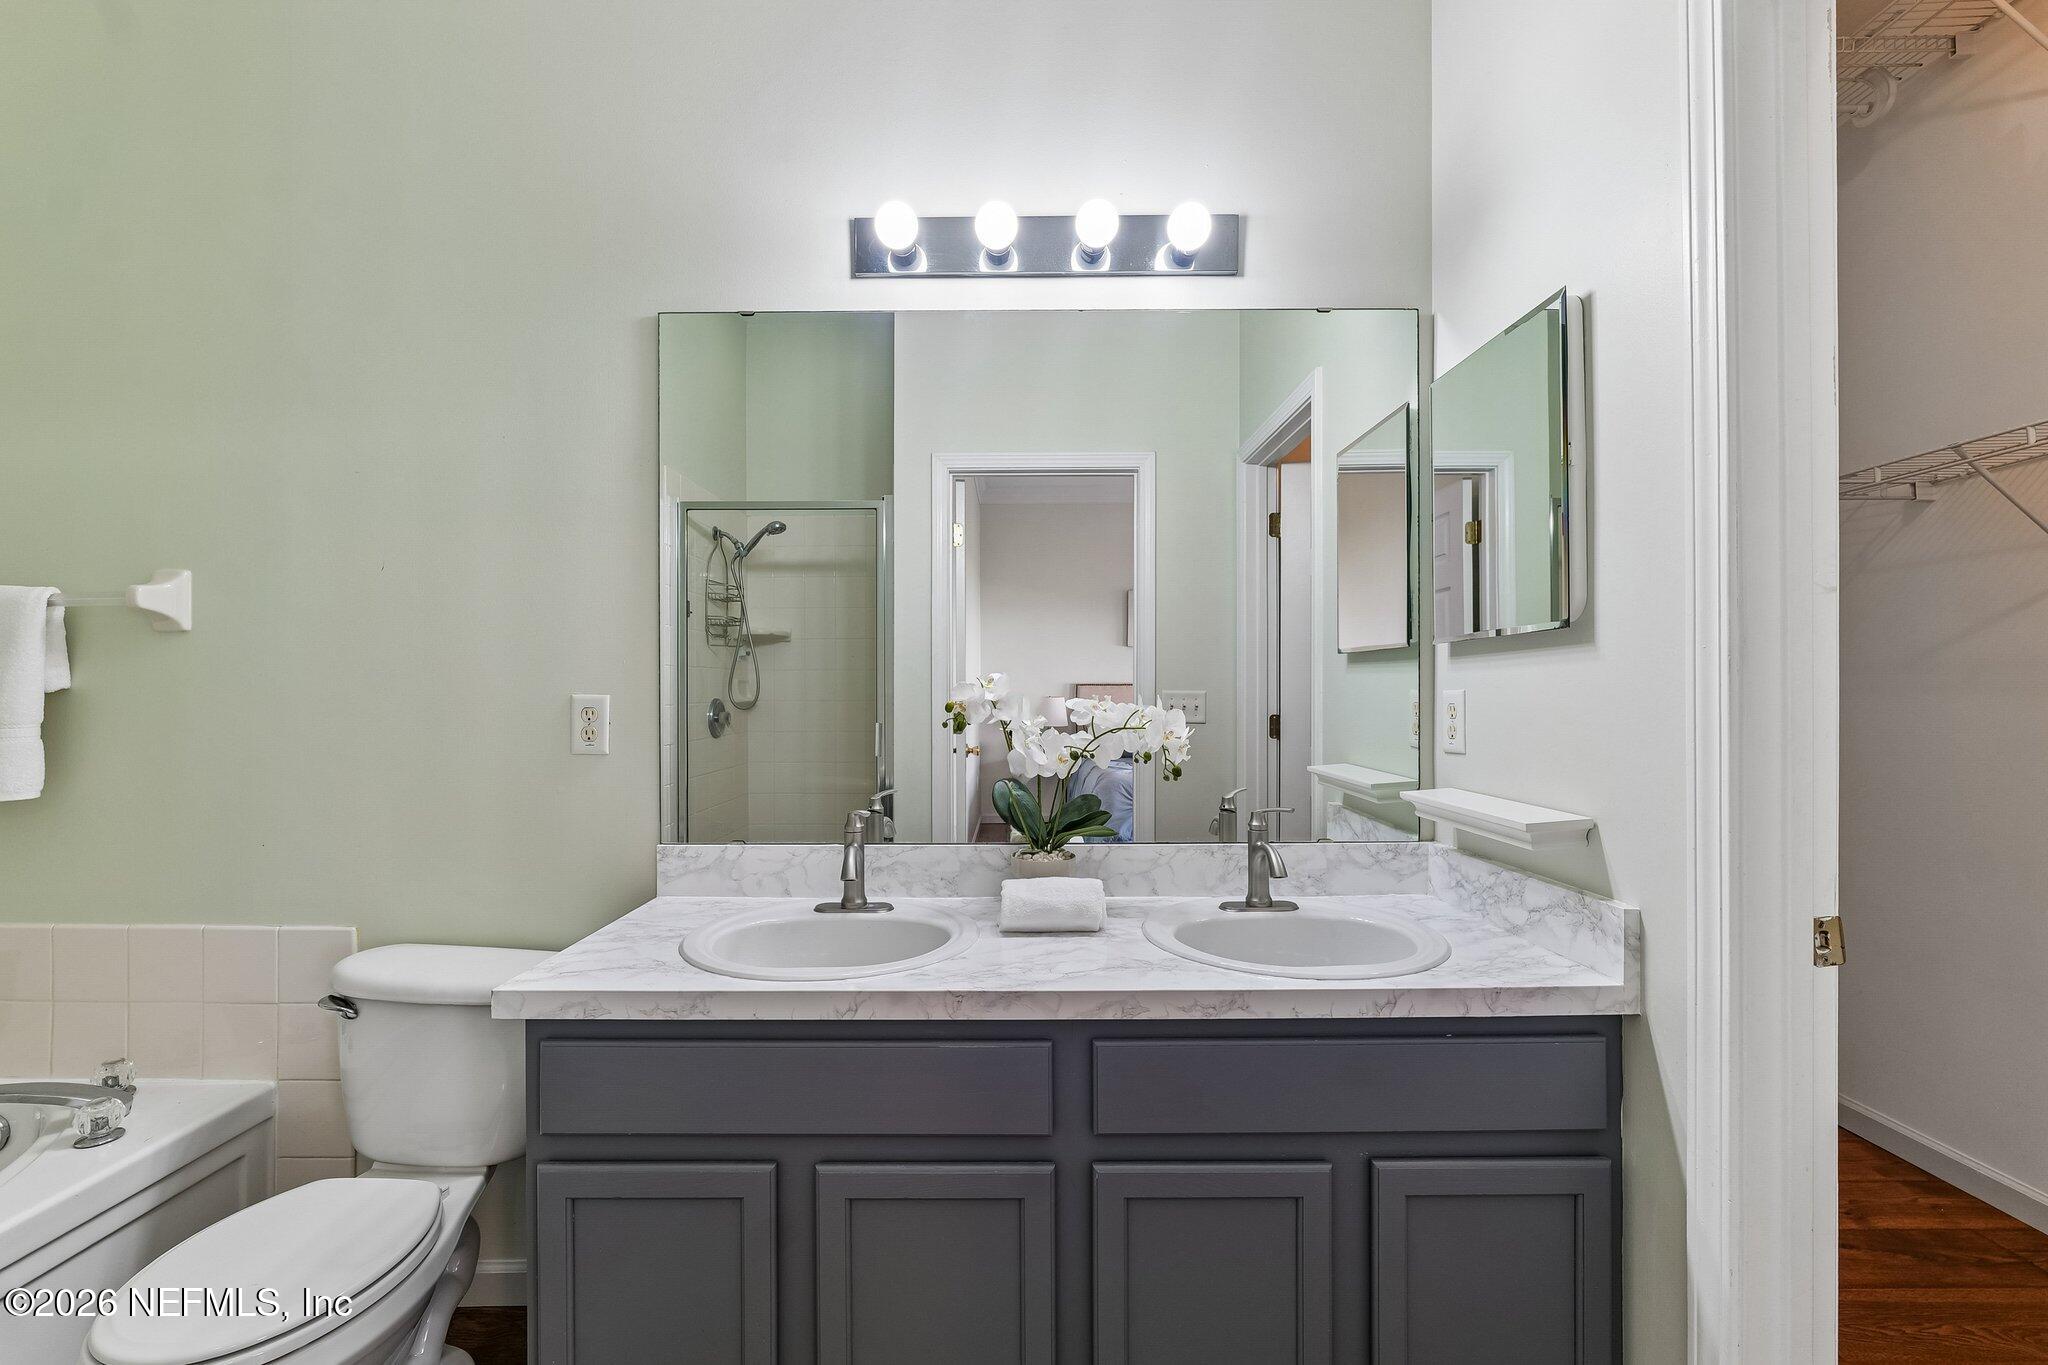
Bathroom with a double-sink vanity, marble-look countertop, and mirrored medicine cabinets.
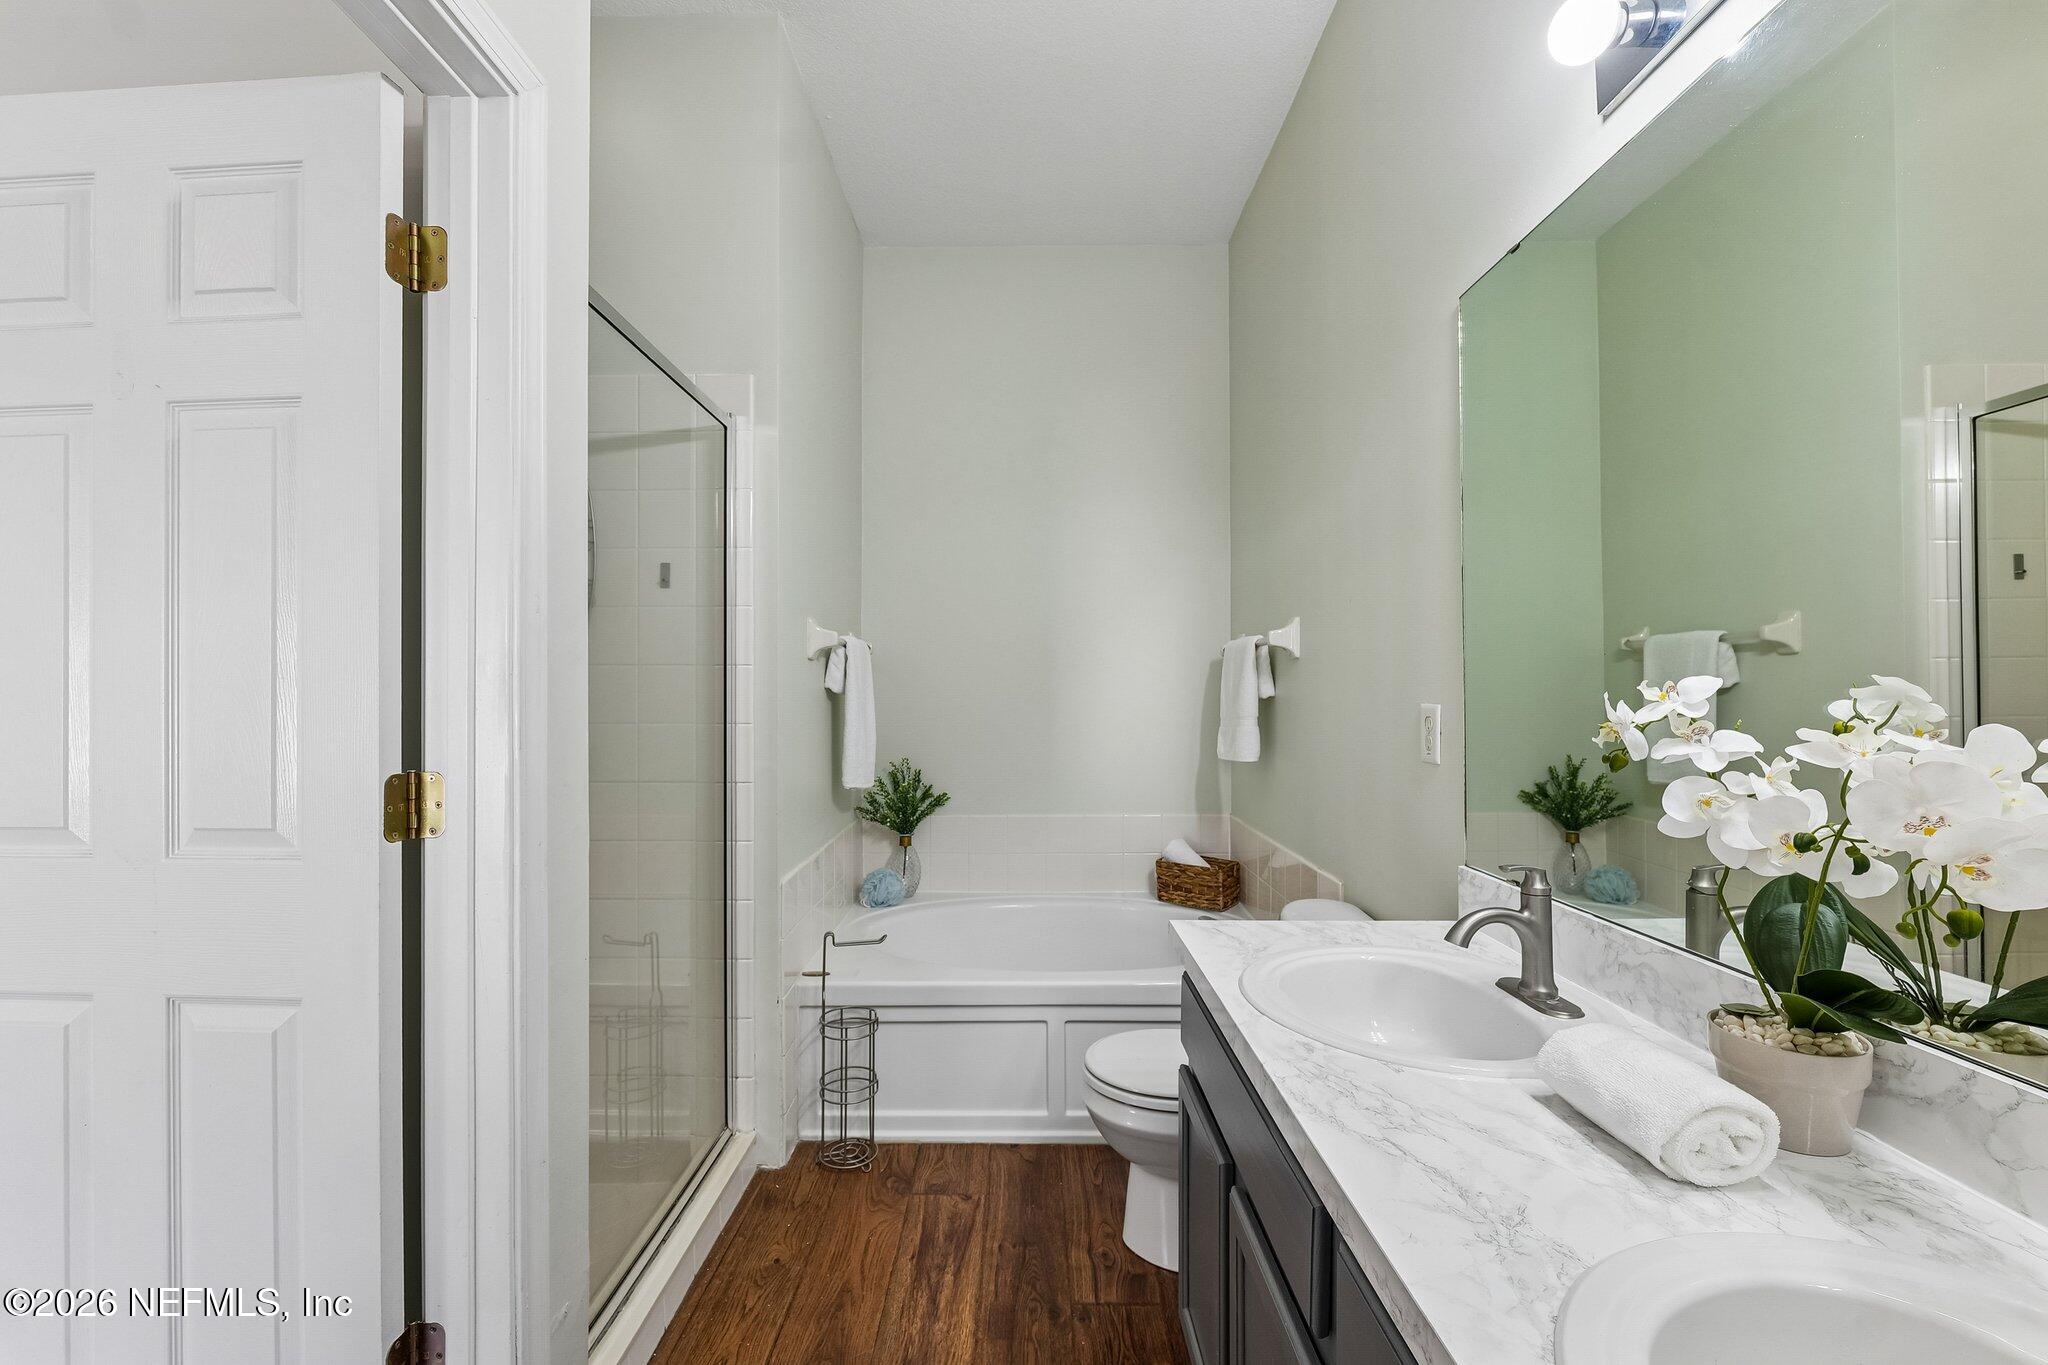
Bathroom with a glass shower, soaking tub, and double vanity topped with white orchids.
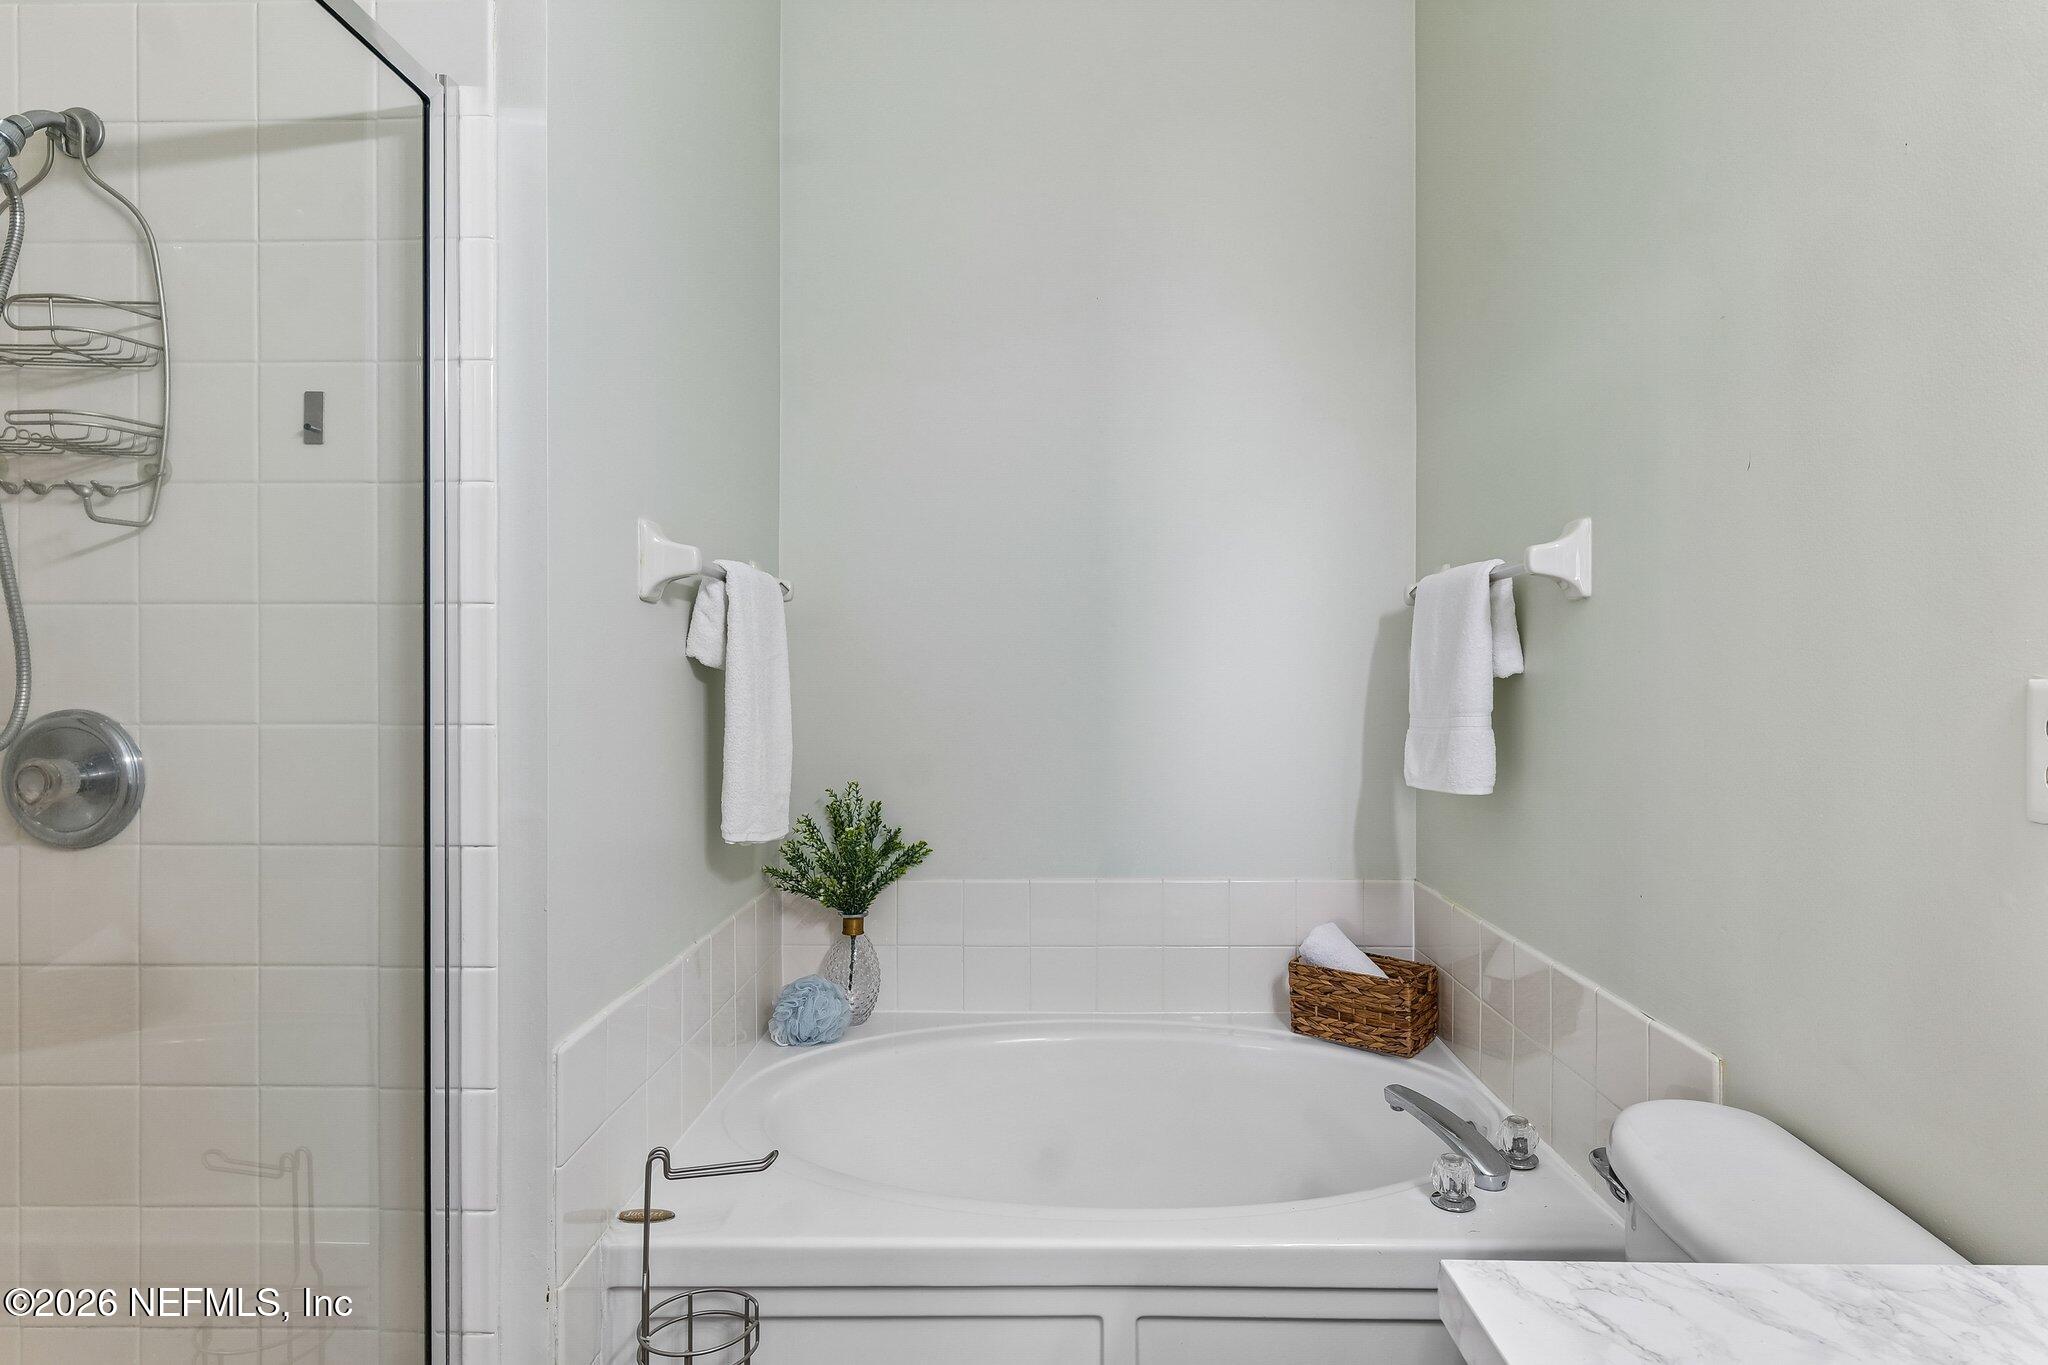
Bathroom with a corner soaking tub, glass-enclosed shower, and white tile.
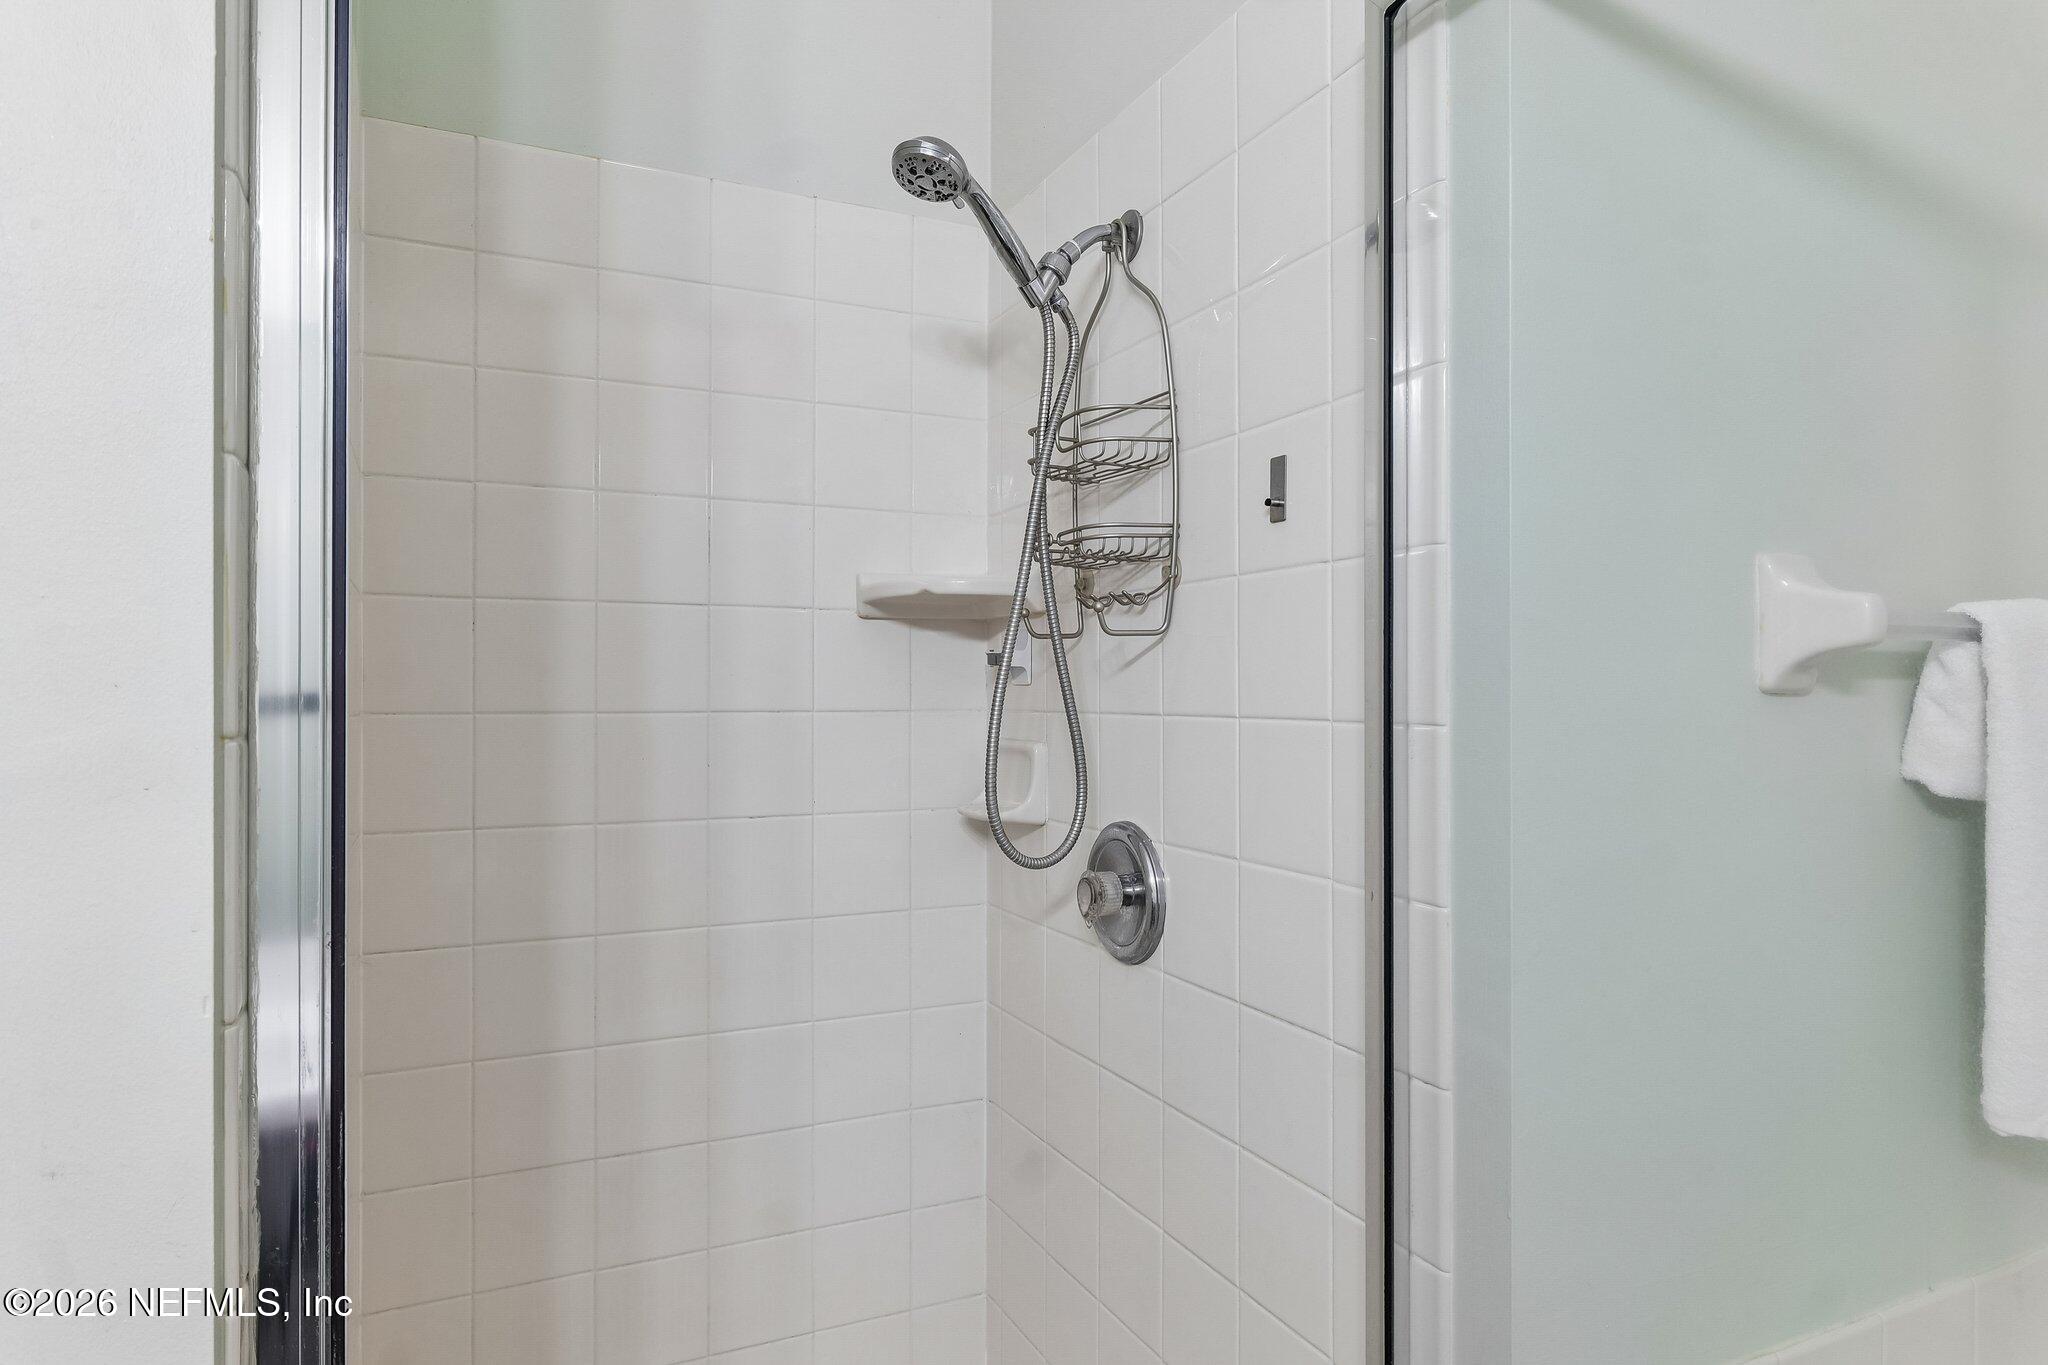
Tiled shower with a handheld showerhead, built-in soap shelf, and glass door.
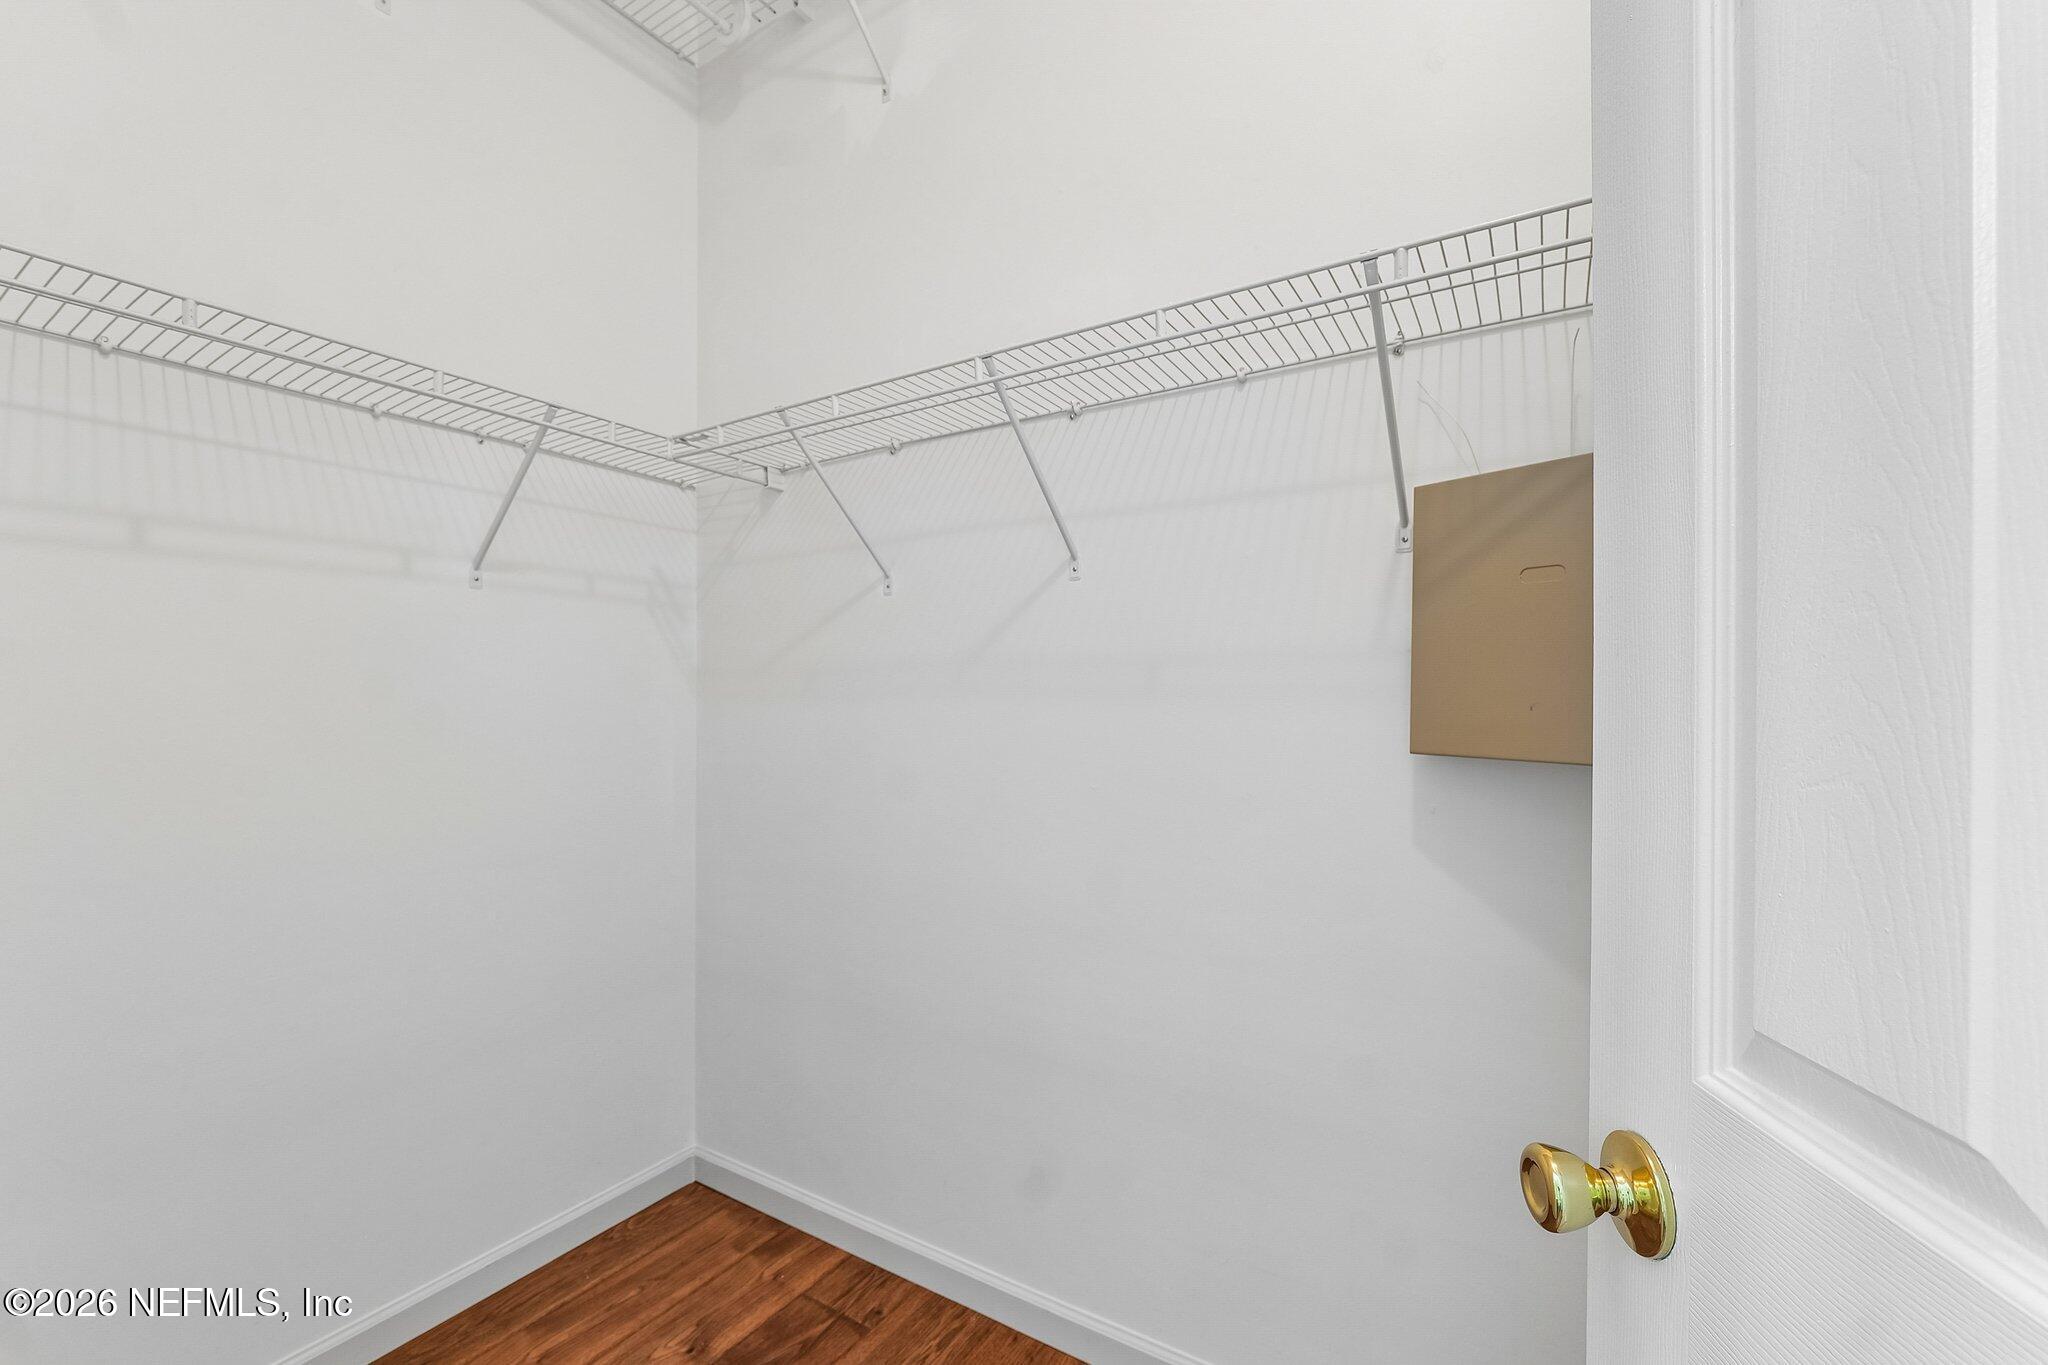
Walk-in closet with wire shelving and wood-look flooring.
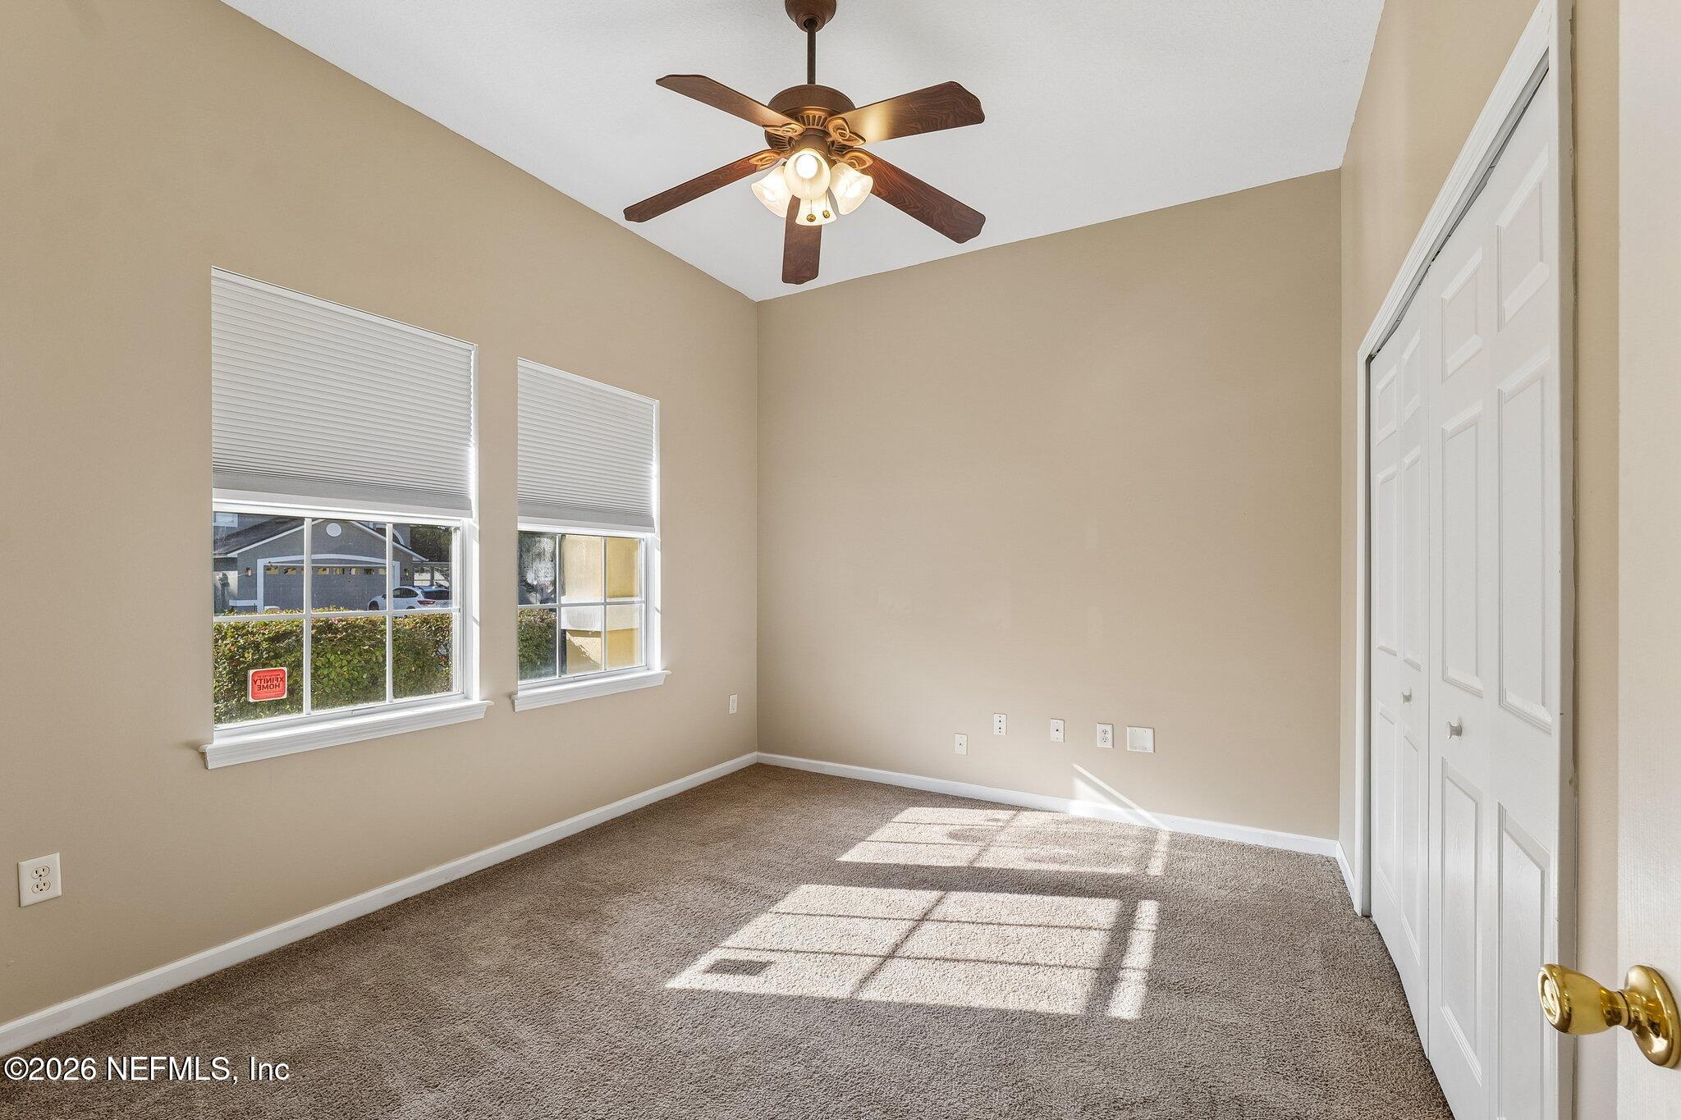
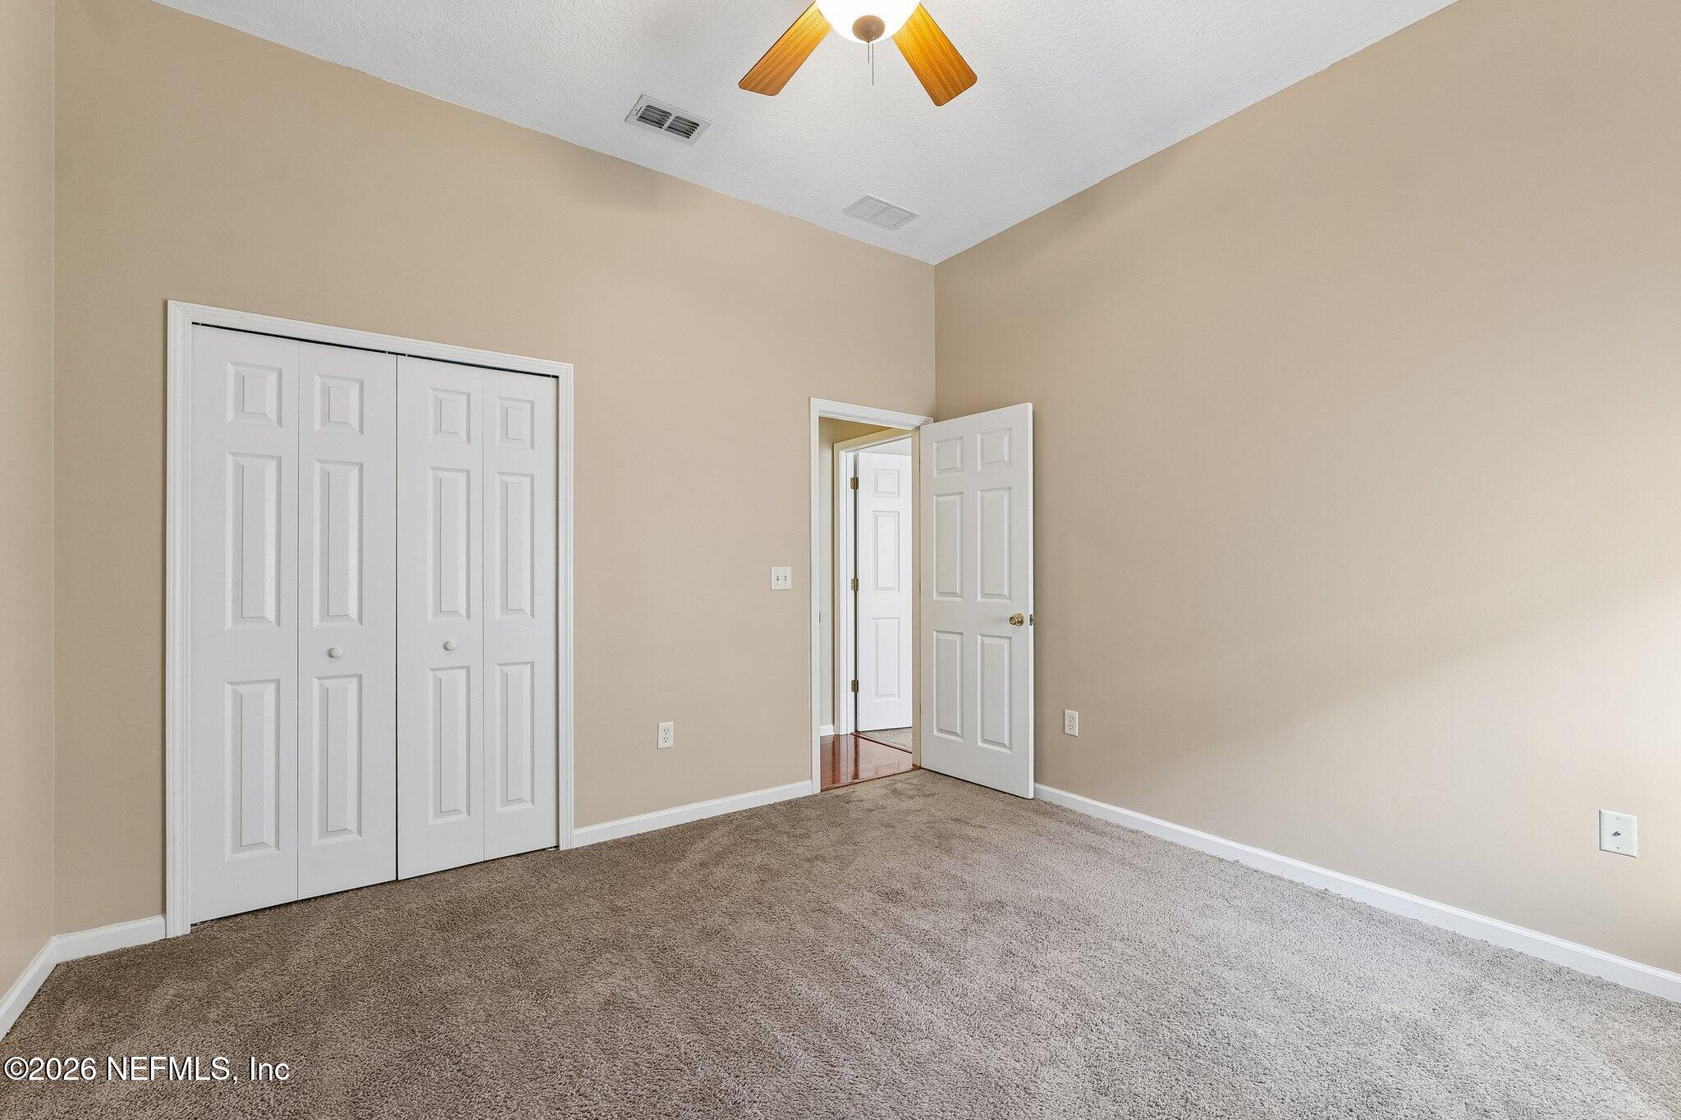
Empty carpeted room with two windows, a ceiling fan, and double closet doors.
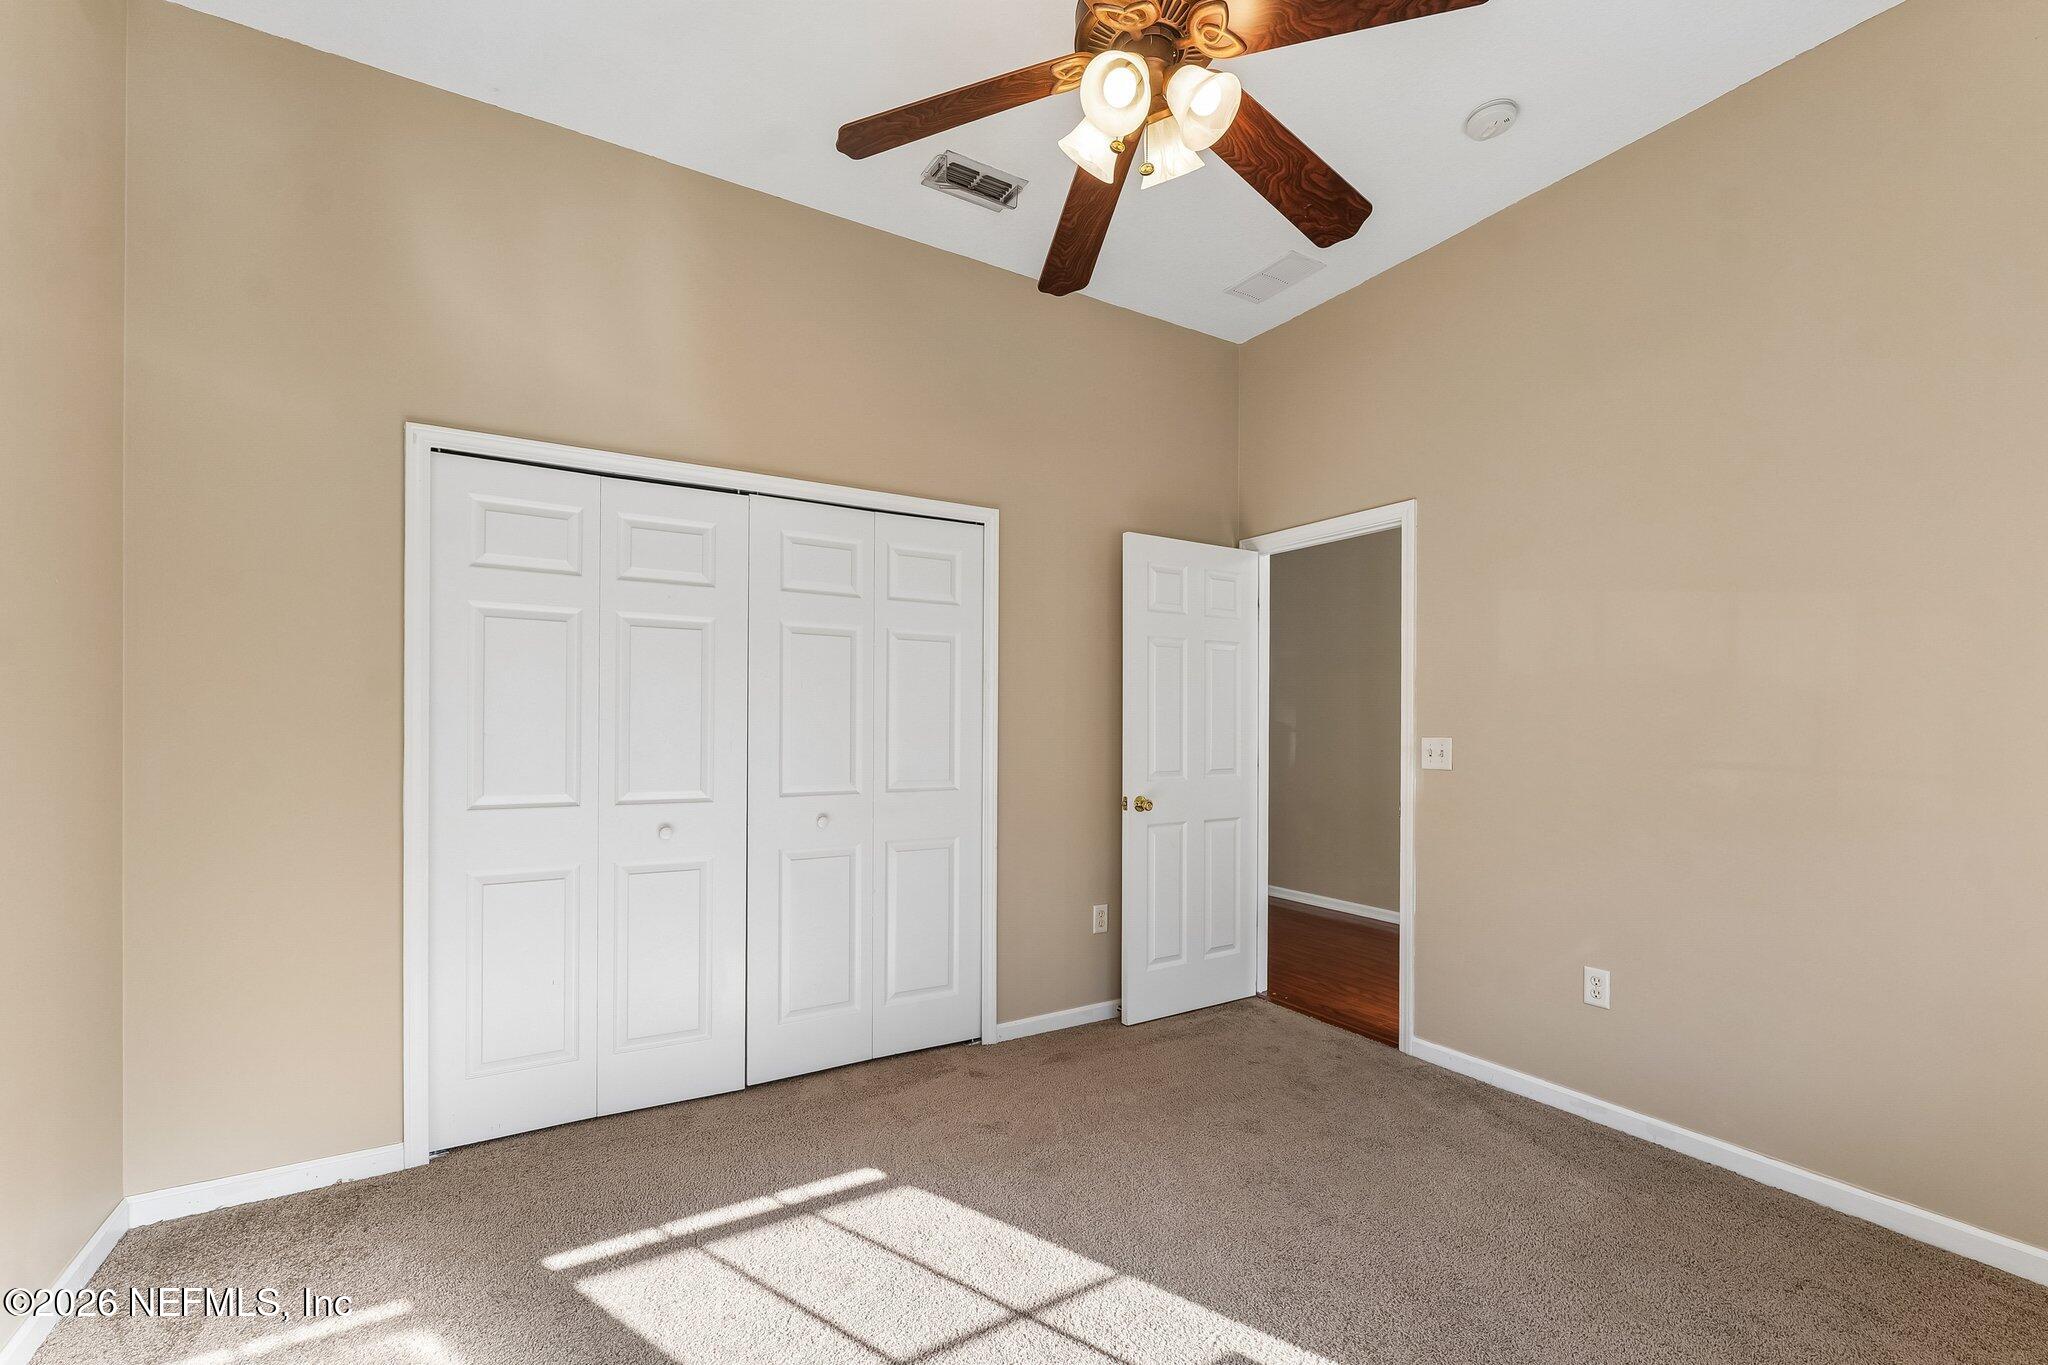
Empty carpeted bedroom with white closet doors, a ceiling fan, and sunlight across the floor.
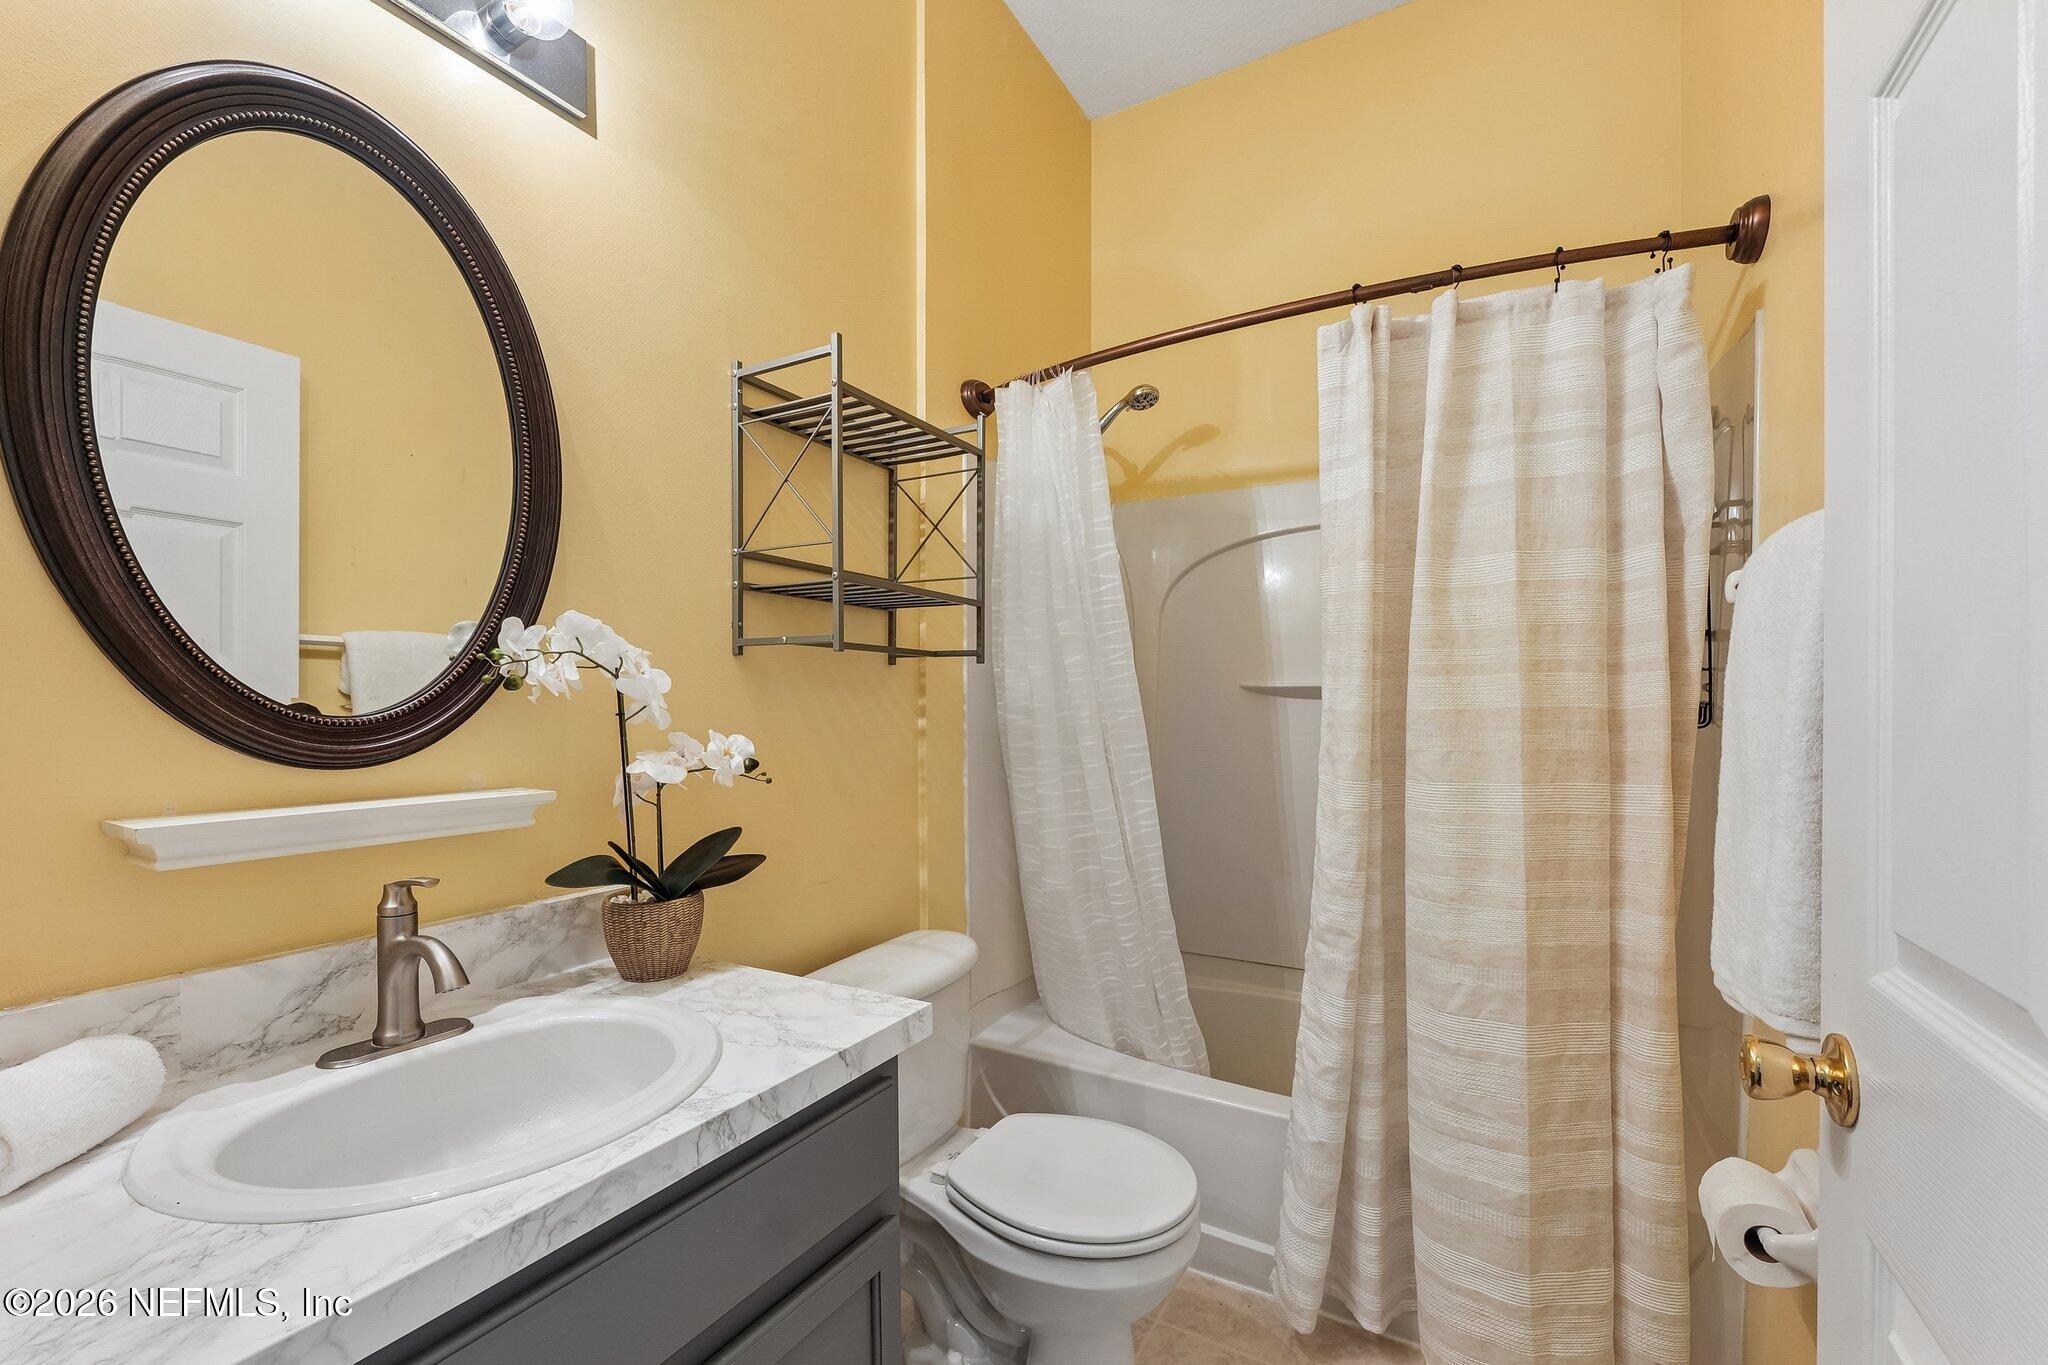
Bathroom with a marble-look vanity, oval mirror, and tub behind a striped shower curtain.
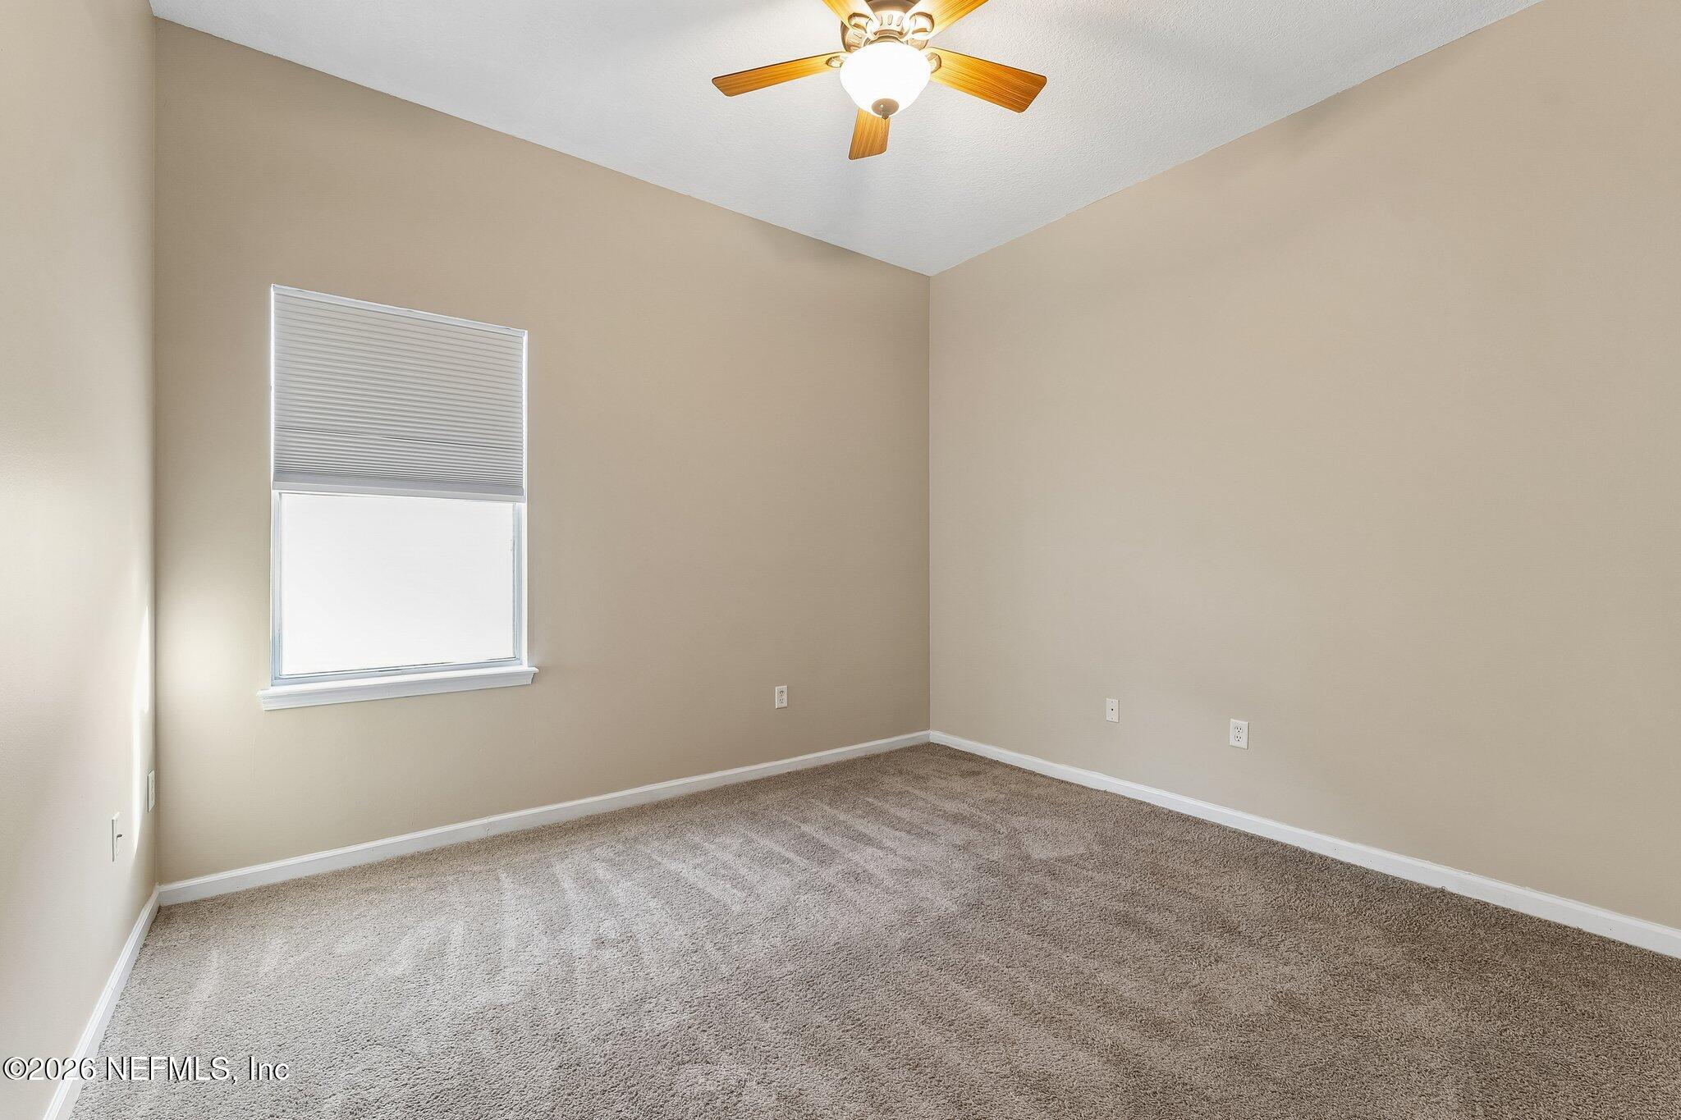
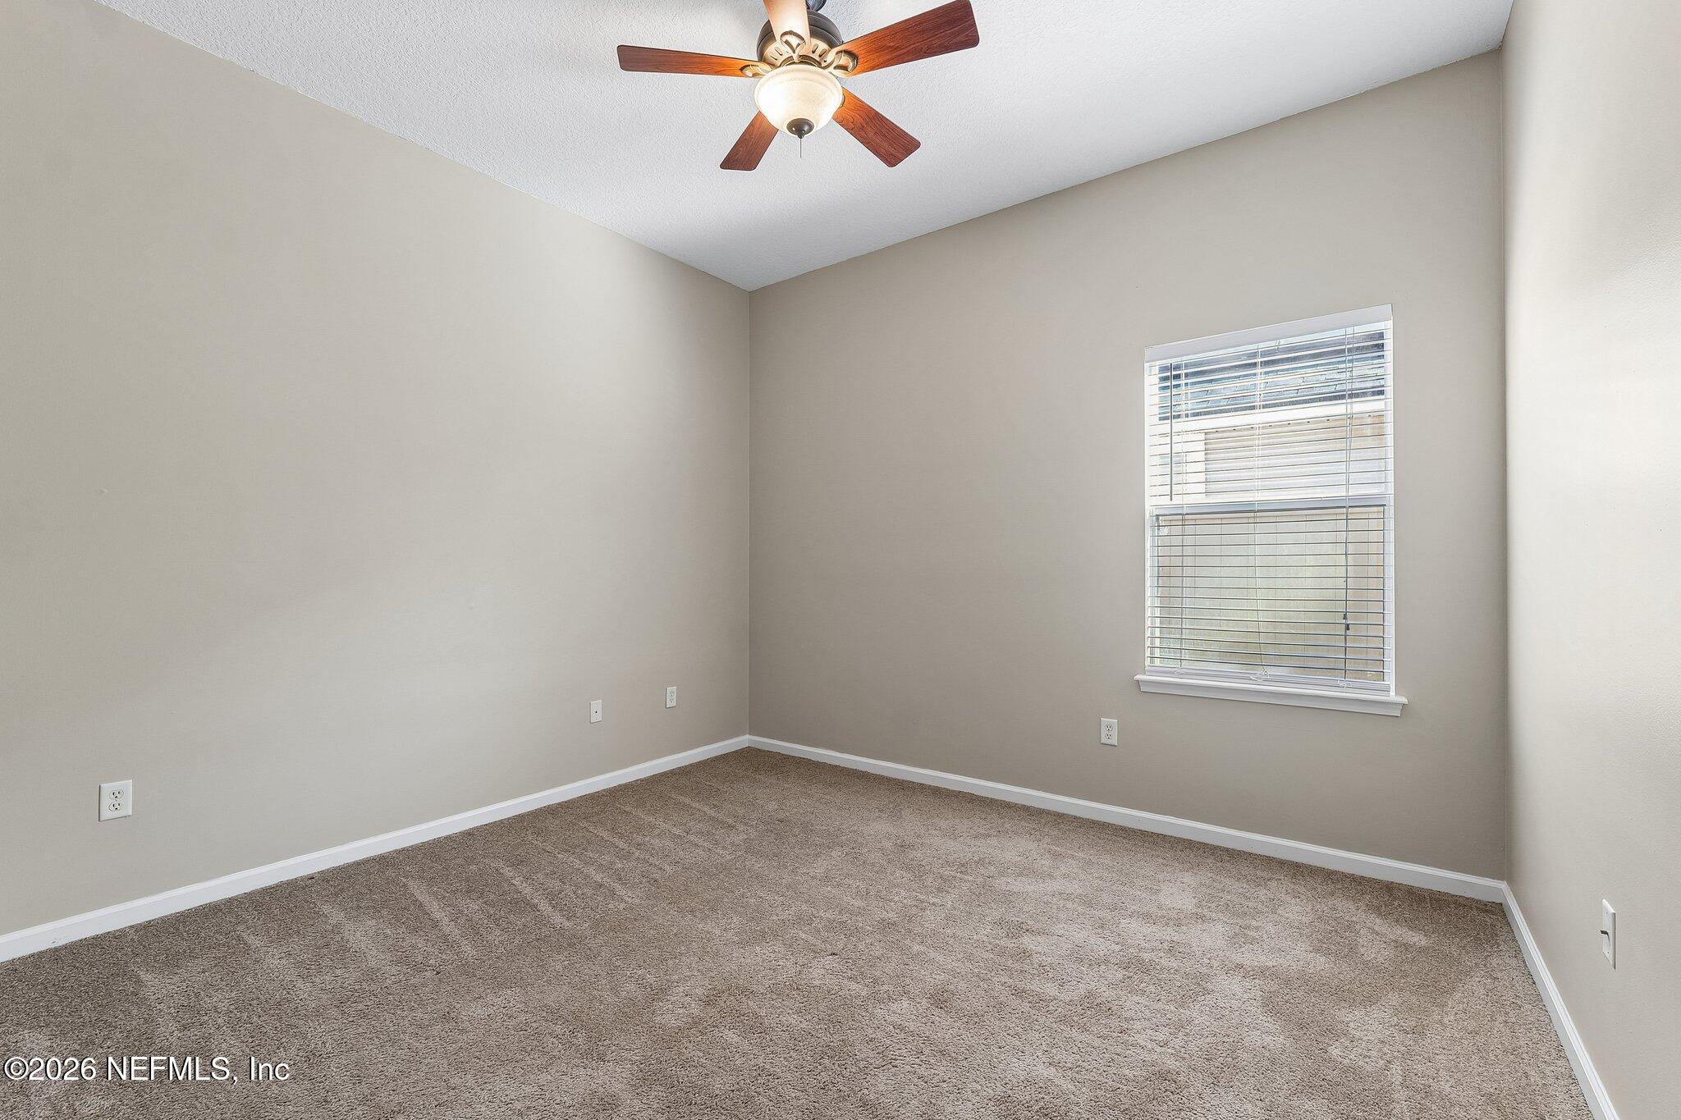
Empty carpeted bedroom with a ceiling fan and a window with blinds.
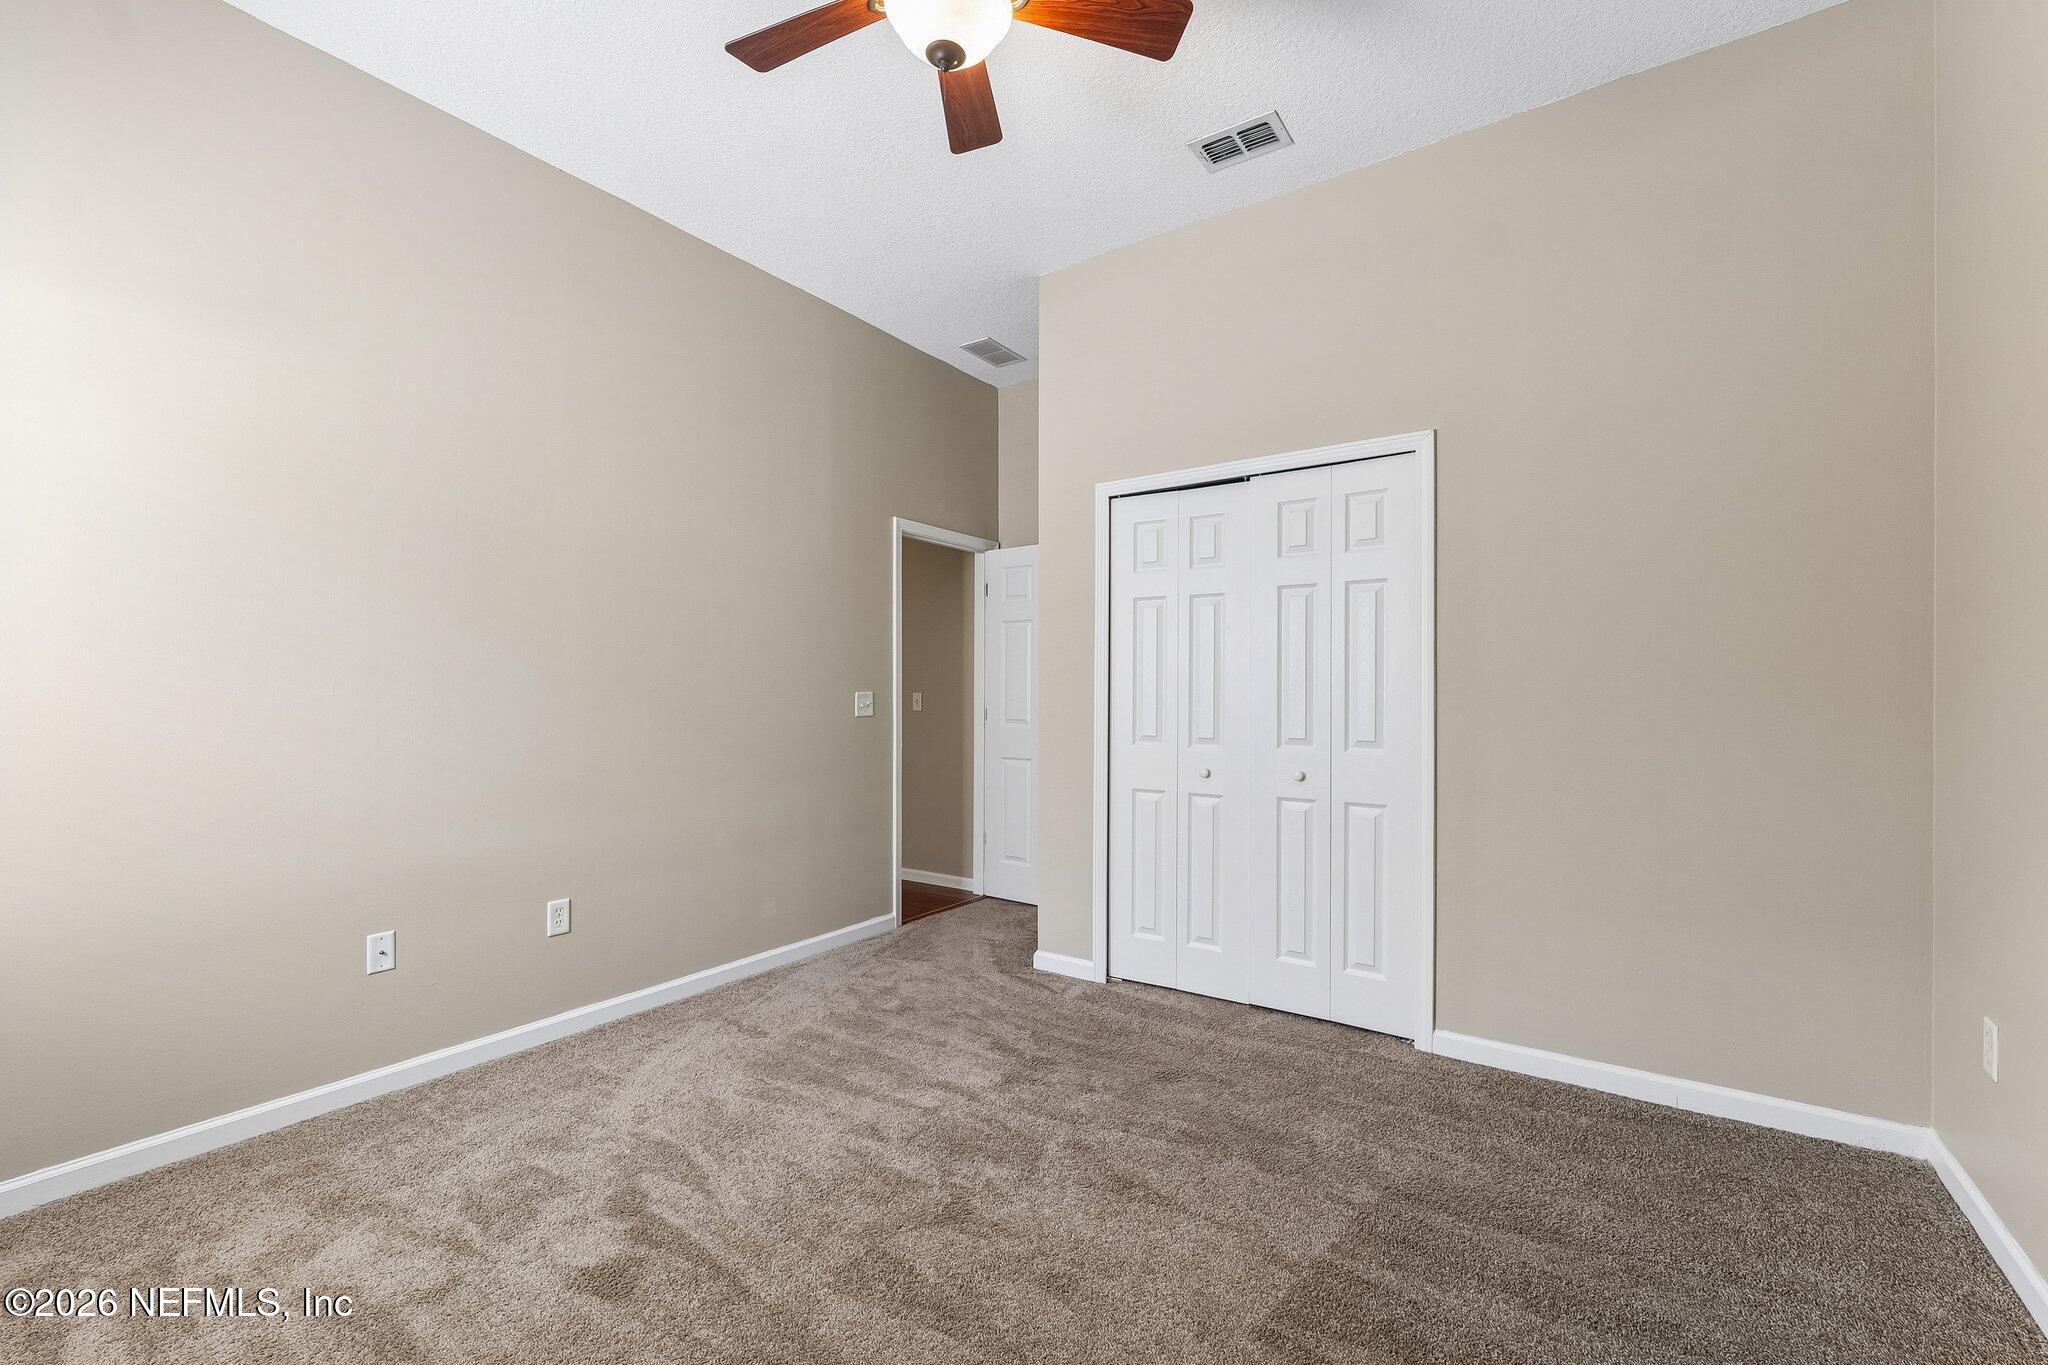
Empty carpeted bedroom with a ceiling fan and double-door closet.
Empty carpeted room with a ceiling fan and a window with blinds.
Empty carpeted bedroom with a ceiling fan and white double closet doors.
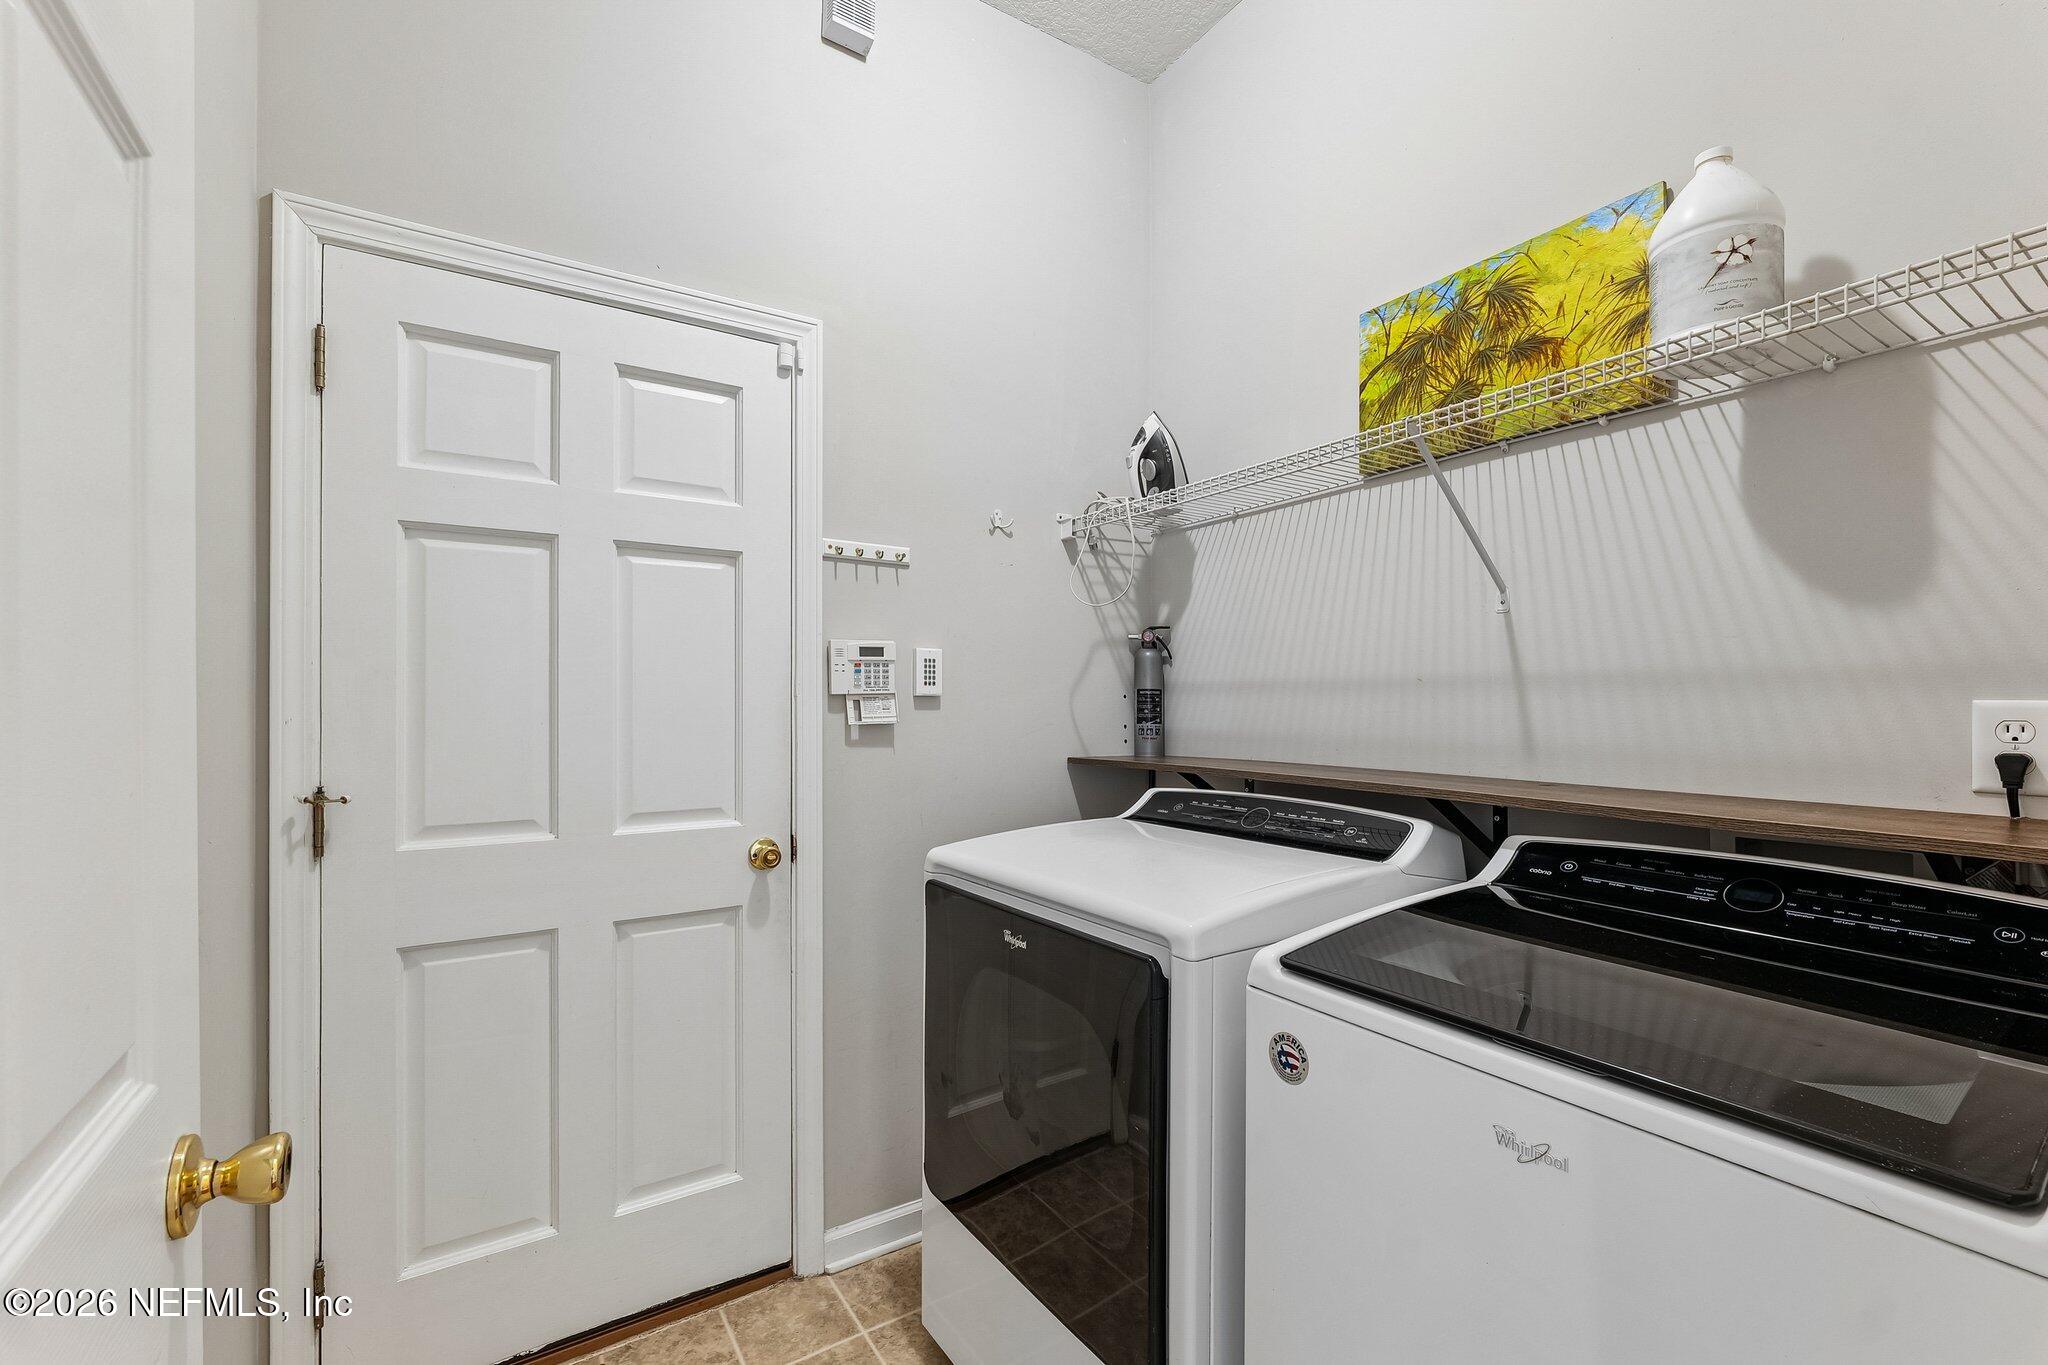
Laundry room with side-by-side washer and dryer beneath a wire shelf.
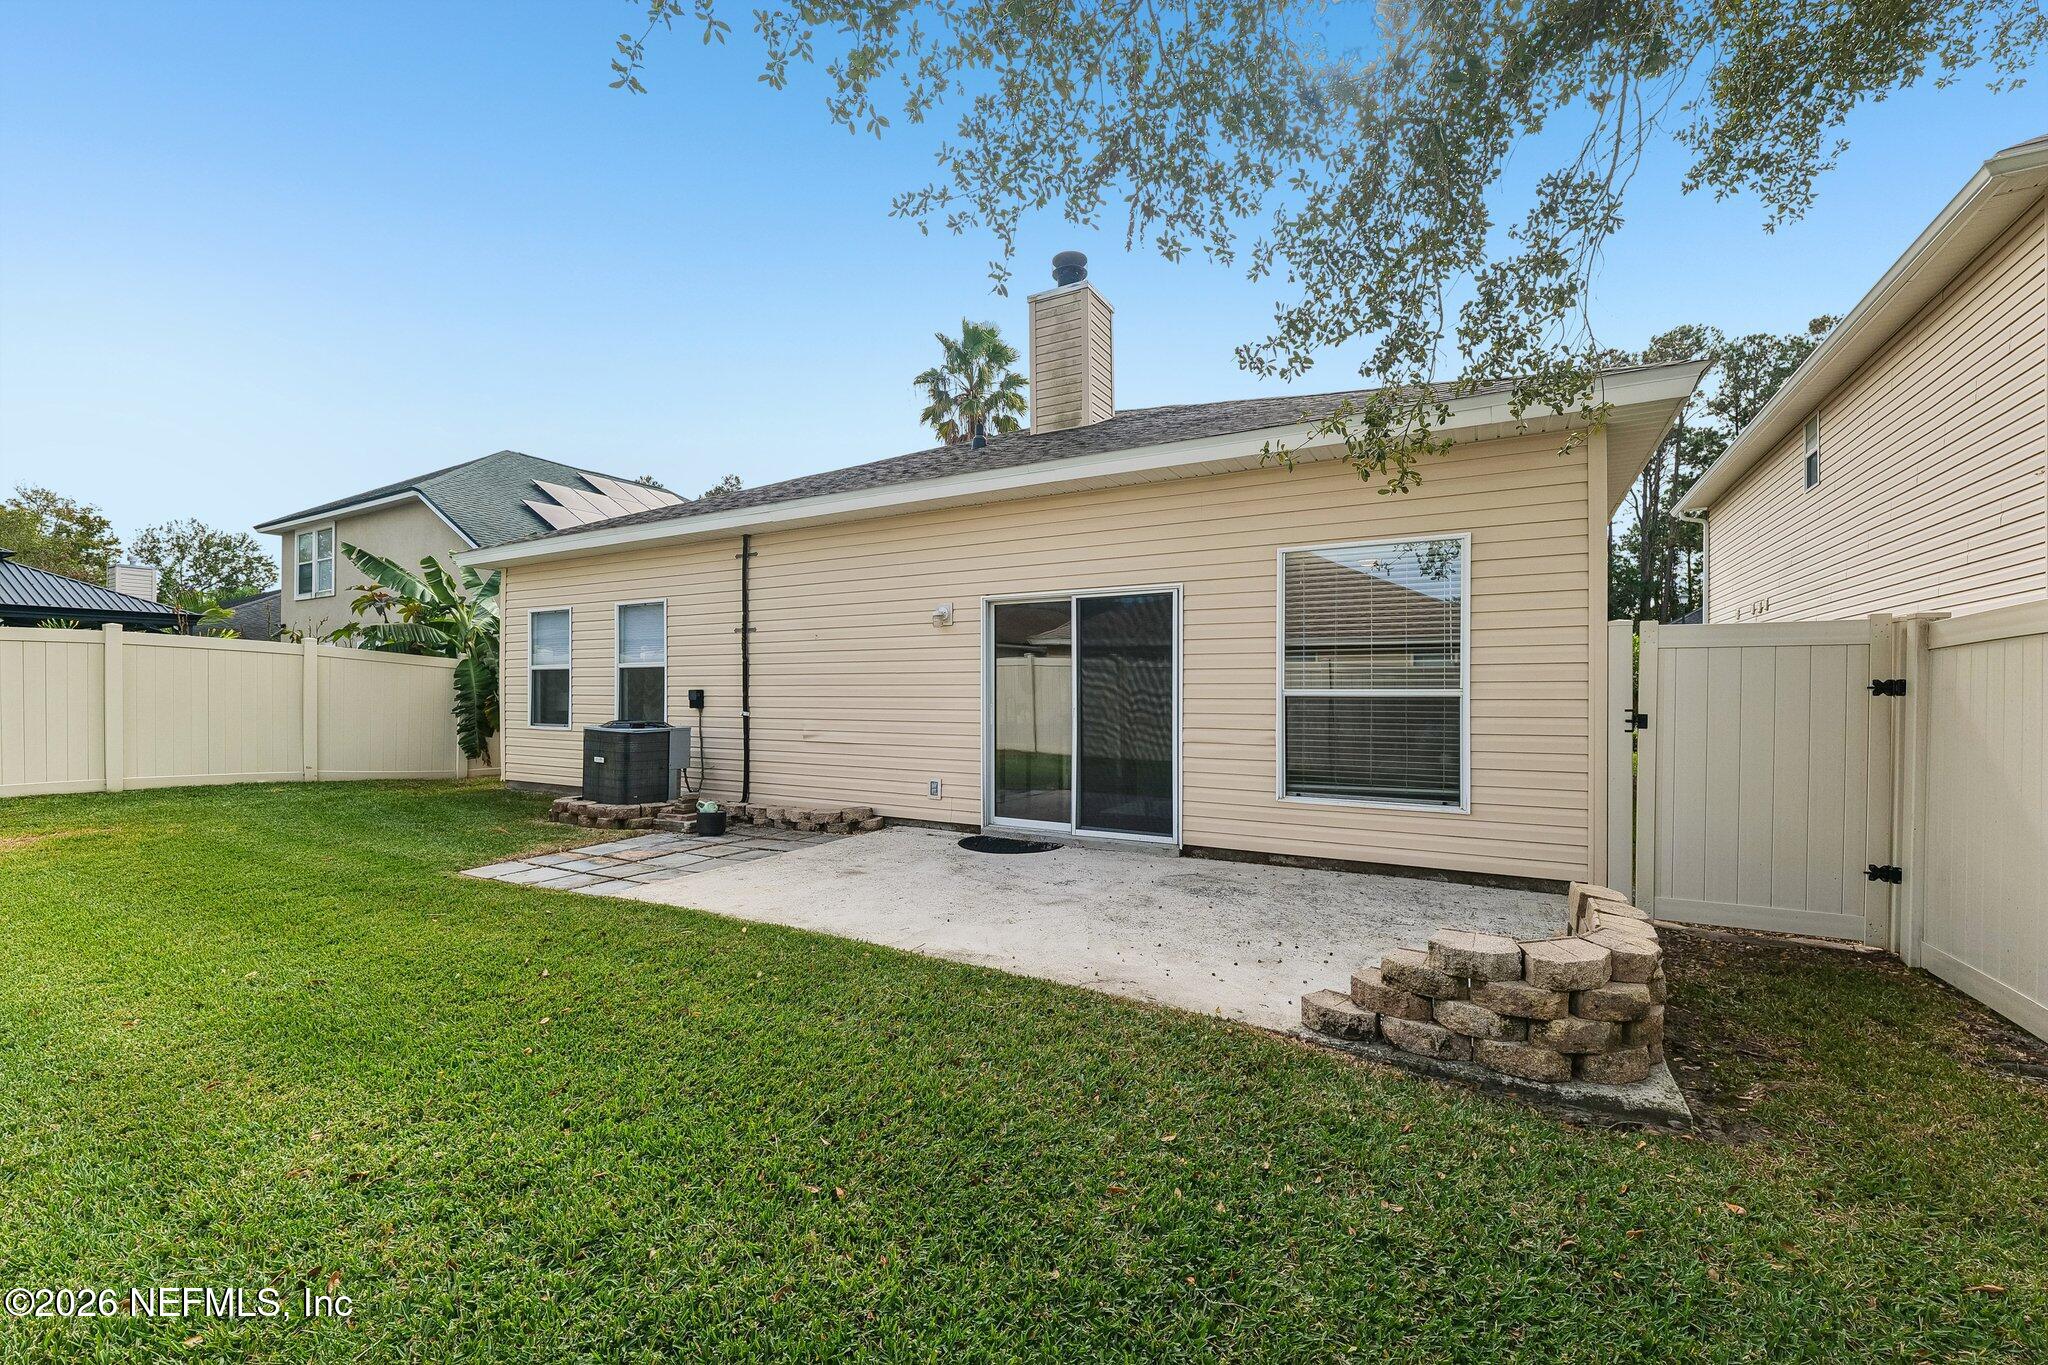
Rear exterior of a beige home with a fenced lawn, patio, and sliding glass door.
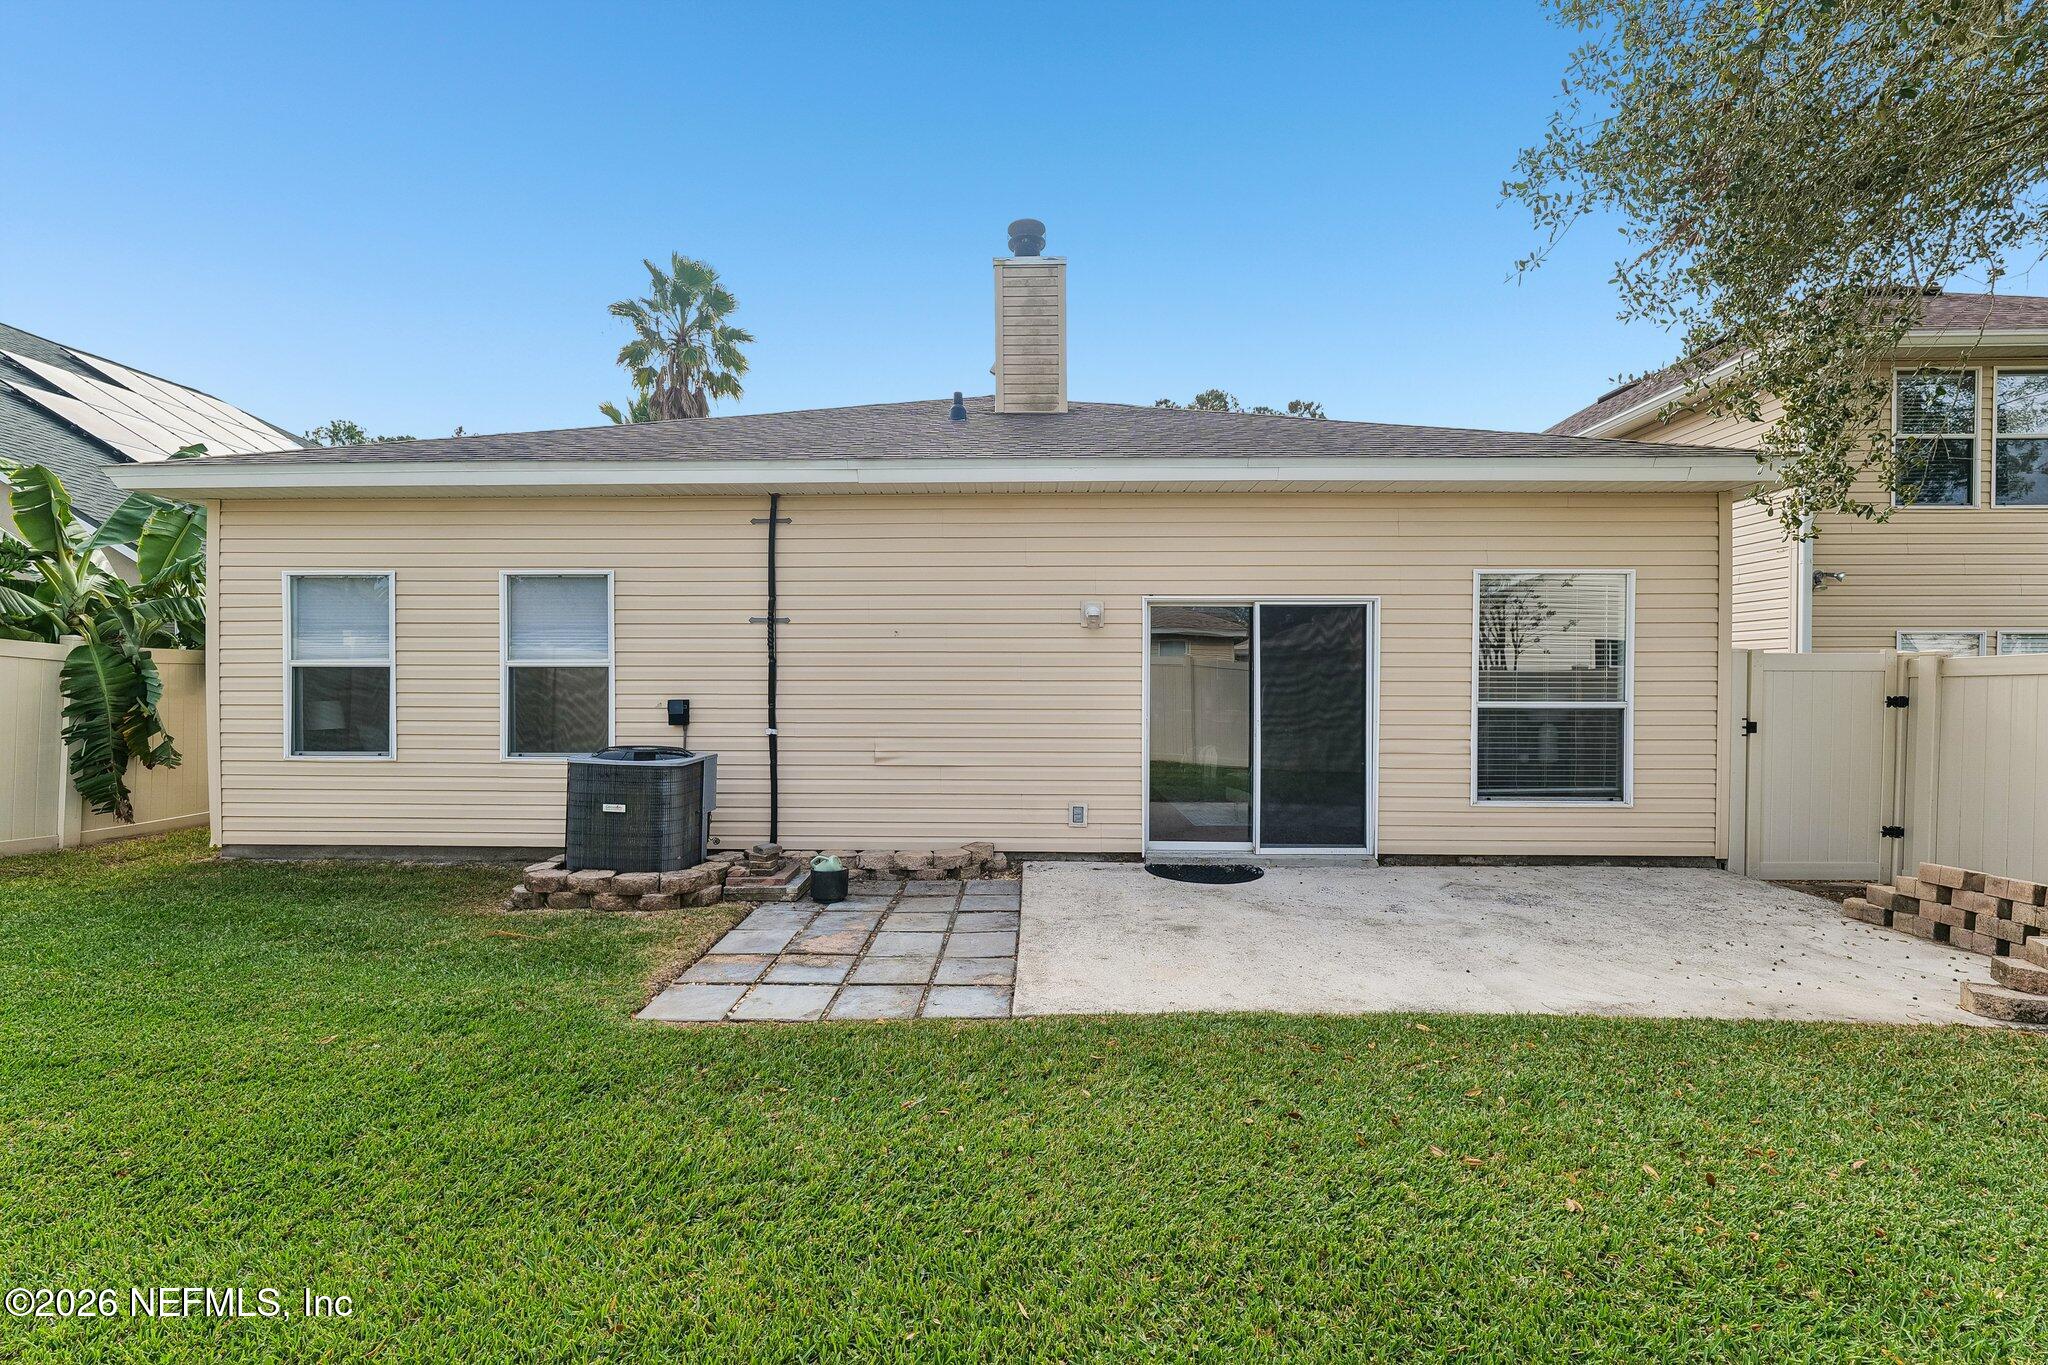
Rear exterior of a beige home with a concrete patio, sliding glass door, and fenced lawn.
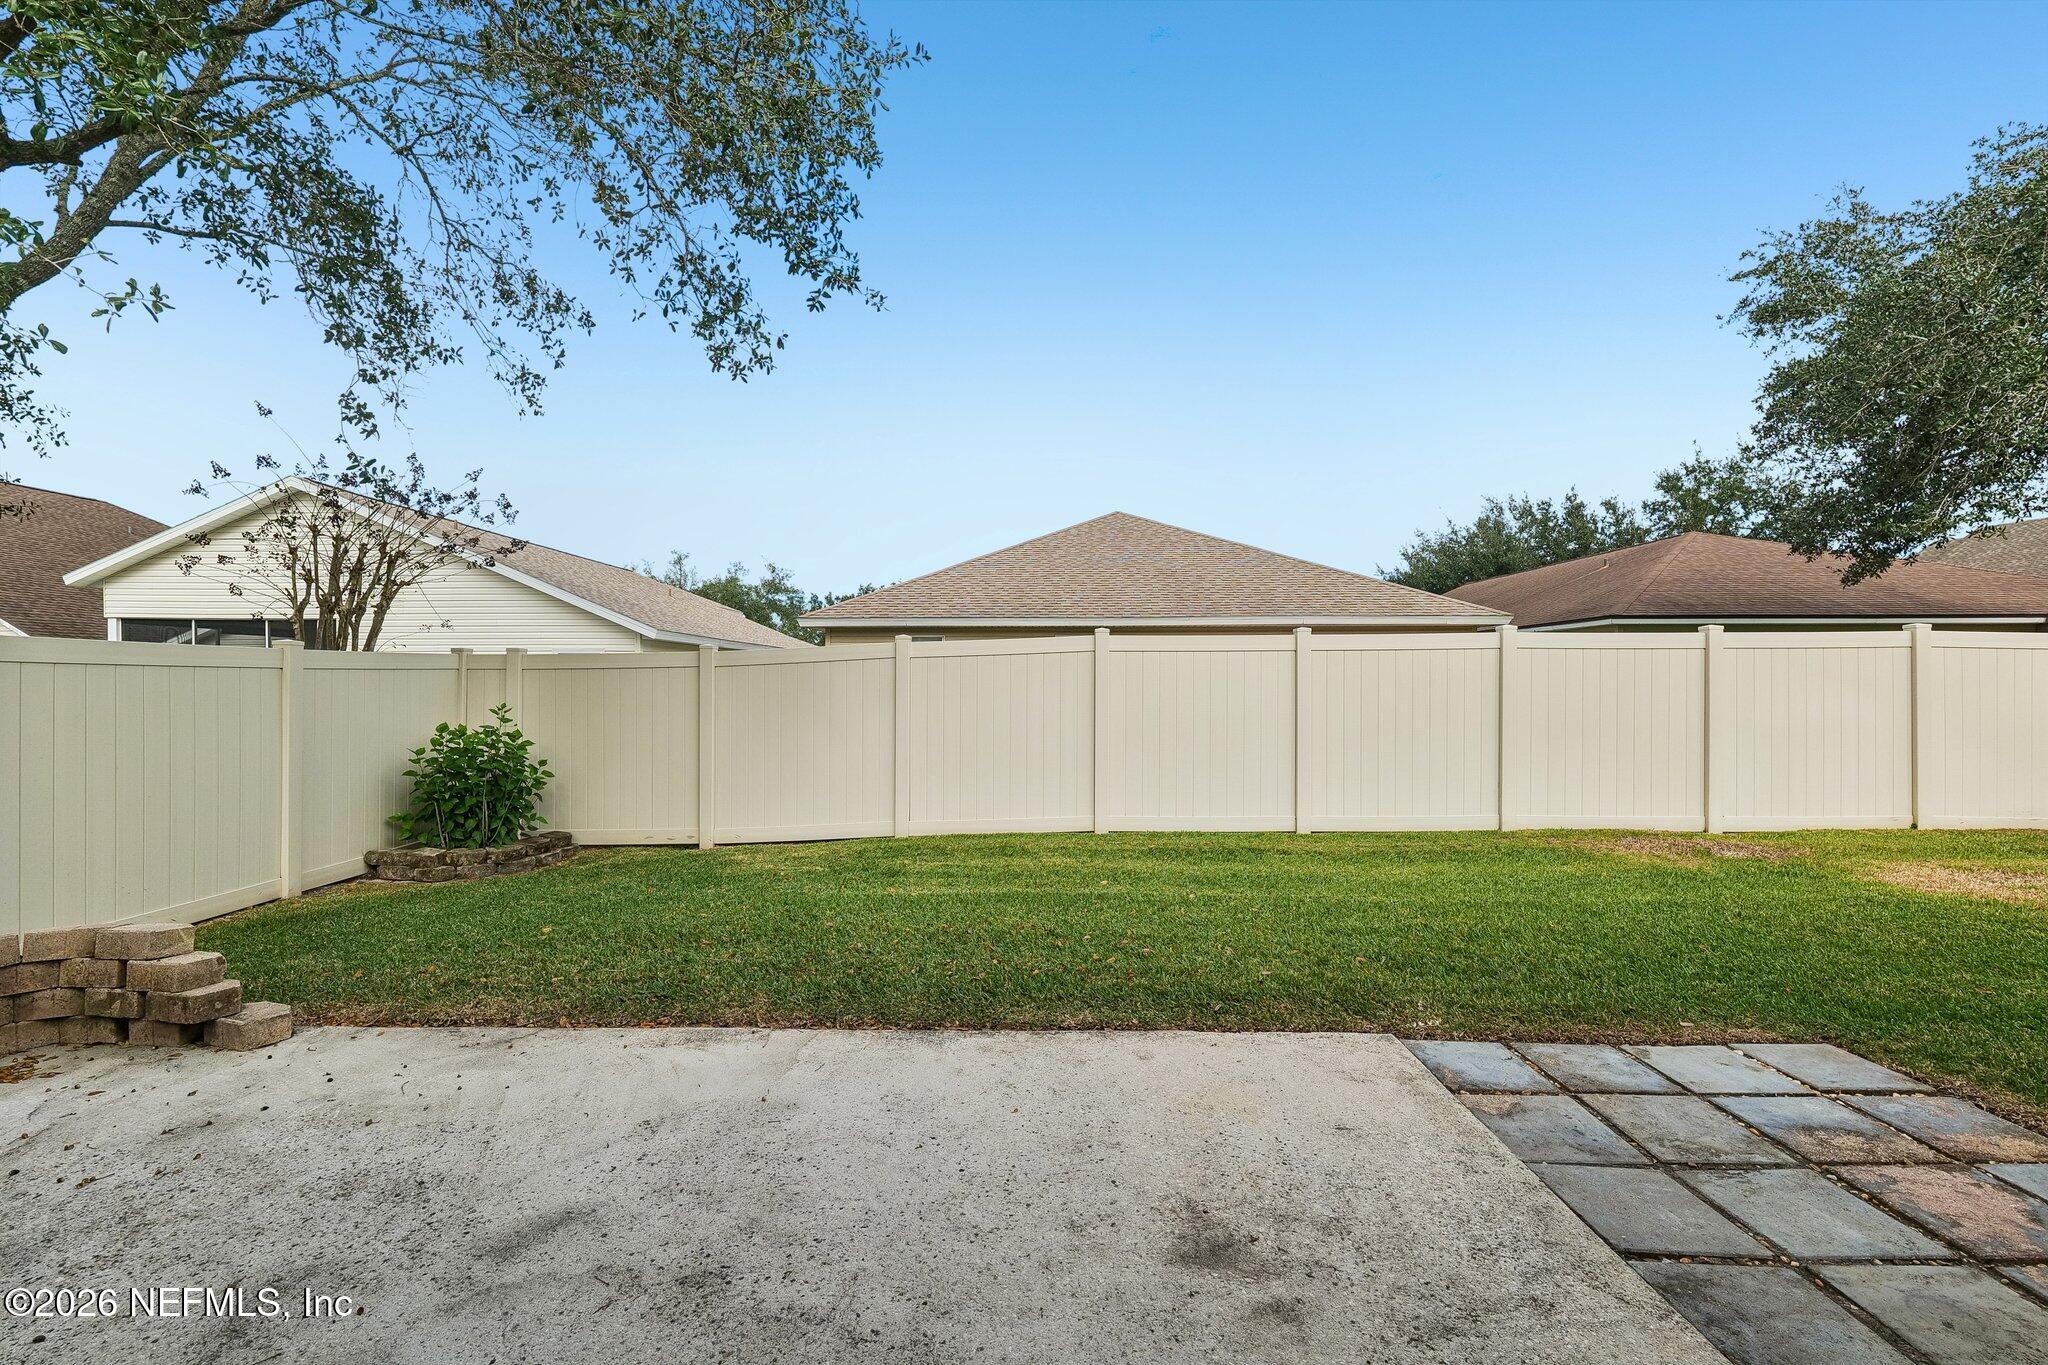
Fenced backyard with a broad concrete patio, pavers, and lawn.
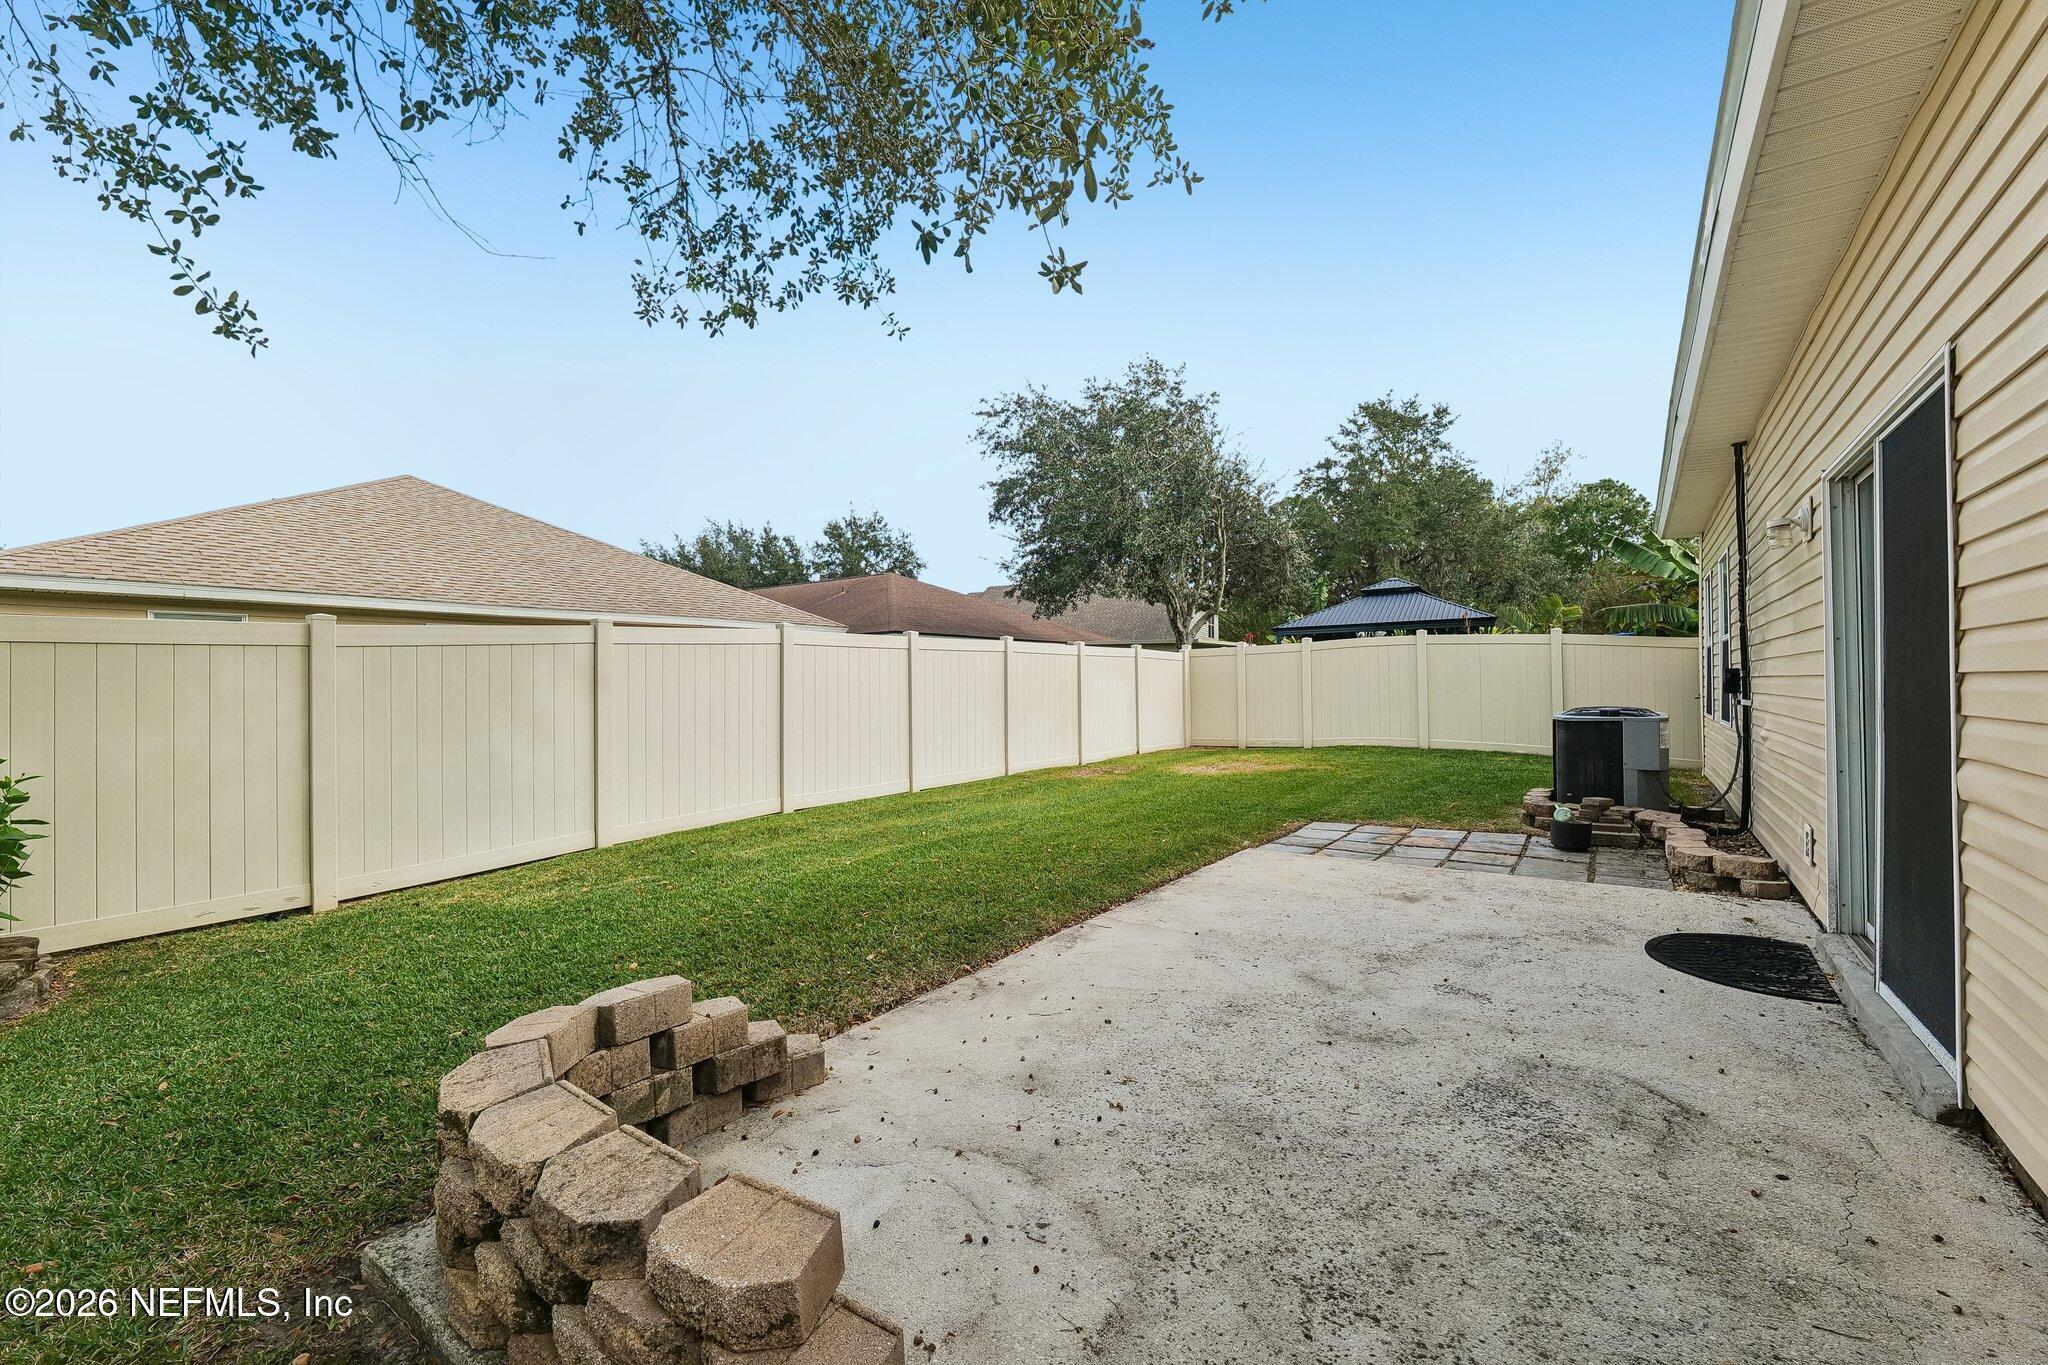
Fenced backyard with a concrete patio beside the house and a small grassy lawn.
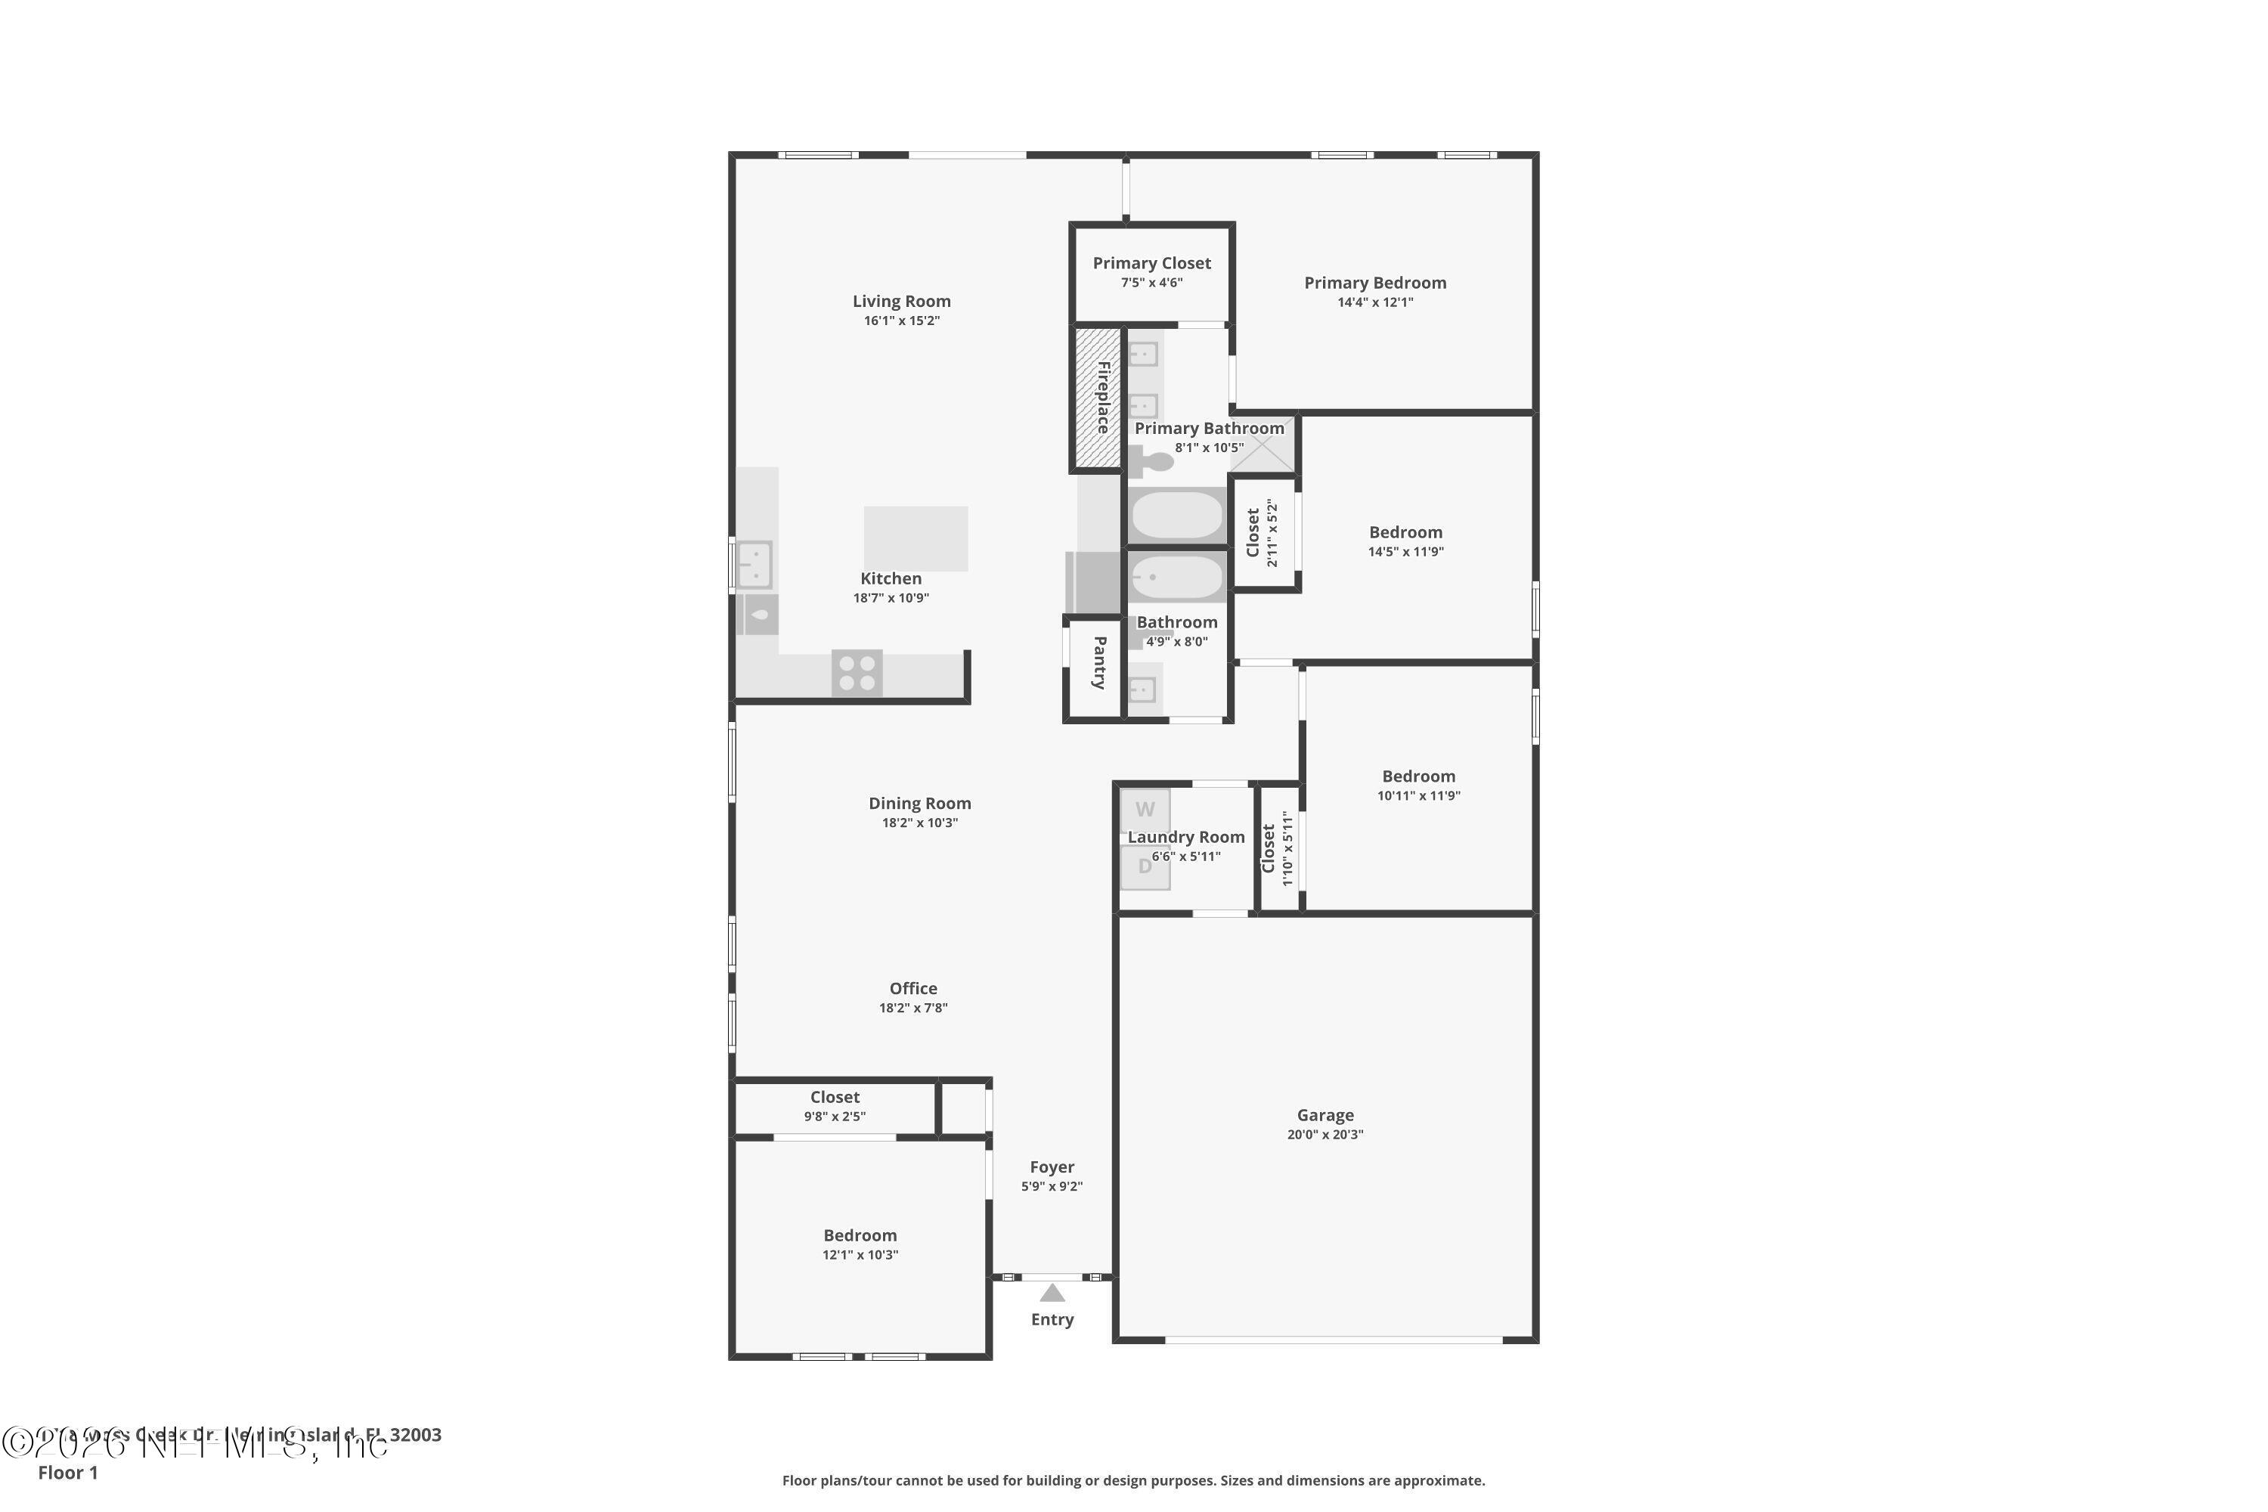
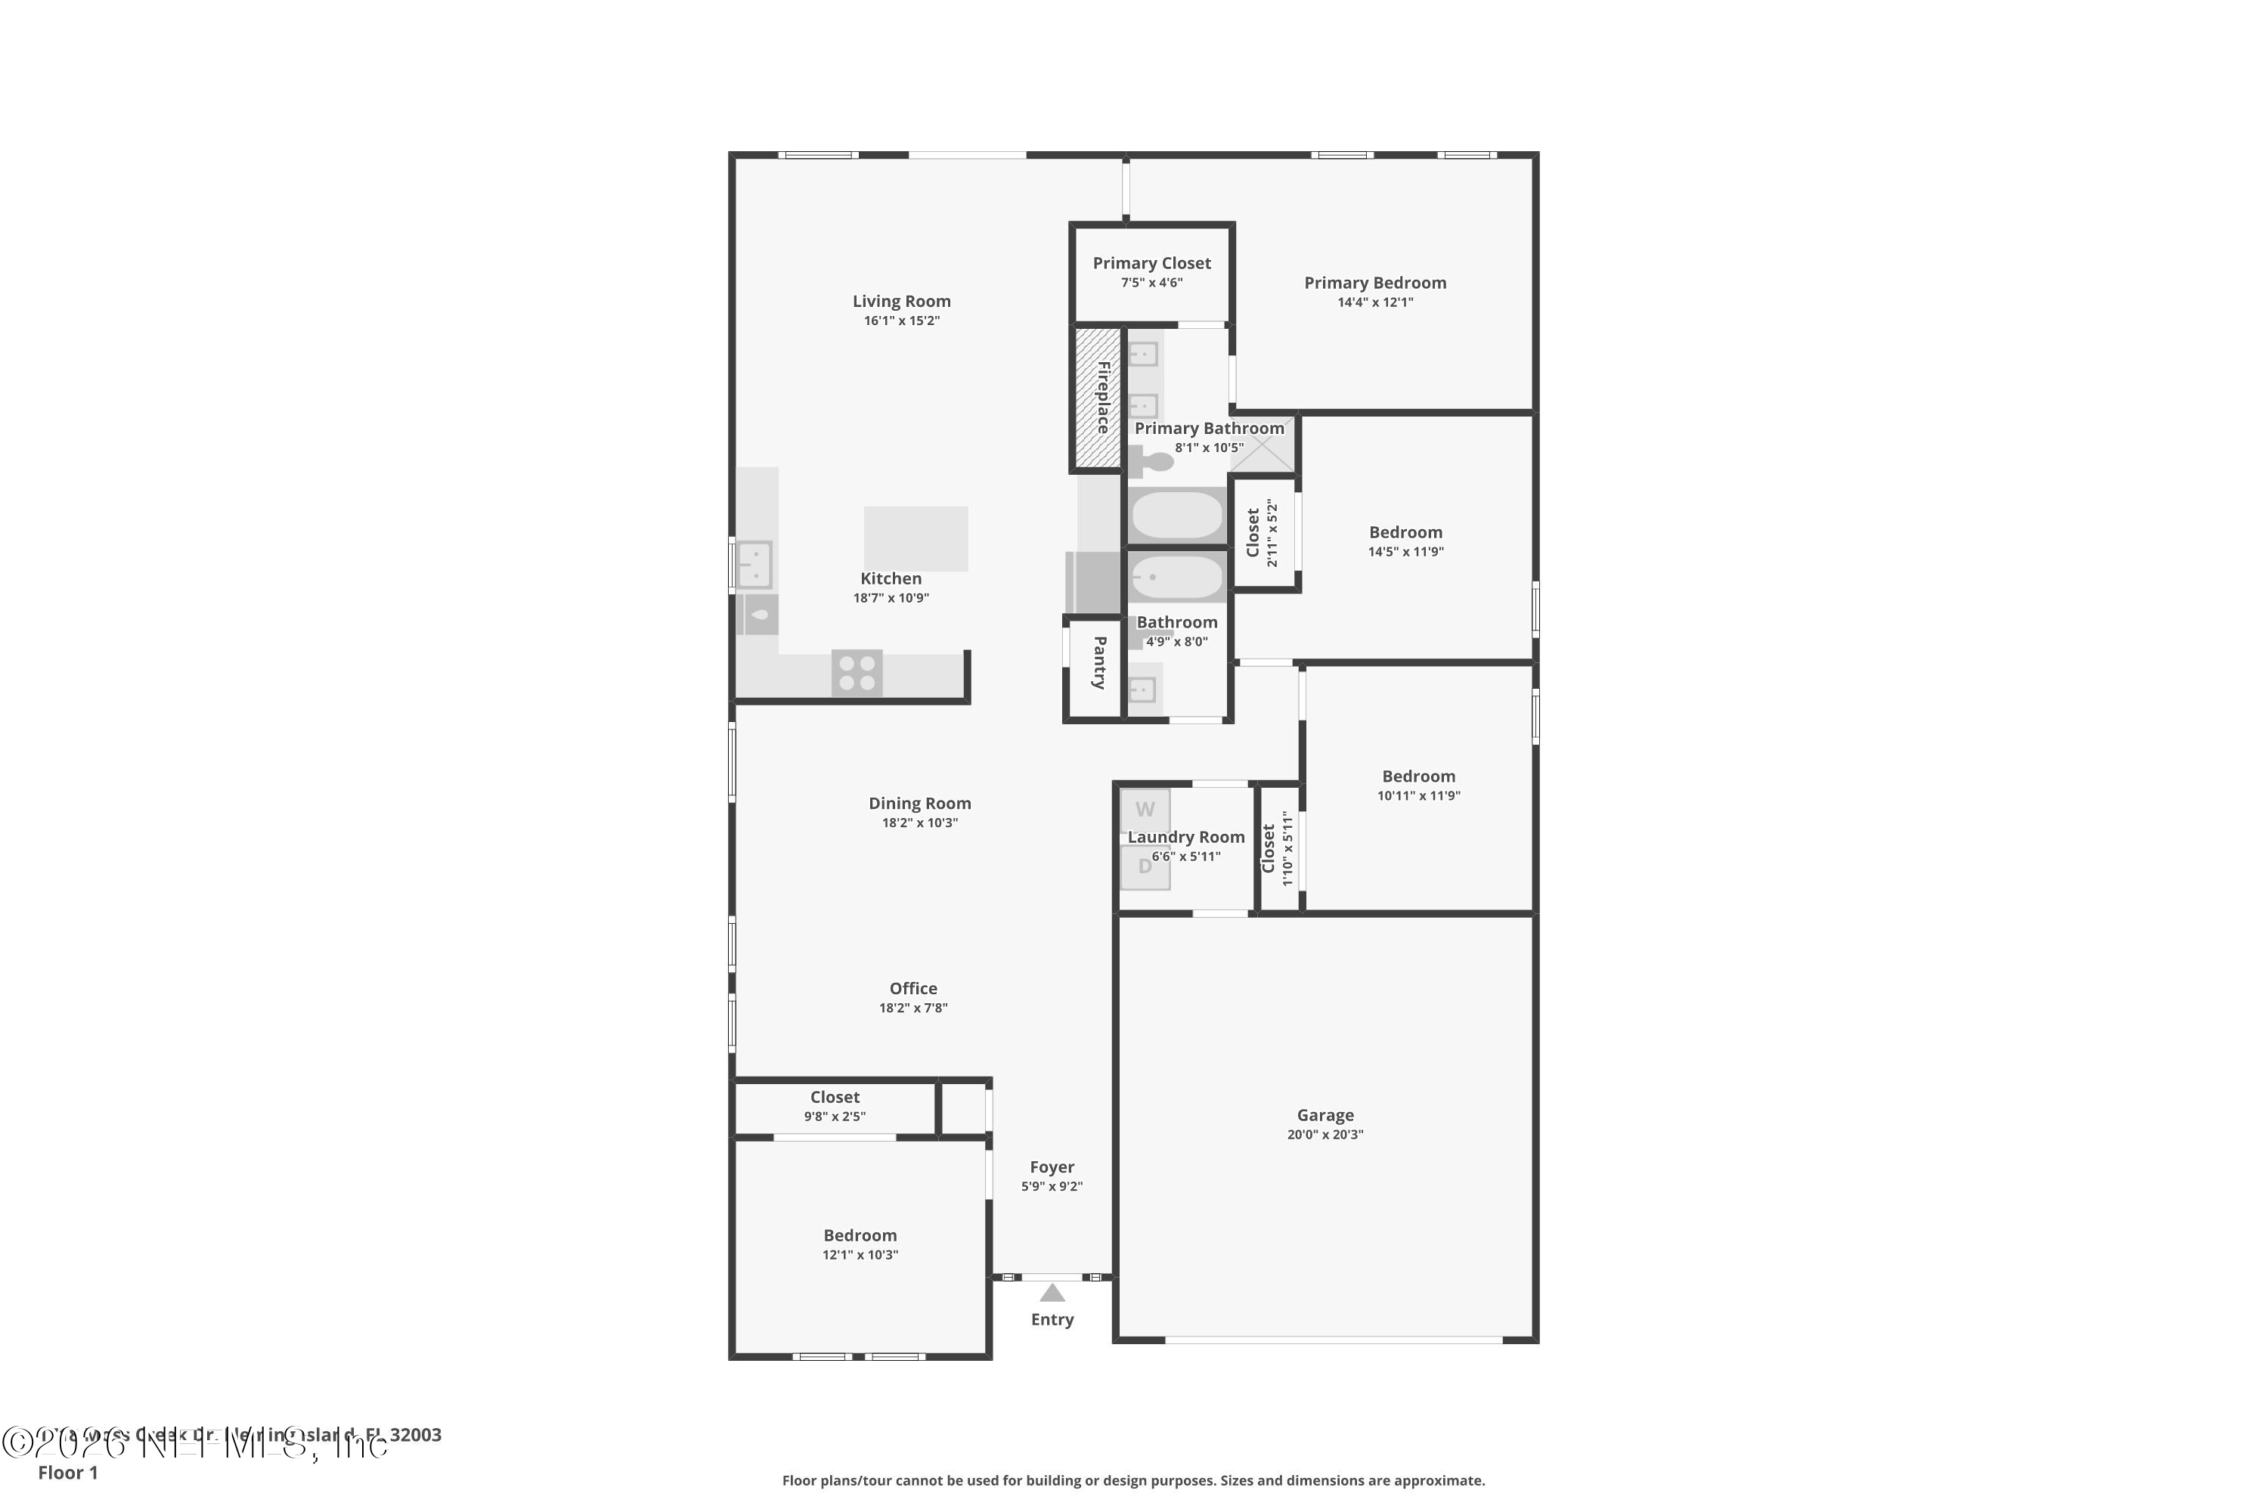
Floor plan showing four bedrooms, an office, open living and dining areas, and a two-car garage.
First-floor plan with four bedrooms, two bathrooms, living and dining rooms, kitchen, office, and garage.
SEE ALL PHOTOS
Yellow stucco house with a blue front door, covered entry, and two-car garage.
1718 Moss Creek Drive, a yellow stucco home with a blue entry door and two-car garage.
Entry foyer with a white front door, sidelights, and polished wood flooring.
Living room with a white fireplace, gray sofa, and sliding glass doors.
Staged living room with a fireplace, gray sofa, and sliding glass doors to the backyard.
Living room with a fireplace, sliding glass doors, and an open kitchen with a breakfast bar.
Staged living room opening to a kitchen, with a fireplace, gray sofa, and wood cabinetry.
Living room with a white-tiled fireplace, wood built-in cabinets, and sliding glass door.
Dining room with a set table, dark wood floors, and an adjoining furnished living area.
Dining room with a set table, chandelier, and polished wood floors.
Dining room with a dark wood table, gray chairs, polished floors, and a view of the entryway.
Dining room with a dark wood table, blue-gray chairs, and polished reddish hardwood floors.
Furnished dining room with hardwood floors, a set dining table, and an adjacent writing desk.
Kitchen with a granite island, oak cabinets, stainless steel appliances, and a view toward the entryway.
Kitchen with oak cabinets, granite counters, stainless steel appliances, and a dark tile backsplash.
Kitchen with oak cabinets, patterned tile backsplash, stainless appliances, and a granite island.
Kitchen with oak cabinets, granite counters, tile backsplash, and stainless-steel appliances.
Kitchen with honey-colored wood cabinets, granite counters, and a dark stone tile backsplash.
Kitchen and living room with a wood-cabinet island, fireplace, and sliding glass doors.
Kitchen with warm wood cabinets, dark tile backsplash, granite counters, and stainless steel dishwasher.
Open kitchen and living room with a granite island, wood cabinetry, fireplace, and gray sofa.
Kitchen with wood cabinetry, stainless steel refrigerator, granite island, and tiled fireplace.
Furnished living room with a granite kitchen island, fireplace, and sliding glass doors.
Staged bedroom with a blue tufted comforter, large windows, and dark wood flooring.
Bedroom with a gray quilted bed, wood floors, and a ceiling fan.
Bedroom with a blue tufted bed, wood flooring, and an ensuite bathroom.
Bedroom with a blue quilted bed, hardwood floors, two windows, and a ceiling fan.
Bathroom with a double-sink vanity, marble-look countertop, and mirrored medicine cabinets.
Bathroom with a glass shower, soaking tub, and double vanity topped with white orchids.
Bathroom with a corner soaking tub, glass-enclosed shower, and white tile.
Tiled shower with a handheld showerhead, built-in soap shelf, and glass door.
Walk-in closet with wire shelving and wood-look flooring.
Empty carpeted room with two windows, a ceiling fan, and double closet doors.
Empty carpeted bedroom with white closet doors, a ceiling fan, and sunlight across the floor.
Bathroom with a marble-look vanity, oval mirror, and tub behind a striped shower curtain.
Empty carpeted bedroom with a ceiling fan and a window with blinds.
Empty carpeted bedroom with a ceiling fan and double-door closet.
Empty carpeted room with a ceiling fan and a window with blinds.
Empty carpeted bedroom with a ceiling fan and white double closet doors.
Laundry room with side-by-side washer and dryer beneath a wire shelf.
Rear exterior of a beige home with a fenced lawn, patio, and sliding glass door.
Rear exterior of a beige home with a concrete patio, sliding glass door, and fenced lawn.
Fenced backyard with a broad concrete patio, pavers, and lawn.
Fenced backyard with a concrete patio beside the house and a small grassy lawn.
Floor plan showing four bedrooms, an office, open living and dining areas, and a two-car garage.
First-floor plan with four bedrooms, two bathrooms, living and dining rooms, kitchen, office, and garage.
For Sale

1718 MOSS CREEK Drive

1718 MOSS CREEK Drive, Fleming Island, FL 32003

$419,000
Homestead ready with A rated schools, great updates. Come see this 4-bedroom home nestled in the heart of Fleming Island Plantation in the quiet Woodlands neighborhood. Centrally located just blocks away from Thunderbolt Elementary, the new Baptist Clay Hospital, the YMCA and all the amenities that Fleming Island Plantation has to offer. Enjoy your oversized primary bedroom and ensuite bath with dual vanities, separate shower and tub and a spacious walk-in closet. 3 additional bedrooms give you plenty of room for a growing family and/or home office. The refrigerator, washer and dryer convey so no appliances to worry about after you move in.

11/21/2026 11:00AM - 2:00PM EST

11/22/2026 2:00PM - 4:00PM EST

4
beds

2
baths

1,914 Sq.Ft. LIVING AREA

5,227.2 Sq.Ft. lot

1718 Moss Creek Drive, a yellow stucco home with a blue entry door and two-car garage.

Schedule a Showing

I would love to show you my beautiful property. Please select your preferred date and time below. An agent will be in touch shortly to confirm your appointment.

Schedule a Showing

I would love to show you my beautiful property. Please select your preferred date and time below. An agent will be in touch shortly to confirm your appointment.
Thank you for your interest in 1718 MOSS CREEK Drive, Fleming Island, FL 32003. We are reviewing your request and will be in touch shortly!
Glen Hamilton

Glen Hamilton

Features & Amenities

Interior

  • total bedrooms4
  • Total bathrooms2
  • full bathrooms2
  • Laundry room Electric Dryer Hookup, Washer Hookup
  • Flooring Carpet, Laminate, Tile
  • Fireplace Wood Burning
  • APPLIANCES Dishwasher, Disposal, Dryer, Electric Range, Electric Water Heater, Ice Maker, Microwave, Washer, Water Softener Owned
  • other interior Features Kitchen Island, Pantry, Primary Bathroom -Tub with Separate Shower, Primary Downstairs, Walk-In Closet(s)

Area & Lot

  • Status For Sale
  • OPEN HOUSE

    11/21/2026 11:00AM - 2:00PM EST

    11/22/2026 2:00PM - 4:00PM EST

  • Living Area1,914 Sq.Ft.
  • Lot Area5,227.2 Sq.Ft.
  • MLS® ID2174094
  • TypeResidential
  • YEAR BUILT2003
  • NeighborhoodFleming Island & Clay County
  • Architecture StylesTraditional
  • Elementary SchoolThunderbolt
  • Middle SchoolLakeside
  • High SchoolFleming Island

Exterior

  • STORIES1
  • Garage Space2.0
  • water SourcePublic
  • utilitiesCable Available, Electricity Connected, Sewer Connected, Water Connected
  • roofShingle
  • lot featuresDead End Street, Sprinklers In Front, Sprinklers In Rear
  • parkingAttached, Garage, Garage Door Opener
  • HEAT TYPECentral, Electric
  • AIR CONDITIONINGCentral Air, Electric
  • sewerPublic Sewer
  • HOA AmenitiesPool, Clubhouse, Golf Course, Jogging Path, Pickleball, Playground, Tennis Court(s)

Financial

  • Sales Price$419,000
  • Real Estate Tax $7,603/yr
  • HOA $70/yr
View Virtual Tour

Mortgage Calculator

Estimate your monthly mortgage payment, including the principal and interest, property taxes, and HOA. Adjust the values to generate a more accurate rate.
All estimates are provided for informational purposes only. Actual amounts may vary.
$0,000 Your Payment 20 15 65
$0,000 Your Payment

Fleming Island & Clay County

Nestled in the heart of Clay County, Fleming Island has all you could want without the hustle and bustle of being in Metro Jacksonville.

Explore

Work With Glen

Glen is committed as a Realtor® to providing an all-encompassing buying or selling experience. With an extensive marketing background from a Fortune 50 company, Glen develops unique marketing plans that makes his clients; properties stand out against competitors and reach more potential buyers.

Follow Me on Instagram