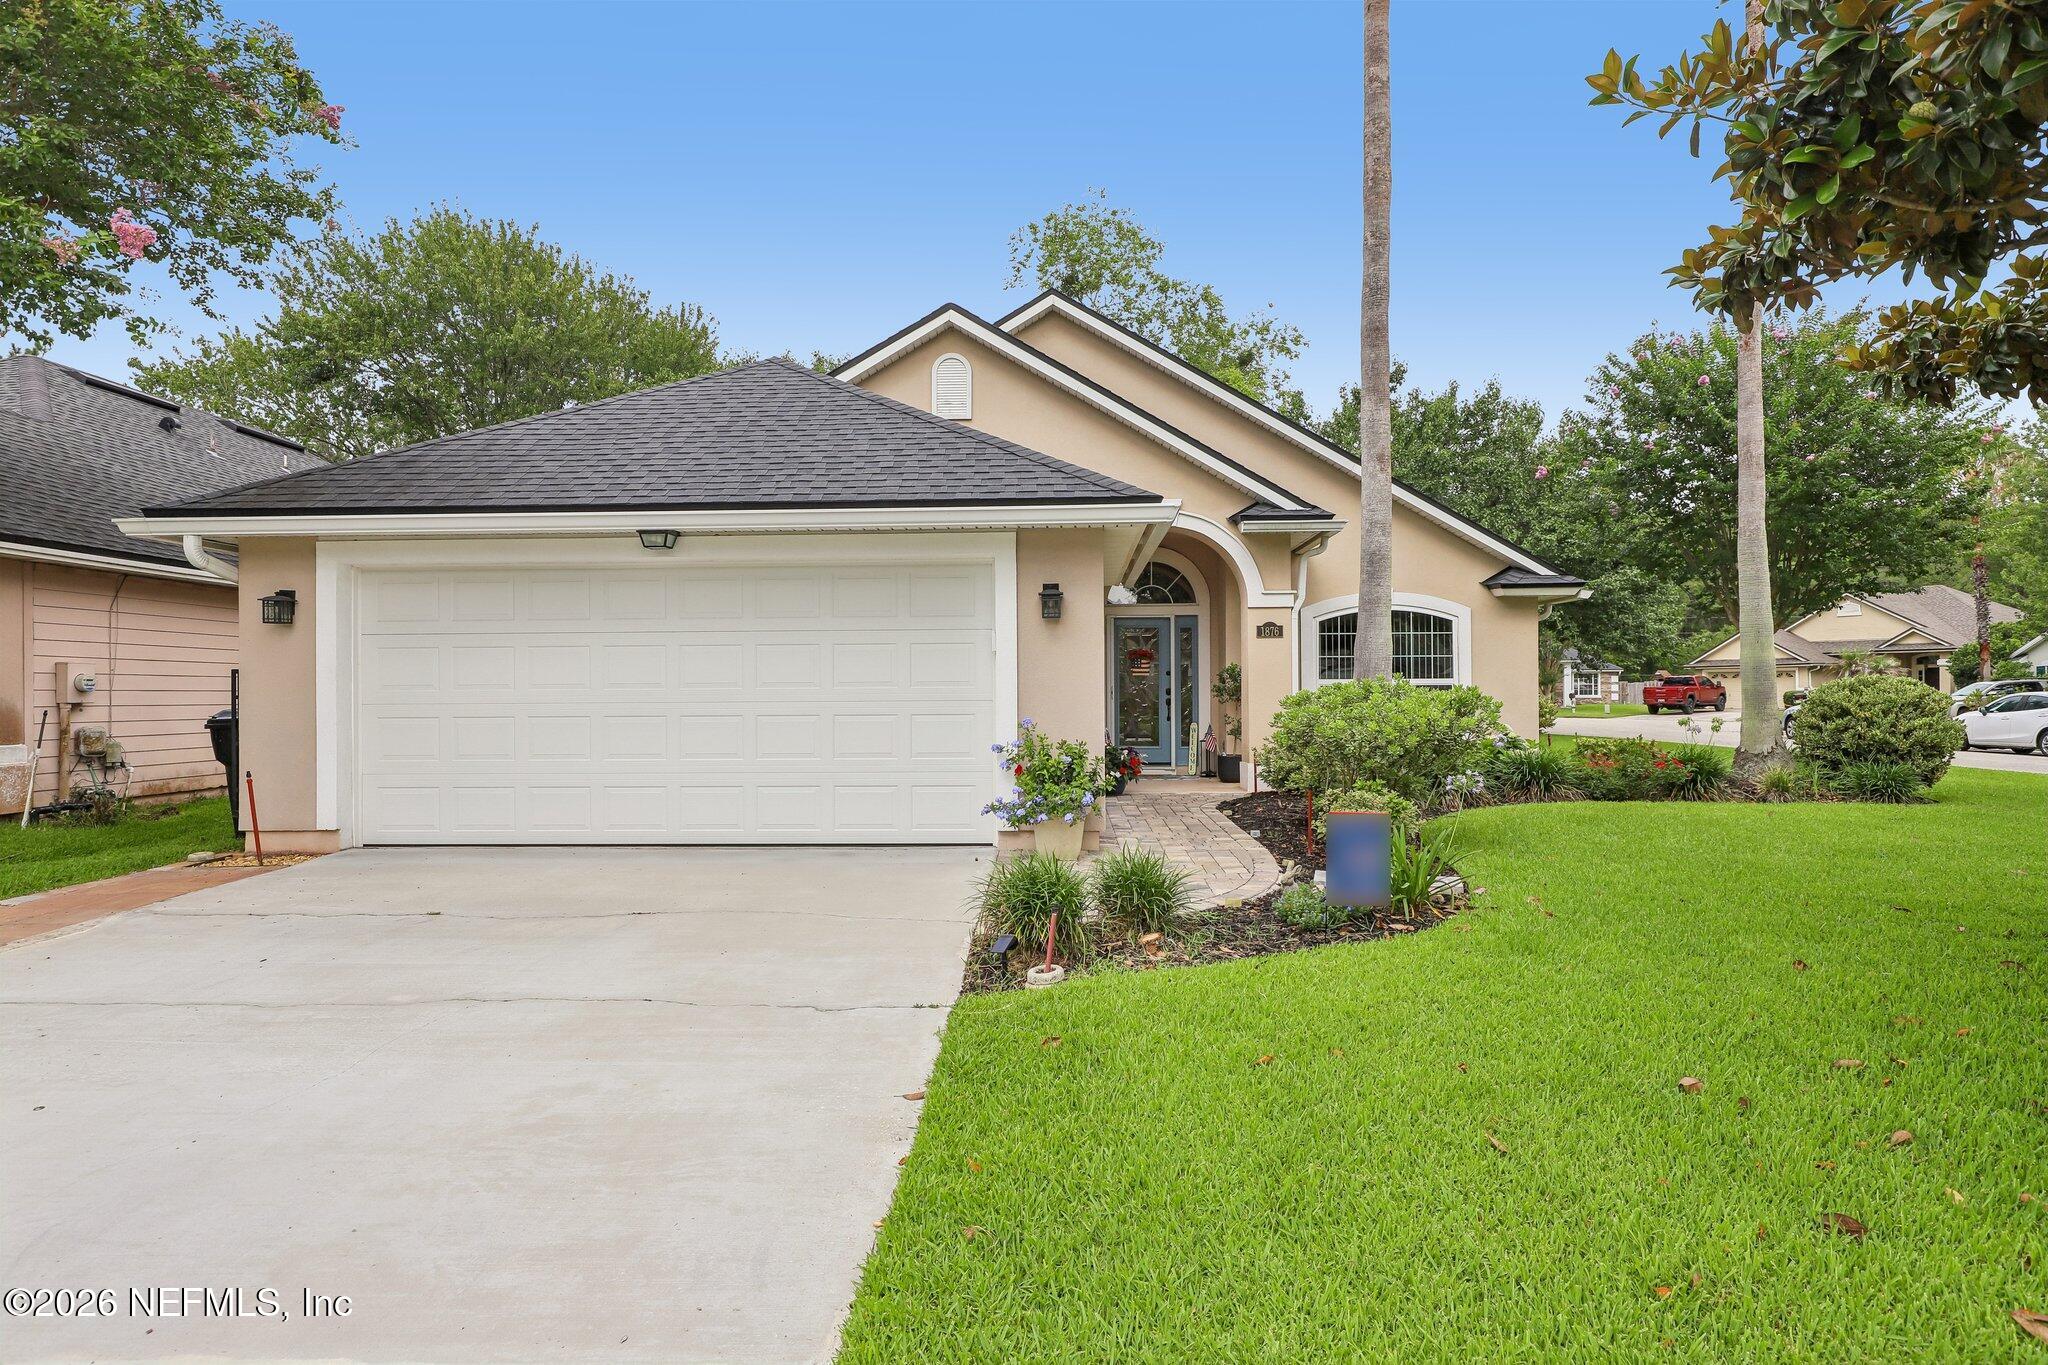
Beige single-story home with a double garage, arched entry, landscaped garden, and broad lawn.
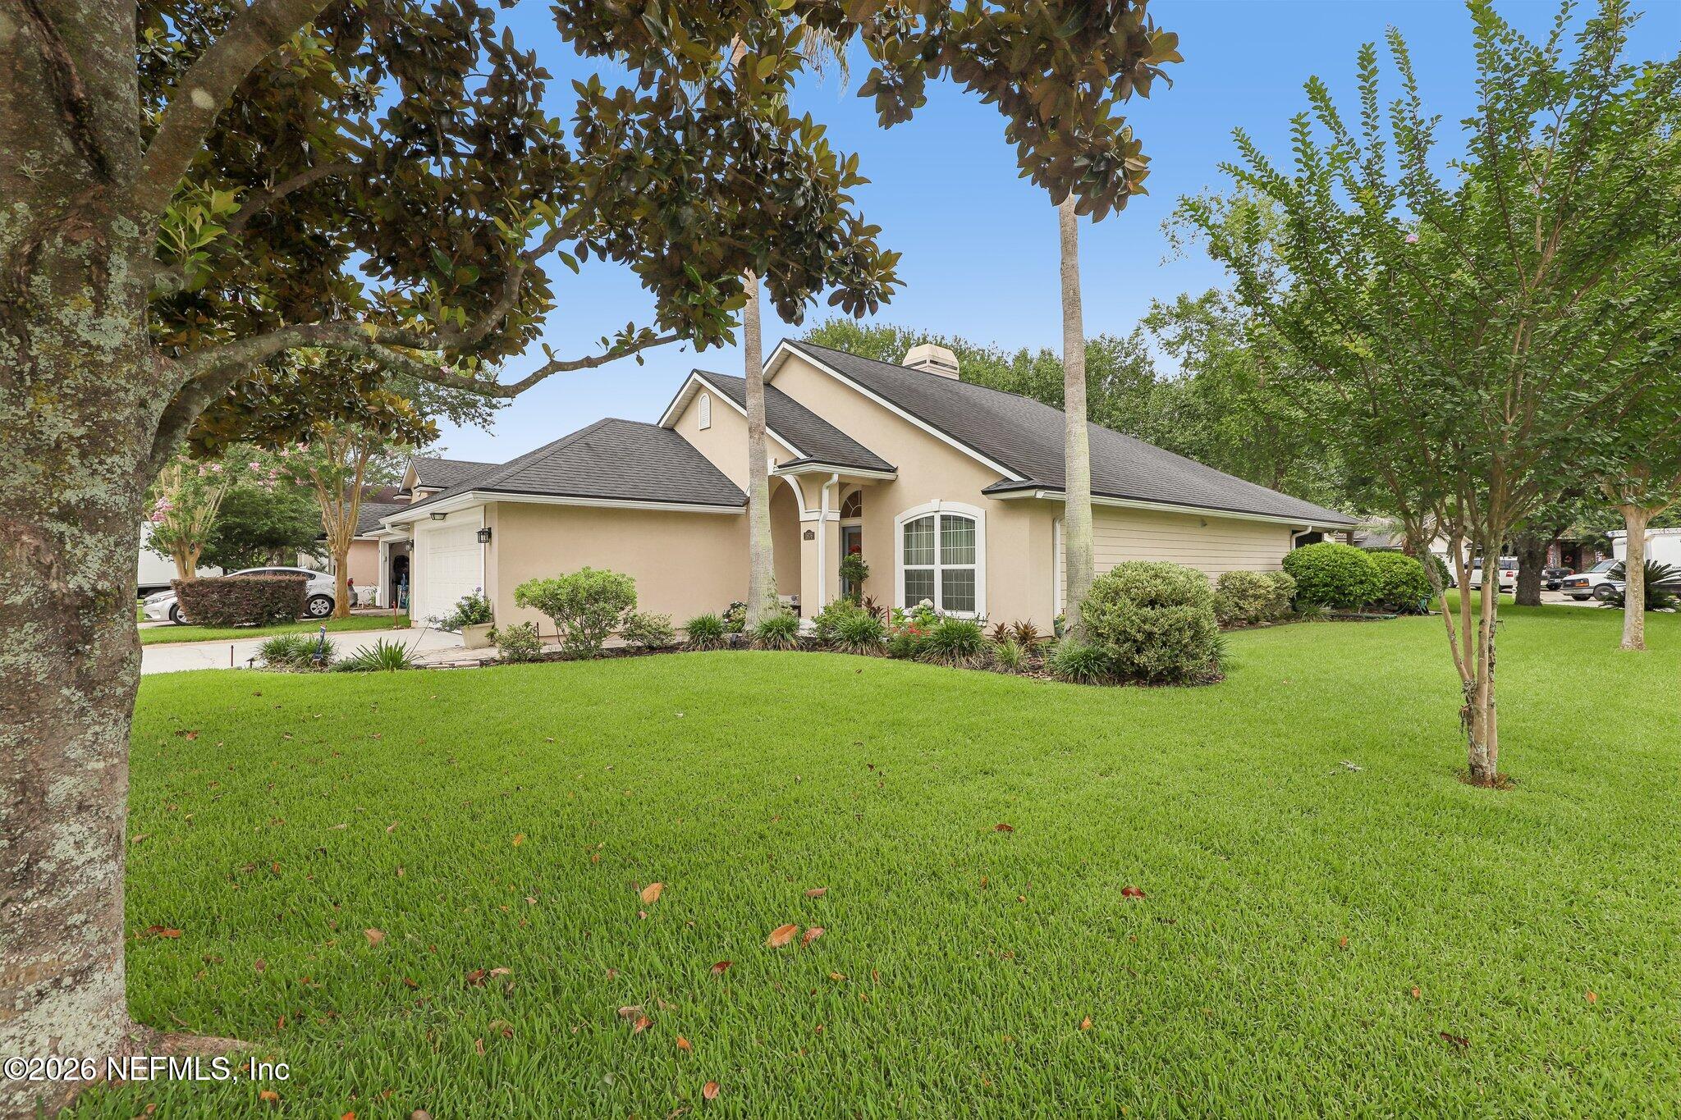
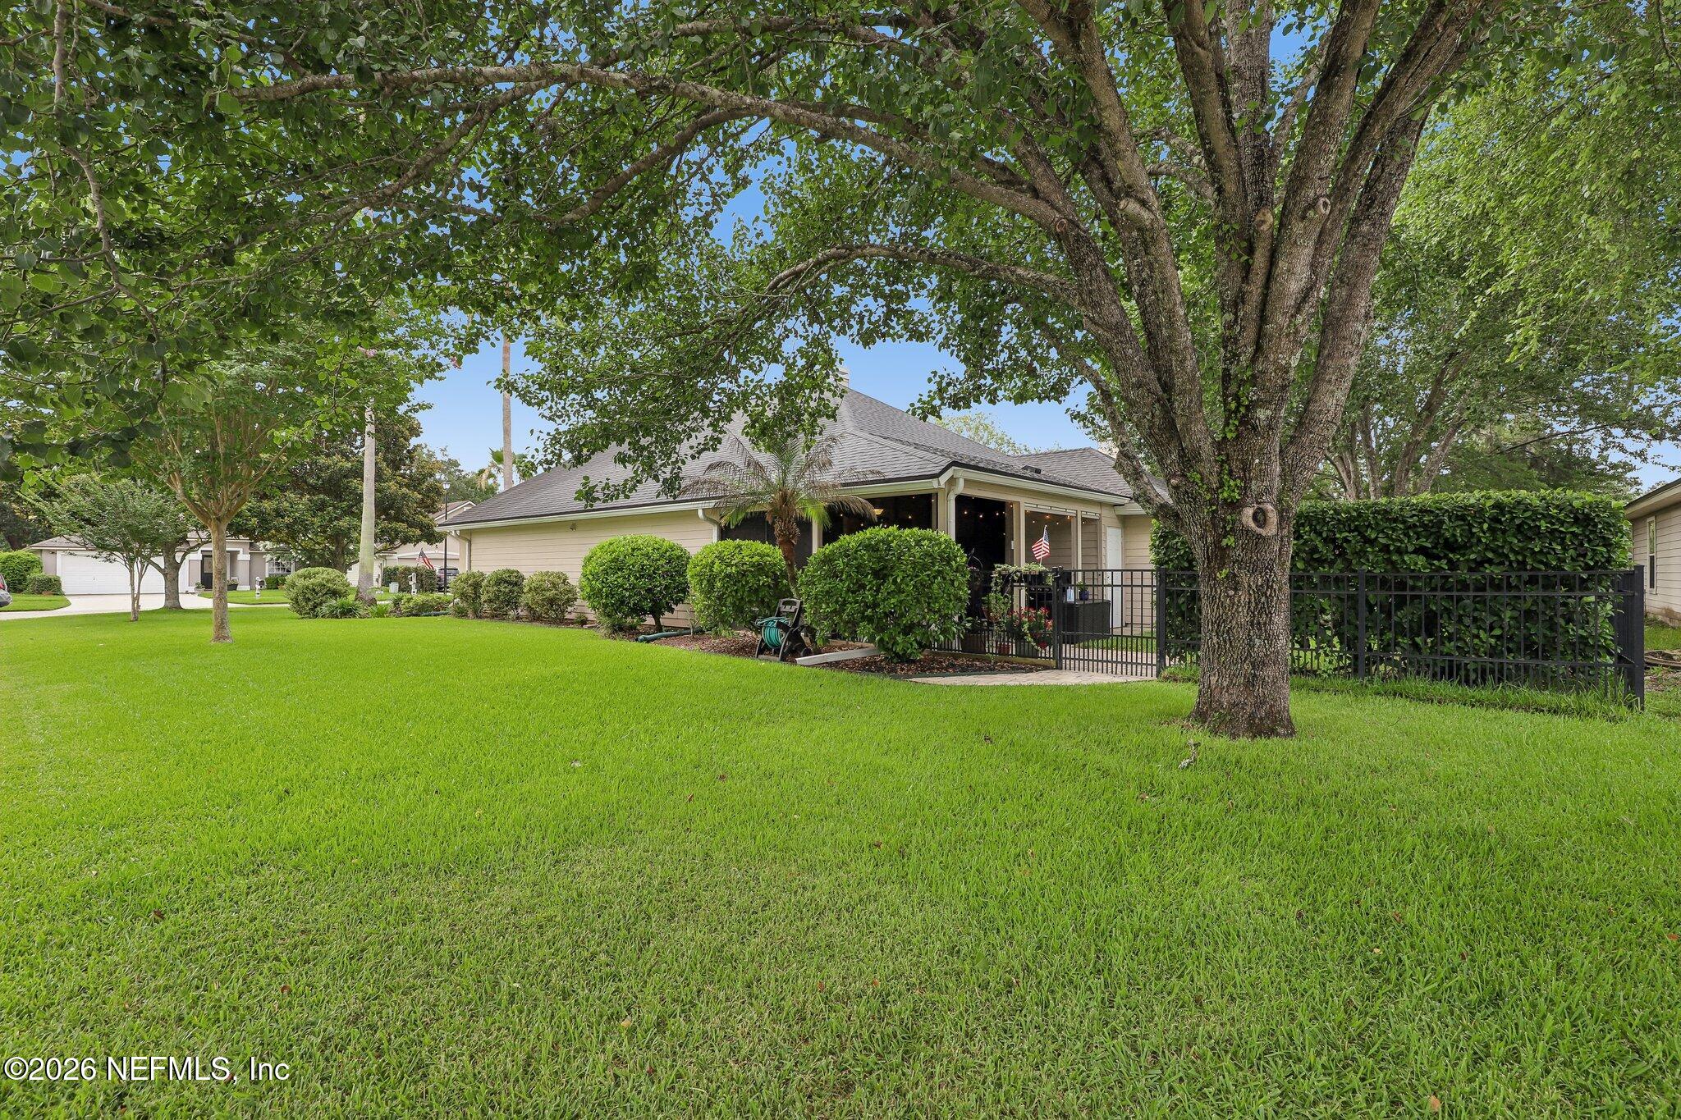
Beige house with a dark roof and garage behind a broad green lawn, framed by mature trees.
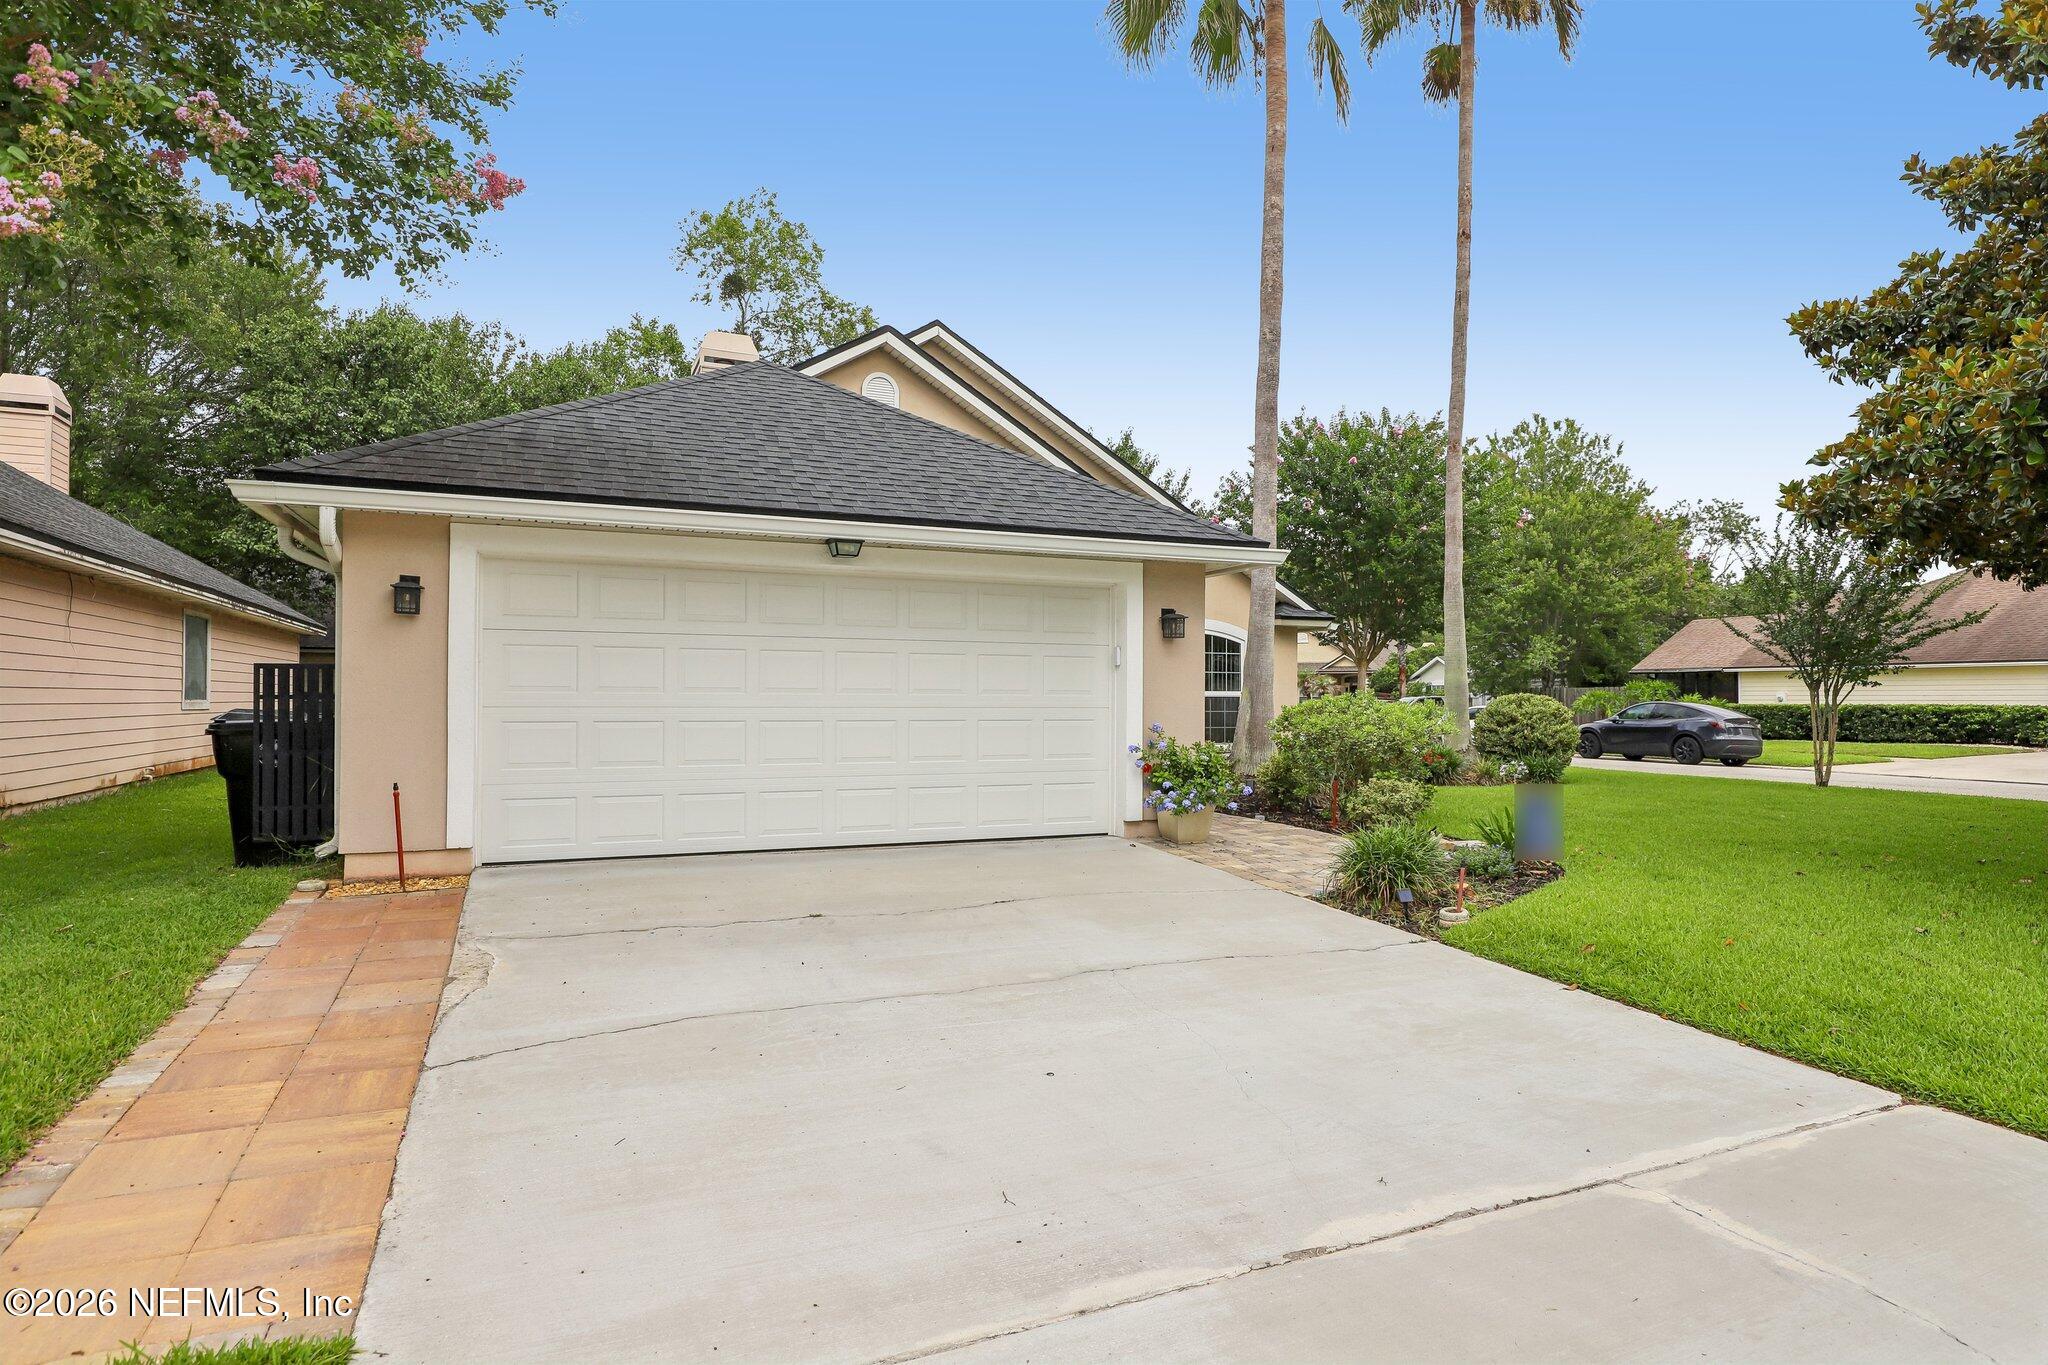
Home exterior with a wide double garage door, concrete driveway, palm trees, and landscaped lawn.
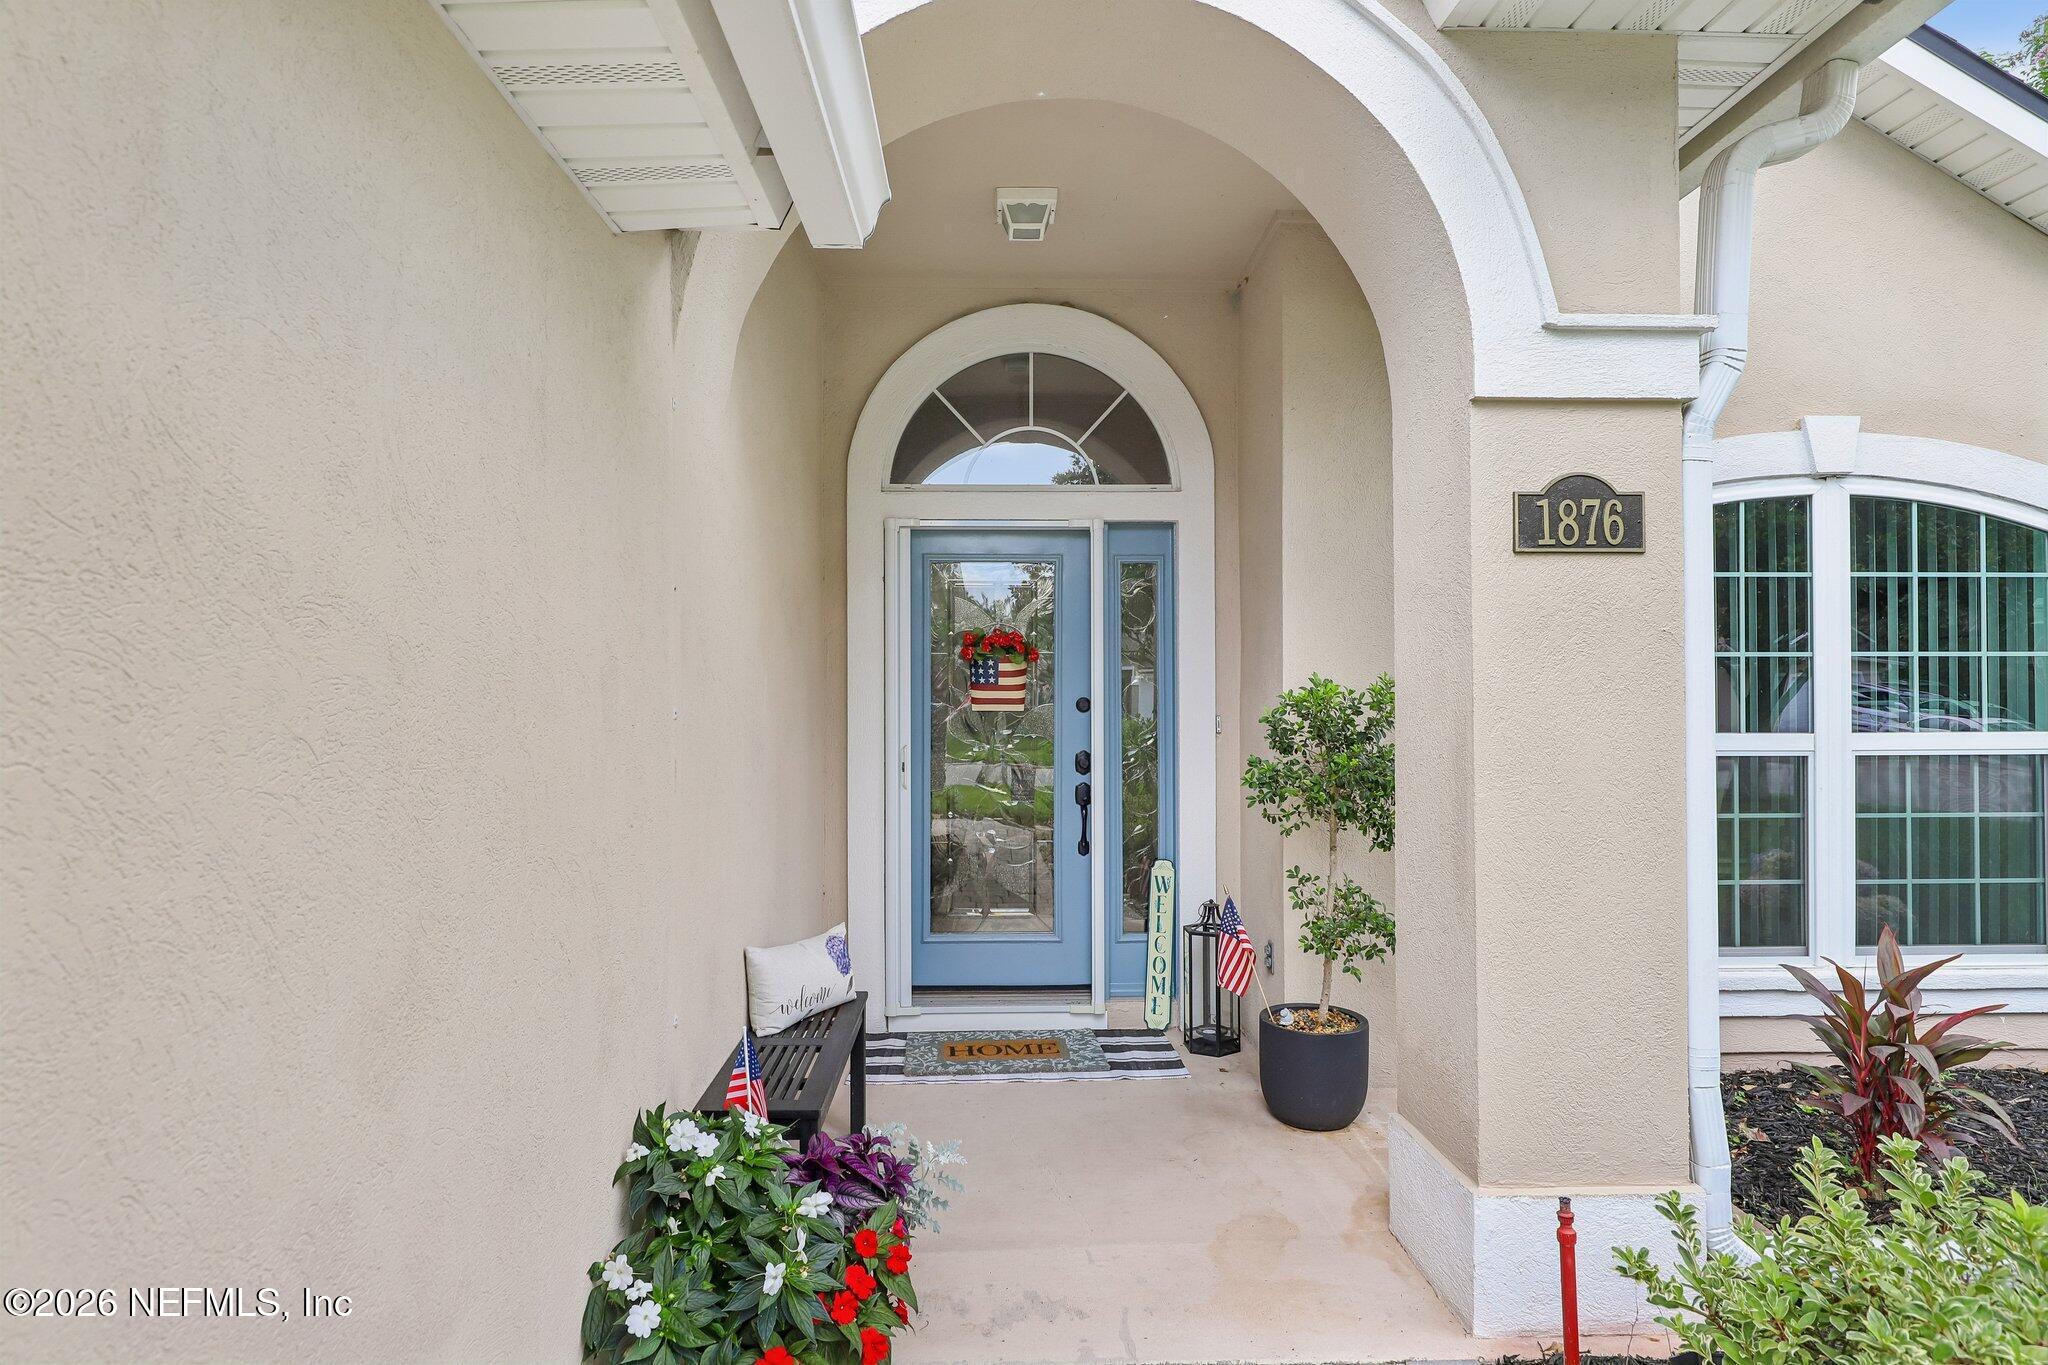
Home’s covered entry with a blue door, arched transom, and address plaque reading 1876.
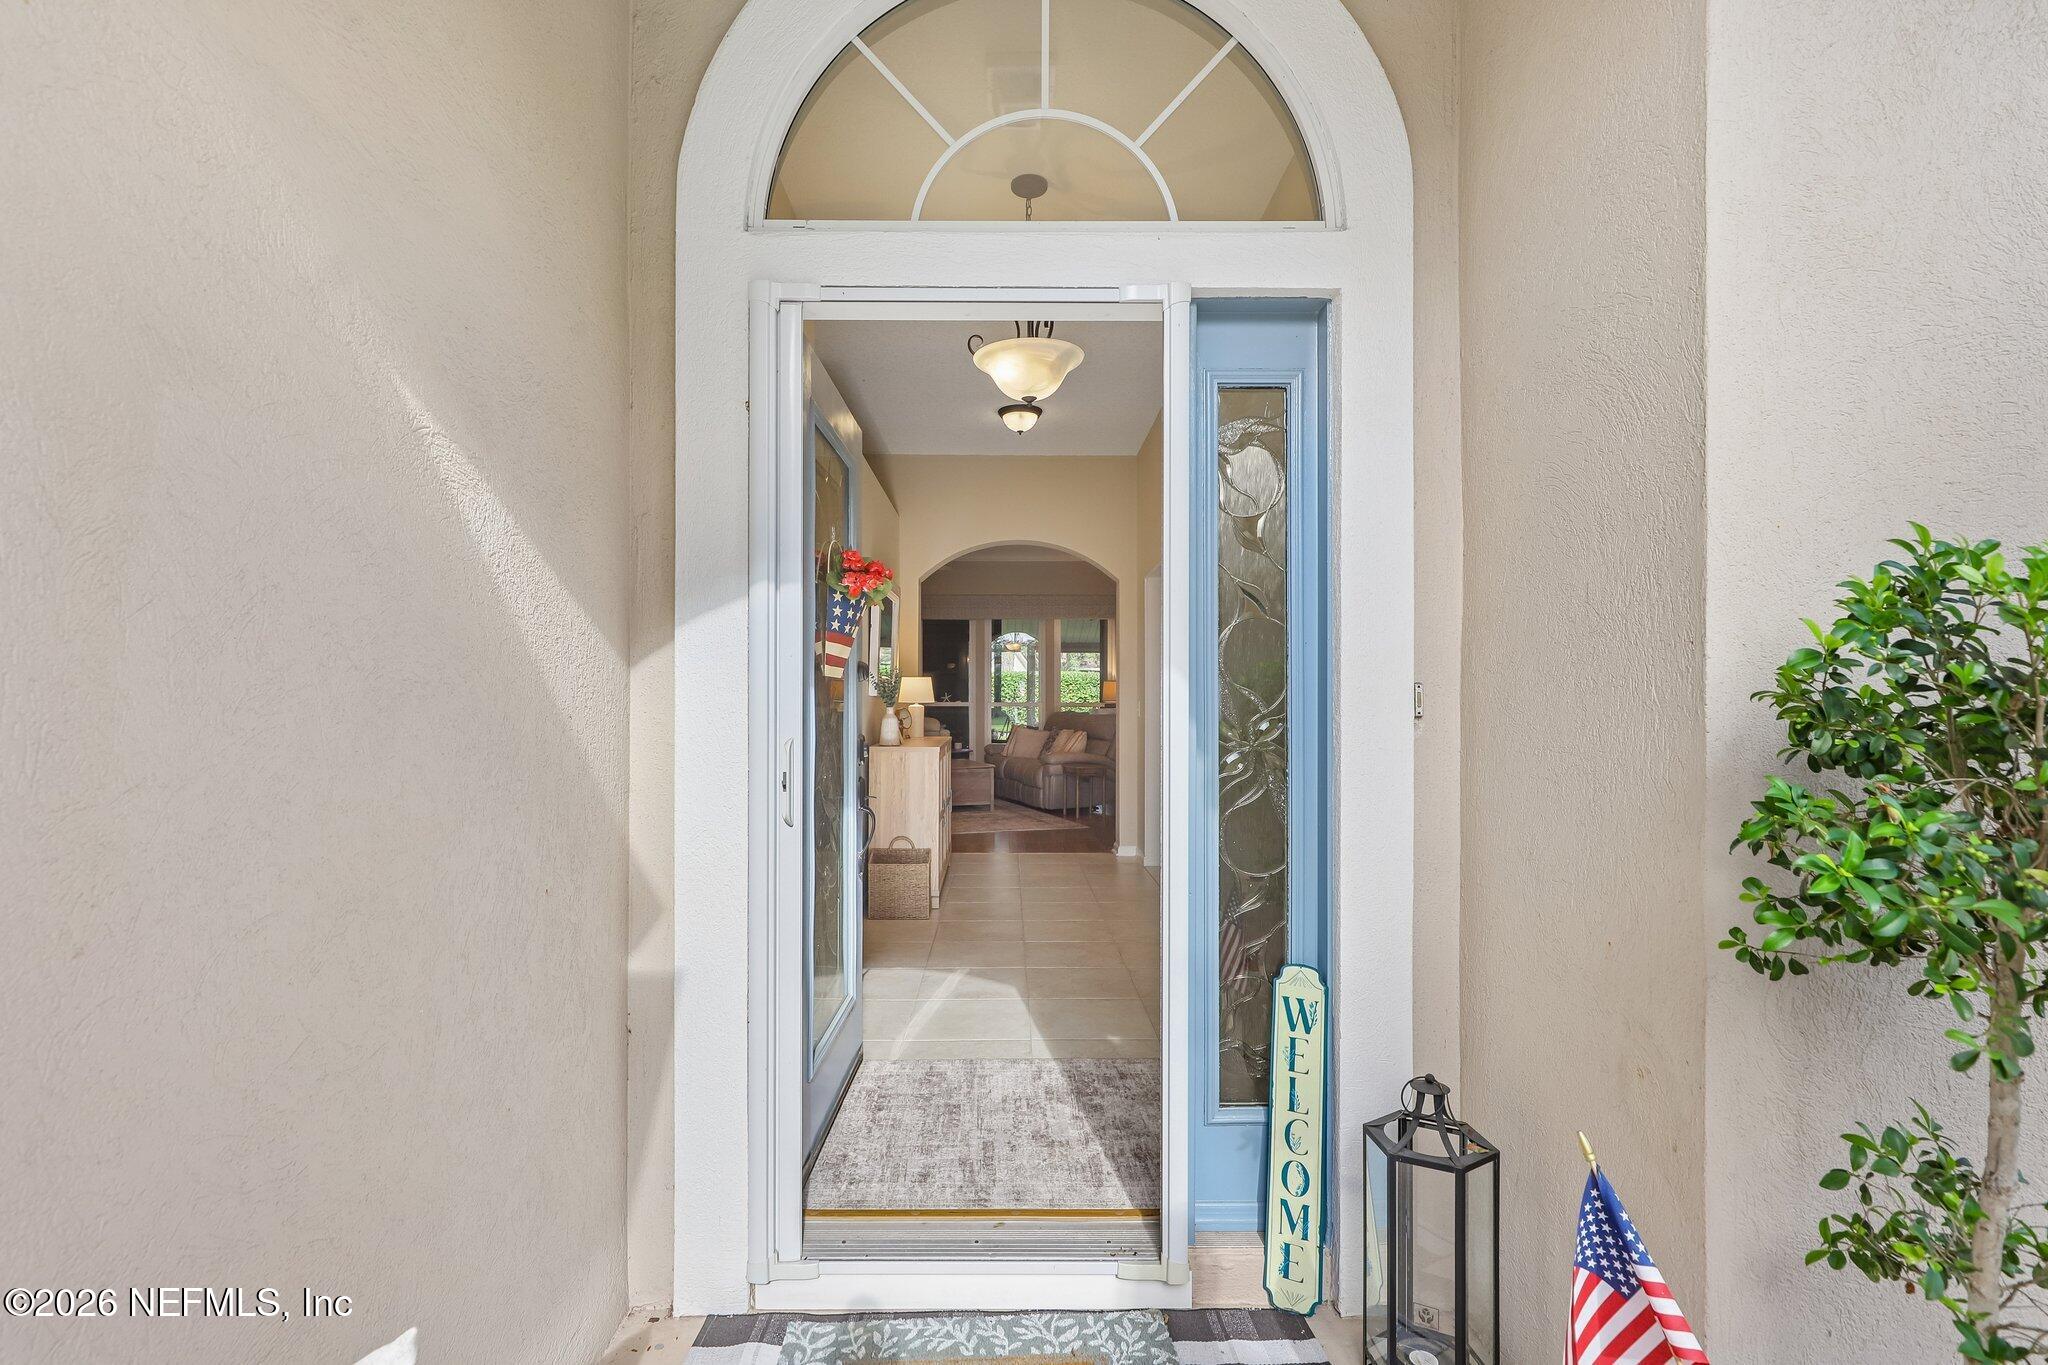
Open home entry with an arched transom and blue trim, looking into a tiled foyer and furnished living room.
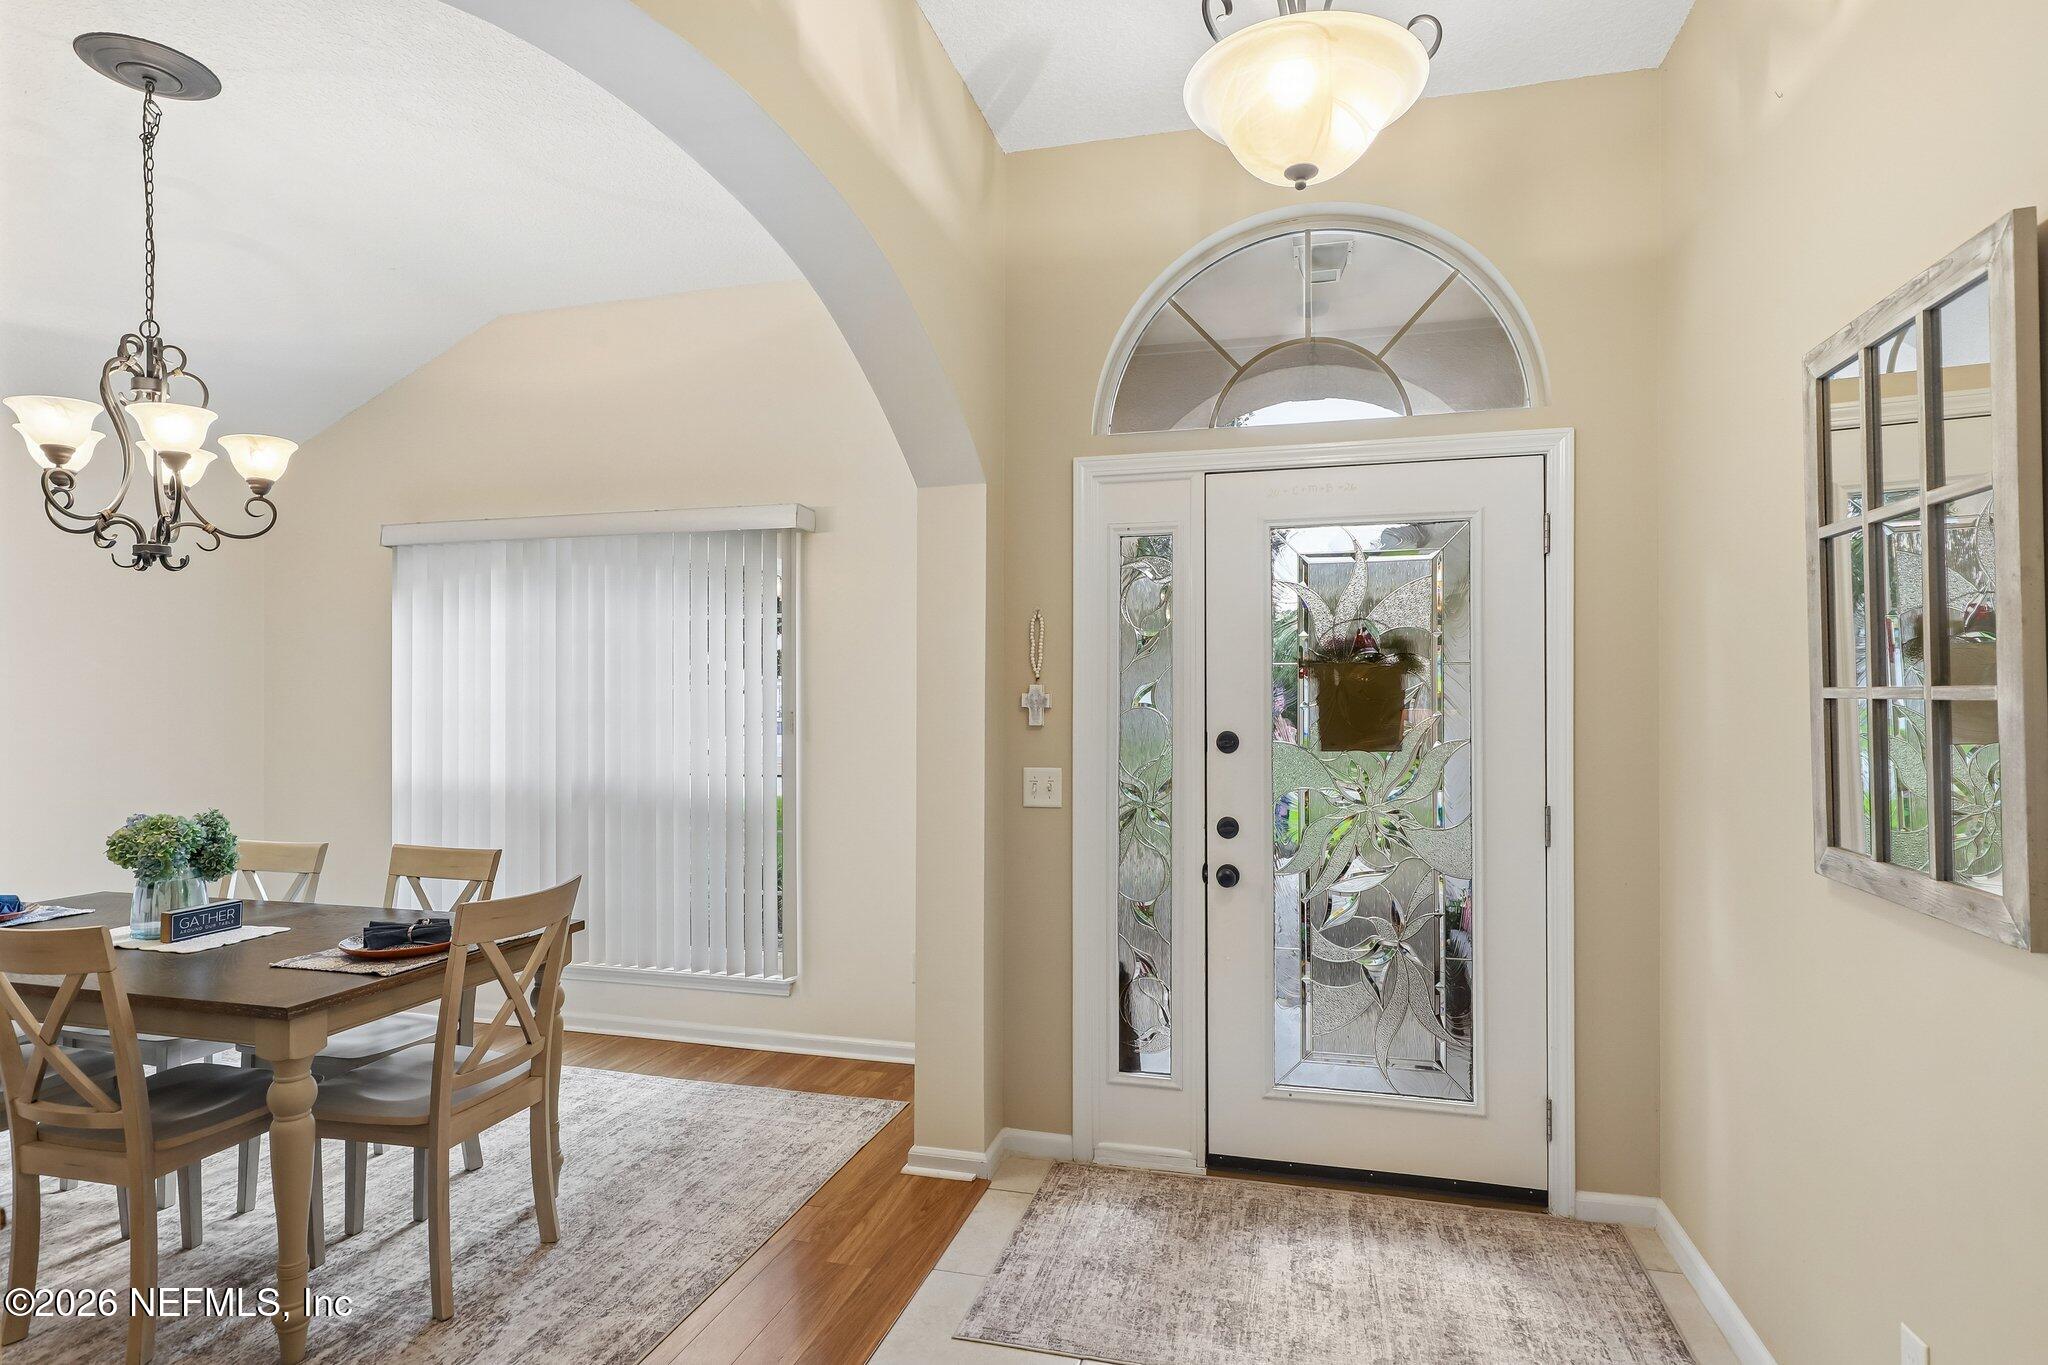
Furnished entryway with a decorative glass front door and adjoining wooden dining table.
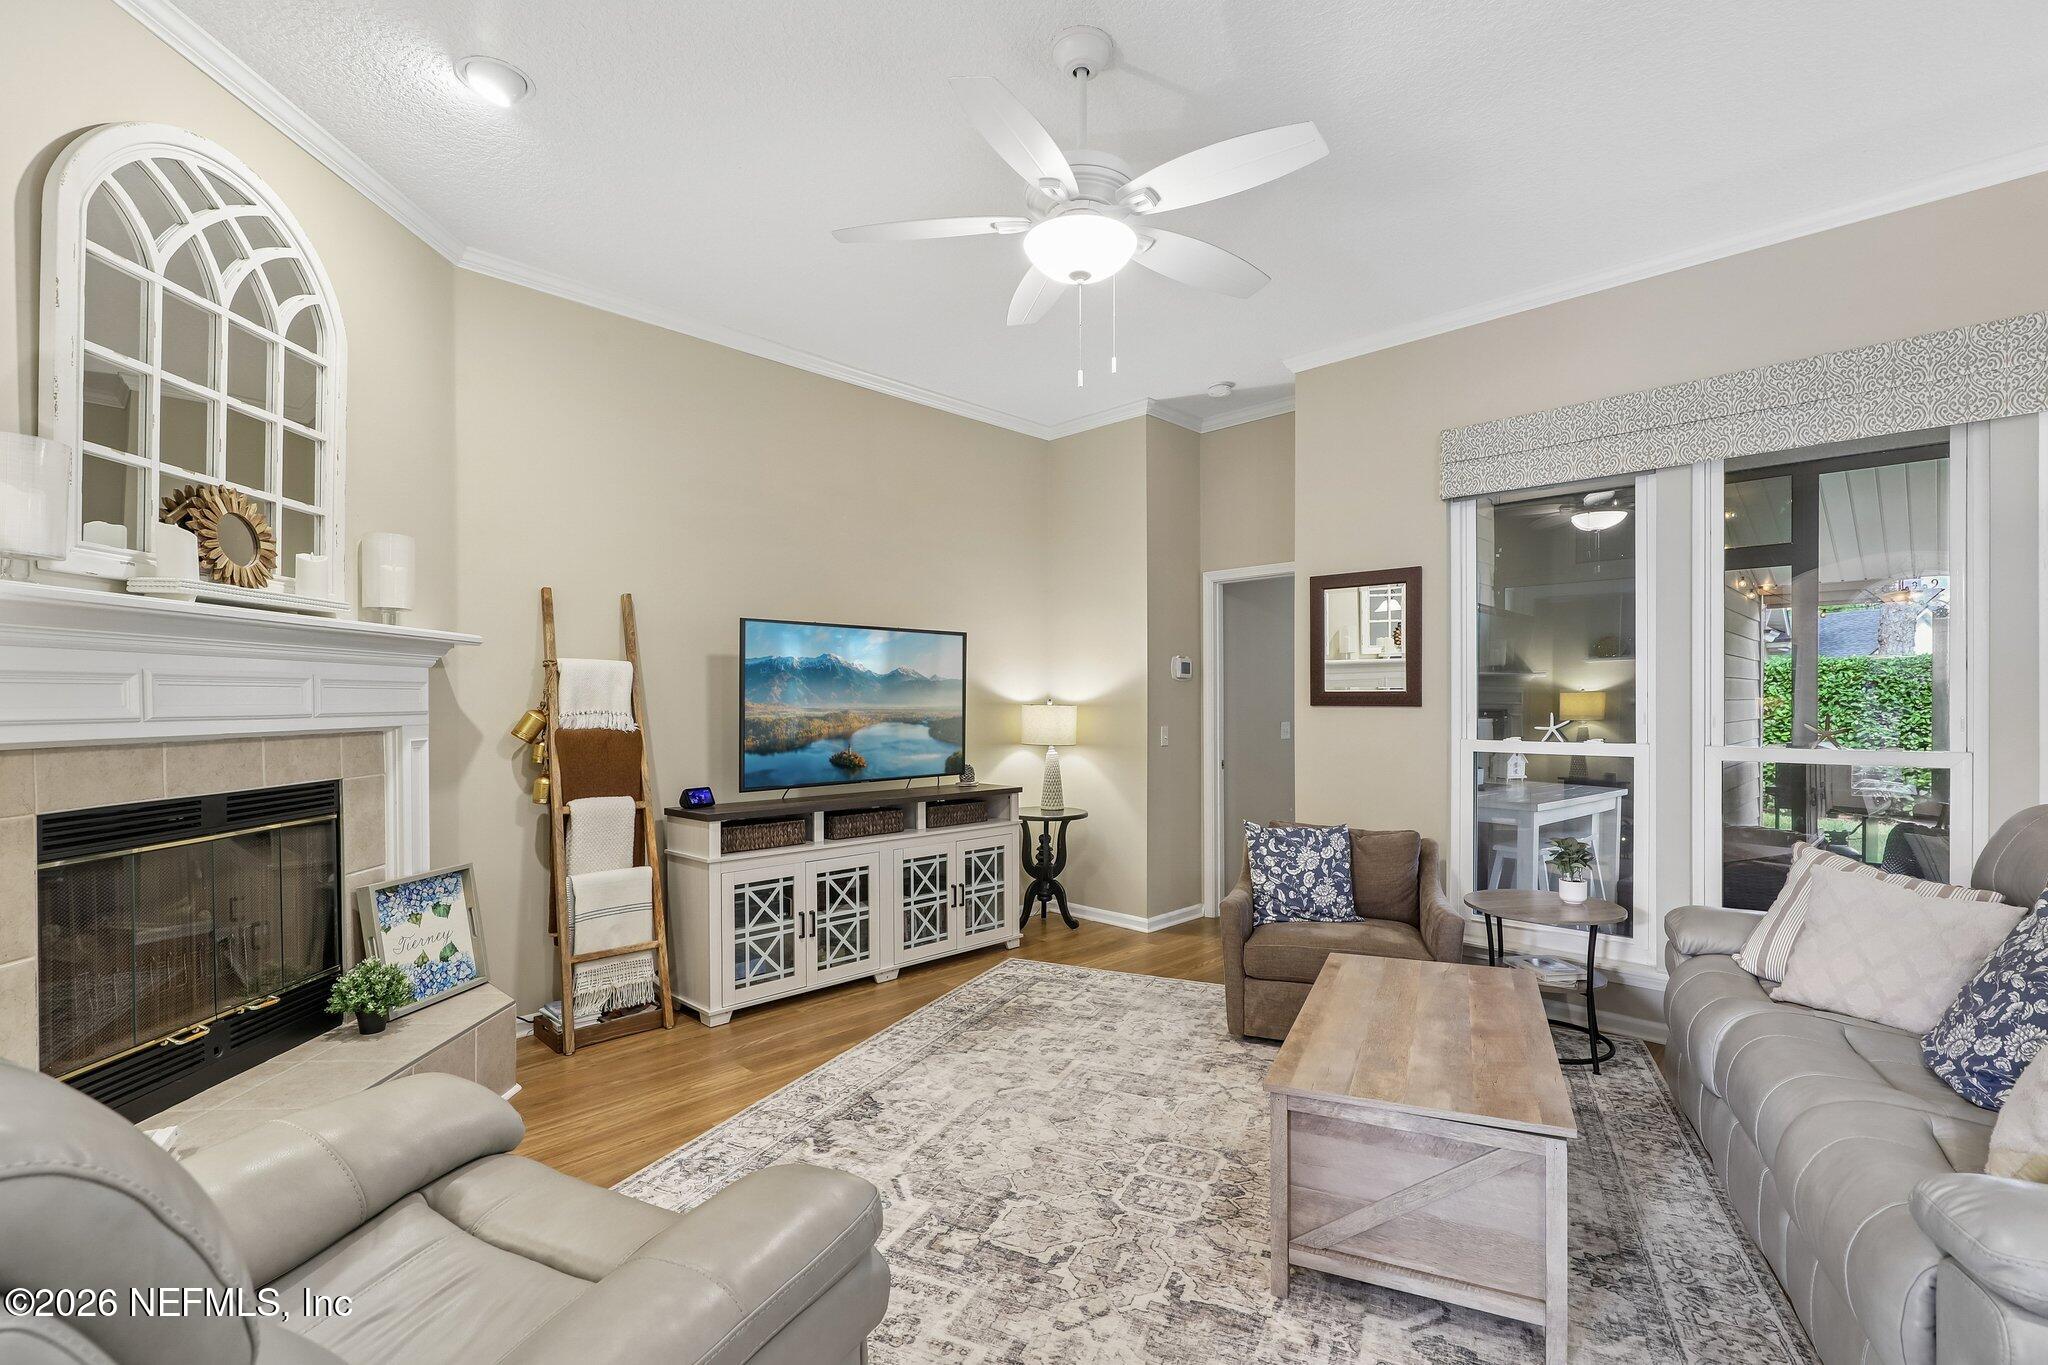
Staged living room with a white fireplace, arched window, and neutral seating.
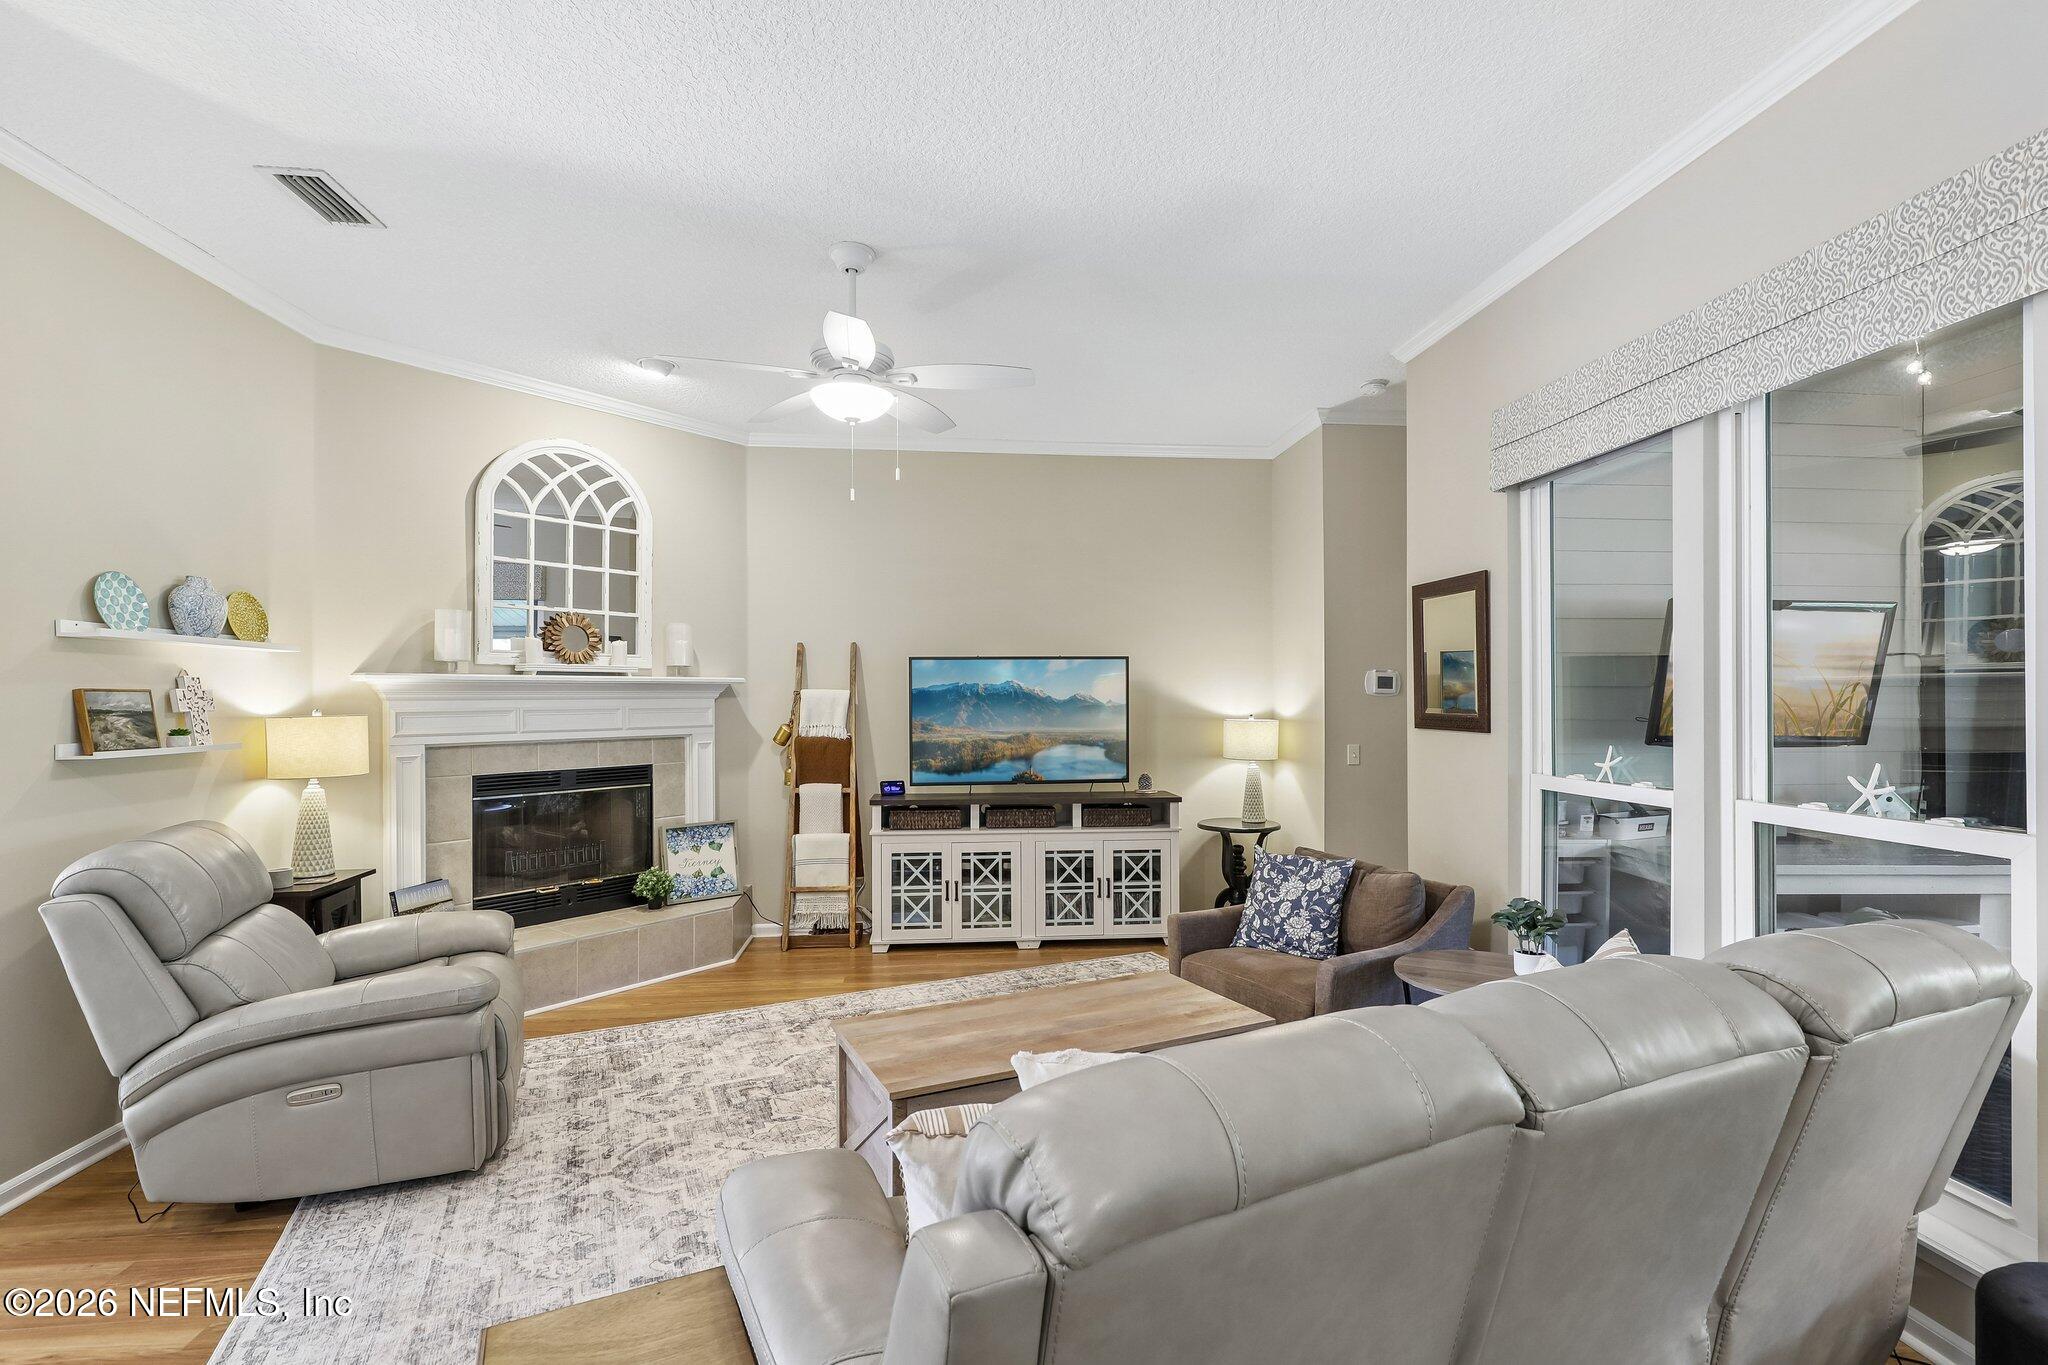
Furnished living room with gray leather seating, a white fireplace, and large sliding glass doors.
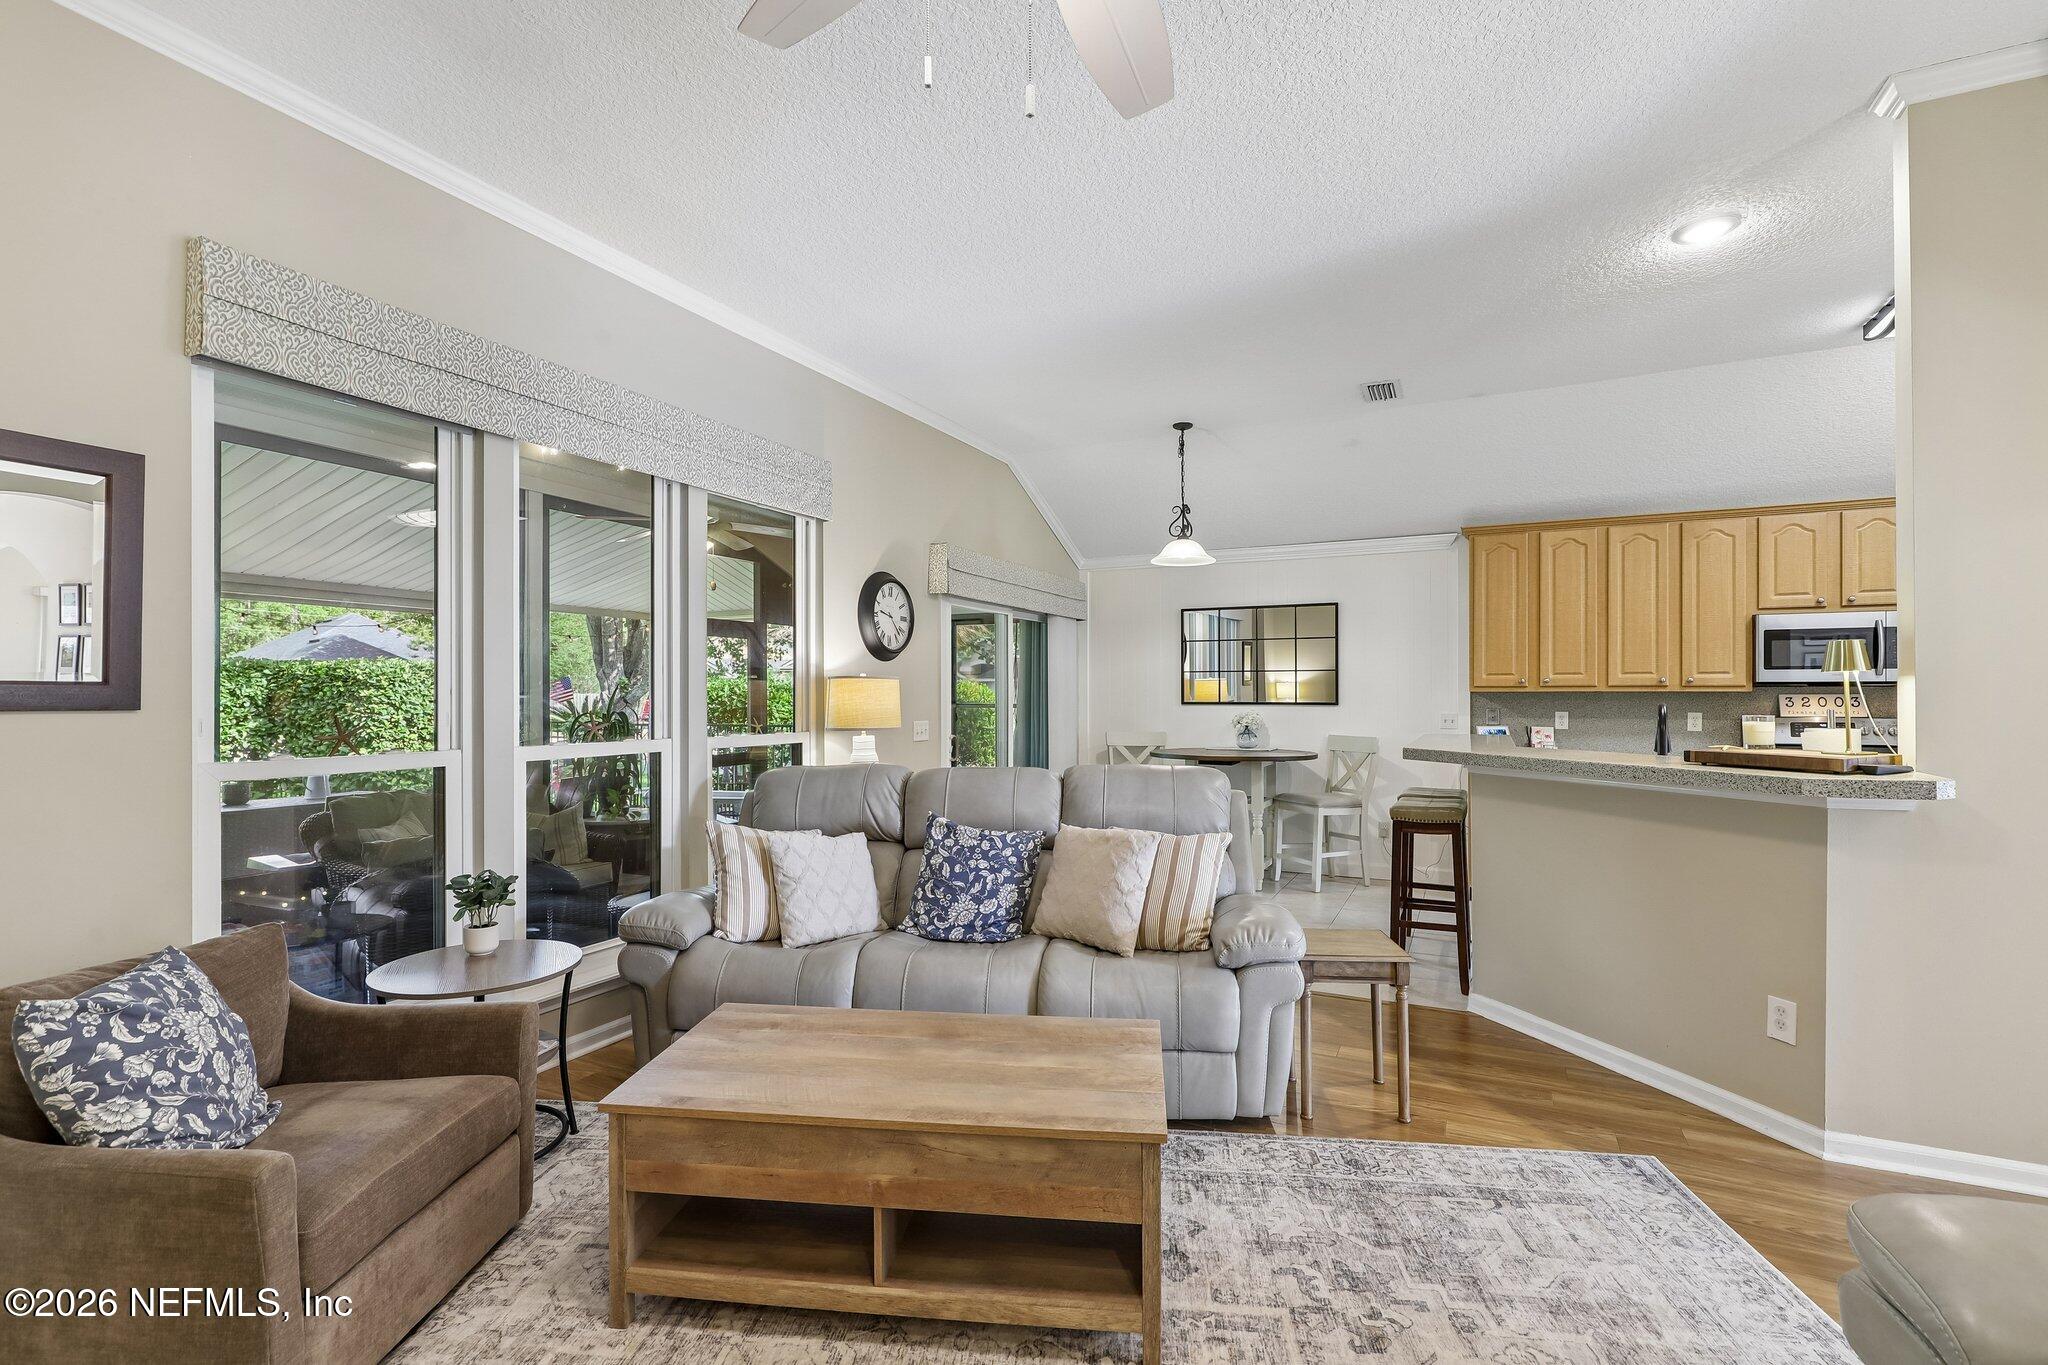
Open-plan living room with gray sofa, large windows, and adjoining kitchen.
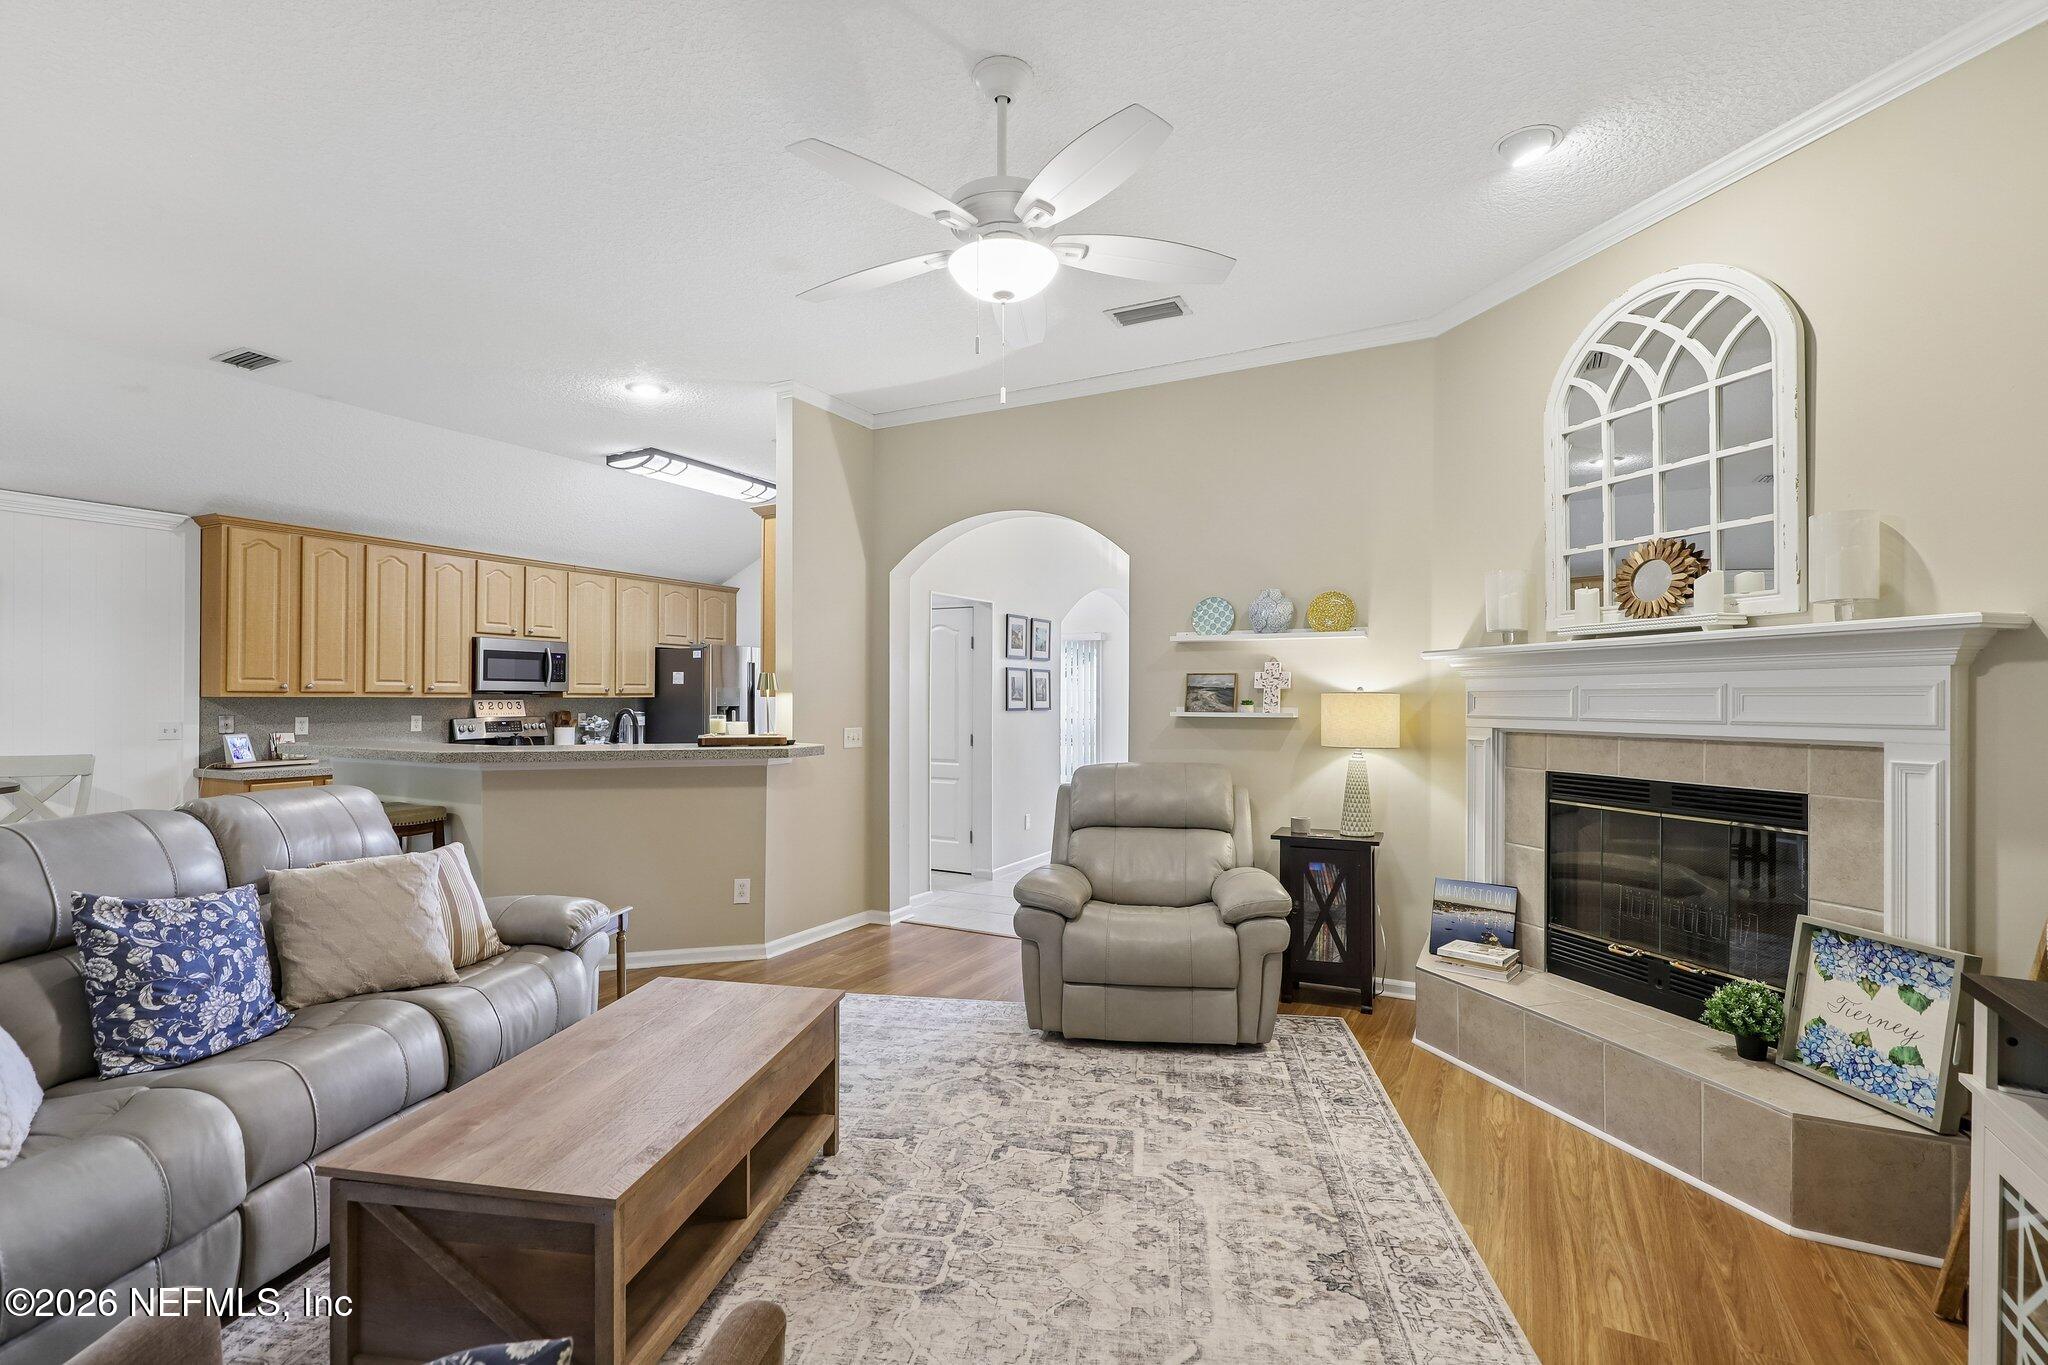
Living room with gray leather seating, a tiled fireplace, and an open kitchen with light wood cabinets.
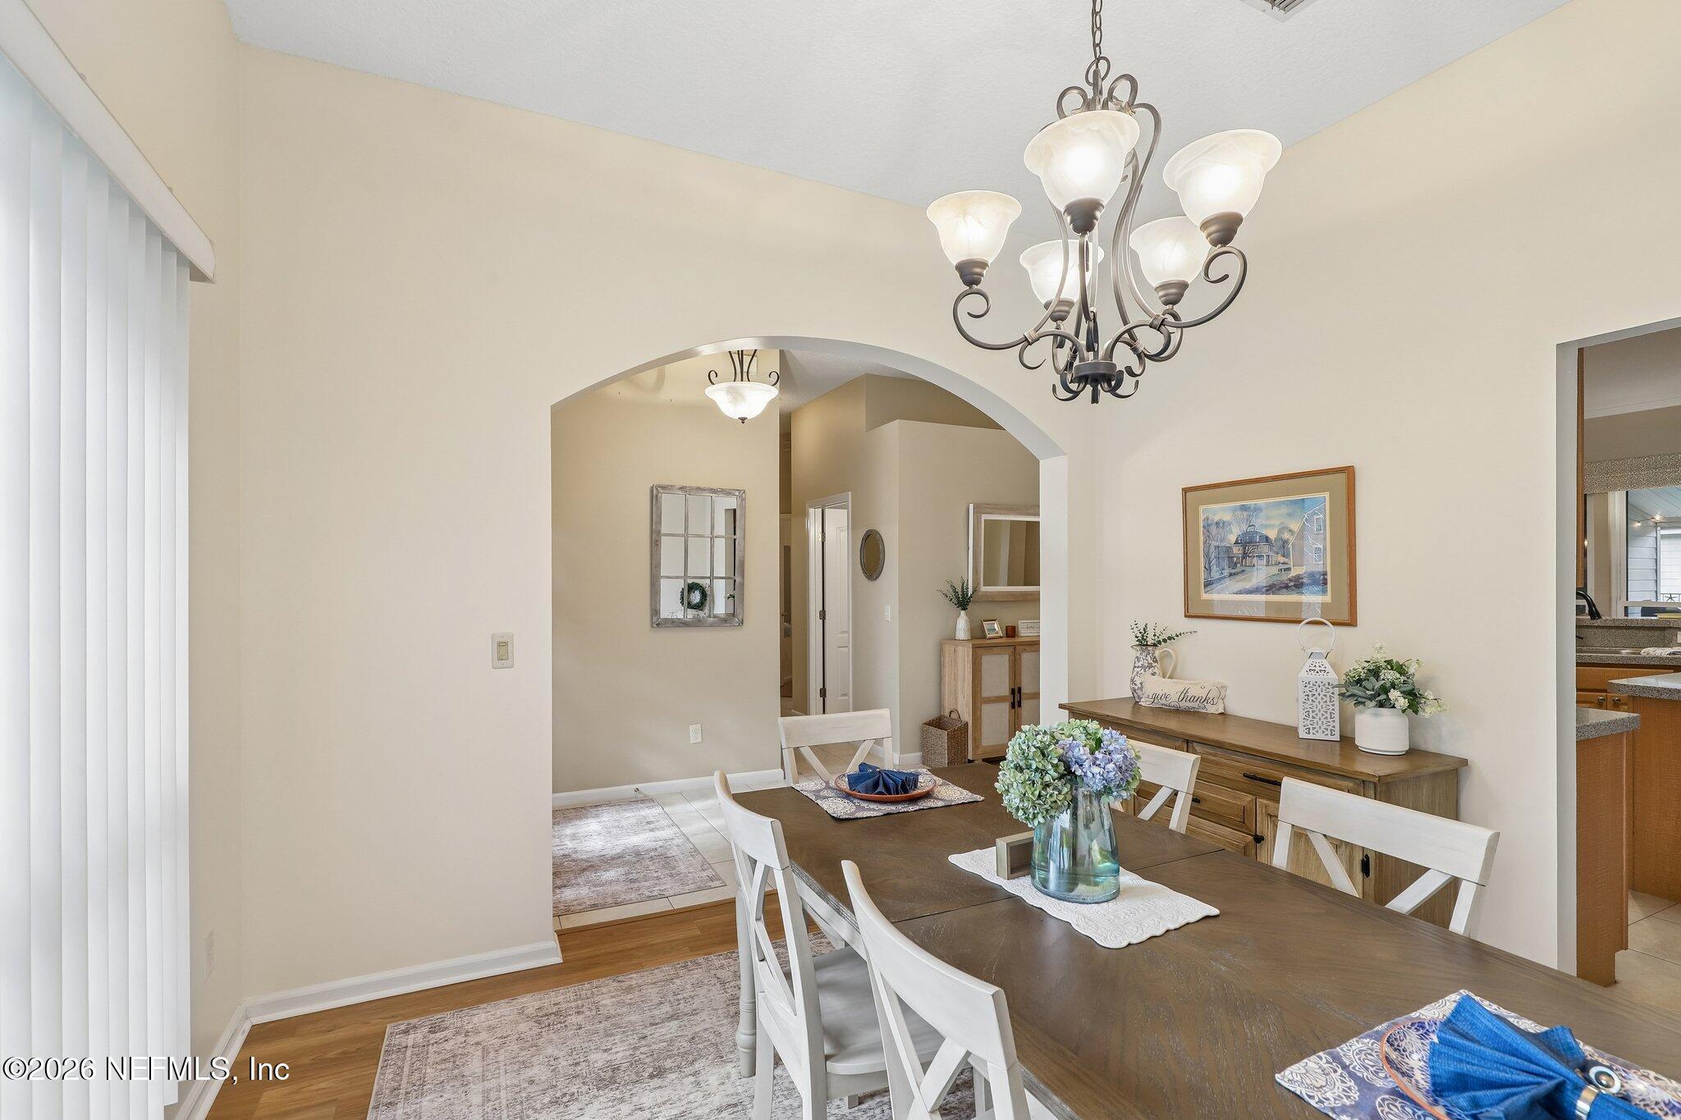
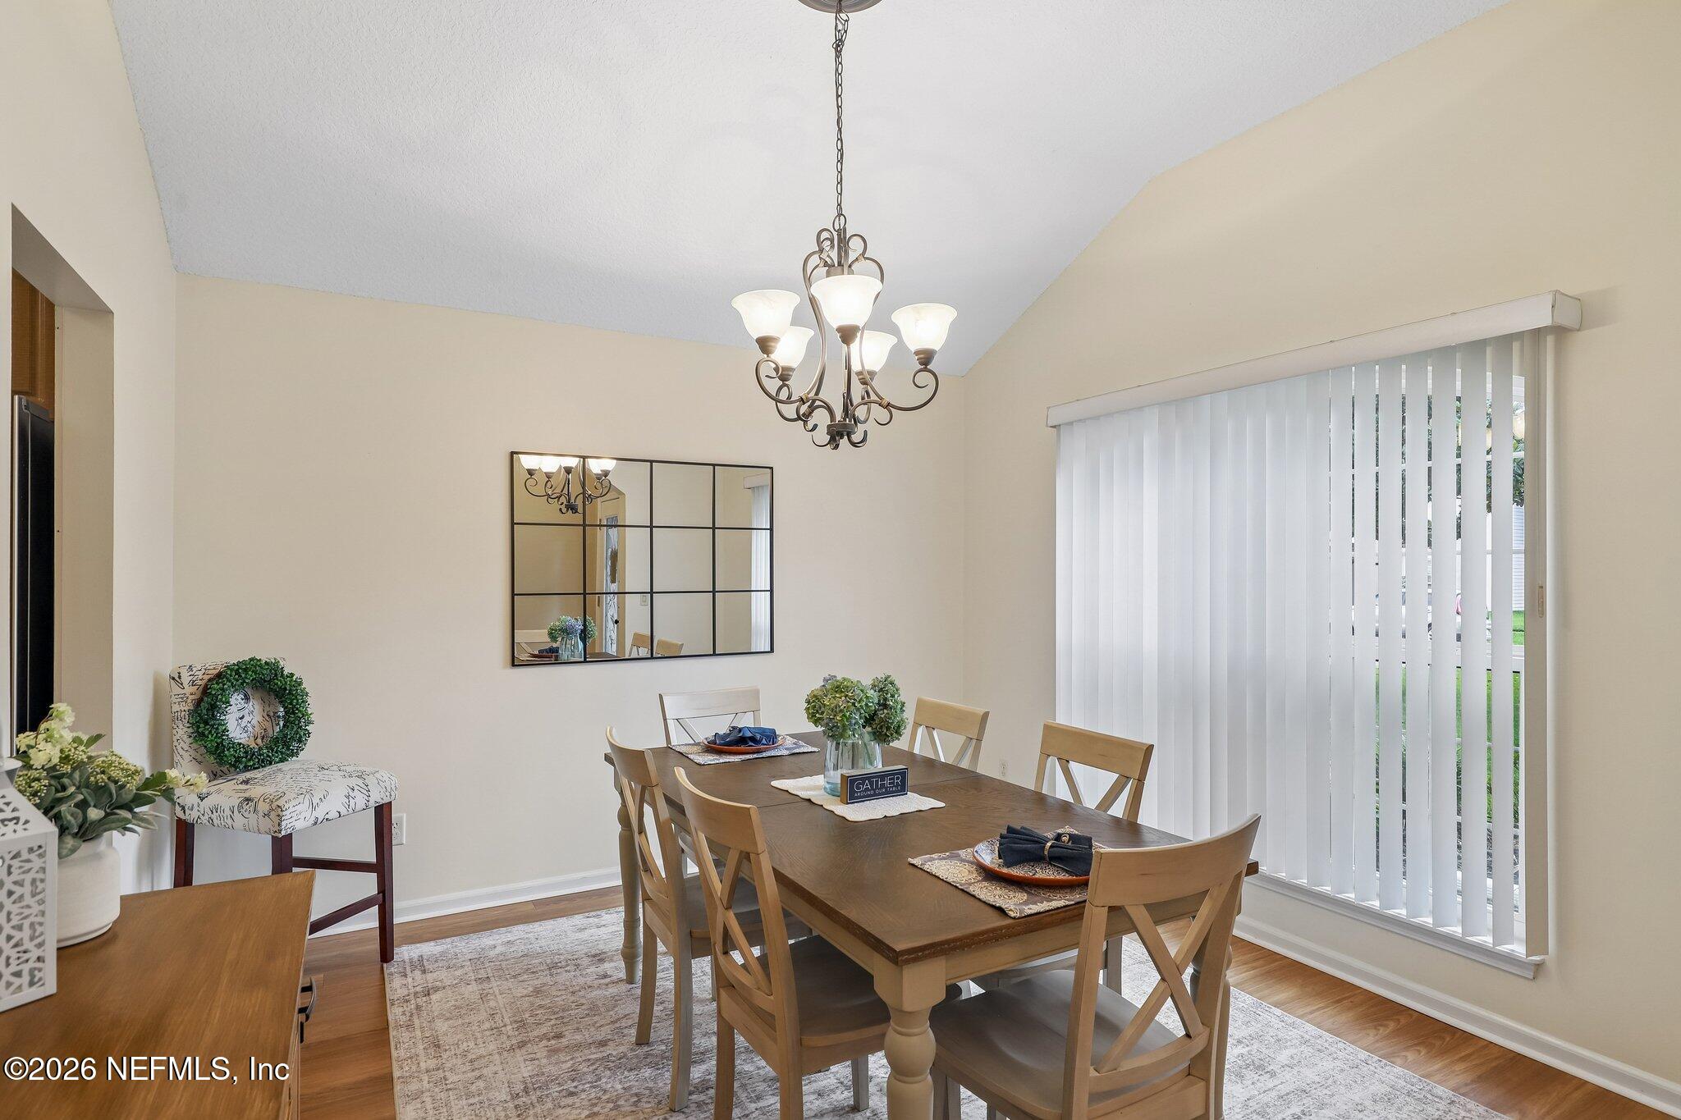
Furnished dining room with a dark wood table, white chairs, chandelier, and arched opening to the hall.
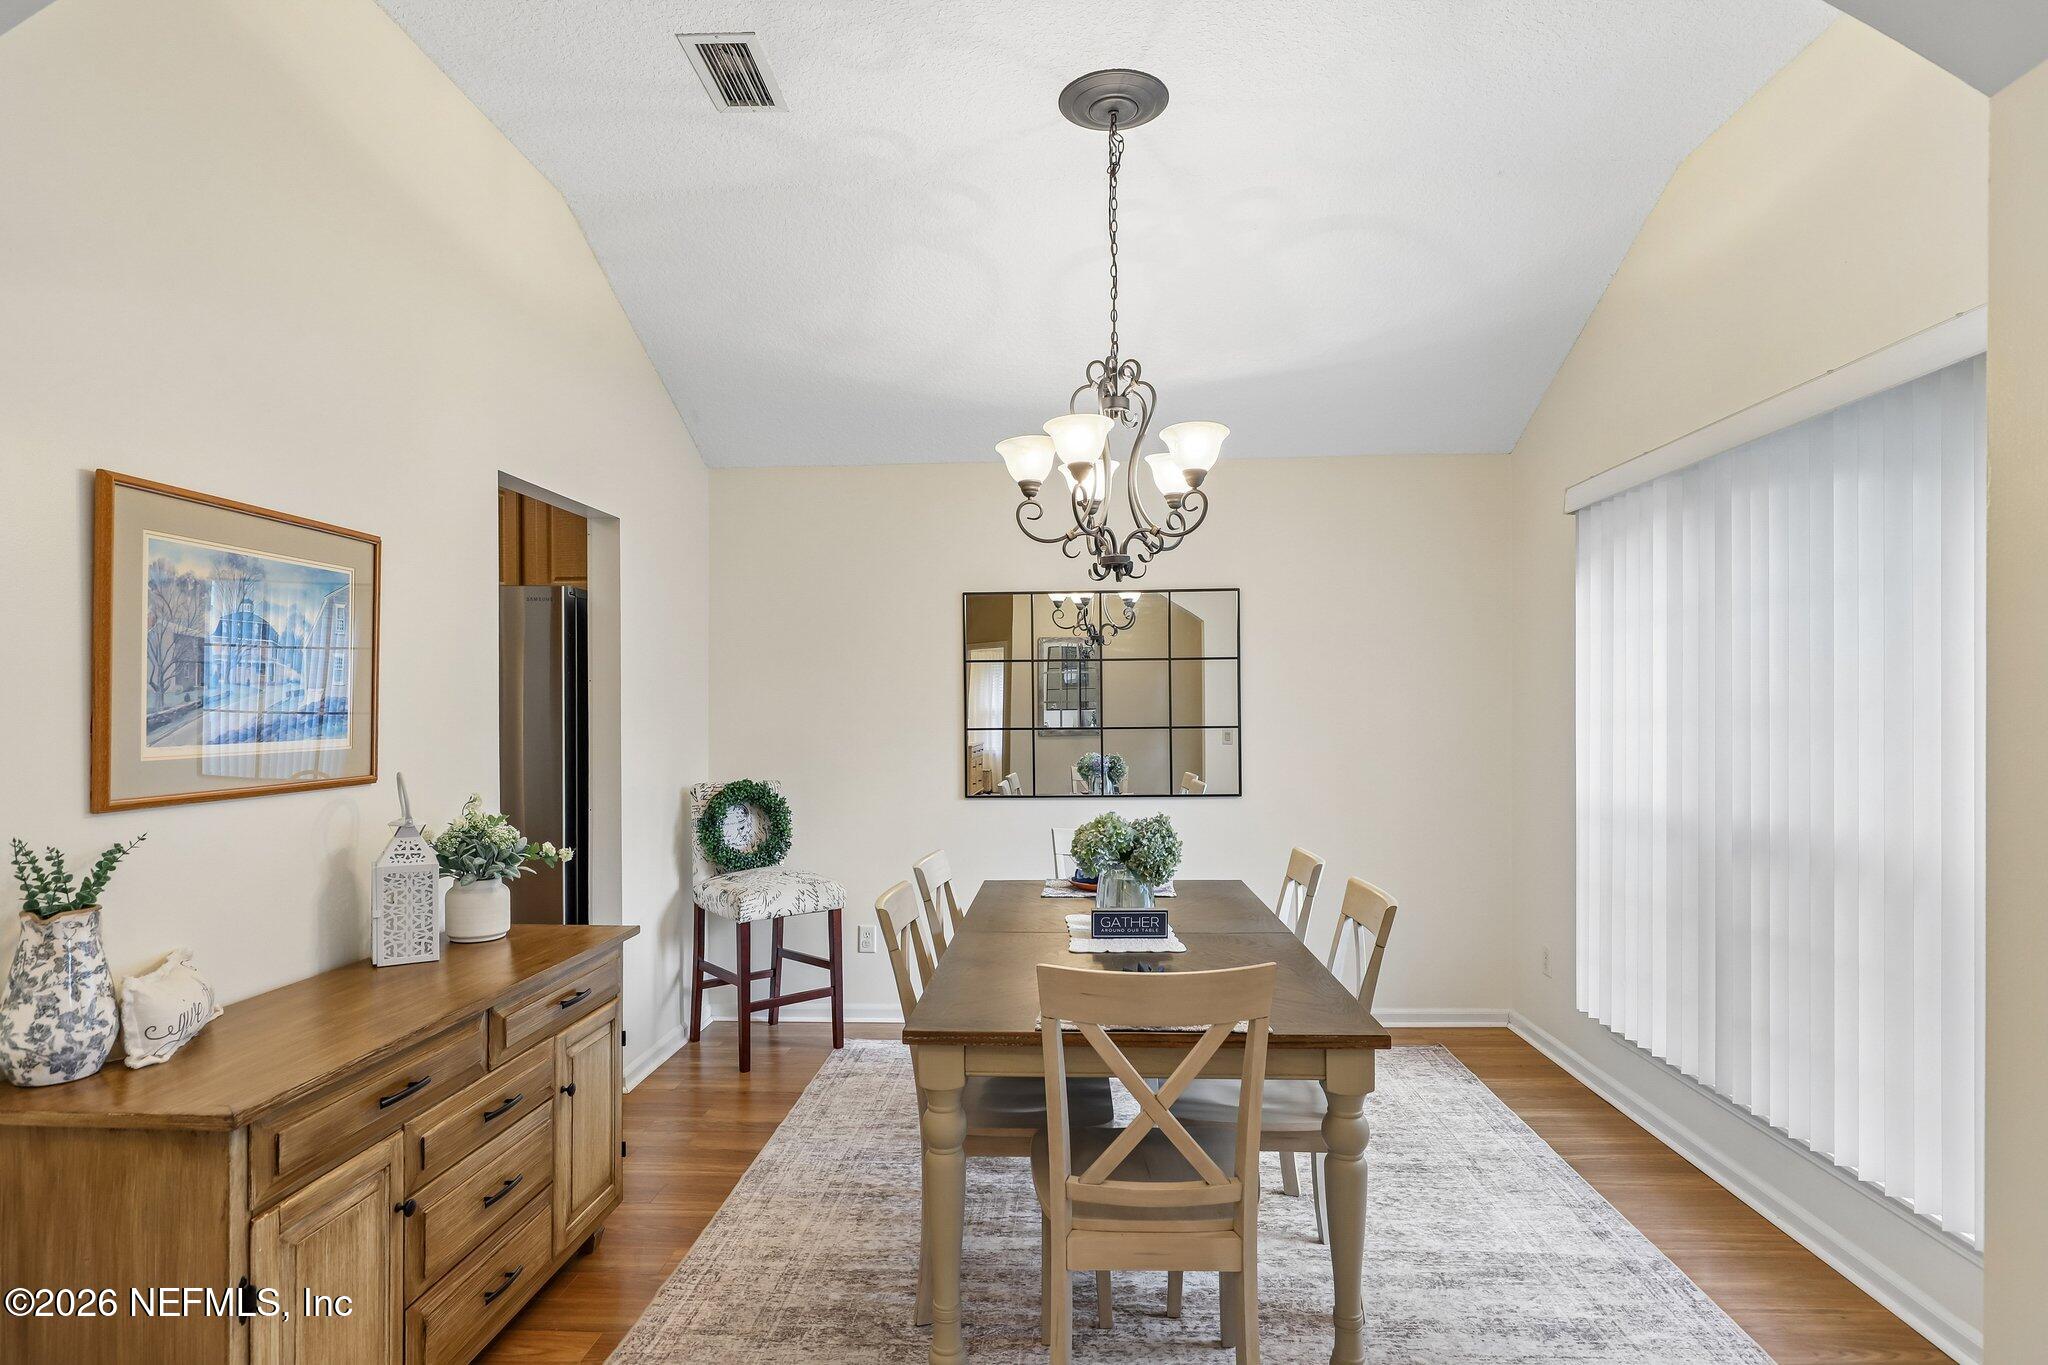
Dining room with a wood table, cross-back chairs, chandelier, and large window with vertical blinds.
Dining room with a set wooden table, cross-back chairs, chandelier, and large window with vertical blinds.
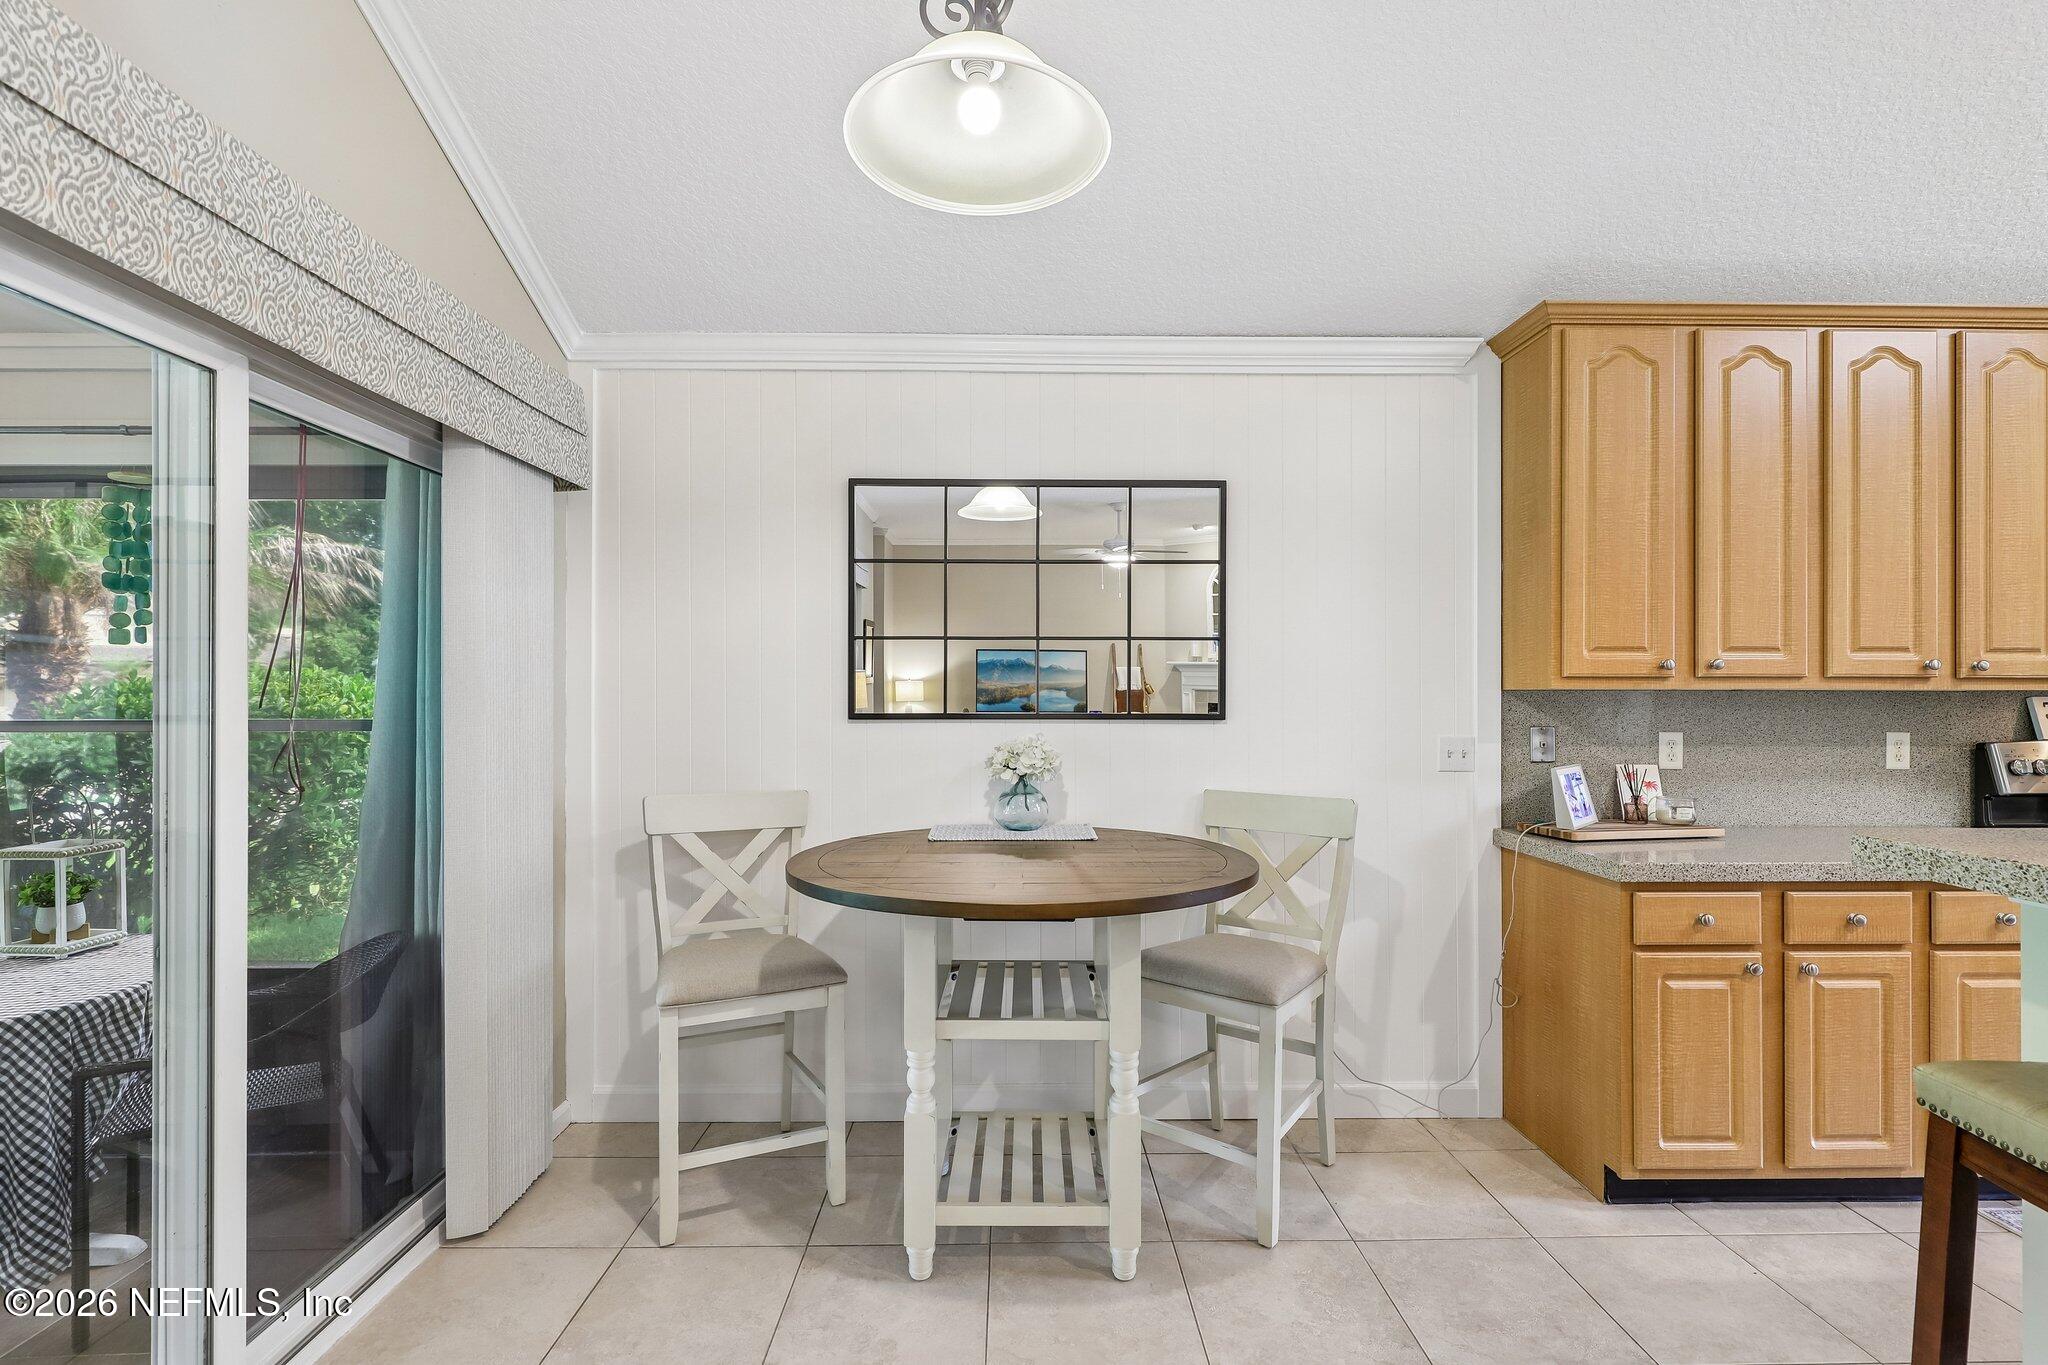
Dining nook with a round wooden table beside light wood kitchen cabinets and a sliding glass door.
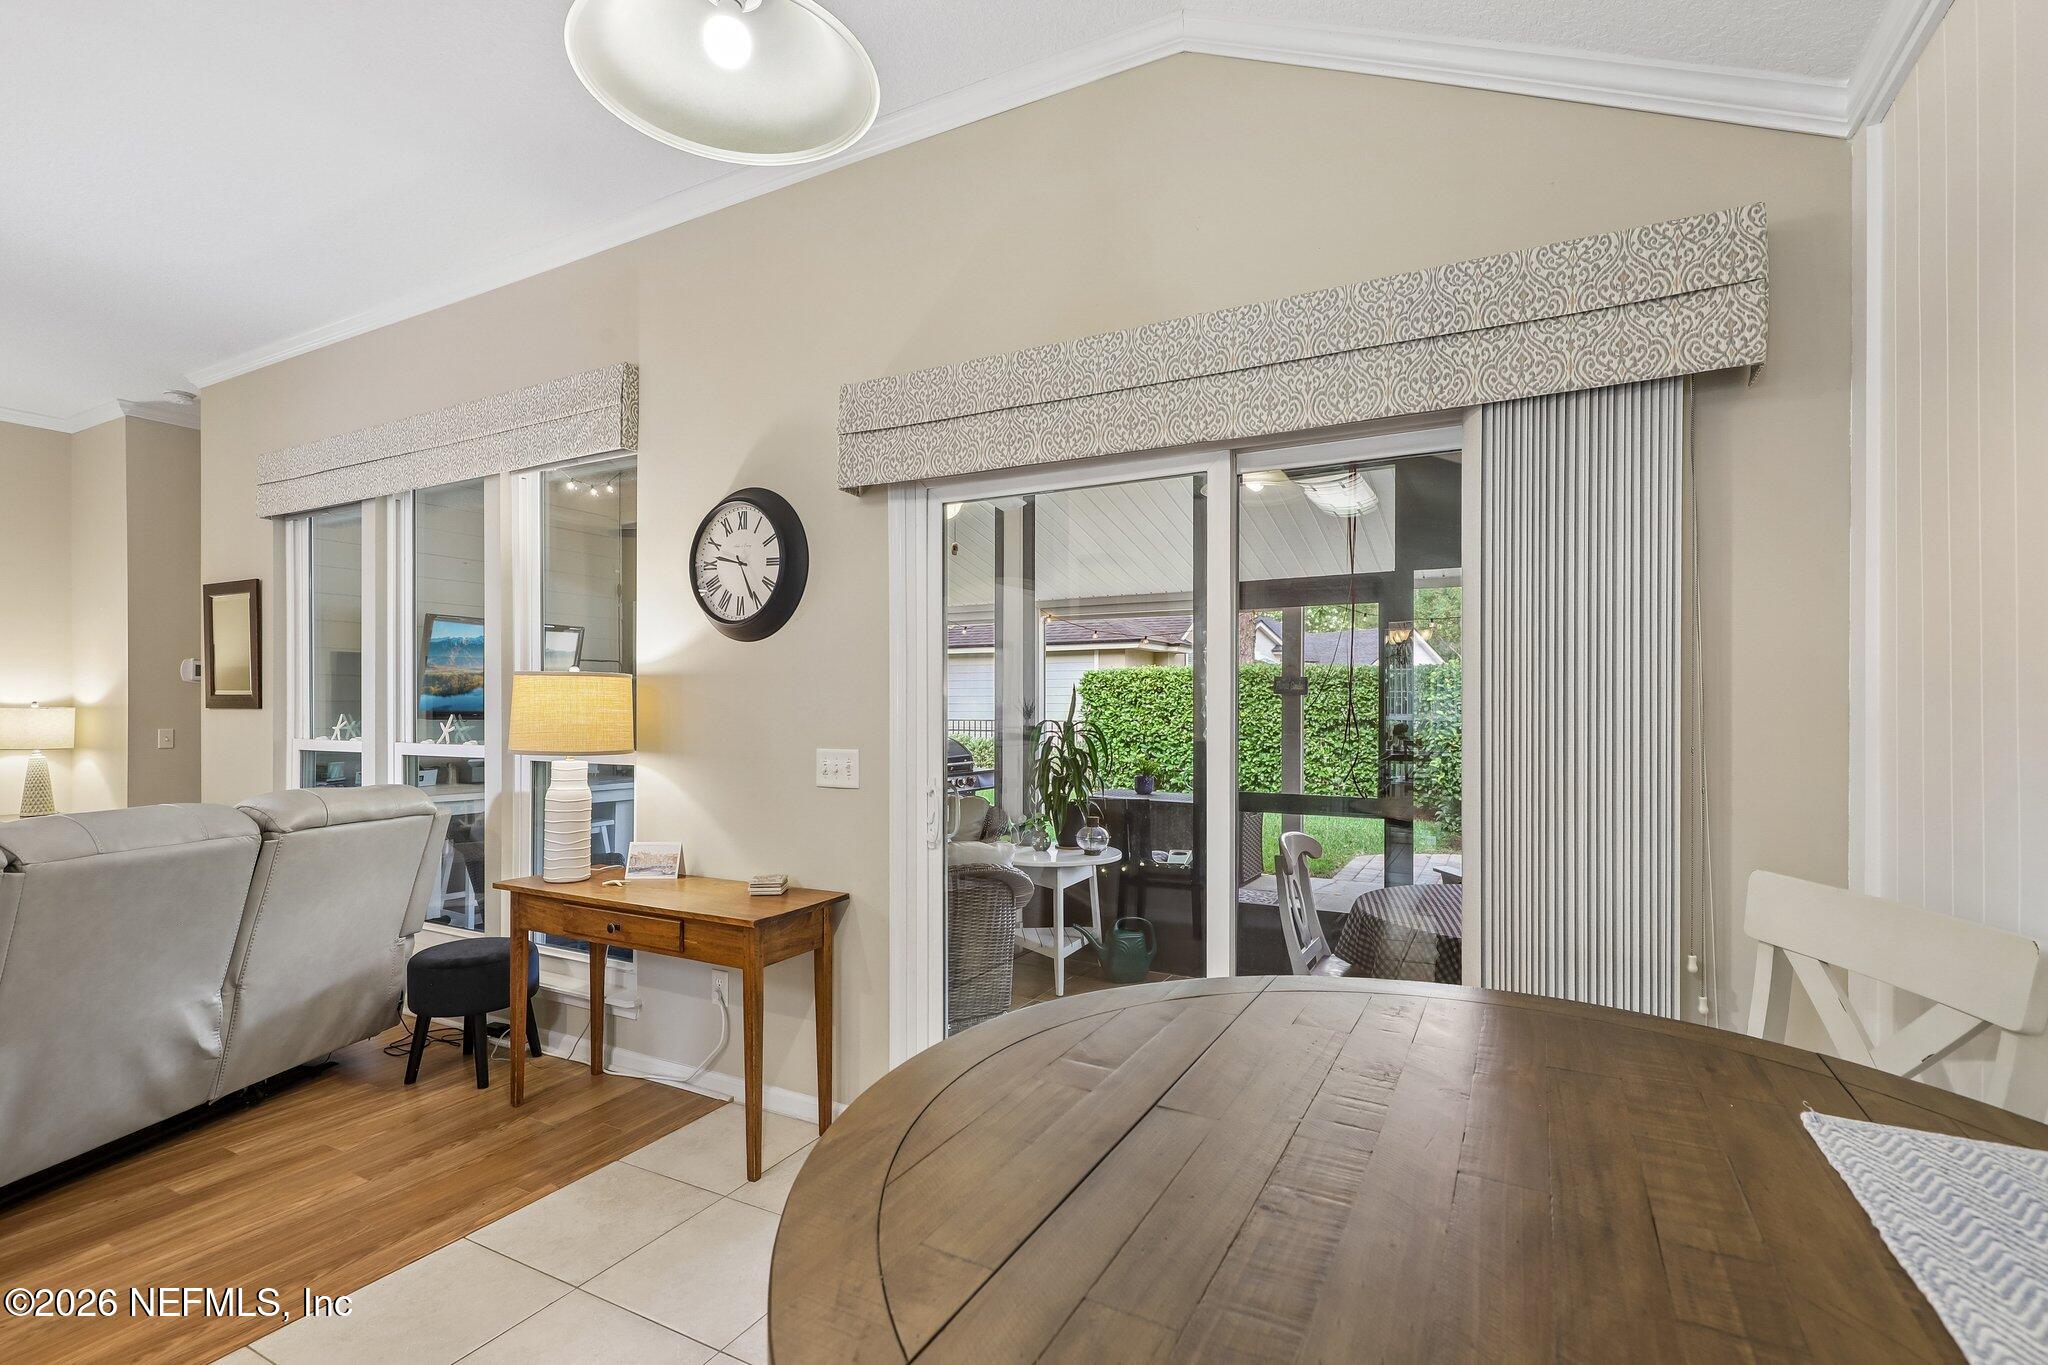
Dining area with a round wood table, adjoining living room, and sliding doors to a covered patio.
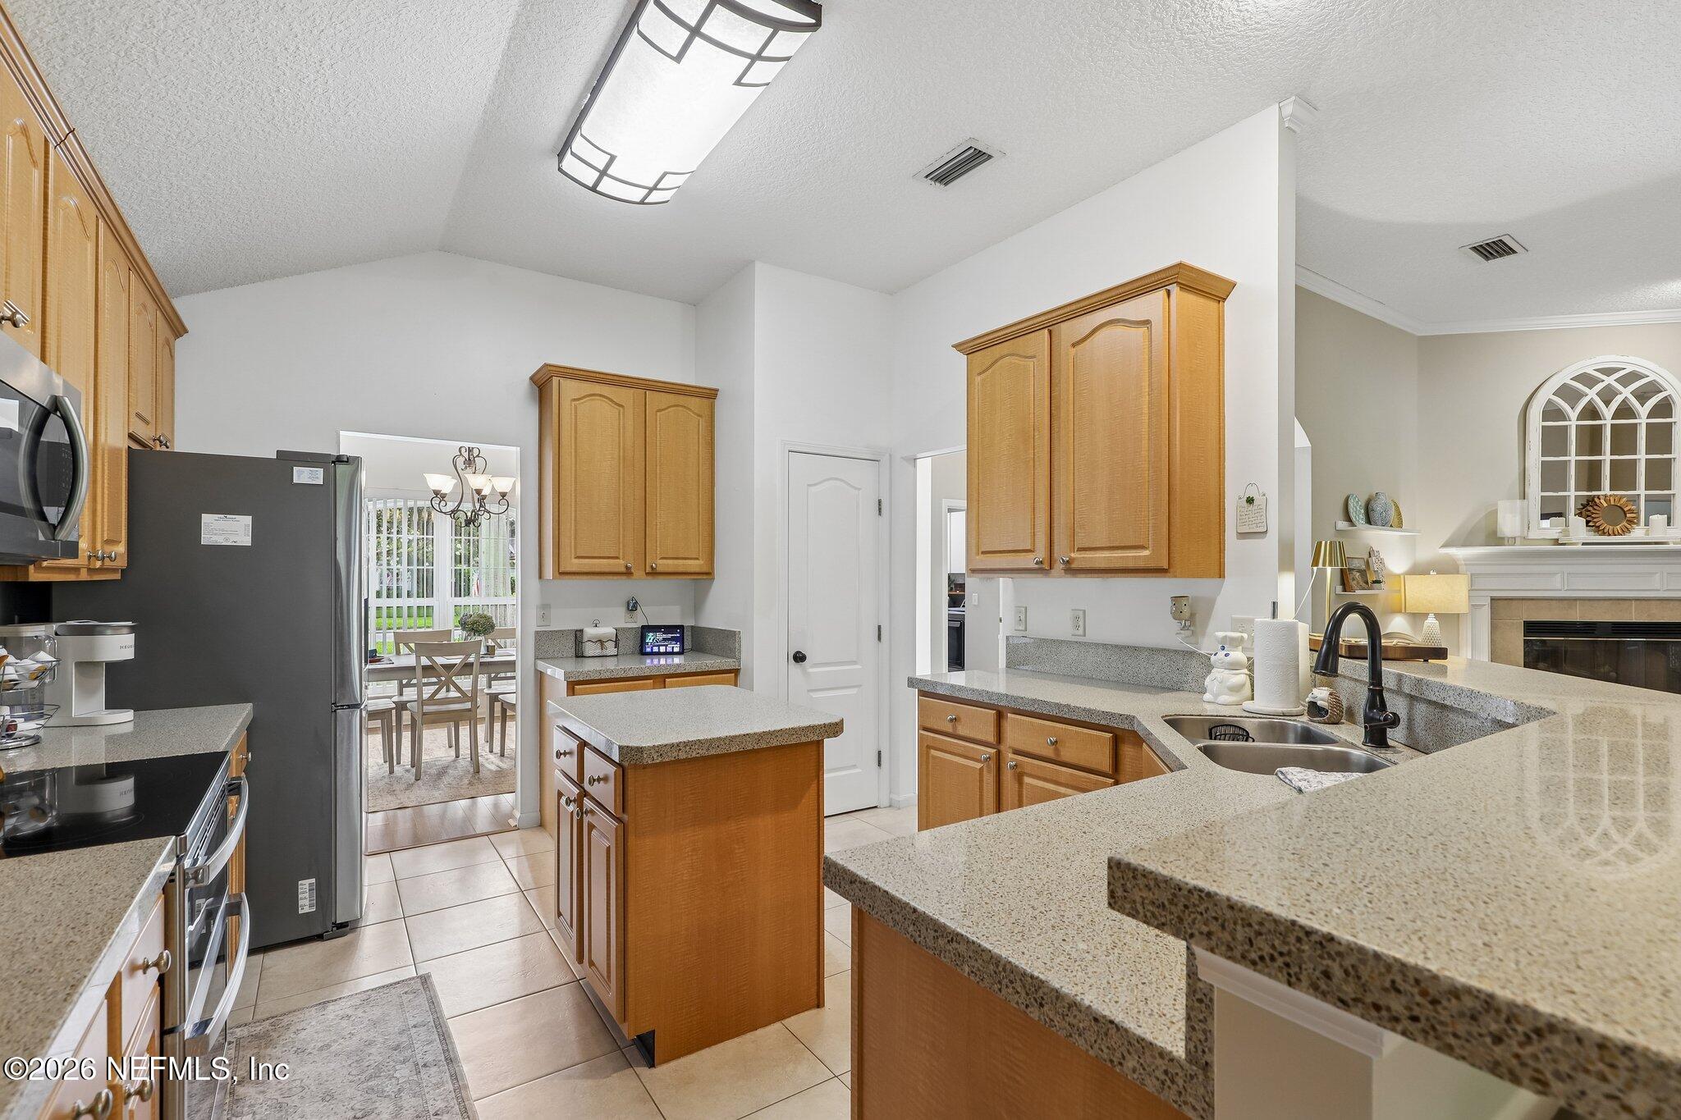
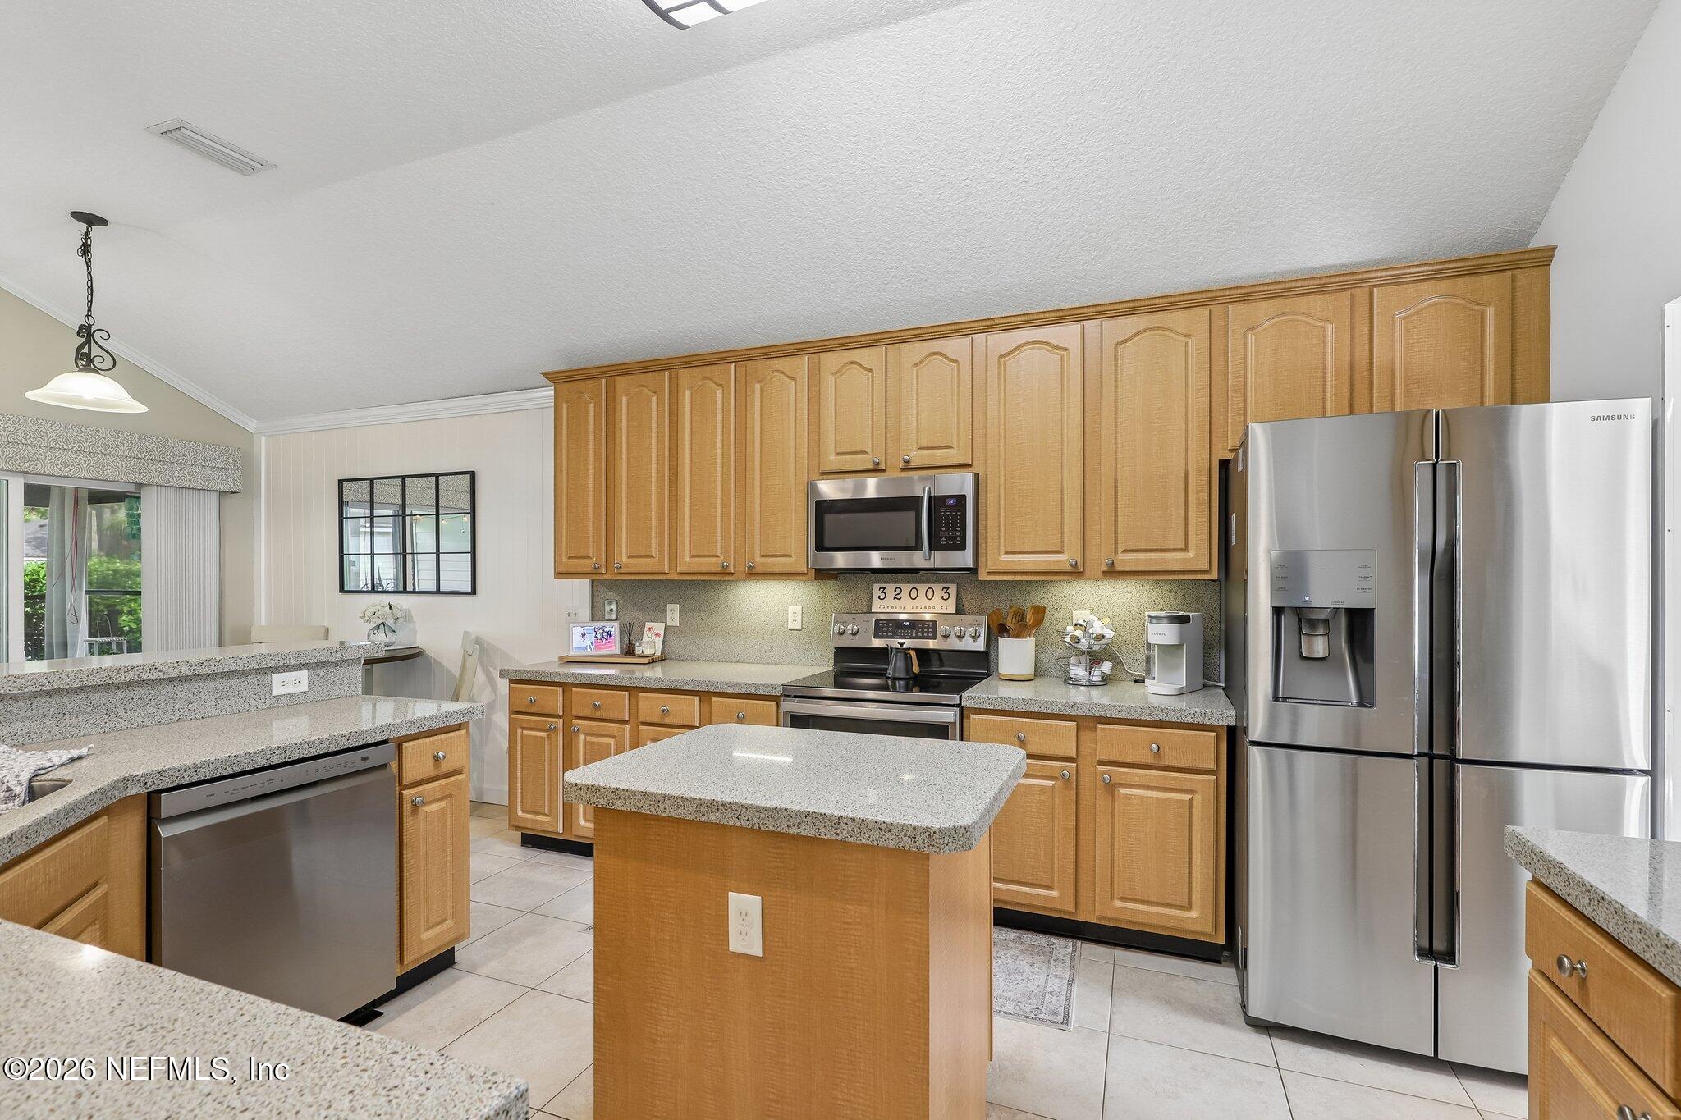
Kitchen with wood cabinets, granite counters, a central island, and stainless steel appliances.
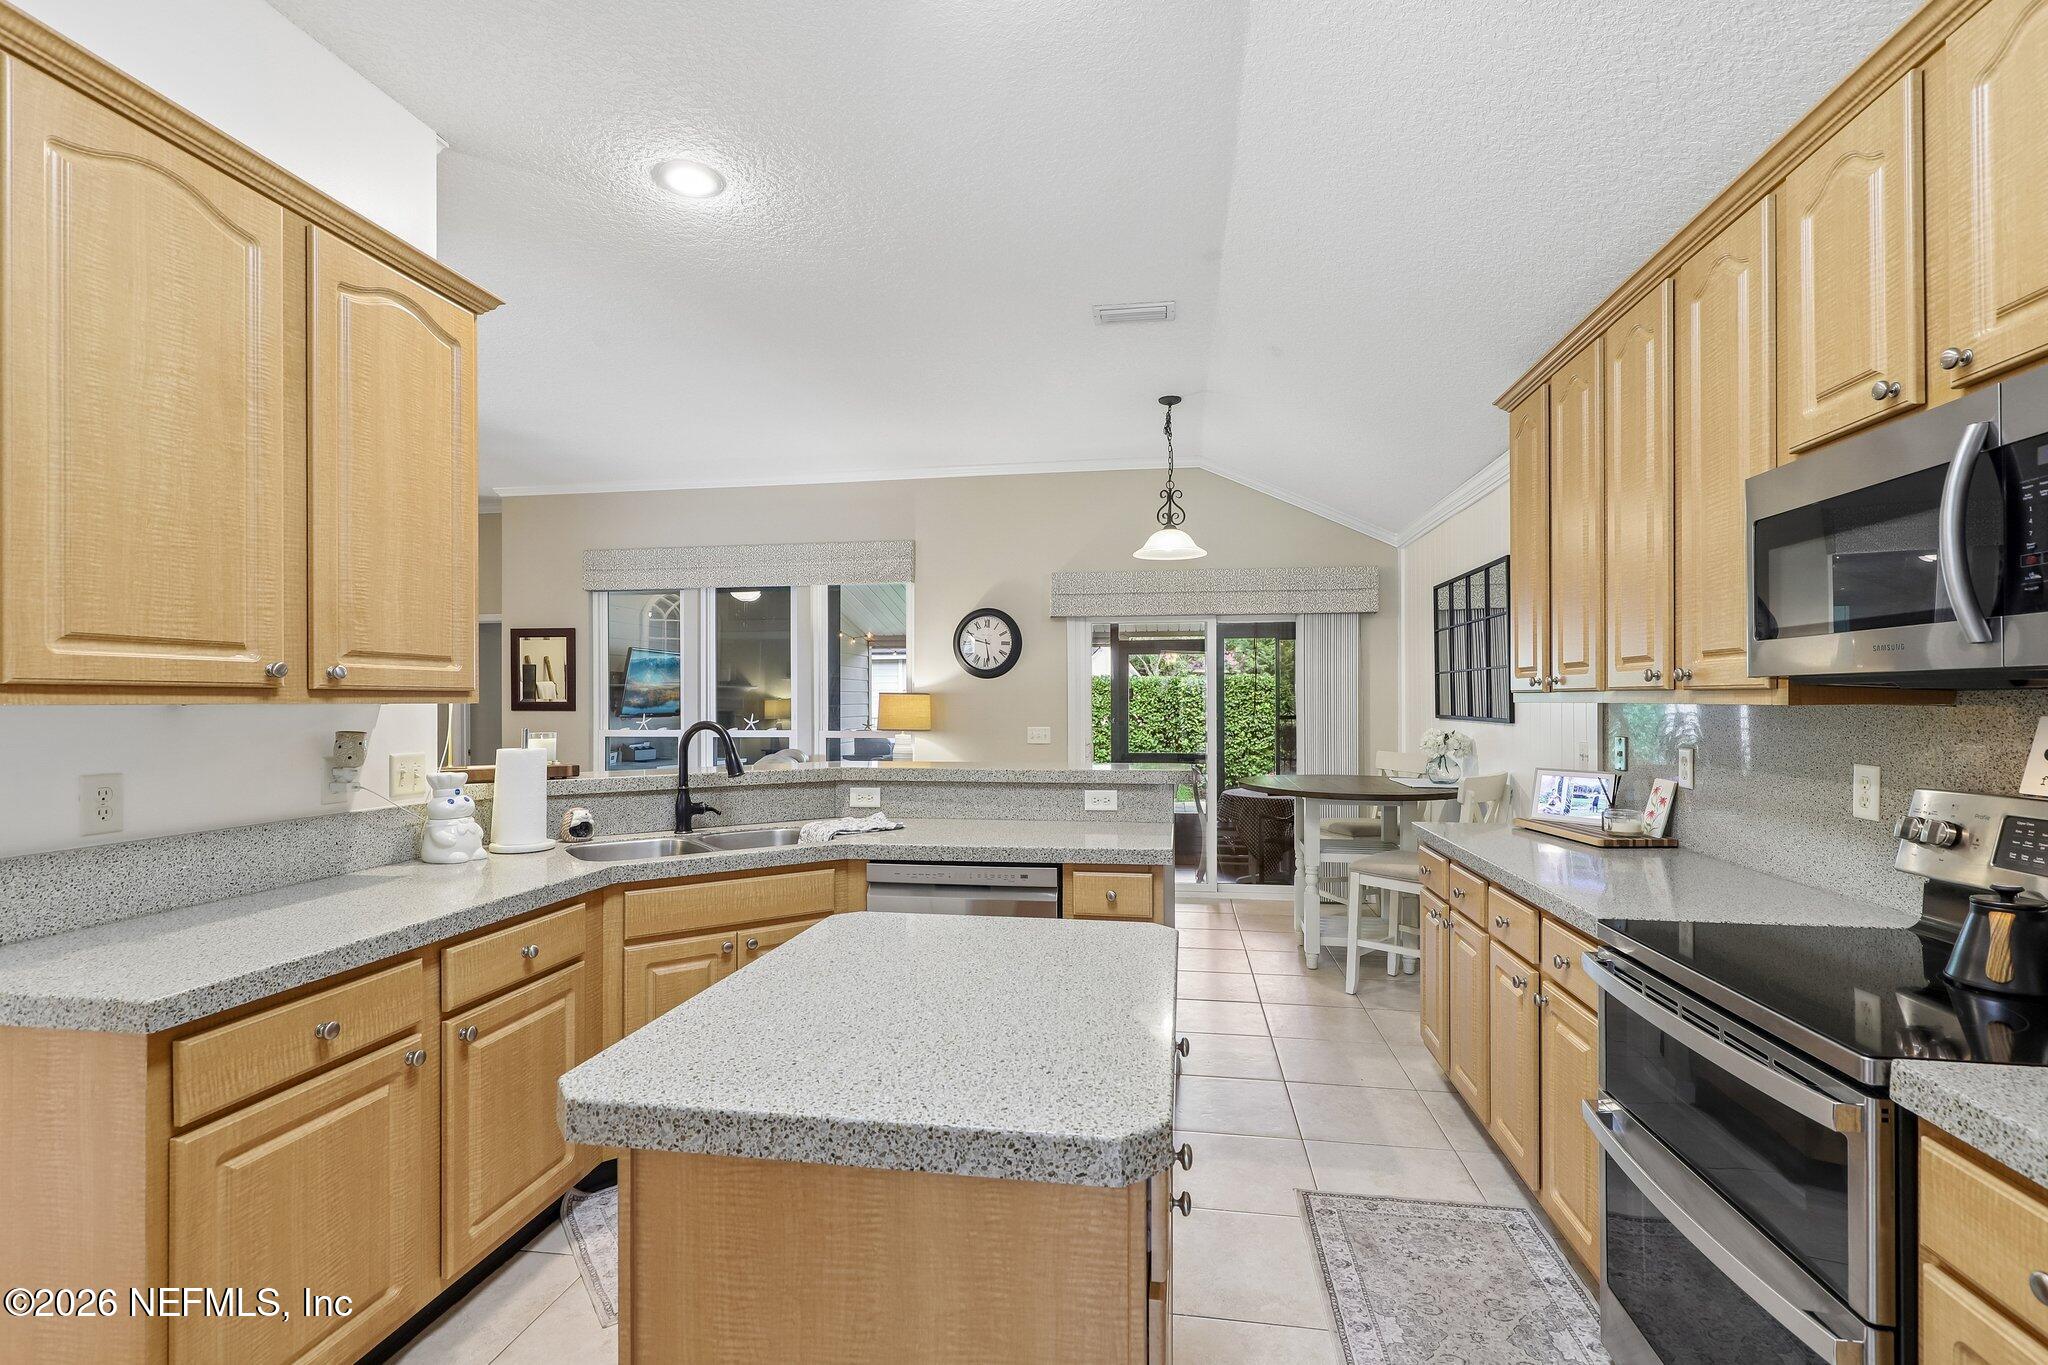
Kitchen with honey-colored cabinets, granite counters, a central island, and stainless steel appliances.
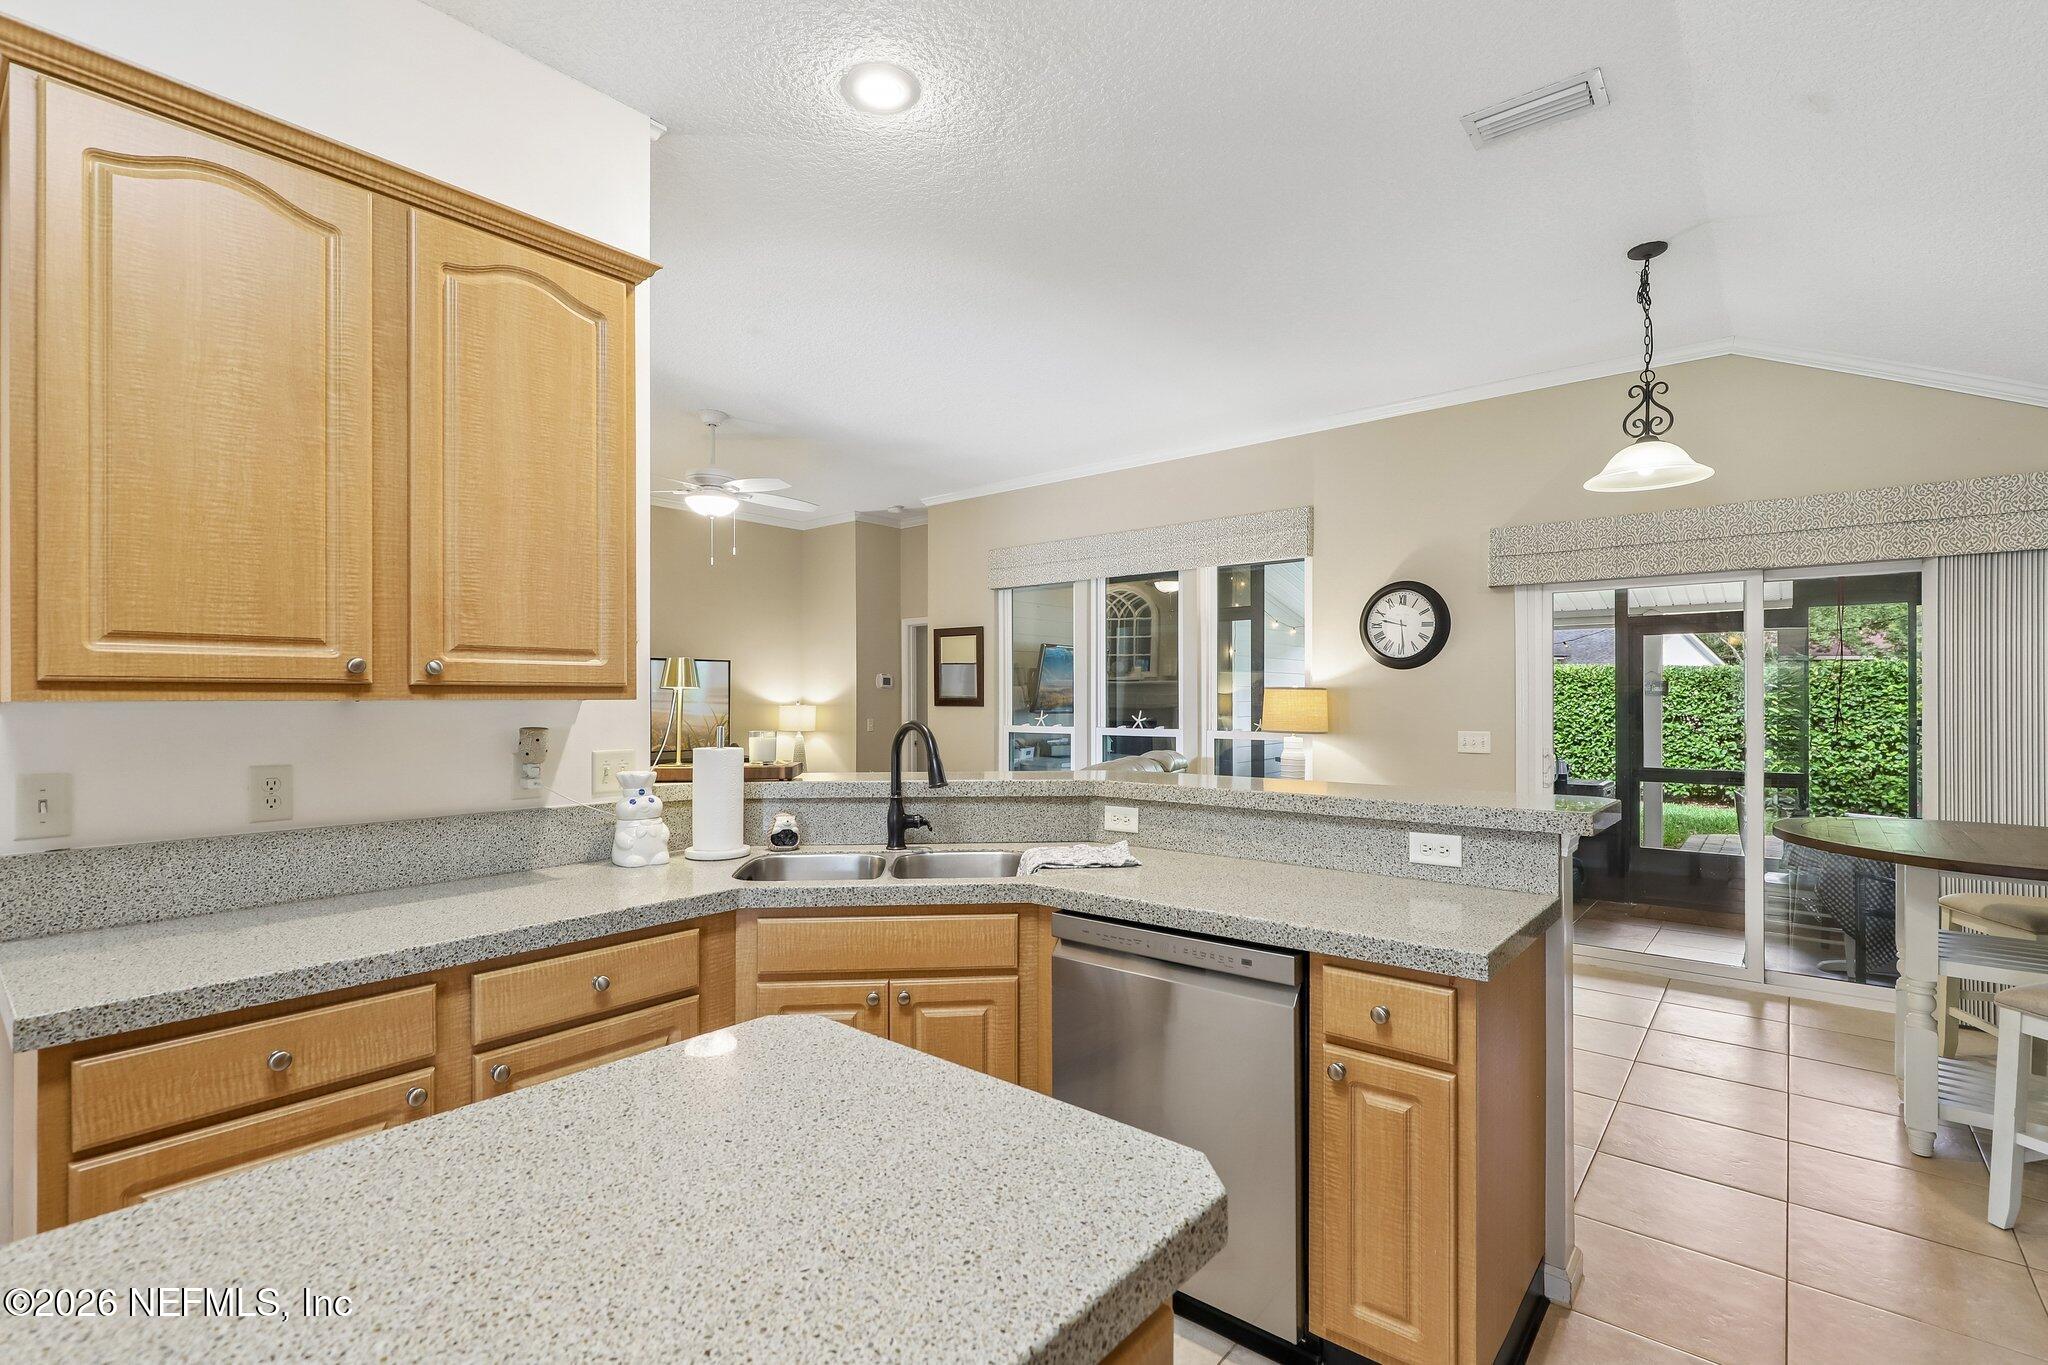
Kitchen with wood cabinets, speckled countertops, a large island, and stainless steel appliances.
Kitchen with honey-colored cabinets and speckled countertops, opening to a dining area and patio doors.
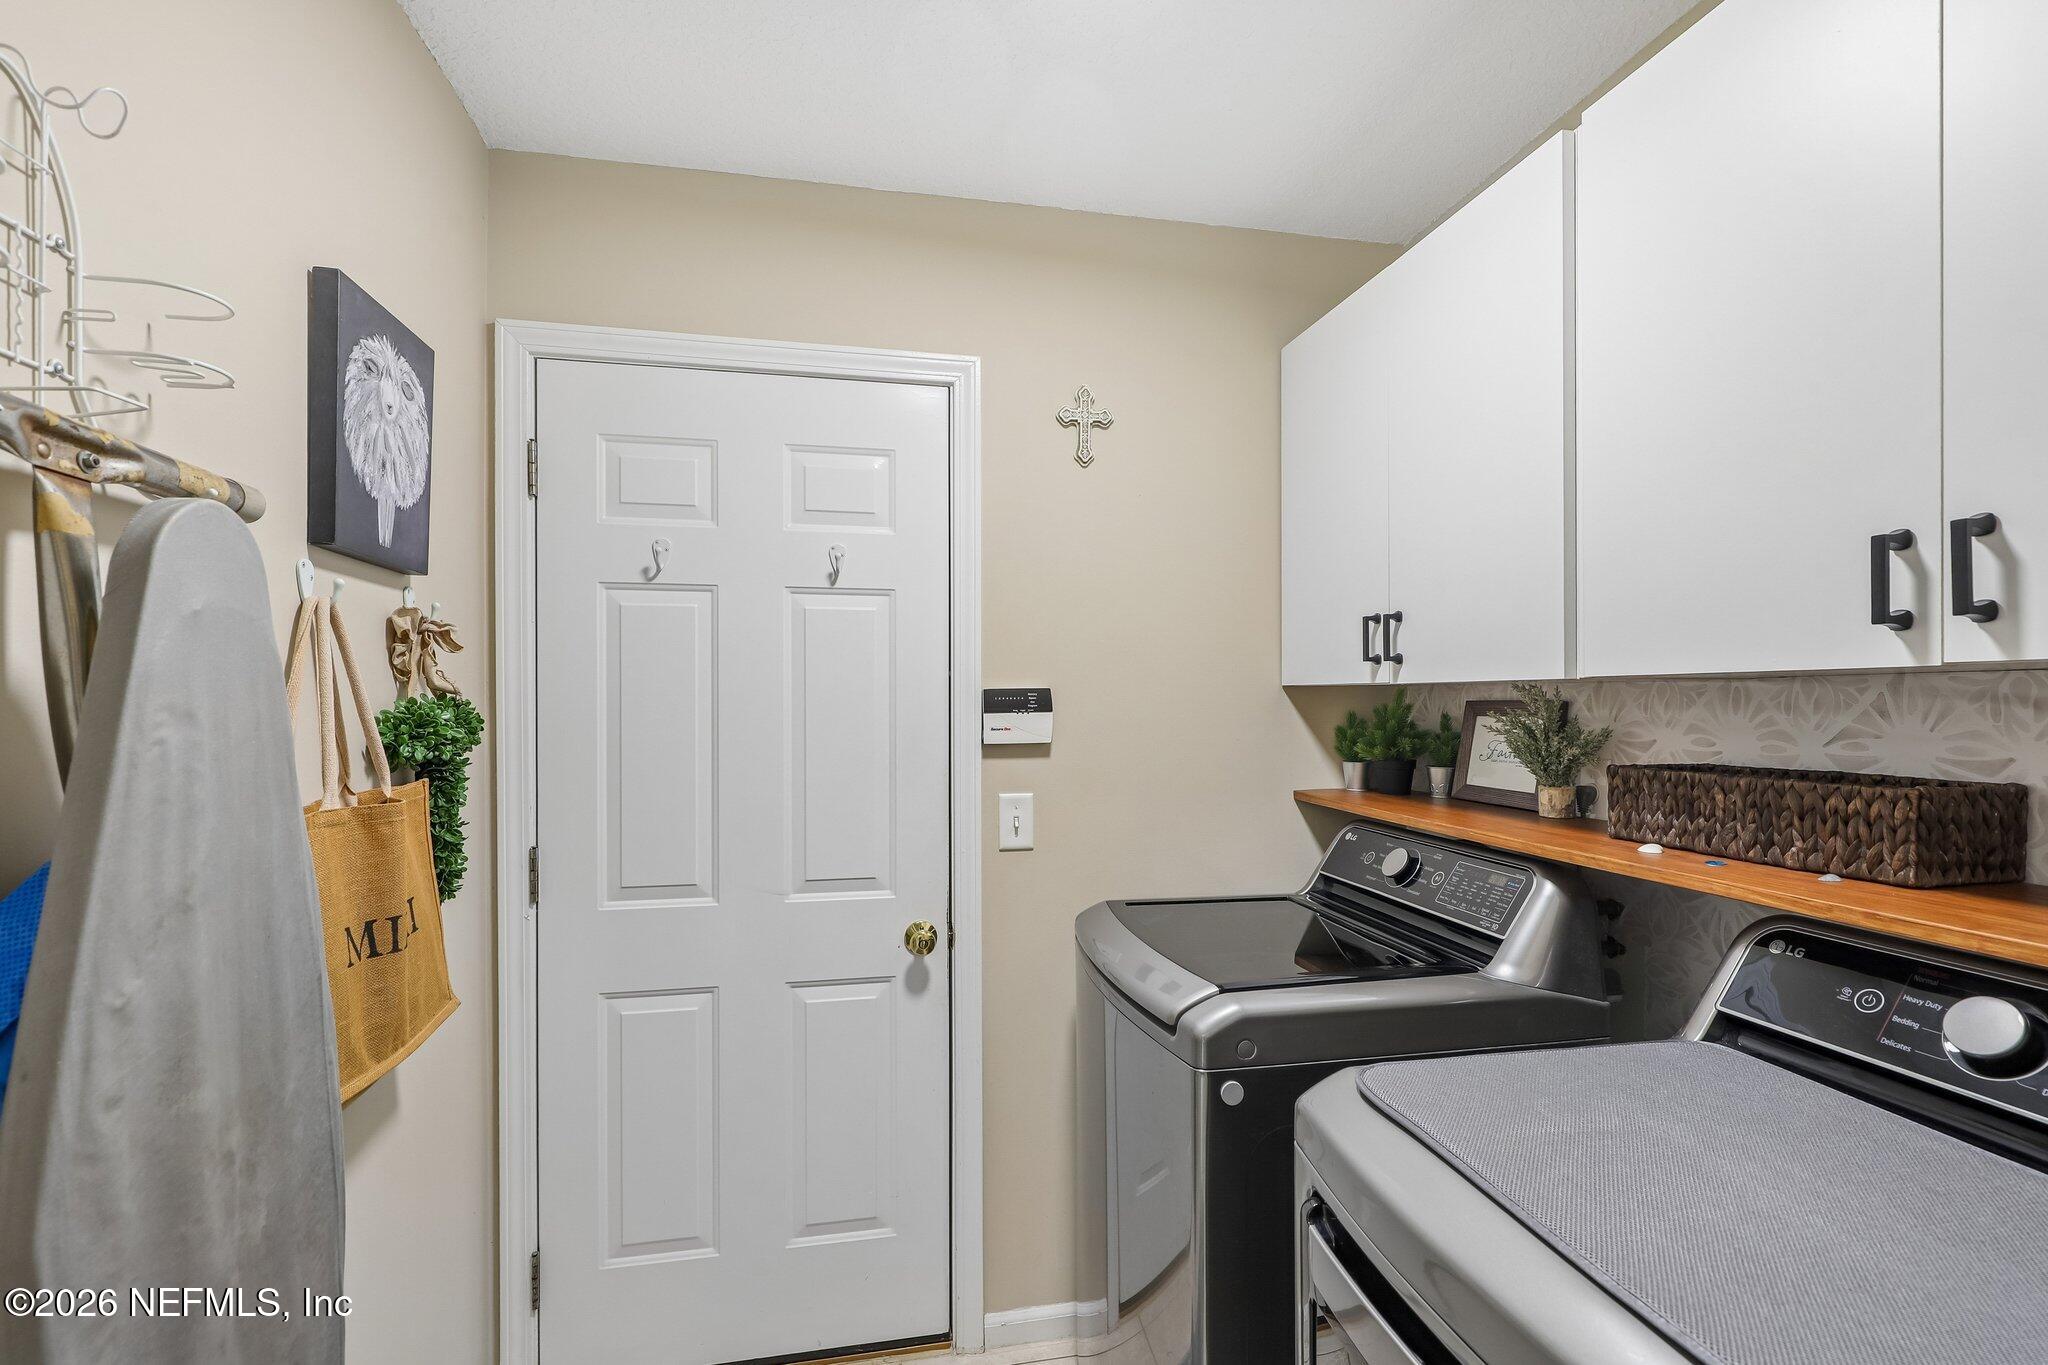
Laundry room with dark gray washer and dryer, white upper cabinets, and a wood countertop.
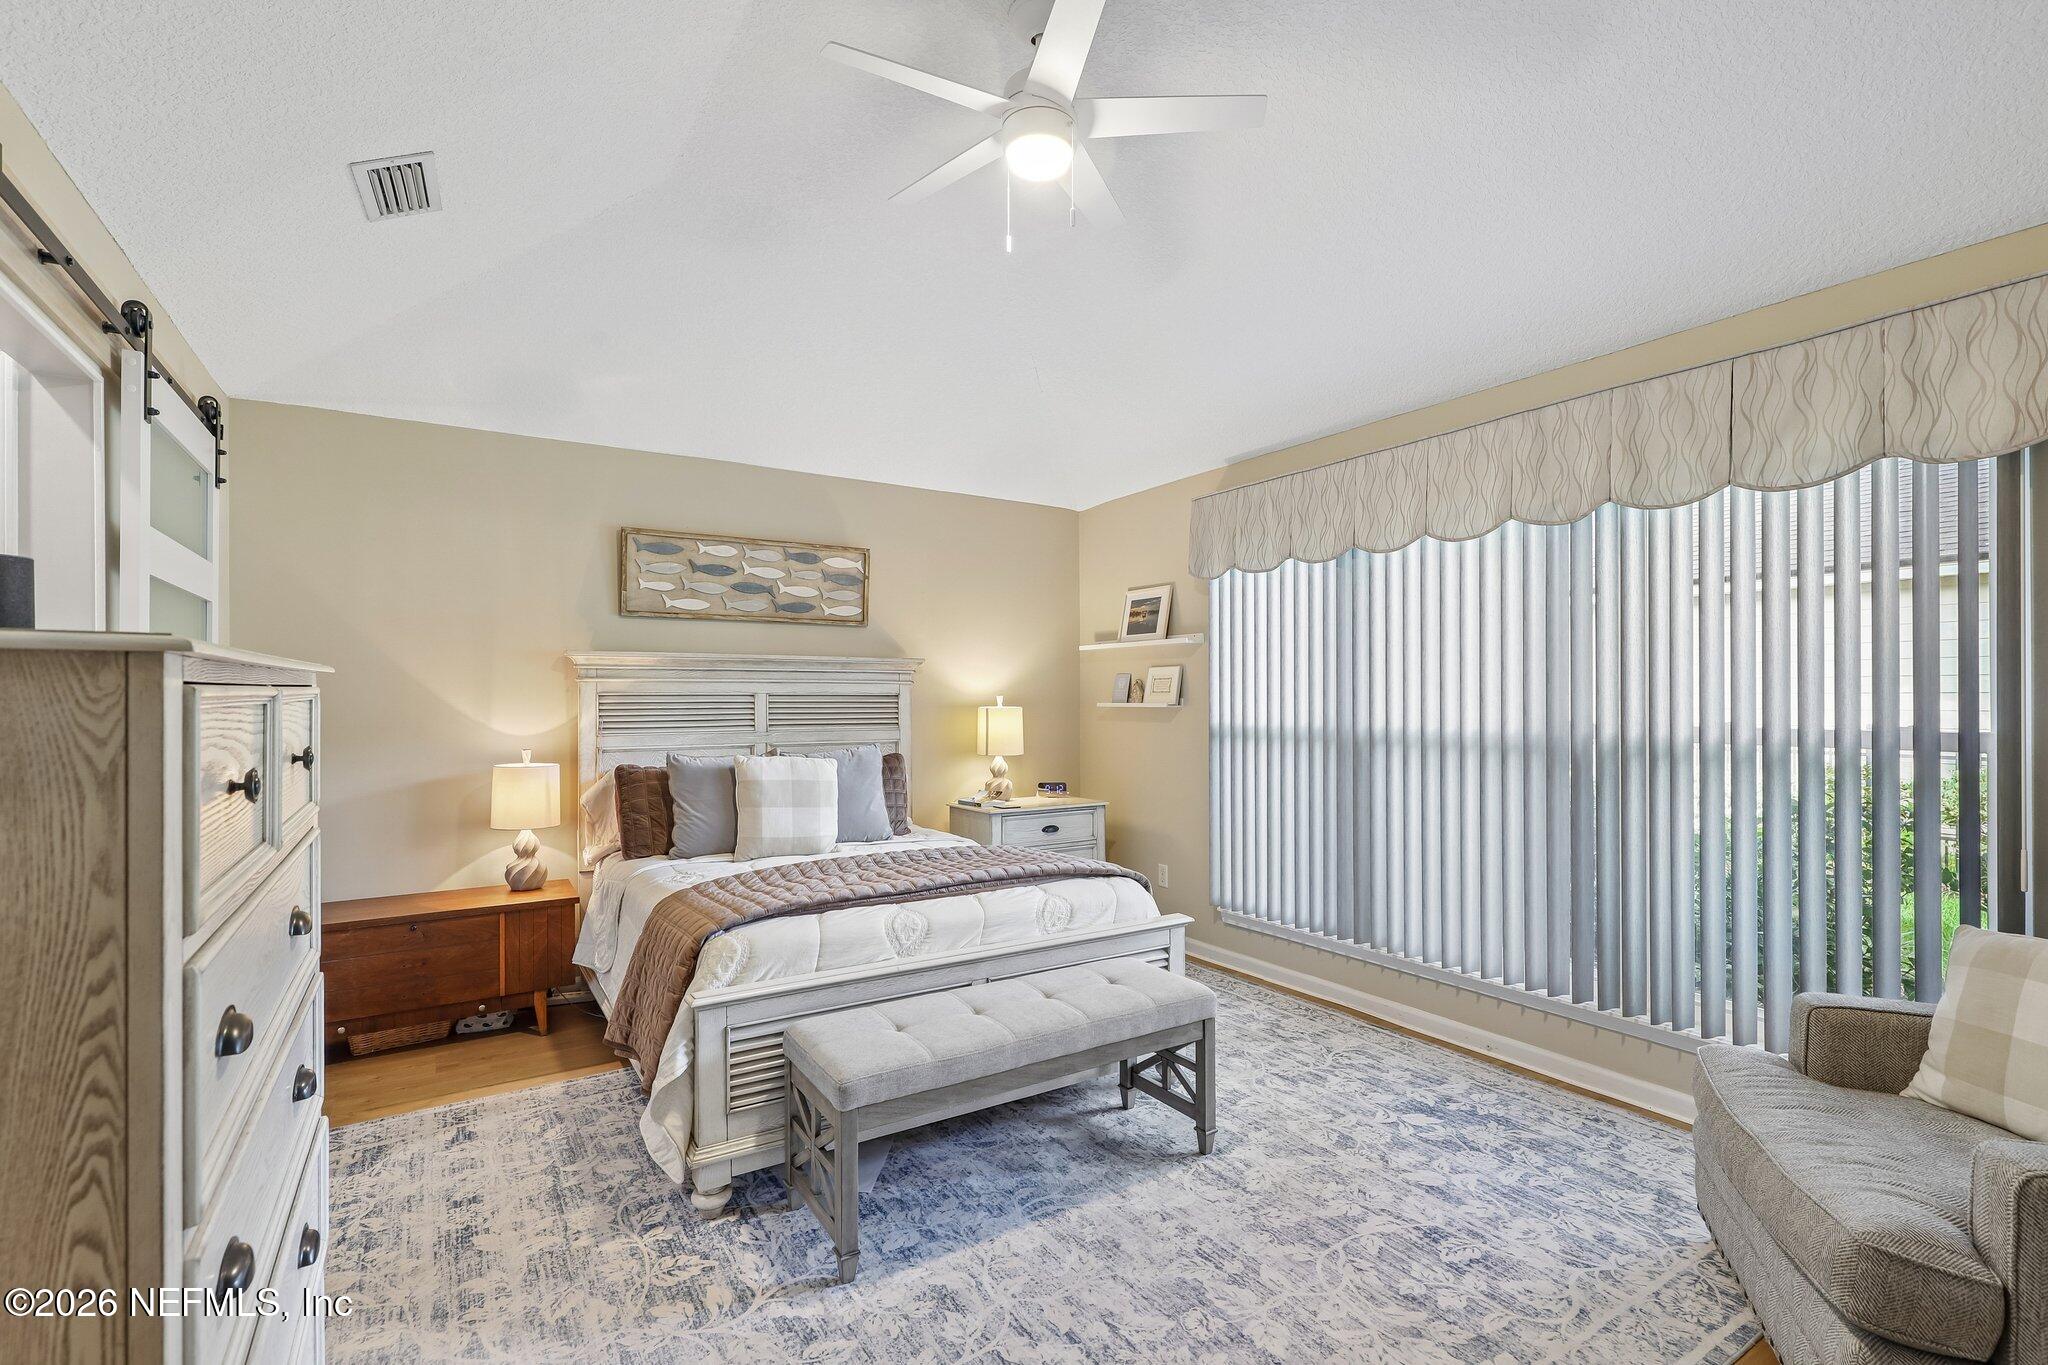
Furnished bedroom with a white bed, upholstered bench, and tall windows with vertical blinds.
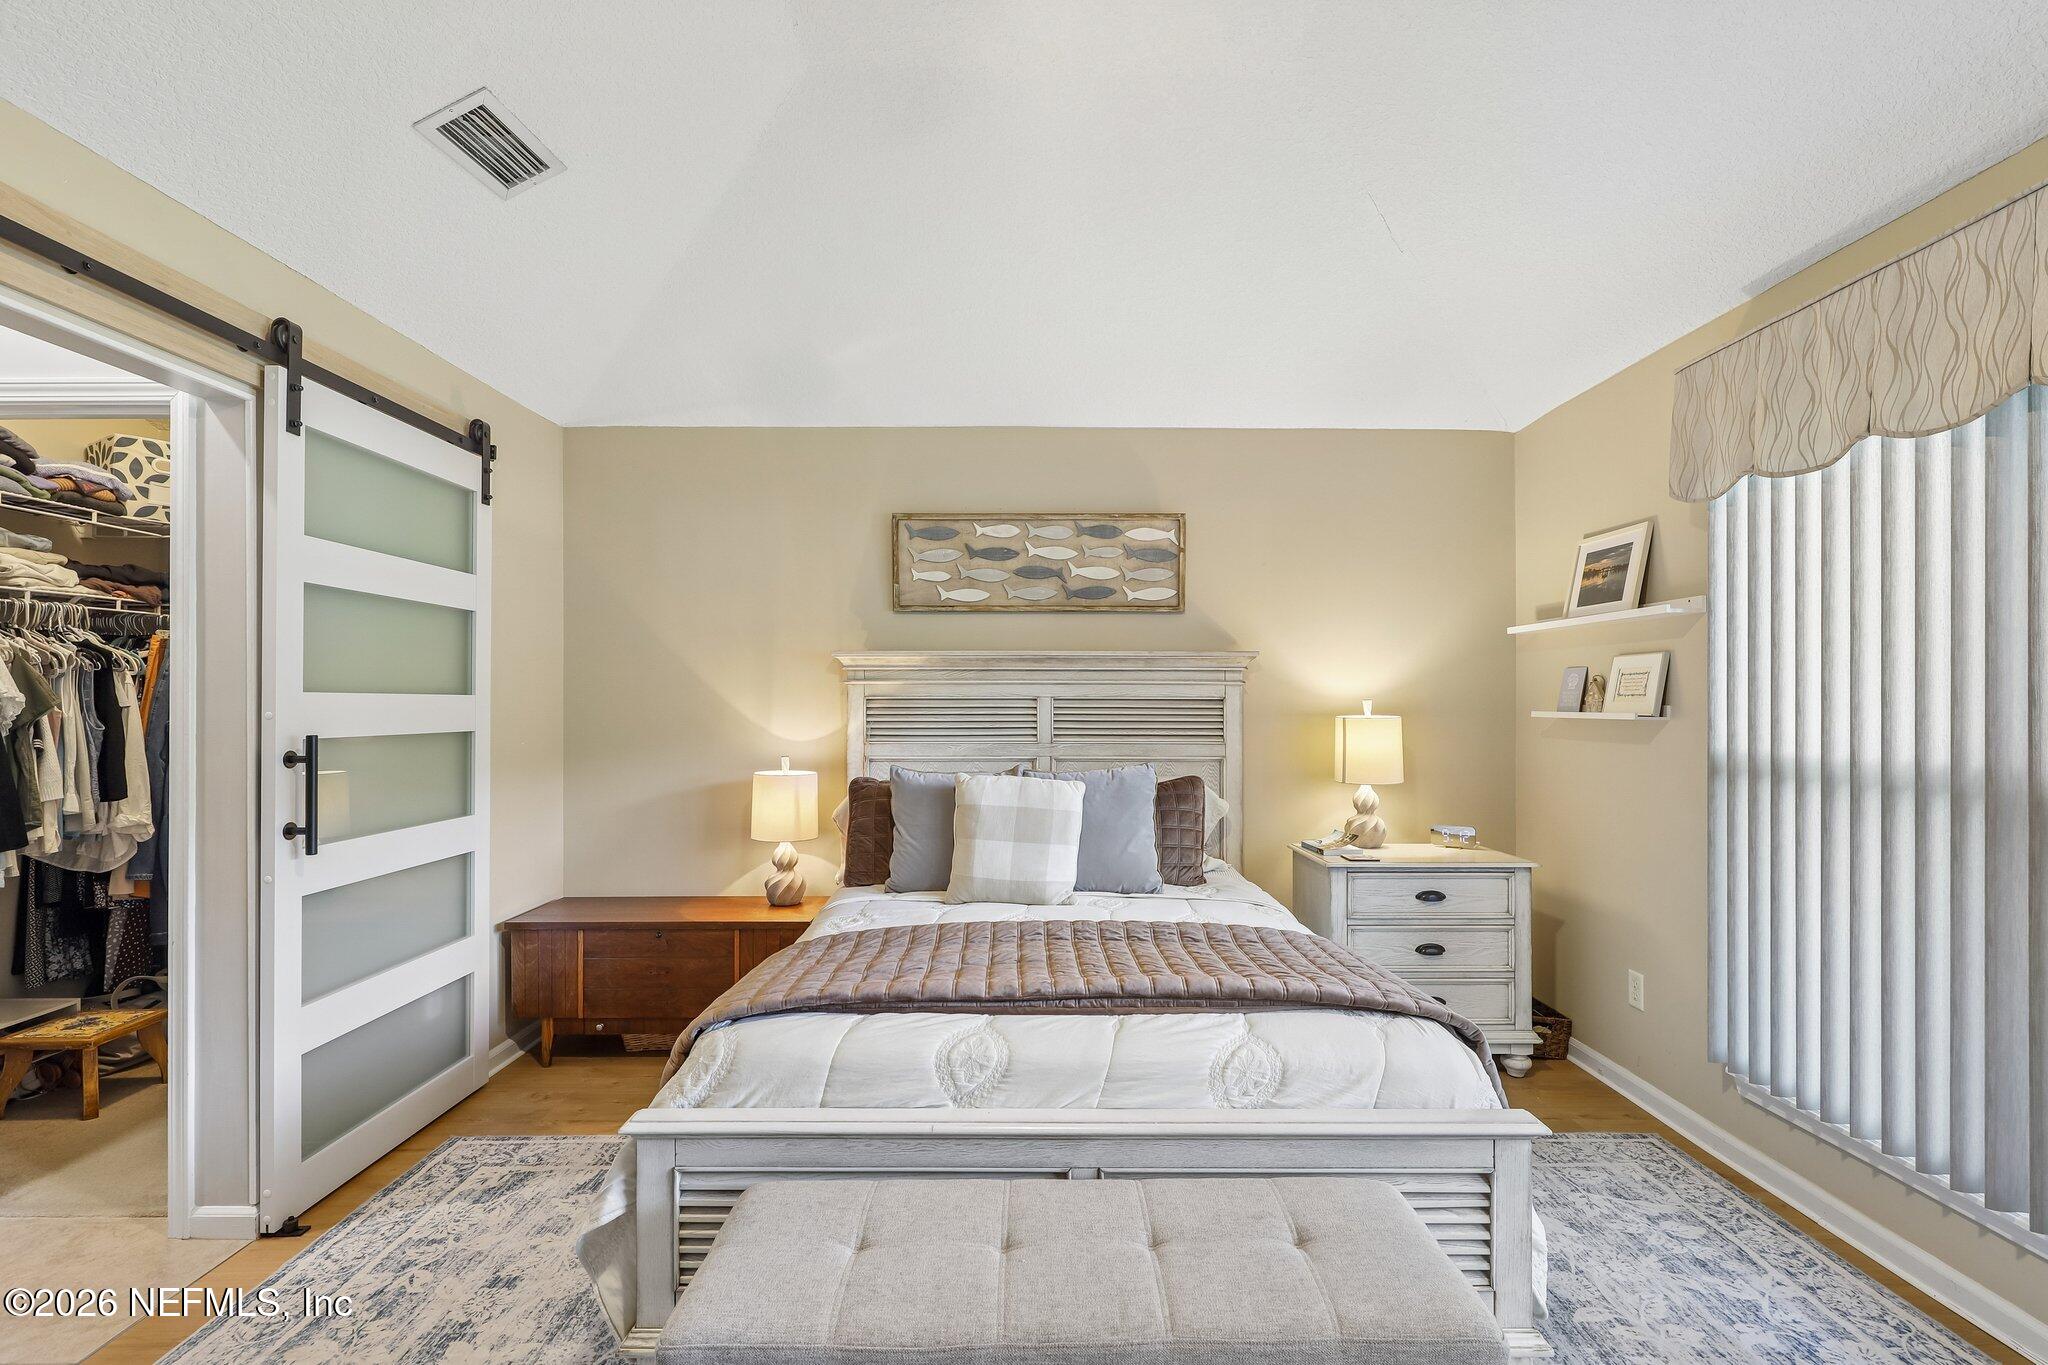
Bedroom with a white bed, fish wall art, and an open closet behind a frosted-panel sliding door.
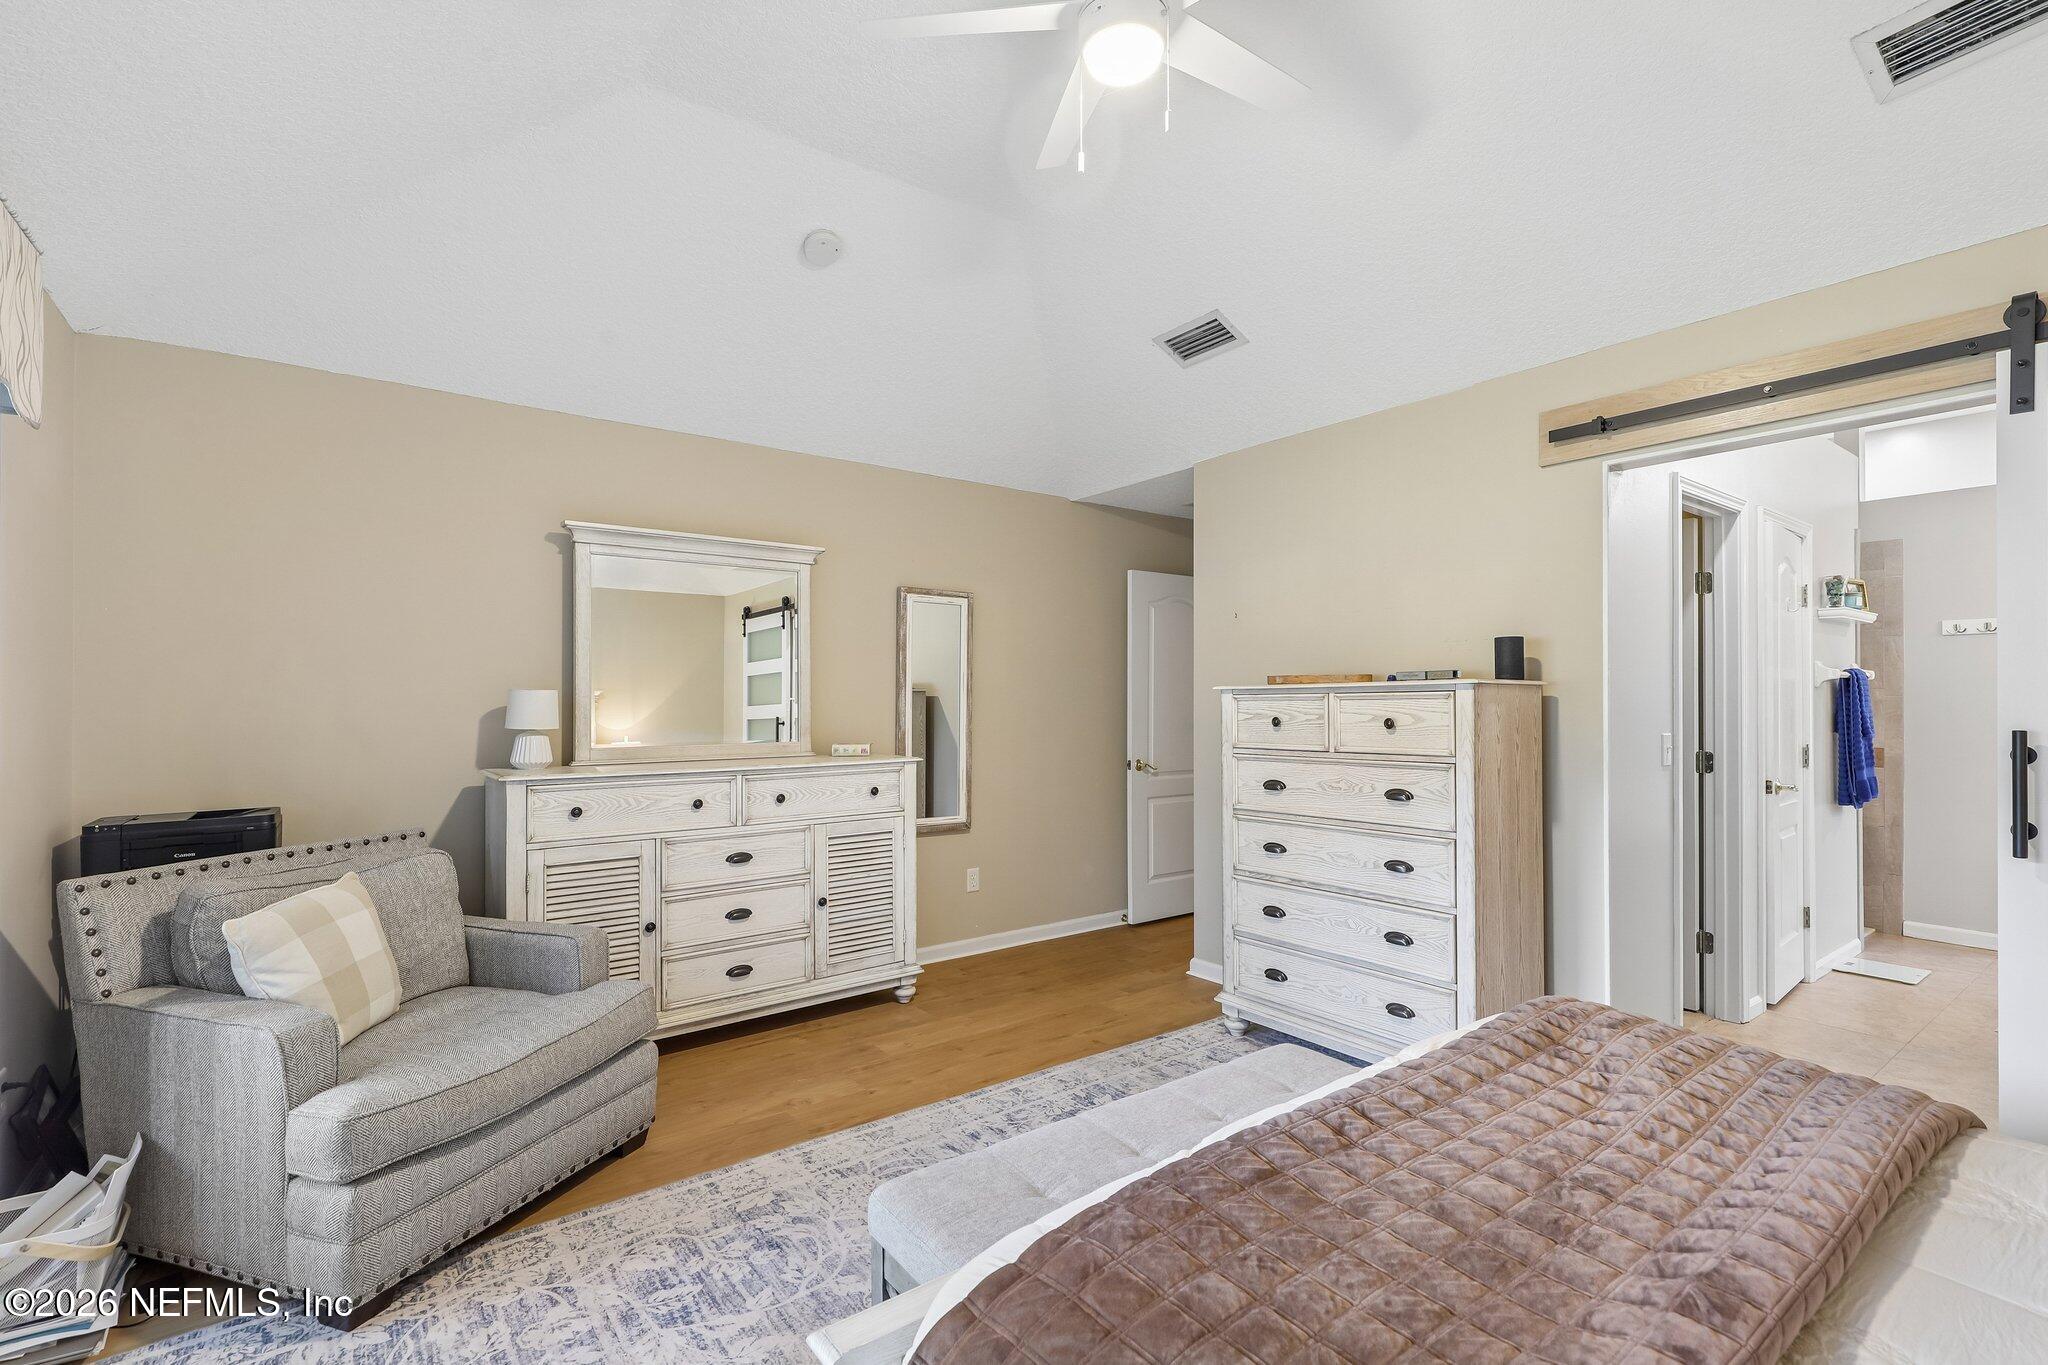
Furnished bedroom with a gray armchair, whitewashed dressers, and a sliding barn-style door.
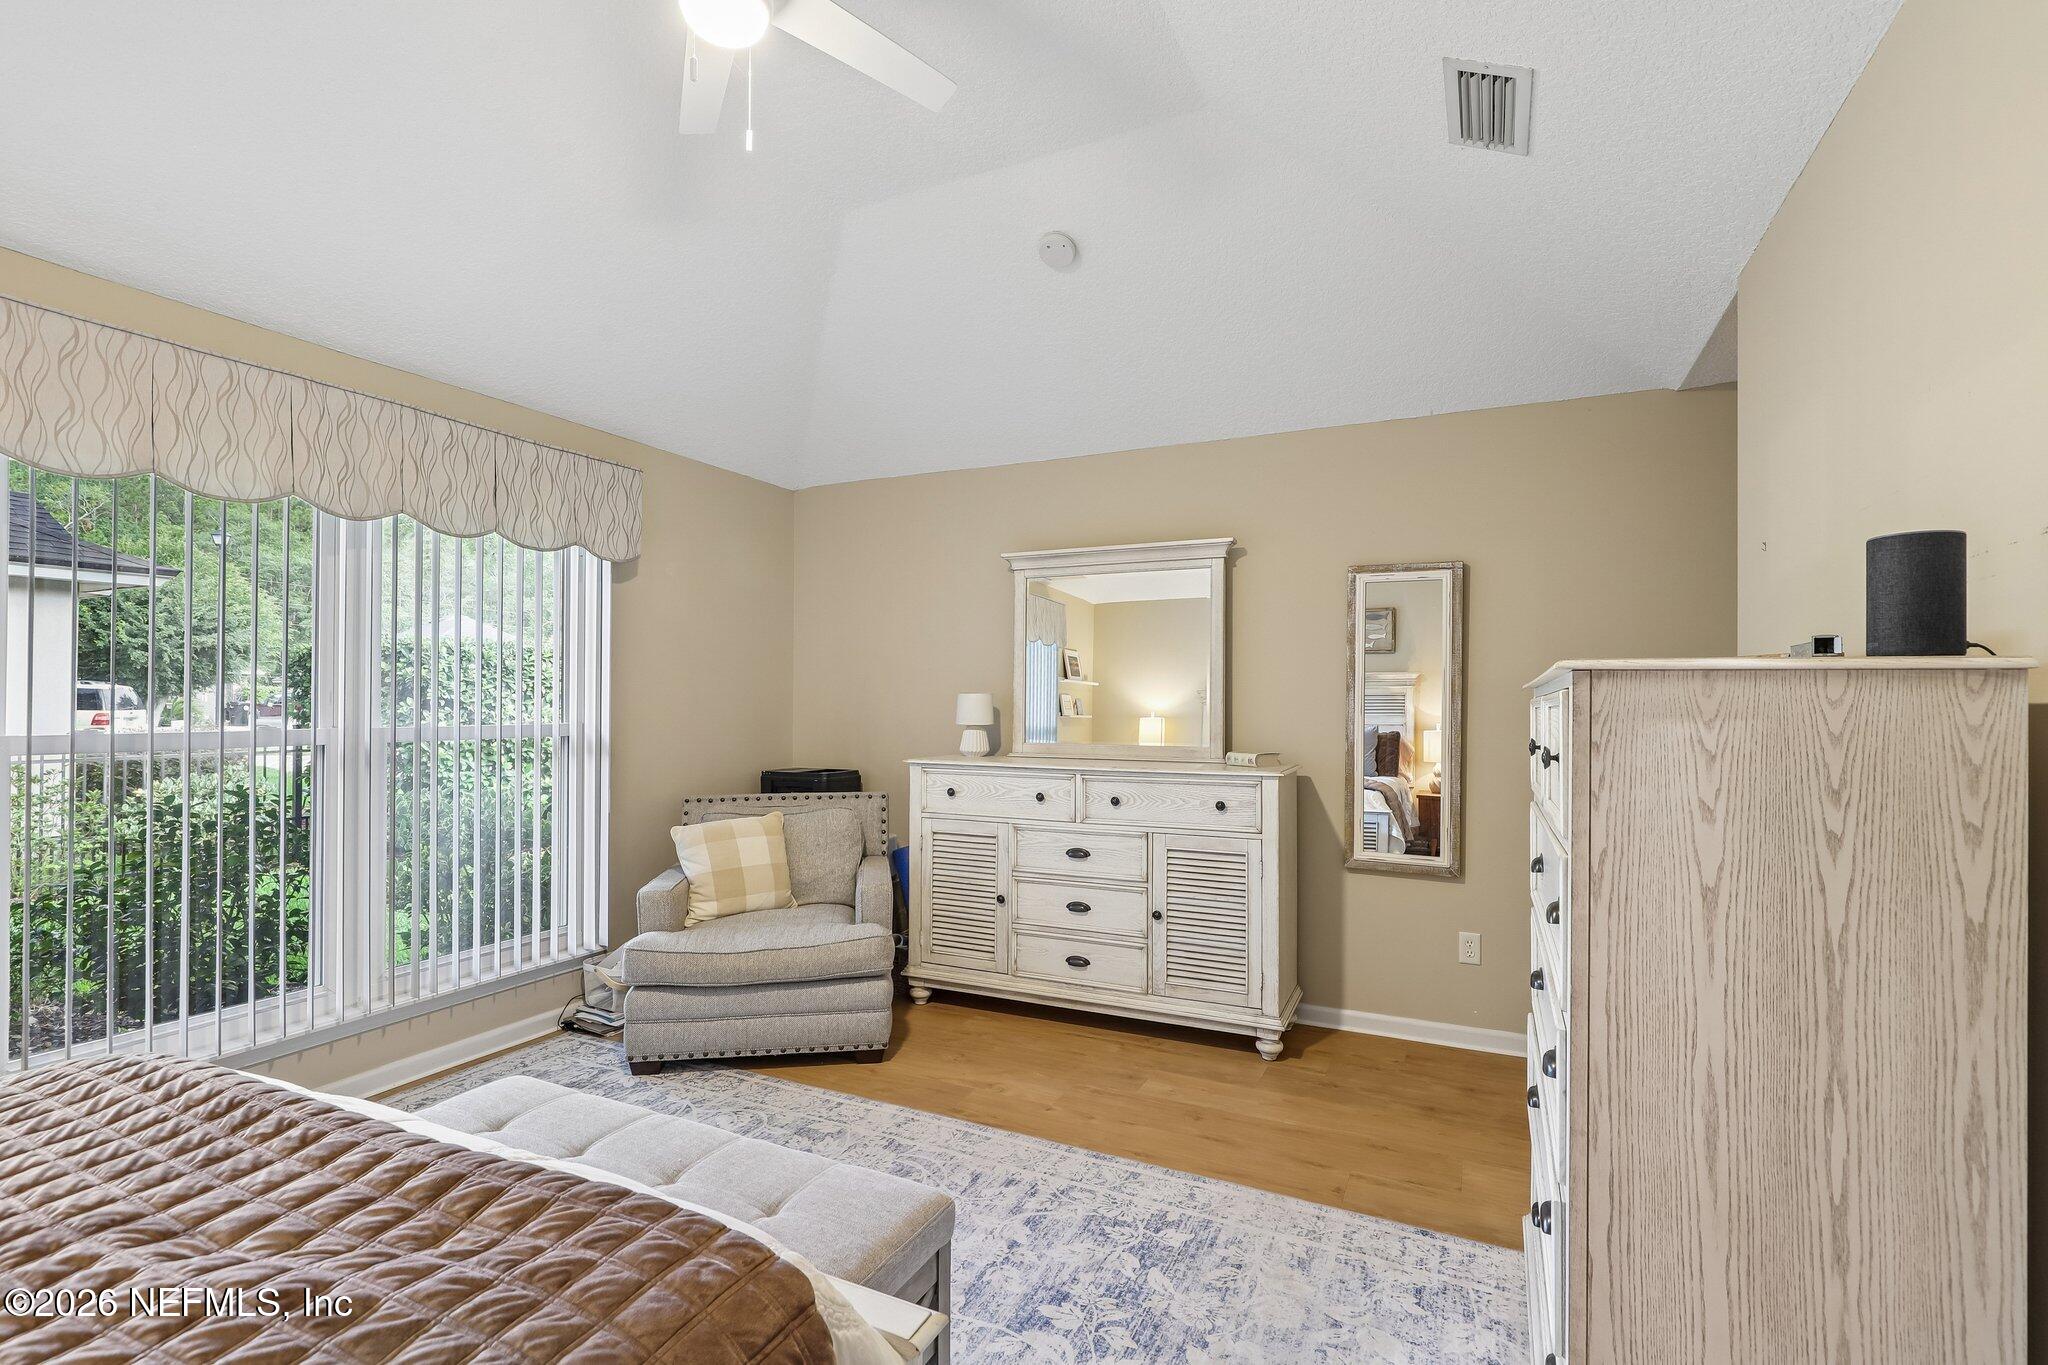
Furnished bedroom with white dressers, an upholstered chair, and a large window with vertical blinds.
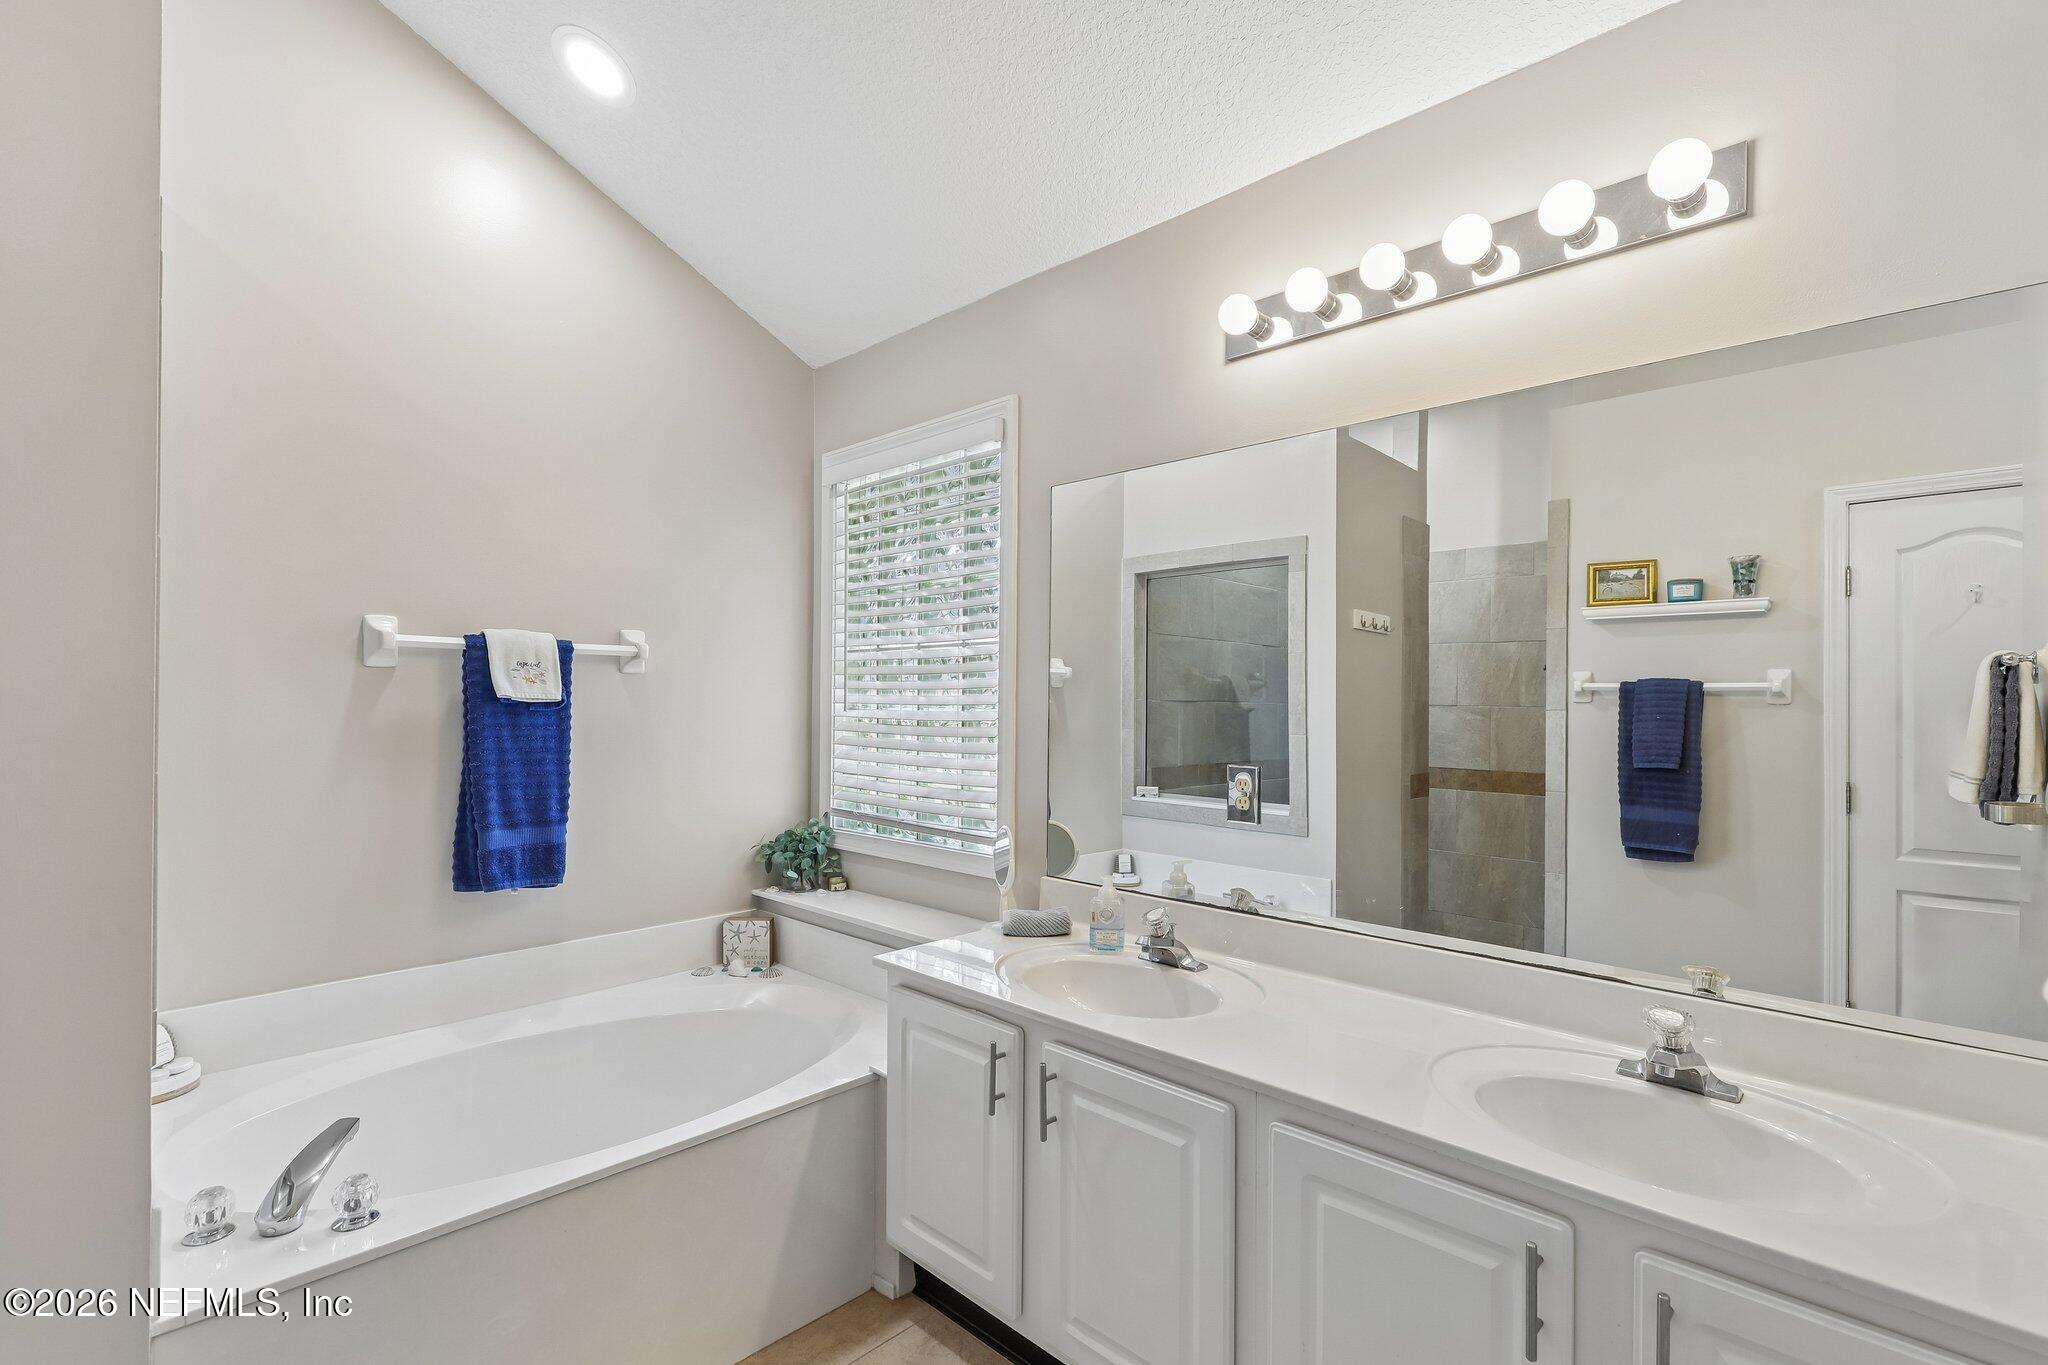
Bathroom with built-in tub, double-sink vanity, large mirror, and blue towels.
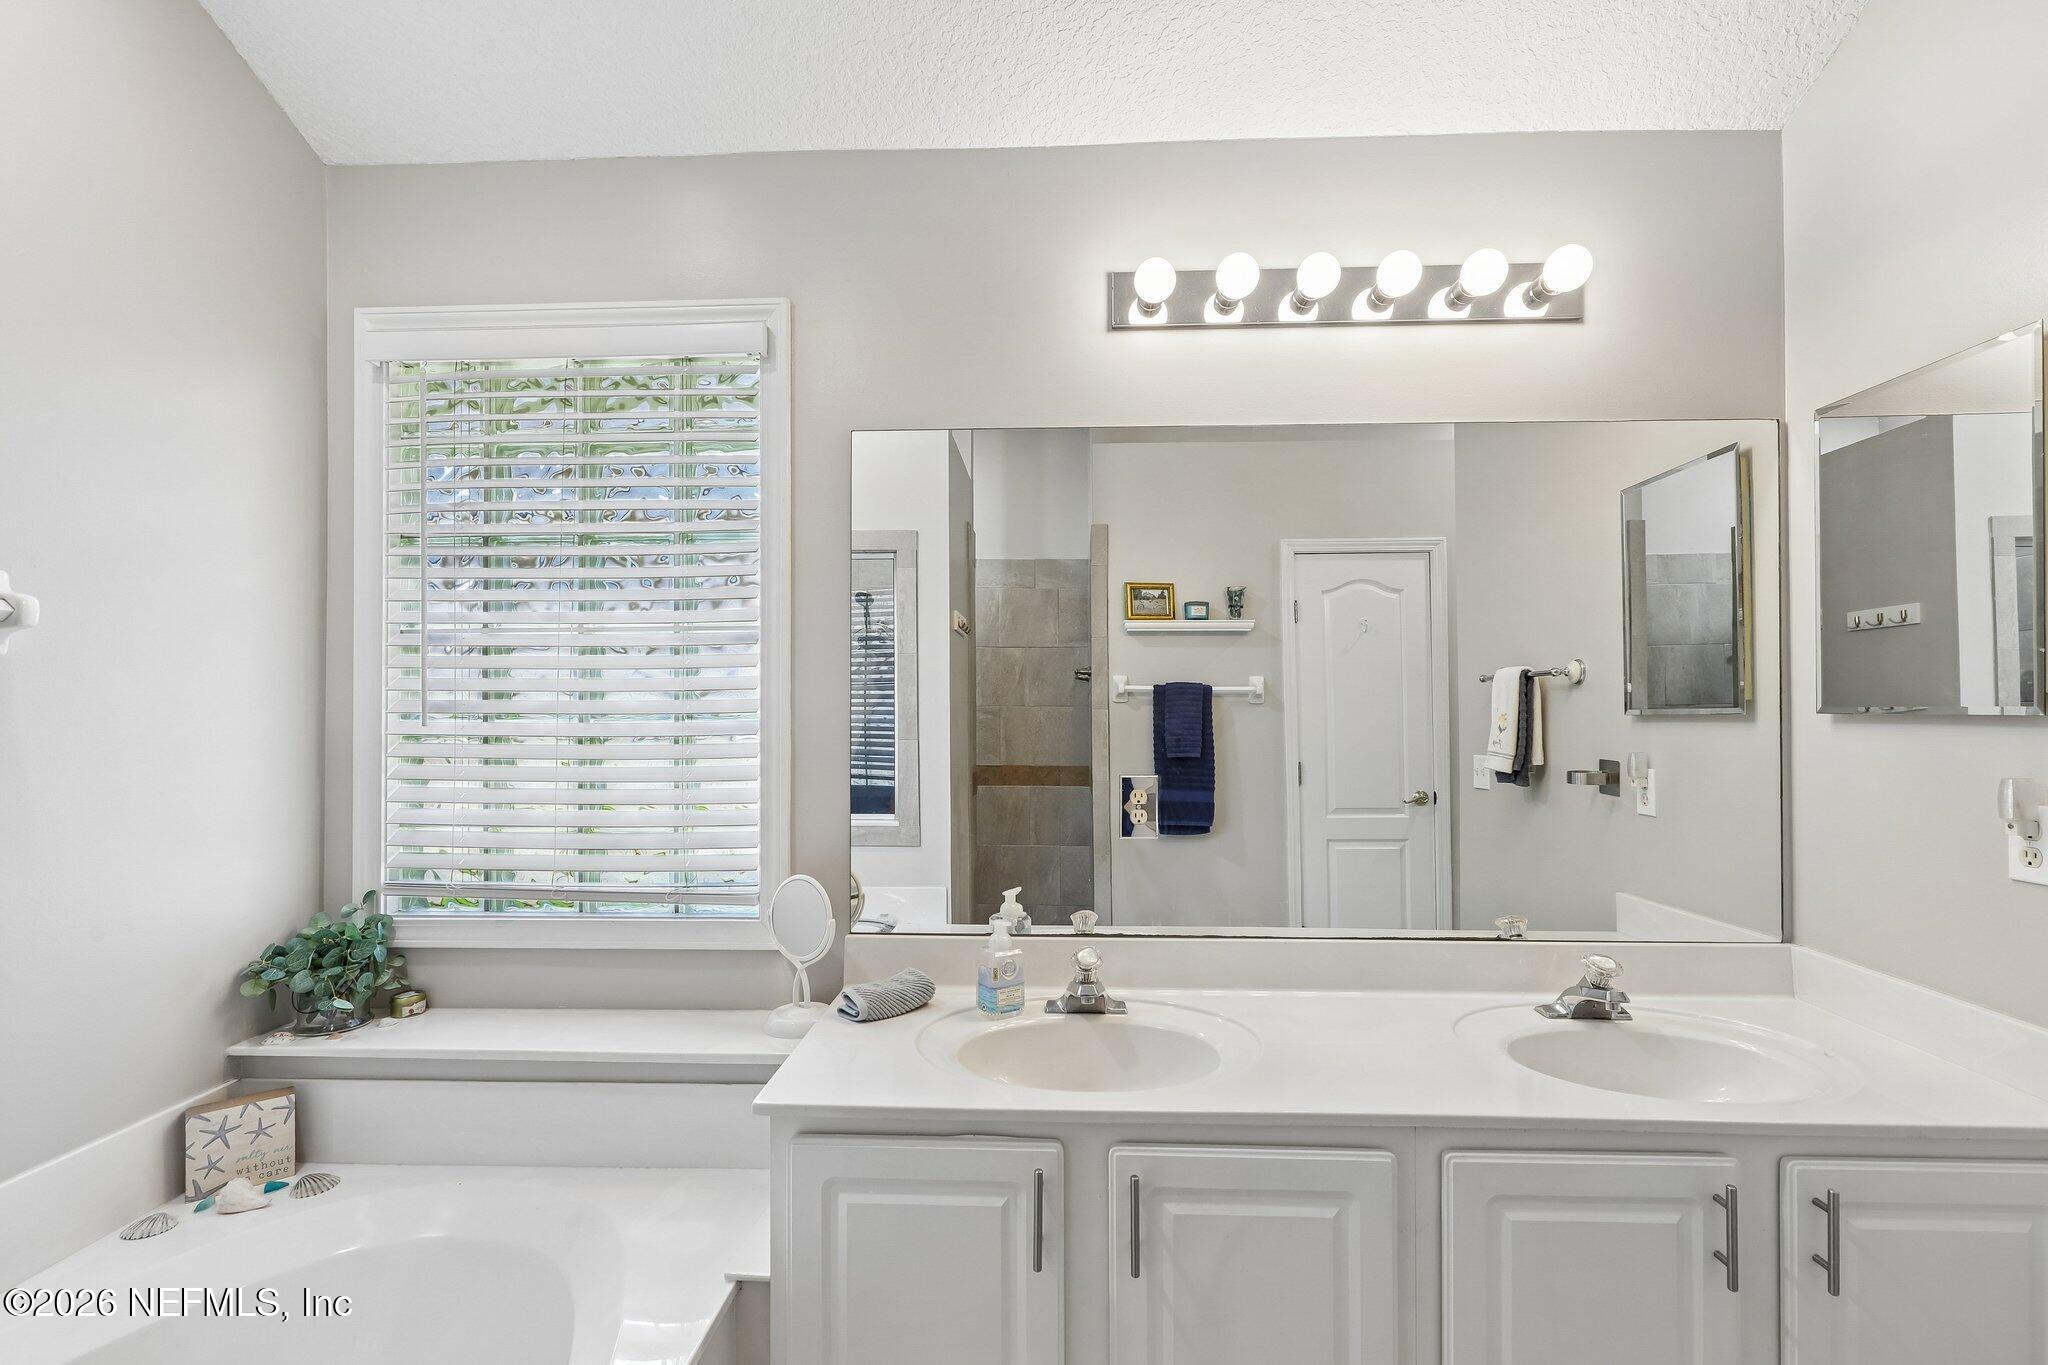
Bright bathroom with a double-sink vanity, large mirror, and bathtub beside a window.
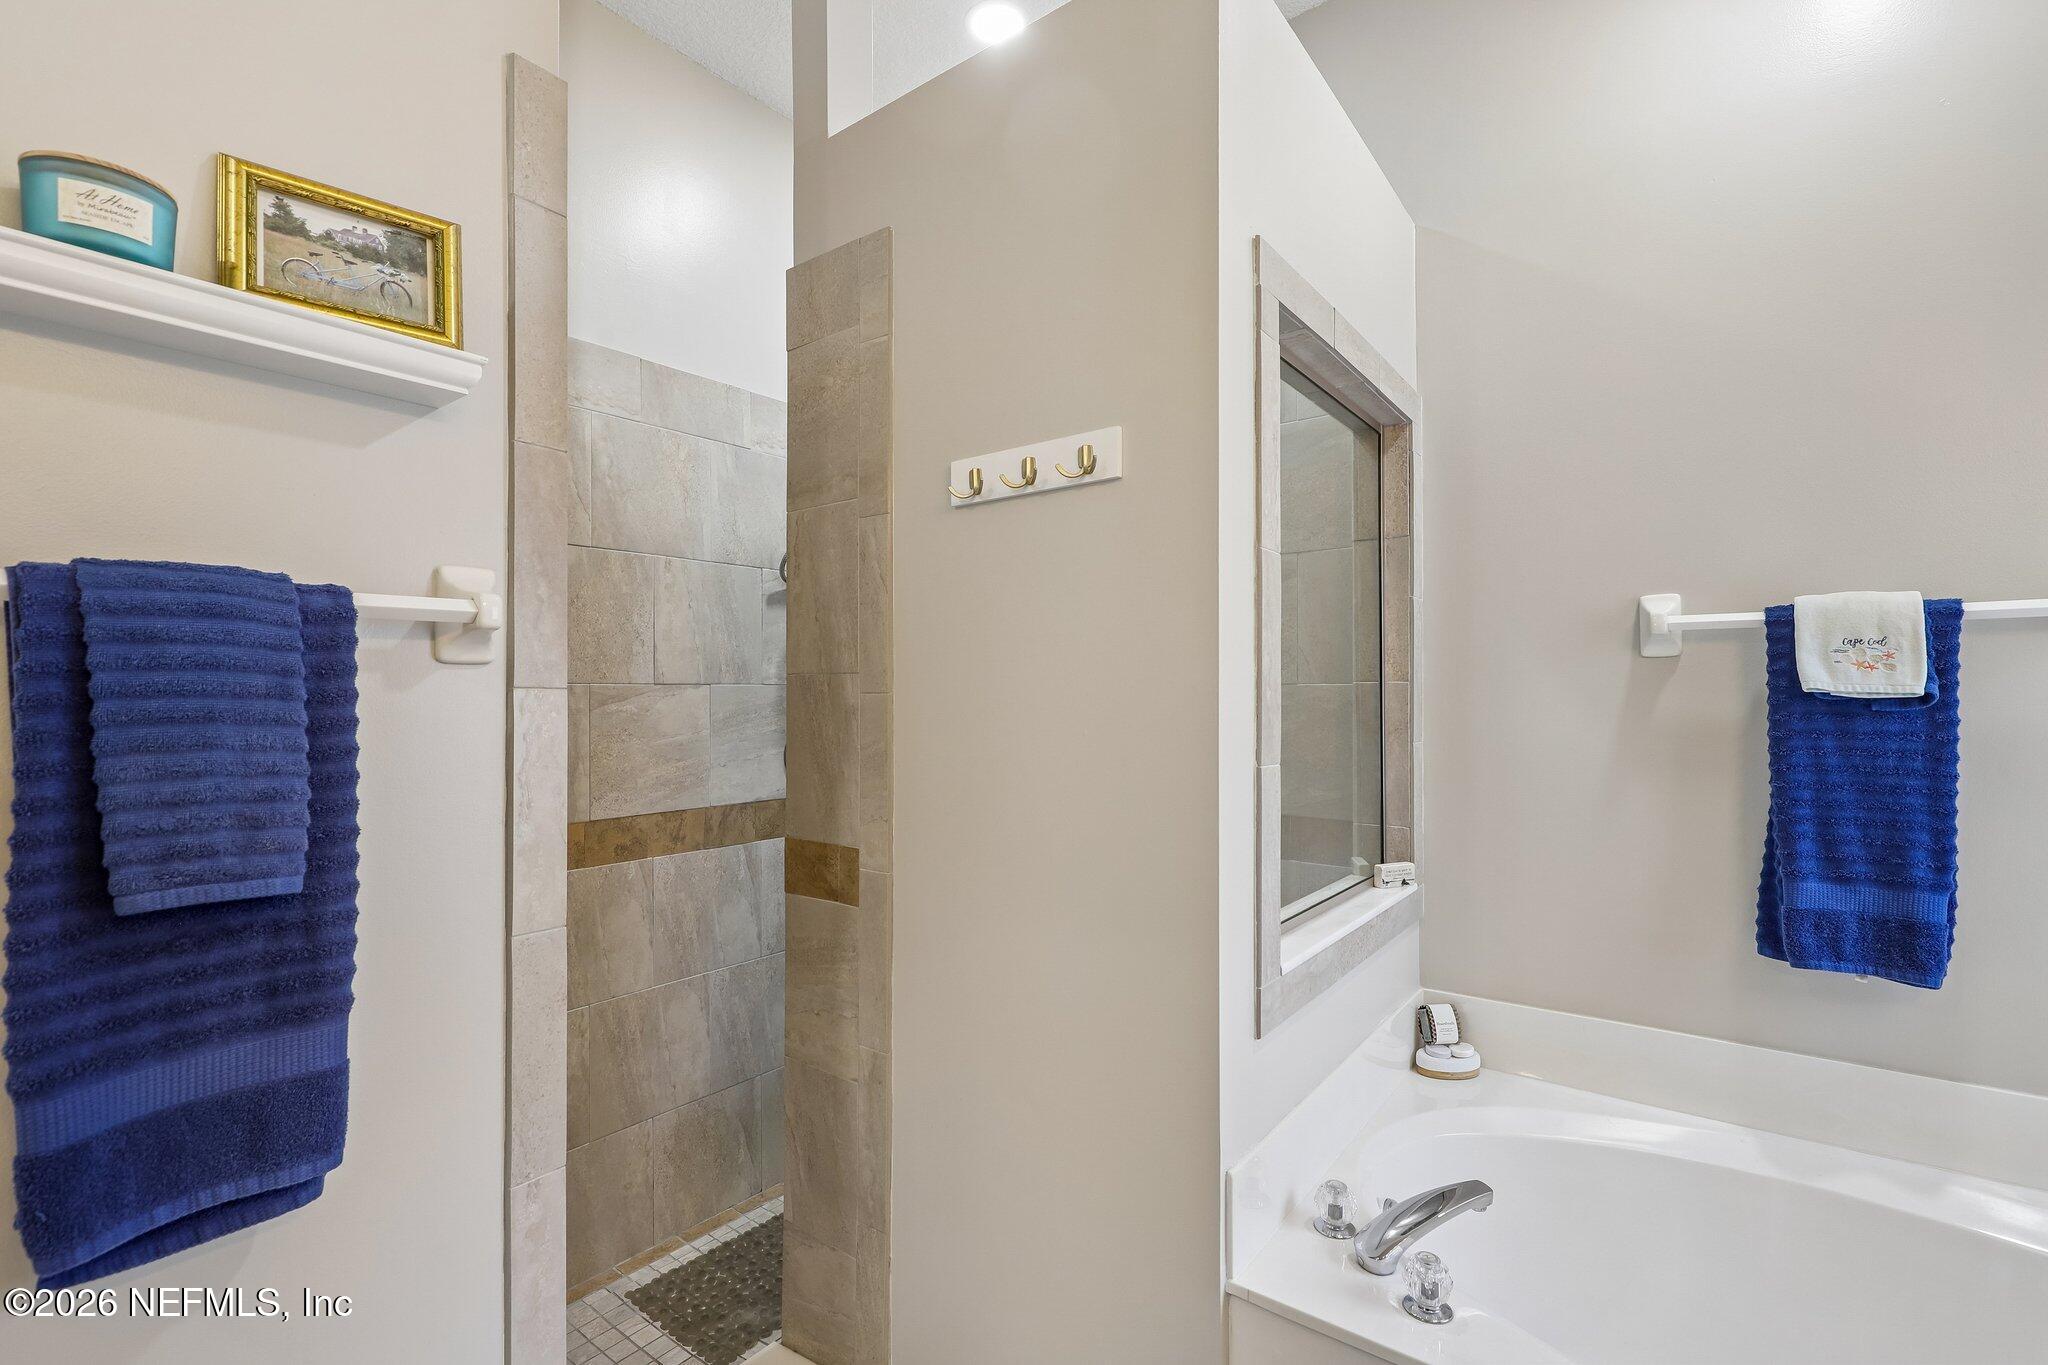
Bathroom with a tiled walk-in shower, white bathtub, and blue towels.
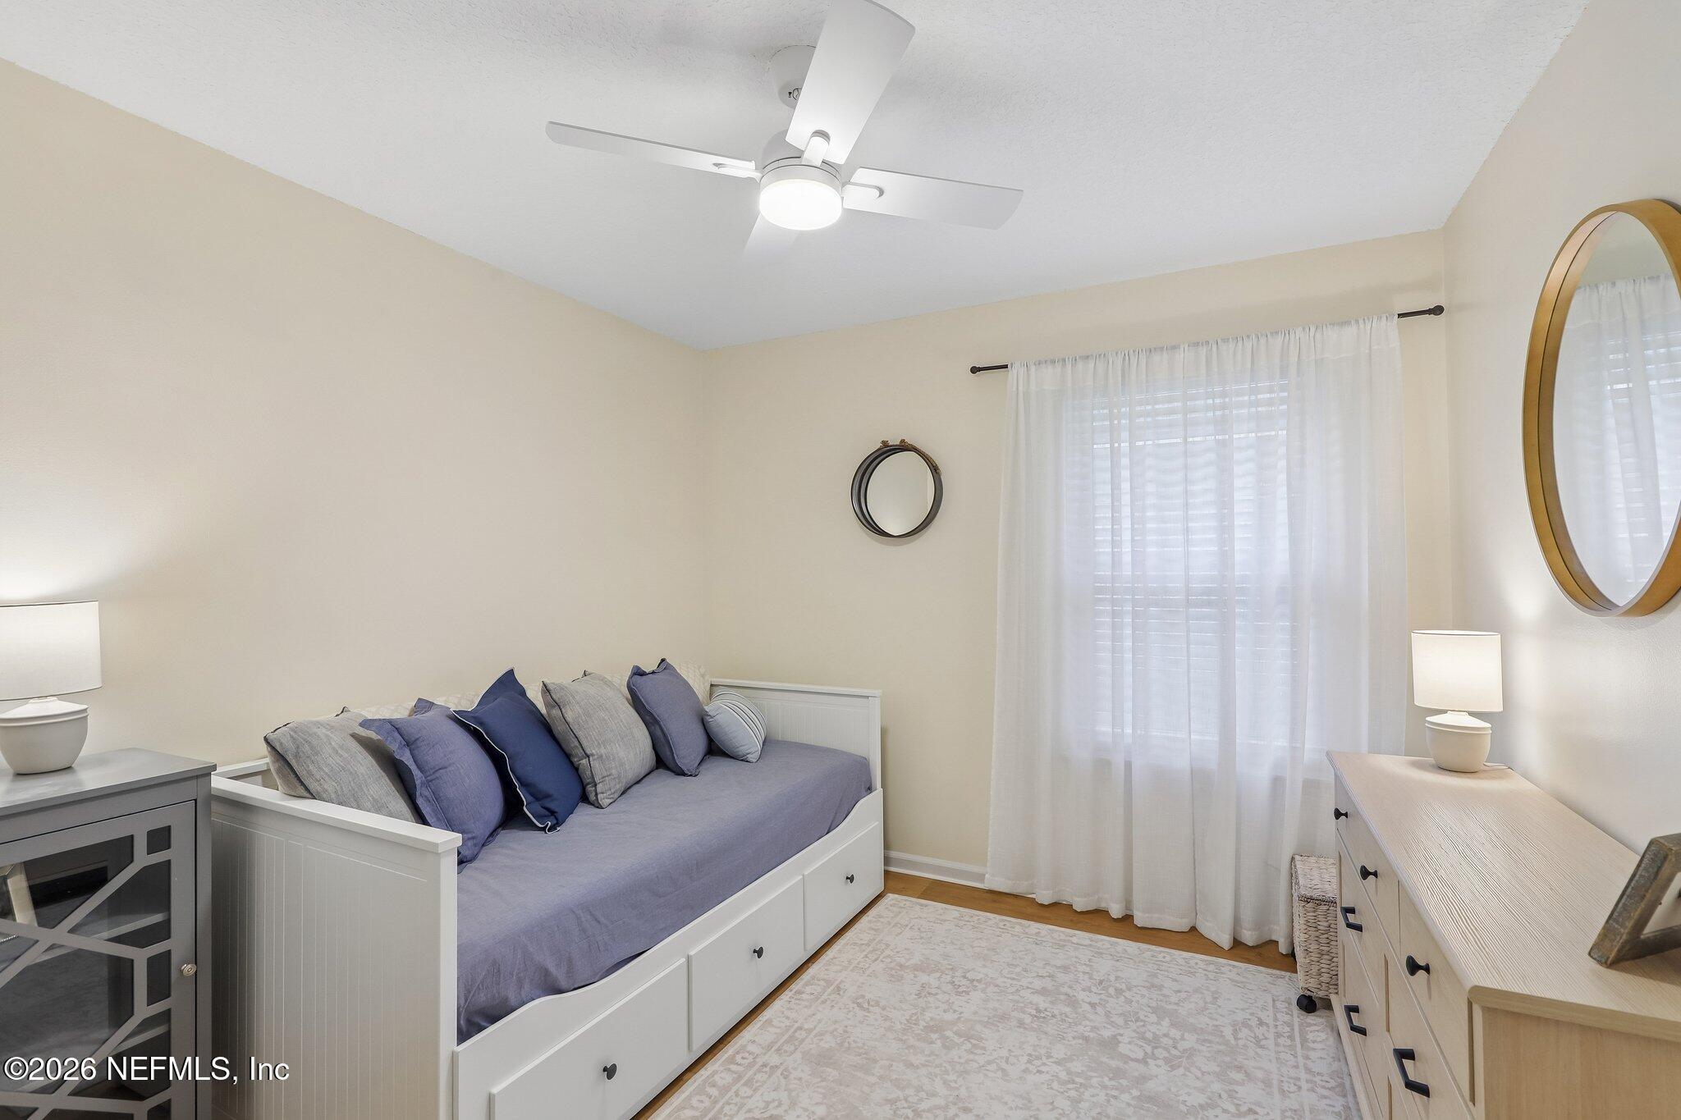
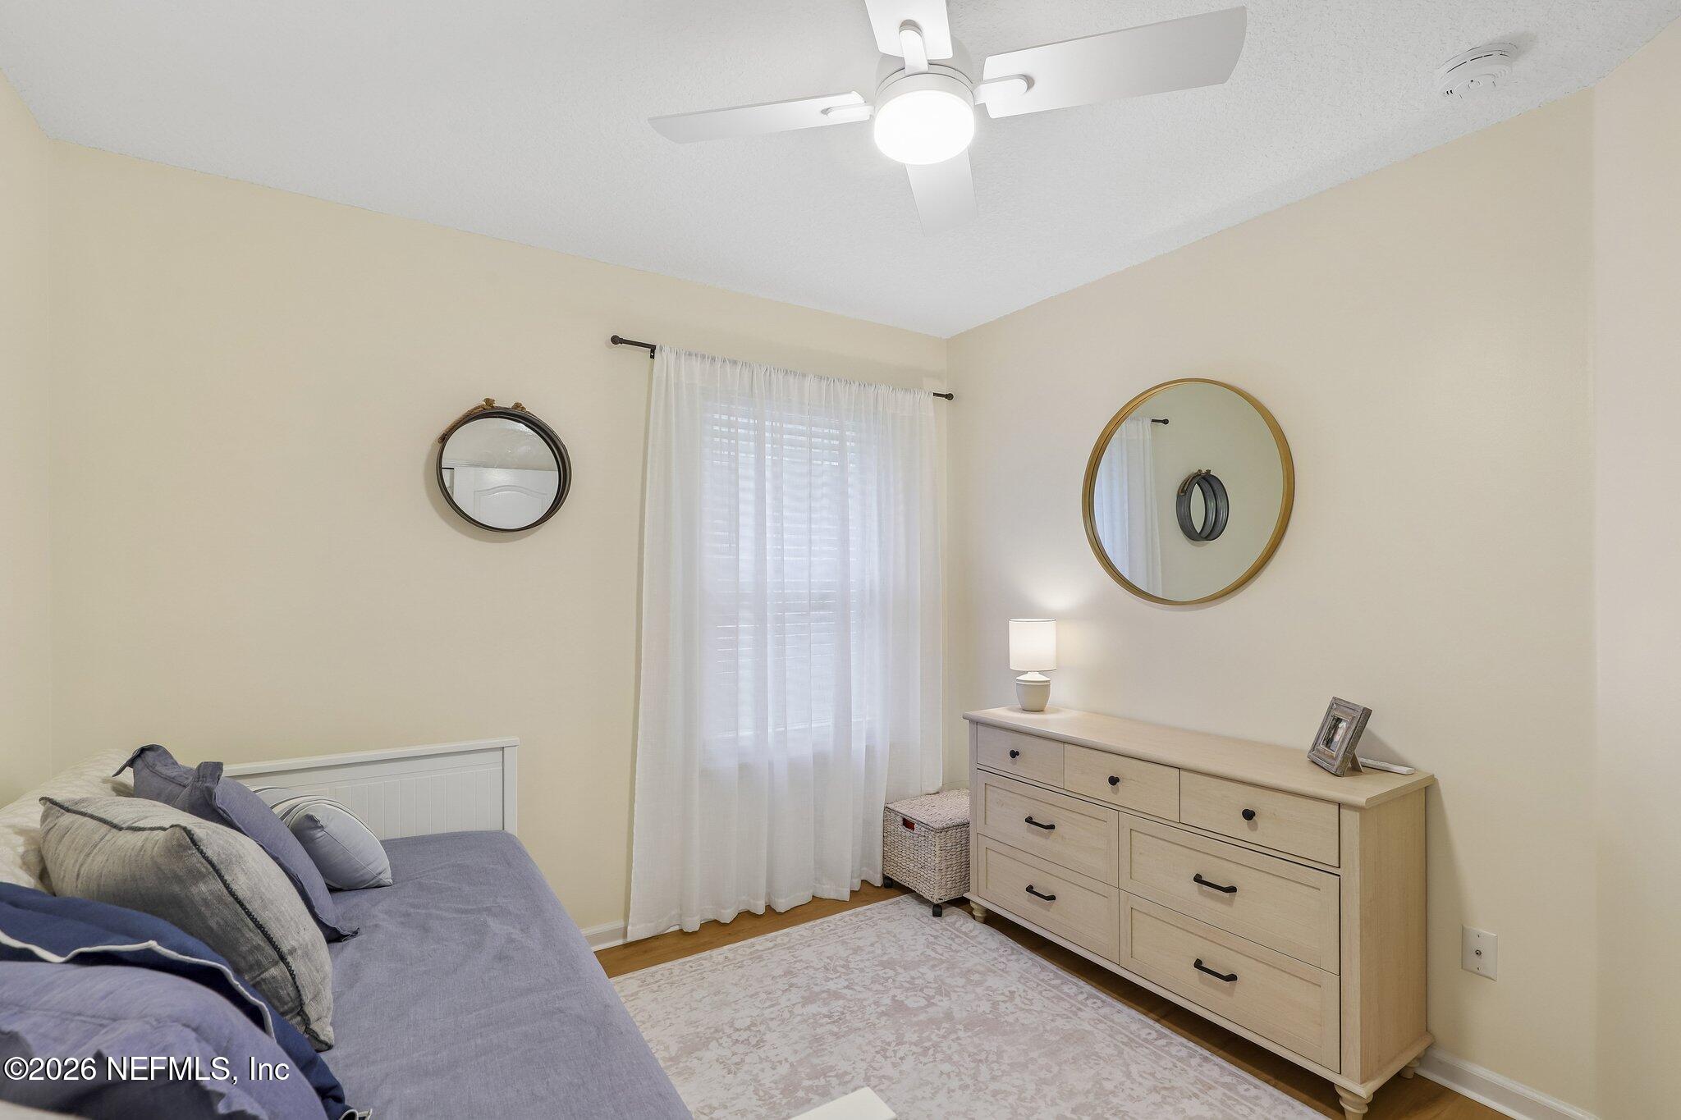
Bedroom with a white storage daybed, blue-gray pillows, sheer curtains, and a ceiling fan.
Furnished bedroom with gray and blue bedding, a light wood dresser, round mirrors, and sheer curtains.
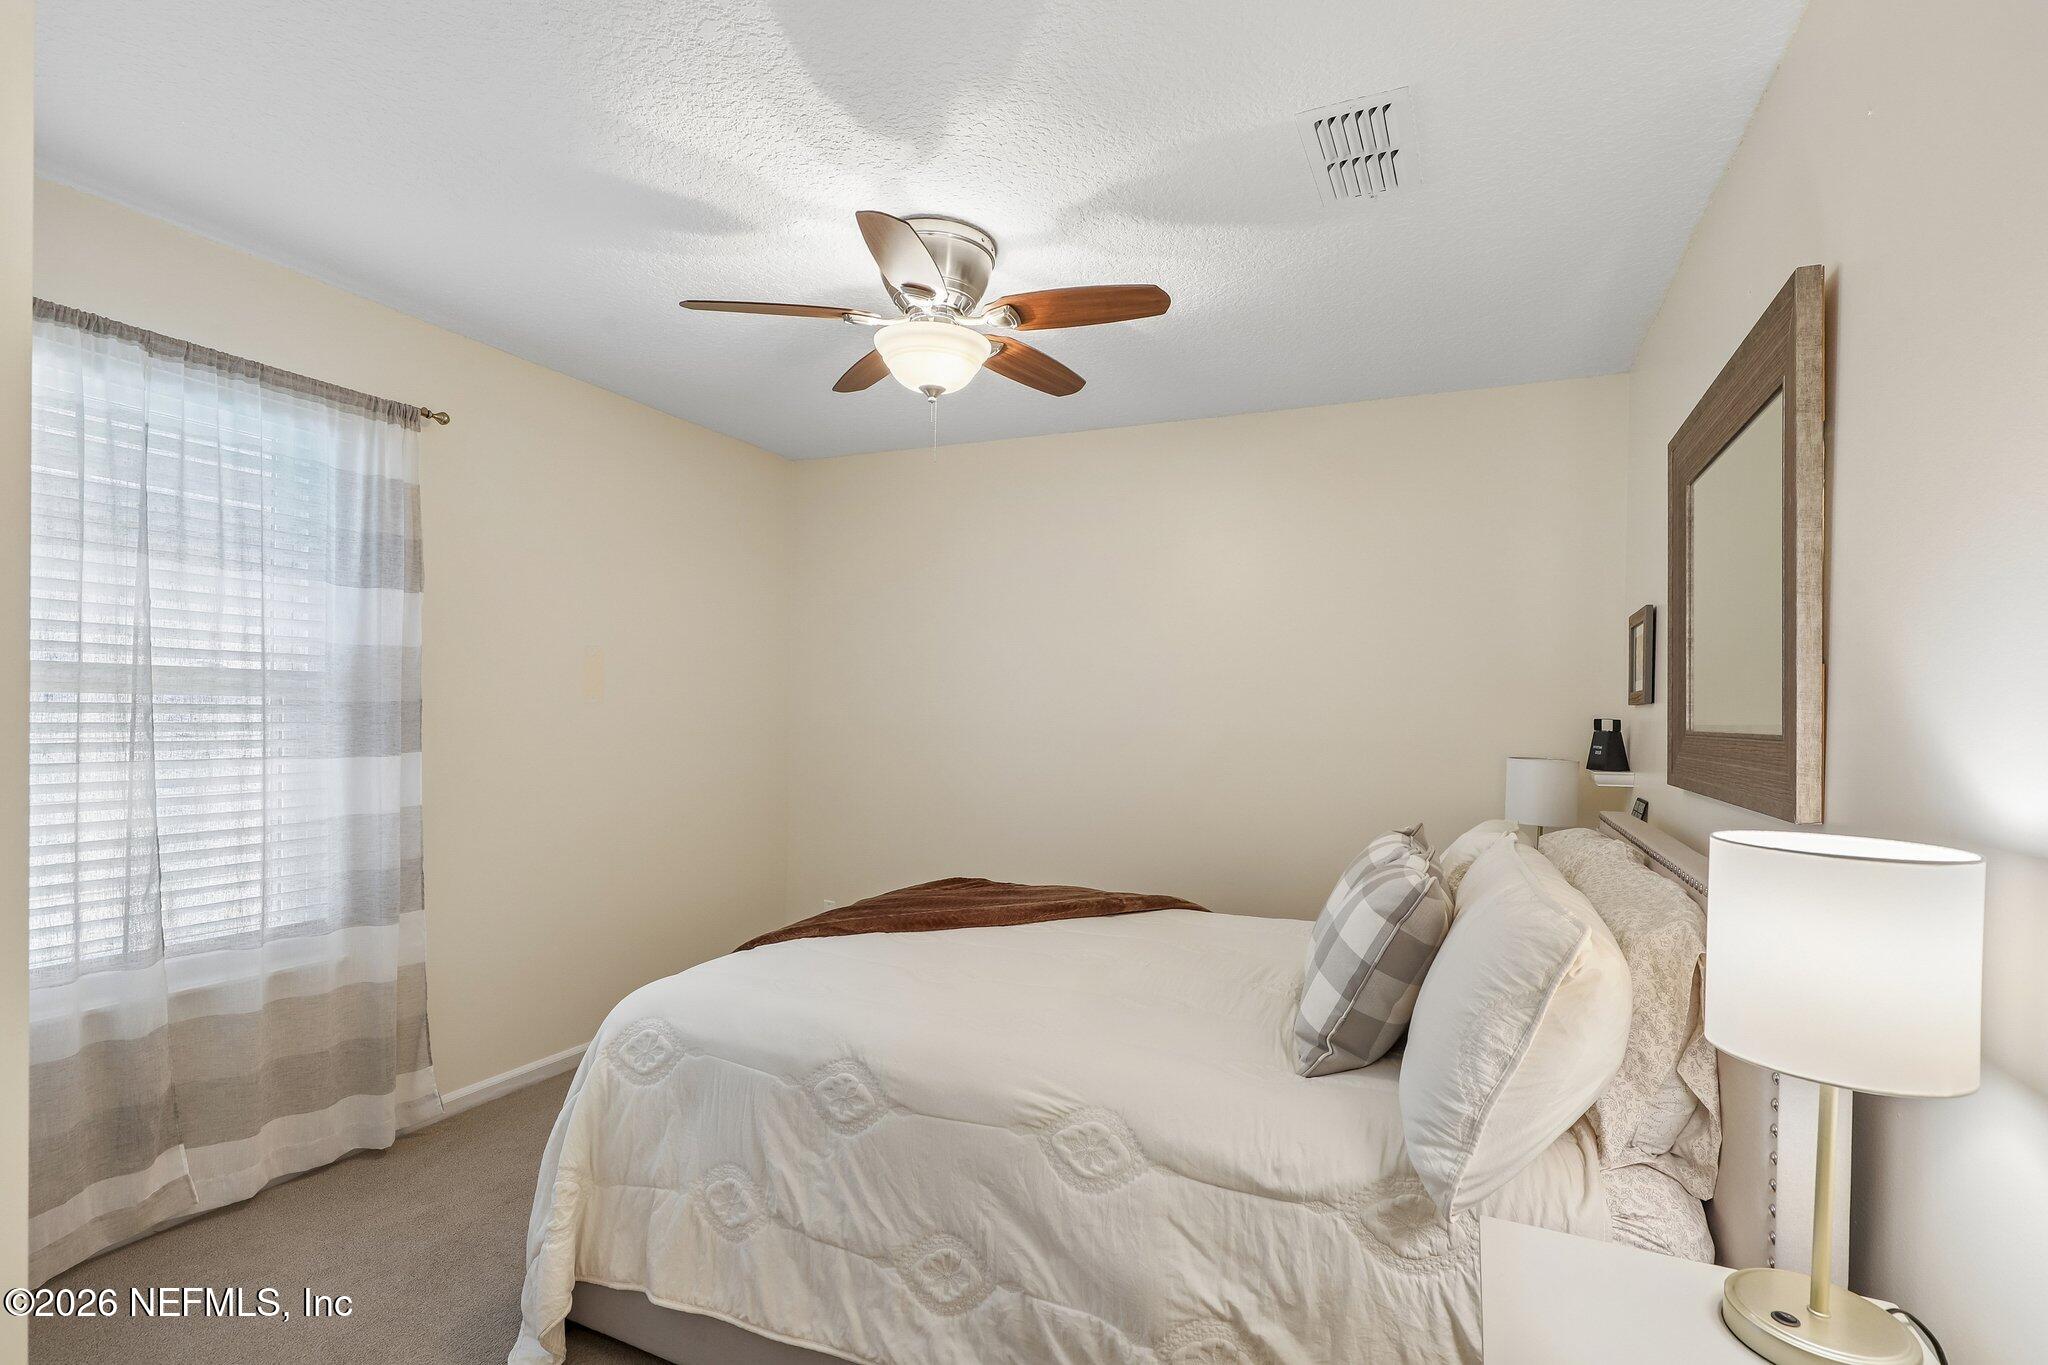
Furnished bedroom with a white bed, ceiling fan, and sheer striped curtains over the window.
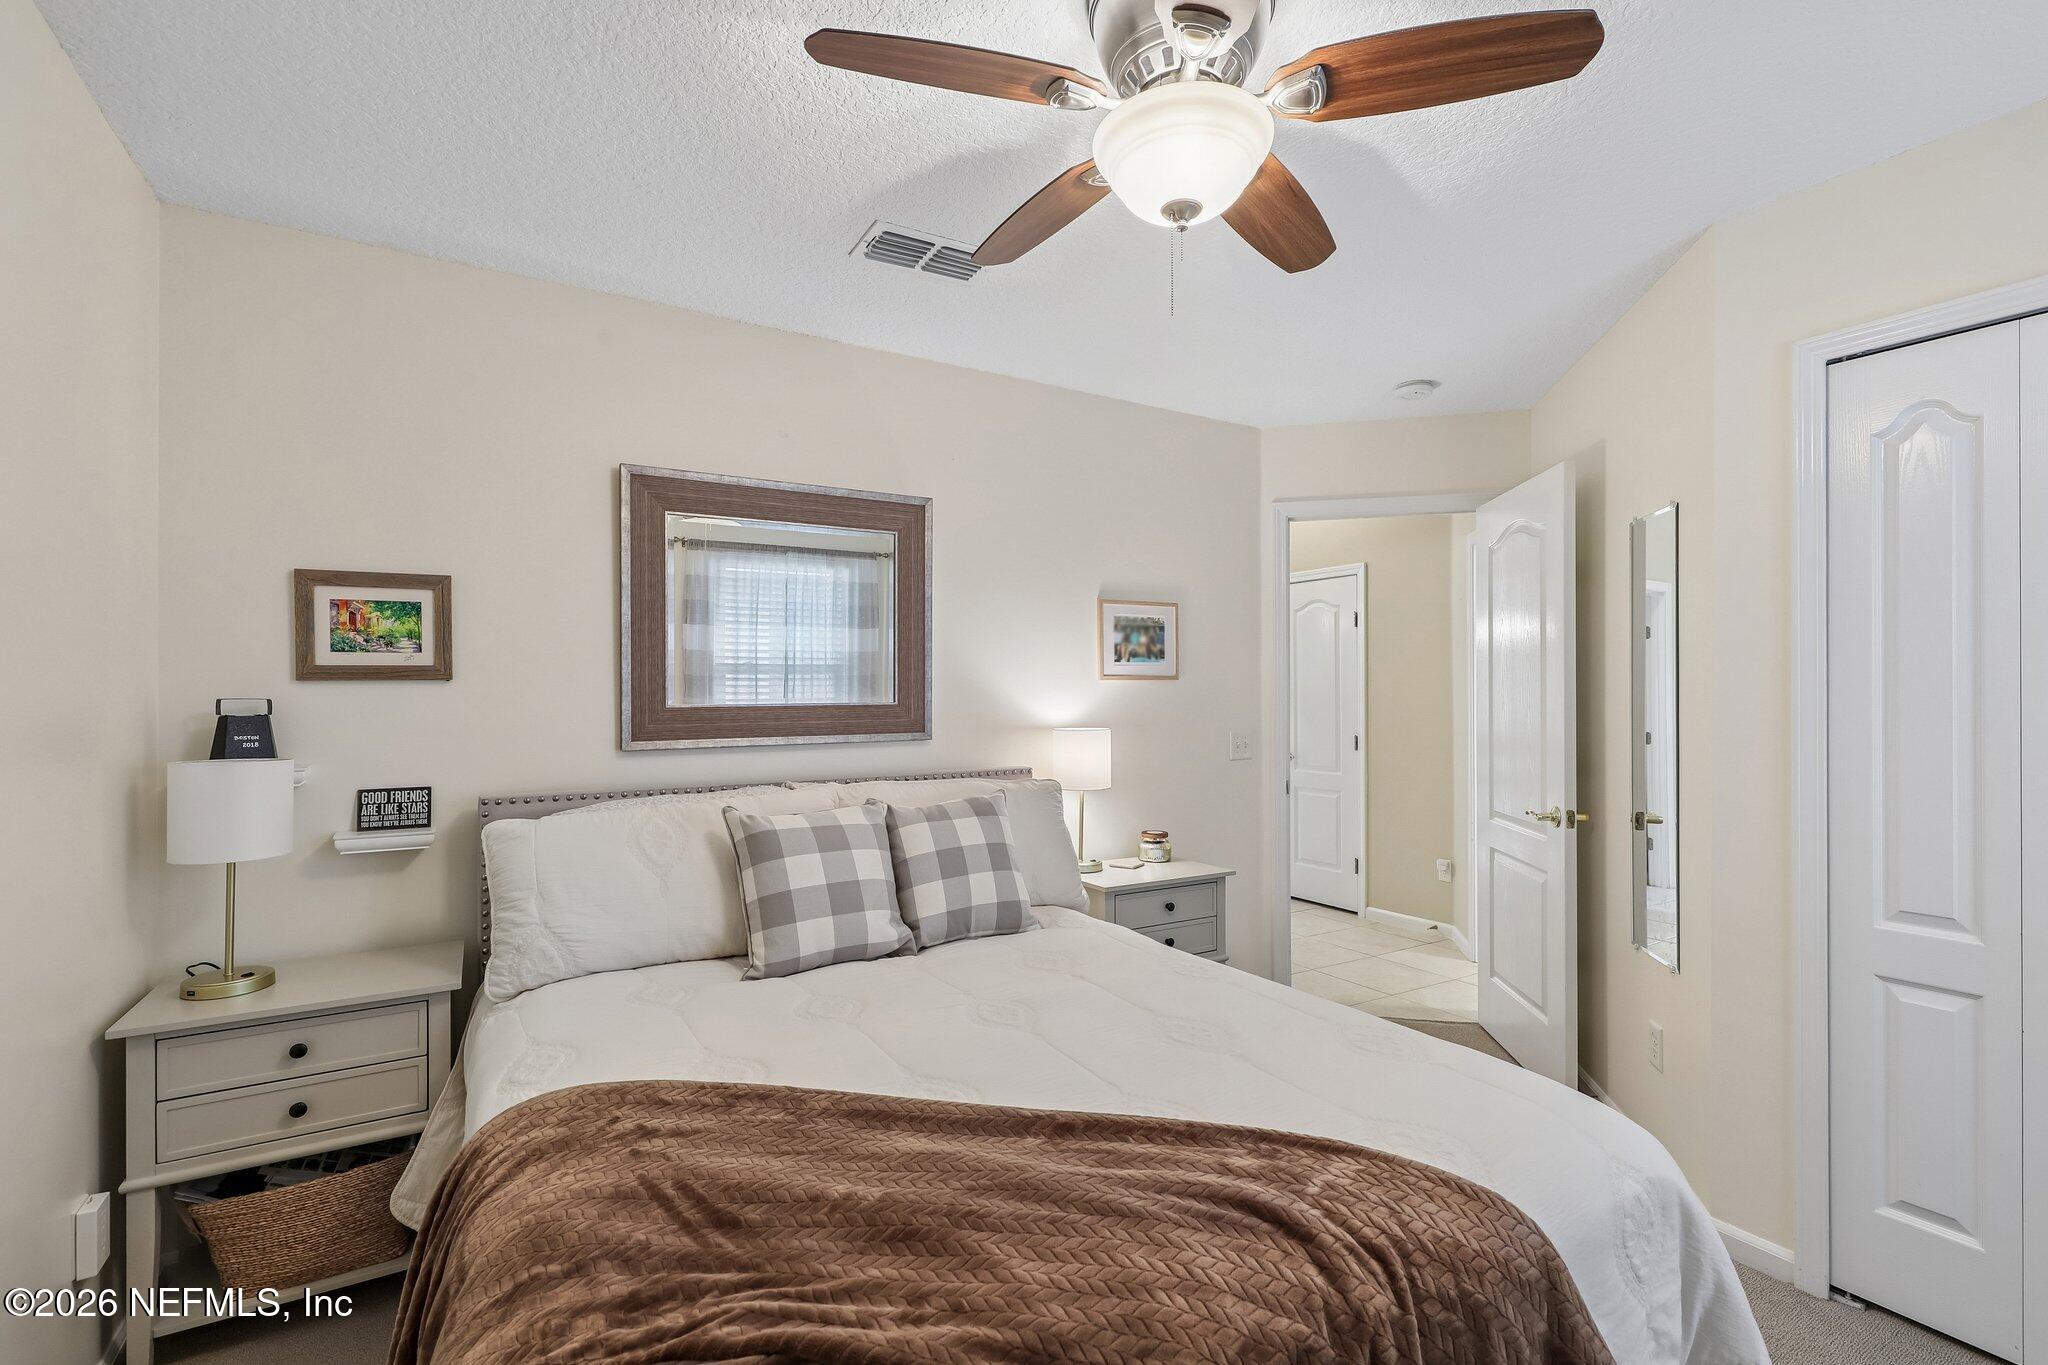
Furnished bedroom with a white bed, brown quilt, ceiling fan, and open doorway to a tiled hall.
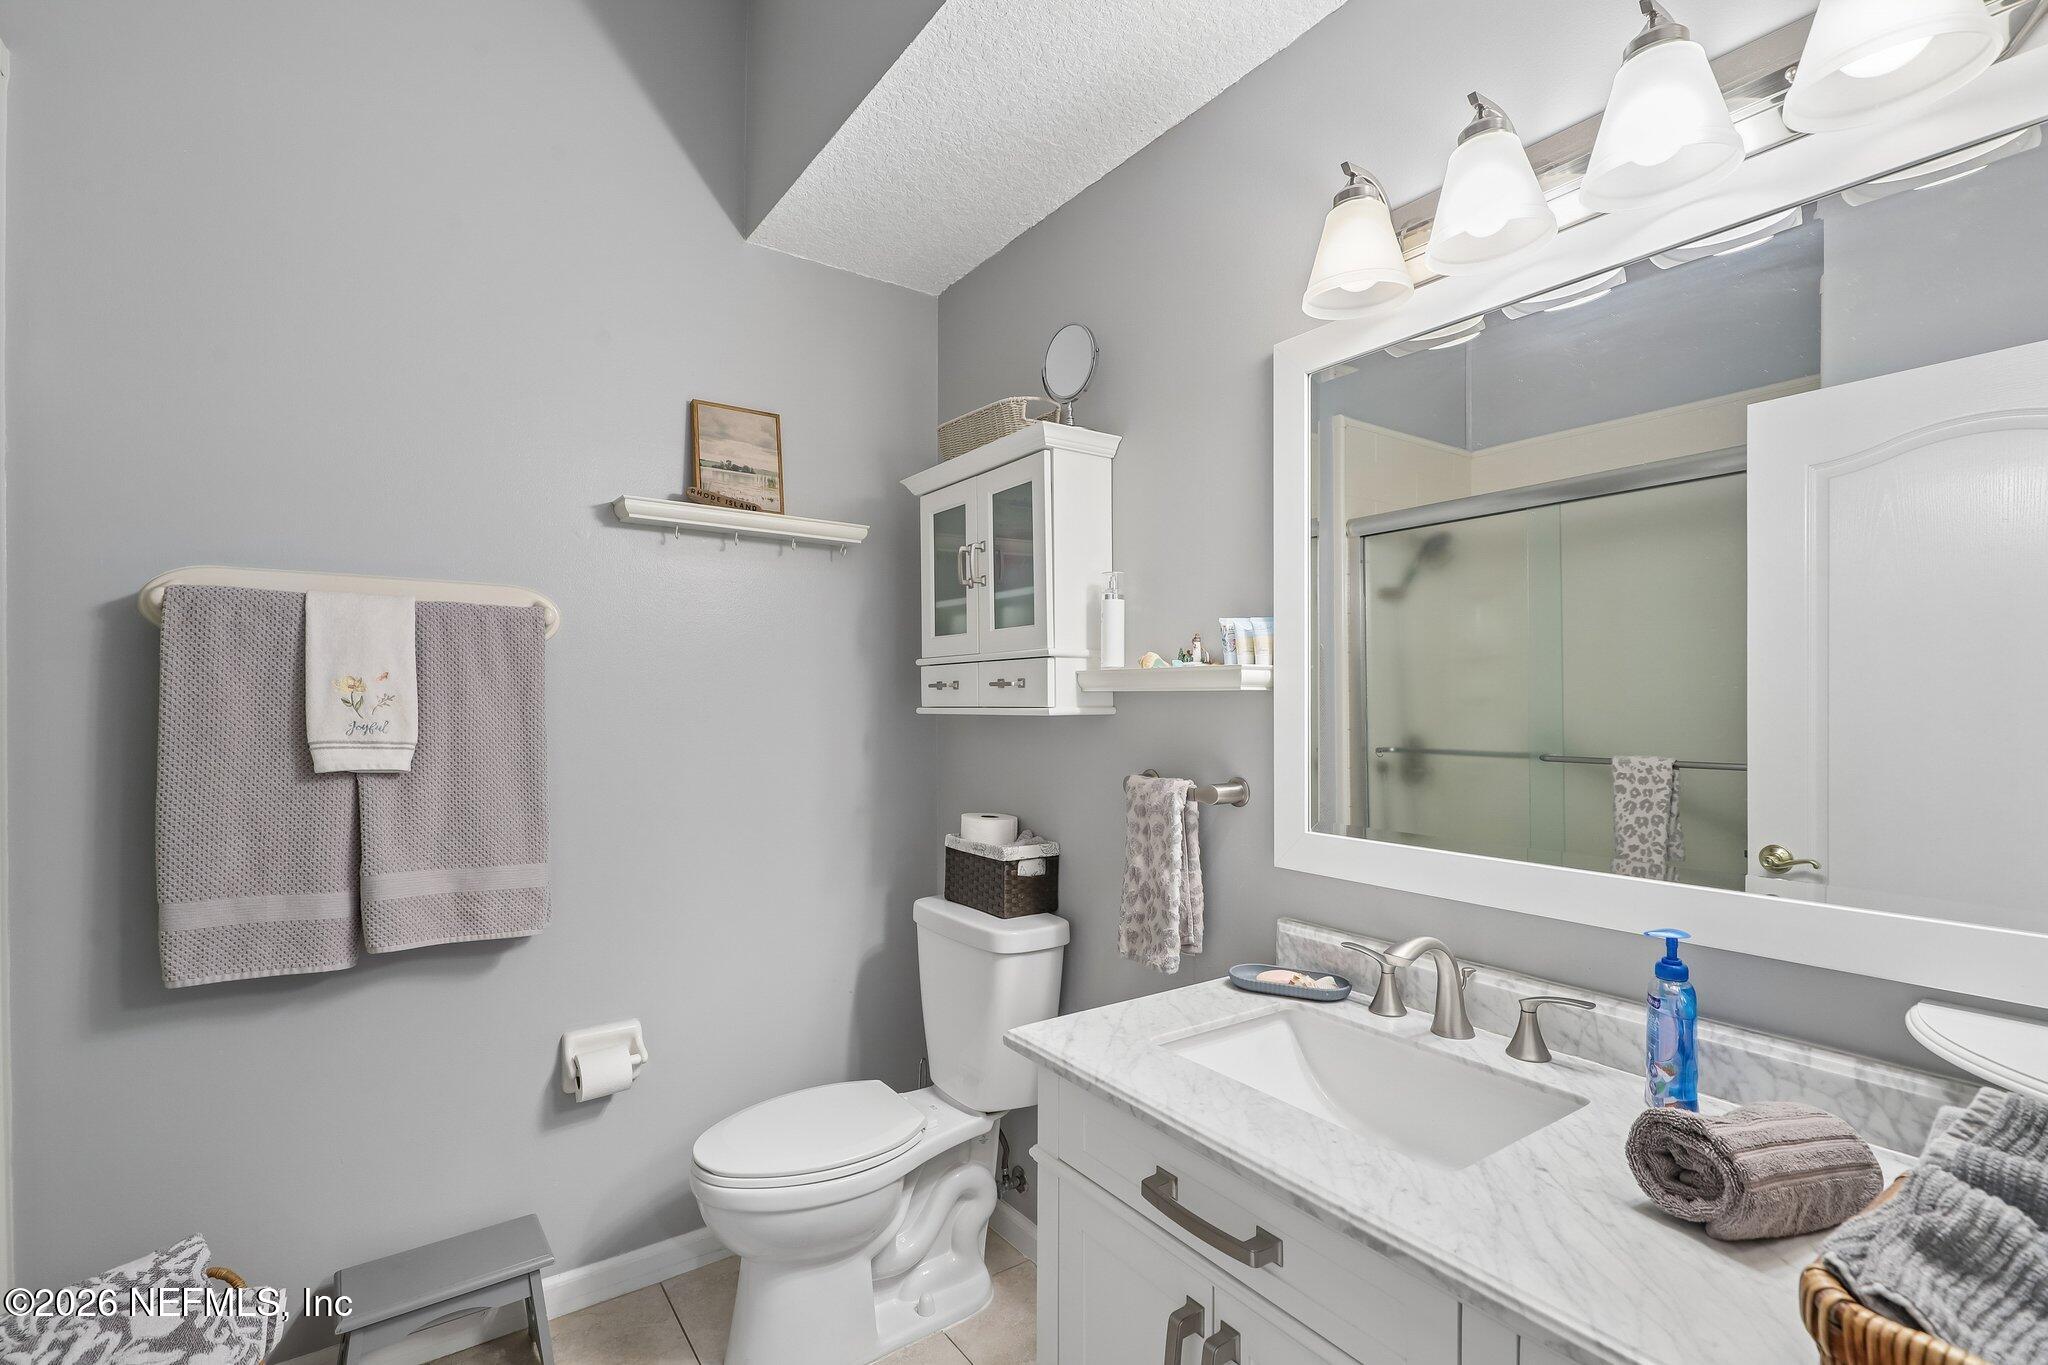
Bathroom with a marble-look vanity, large mirror, toilet, and glass-enclosed shower.
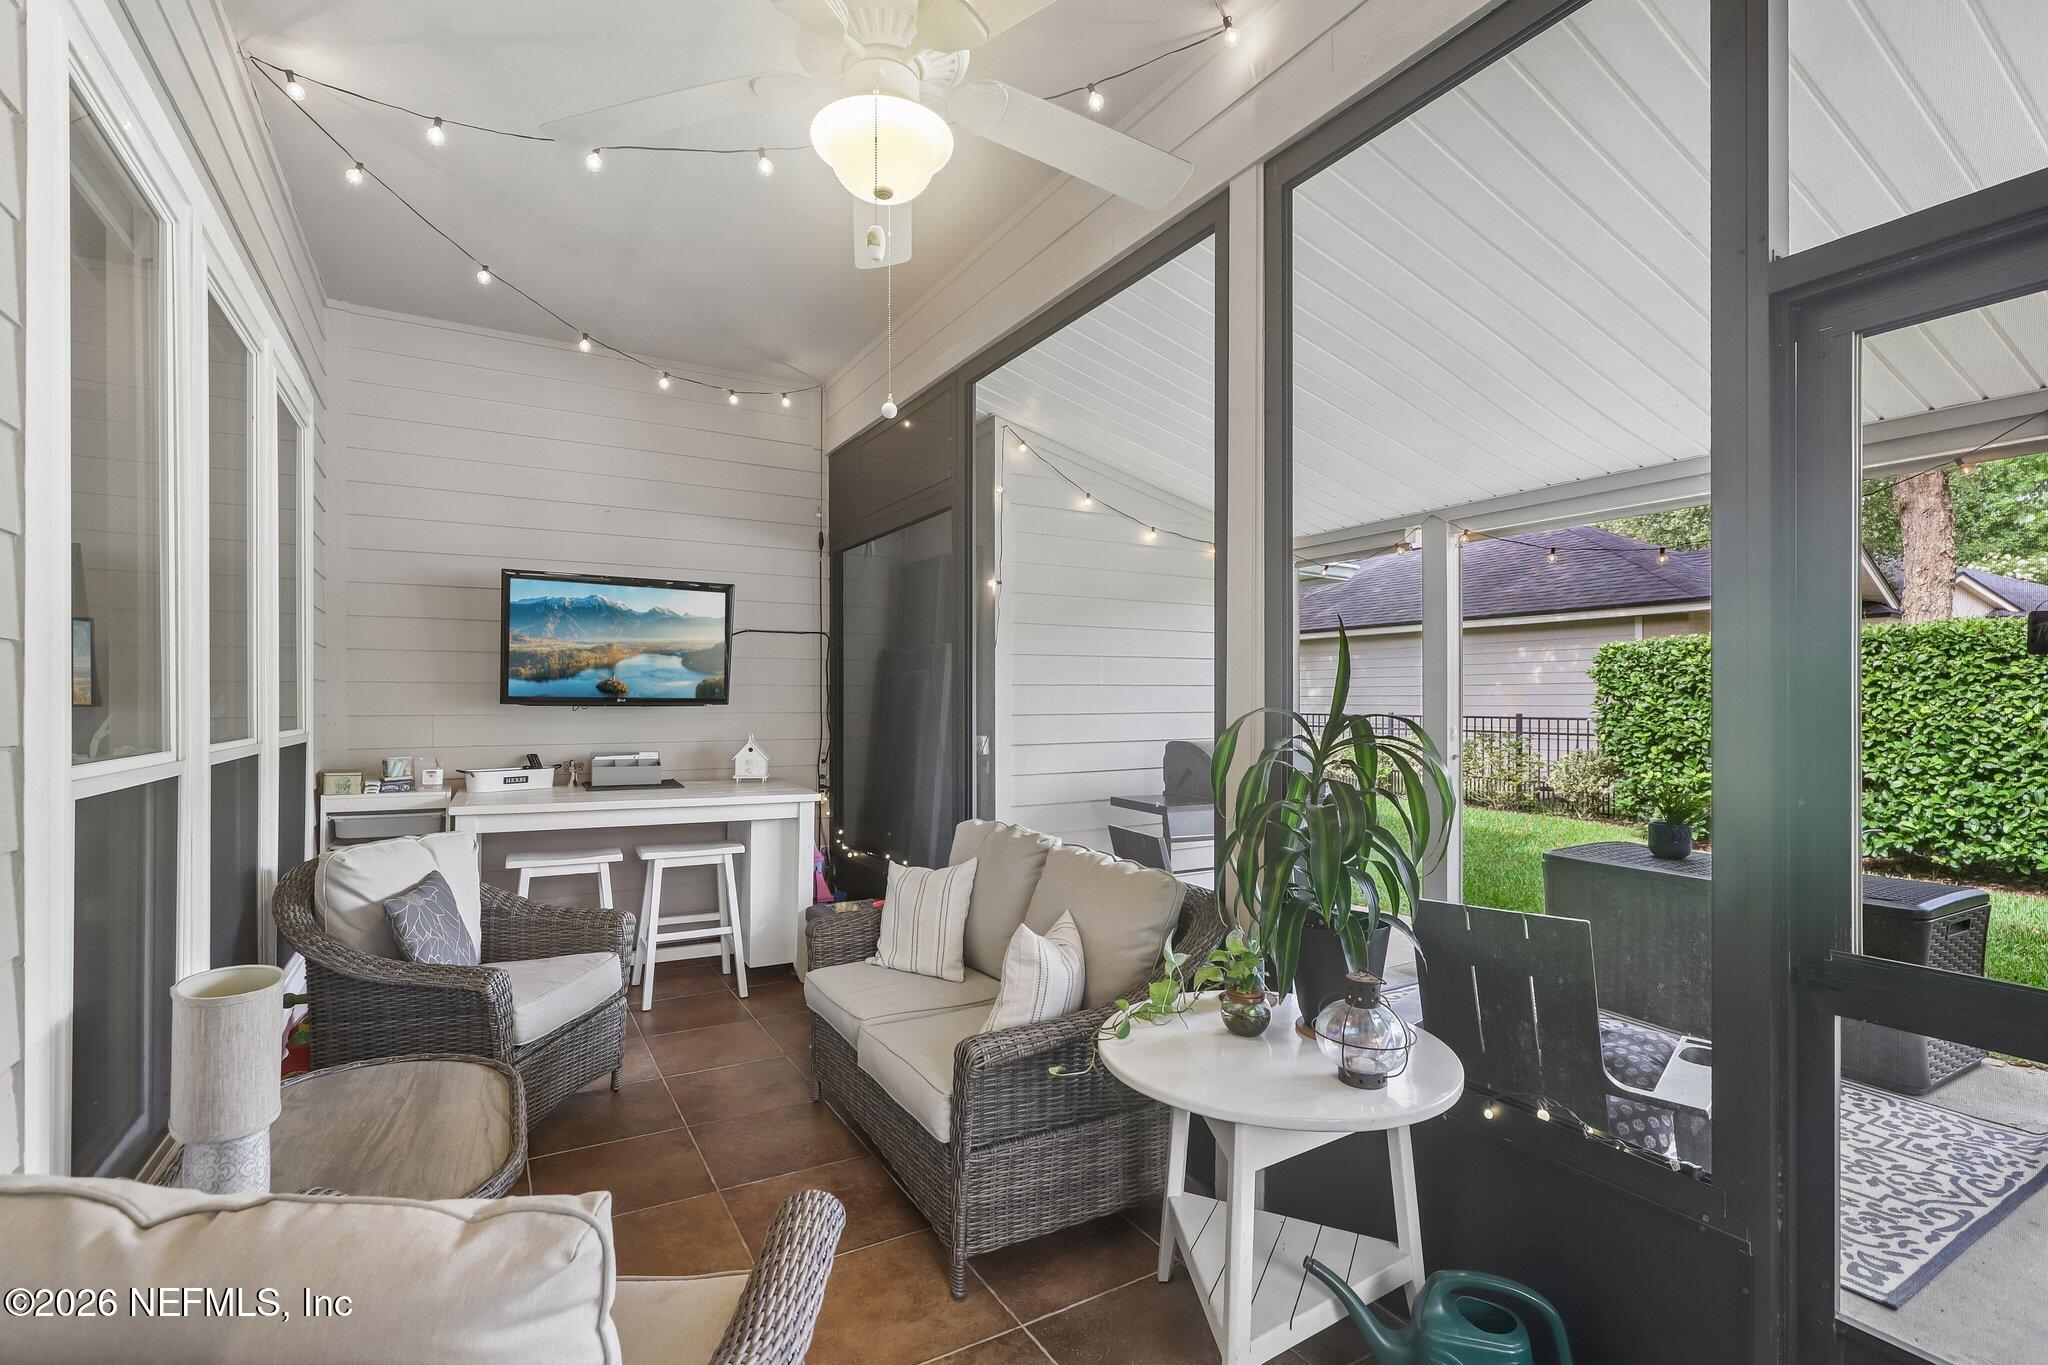
Screened porch with wicker seating, string lights, and views of the backyard.
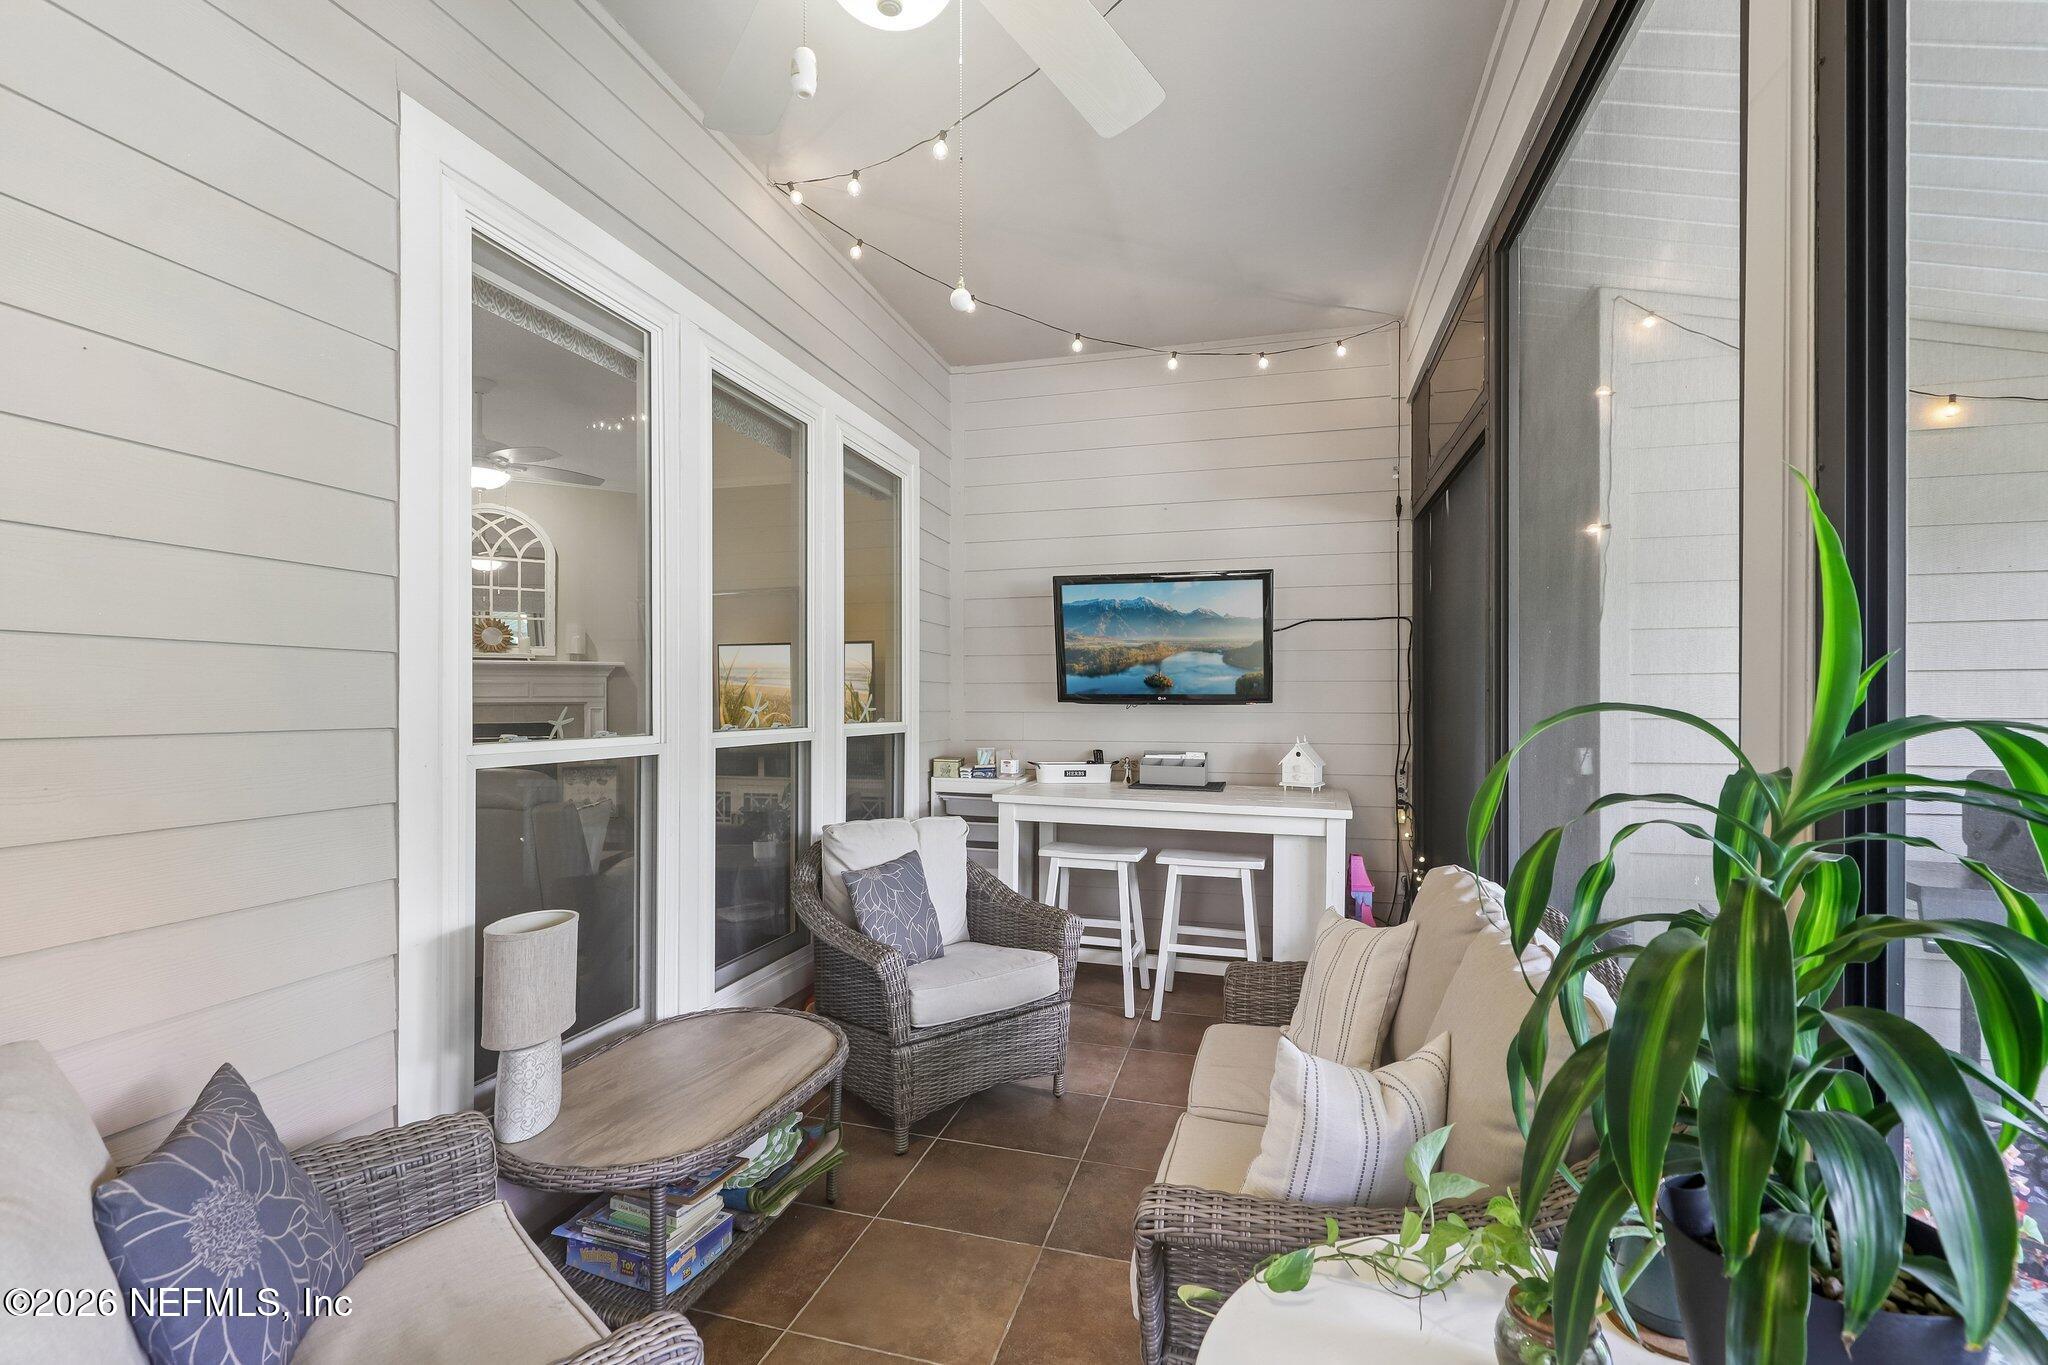
Enclosed sunroom with wicker seating, white shiplap walls, and large windows.
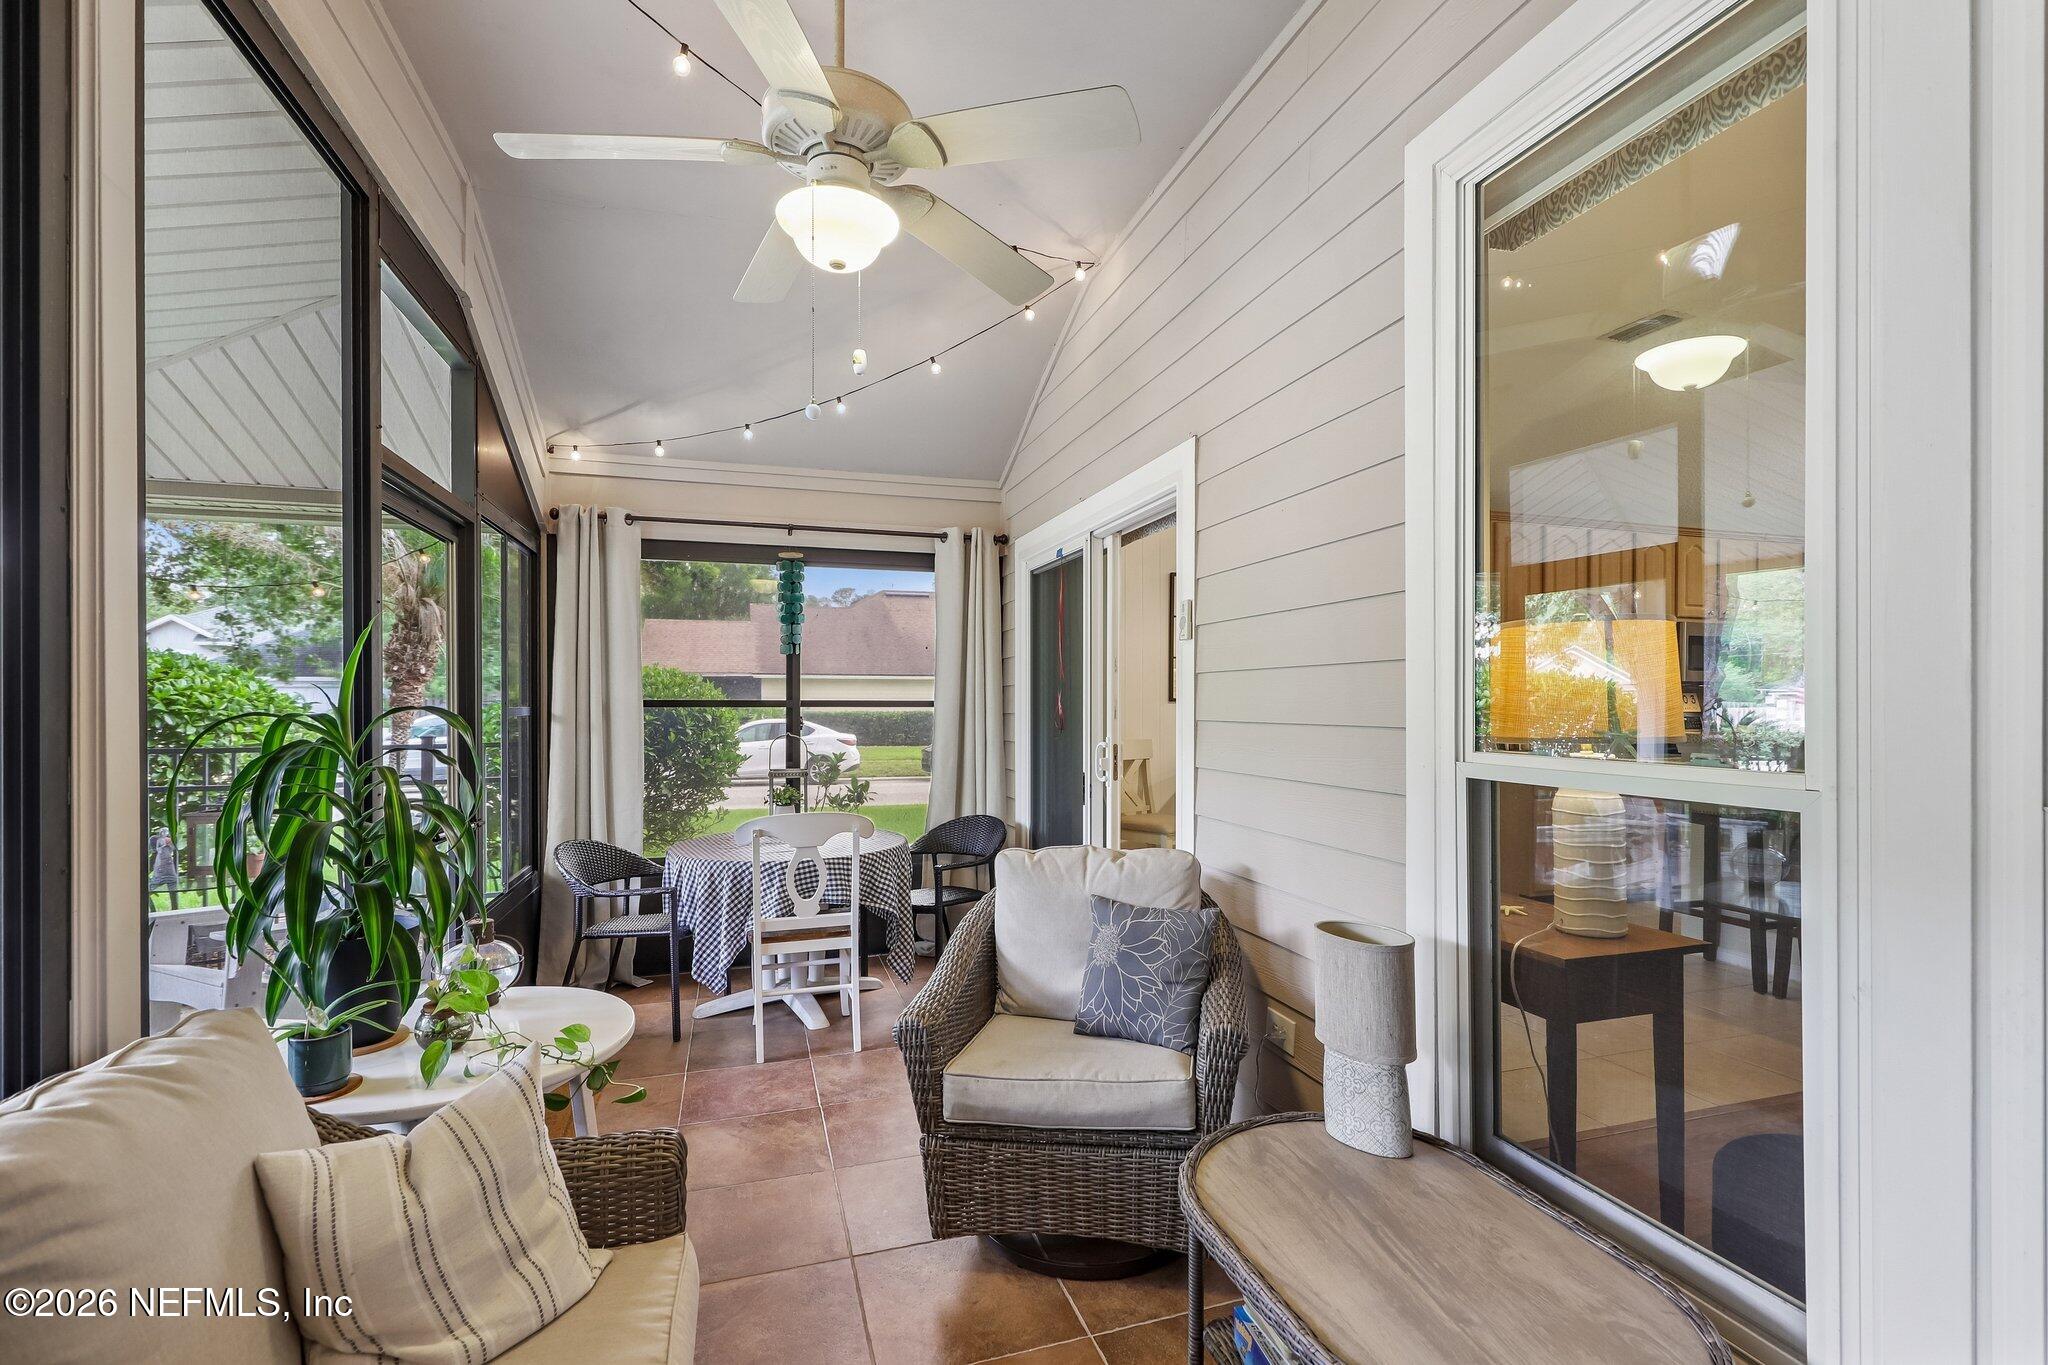
Furnished sunroom with wicker seating, large windows, tiled floor, and ceiling fan.
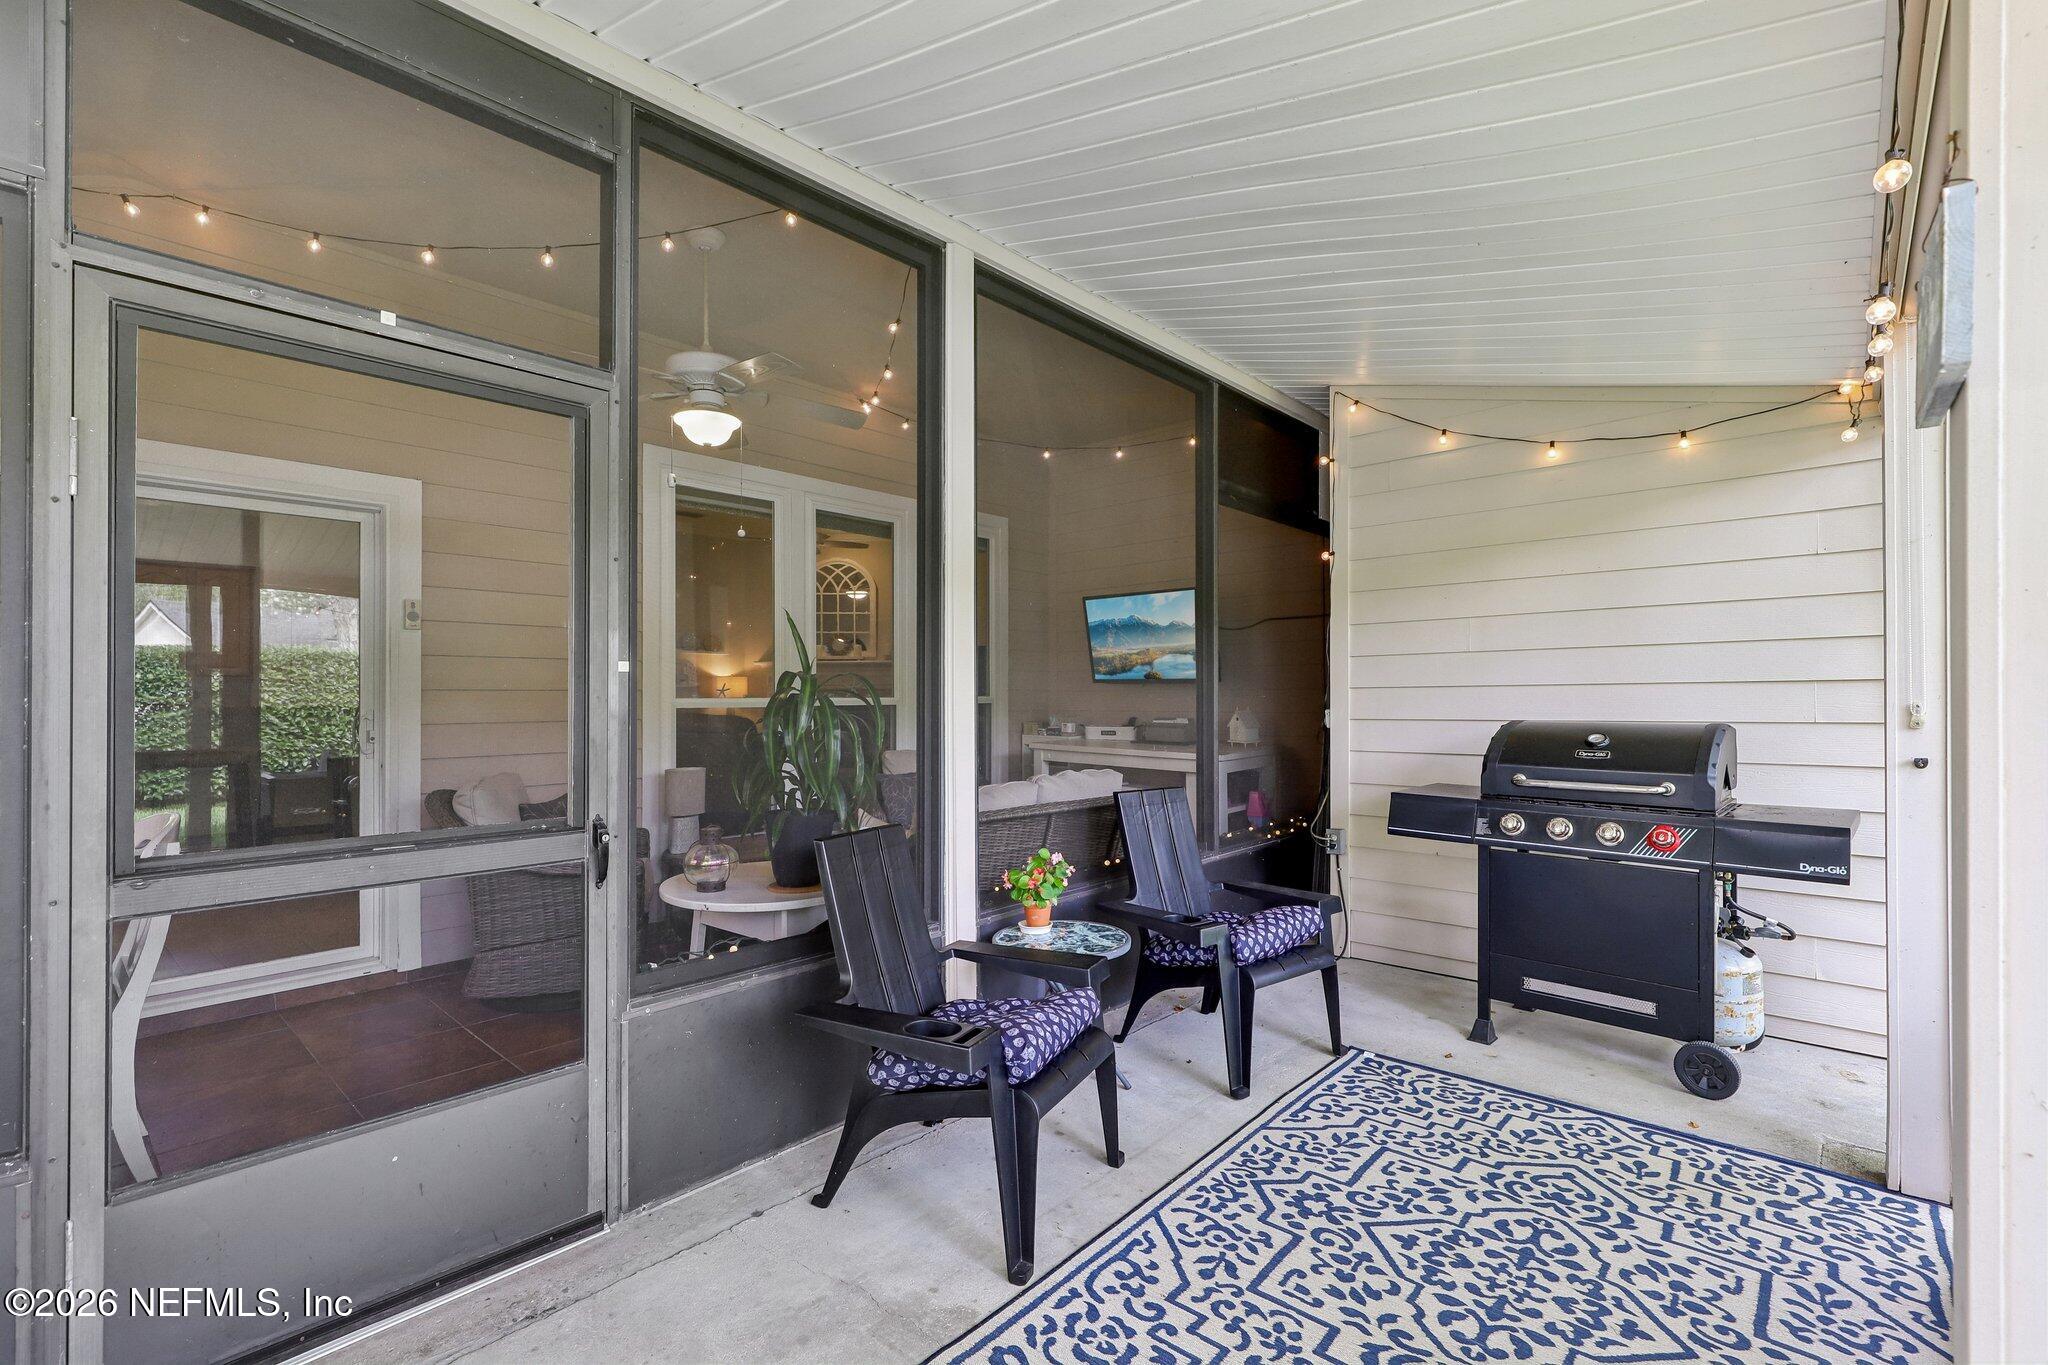
Covered patio with cushioned chairs, a patterned rug, and a gas grill beside screened sliding doors.
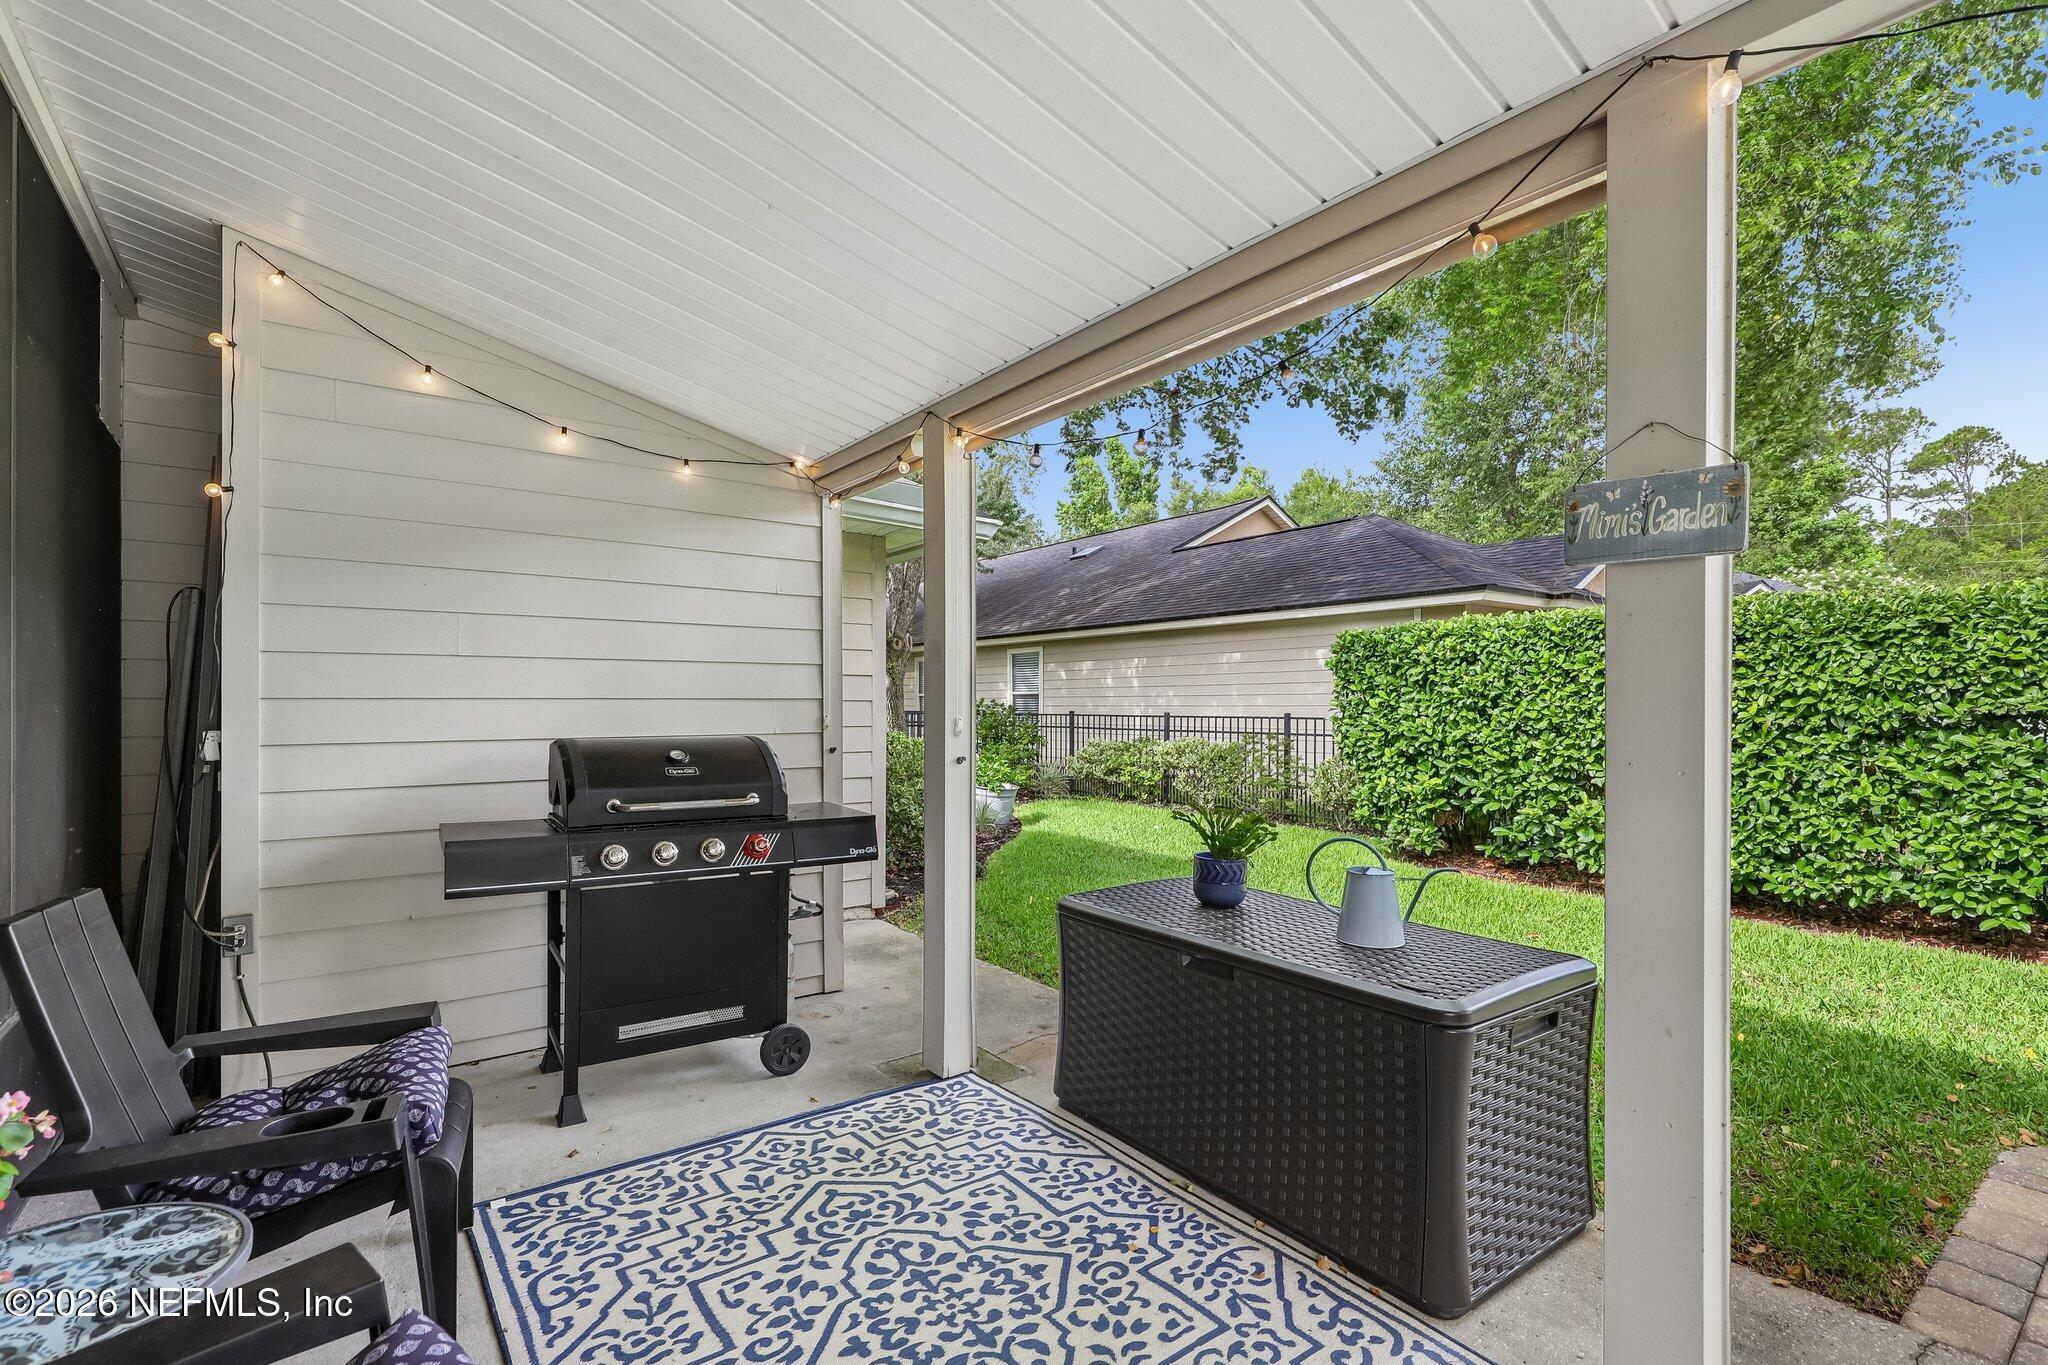
Covered patio with a gas grill, outdoor seating, string lights, and a view of the hedge-lined lawn.
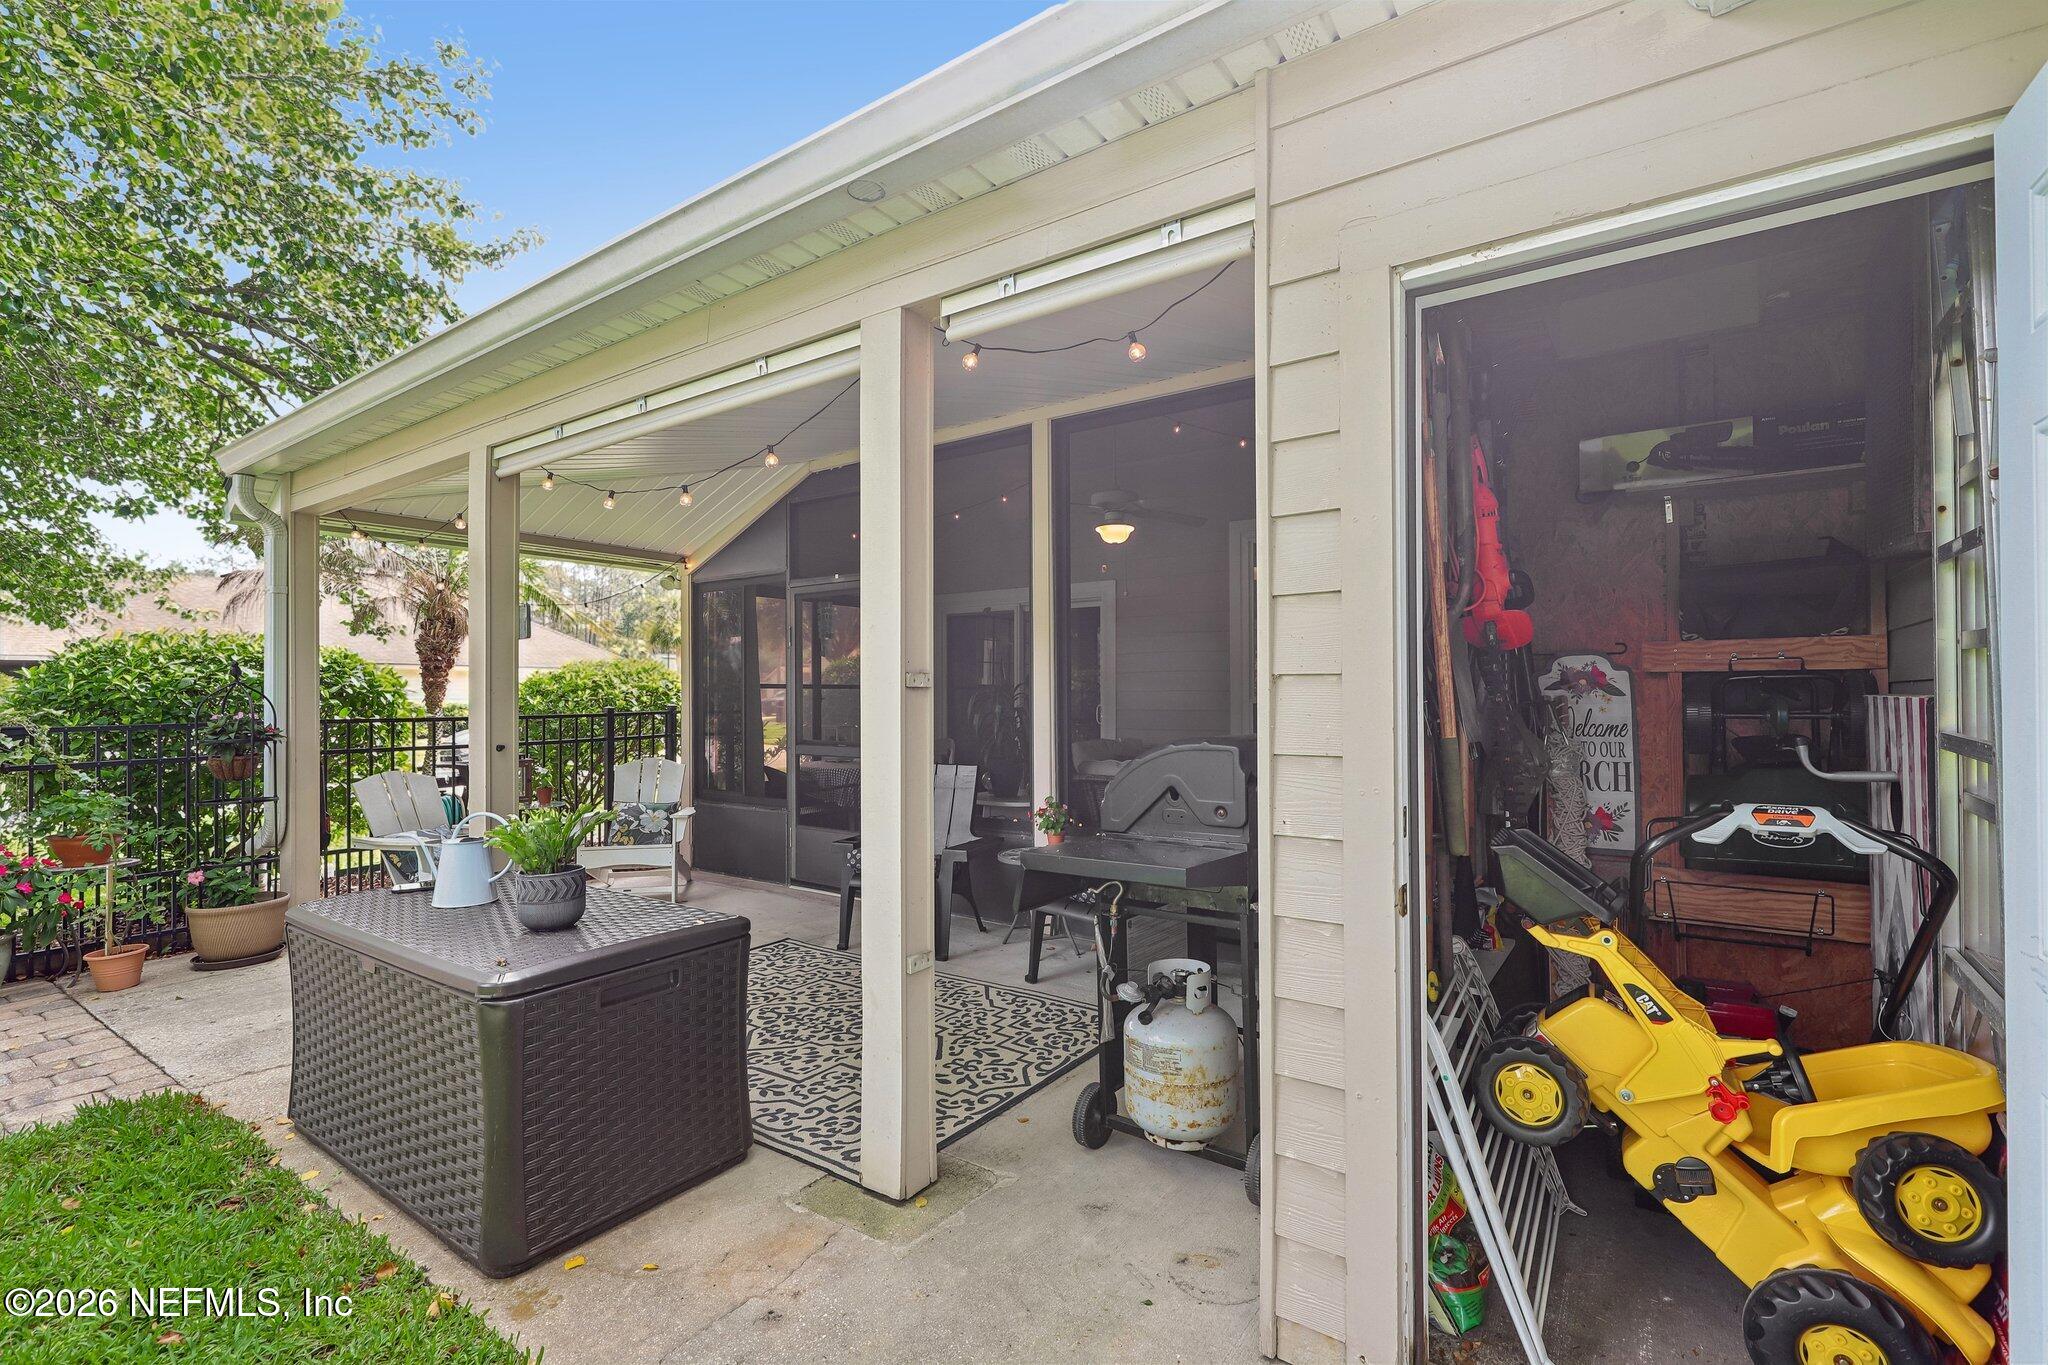
Covered patio with outdoor seating and string lights beside a screened porch and open storage area.
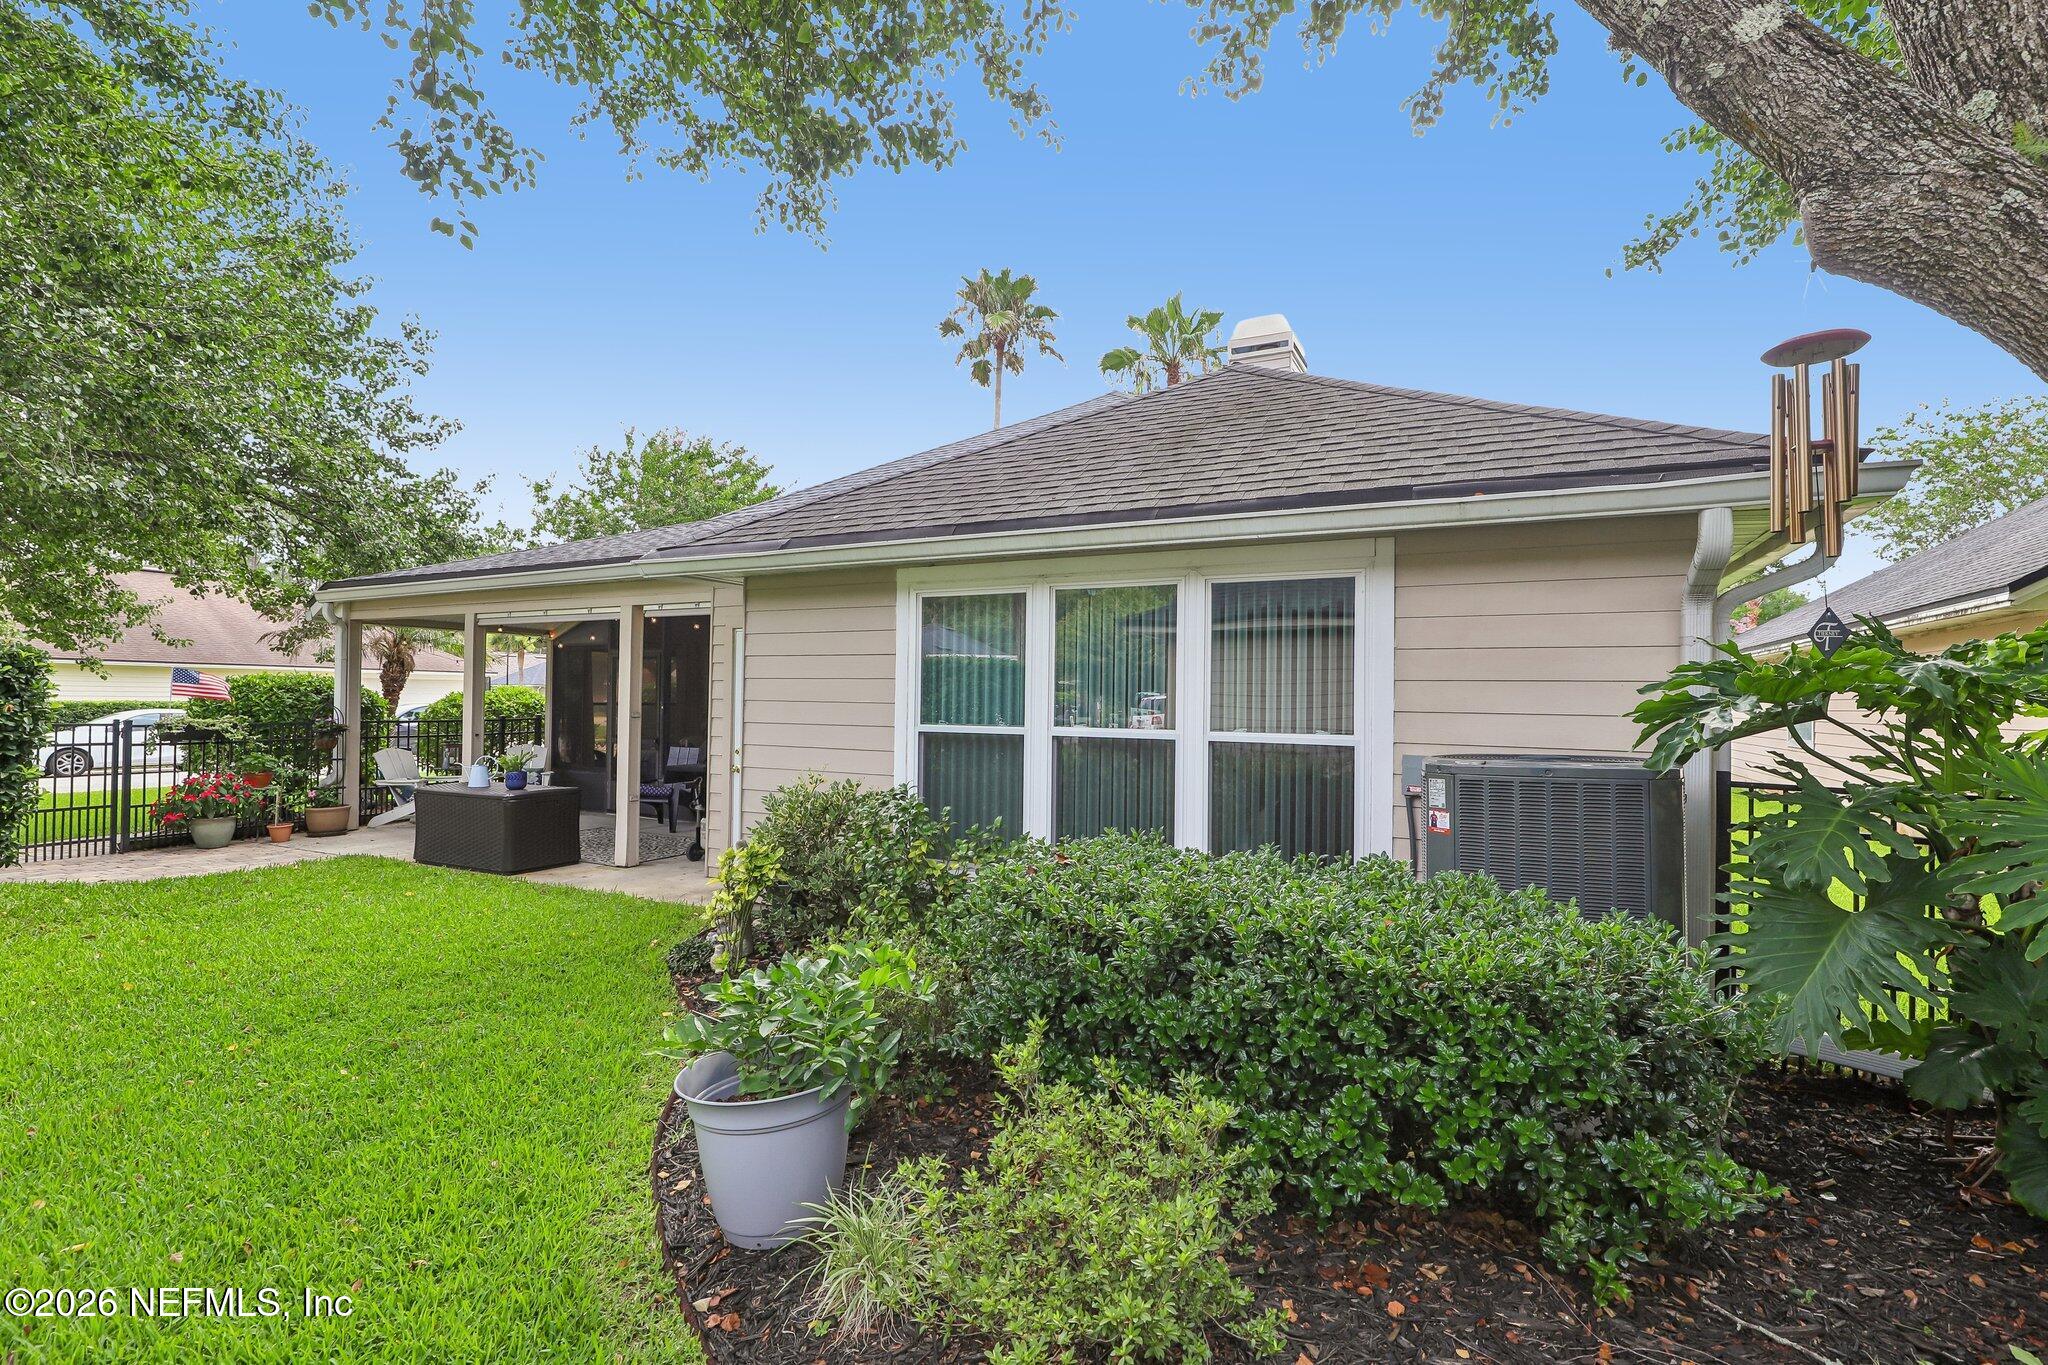
Home’s rear exterior with a covered patio, landscaped lawn, mature trees, and large windows.
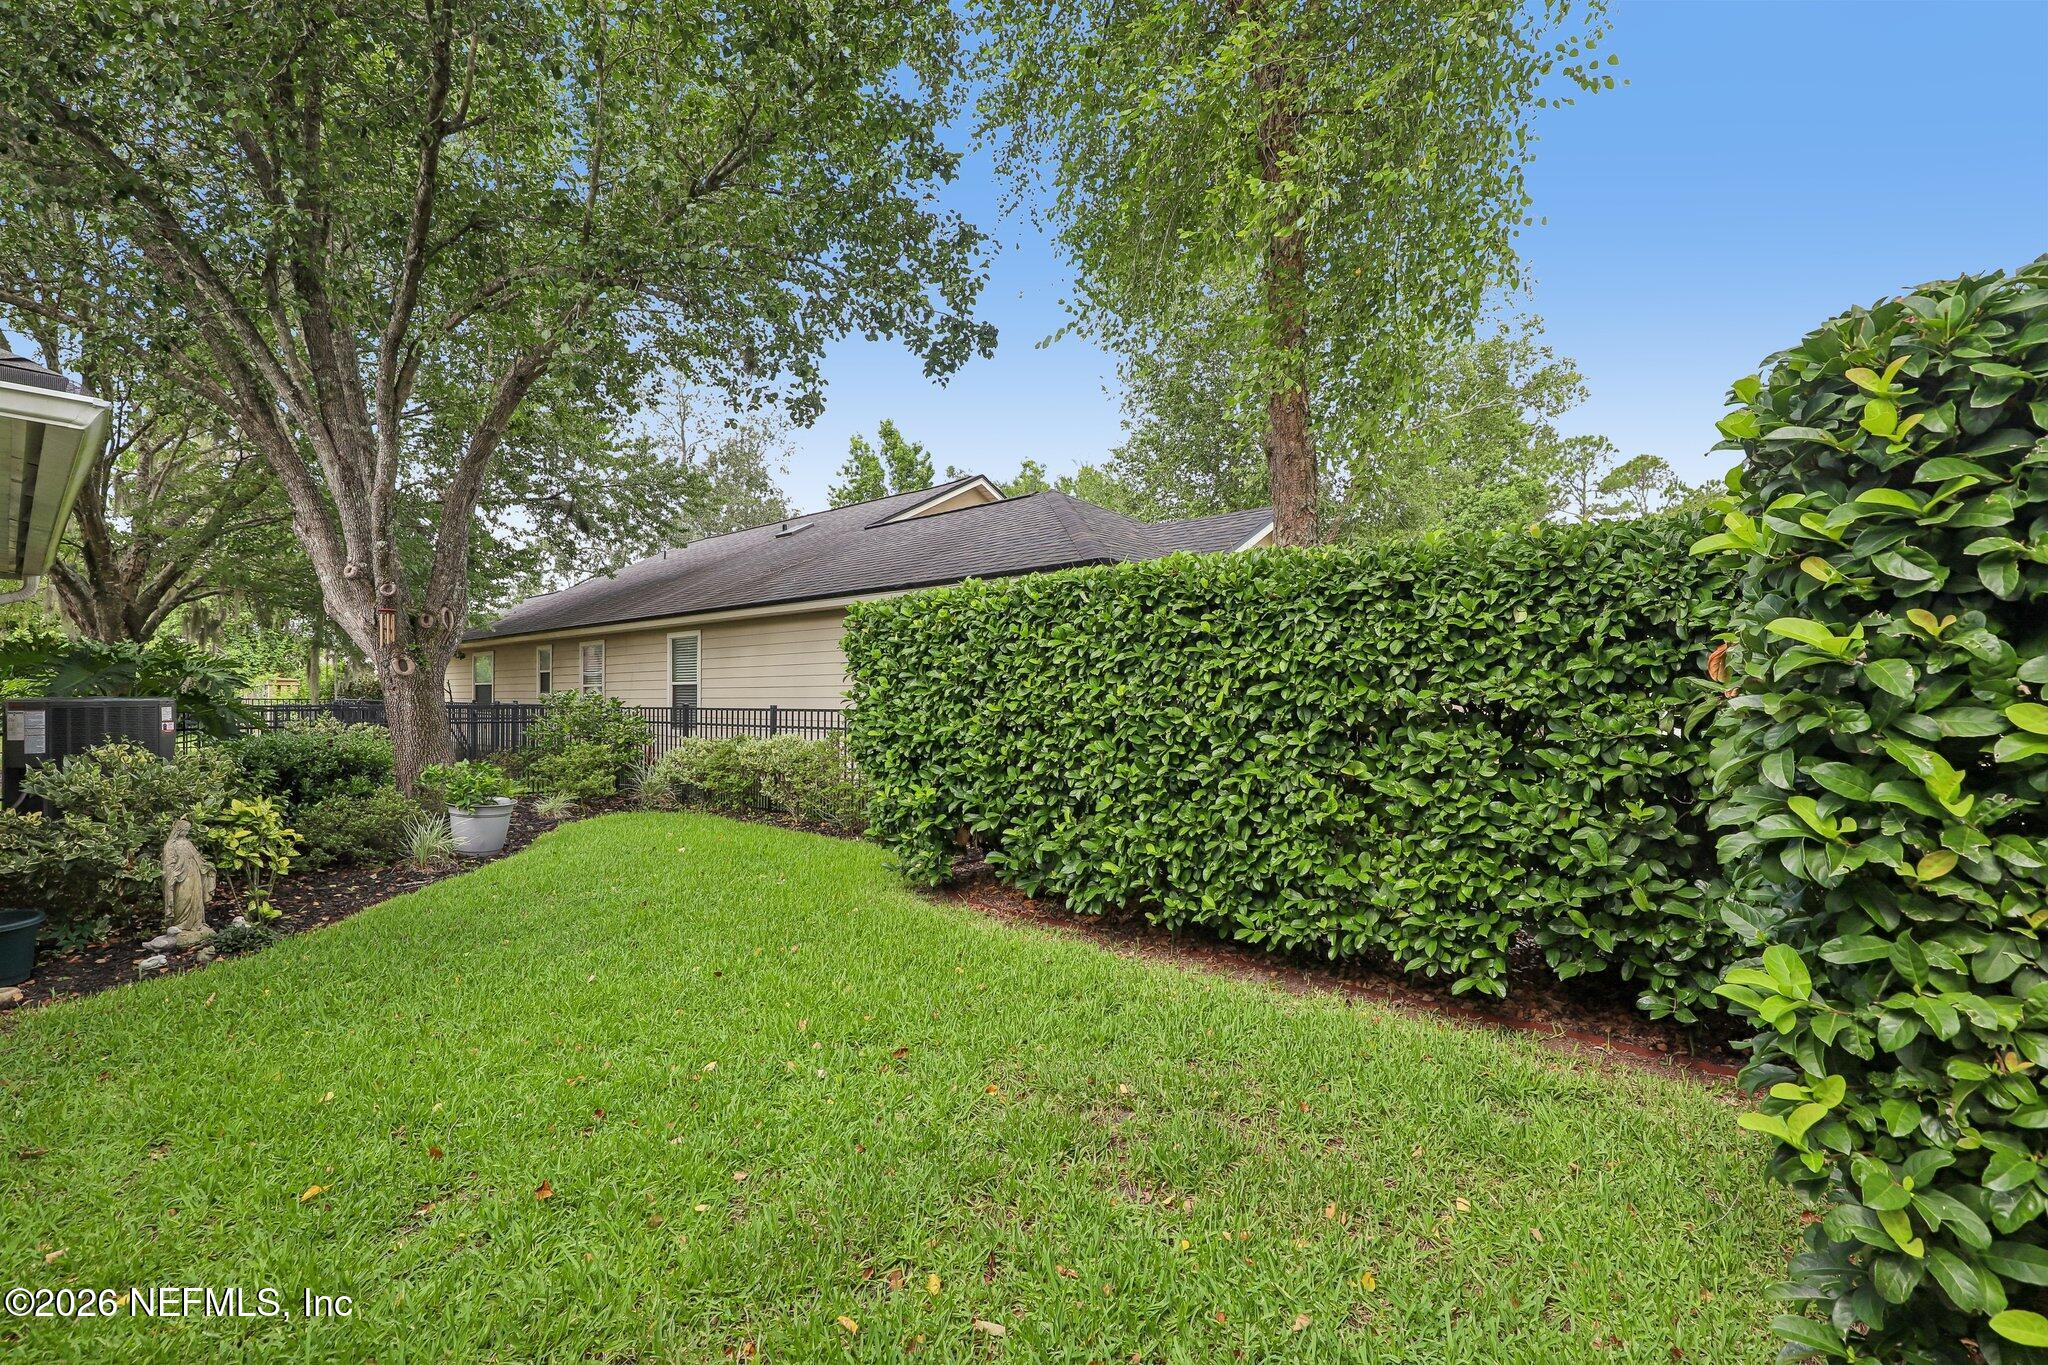
Home’s side exterior behind tall hedges, with a broad lawn and mature trees.
Single-story home with a covered patio and black fence behind a broad lawn and mature oak tree.
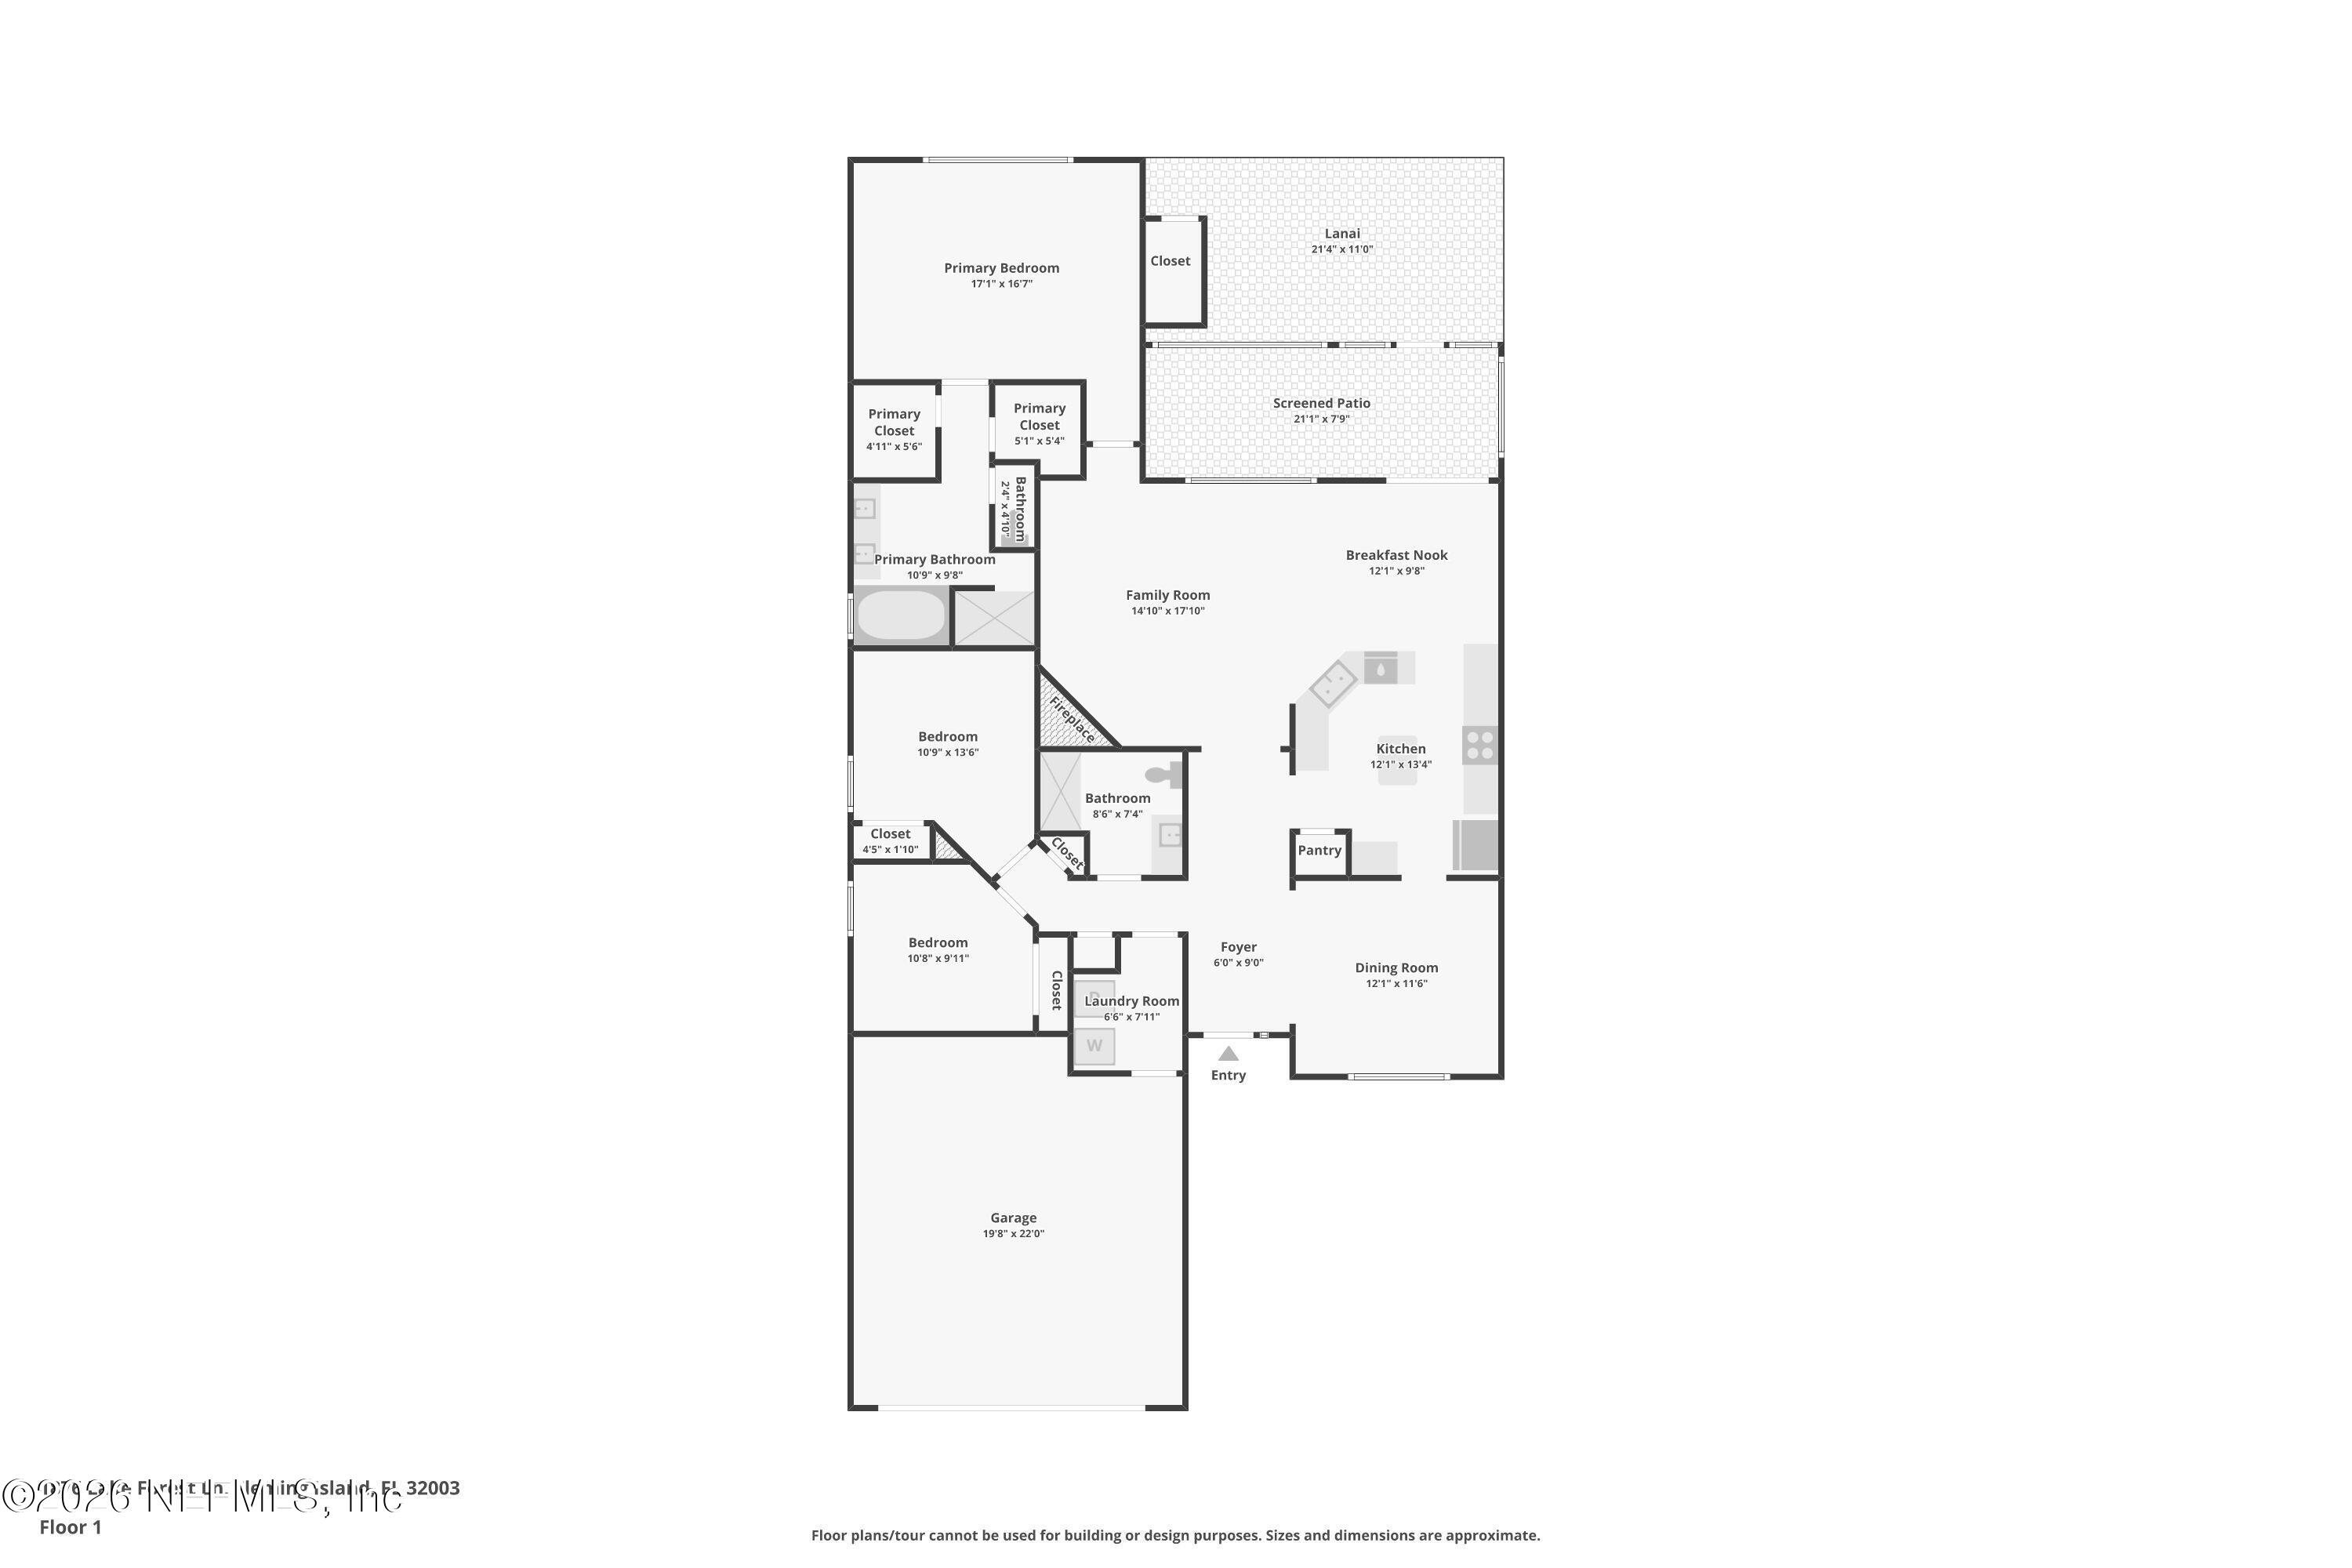
Single-story home floor plan with three bedrooms, a garage, and a lanai beside a screened patio.
Floor plan showing bedrooms, living areas, garage, lanai, and screened patio.
SEE ALL PHOTOS
Beige single-story home with a double garage, arched entry, landscaped garden, and broad lawn.
Beige house with a dark roof and garage behind a broad green lawn, framed by mature trees.
Home exterior with a wide double garage door, concrete driveway, palm trees, and landscaped lawn.
Home’s covered entry with a blue door, arched transom, and address plaque reading 1876.
Open home entry with an arched transom and blue trim, looking into a tiled foyer and furnished living room.
Furnished entryway with a decorative glass front door and adjoining wooden dining table.
Staged living room with a white fireplace, arched window, and neutral seating.
Furnished living room with gray leather seating, a white fireplace, and large sliding glass doors.
Open-plan living room with gray sofa, large windows, and adjoining kitchen.
Living room with gray leather seating, a tiled fireplace, and an open kitchen with light wood cabinets.
Furnished dining room with a dark wood table, white chairs, chandelier, and arched opening to the hall.
Dining room with a wood table, cross-back chairs, chandelier, and large window with vertical blinds.
Dining room with a set wooden table, cross-back chairs, chandelier, and large window with vertical blinds.
Dining nook with a round wooden table beside light wood kitchen cabinets and a sliding glass door.
Dining area with a round wood table, adjoining living room, and sliding doors to a covered patio.
Kitchen with wood cabinets, granite counters, a central island, and stainless steel appliances.
Kitchen with honey-colored cabinets, granite counters, a central island, and stainless steel appliances.
Kitchen with wood cabinets, speckled countertops, a large island, and stainless steel appliances.
Kitchen with honey-colored cabinets and speckled countertops, opening to a dining area and patio doors.
Laundry room with dark gray washer and dryer, white upper cabinets, and a wood countertop.
Furnished bedroom with a white bed, upholstered bench, and tall windows with vertical blinds.
Bedroom with a white bed, fish wall art, and an open closet behind a frosted-panel sliding door.
Furnished bedroom with a gray armchair, whitewashed dressers, and a sliding barn-style door.
Furnished bedroom with white dressers, an upholstered chair, and a large window with vertical blinds.
Bathroom with built-in tub, double-sink vanity, large mirror, and blue towels.
Bright bathroom with a double-sink vanity, large mirror, and bathtub beside a window.
Bathroom with a tiled walk-in shower, white bathtub, and blue towels.
Bedroom with a white storage daybed, blue-gray pillows, sheer curtains, and a ceiling fan.
Furnished bedroom with gray and blue bedding, a light wood dresser, round mirrors, and sheer curtains.
Furnished bedroom with a white bed, ceiling fan, and sheer striped curtains over the window.
Furnished bedroom with a white bed, brown quilt, ceiling fan, and open doorway to a tiled hall.
Bathroom with a marble-look vanity, large mirror, toilet, and glass-enclosed shower.
Screened porch with wicker seating, string lights, and views of the backyard.
Enclosed sunroom with wicker seating, white shiplap walls, and large windows.
Furnished sunroom with wicker seating, large windows, tiled floor, and ceiling fan.
Covered patio with cushioned chairs, a patterned rug, and a gas grill beside screened sliding doors.
Covered patio with a gas grill, outdoor seating, string lights, and a view of the hedge-lined lawn.
Covered patio with outdoor seating and string lights beside a screened porch and open storage area.
Home’s rear exterior with a covered patio, landscaped lawn, mature trees, and large windows.
Home’s side exterior behind tall hedges, with a broad lawn and mature trees.
Single-story home with a covered patio and black fence behind a broad lawn and mature oak tree.
Single-story home floor plan with three bedrooms, a garage, and a lanai beside a screened patio.
Floor plan showing bedrooms, living areas, garage, lanai, and screened patio.
For Sale

1876 LAKE FOREST Lane

1876 LAKE FOREST Lane, Fleming Island, FL 32003

$415,000
Sellers offering $5,000 toward closing costs with accepted offer! This beautifully updated Eagle Harbor home blends style, comfort, and indoor-outdoor living on a large, desirable corner lot. Step inside to a thoughtfully refreshed interior featuring modern updates, stylish finishes, and inviting living spaces designed for everyday living and entertaining. Updates include a newer roof (6 yrs.), new HVAC (2 yrs.), and all windows replaced/upgraded. Natural light enhances the open, welcoming feel throughout. Extend your living space outdoors to the screened porch--perfect for morning coffee, relaxing evenings, or gathering with friends and family. The spacious corner lot provides additional outdoor space. Enjoy the exceptional Eagle Harbor lifestyle with resort-style pools, golf, tennis, pickleball, parks, playgrounds, clubhouse, and waterfront amenities. Move-in ready and ideally located, offering updated living, tons of space, and access to one of Florida's best amenity-rich communities Concessions can be used to buy down the rate. Even if your client is pre-qualified with another lender, let our preferred lender take a stab at beating the rate.

3
beds

2
baths

1,728 Sq.Ft. LIVING AREA

7,405.2 Sq.Ft. lot

Beige house with a dark roof and garage behind a broad green lawn, framed by mature trees.

Schedule a Showing

I would love to show you my beautiful property. Please select your preferred date and time below. An agent will be in touch shortly to confirm your appointment.

Schedule a Showing

I would love to show you my beautiful property. Please select your preferred date and time below. An agent will be in touch shortly to confirm your appointment.
Thank you for your interest in 1876 LAKE FOREST Lane, Fleming Island, FL 32003. We are reviewing your request and will be in touch shortly!
Glen Hamilton

Glen Hamilton

Features & Amenities

Interior

  • total bedrooms3
  • Total bathrooms2
  • full bathrooms2
  • Flooring Tile, Vinyl, Wood
  • Fireplace Wood Burning
  • APPLIANCES Dishwasher, Disposal, Double Oven, Electric Cooktop, Electric Oven, Electric Water Heater, Microwave, Refrigerator
  • other interior Features Breakfast Bar, Eat-in Kitchen, Entrance Foyer, Kitchen Island, Open Floorplan, Pantry, Primary Bathroom -Tub with Separate Shower, Split Bedrooms

Area & Lot

  • Status For Sale
  • Living Area1,728 Sq.Ft.
  • Lot Area7,405.2 Sq.Ft.
  • MLS® ID2163738
  • TypeResidential
  • YEAR BUILT2000
  • NeighborhoodFleming Island & Clay County
  • Architecture StylesContemporary
  • Elementary SchoolFleming Island
  • Middle SchoolLakeside
  • High SchoolFleming Island

Exterior

  • STORIES1
  • Garage Space2.0
  • water SourcePublic
  • utilitiesCable Connected, Electricity Connected, Sewer Connected, Water Connected
  • roofShingle
  • lot featuresCorner Lot, Sprinklers In Front, Sprinklers In Rear
  • parkingAttached, Garage, Garage Door Opener
  • HEAT TYPECentral
  • AIR CONDITIONINGCentral Air
  • sewerPublic Sewer
  • HOA AmenitiesPool, Basketball Court, Boat Dock, Childrens Pool, Clubhouse, Golf Course, Management- On Site, Pickleball, Playground, RV/Boat Storage, Tennis Court(s)
  • security FeaturesSmoke Detector(s)

Financial

  • Sales Price$415,000
  • Real Estate Tax $5,576/yr
  • HOA $60/yr
View Virtual Tour

Mortgage Calculator

Estimate your monthly mortgage payment, including the principal and interest, property taxes, and HOA. Adjust the values to generate a more accurate rate.
All estimates are provided for informational purposes only. Actual amounts may vary.
$0,000 Your Payment 20 15 65
$0,000 Your Payment

Fleming Island & Clay County

Nestled in the heart of Clay County, Fleming Island has all you could want without the hustle and bustle of being in Metro Jacksonville.

Explore

Work With Glen

Glen is committed as a Realtor® to providing an all-encompassing buying or selling experience. With an extensive marketing background from a Fortune 50 company, Glen develops unique marketing plans that makes his clients; properties stand out against competitors and reach more potential buyers.

Follow Me on Instagram