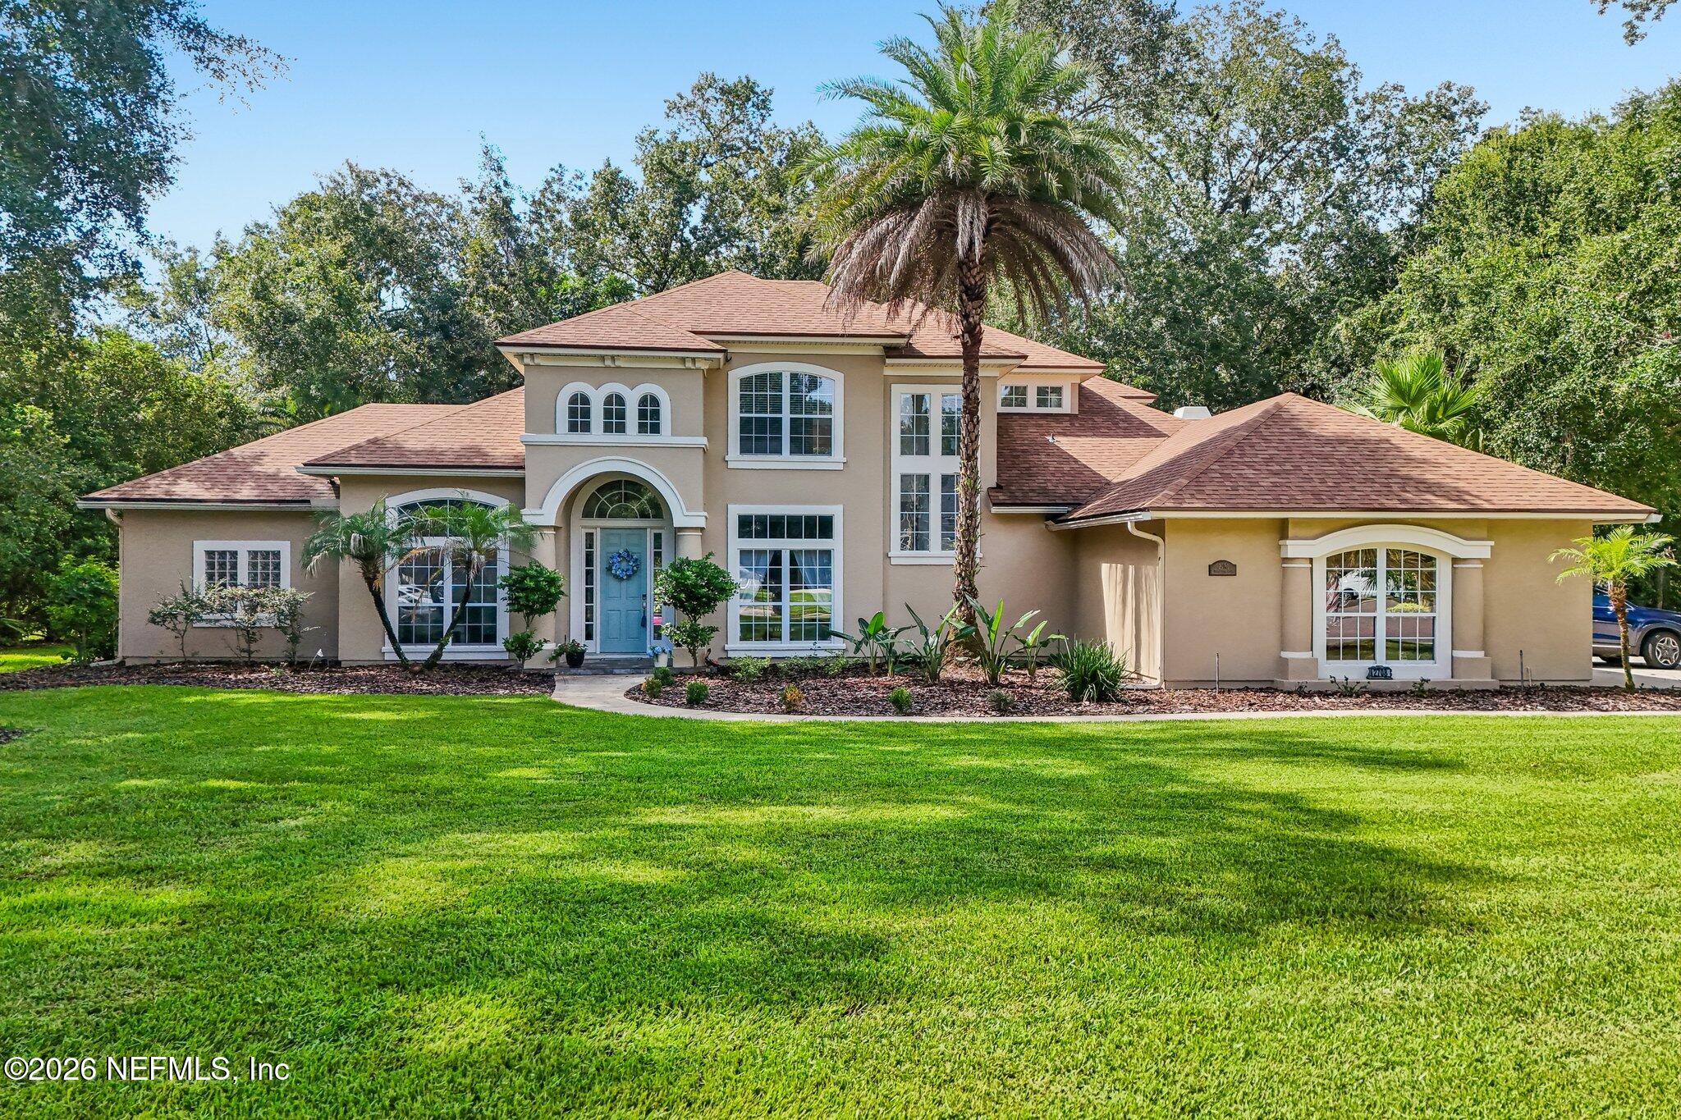
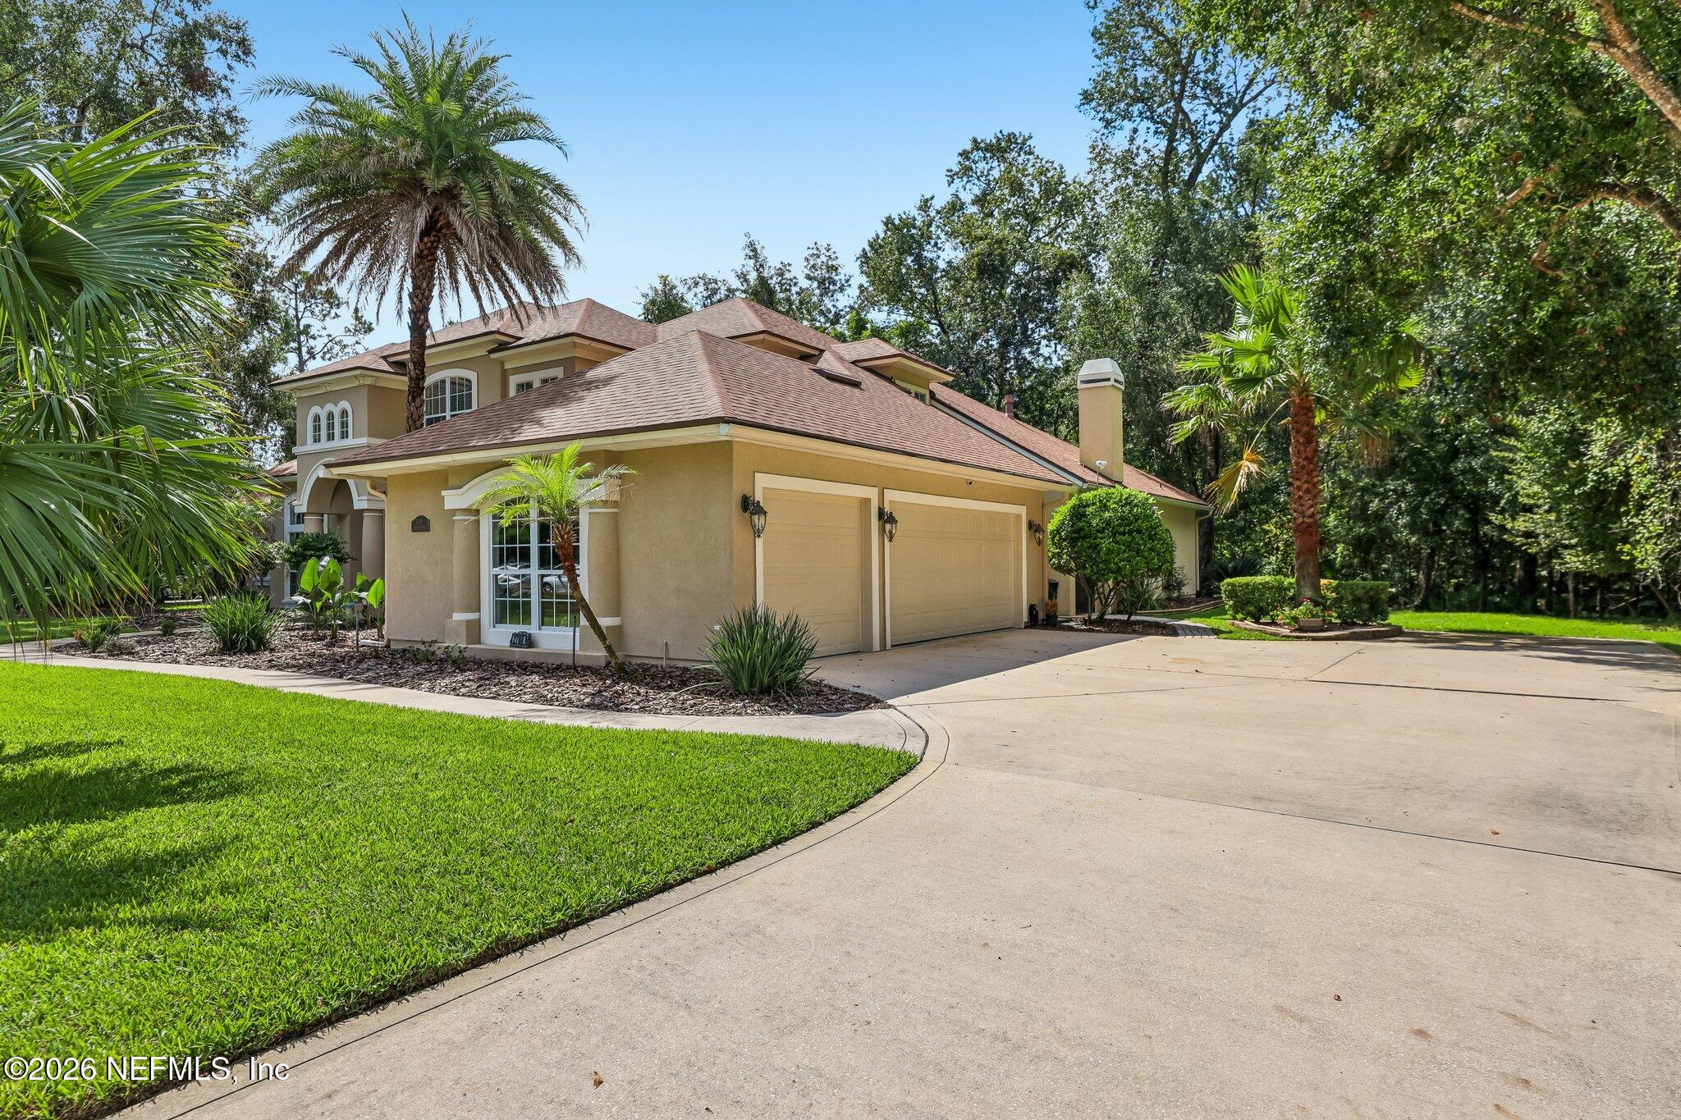
Two-story beige stucco home with a blue front door, arched windows, palm trees, and a broad lawn.
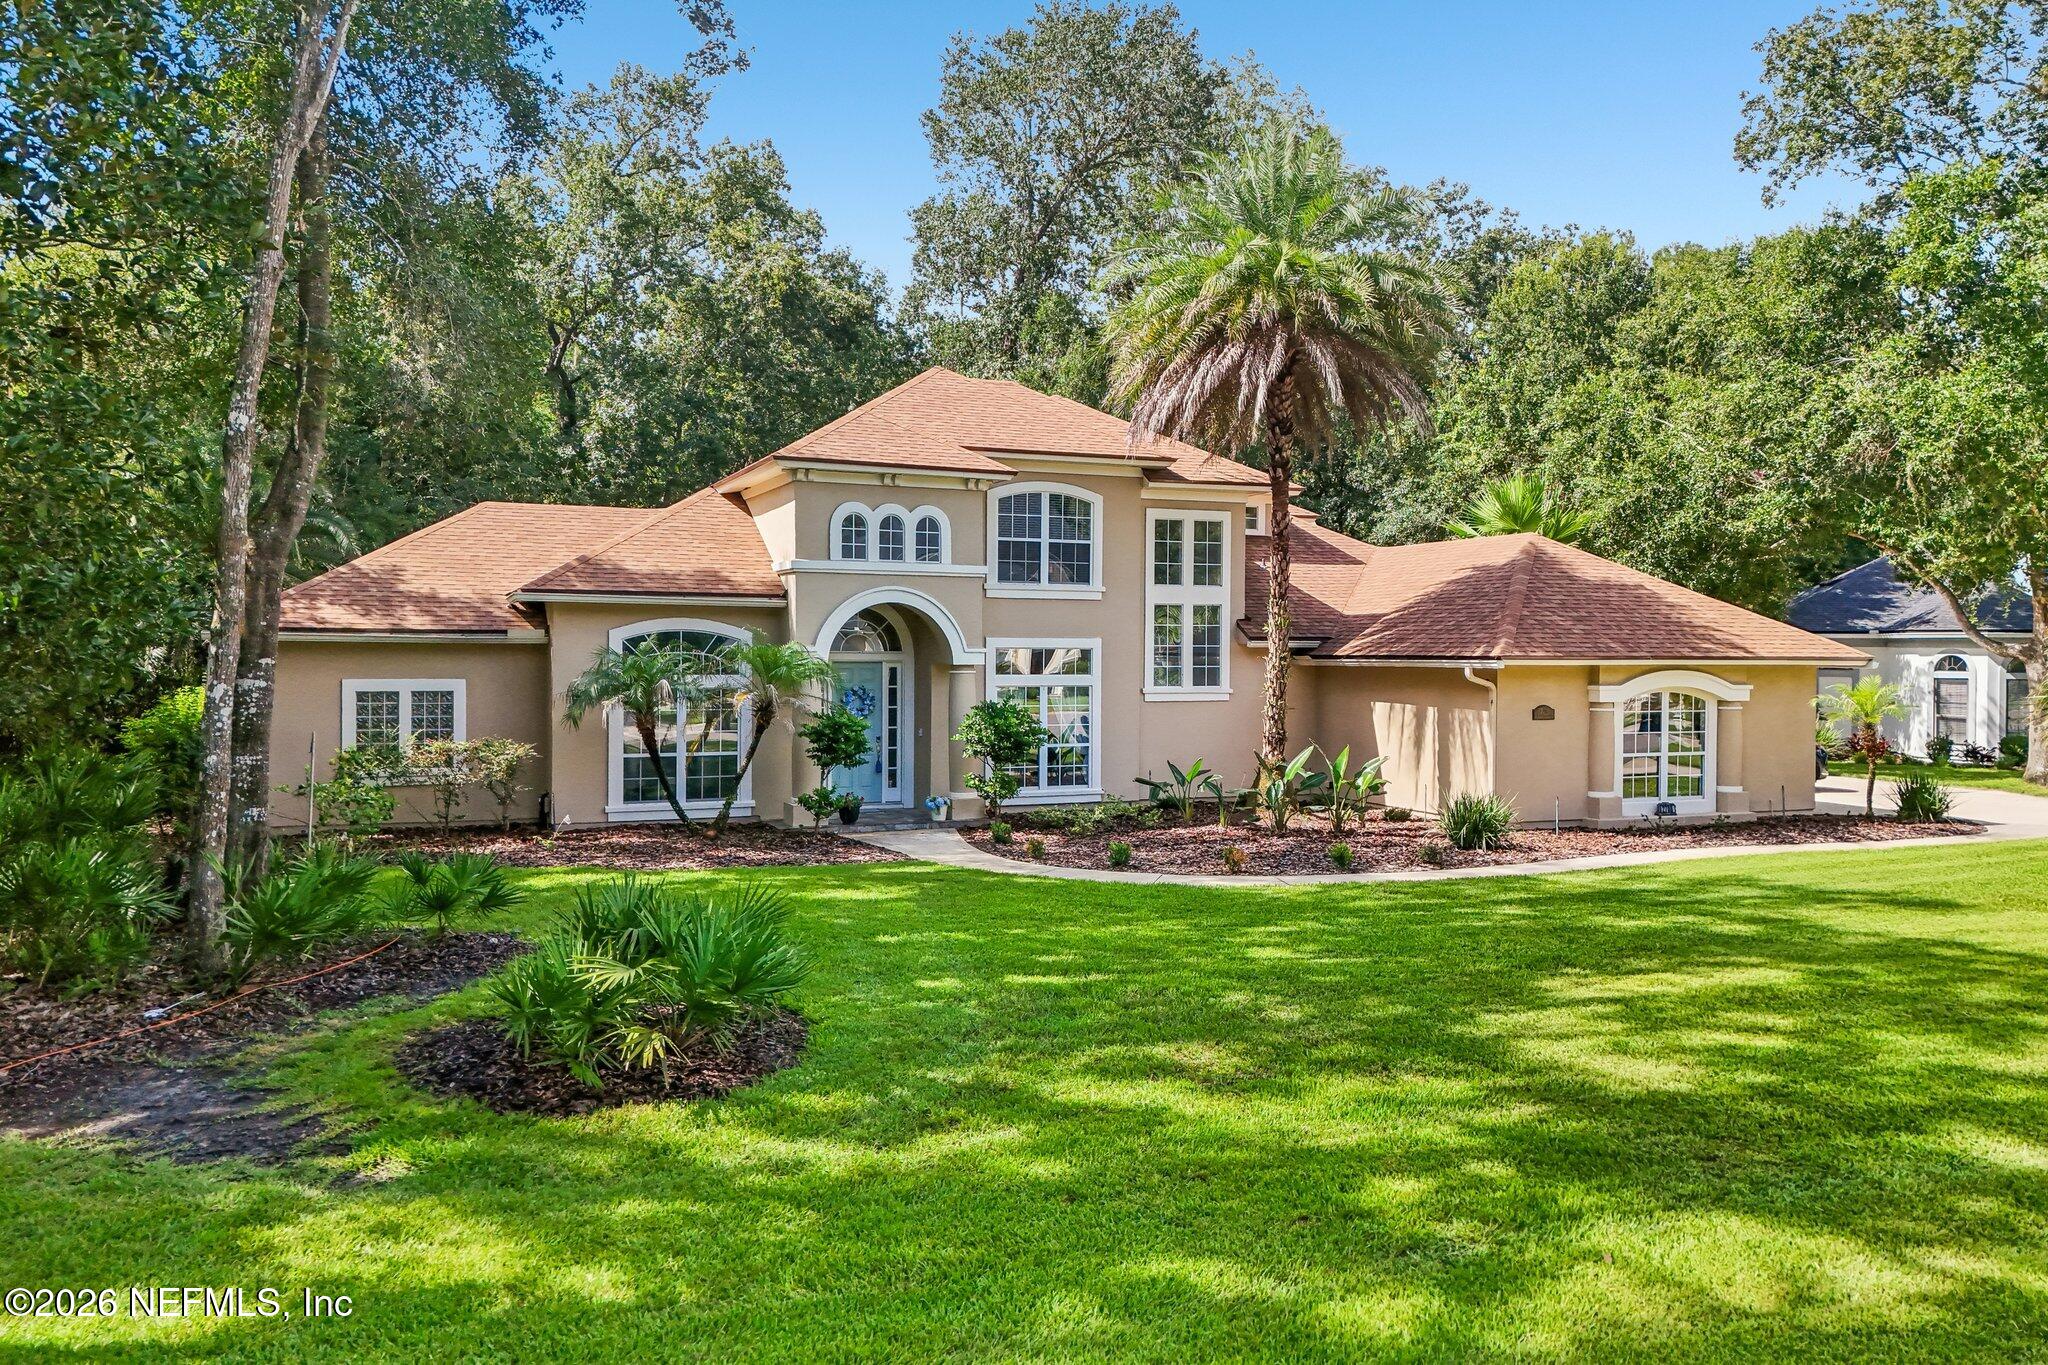
Two-story beige home with an arched entry, tiled roof, palm trees, and a broad green lawn.
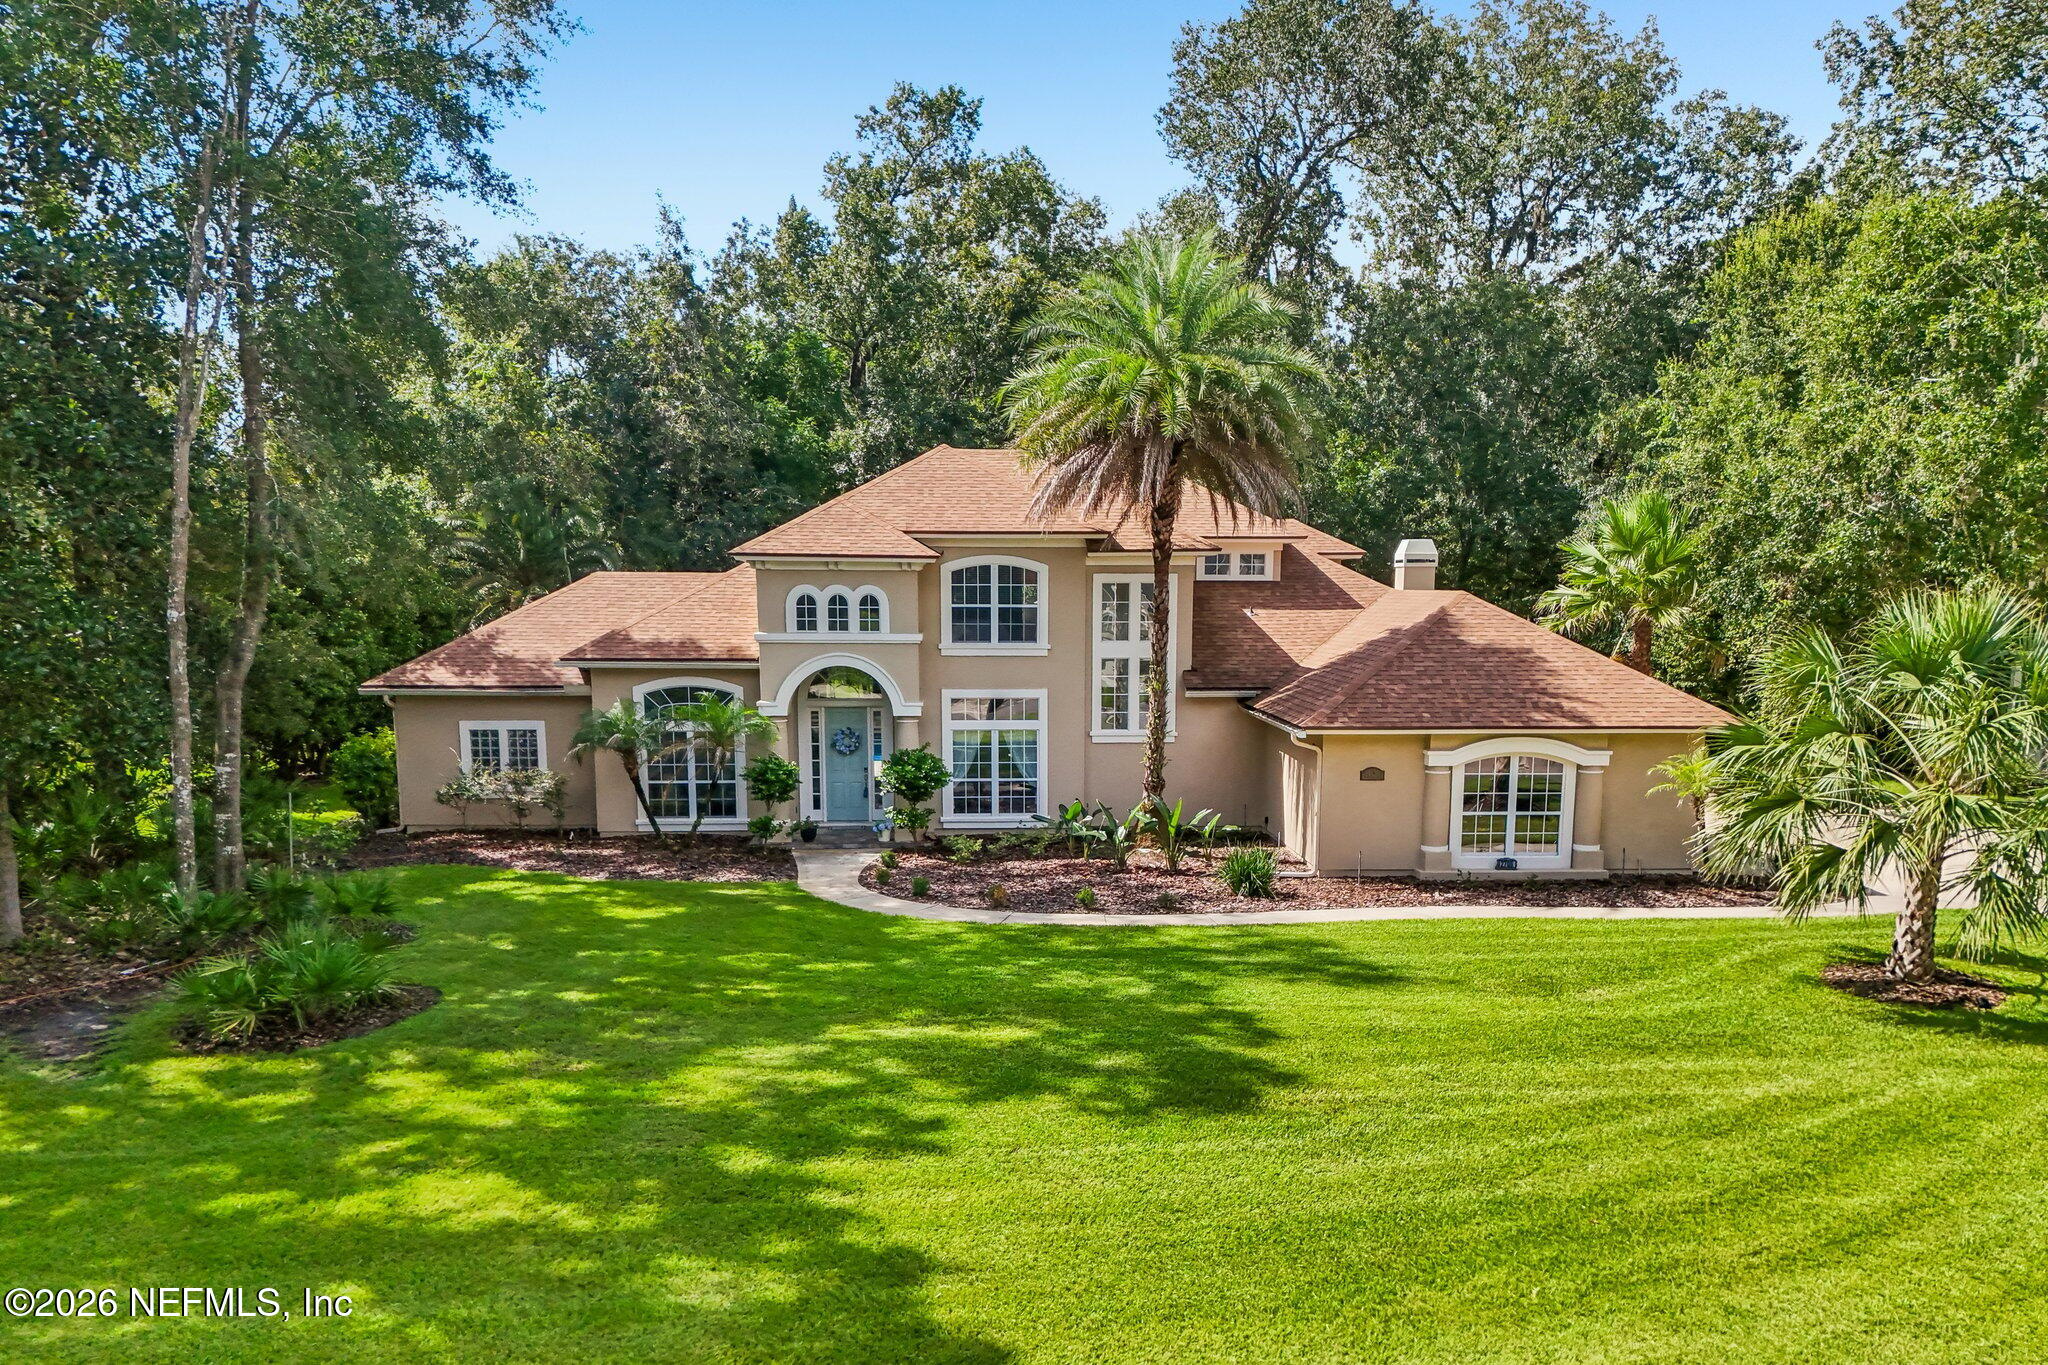
Two-story beige home with a reddish-brown roof, palm trees, and a broad green lawn.
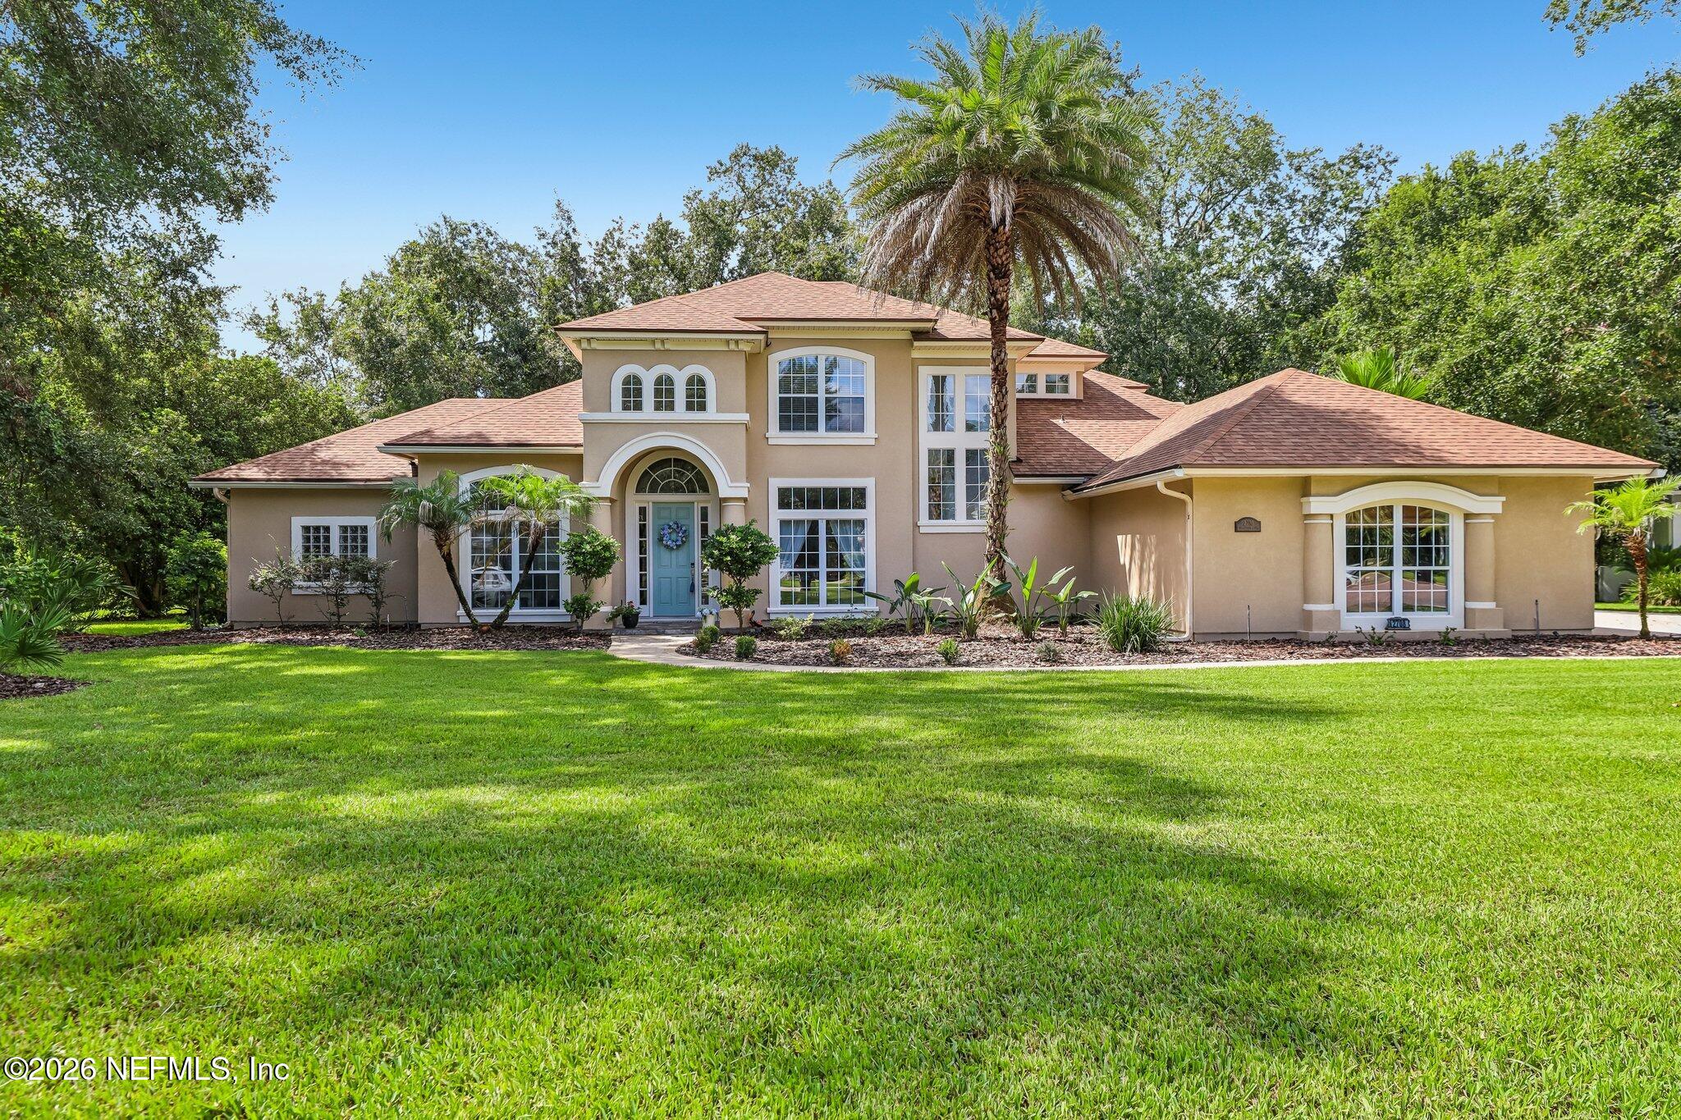
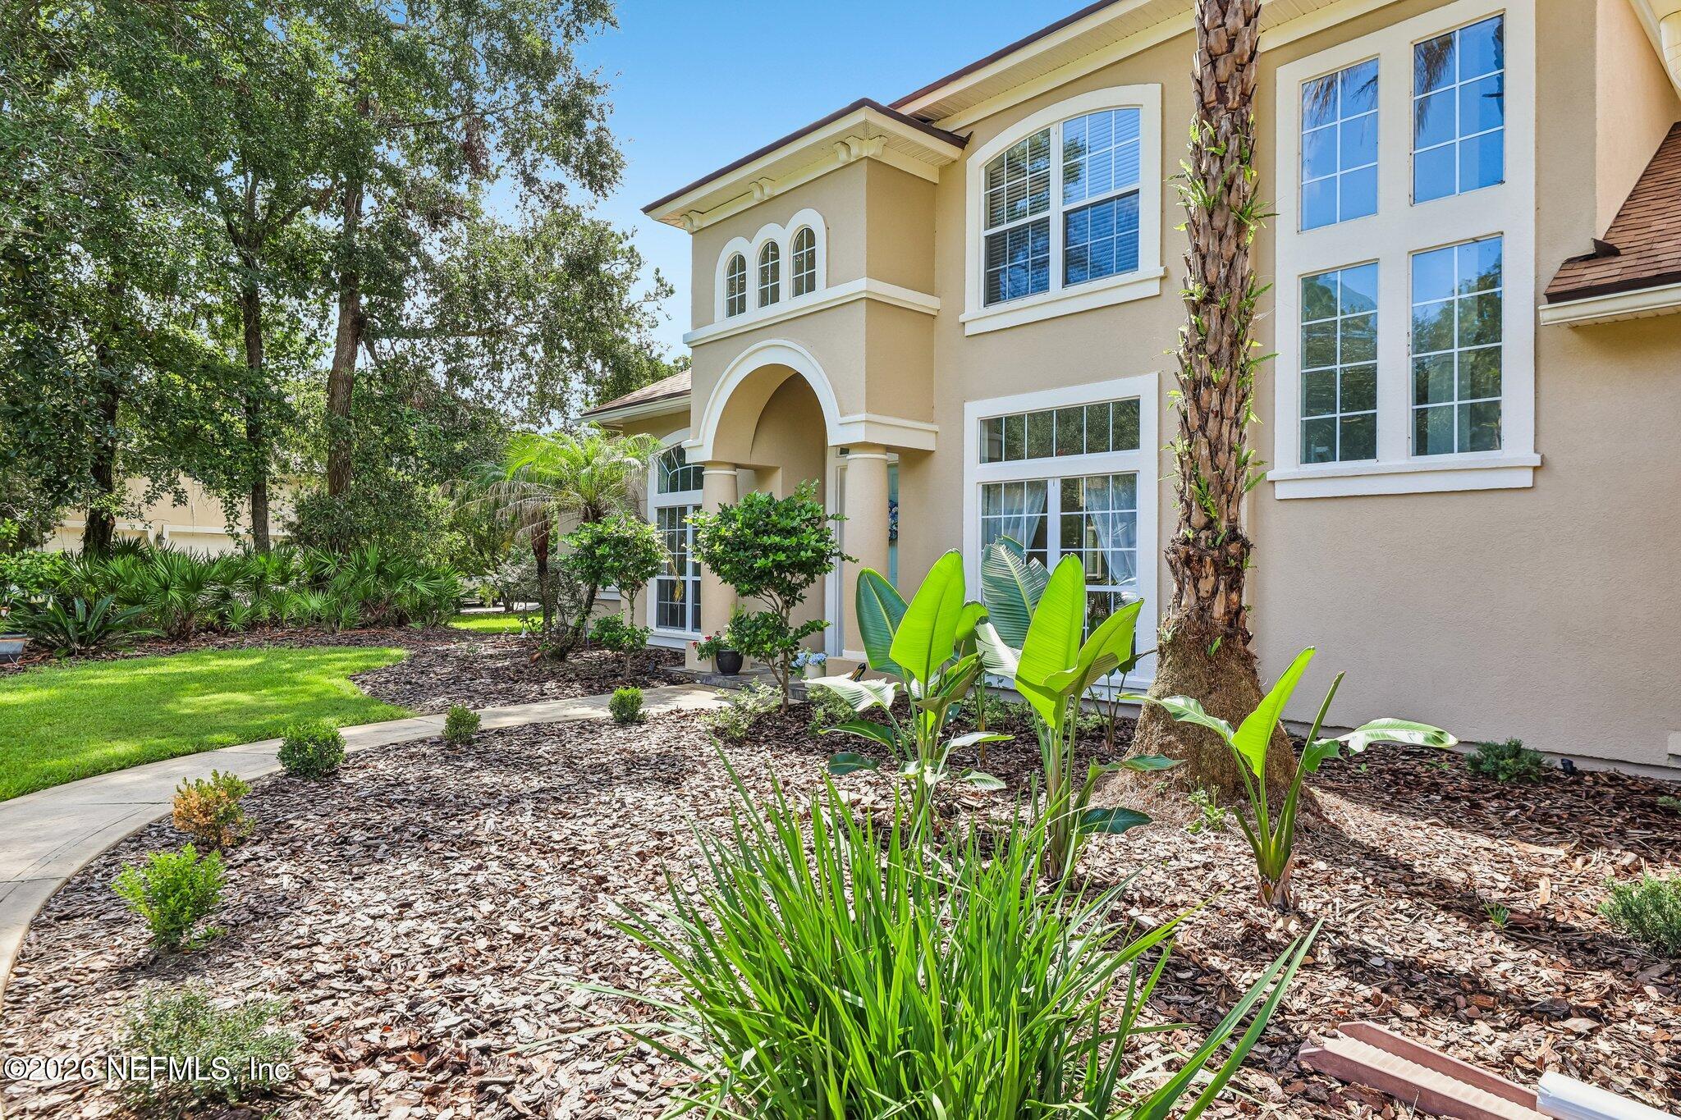
Two-story tan home with arched windows, a blue front door, and a broad green lawn.
Tan stucco home with a two-car garage, curved driveway, manicured lawn, and palm trees.
Two-story beige home with an arched entry, white-trimmed windows, and a lush landscaped garden.
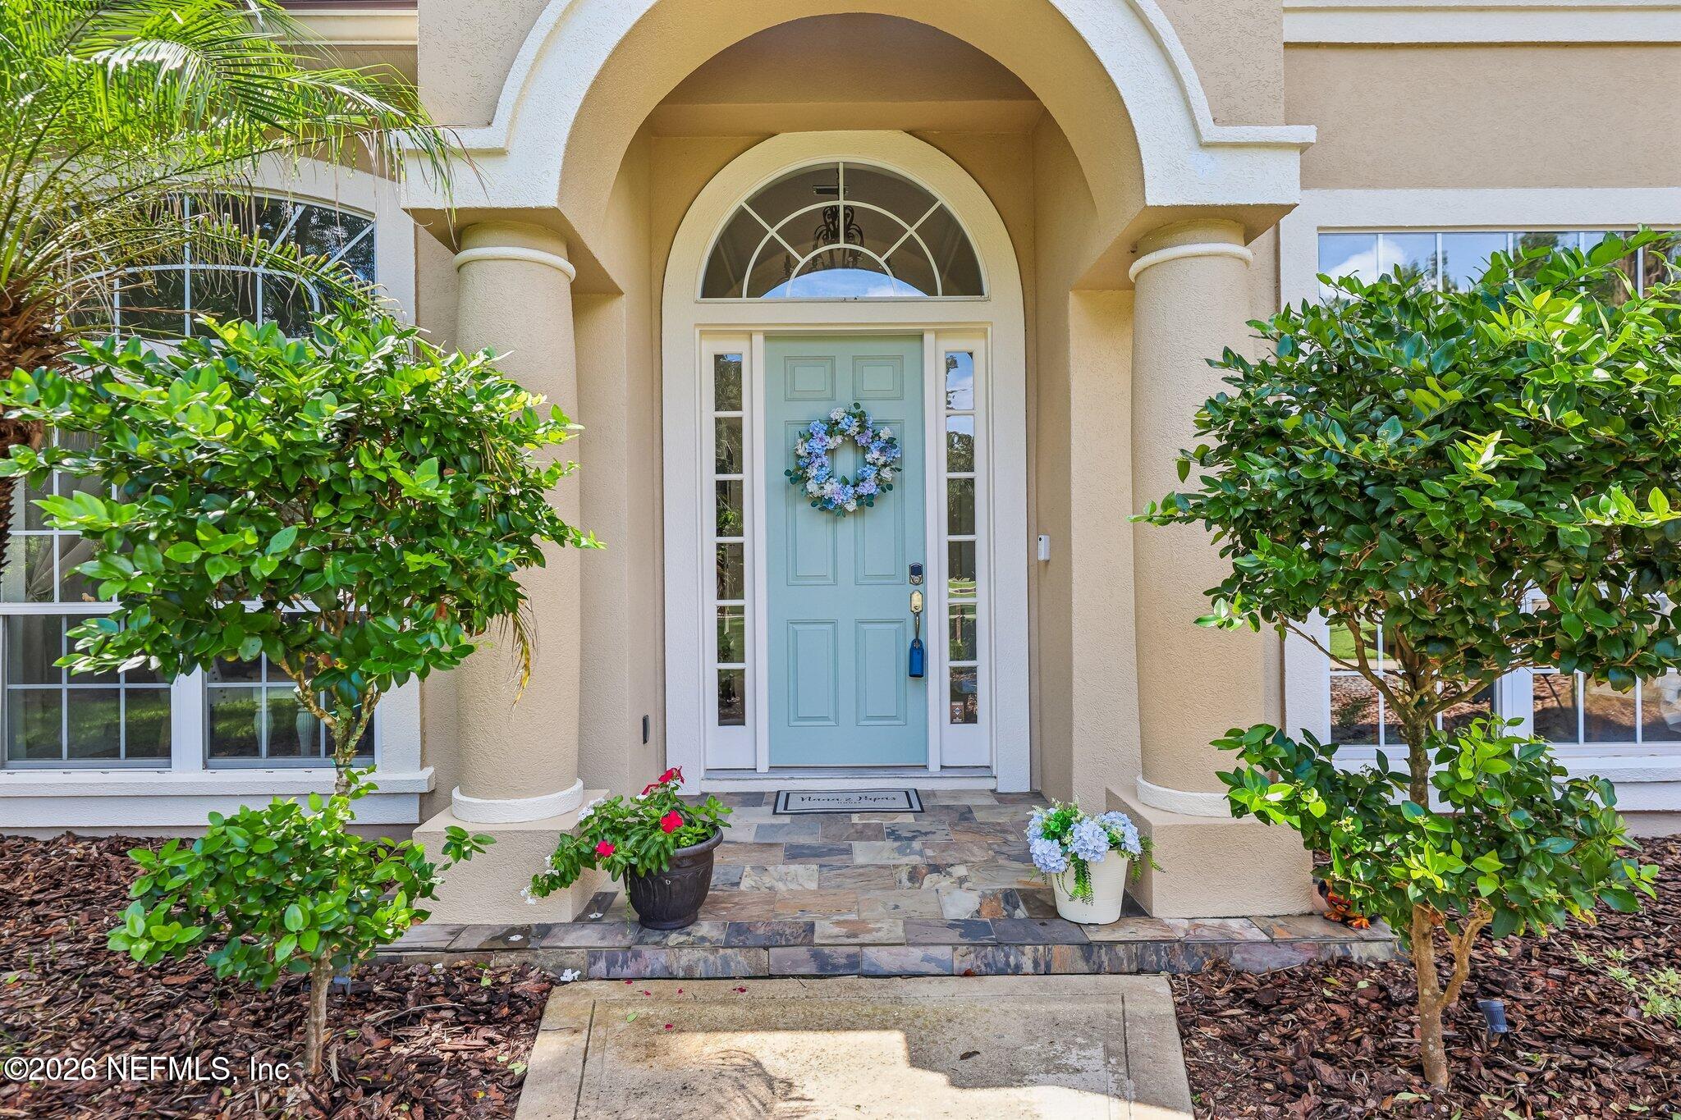
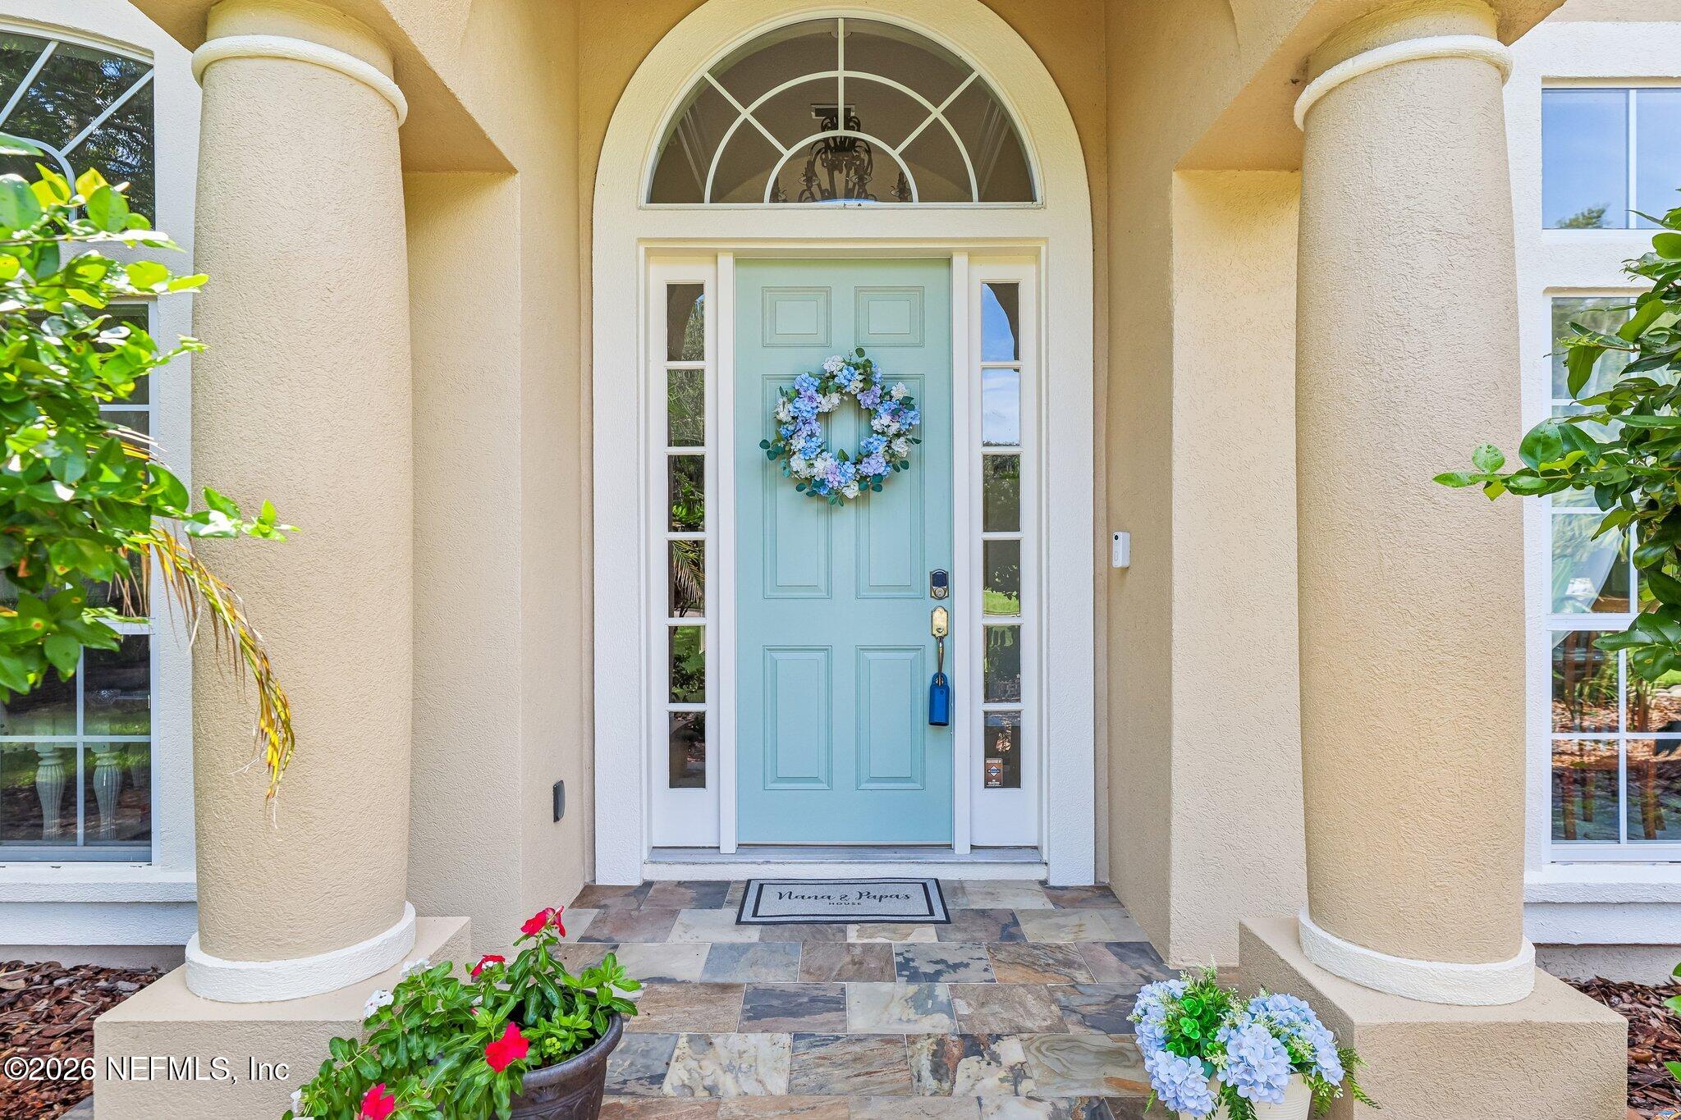
Home entrance with a pale blue wreath-adorned door beneath an arched portico.
Front entry with a pale blue door, floral wreath, arched transom, and beige stucco columns.
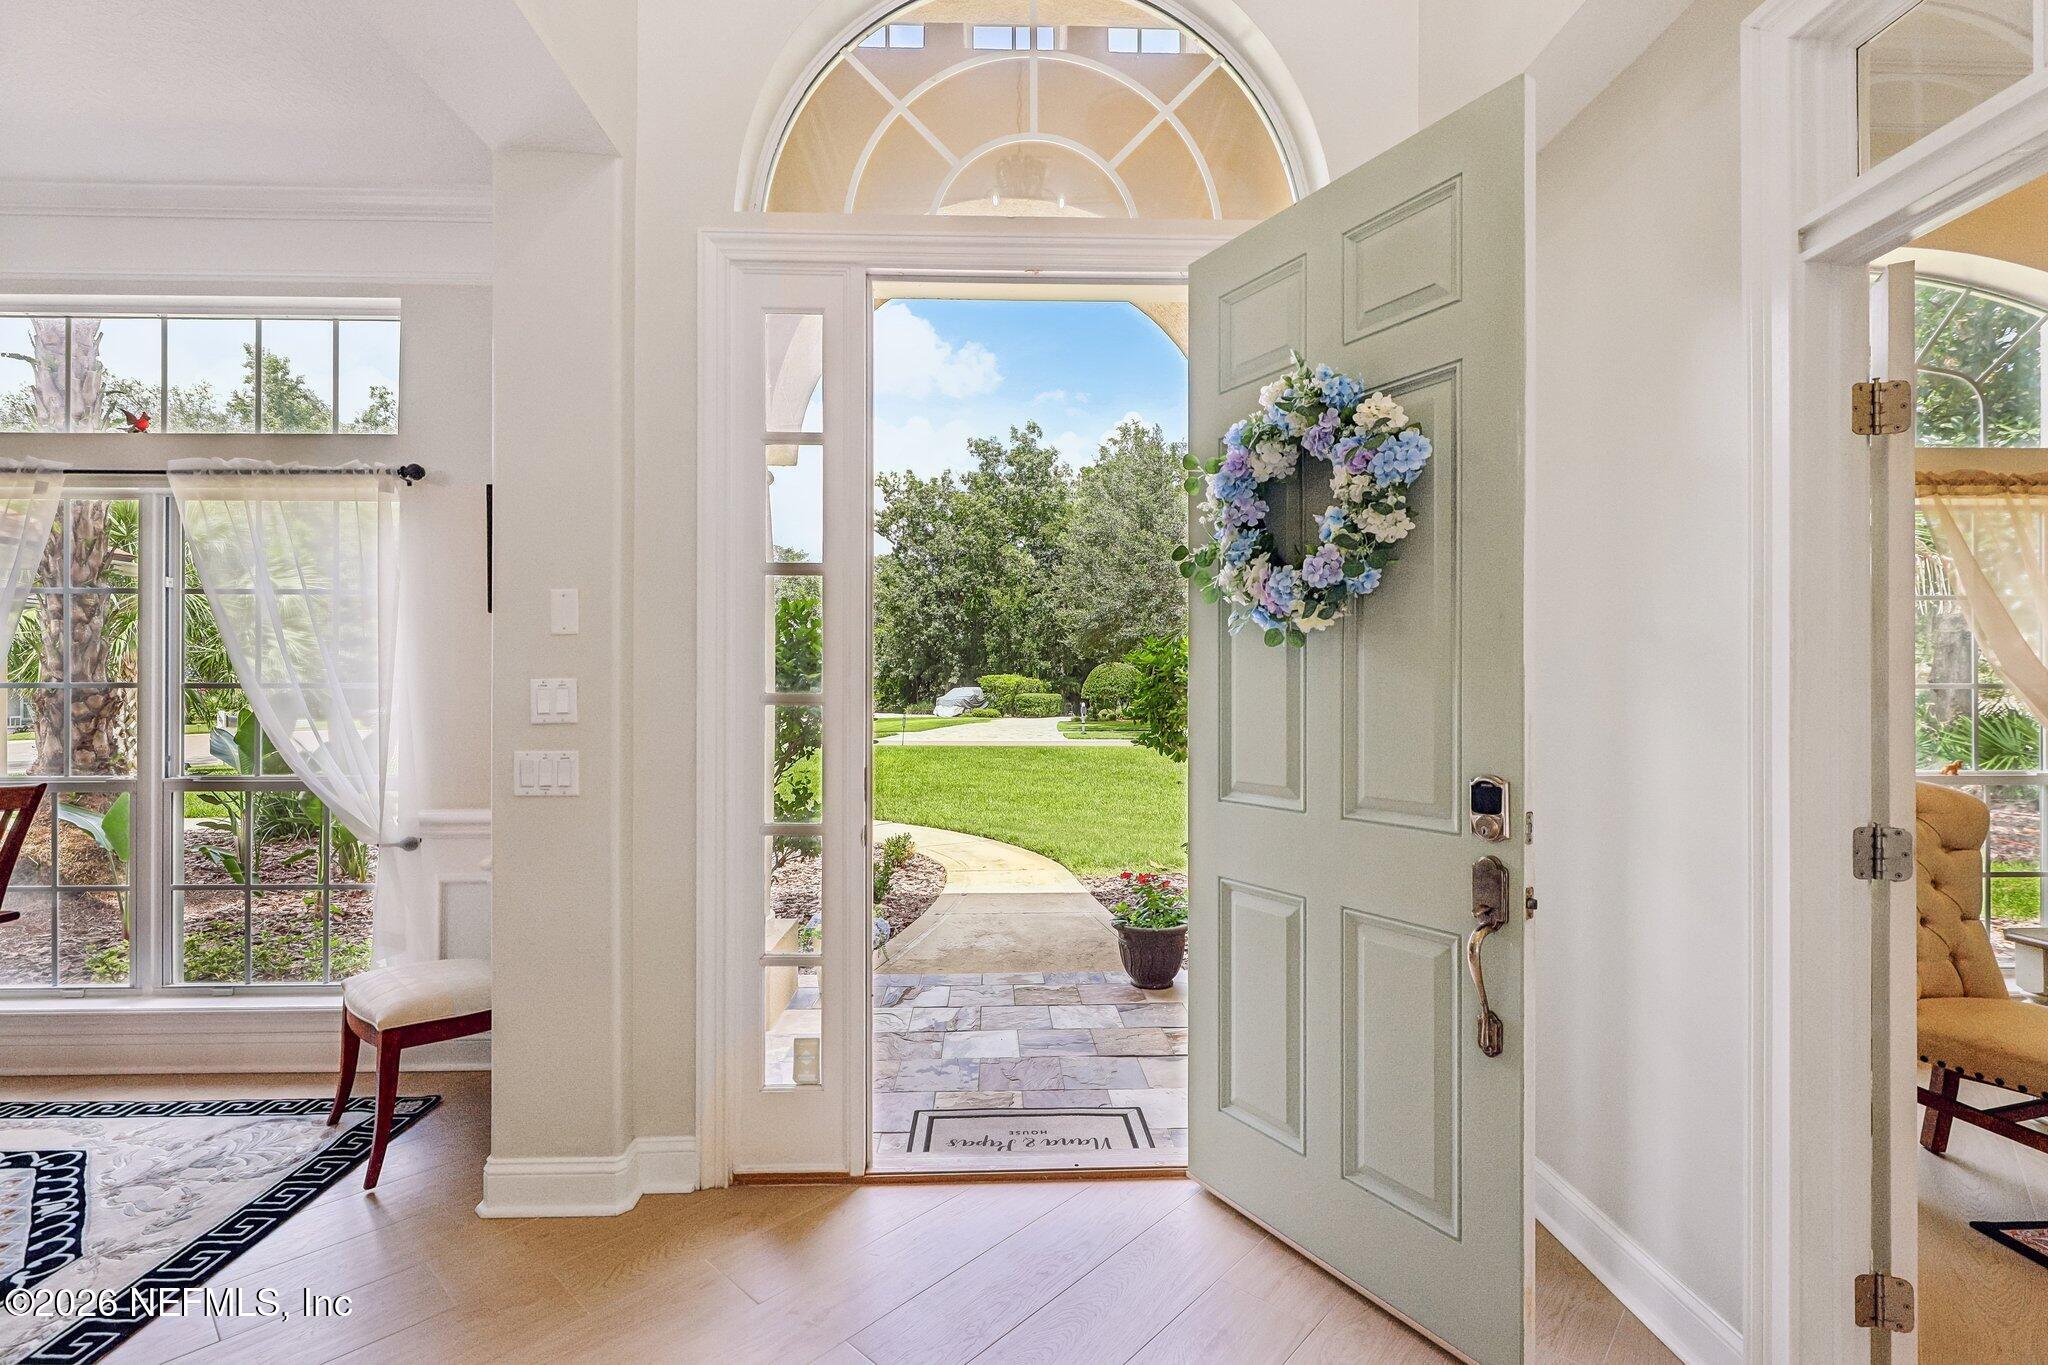
Bright entry foyer with an open pale green front door, flower wreath, and arched transom overlooking the lawn.
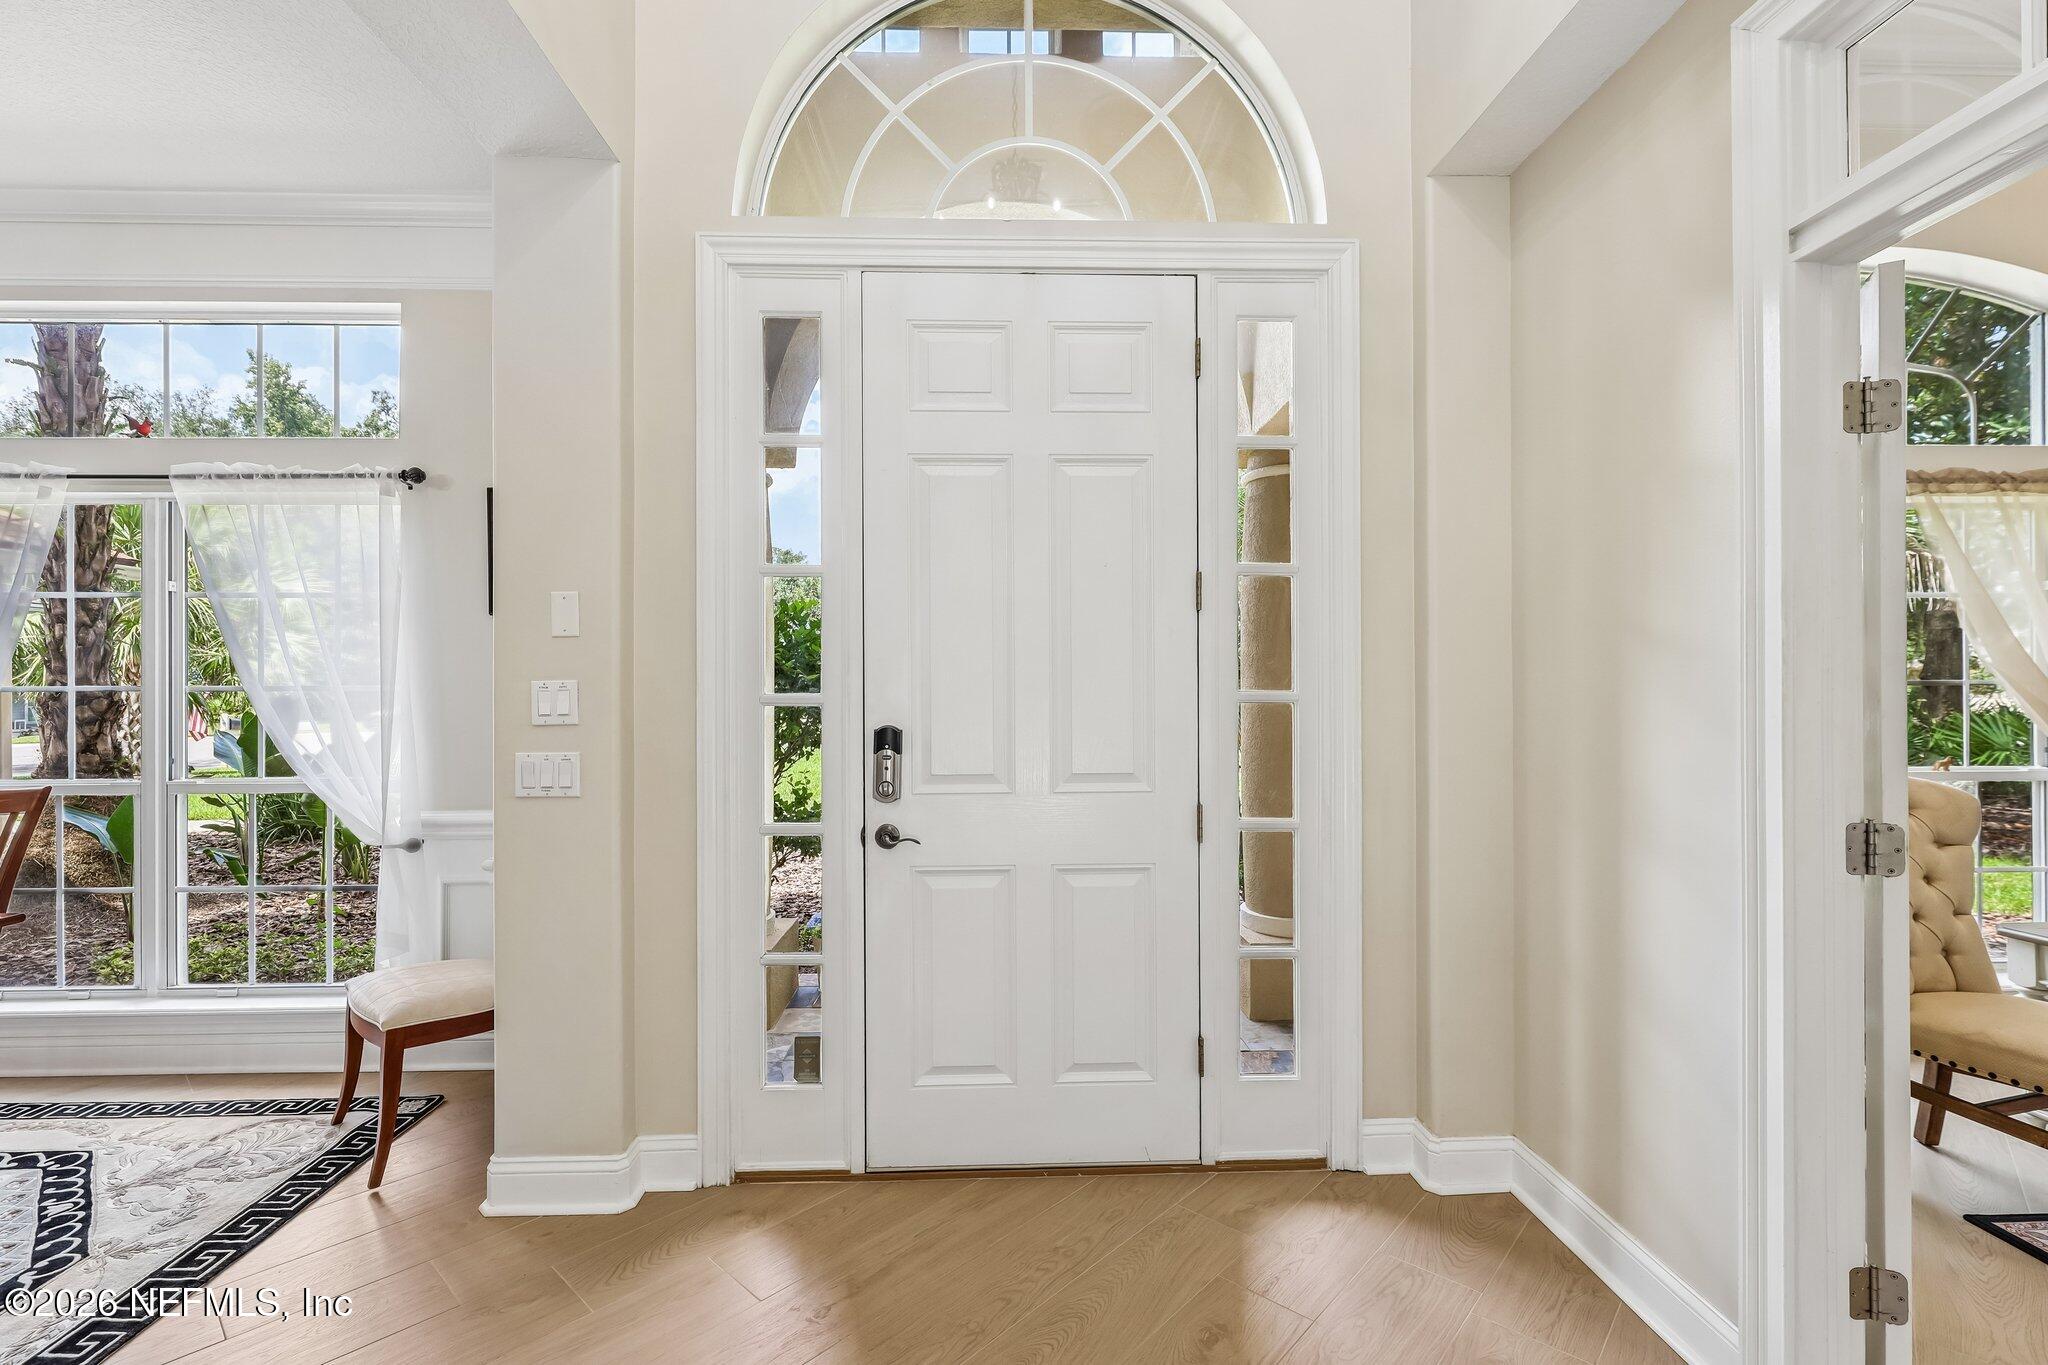
Home entry foyer with a white paneled door, glass sidelights, and an arched transom window.
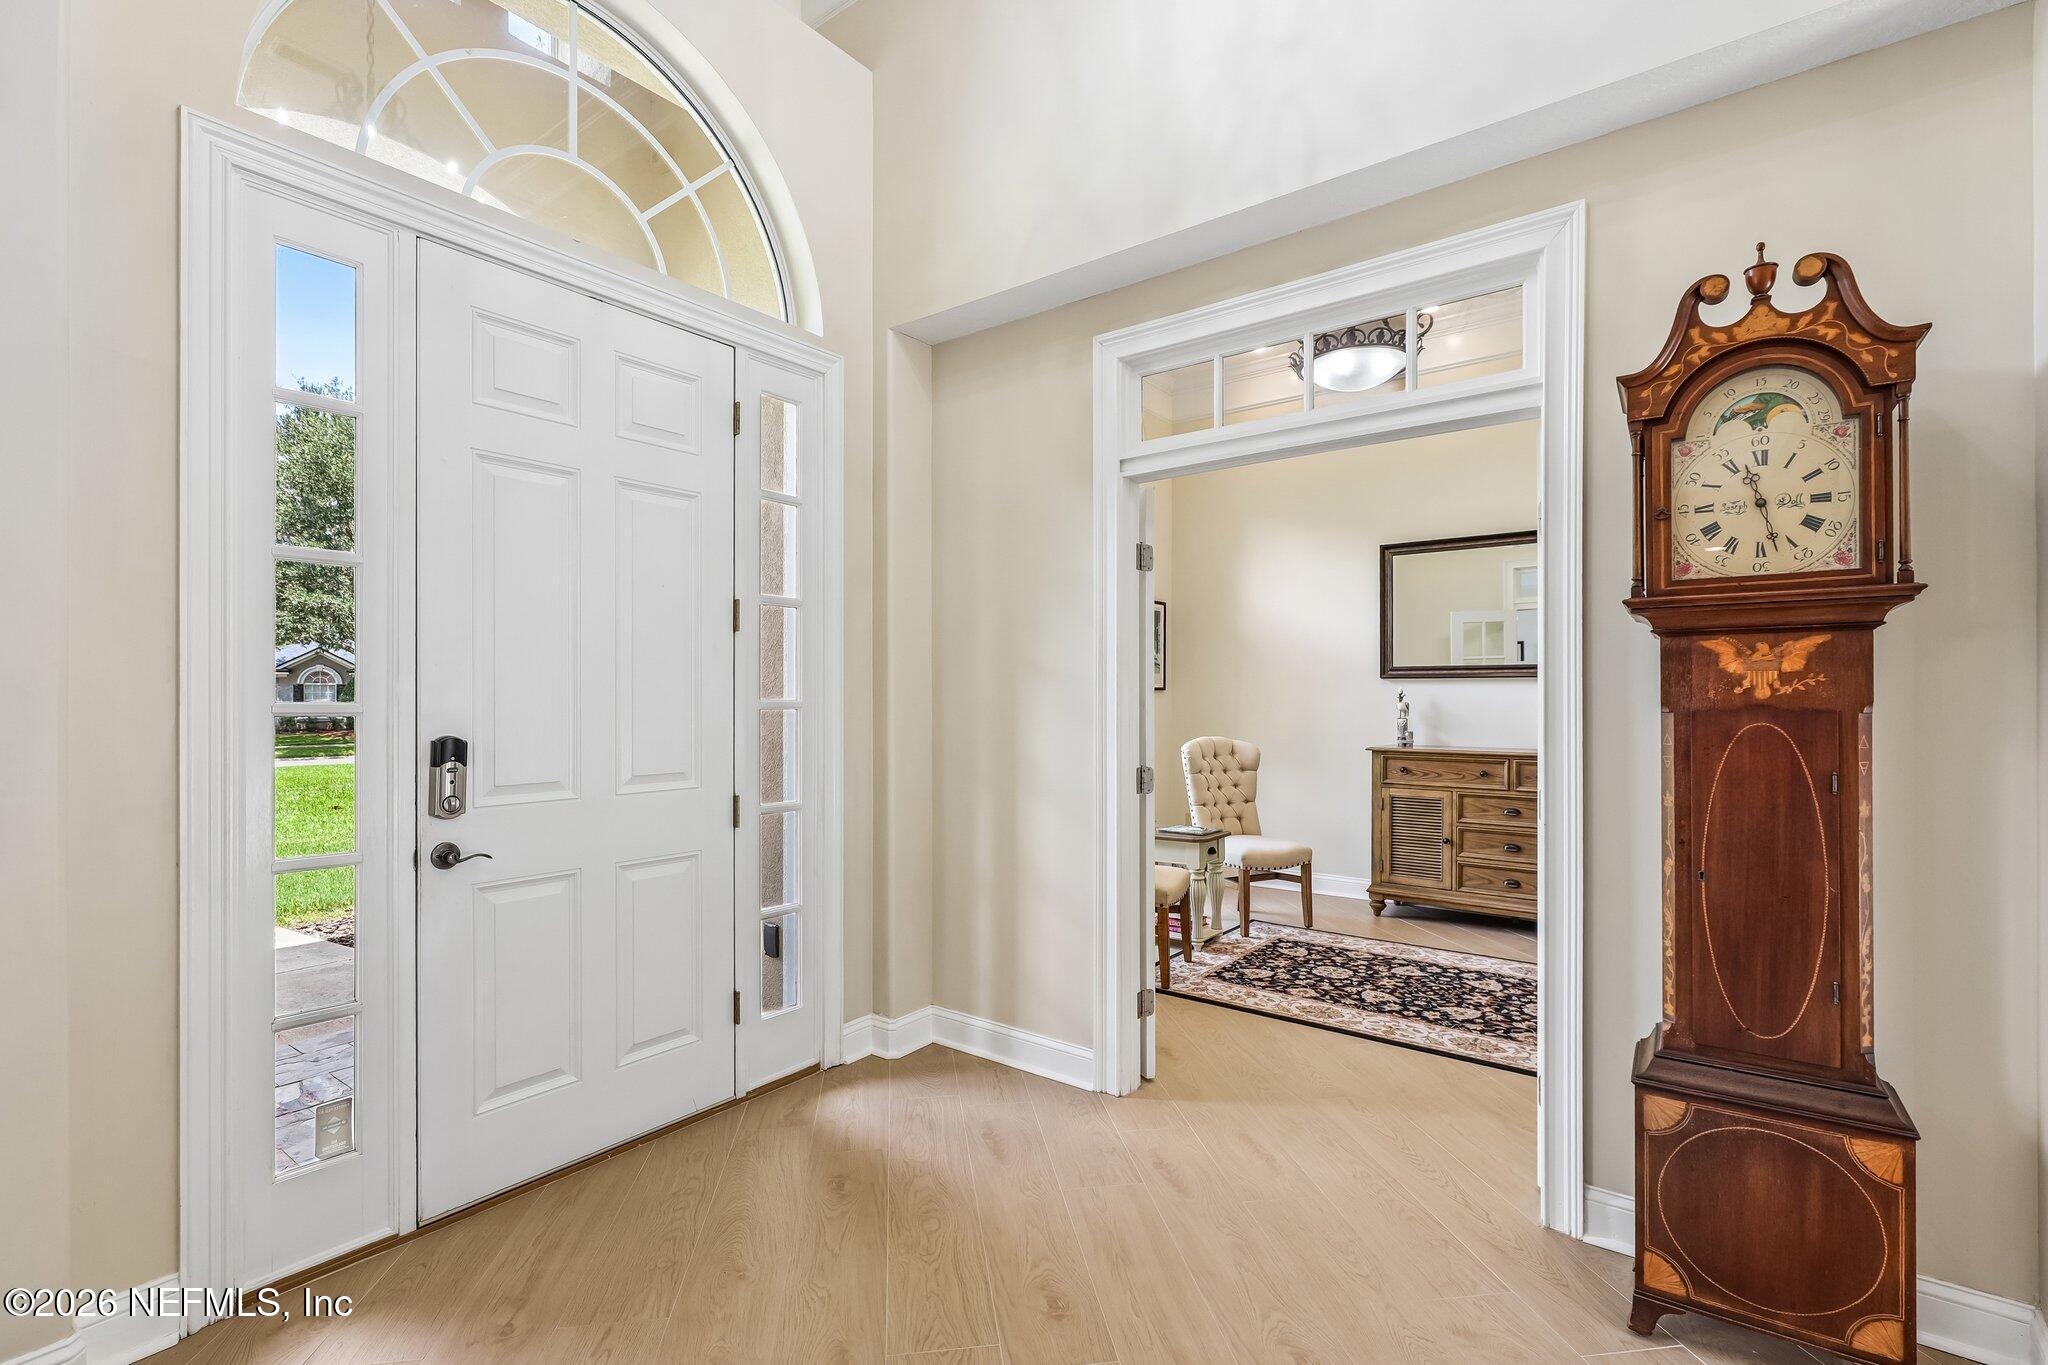
Foyer with an arched window above the front door and a tall wooden grandfather clock.
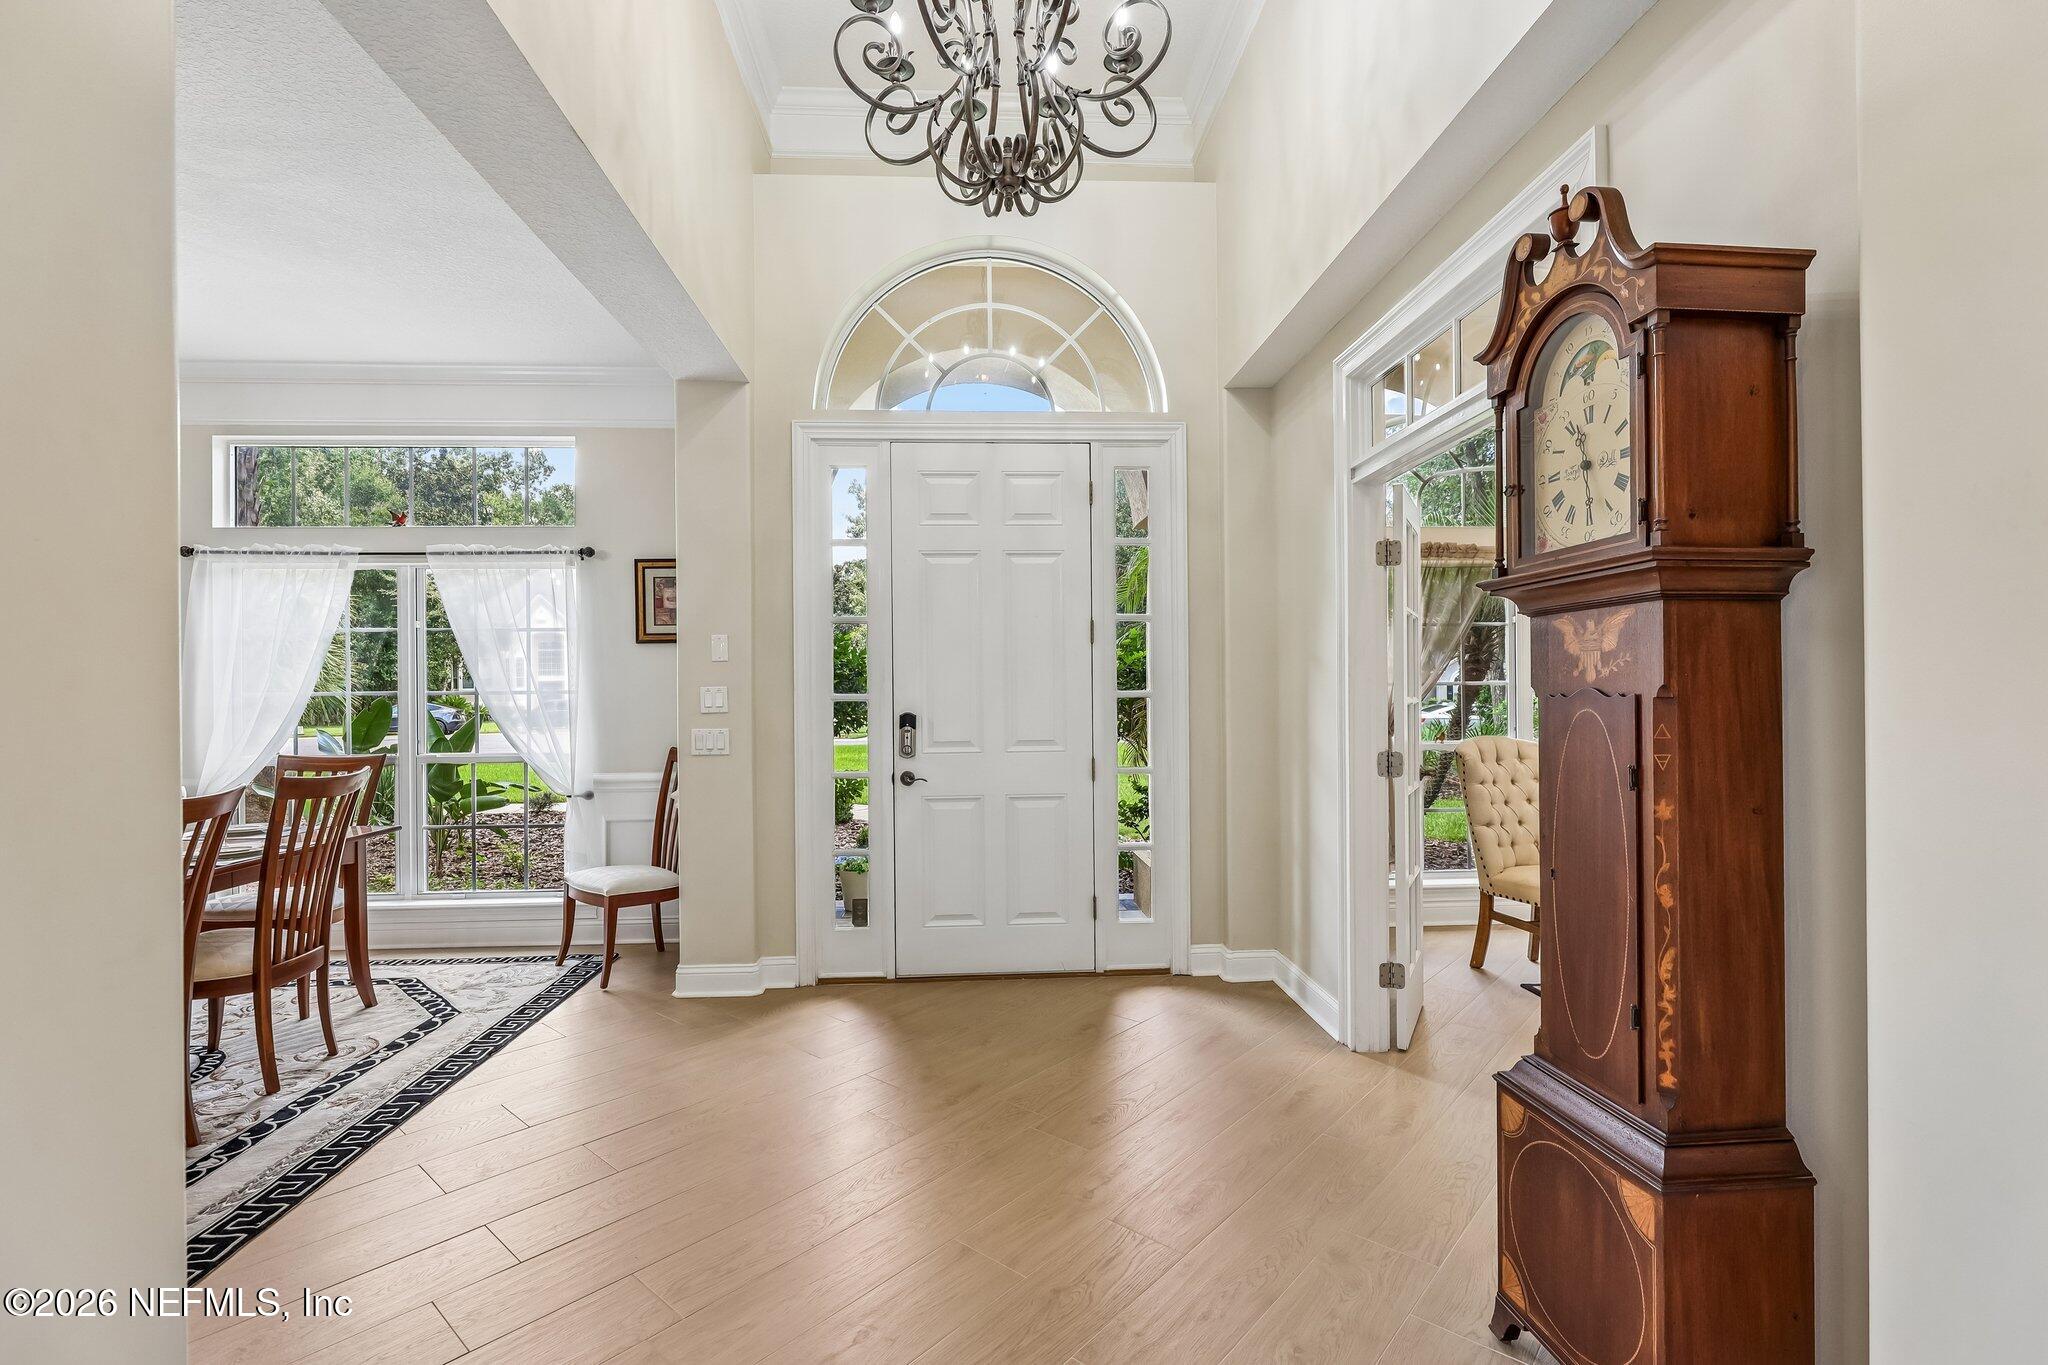
Foyer with a white paneled entry door, arched transom, light wood floors, and a wooden grandfather clock.
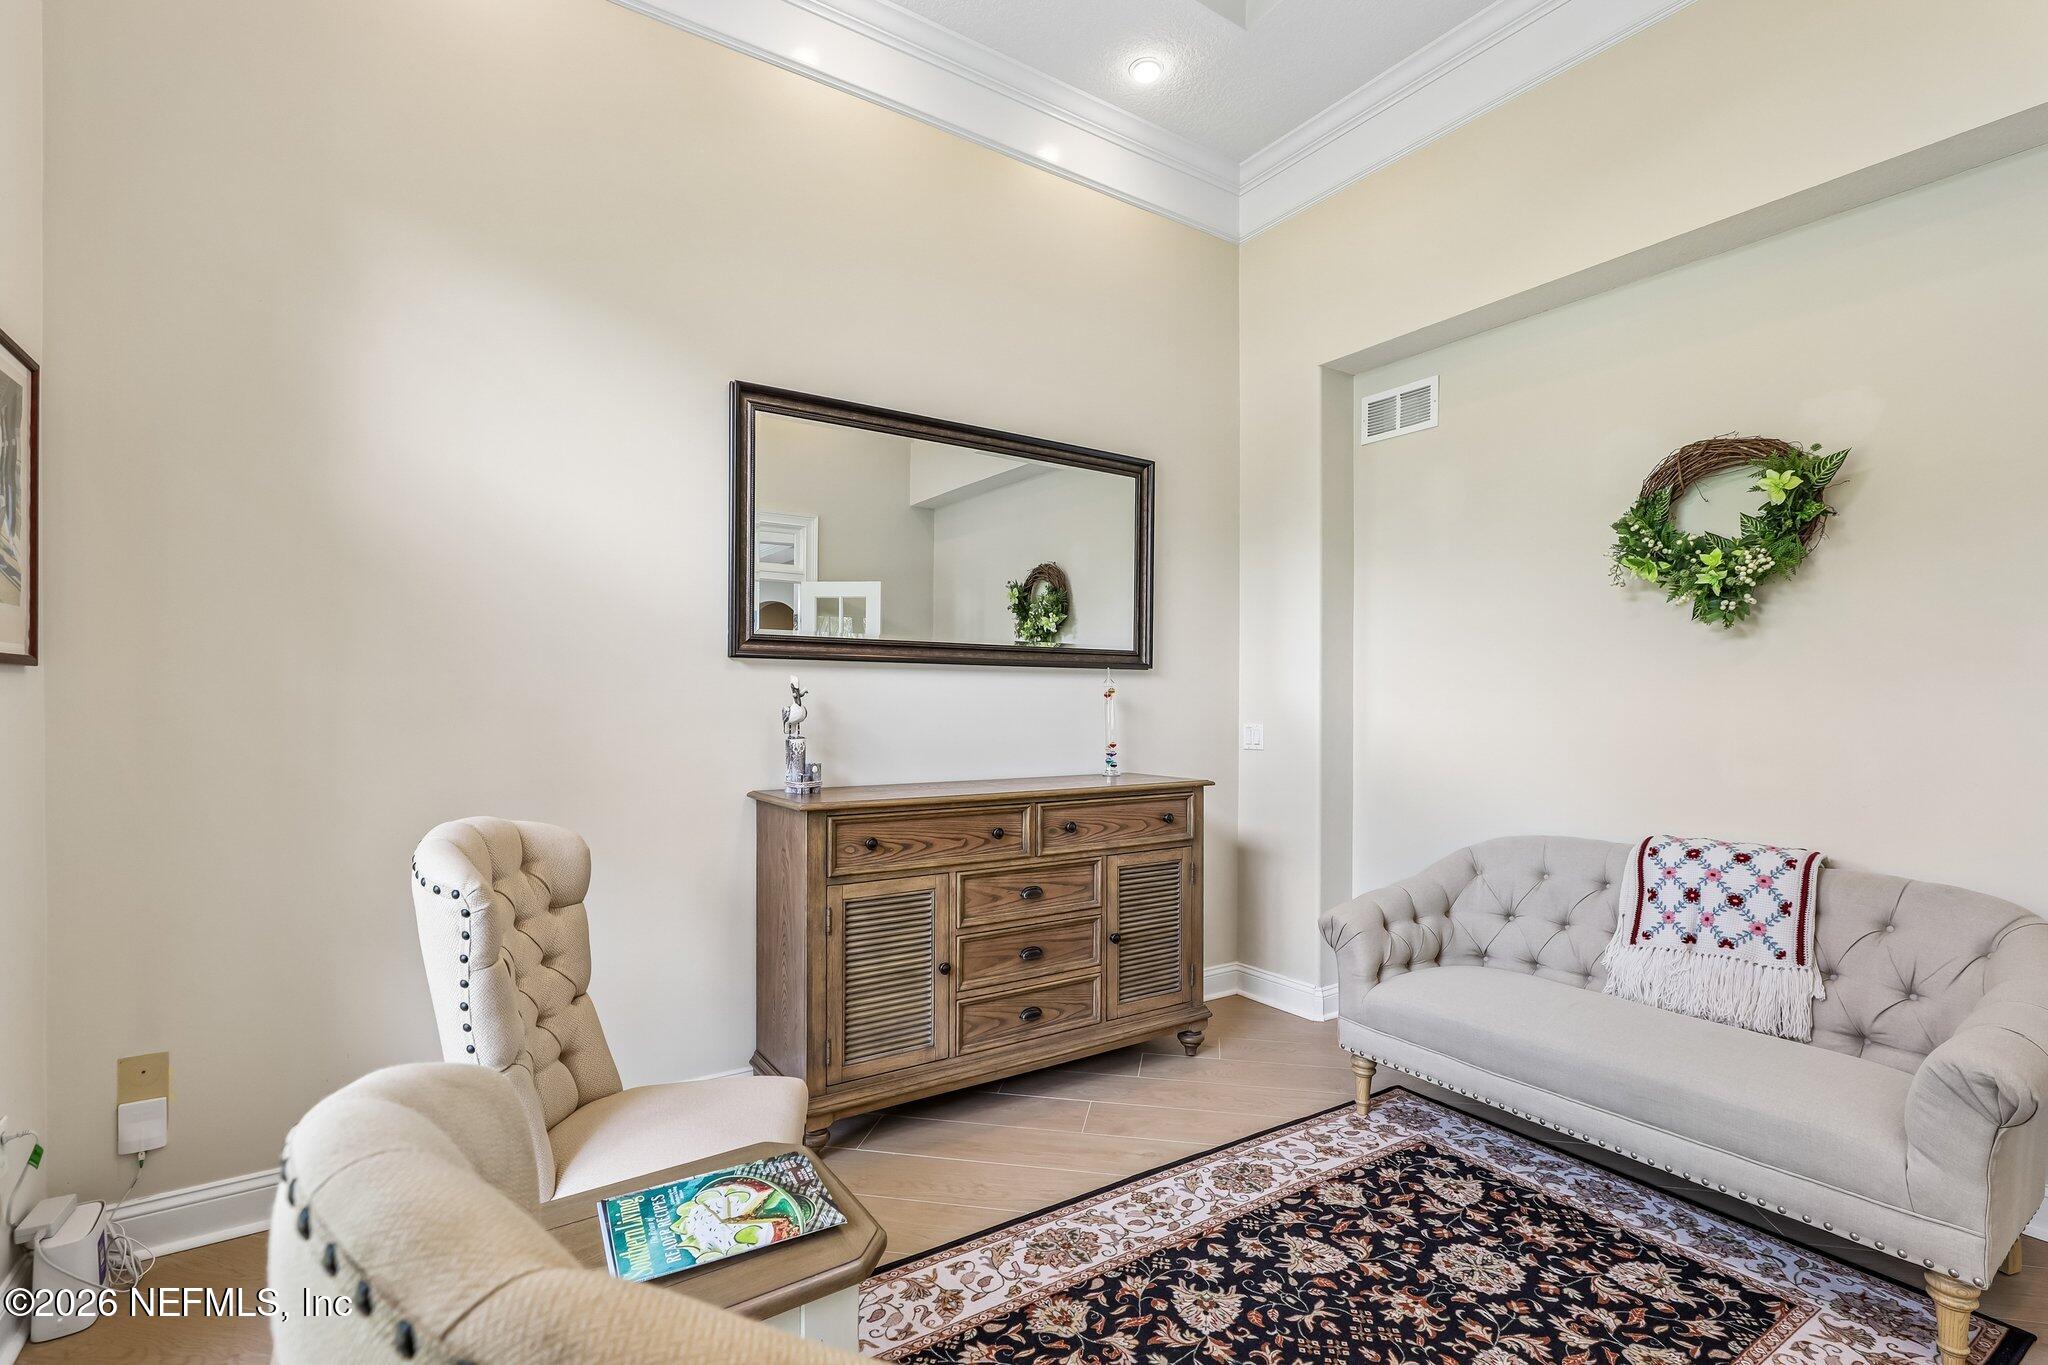
Sitting room with tufted cream chairs, a gray sofa, wooden sideboard, and patterned rug.
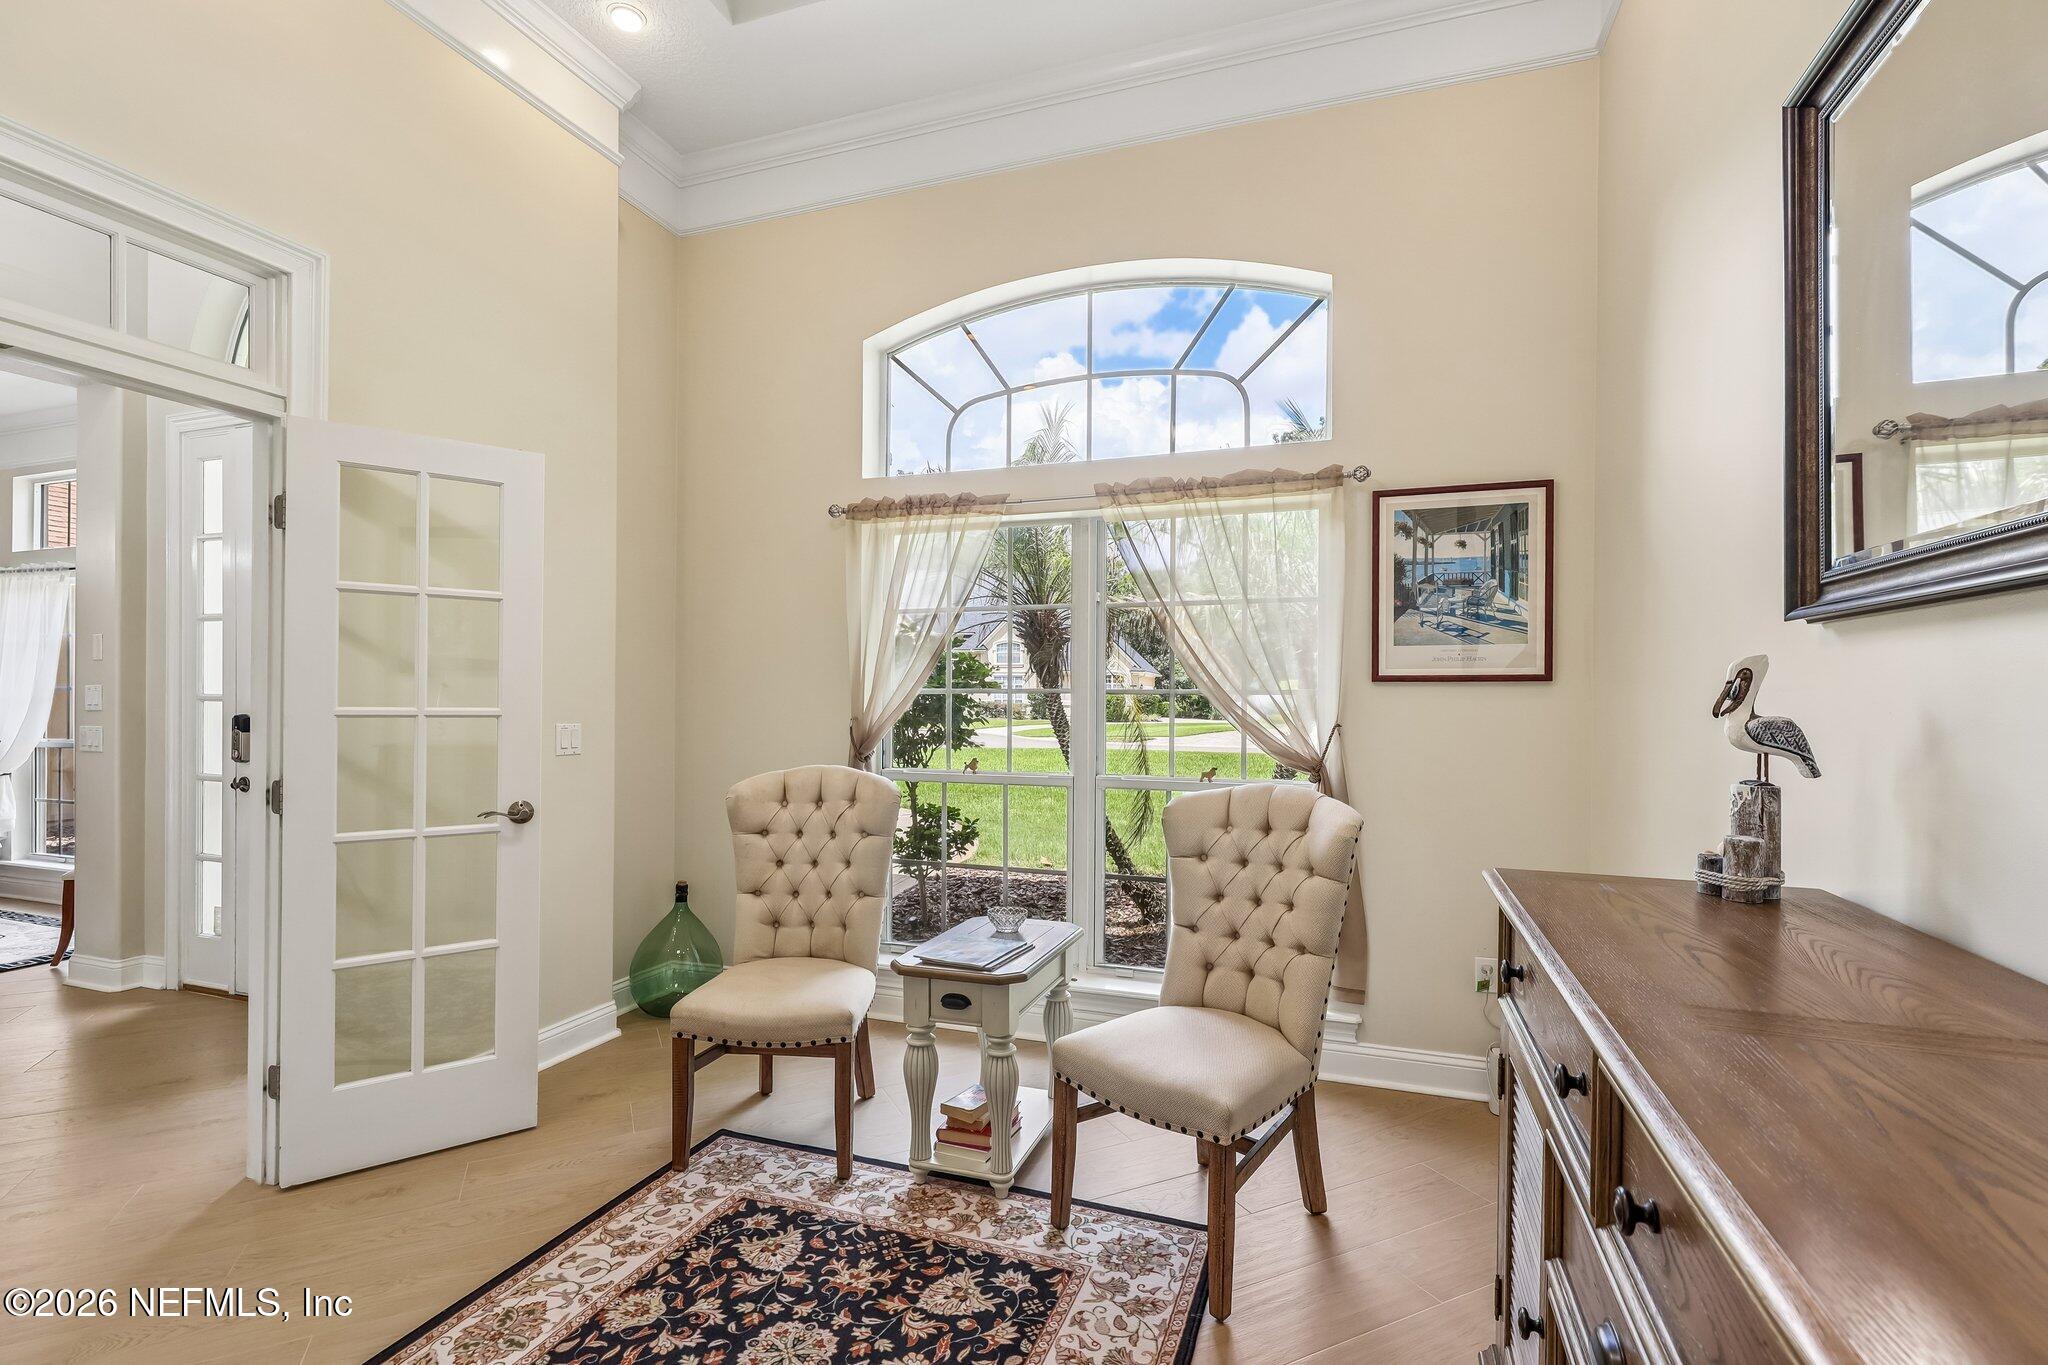
Sitting area with two tufted chairs beside a tall arched window overlooking a lawn.
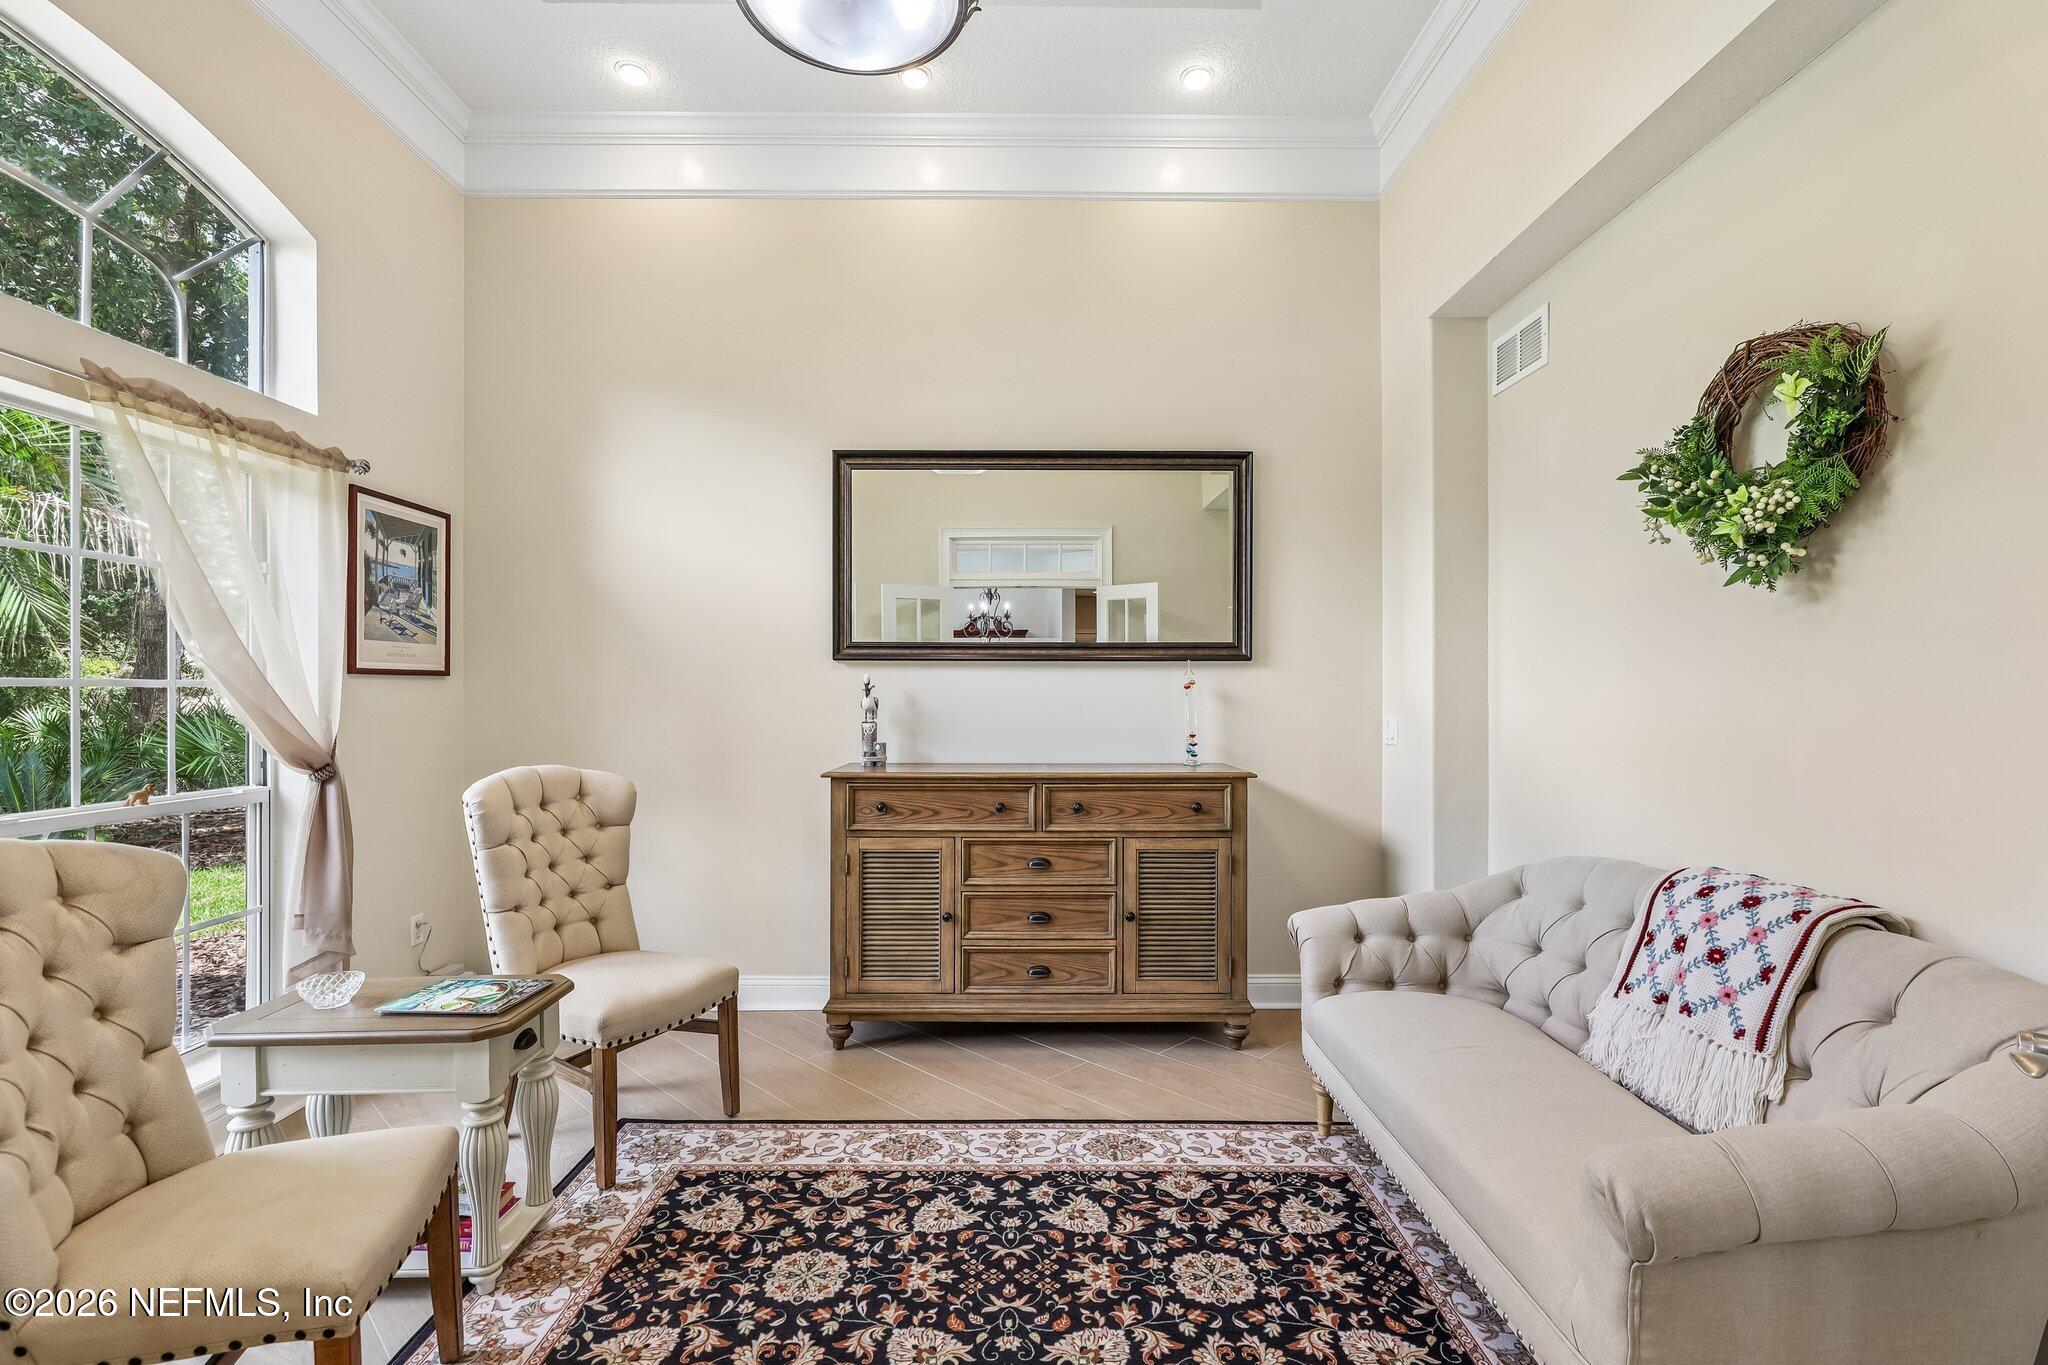
Sitting room with cream tufted seating, a wooden sideboard and tall windows overlooking greenery.
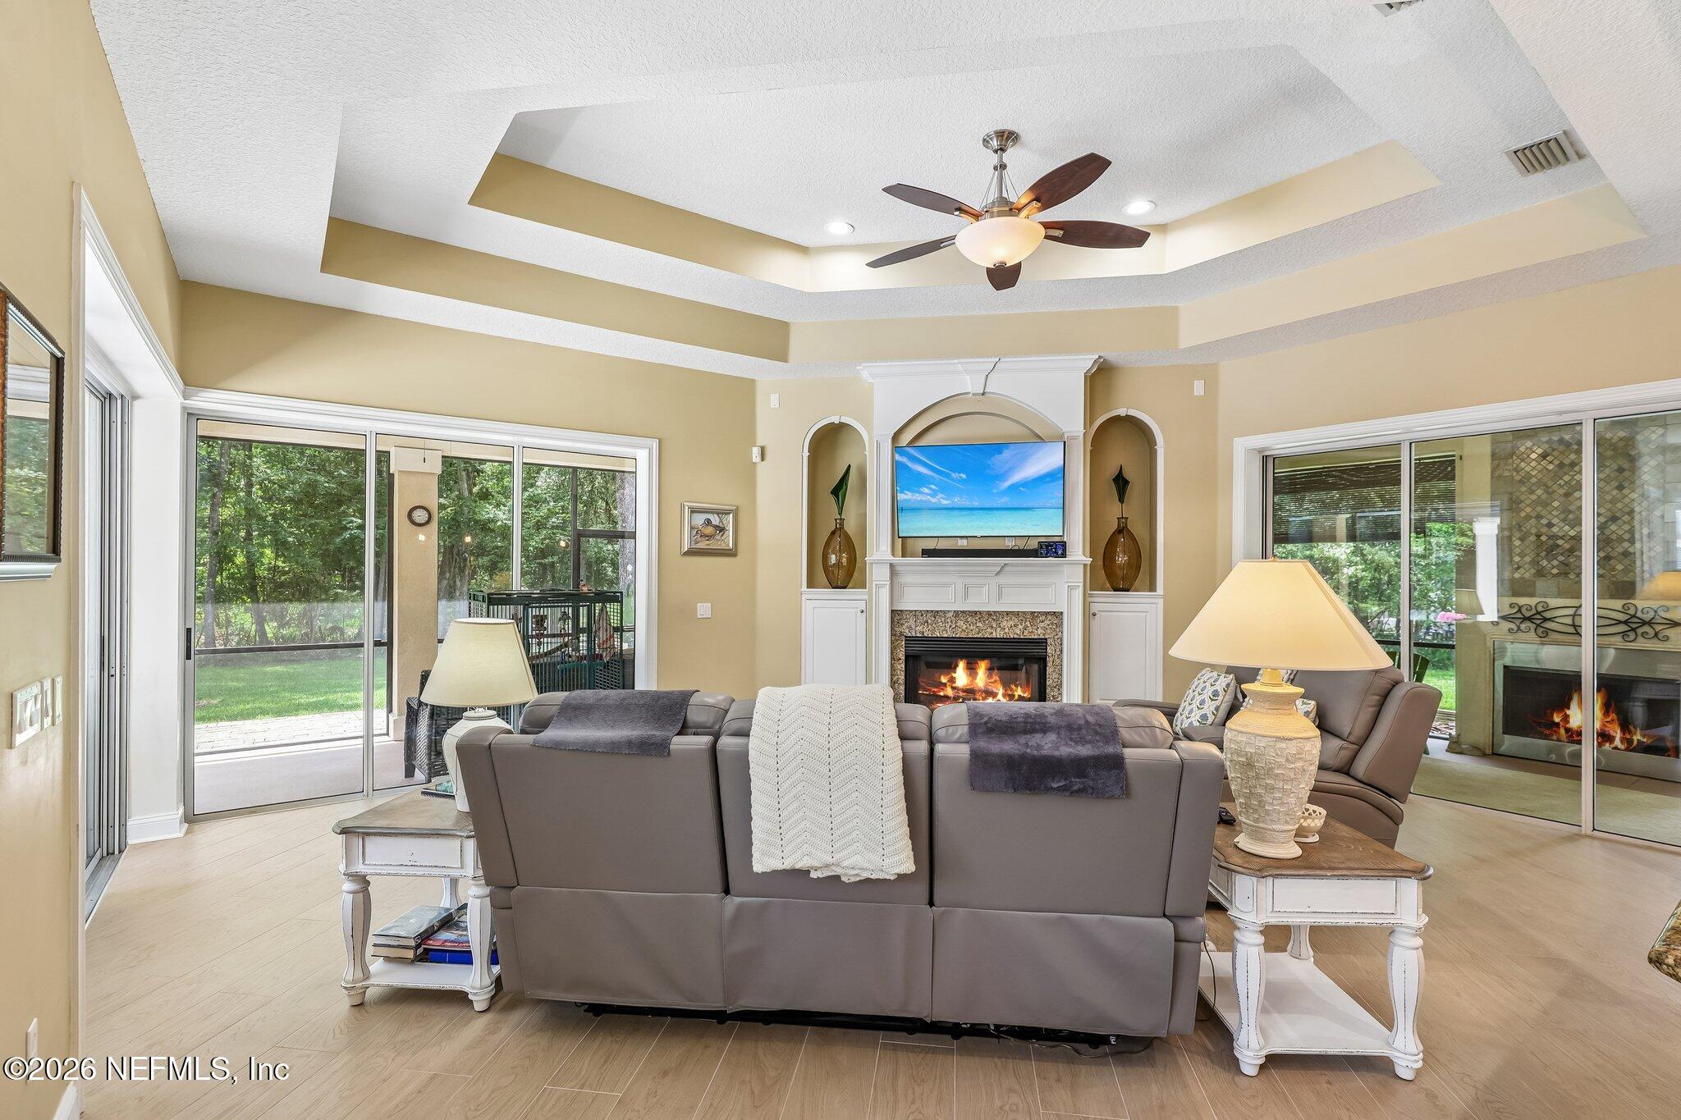
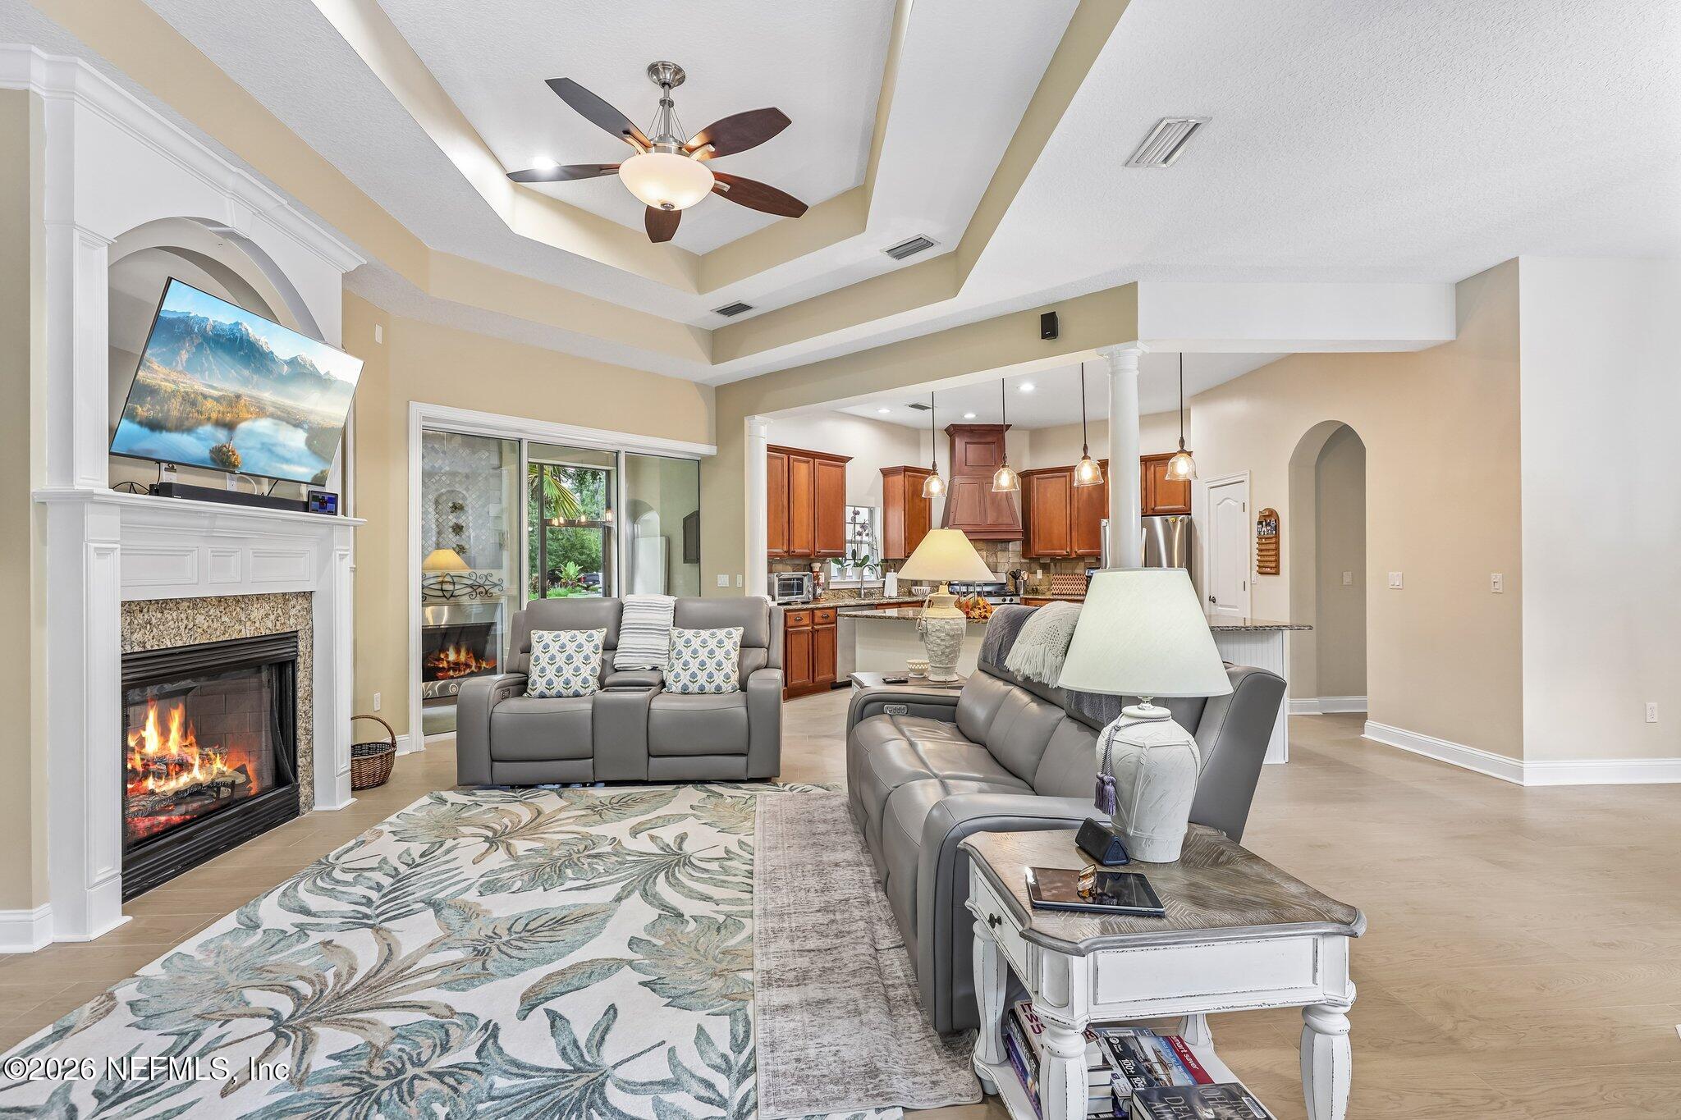
Living room with a gray sectional, built-in fireplace, tray ceiling, and sliding glass doors to the yard.
Open-plan living room with gray sofas, a lit fireplace, and a kitchen with warm wood cabinets.
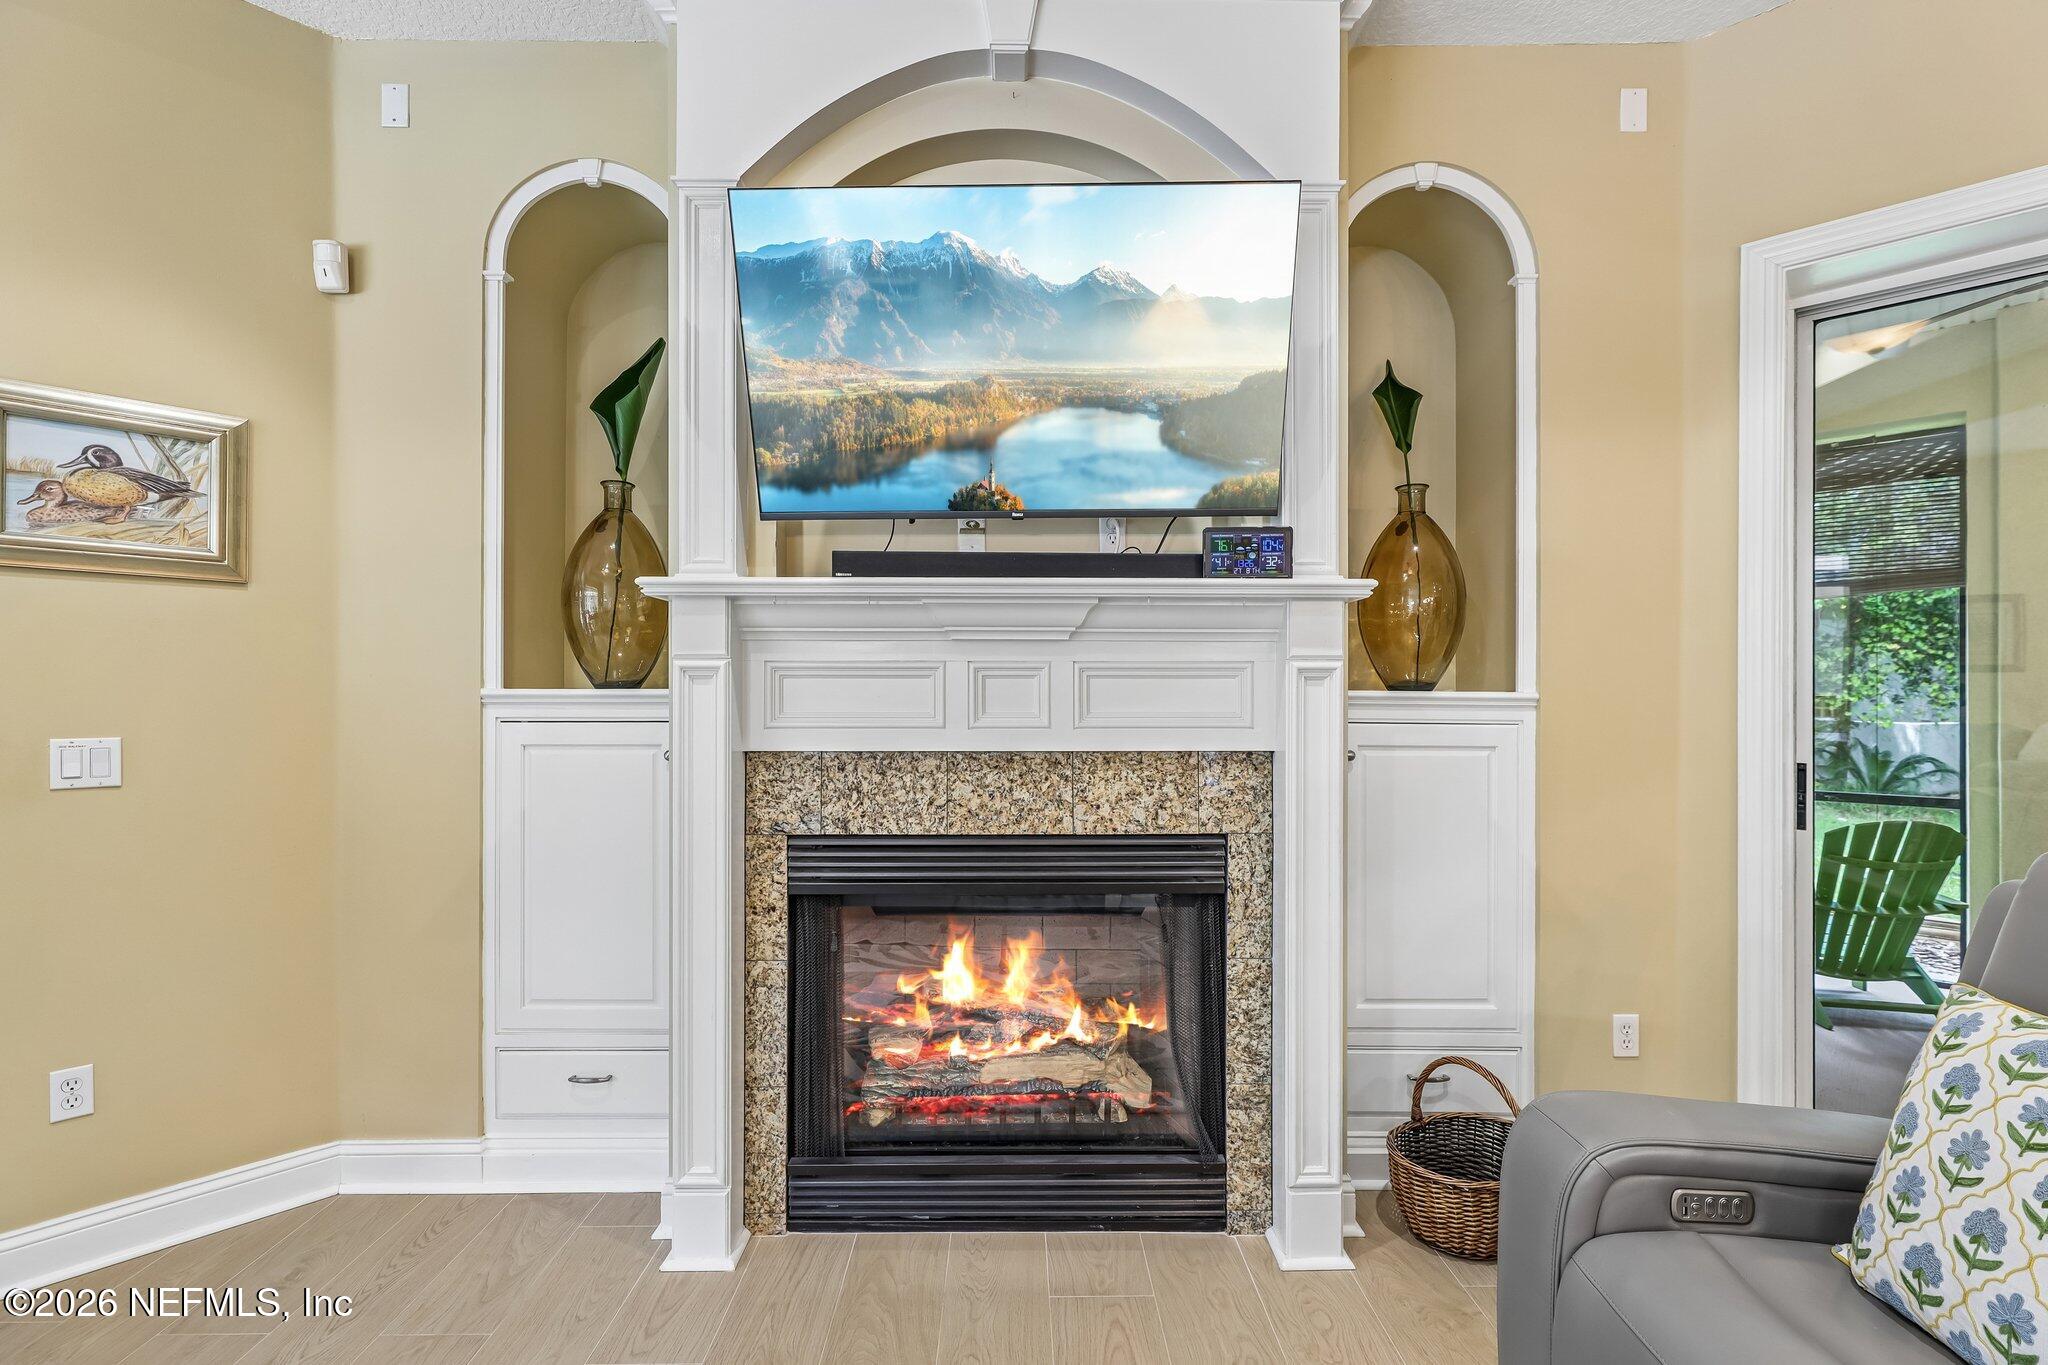
Living room fireplace with a lit fire, white mantel, stone surround, and television above.
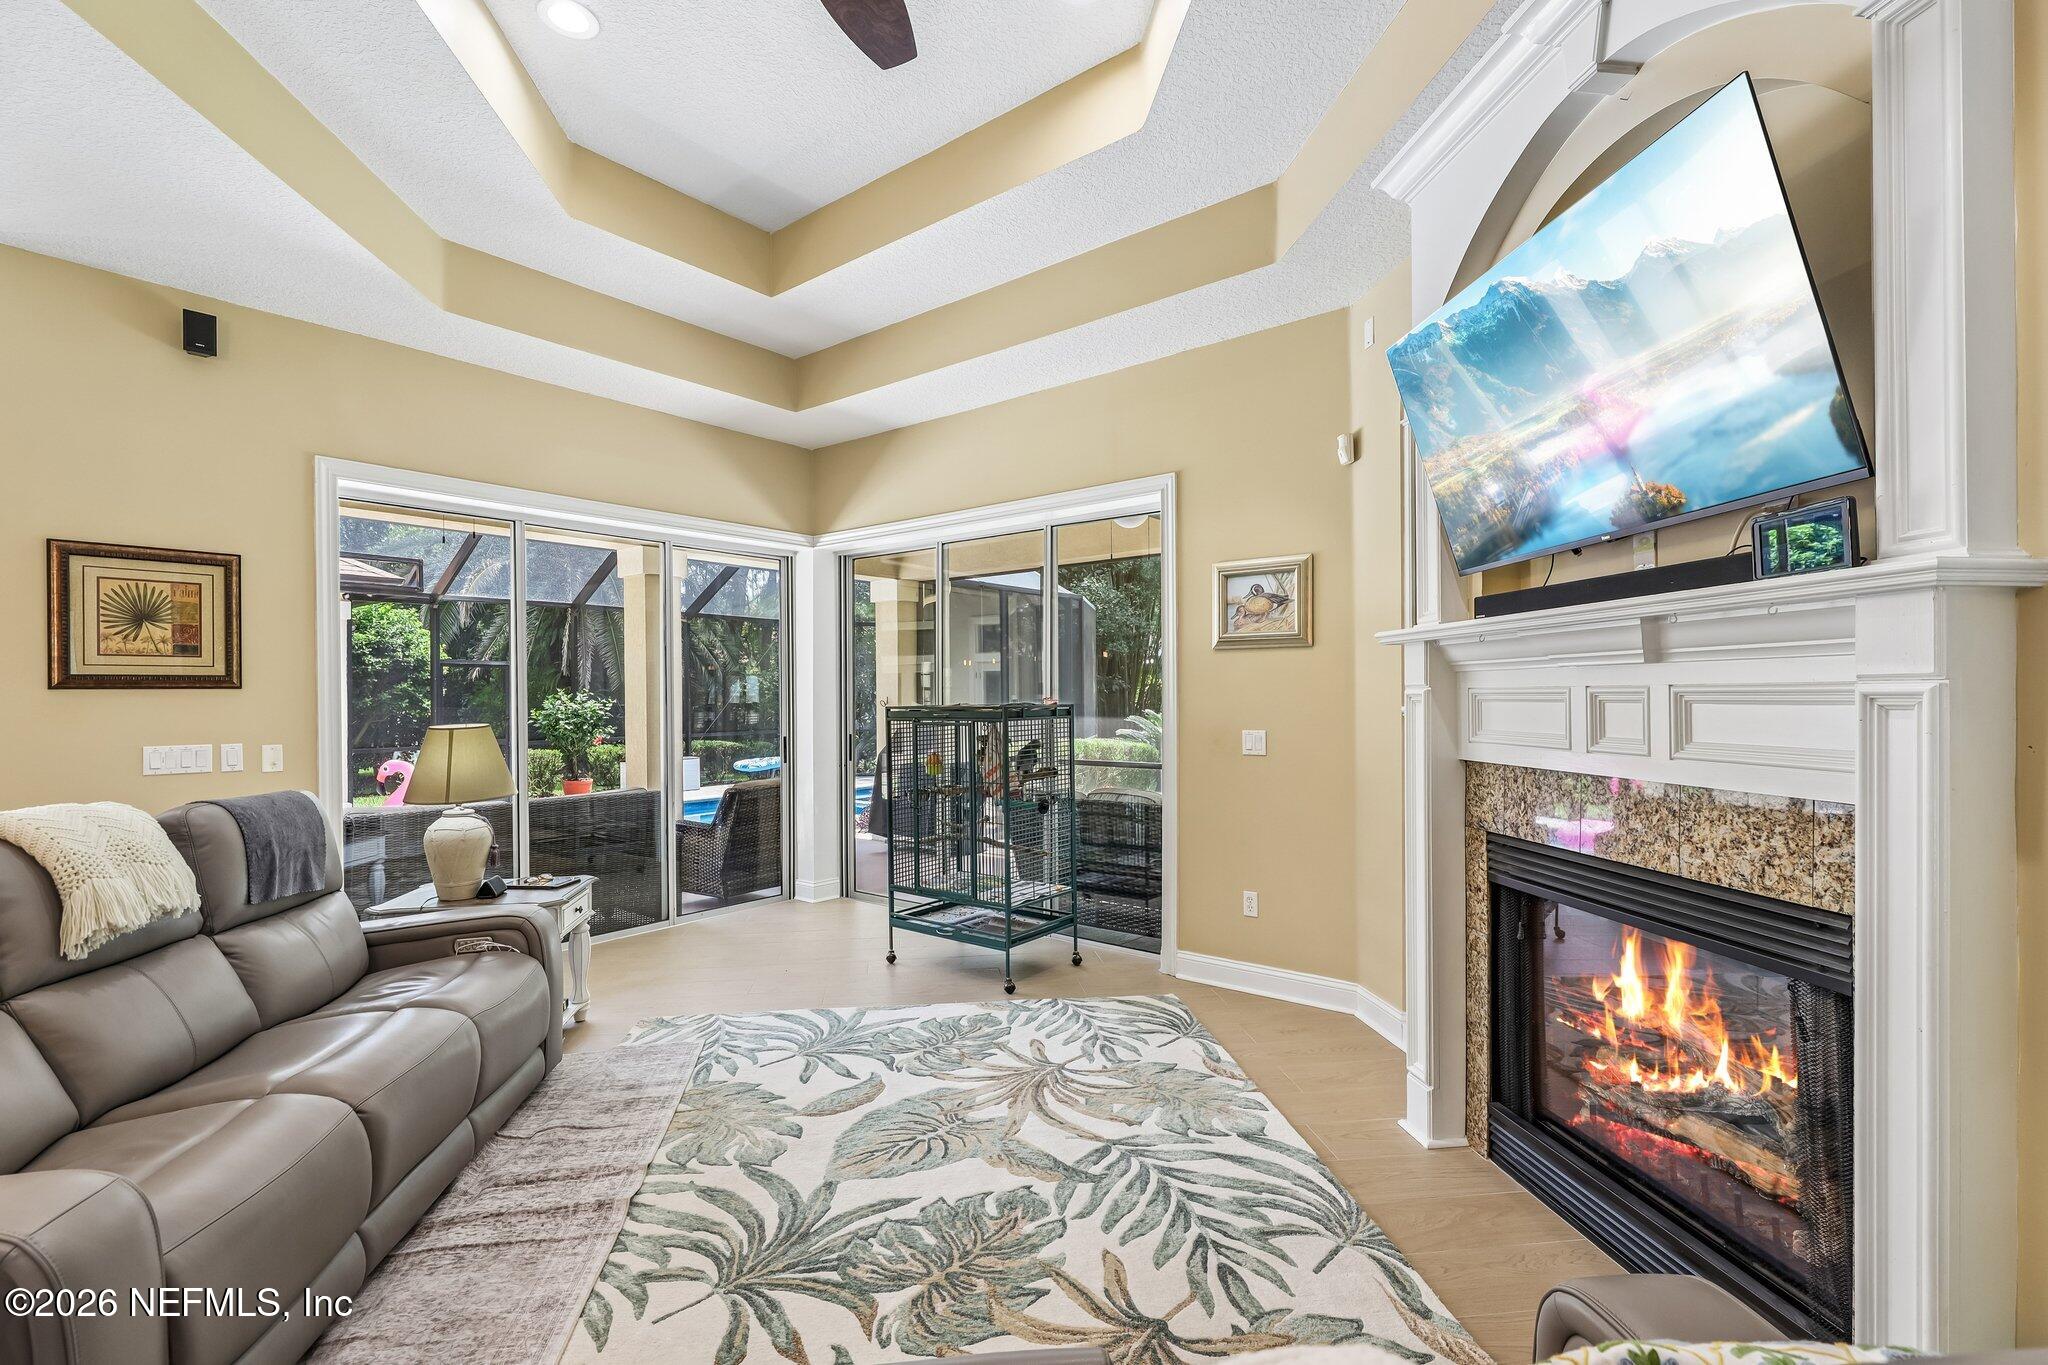
Living room with a lit fireplace, wall-mounted TV, and sliding doors overlooking a screened patio.
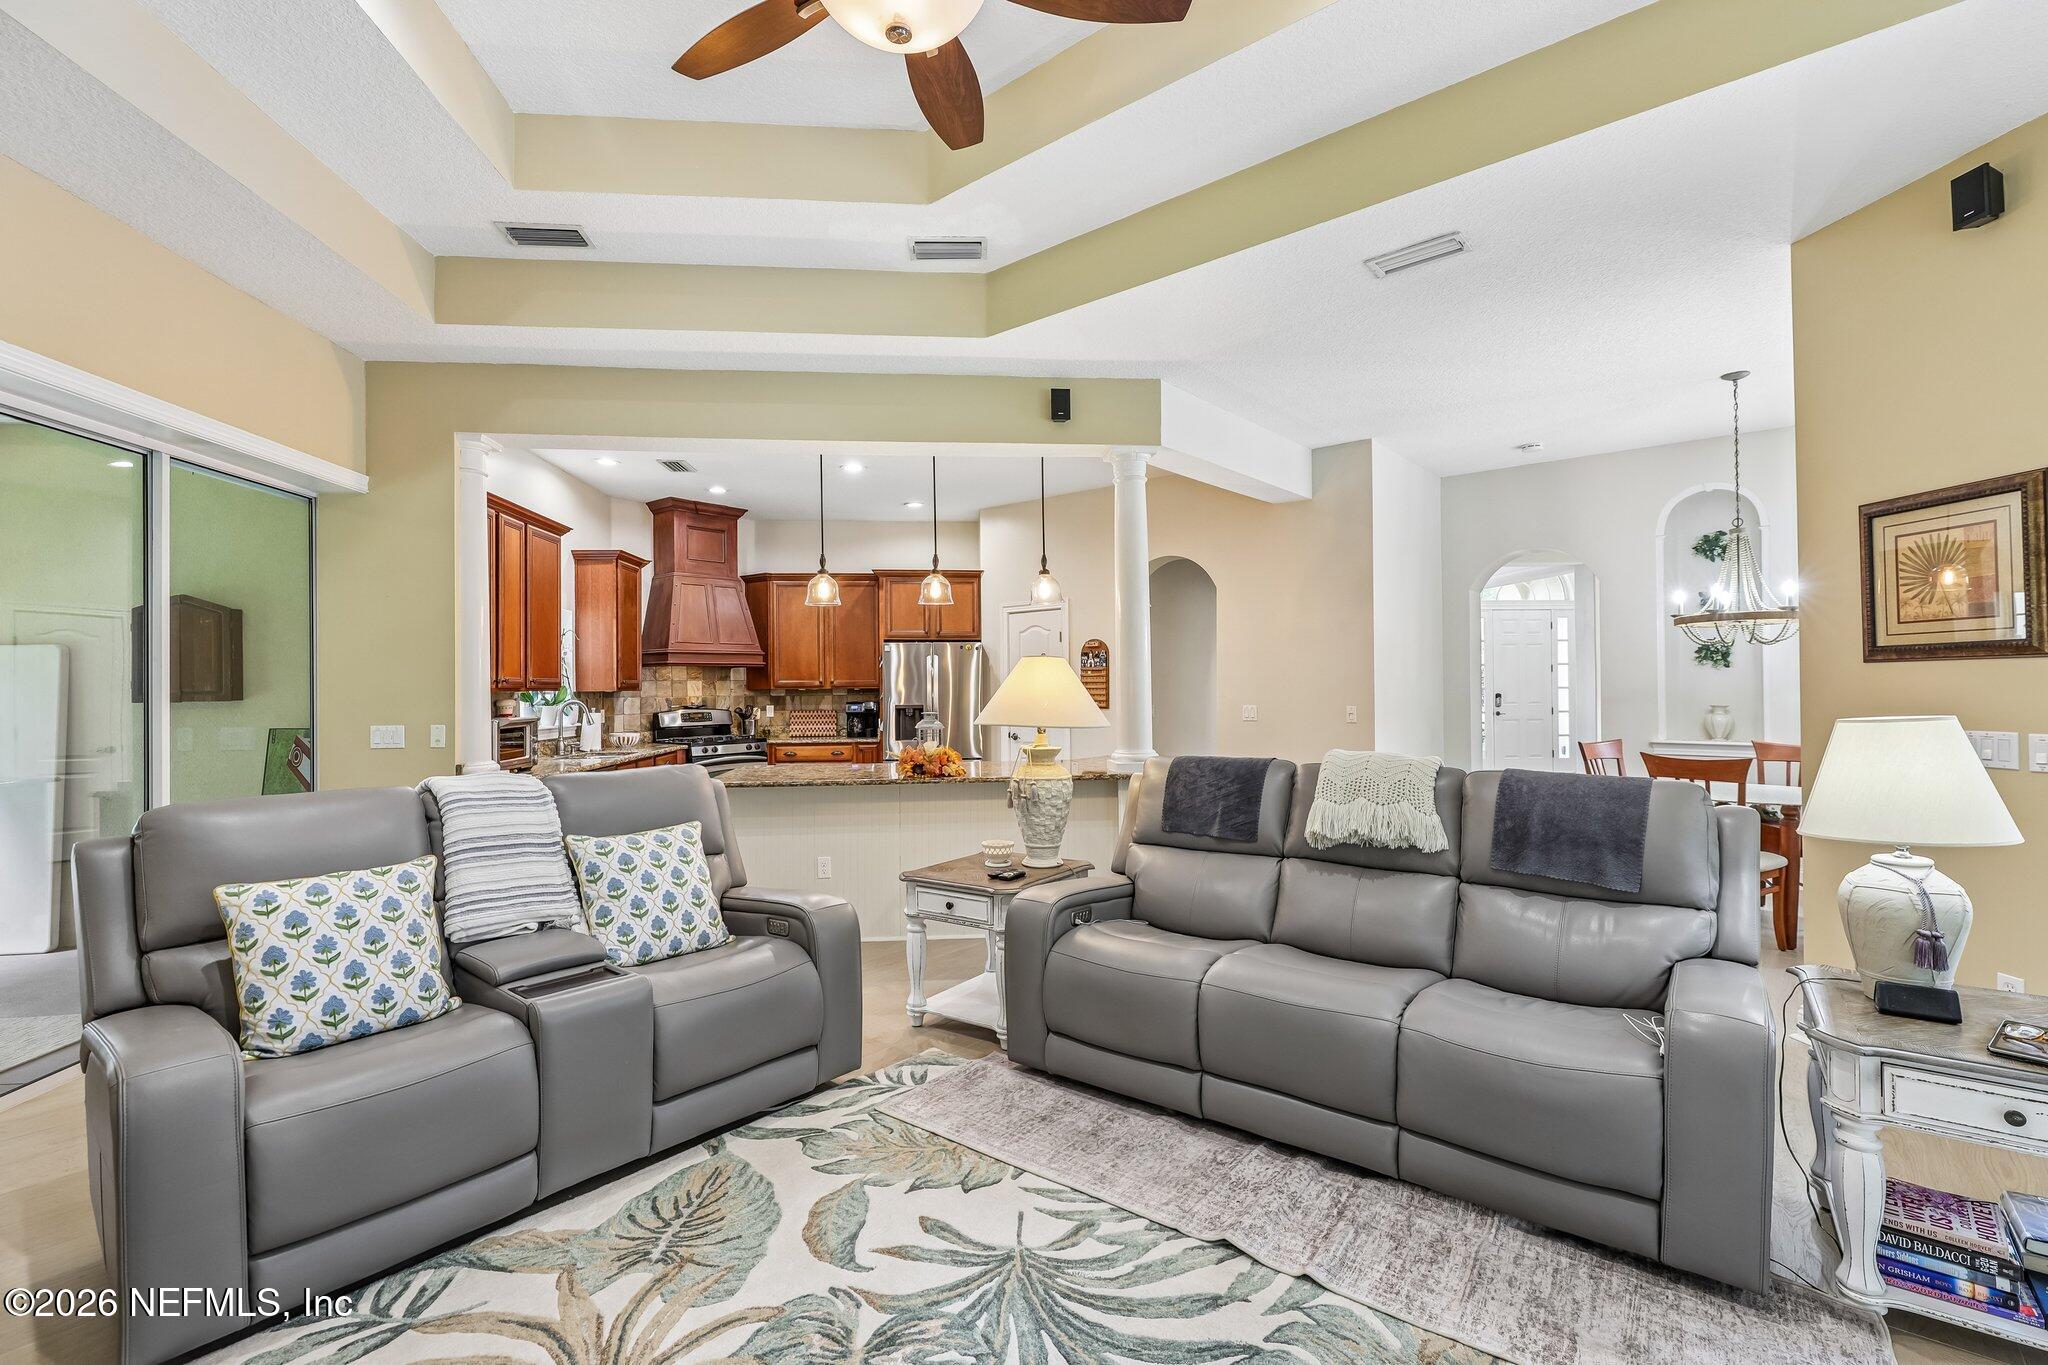
Living room with gray leather sofas, a tray ceiling, and an open view of the kitchen and dining area.
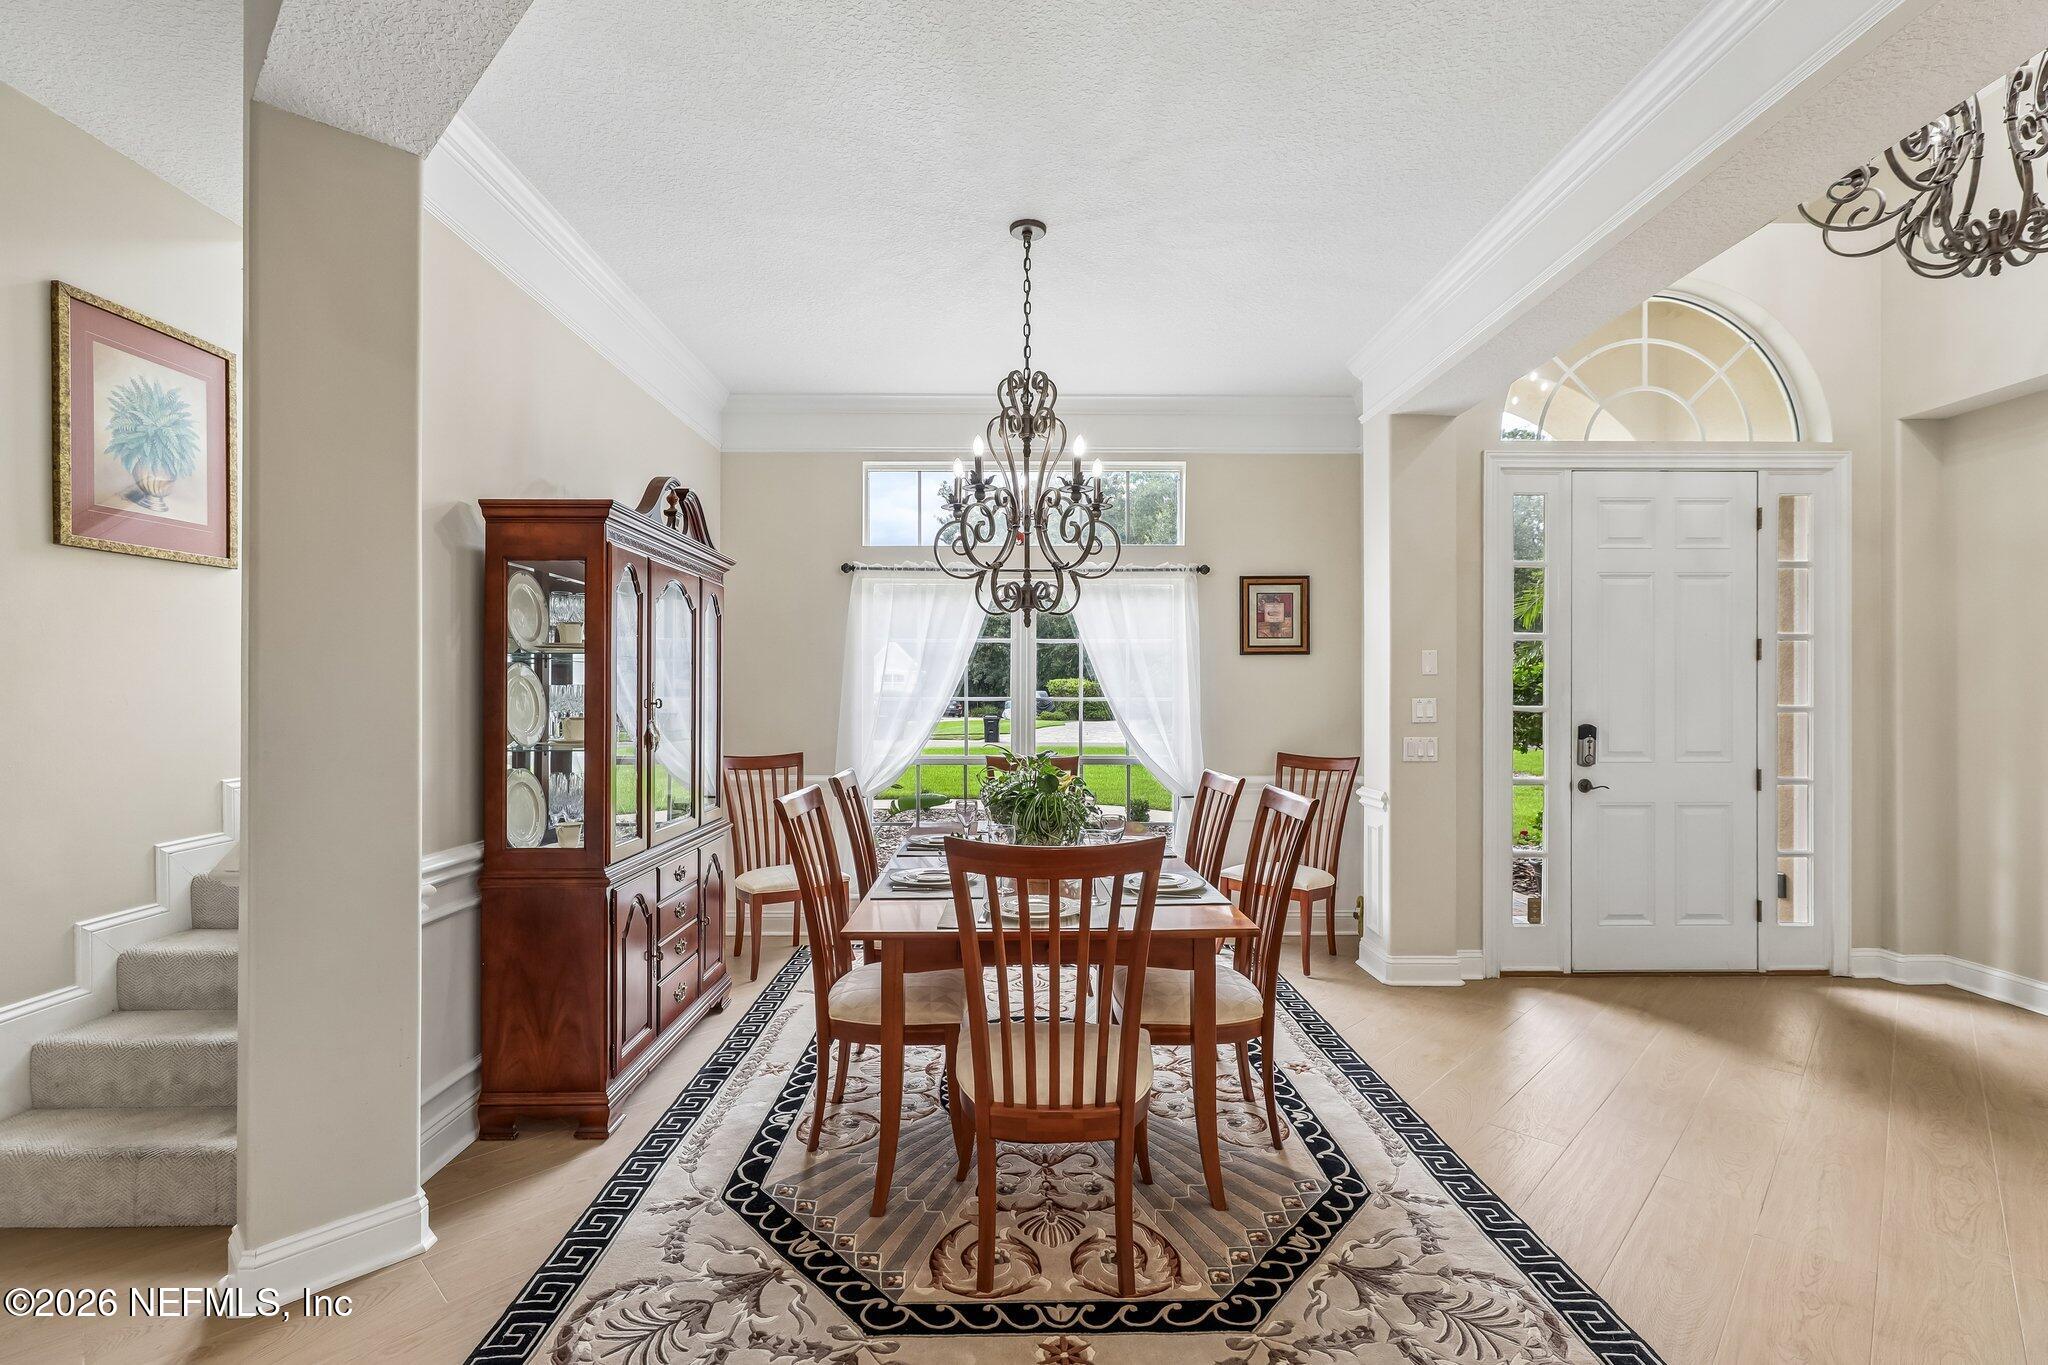
Dining room with a wooden table, patterned rug, china cabinet, and white front door.
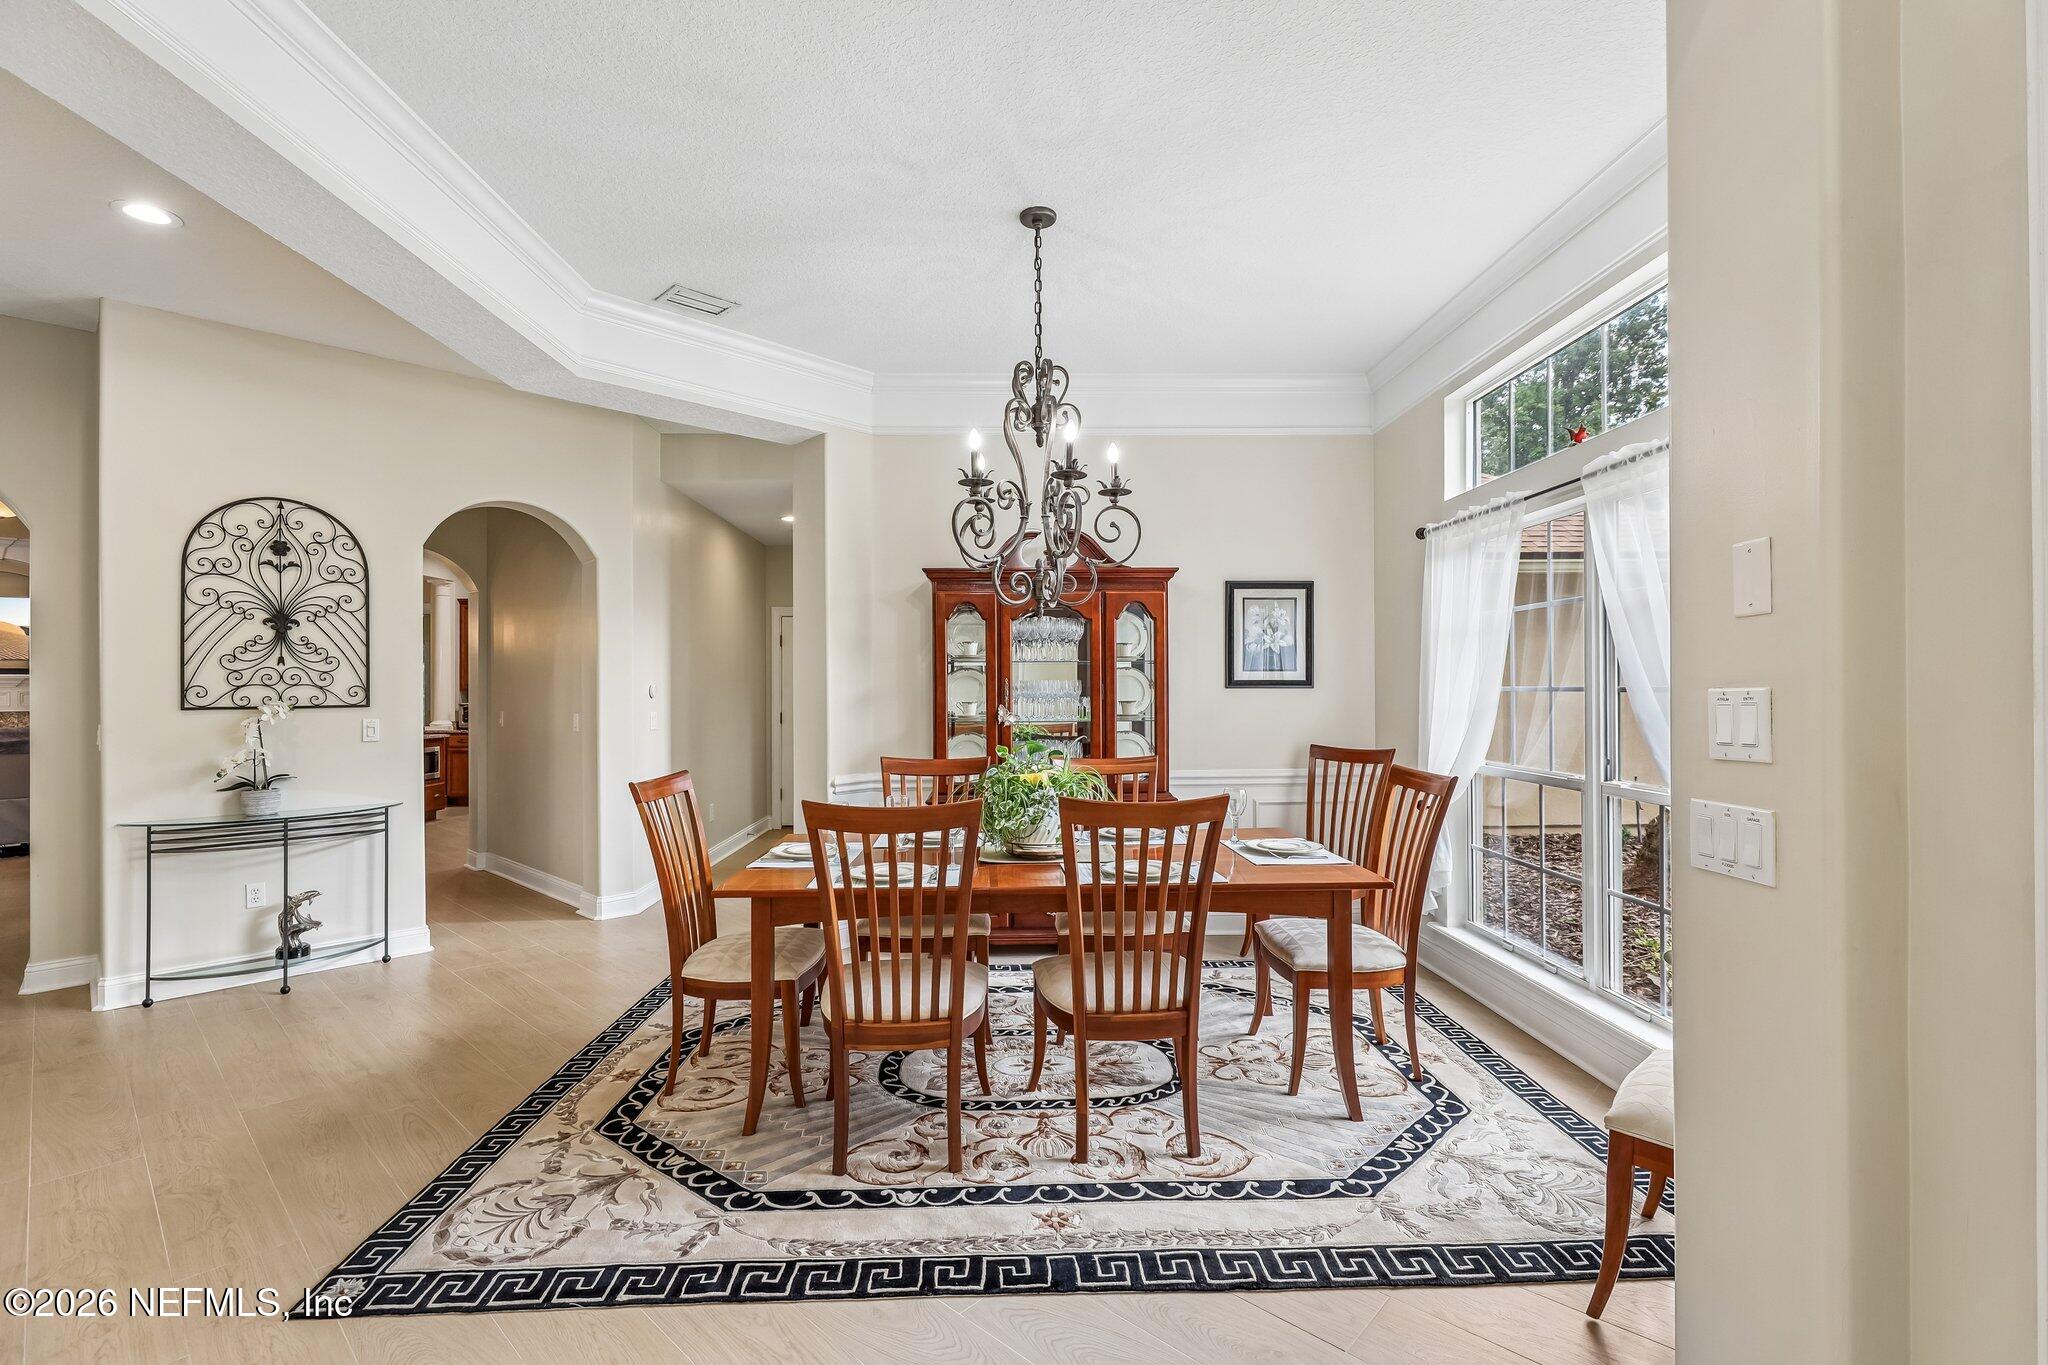
Furnished dining room with a wooden table, ornate chandelier, and tall curtained windows.
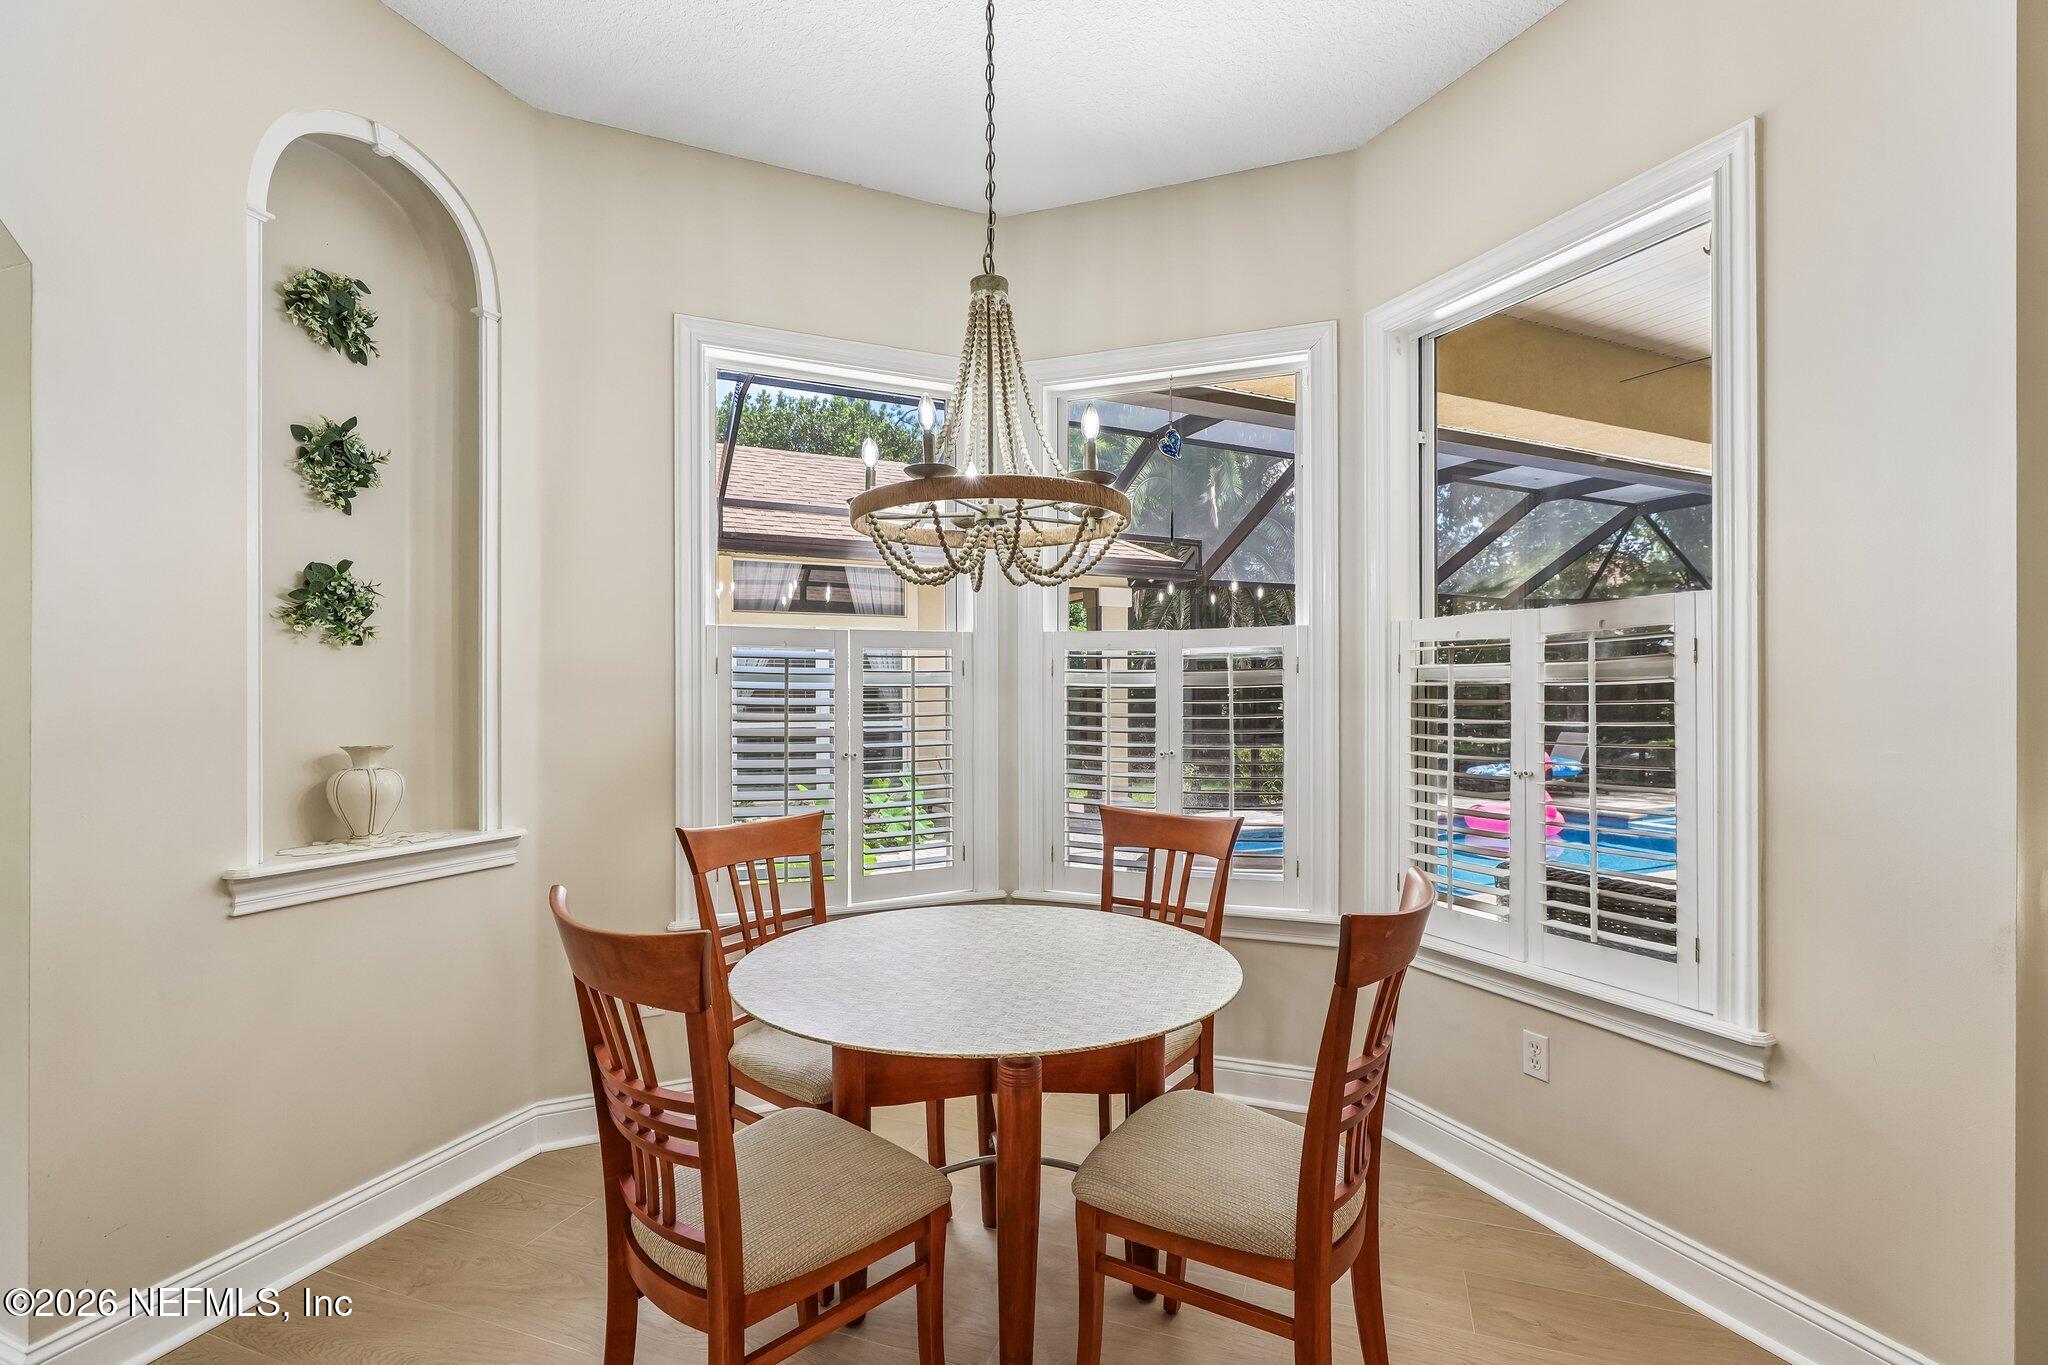
Dining nook with a round table, chandelier, and corner windows overlooking a pool.
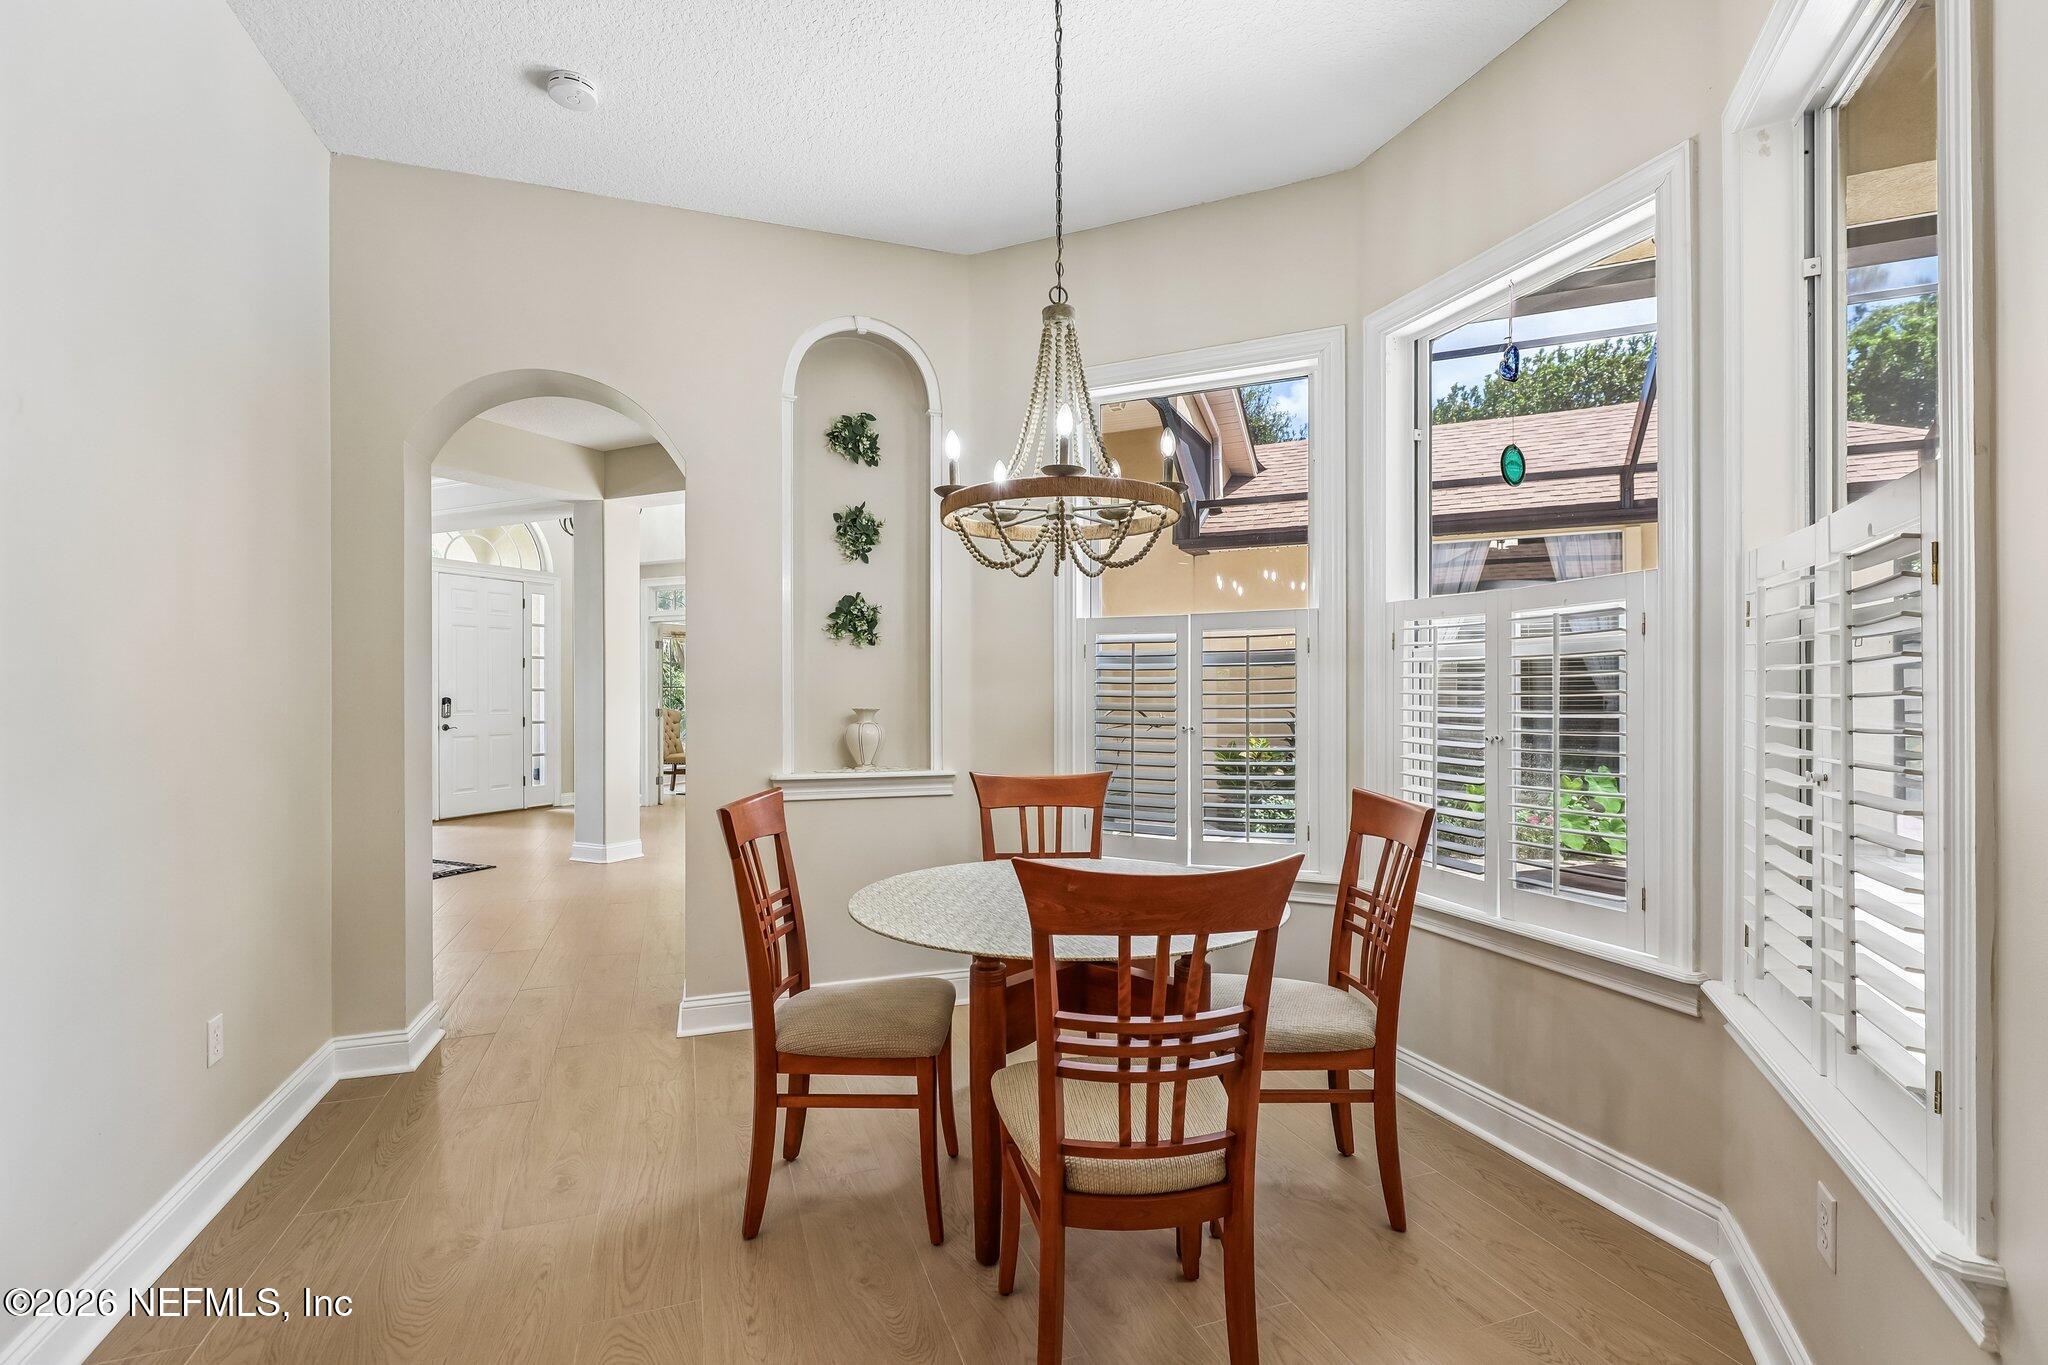
Dining room with a round table, chandelier, and tall shuttered windows.
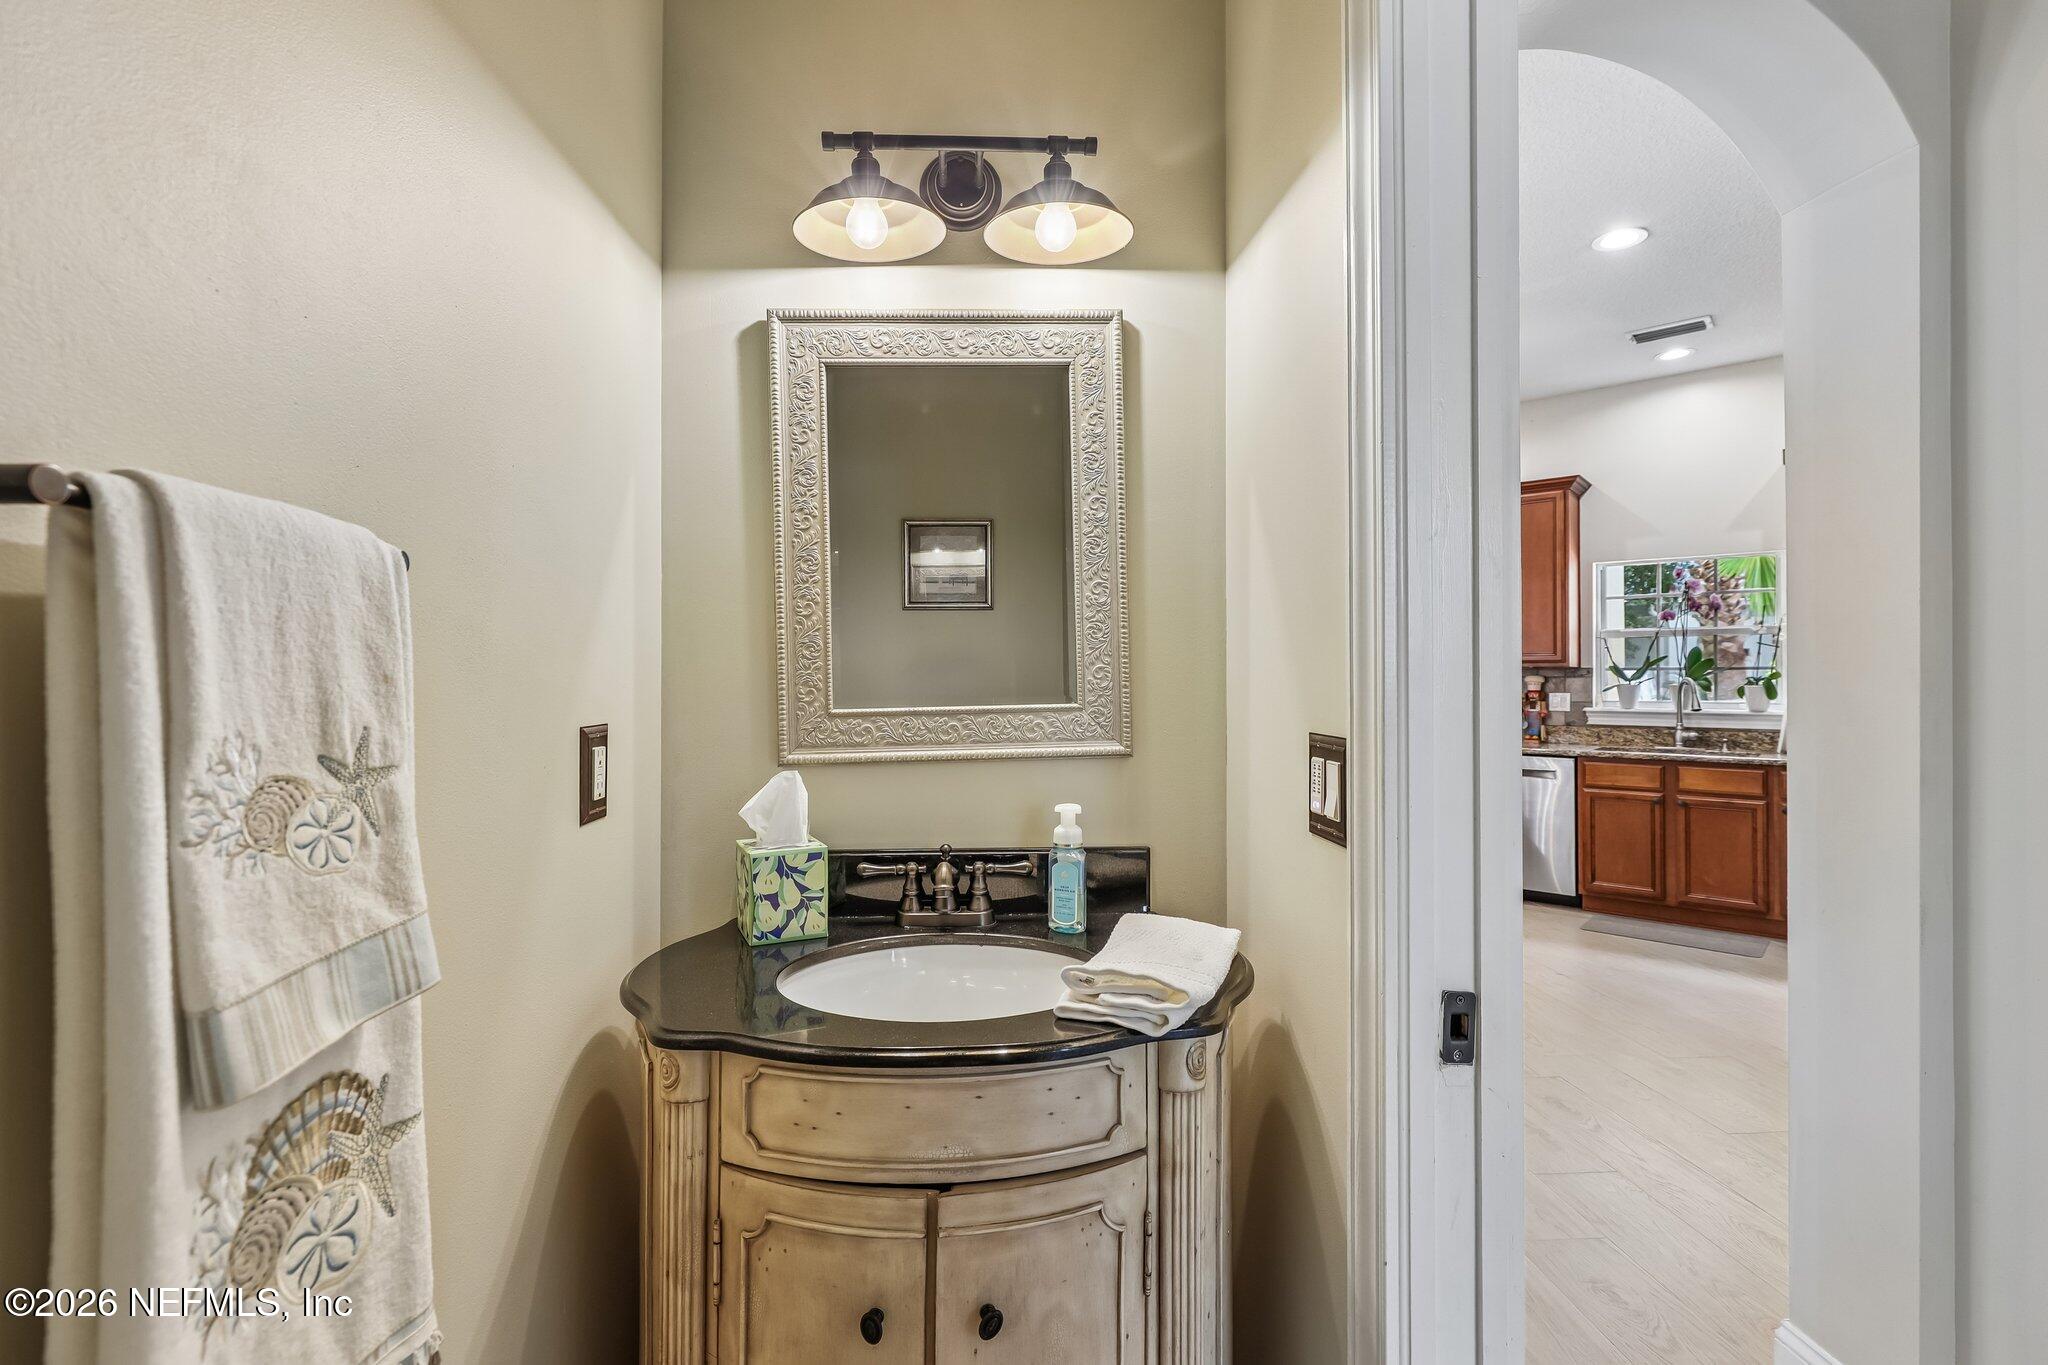
Bathroom vanity with an ornate mirror and dark countertop, viewed beside an open doorway to the kitchen.
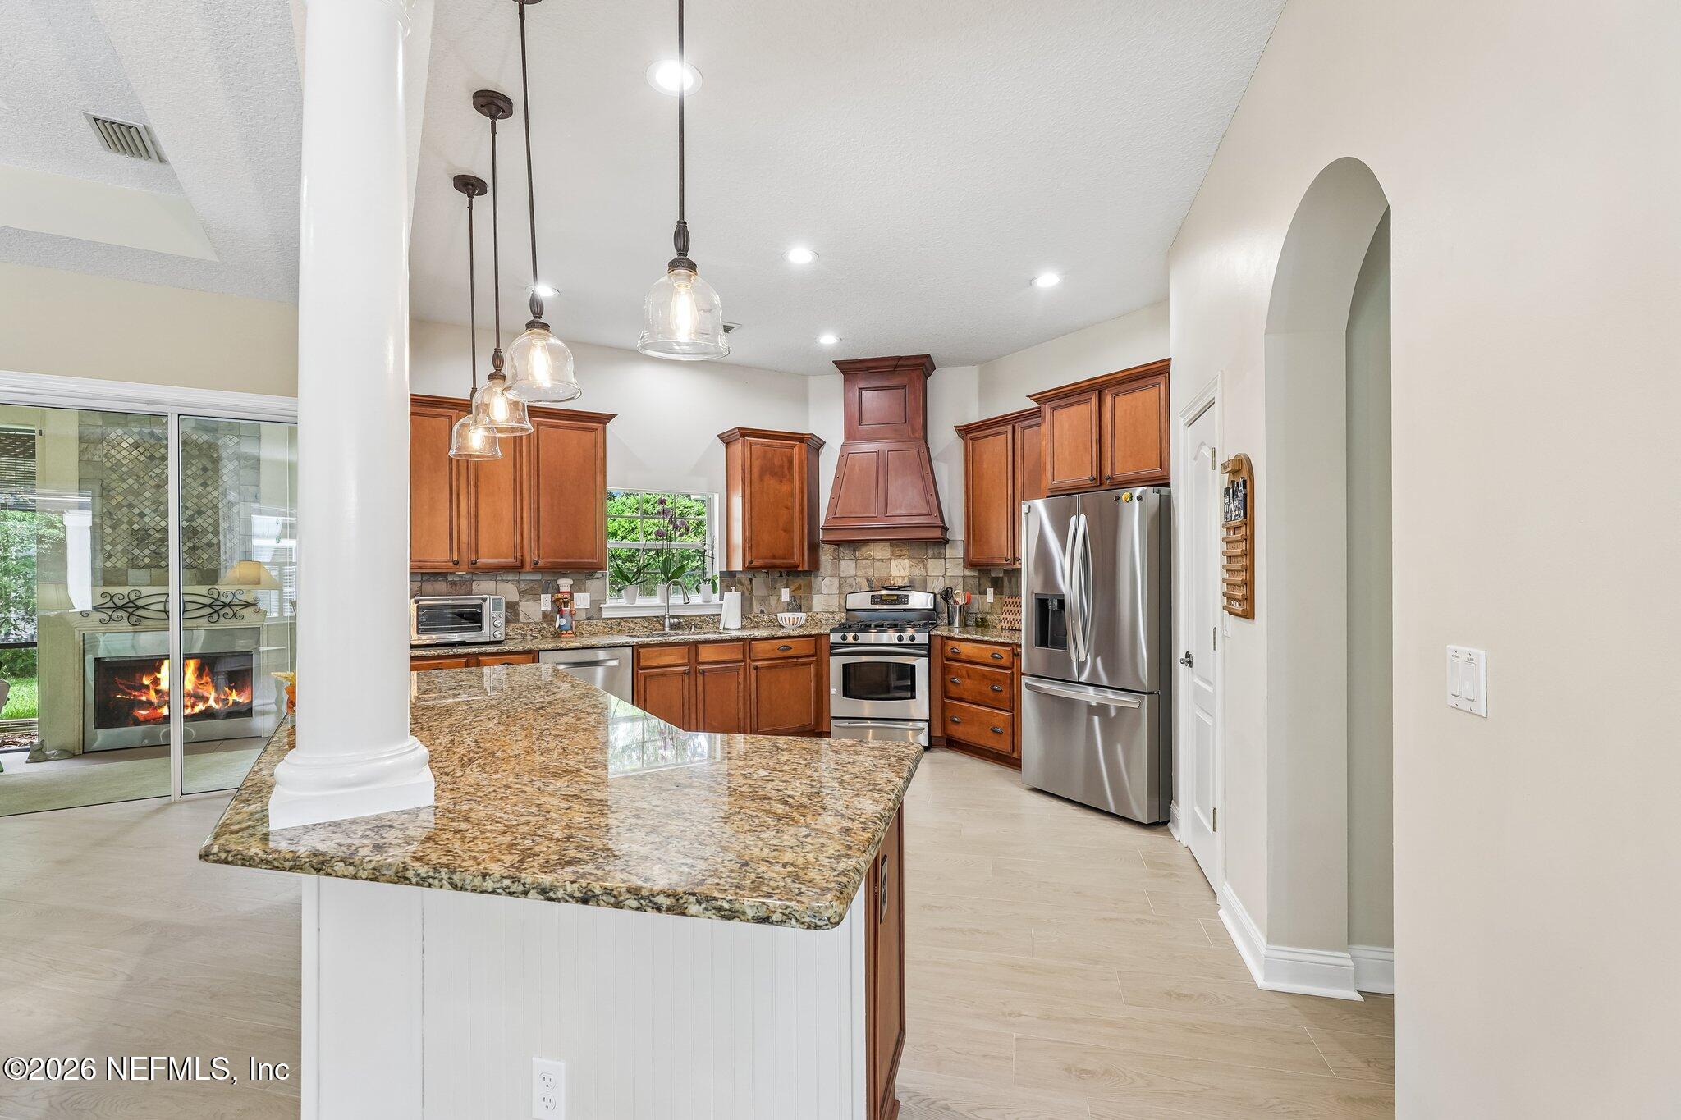
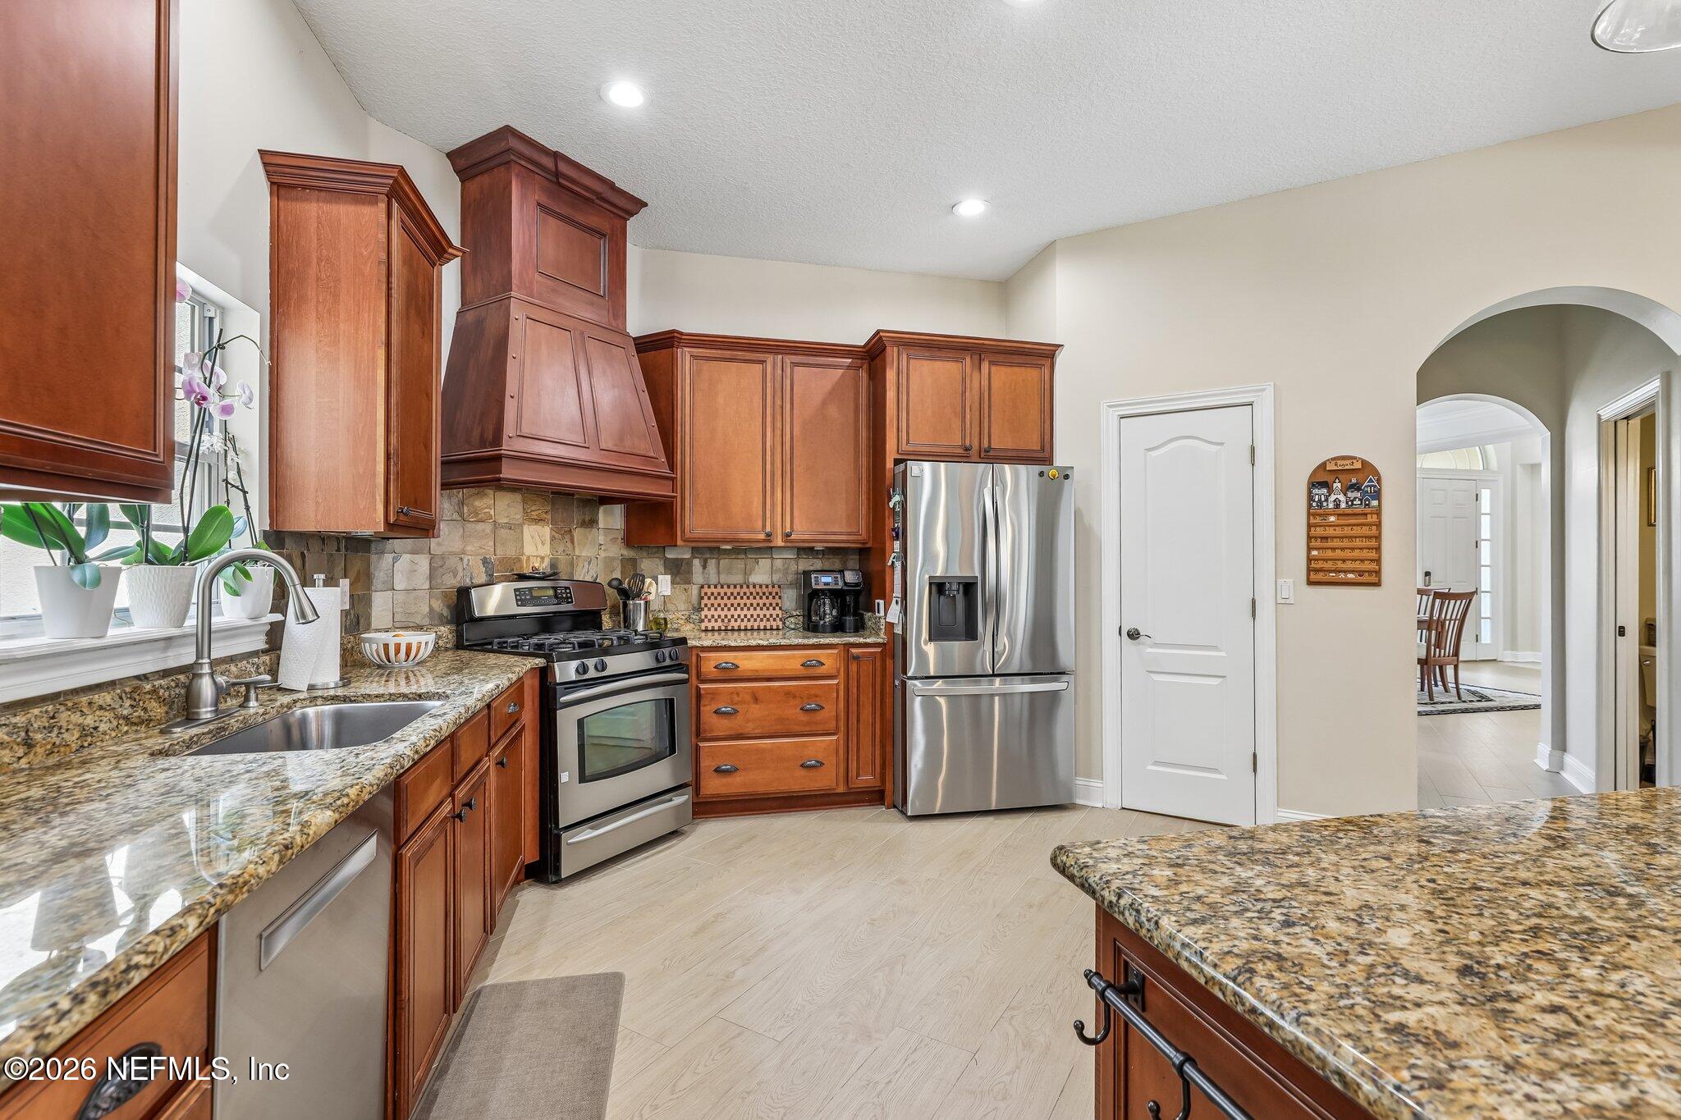
Kitchen with a granite island, warm wood cabinets, stainless steel appliances, and a fireplace beyond sliding glass doors.
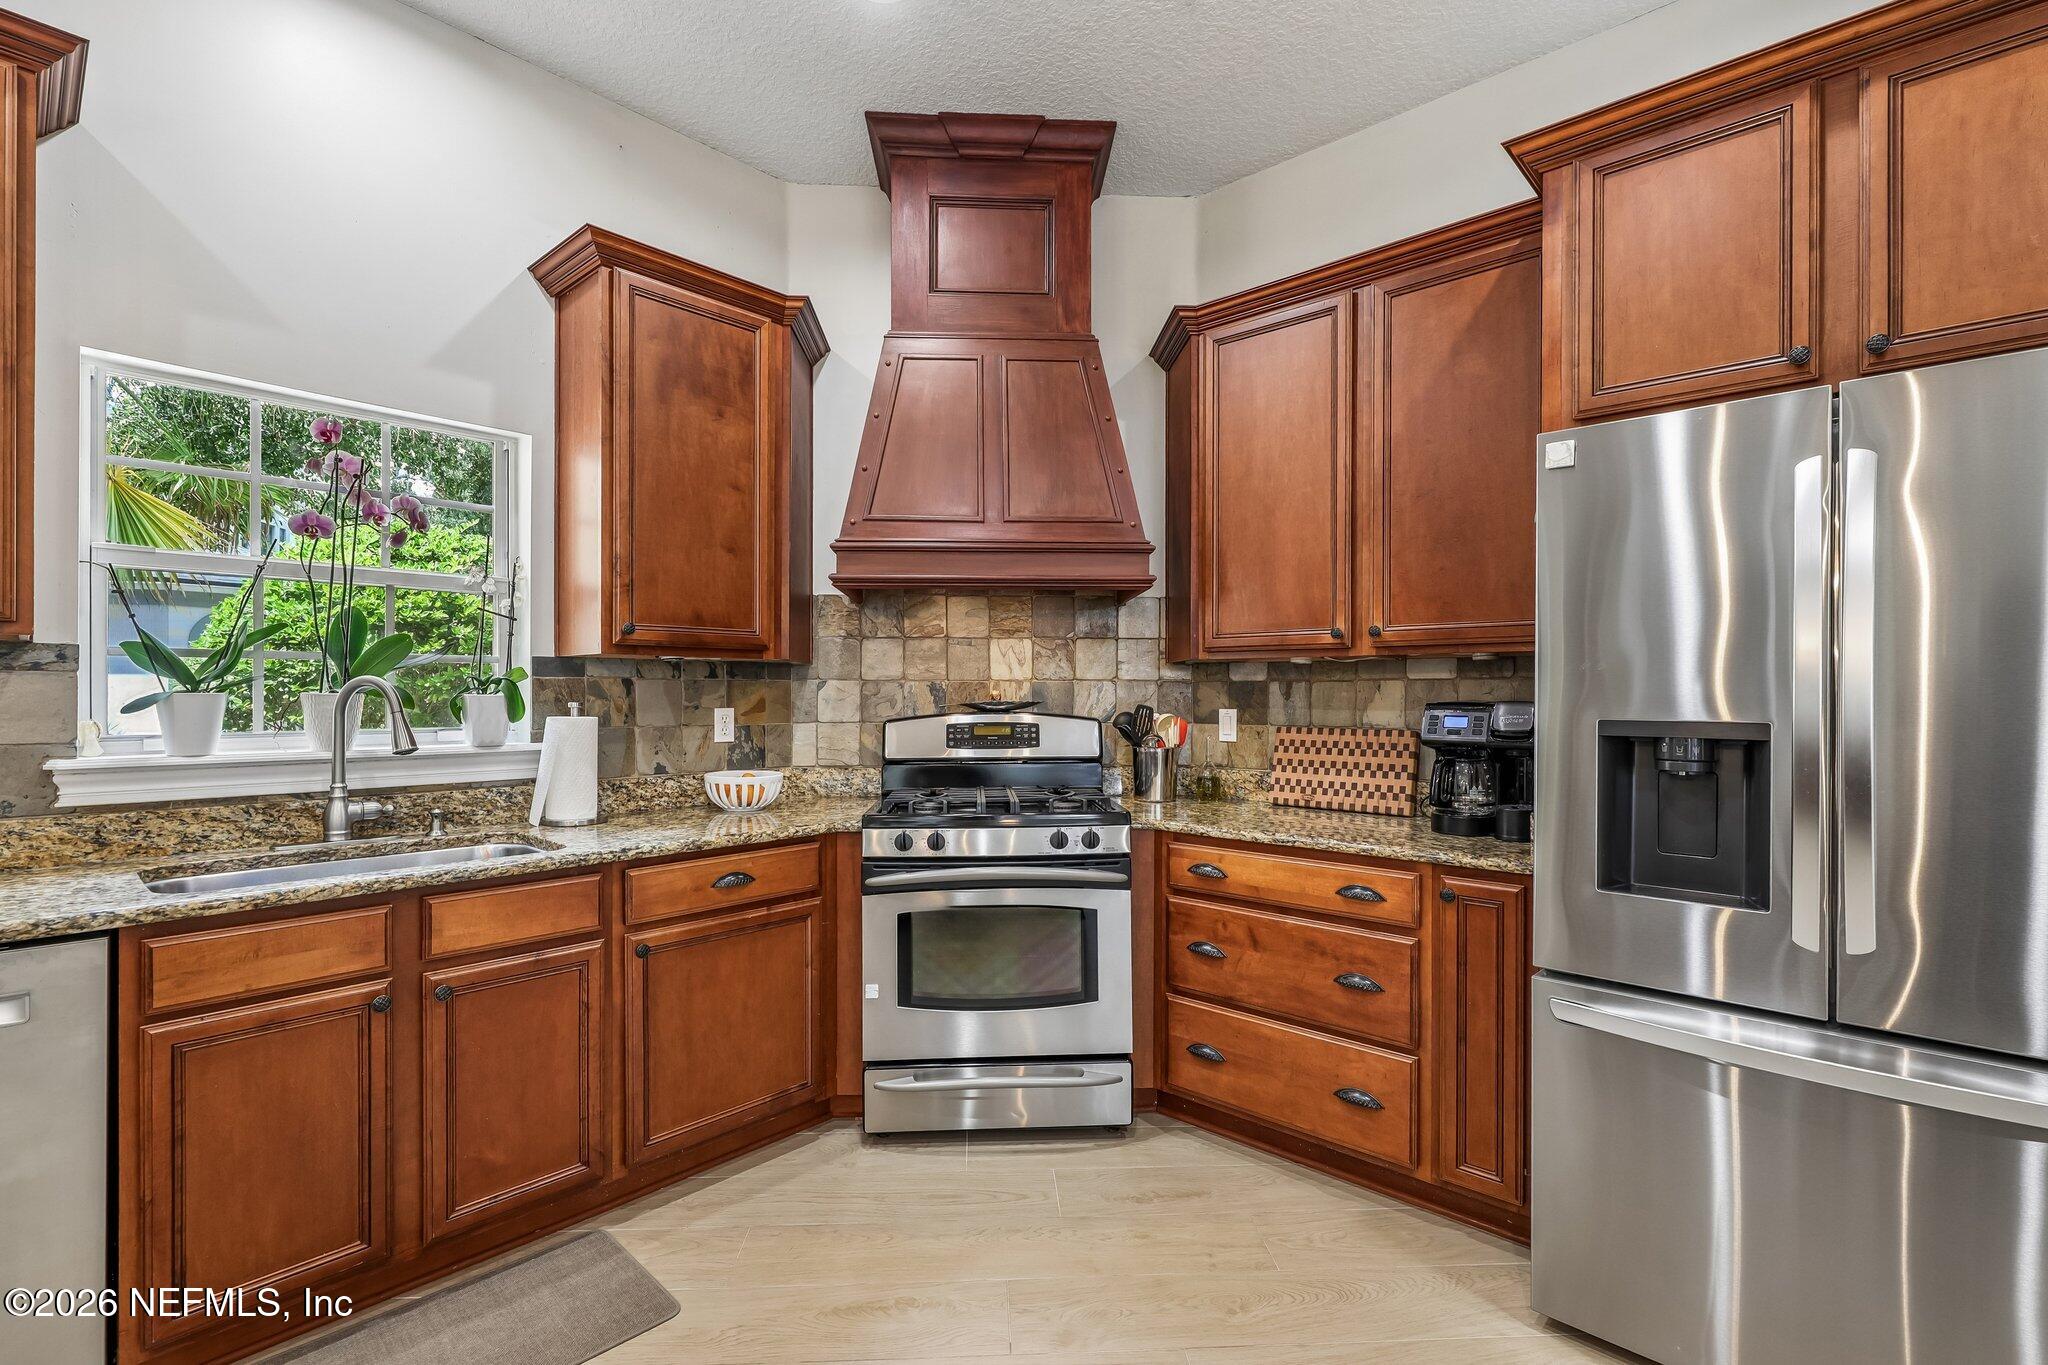
Kitchen with warm wood cabinetry, stone backsplash, and stainless steel appliances.
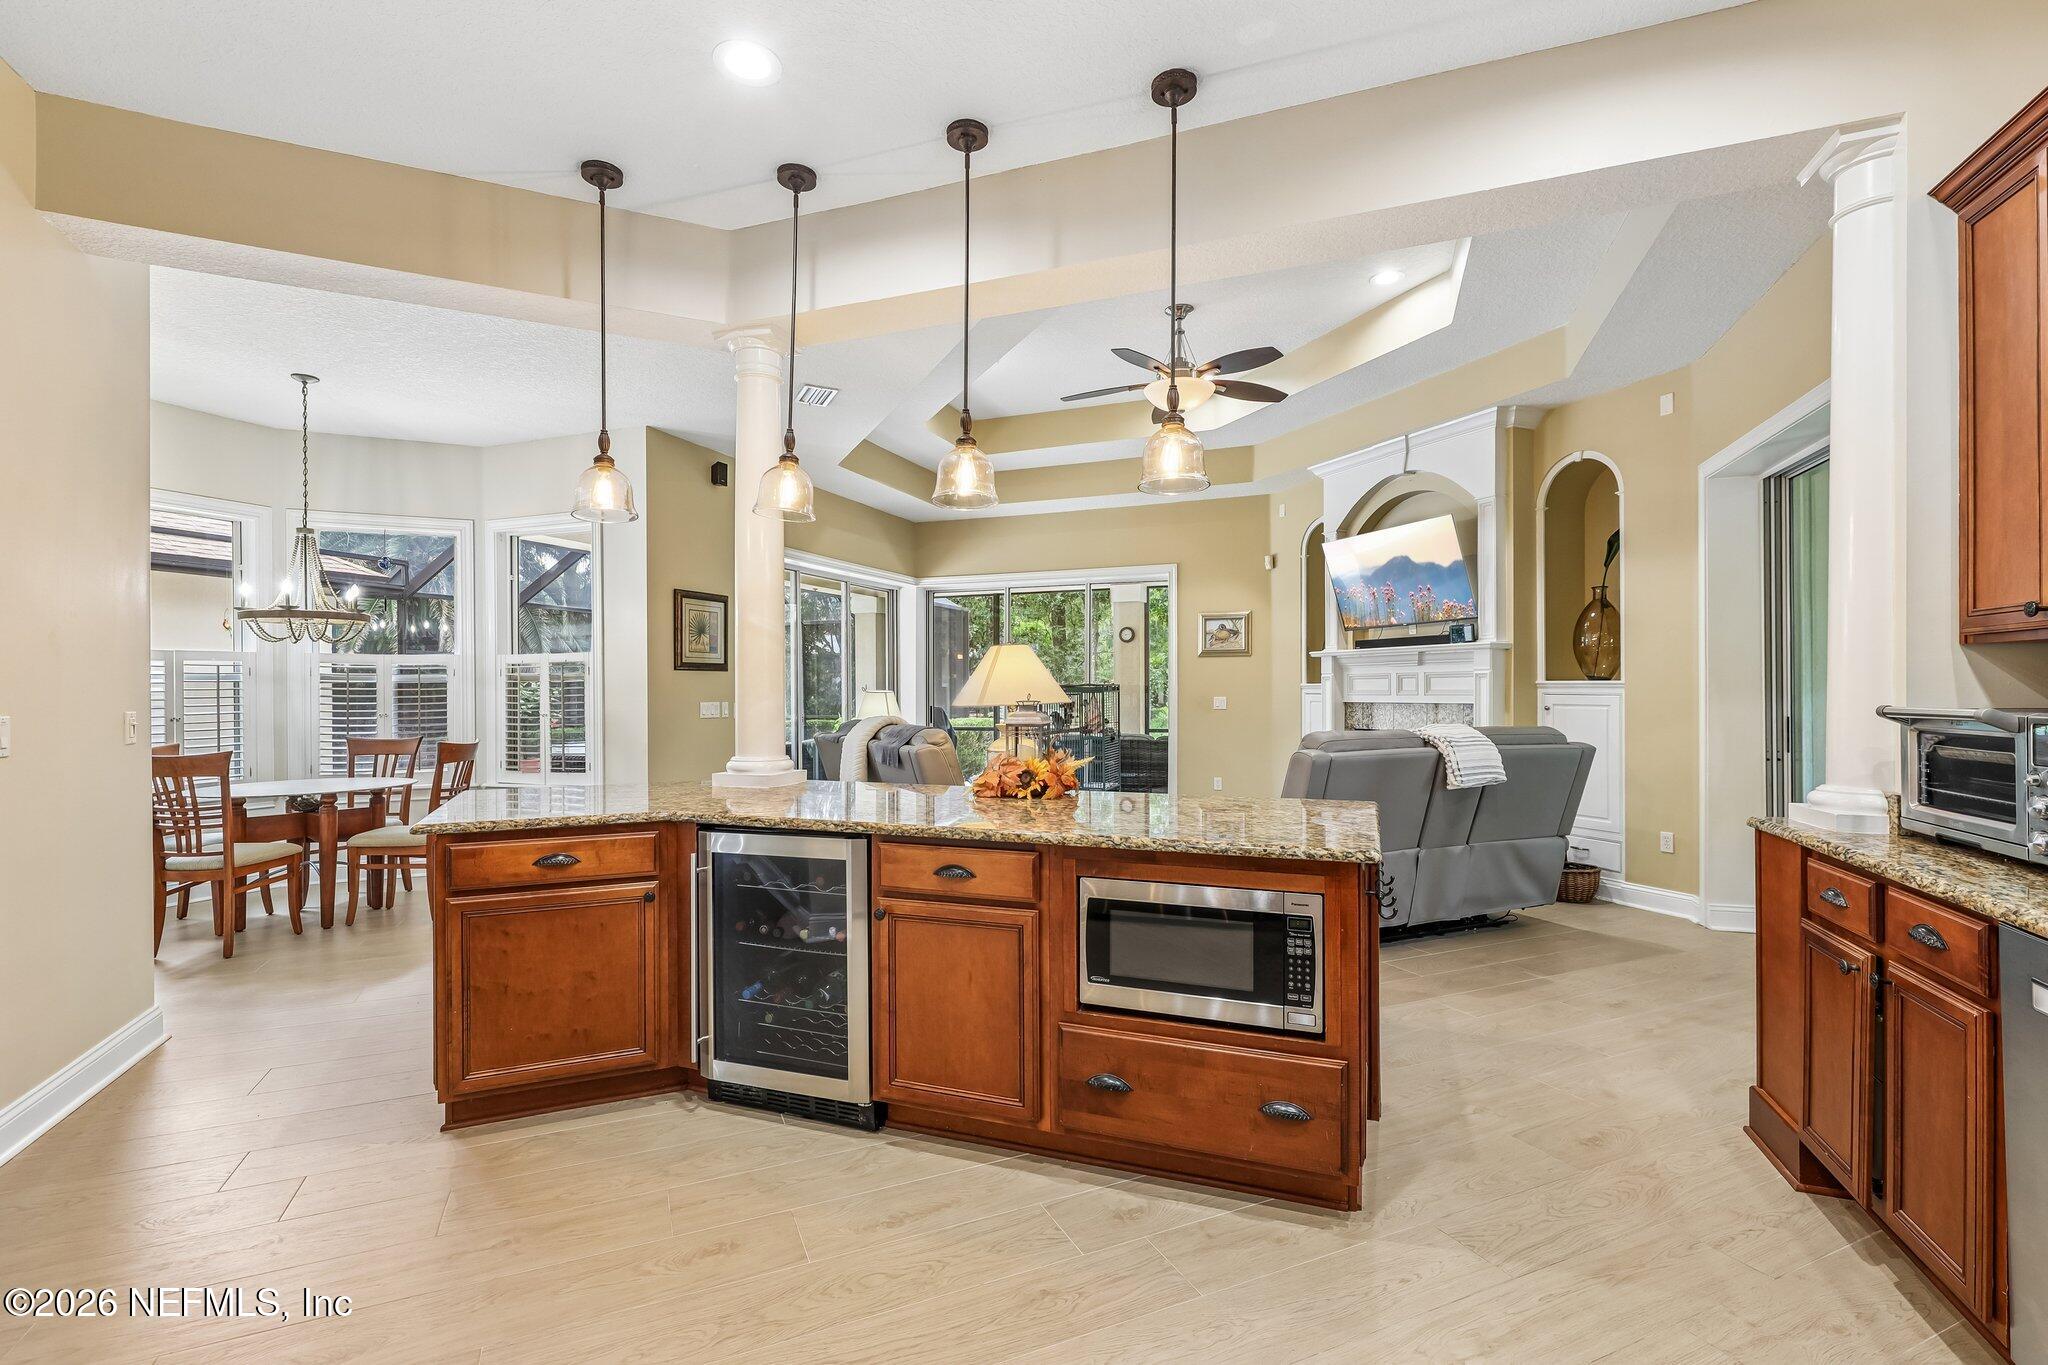
Open-plan kitchen with a large granite island, wood cabinetry, and wine cooler overlooking the dining and living areas.
Kitchen with rich wood cabinets, granite counters, stainless steel appliances, and an arched opening to the dining area.
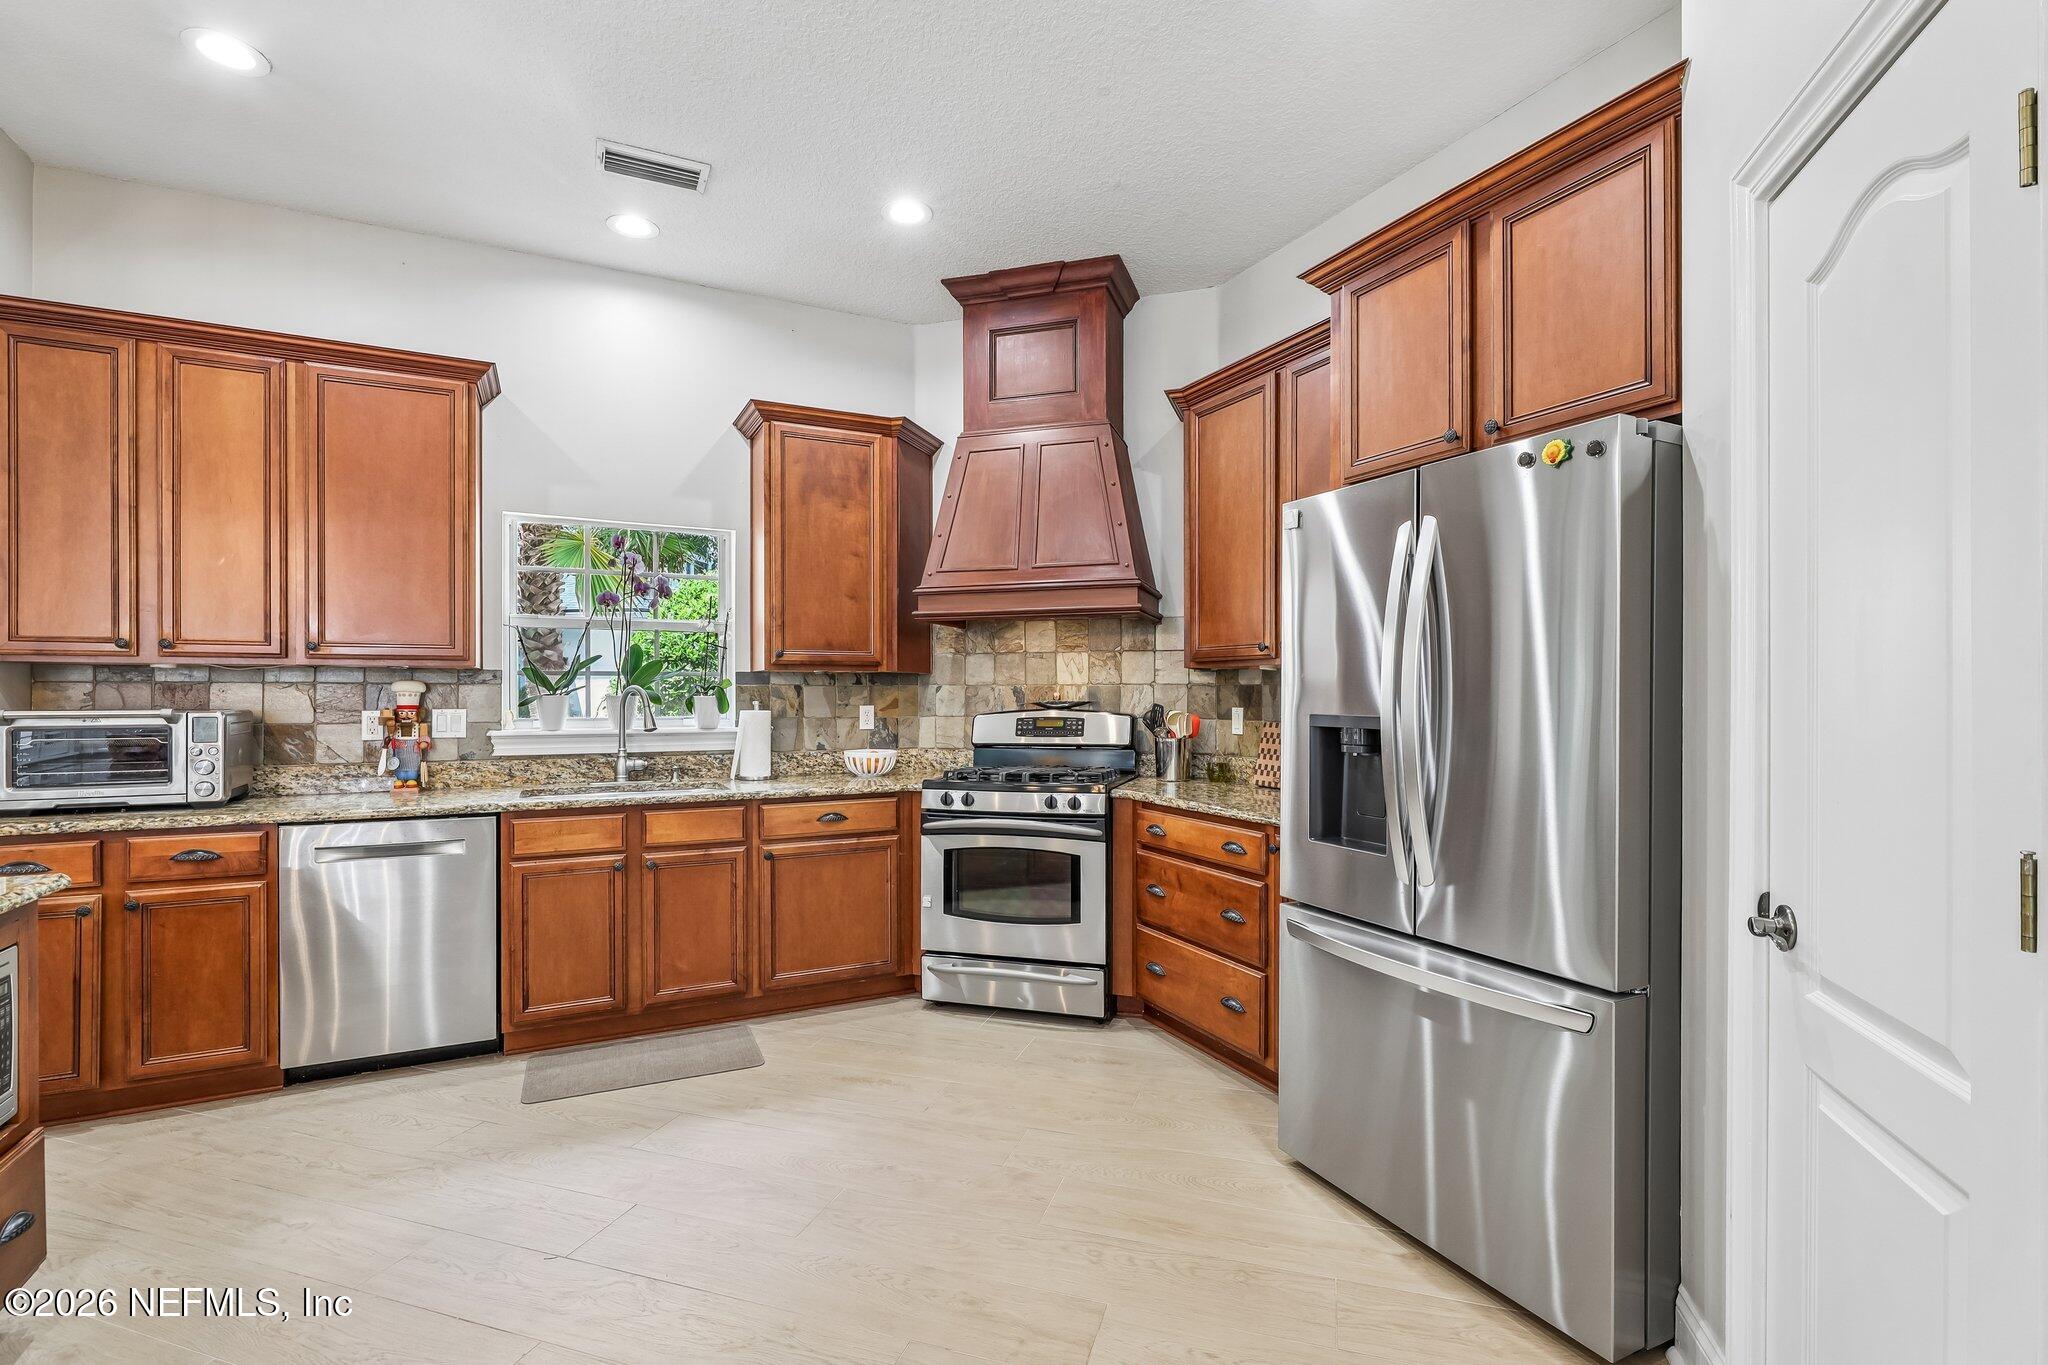
Kitchen with wood cabinets, granite counters, stone backsplash, stainless appliances, and a window overlooking greenery.
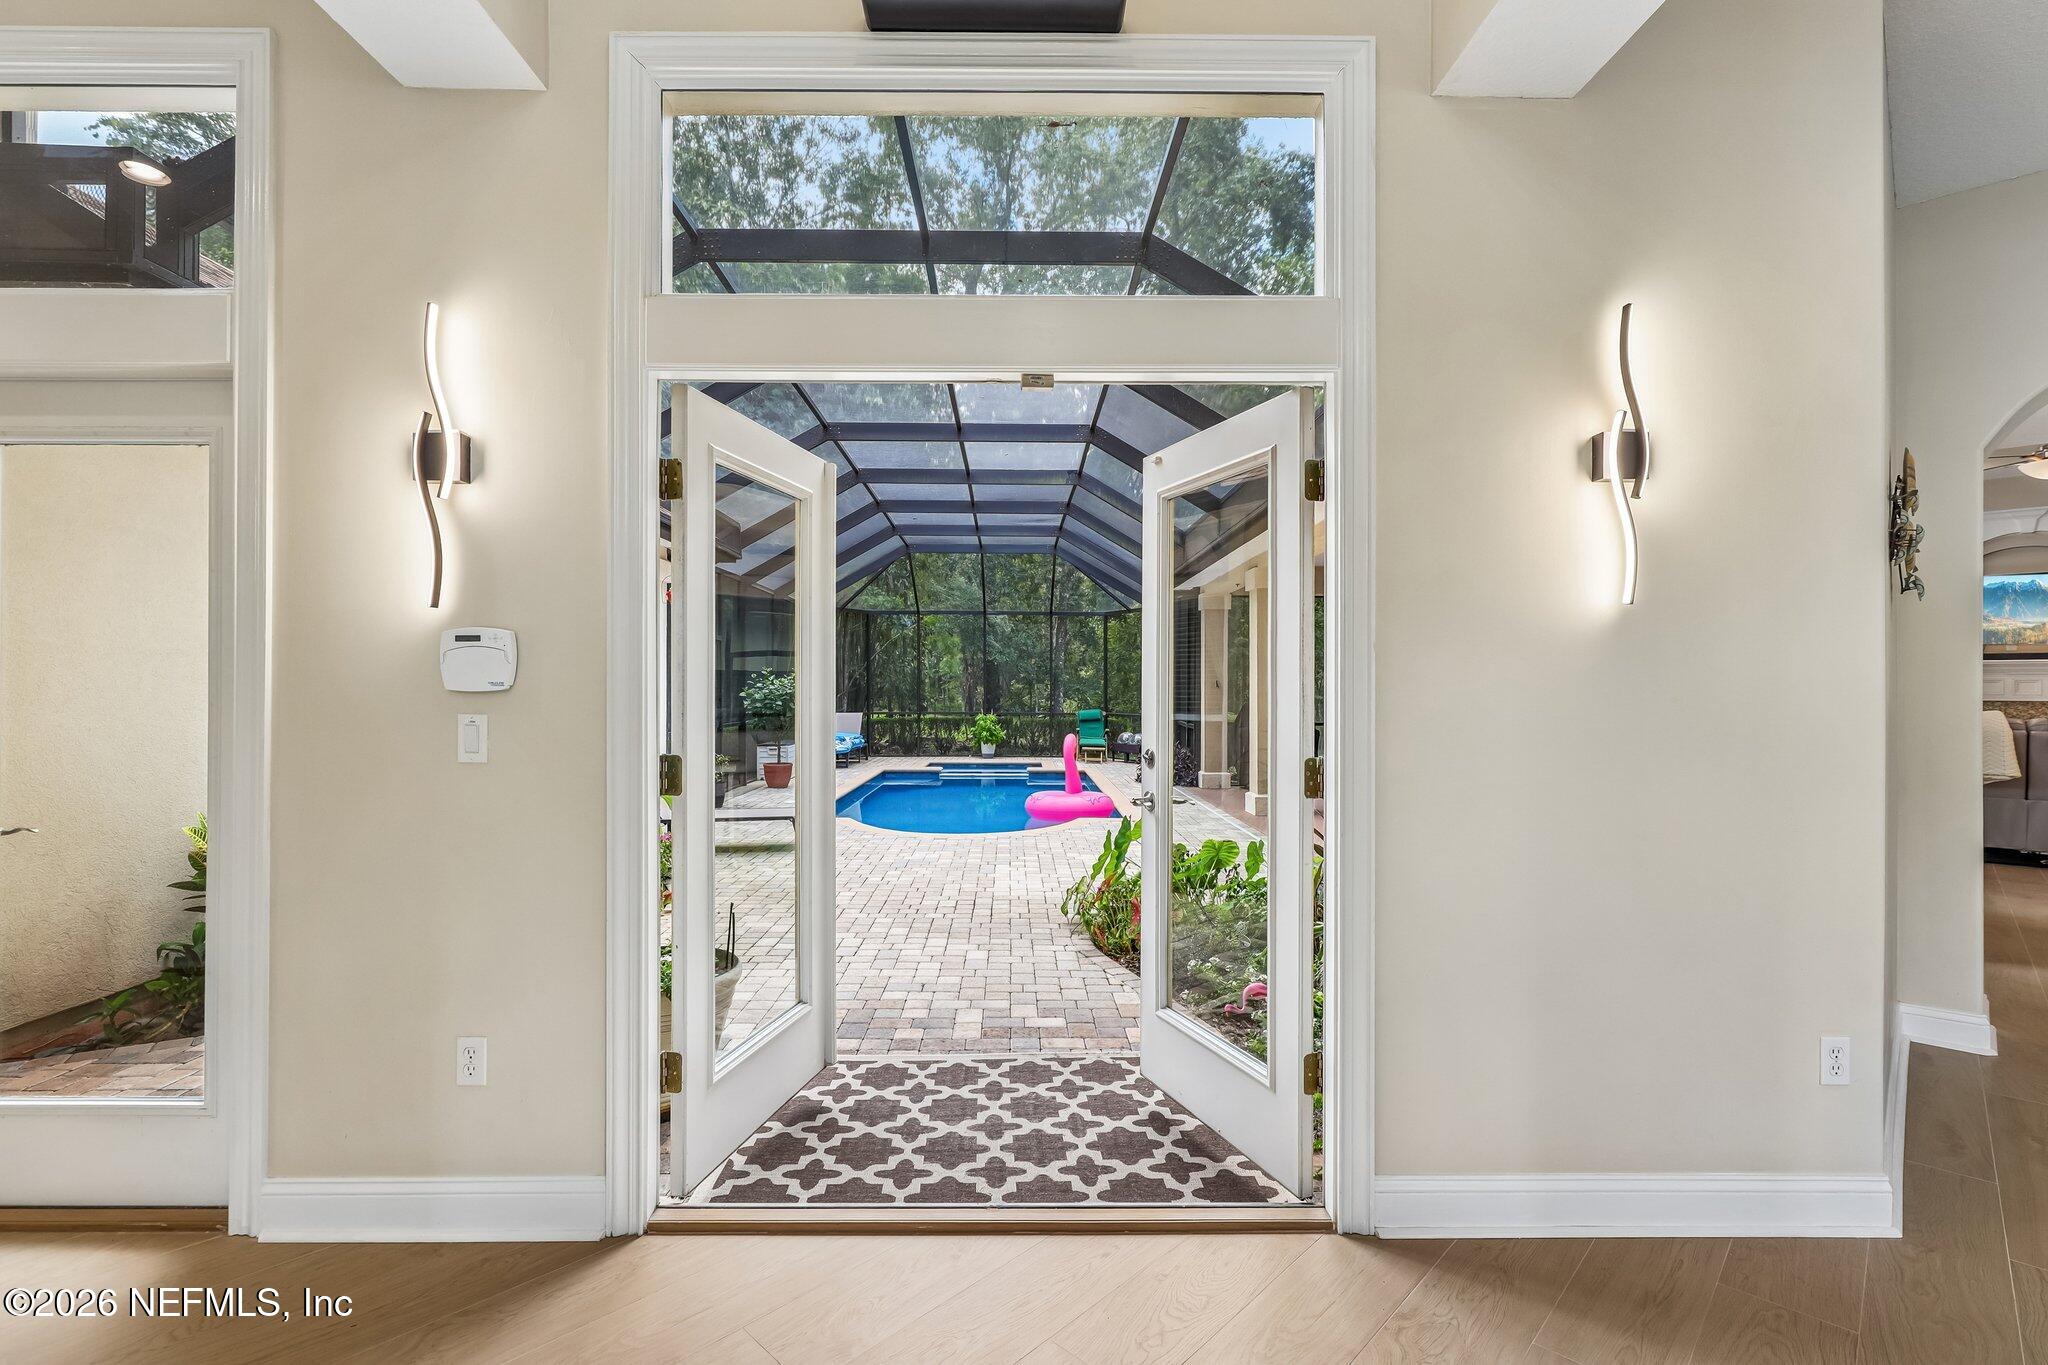
Foyer with open French doors overlooking a screened pool patio and wooded yard.
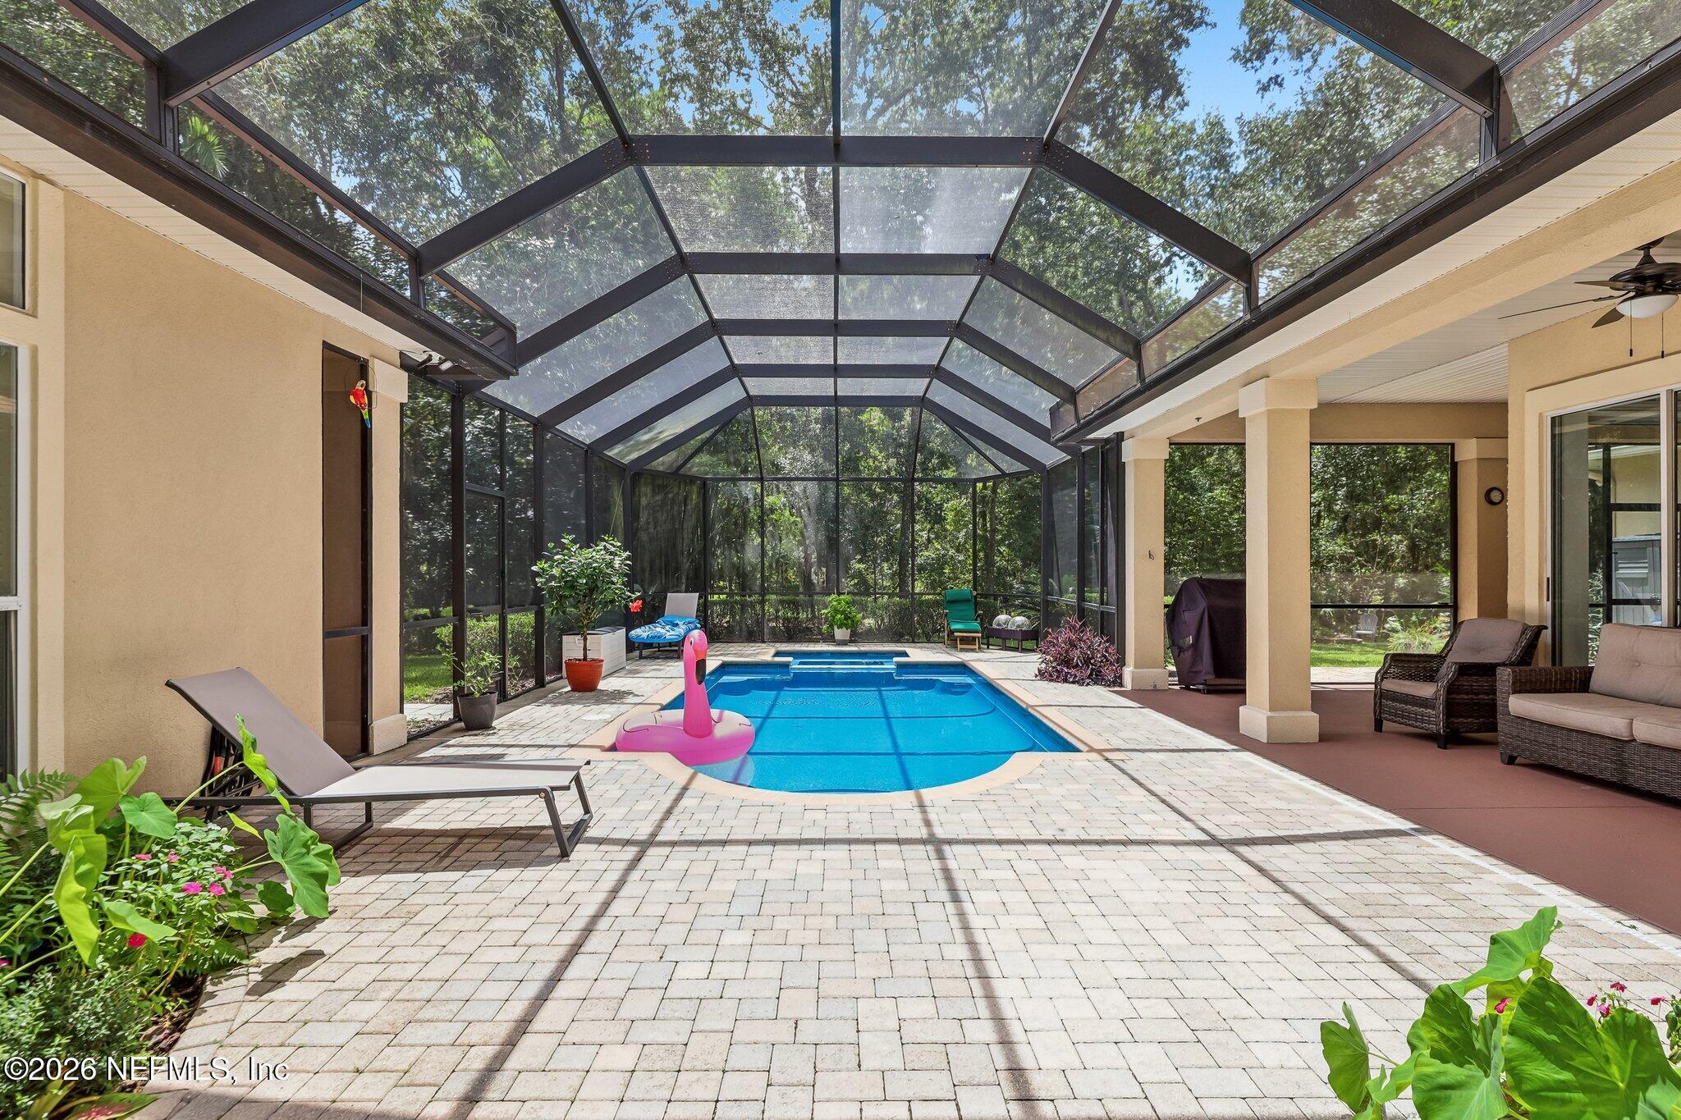
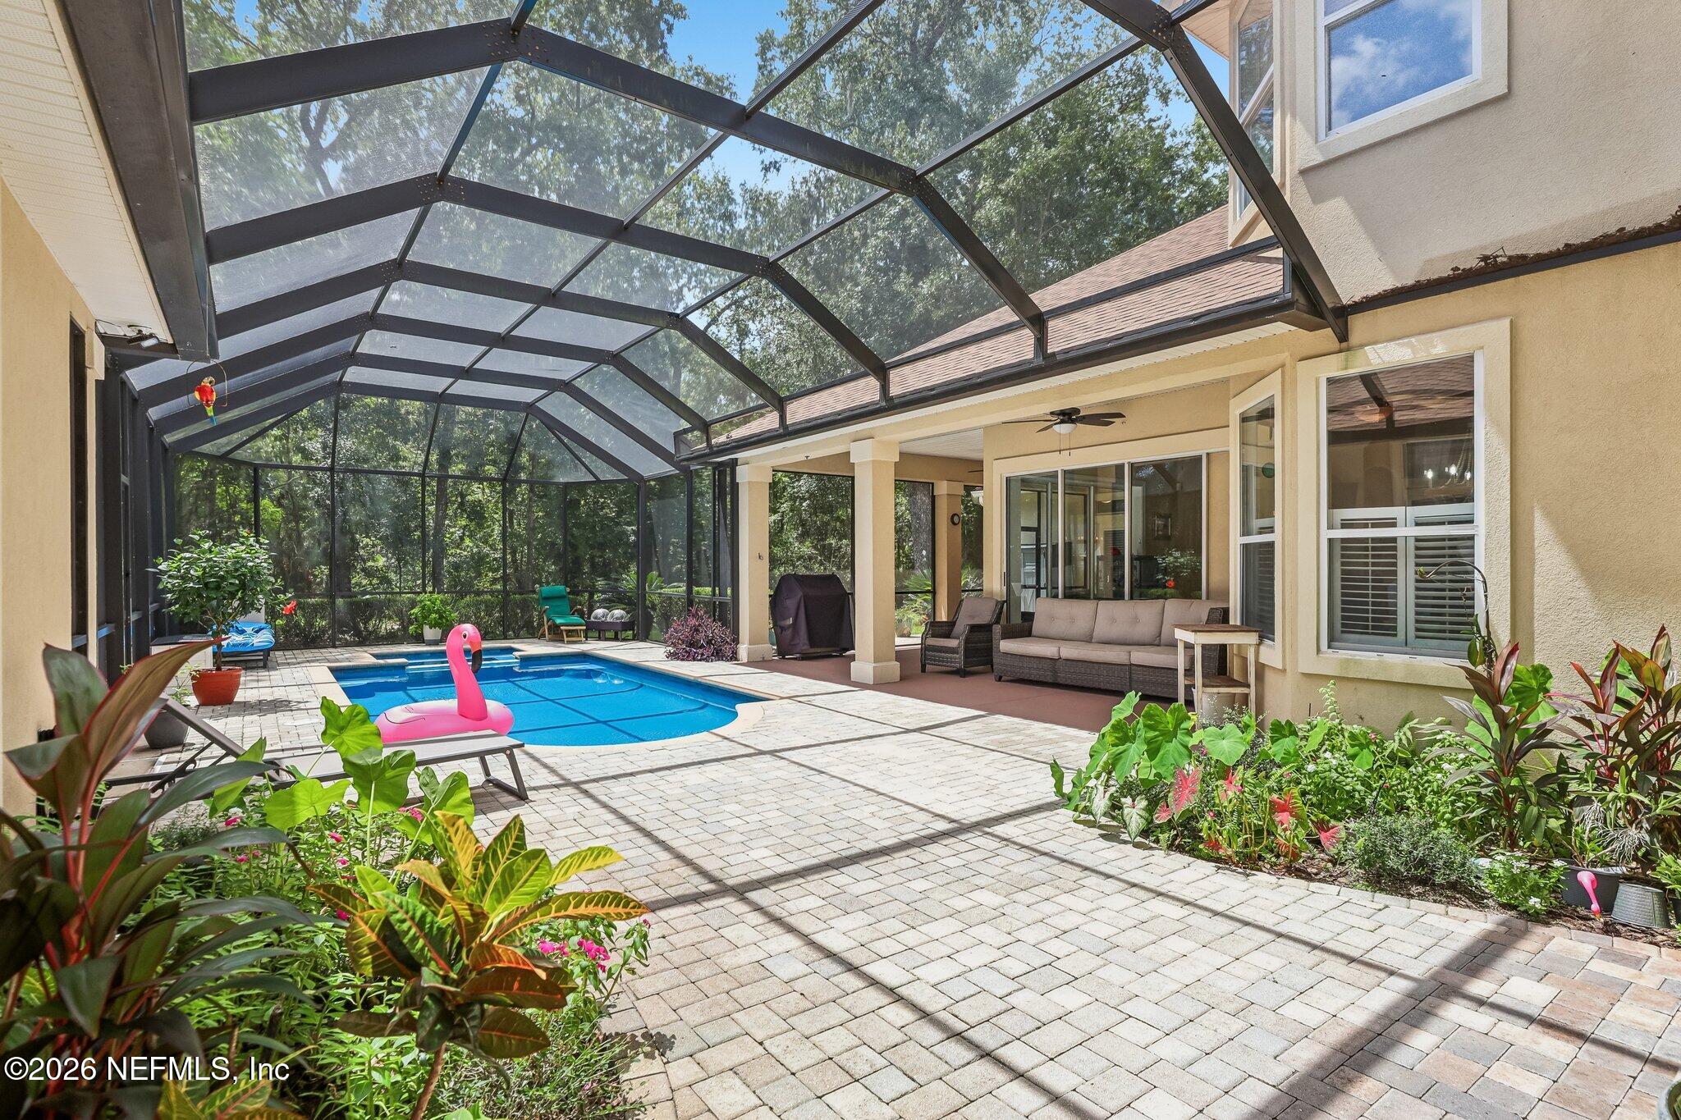
Screened-in swimming pool and patio with paver decking, loungers, and covered seating.
Backyard pool beneath a screened enclosure, with a pink flamingo float and furnished covered patio.
Screened backyard pool with paver patio, patio seating, and colorful floats.
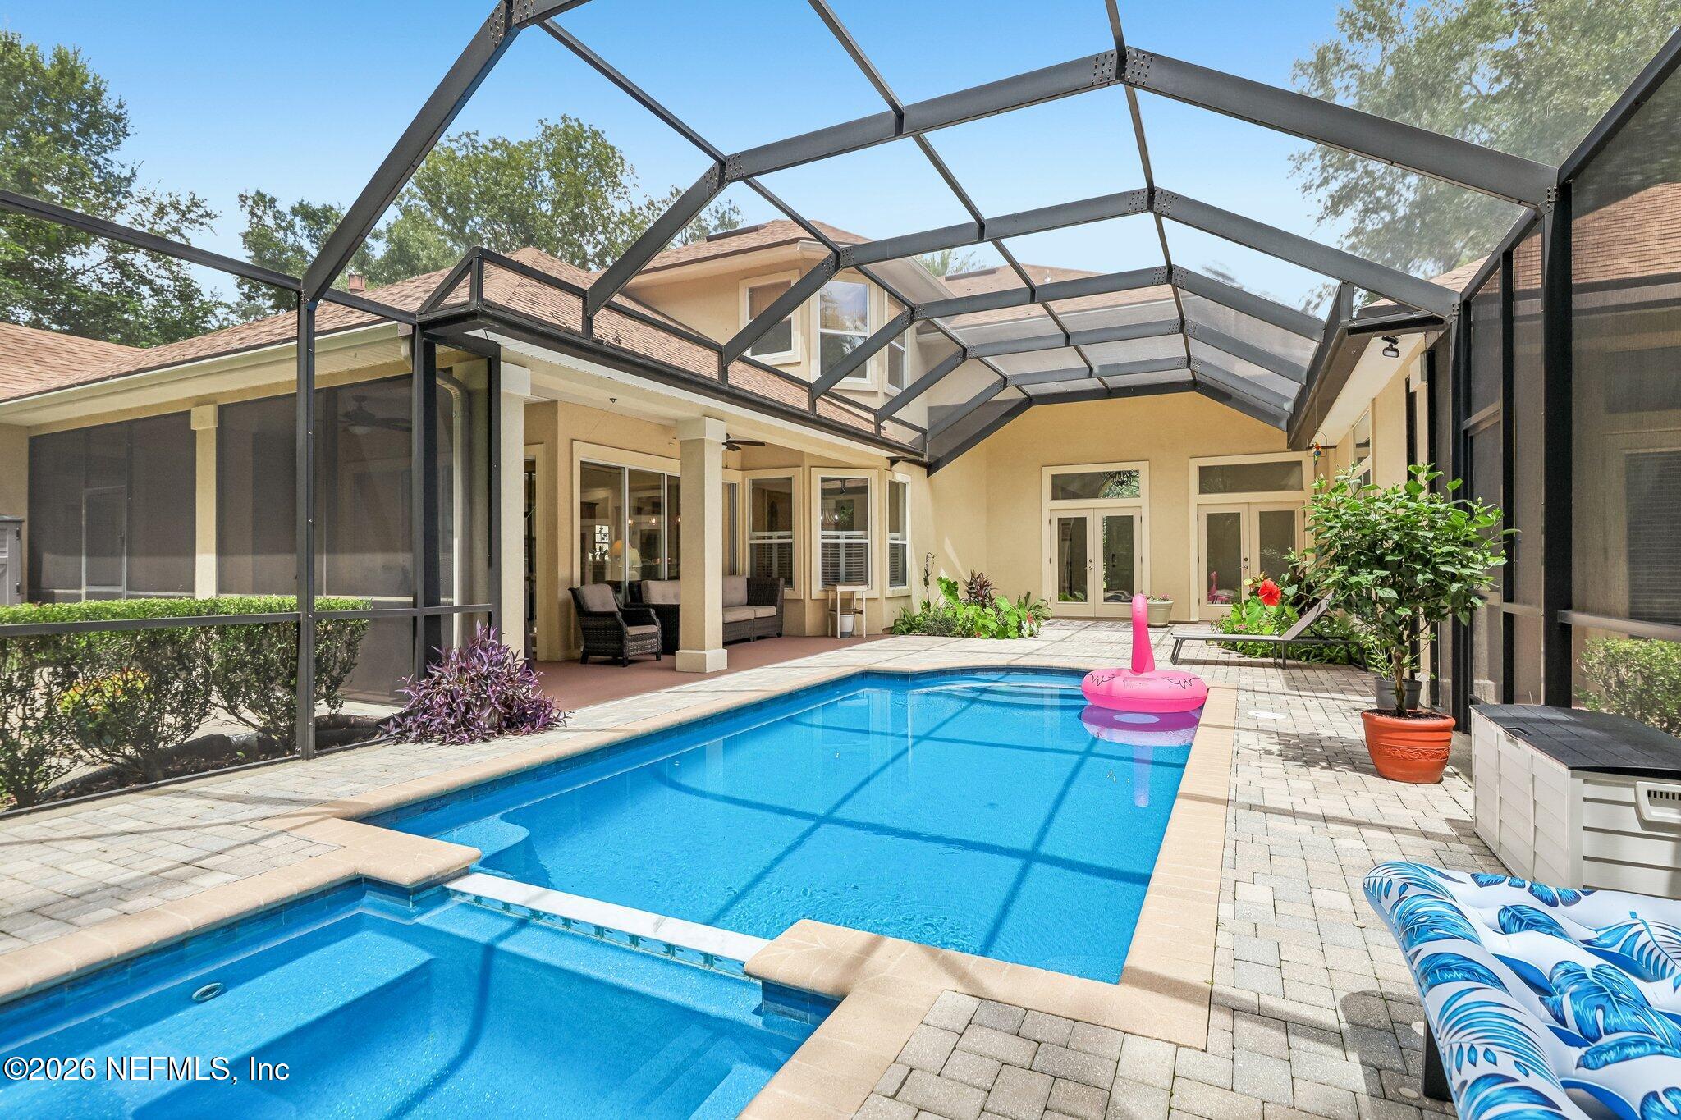
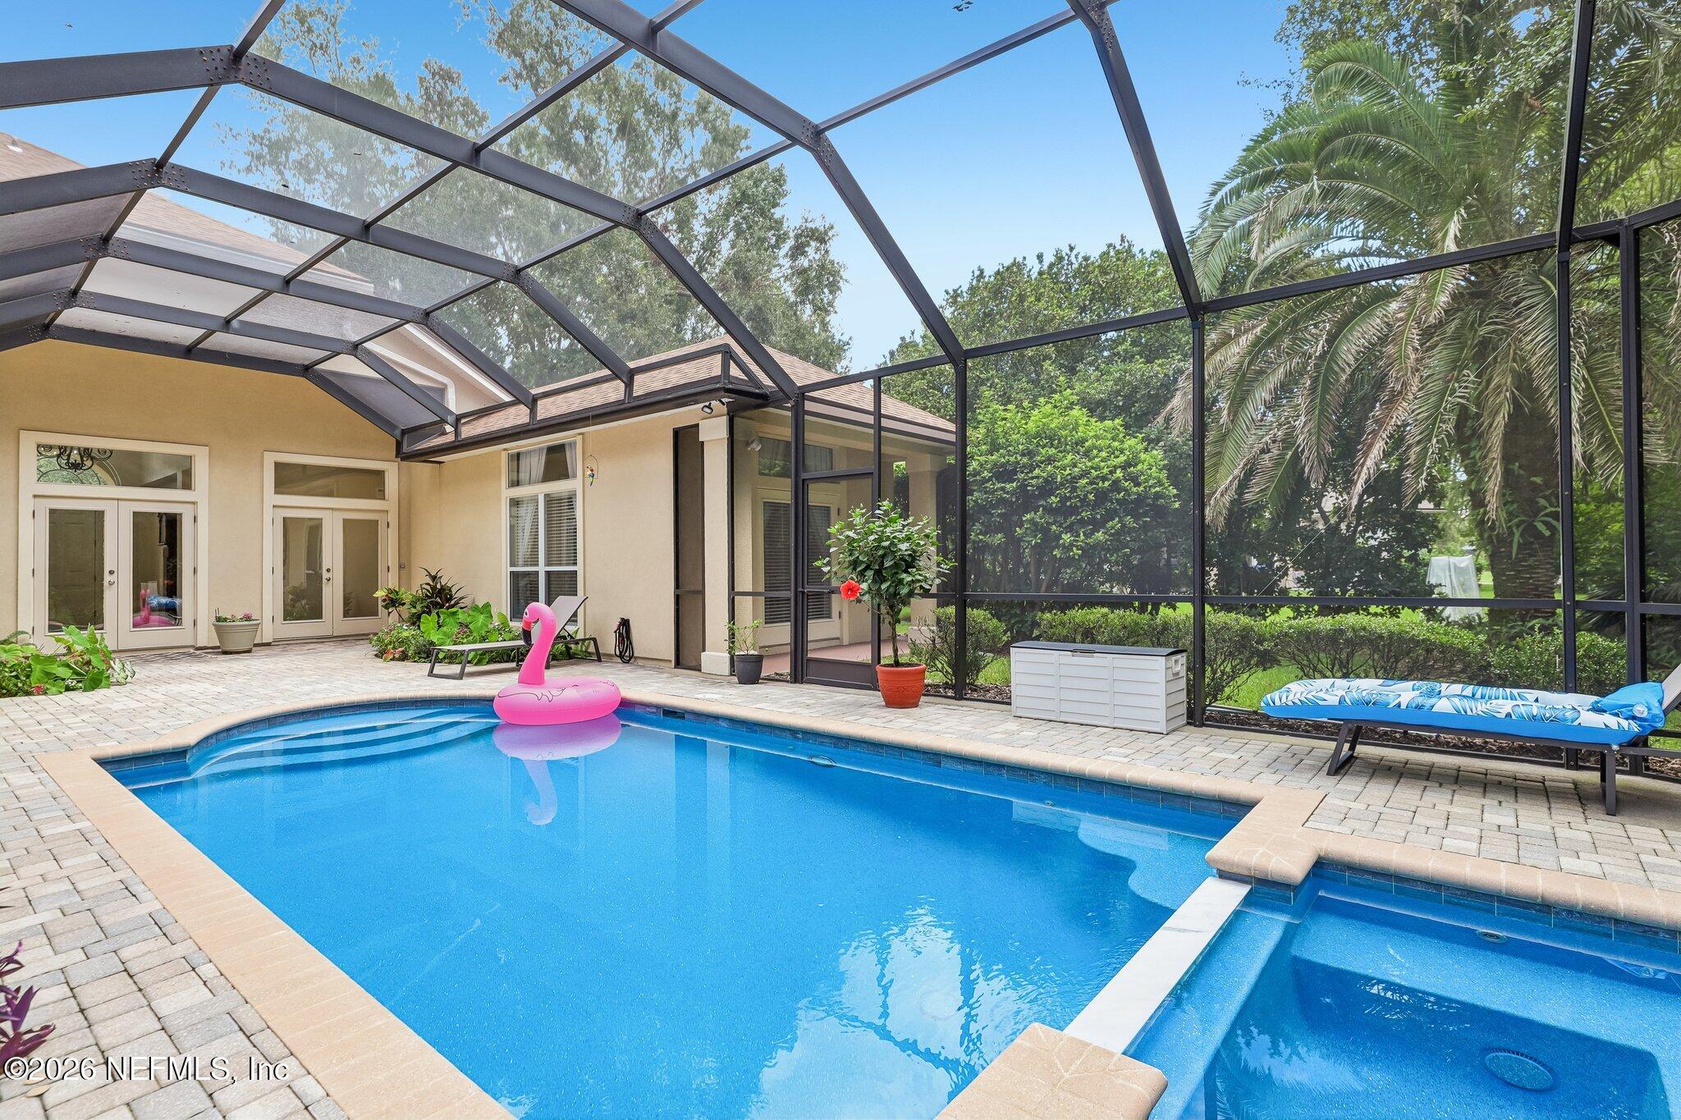
Screened backyard pool and raised spa with a pink flamingo float and paved patio.
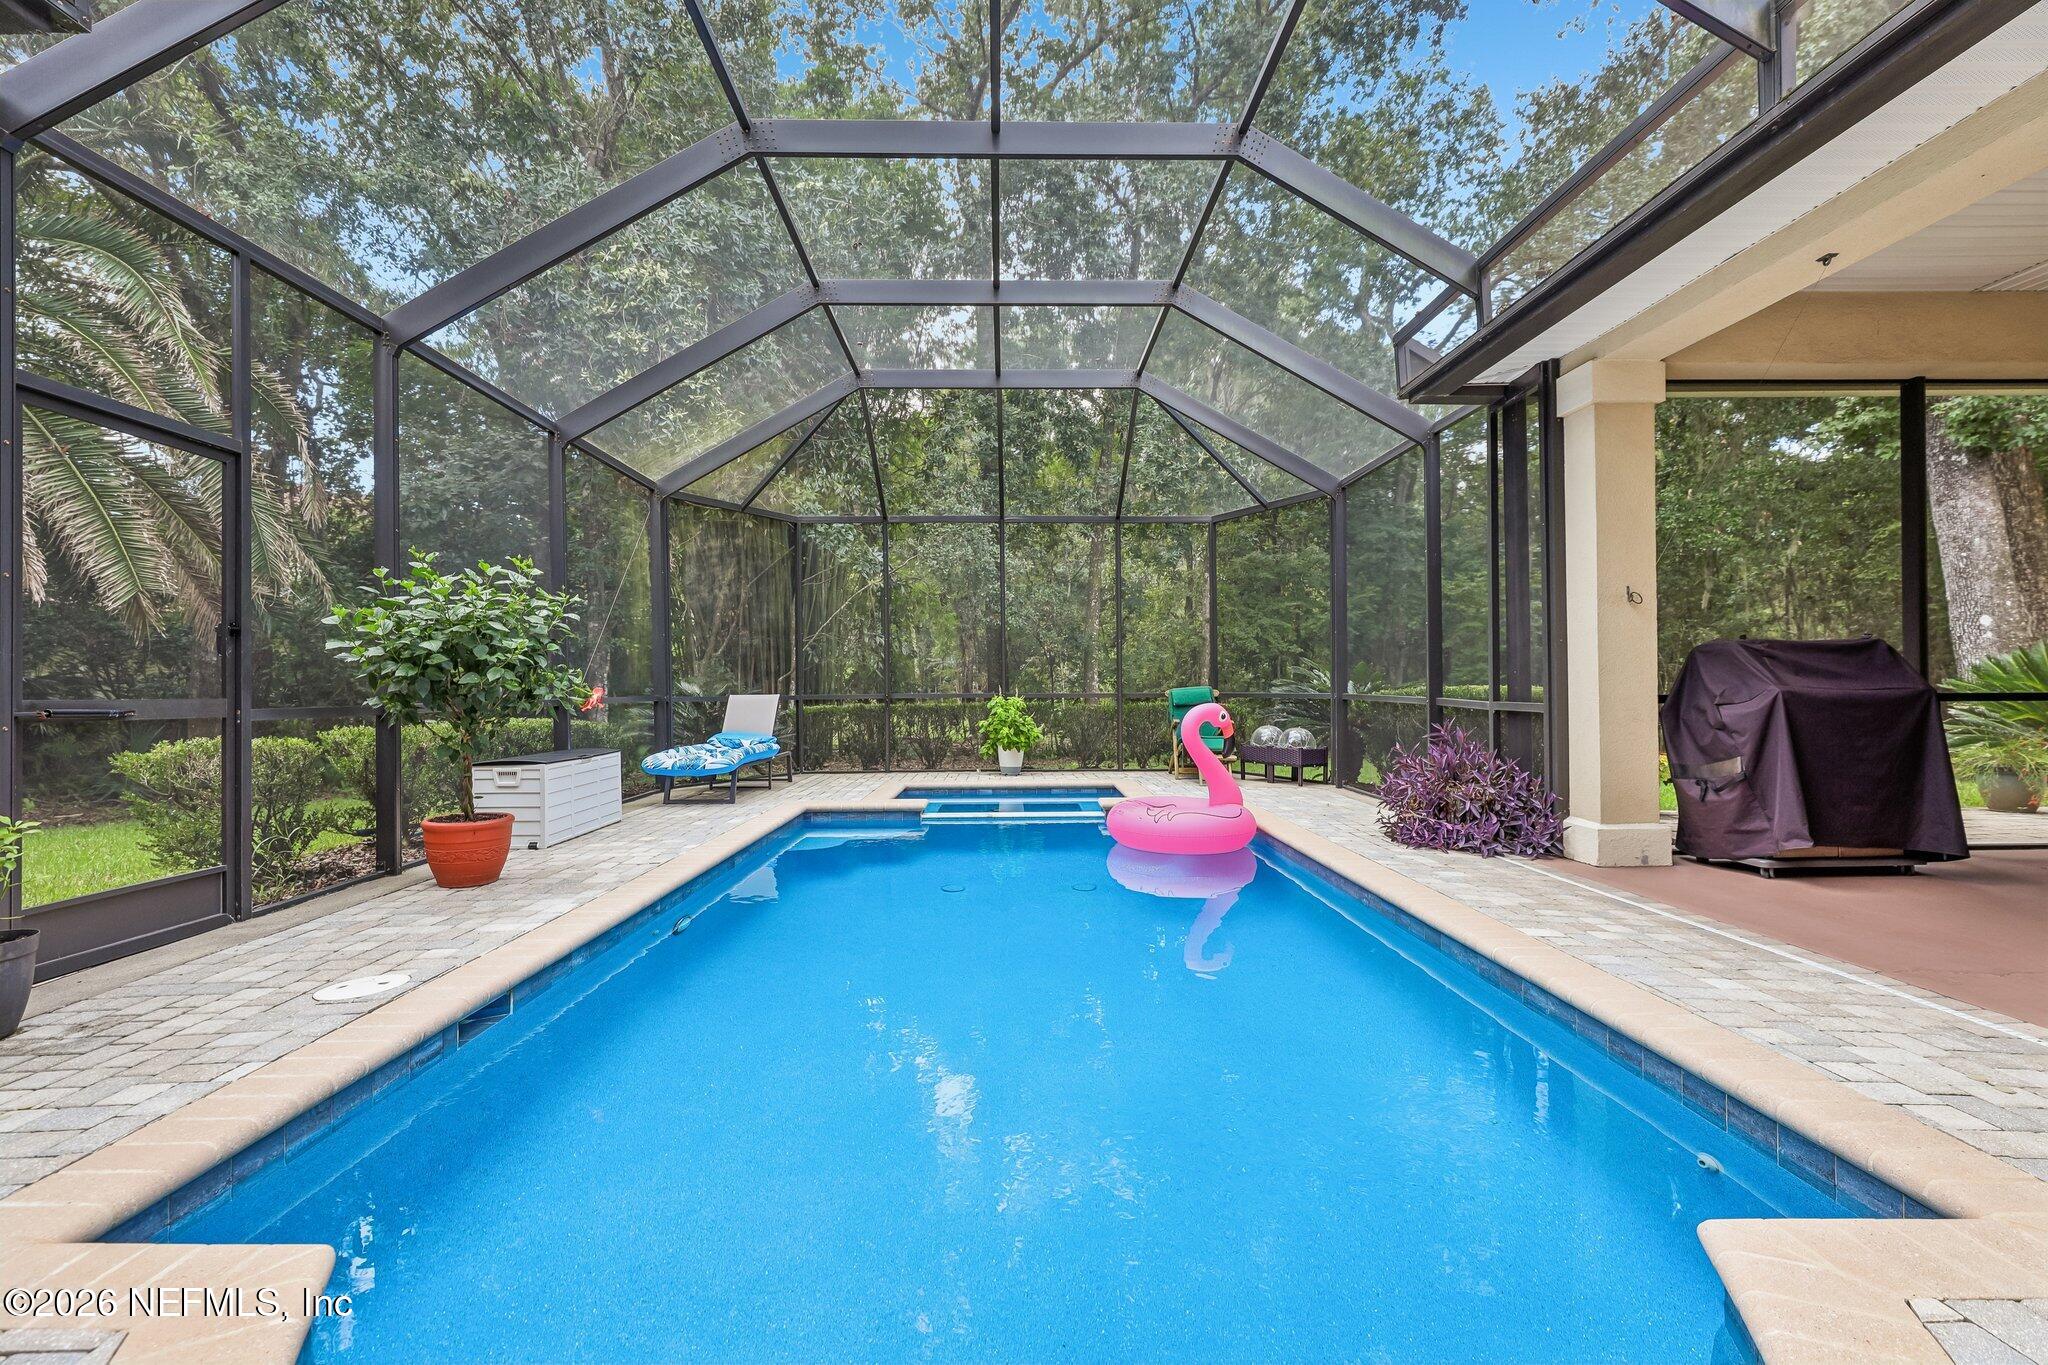
Backyard pool in a screened enclosure with a pink flamingo float and wooded surroundings.
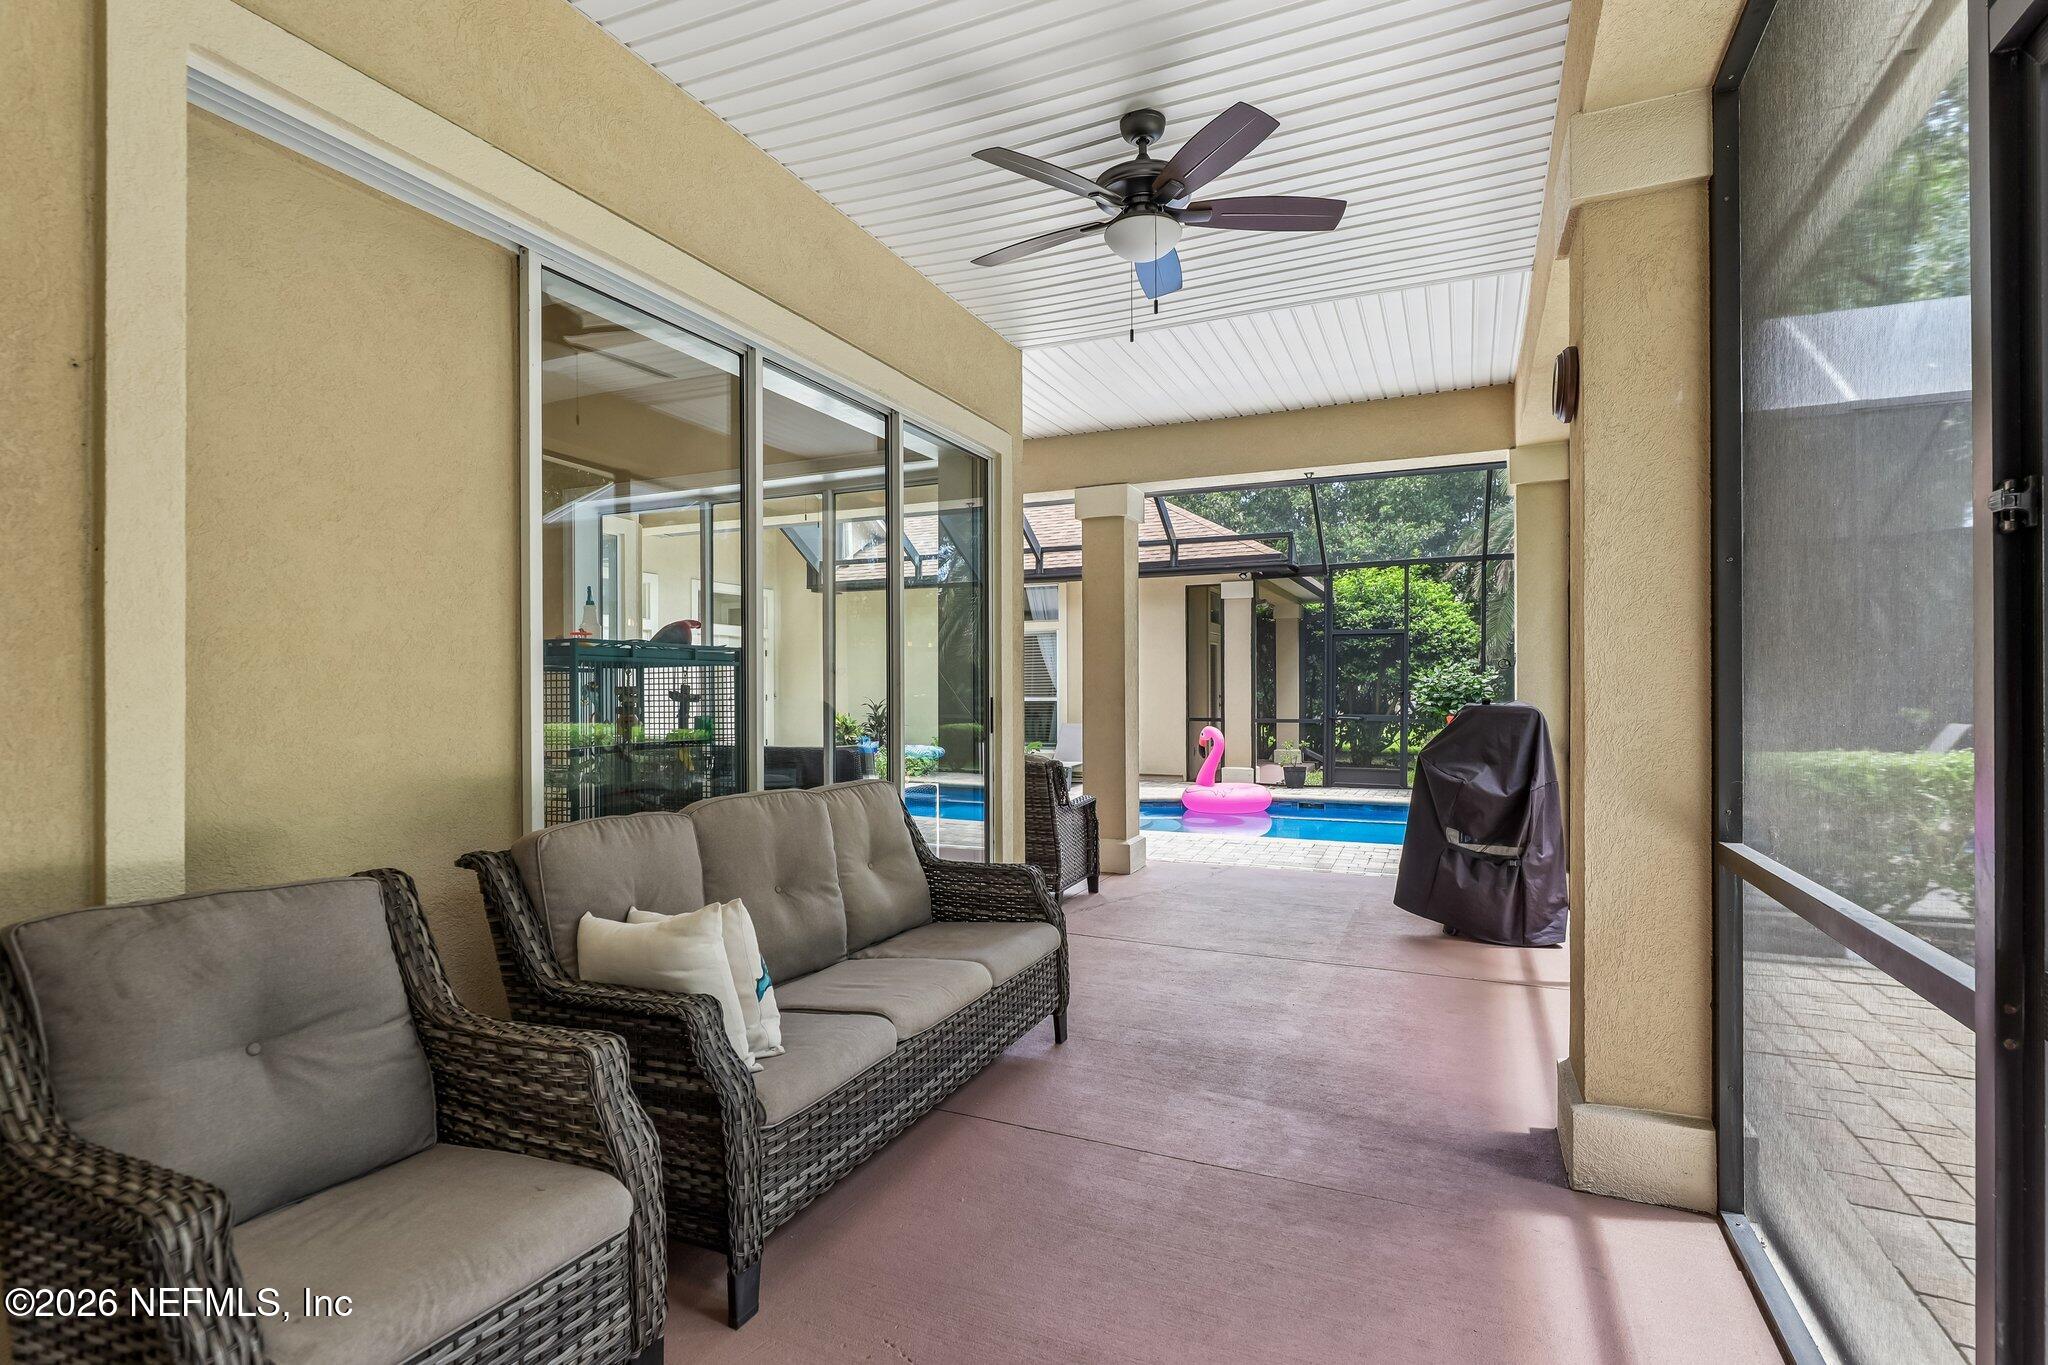
Covered patio with wicker seating and ceiling fan overlooking a screened swimming pool.
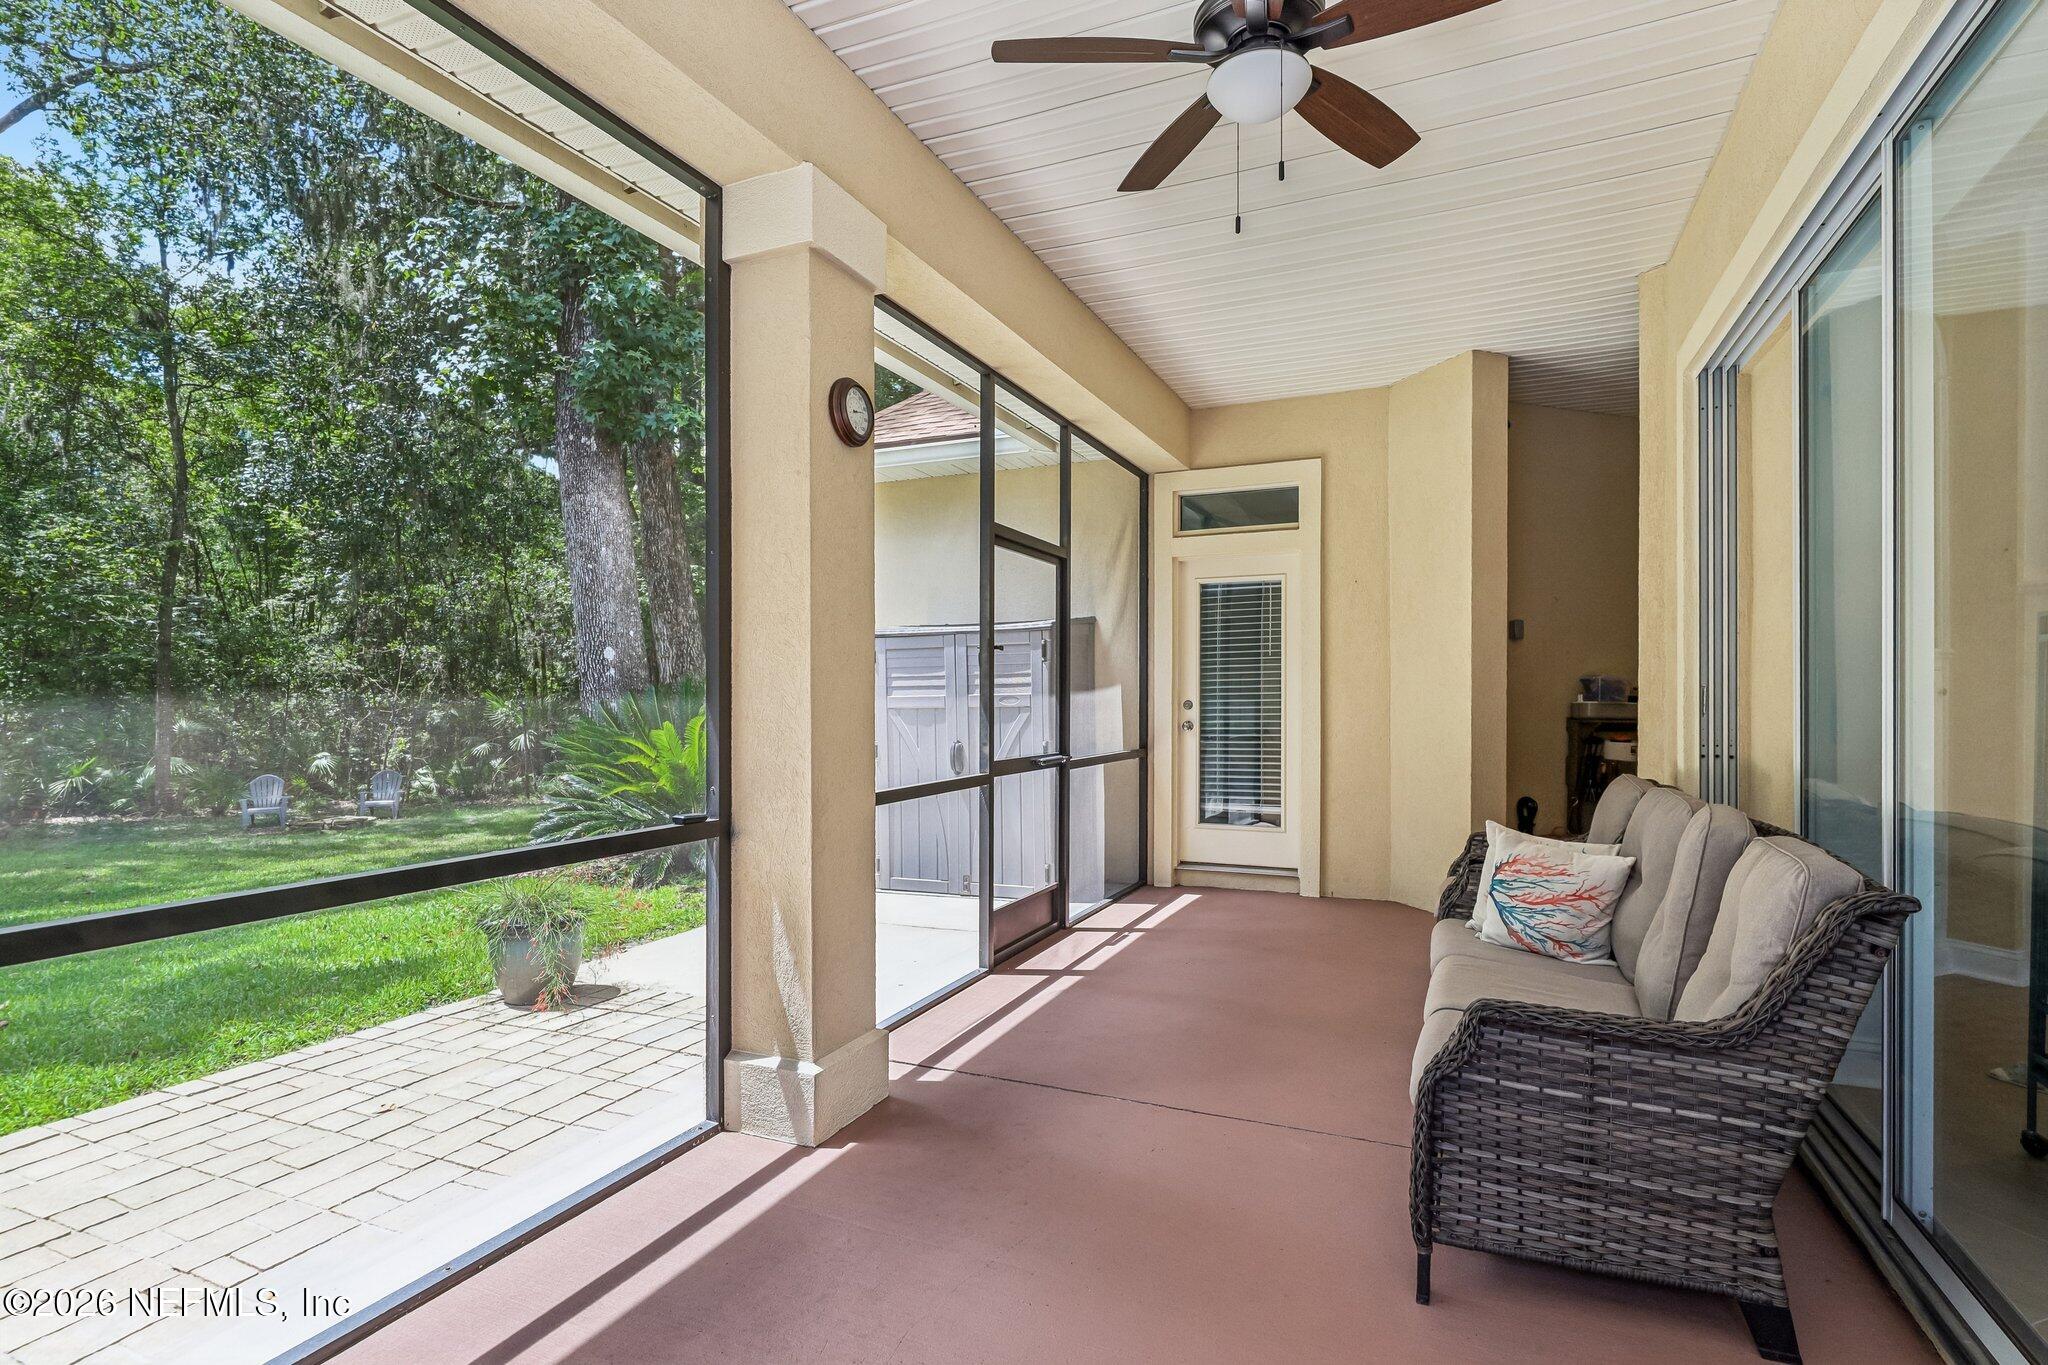
Screened porch with wicker seating and a ceiling fan overlooking a wooded yard.
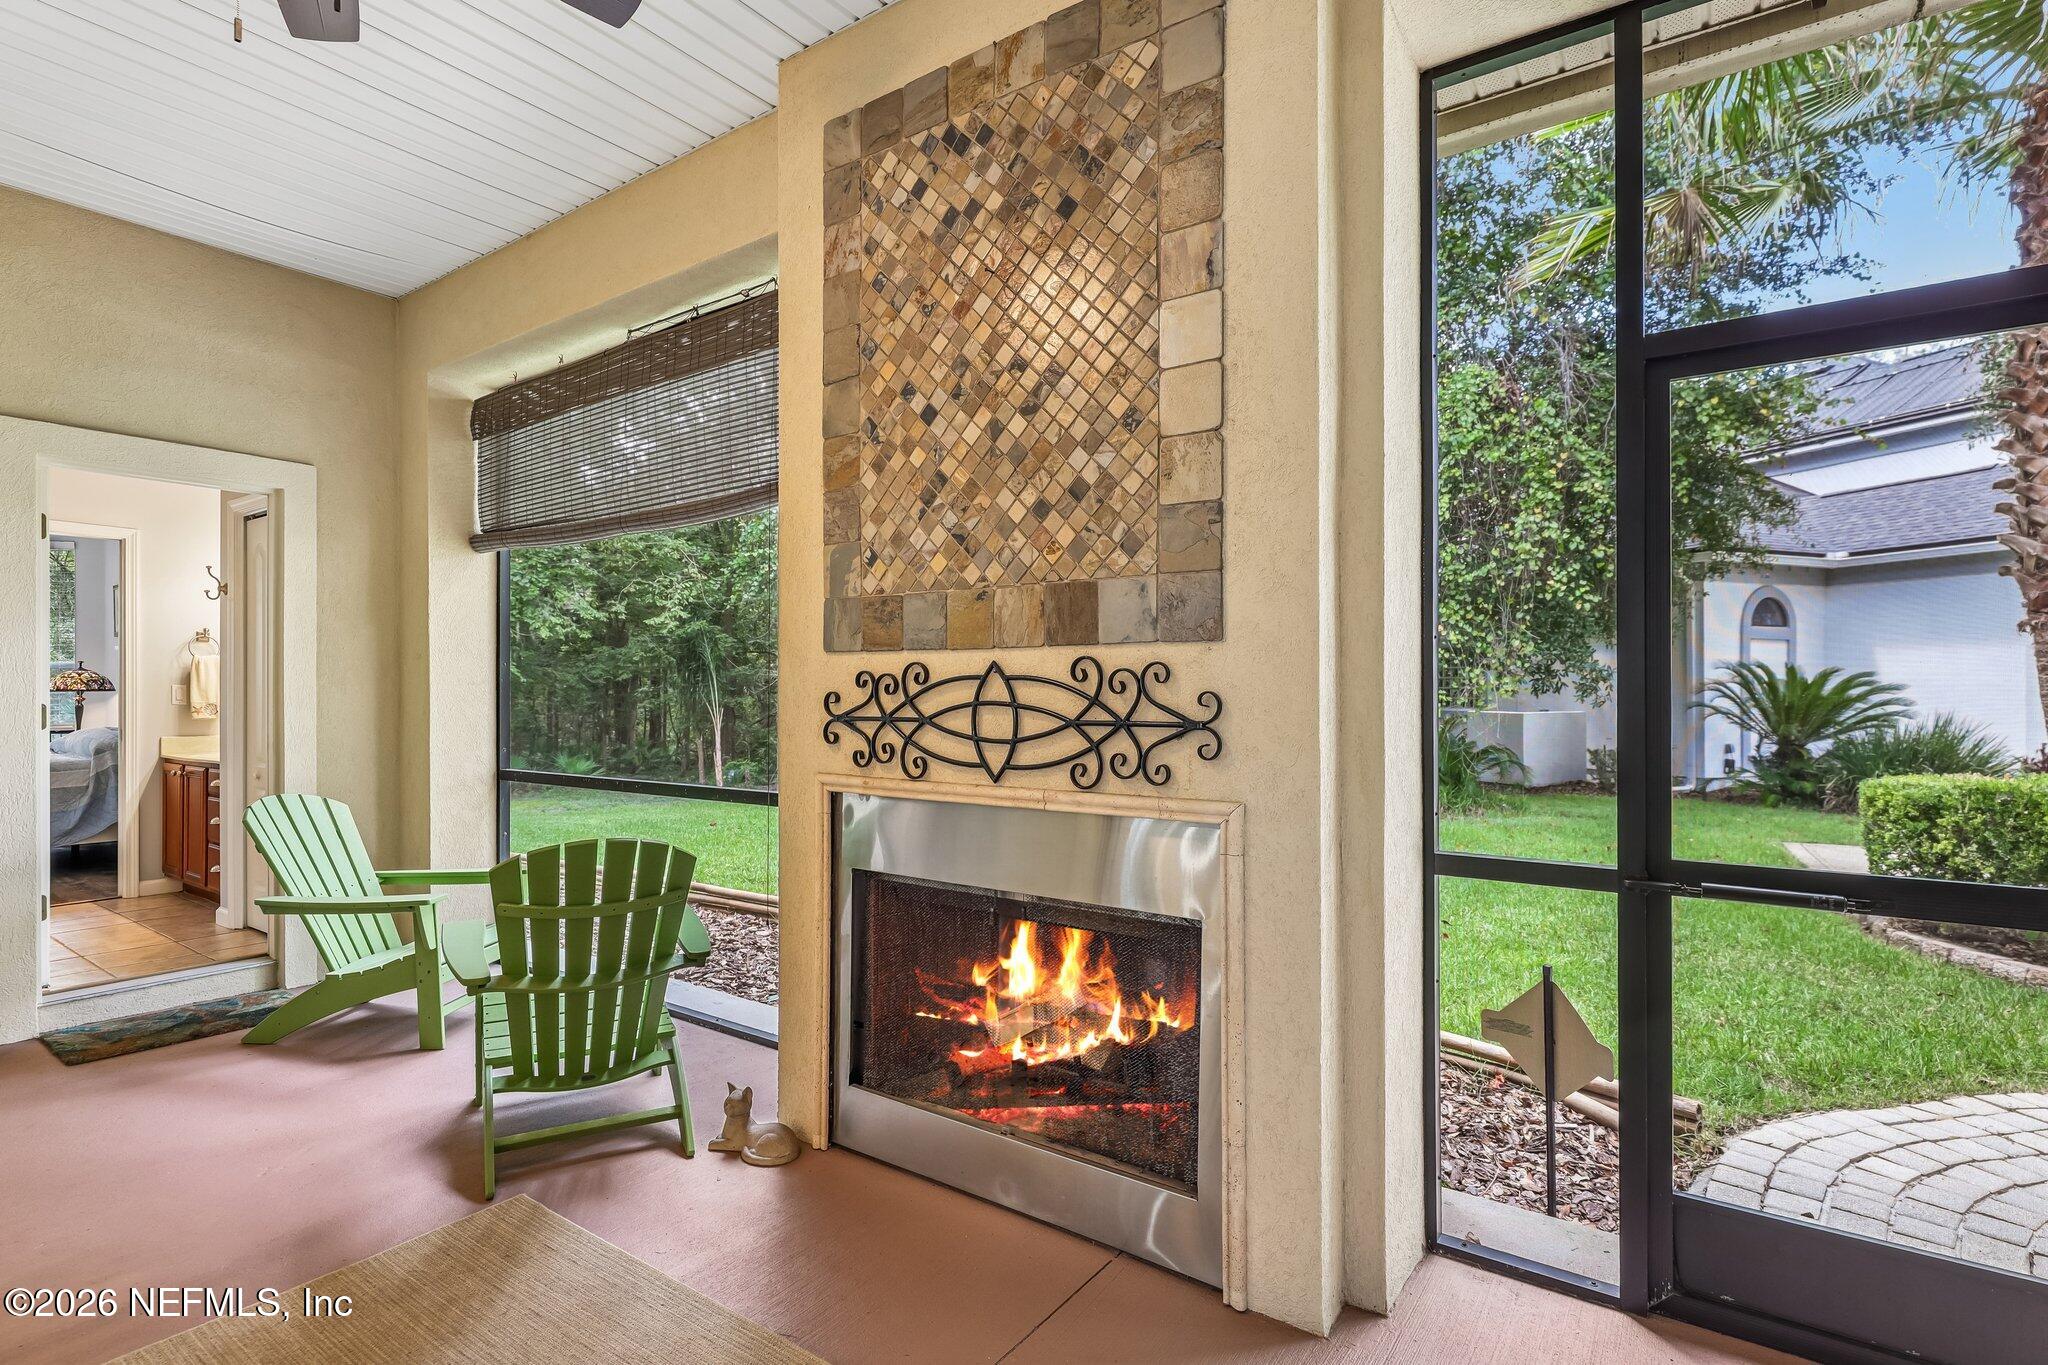
Sunroom with a lit fireplace, green Adirondack chairs, and screened windows overlooking the lawn.
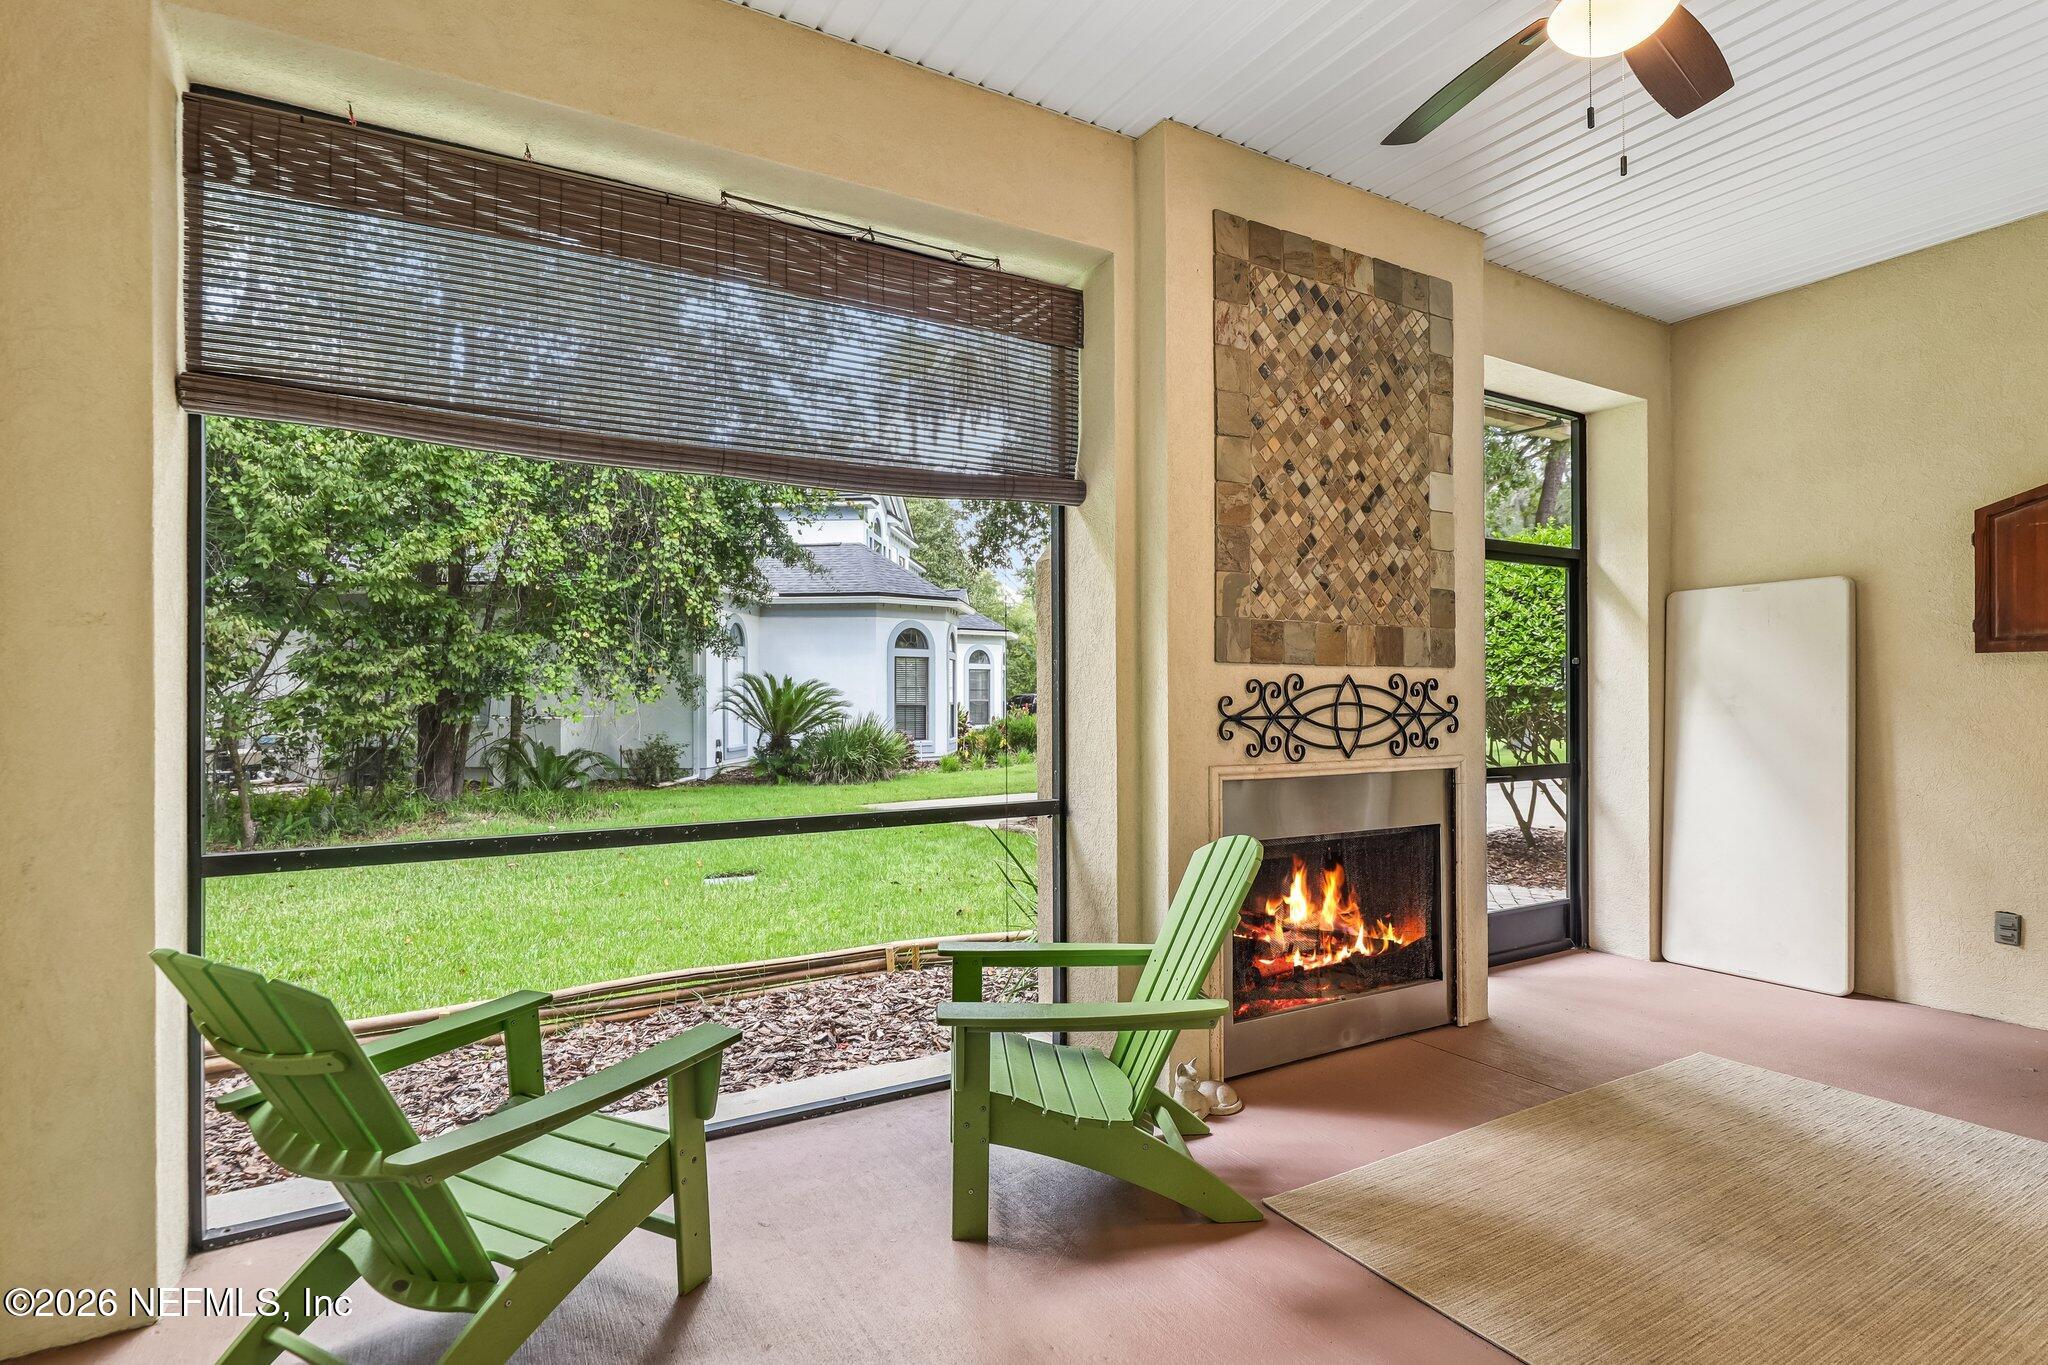
Screened porch with green Adirondack chairs, a lit fireplace, and a view of the lawn.
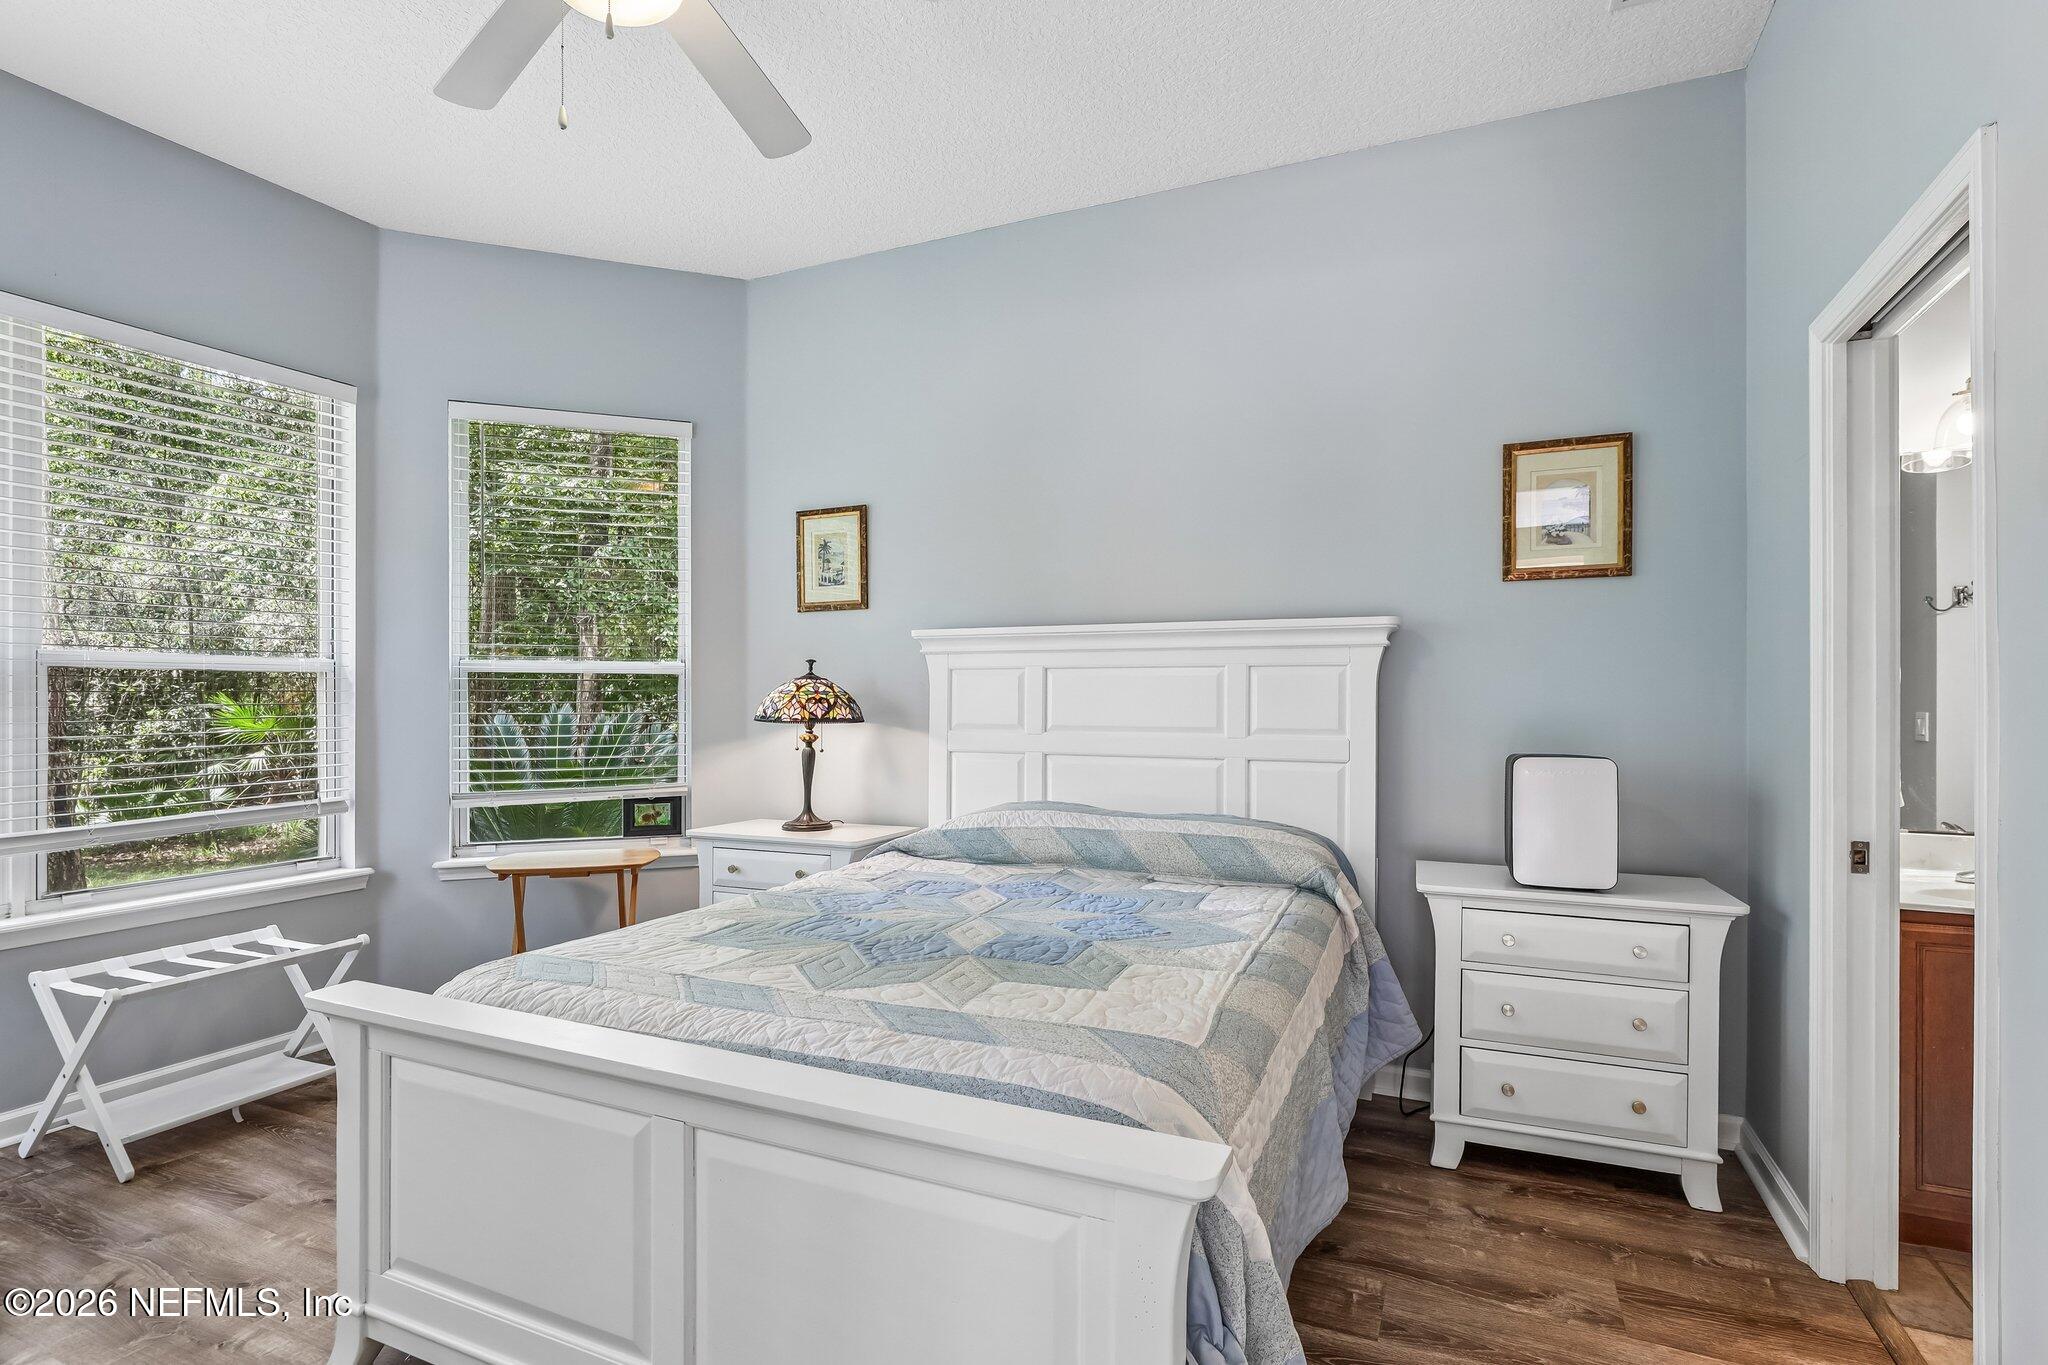
Bedroom with a white bed, pale blue walls, and windows overlooking greenery.
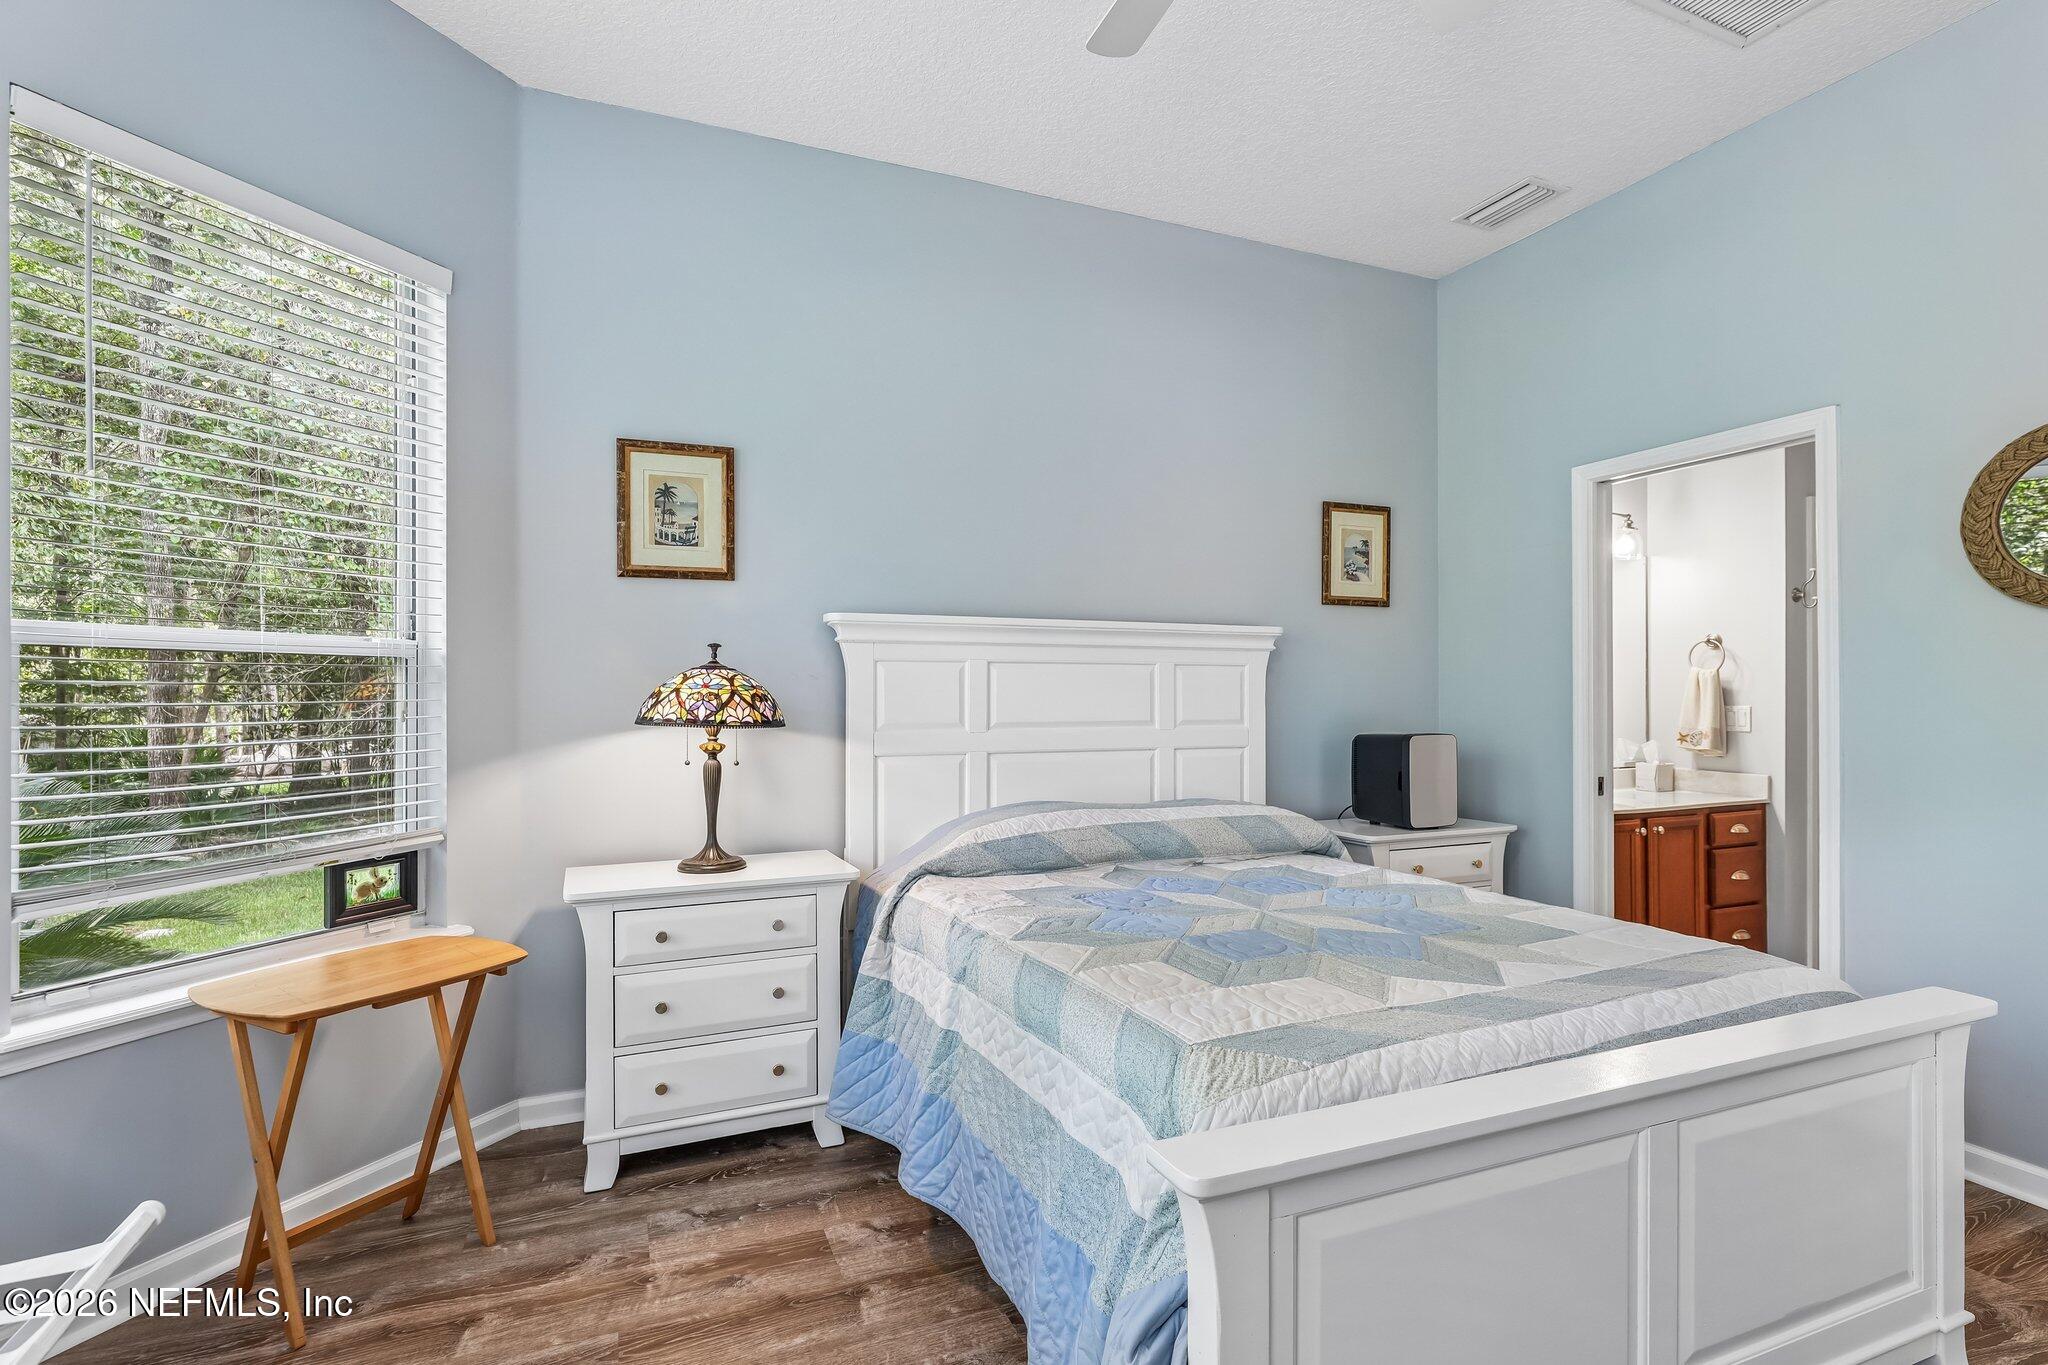
Bedroom with a white bed and blue quilt beside a large window overlooking greenery.
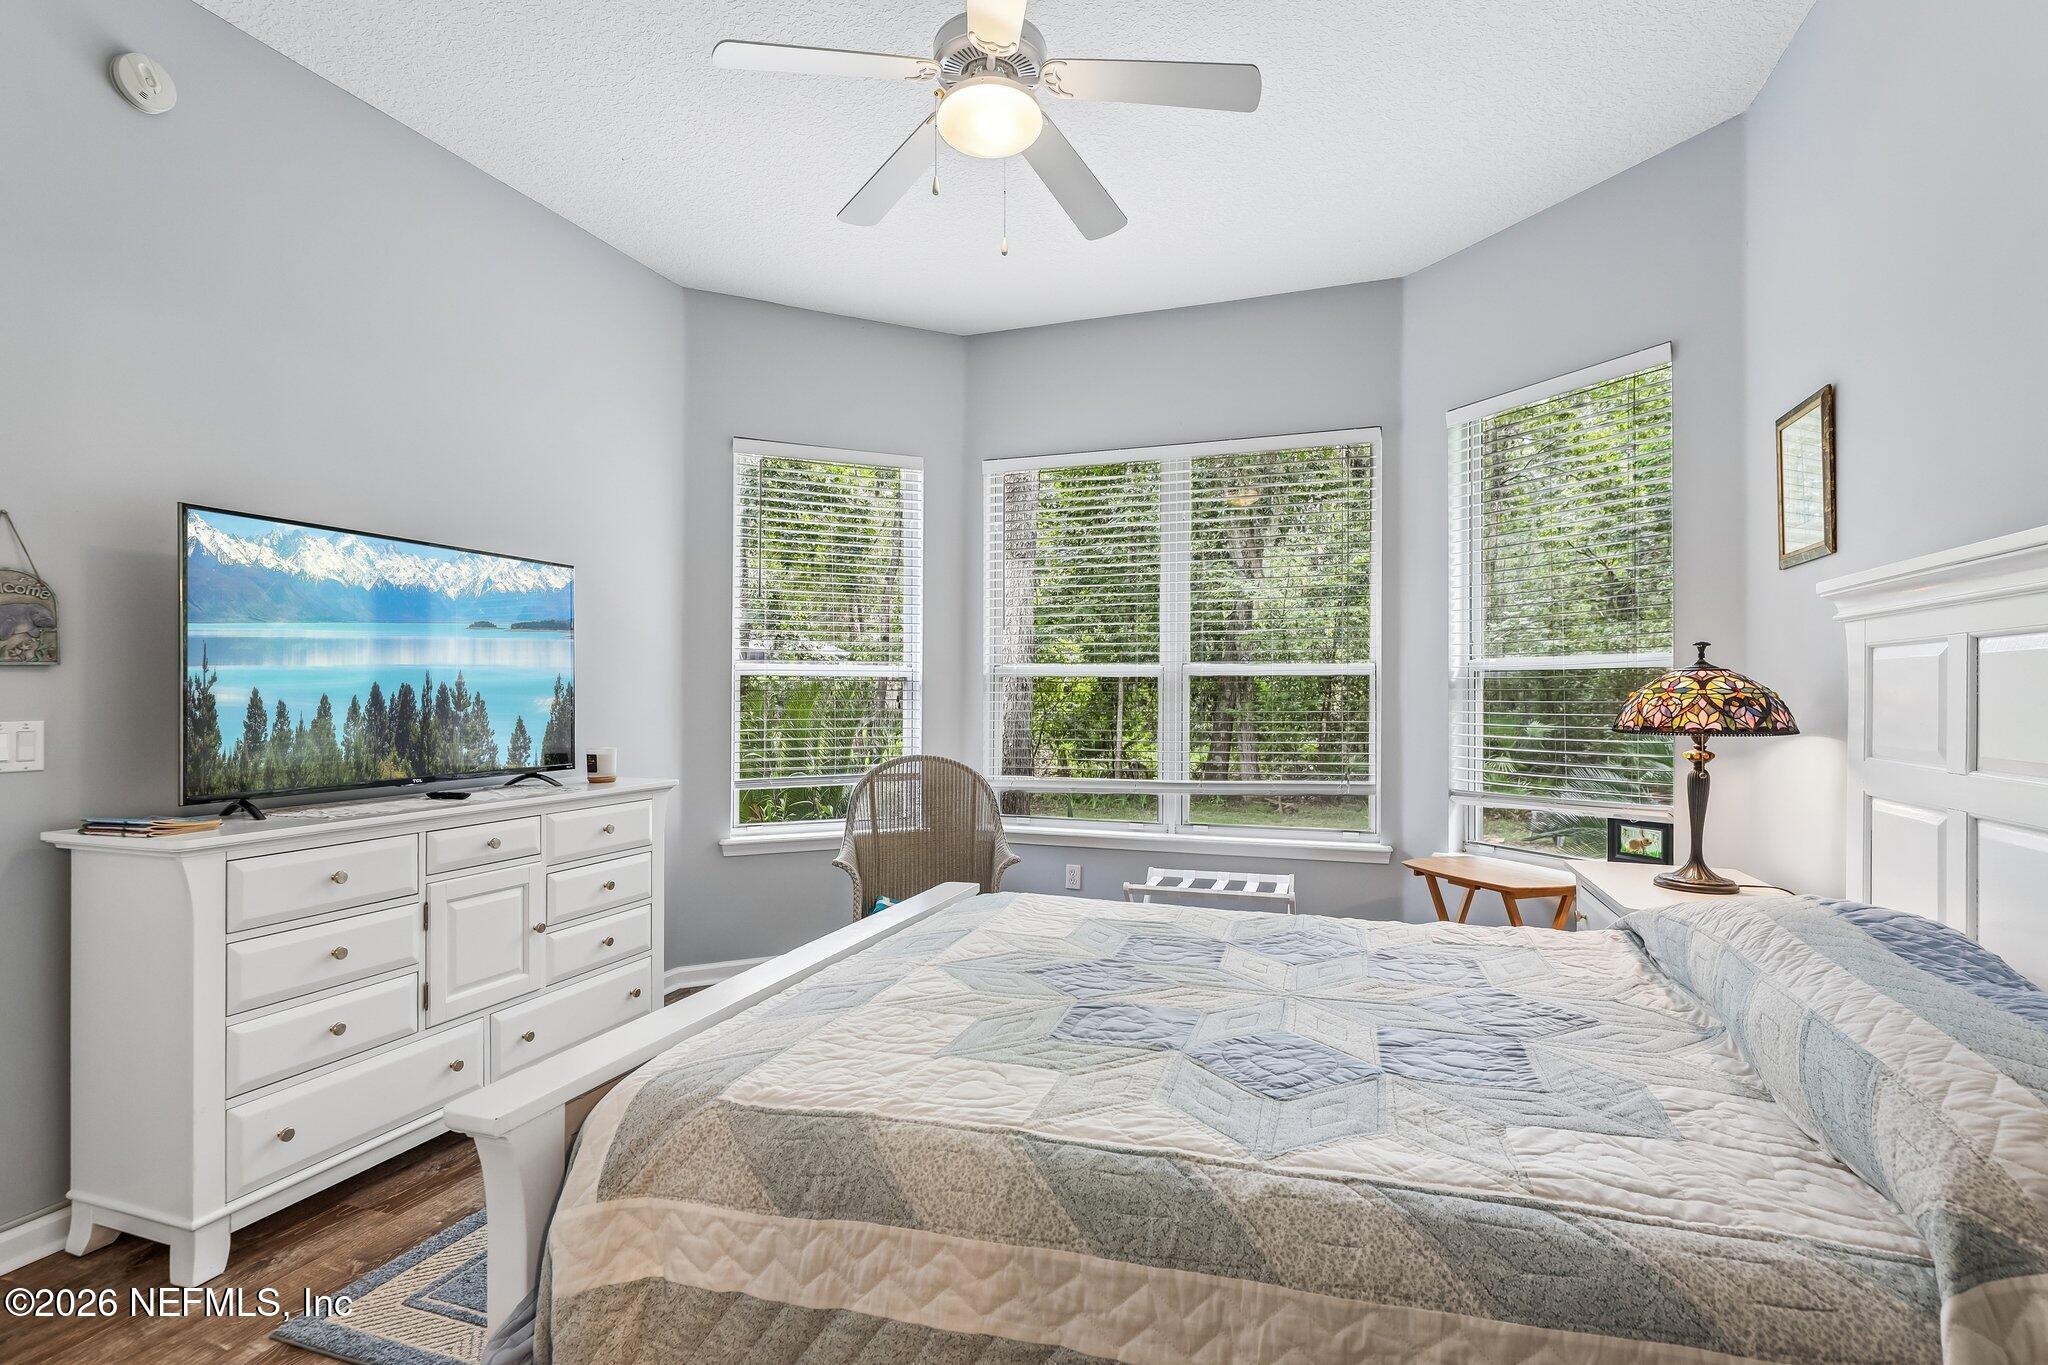
Bedroom with a patchwork quilt, white dresser, and broad windows overlooking trees.
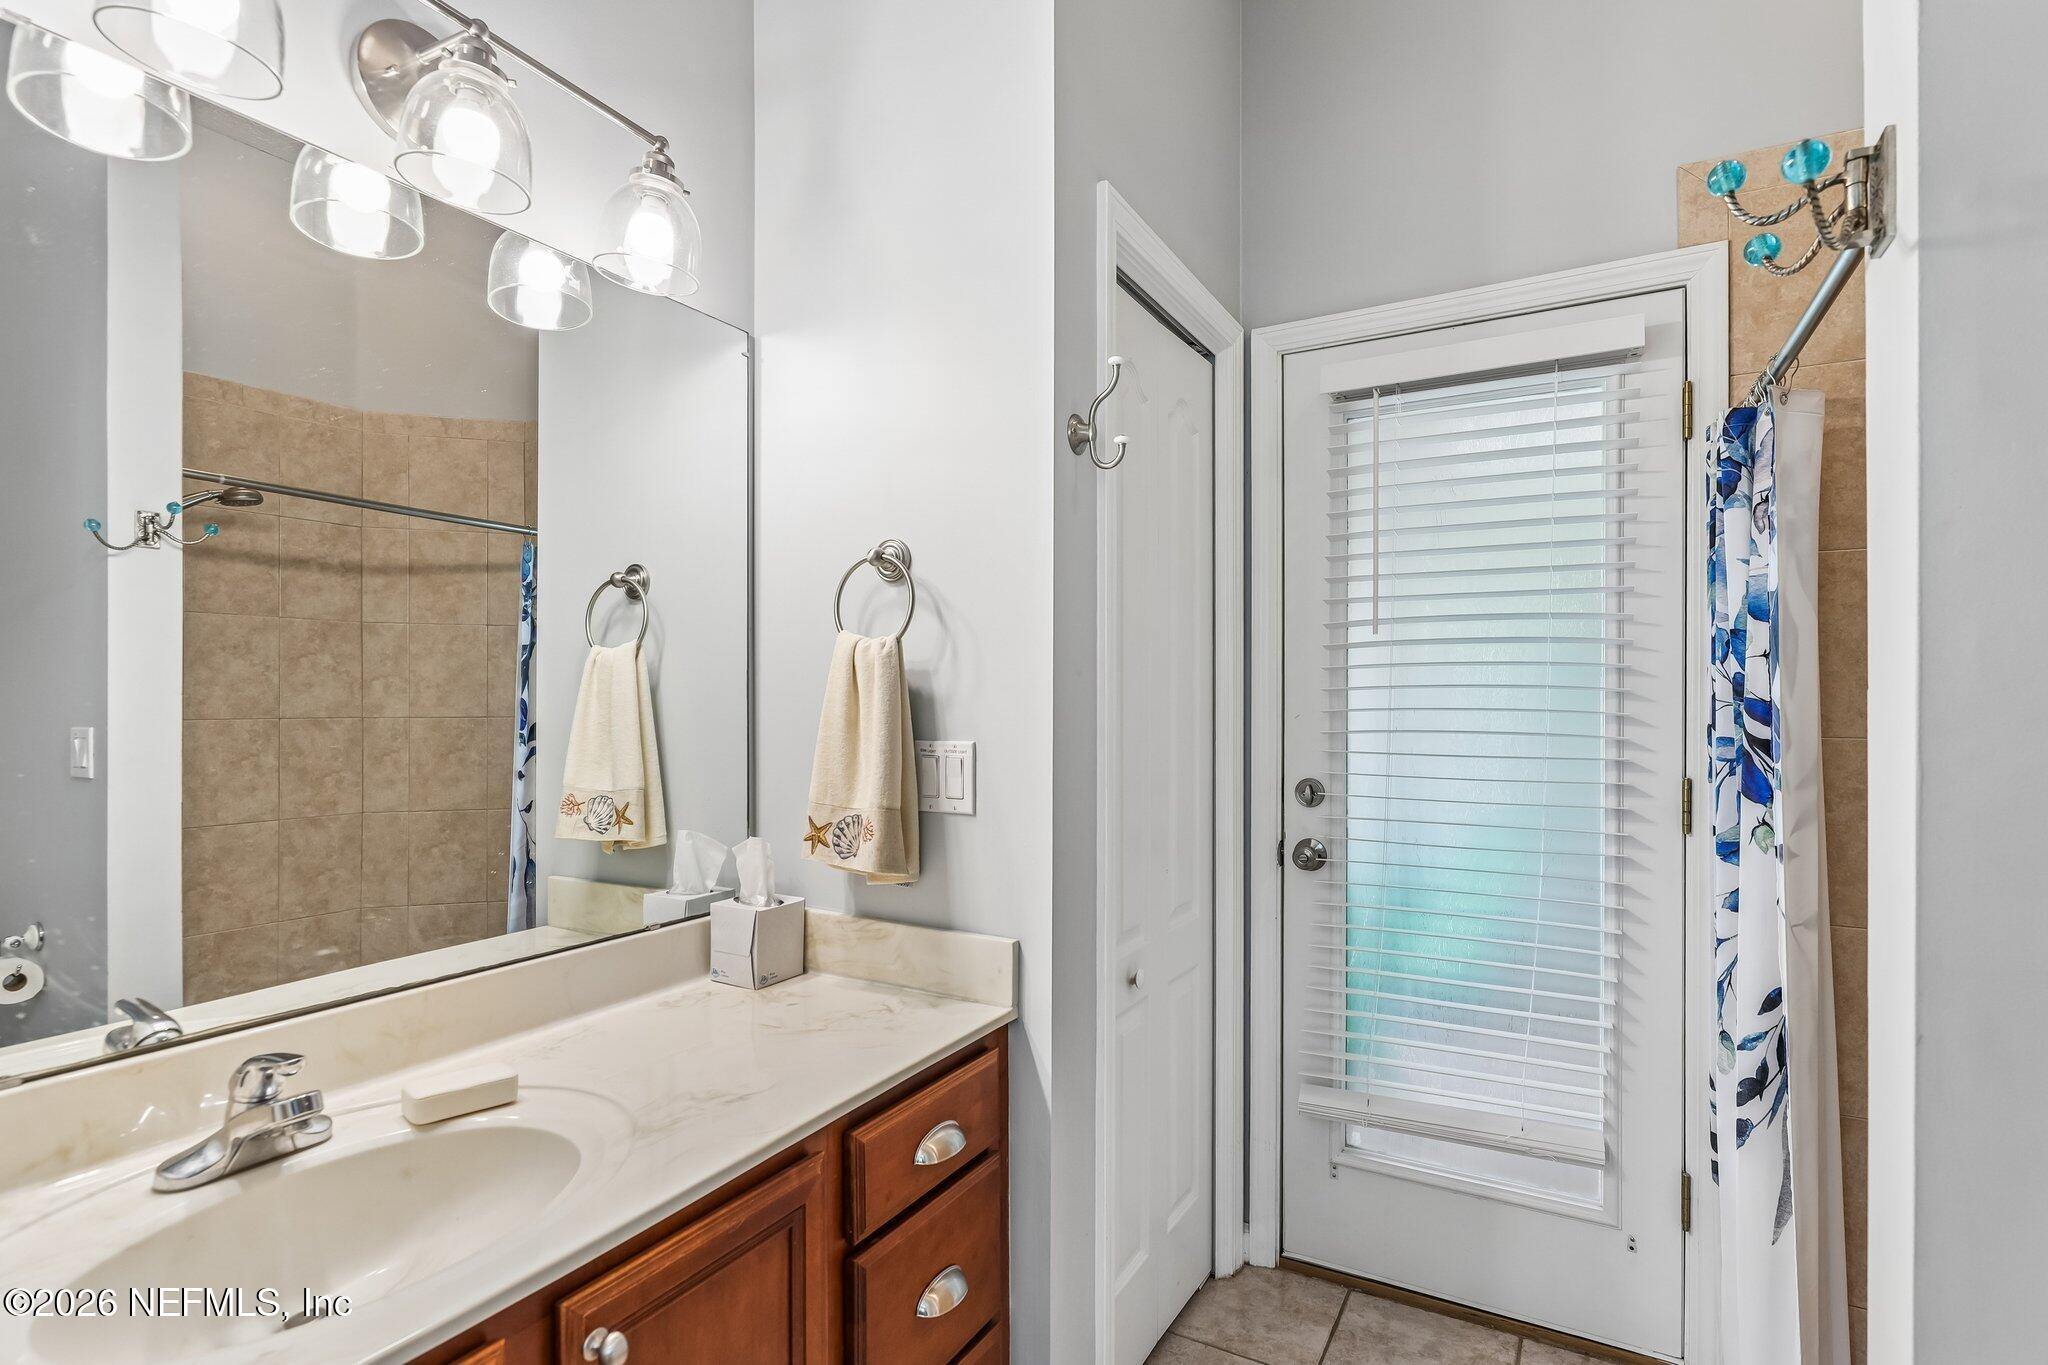
Bathroom with wood double vanity, large mirror, tiled shower, and a glass door with blinds.
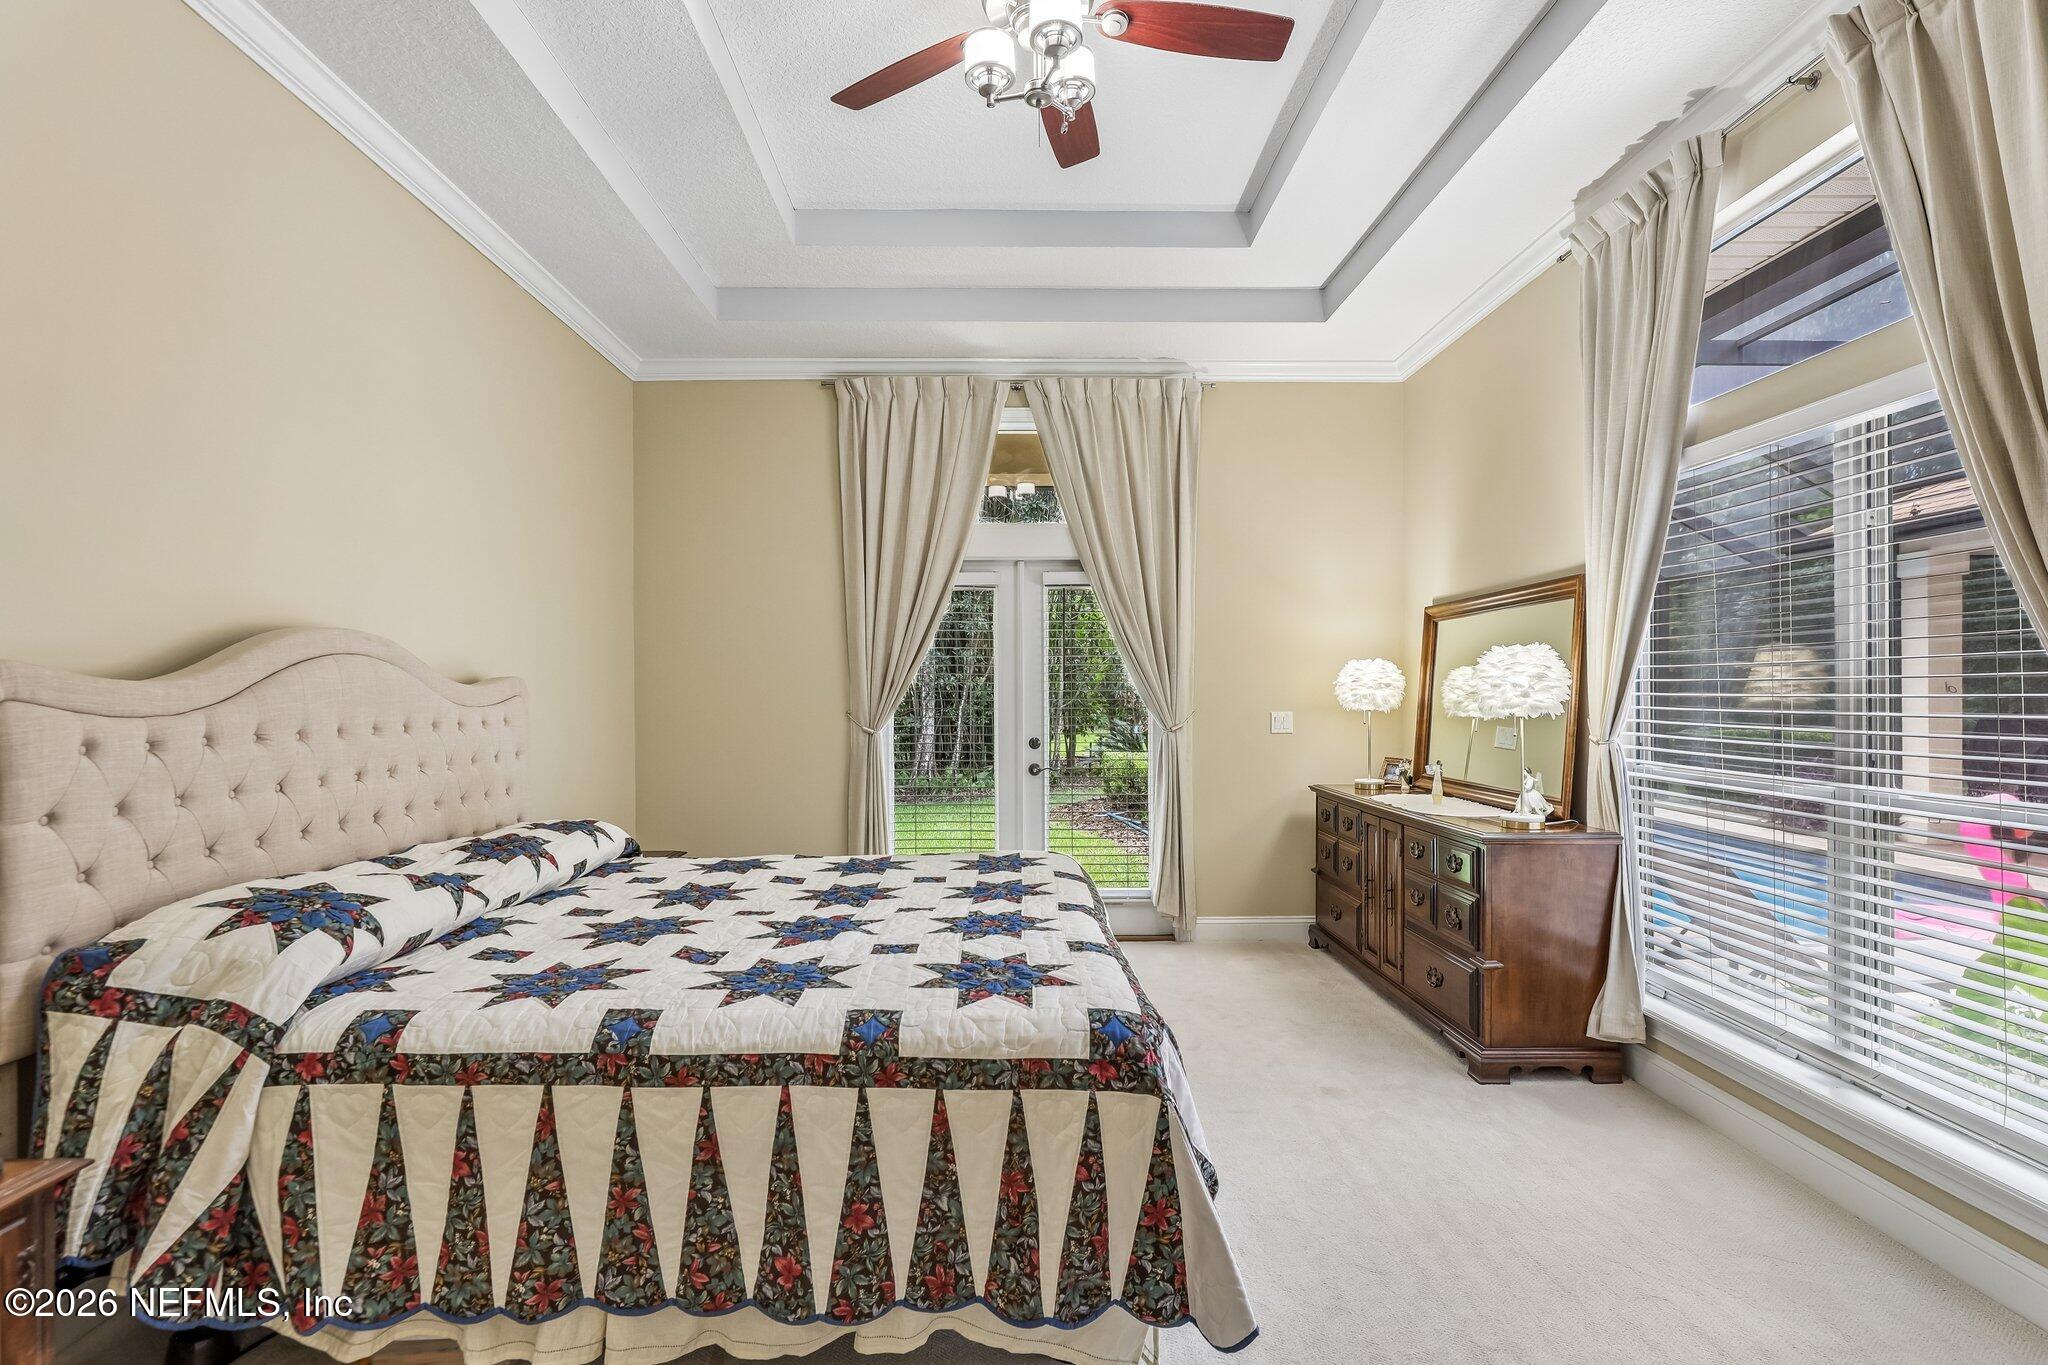
Furnished bedroom with a floral patchwork bed, tray ceiling, and windows overlooking a pool.
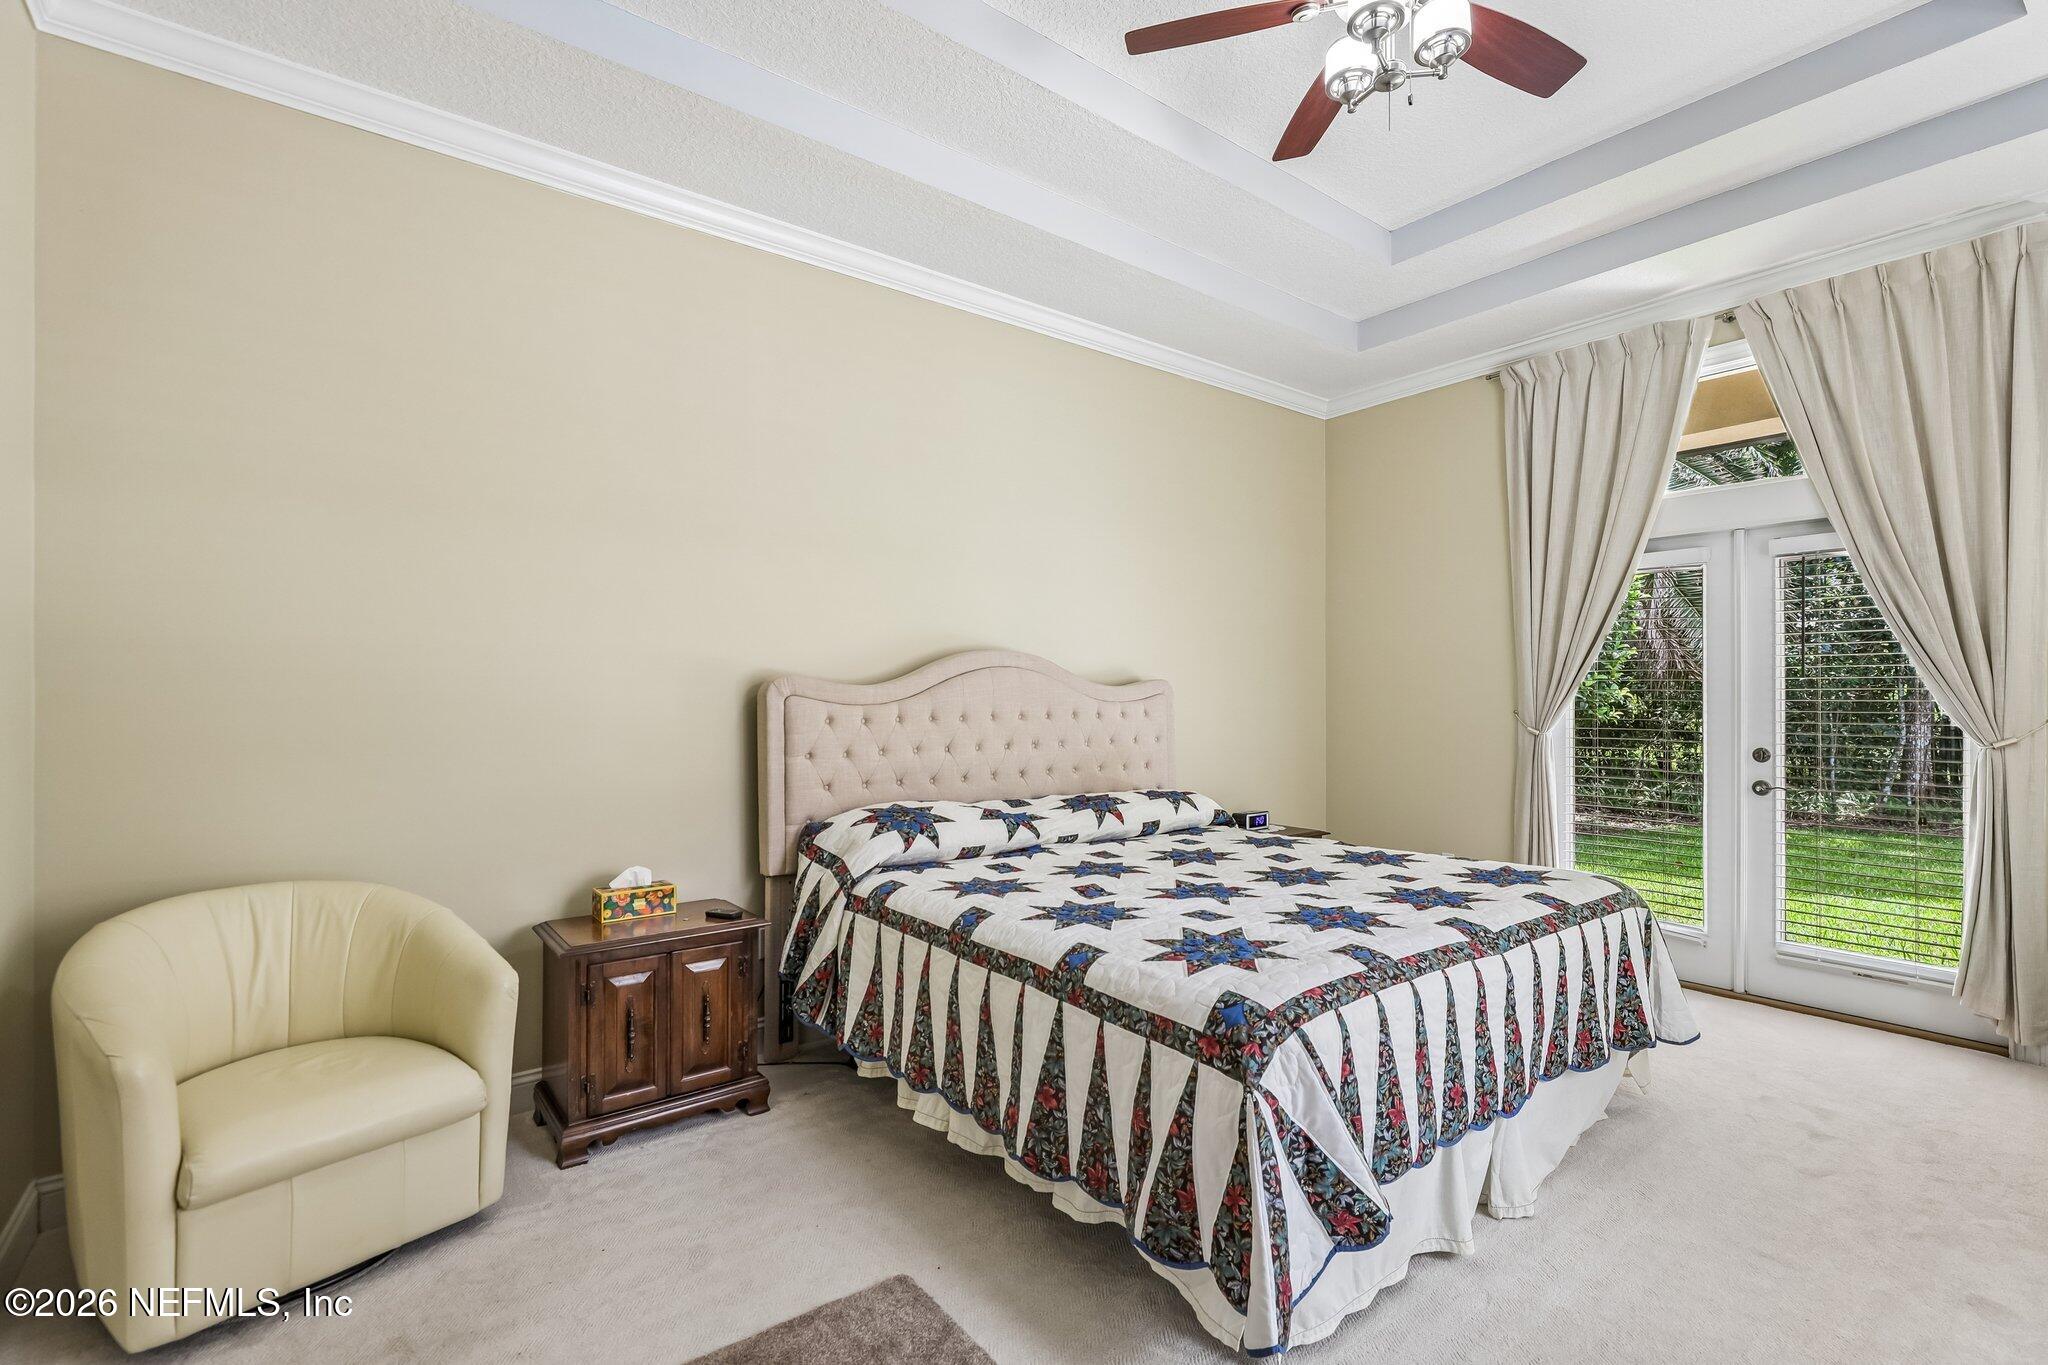
Bedroom with a patterned quilt, tufted headboard, and glass doors overlooking a green yard.
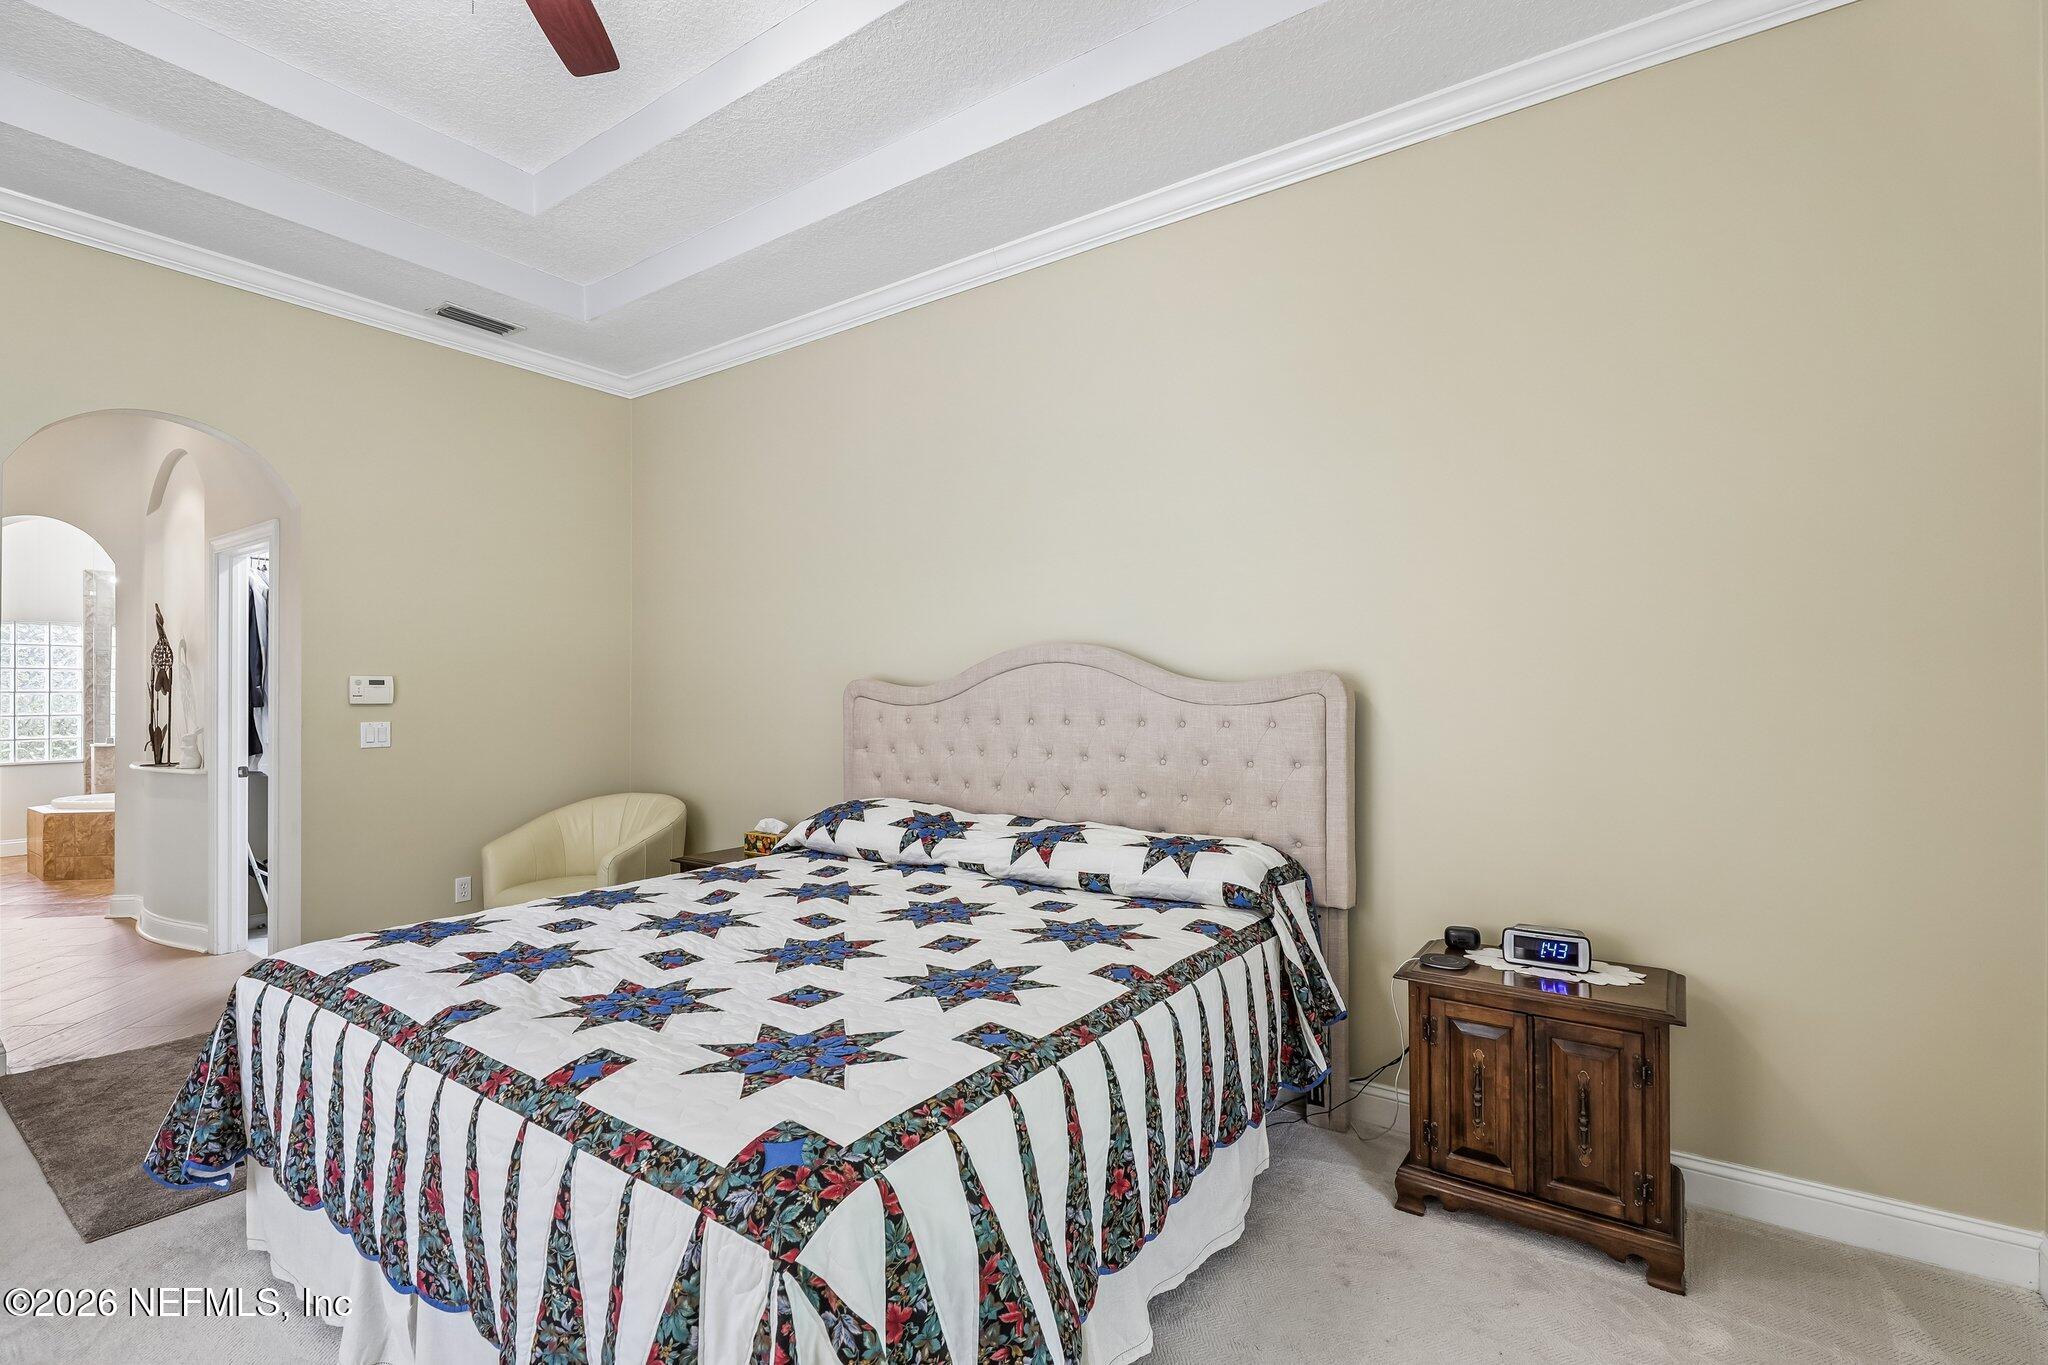
Bedroom with a patterned quilt, upholstered headboard, and arched opening to a bathroom.
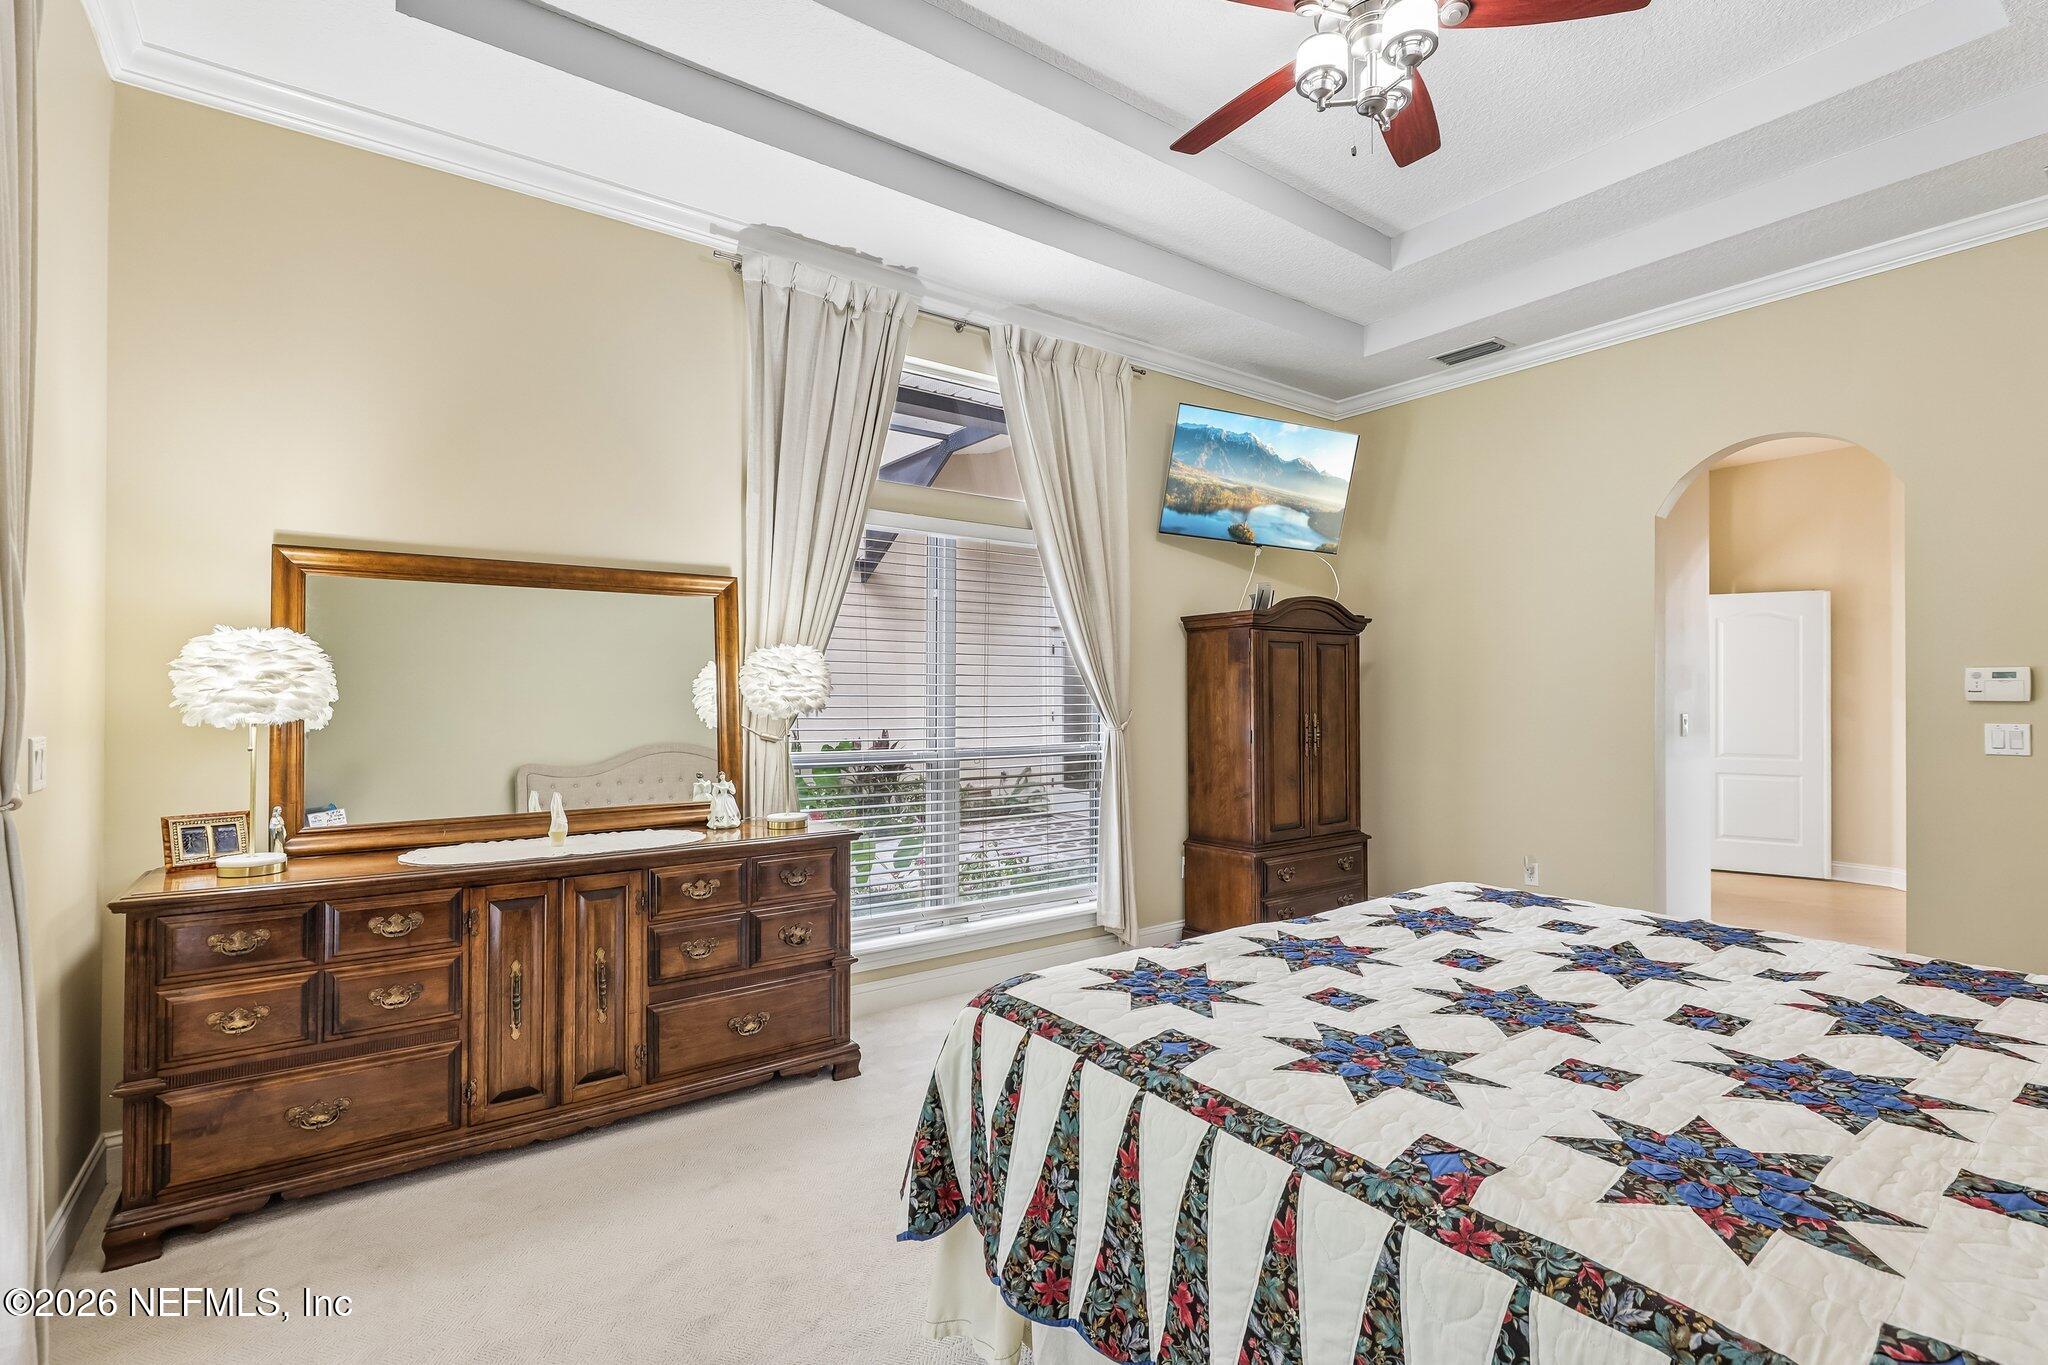
Bedroom with a patchwork quilt, dark wood dresser and mirror, and tall curtained window.
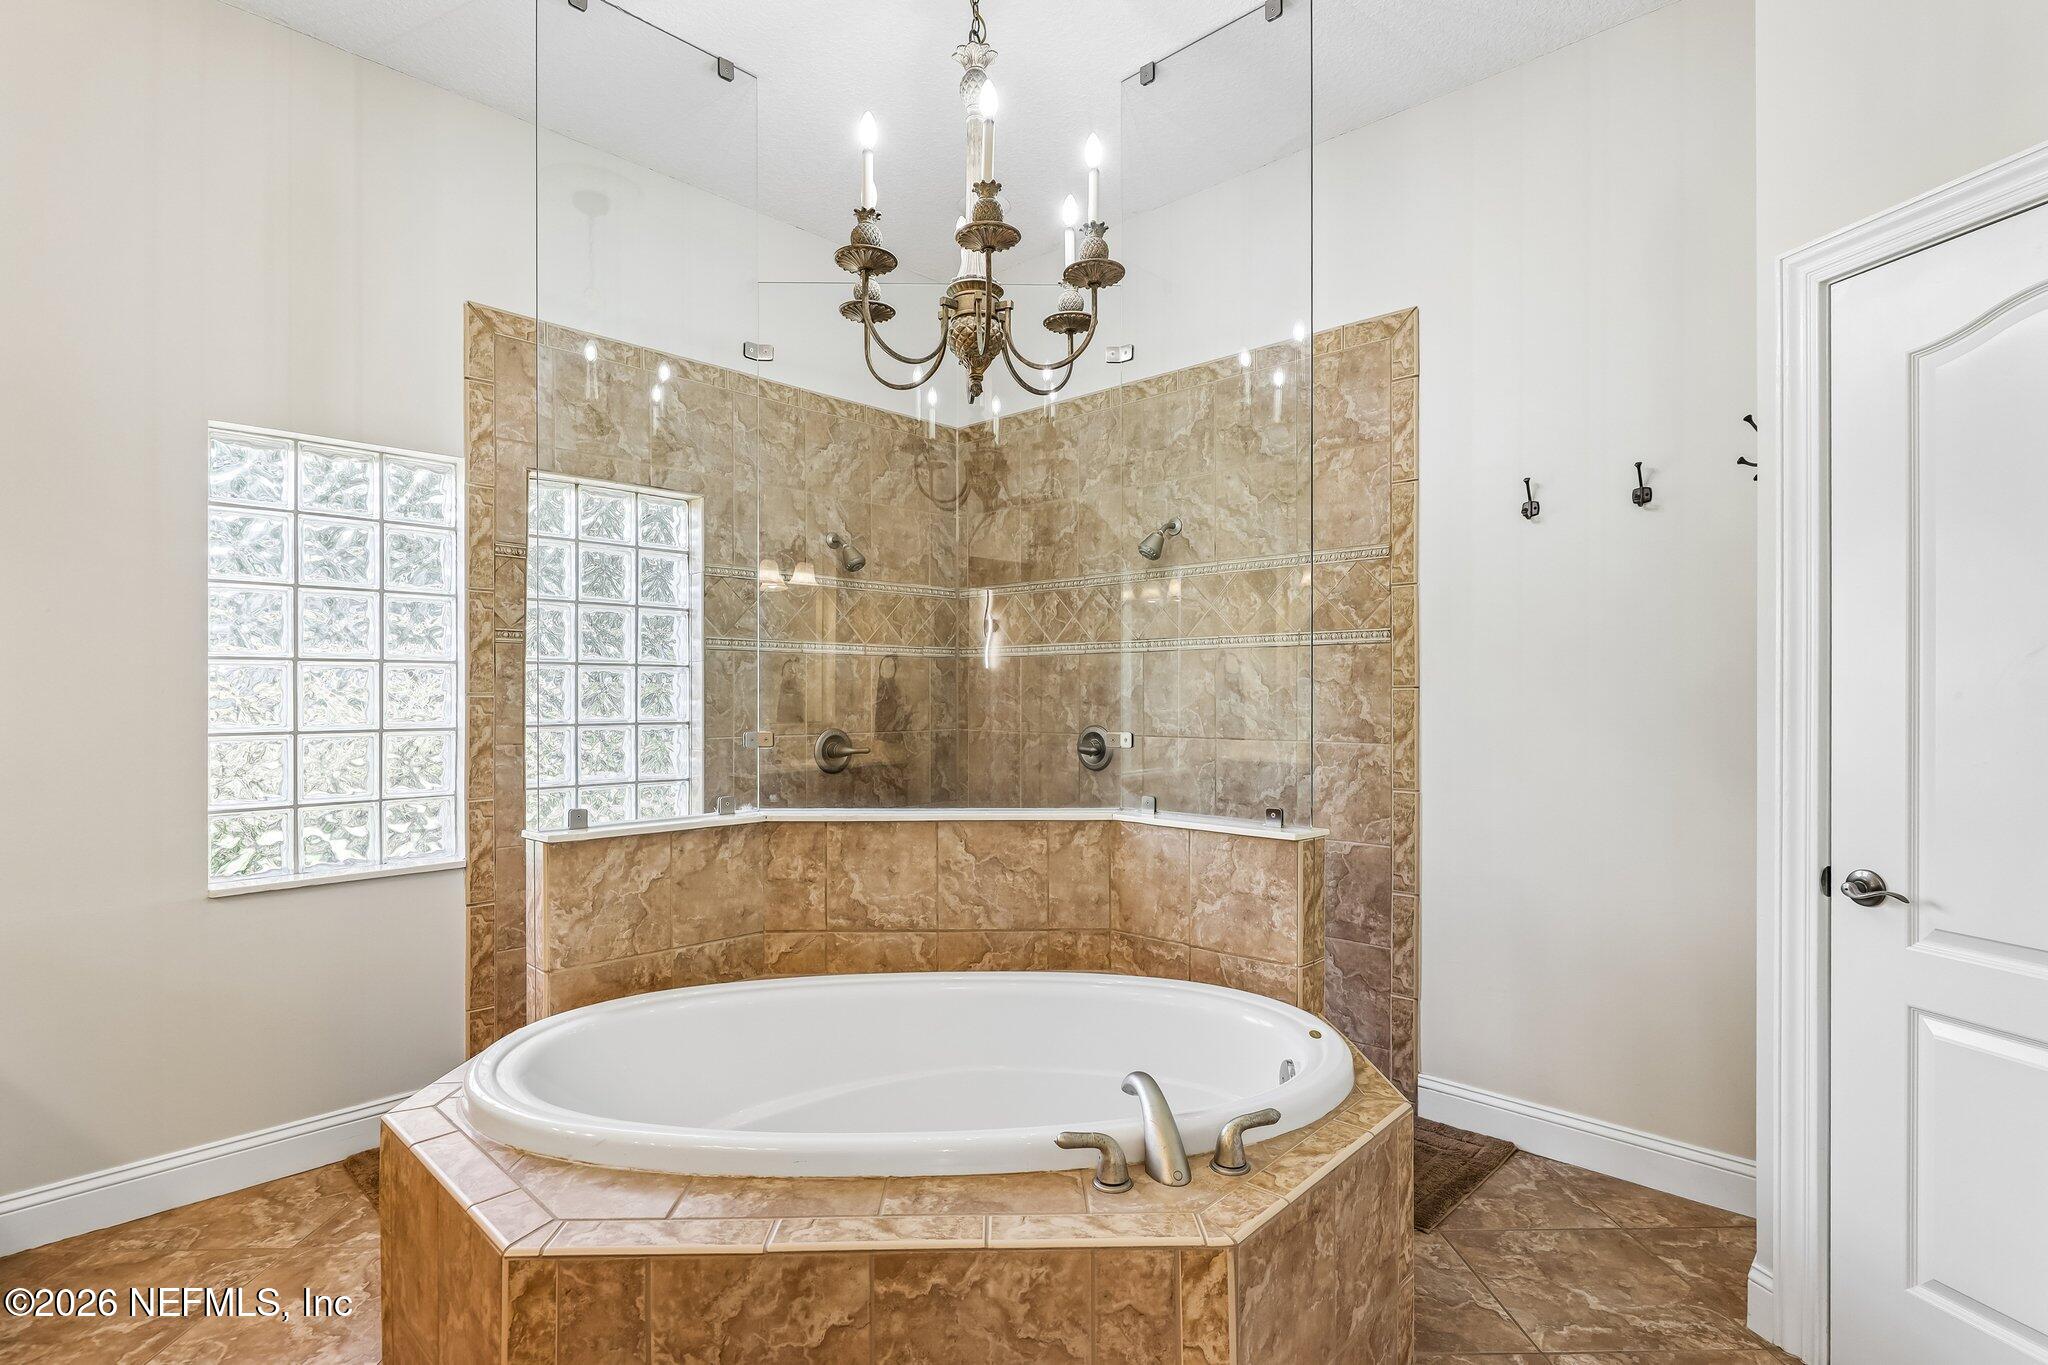
Bathroom with a large tiled soaking tub, glass shower enclosure, and glass-block window.
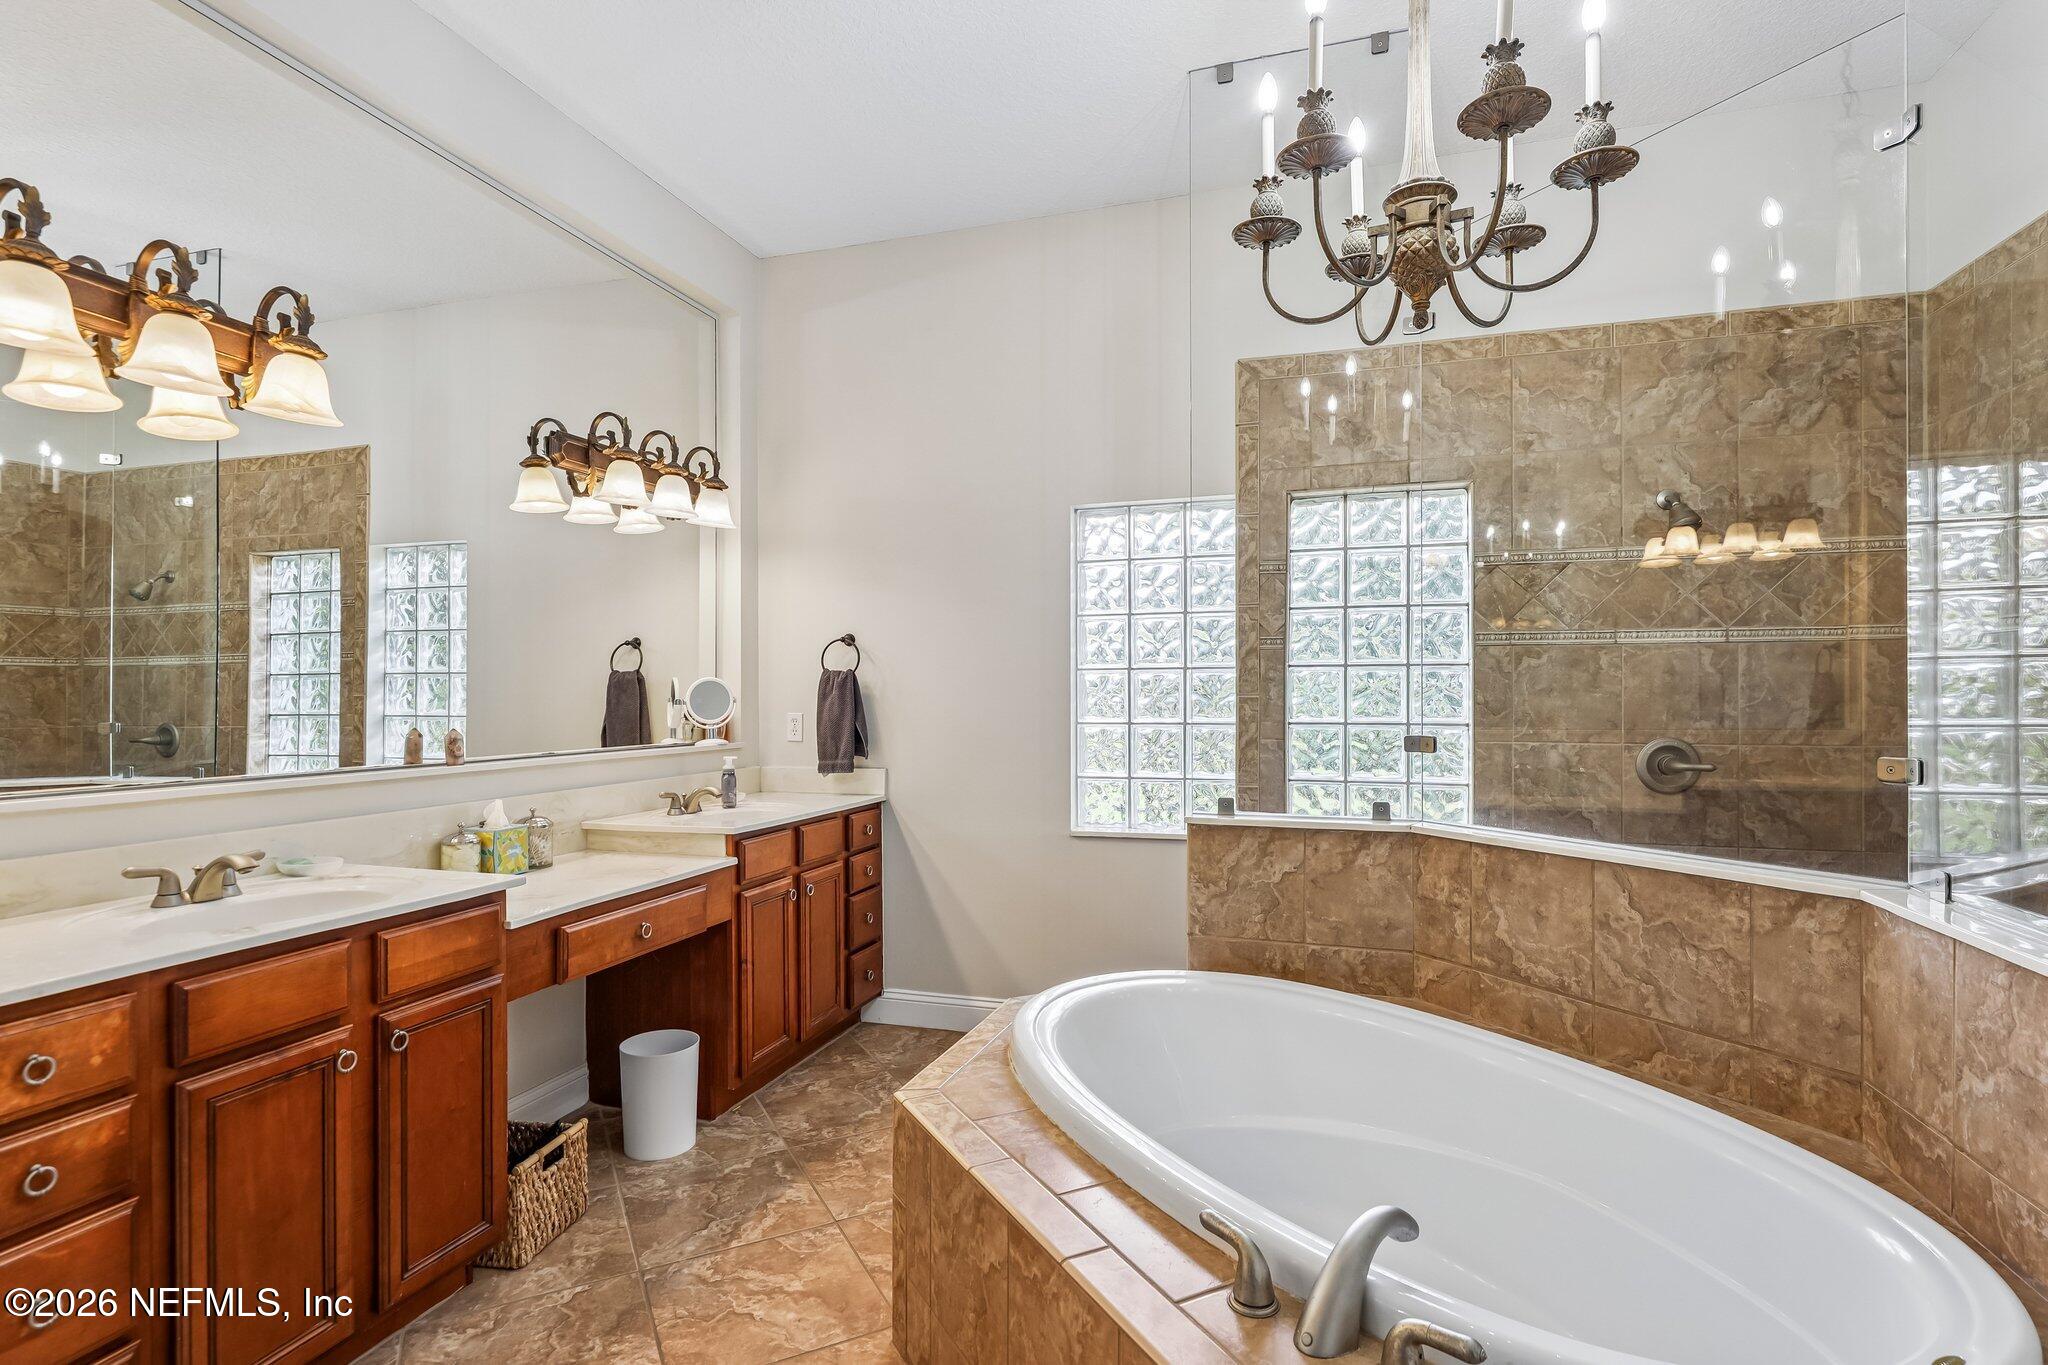
Spacious bathroom with a tiled soaking tub, glass shower, and double wood vanity.
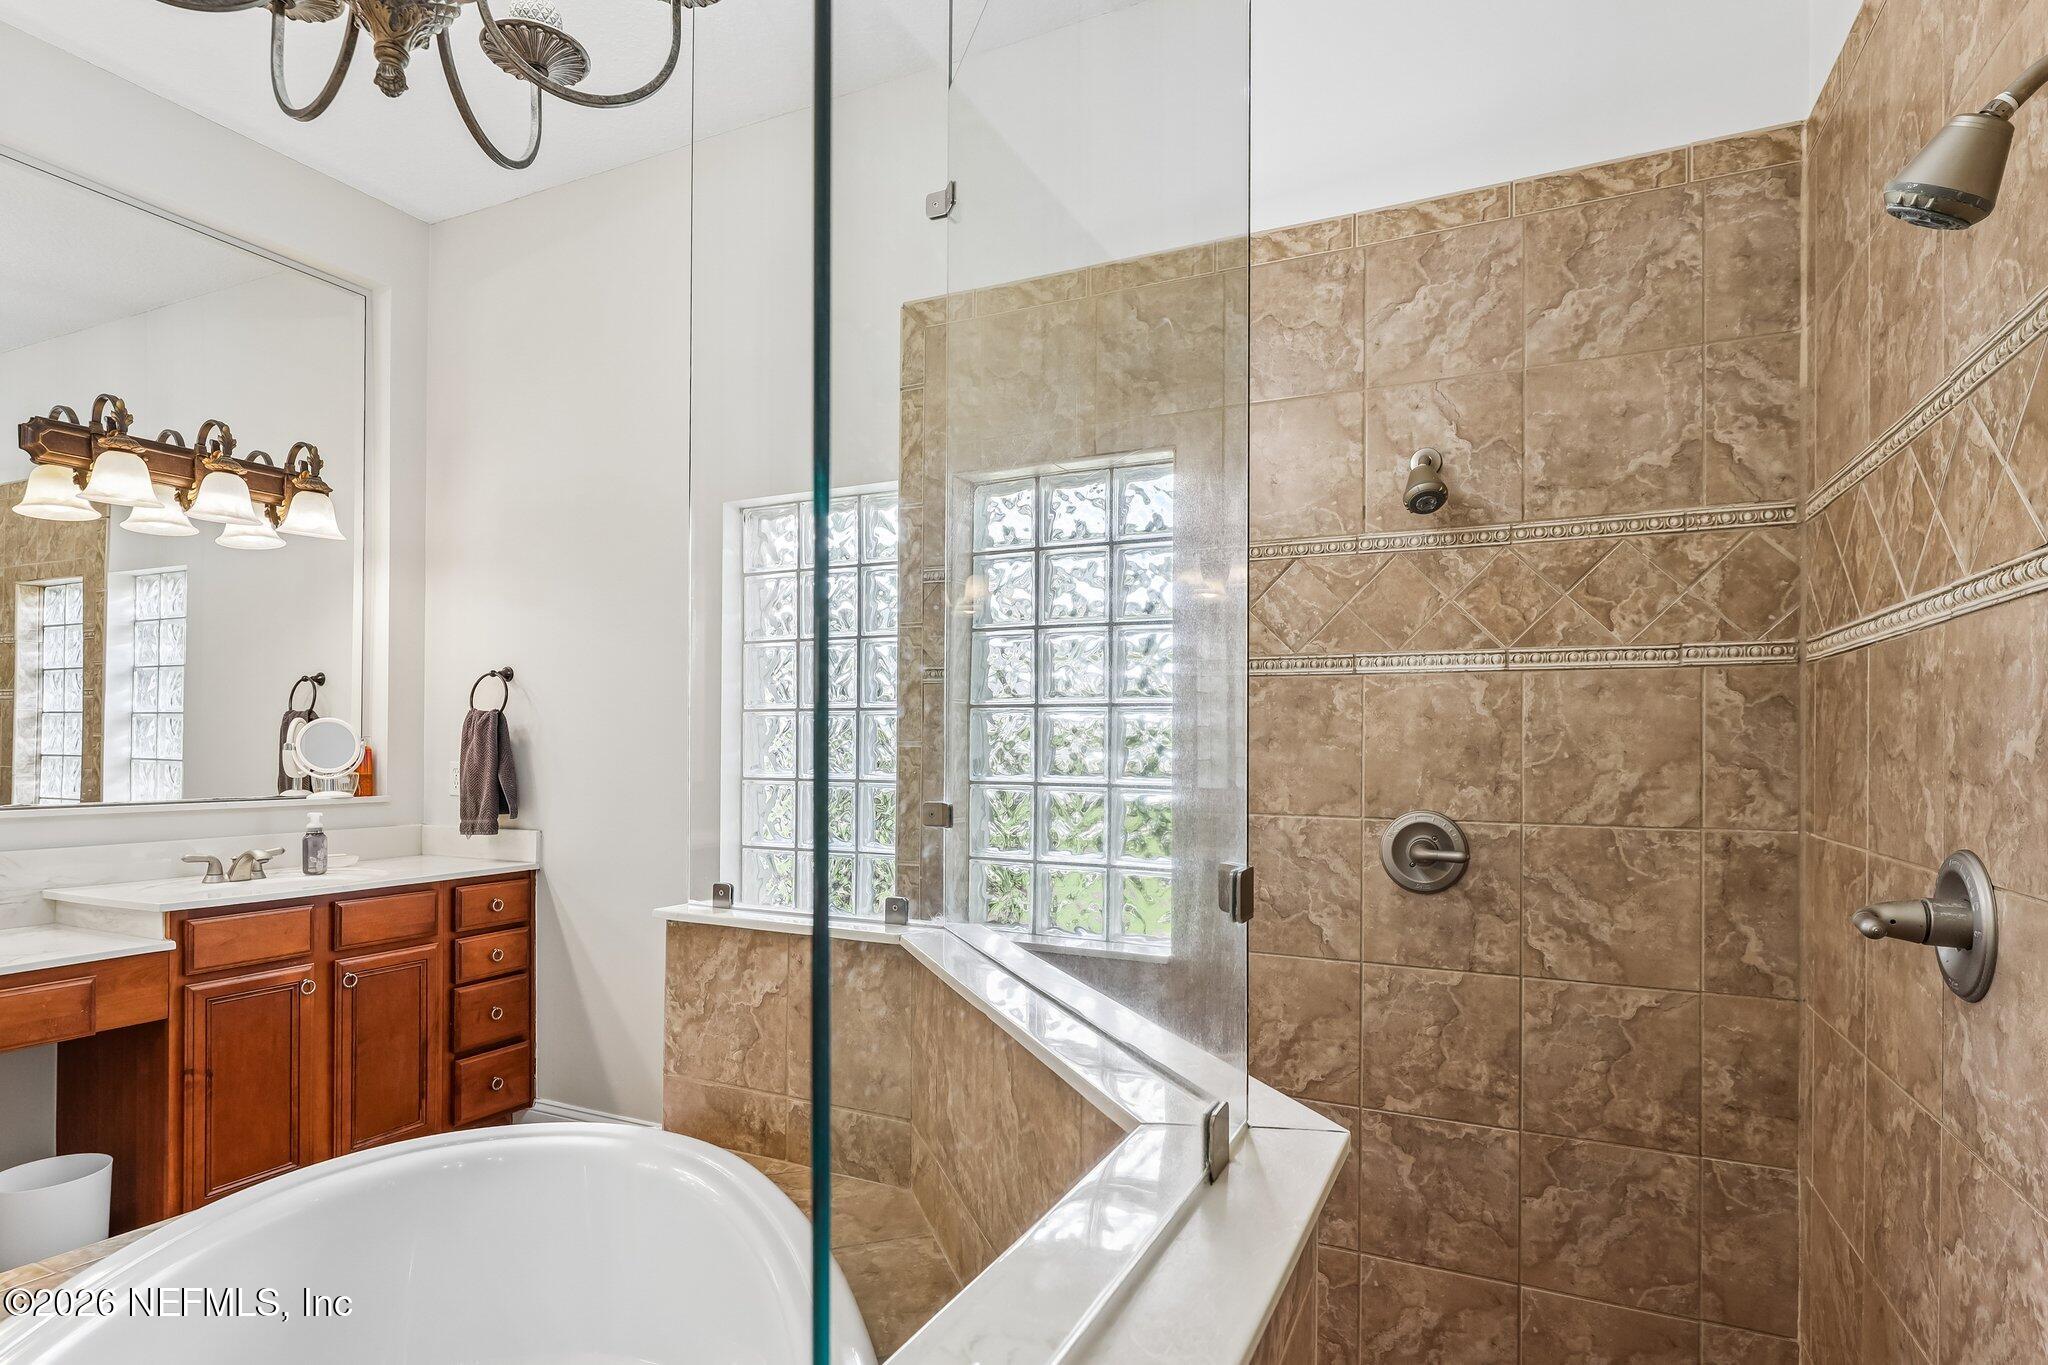
Bathroom with a glass-enclosed tiled shower, tub, glass-block windows, and wood vanity.
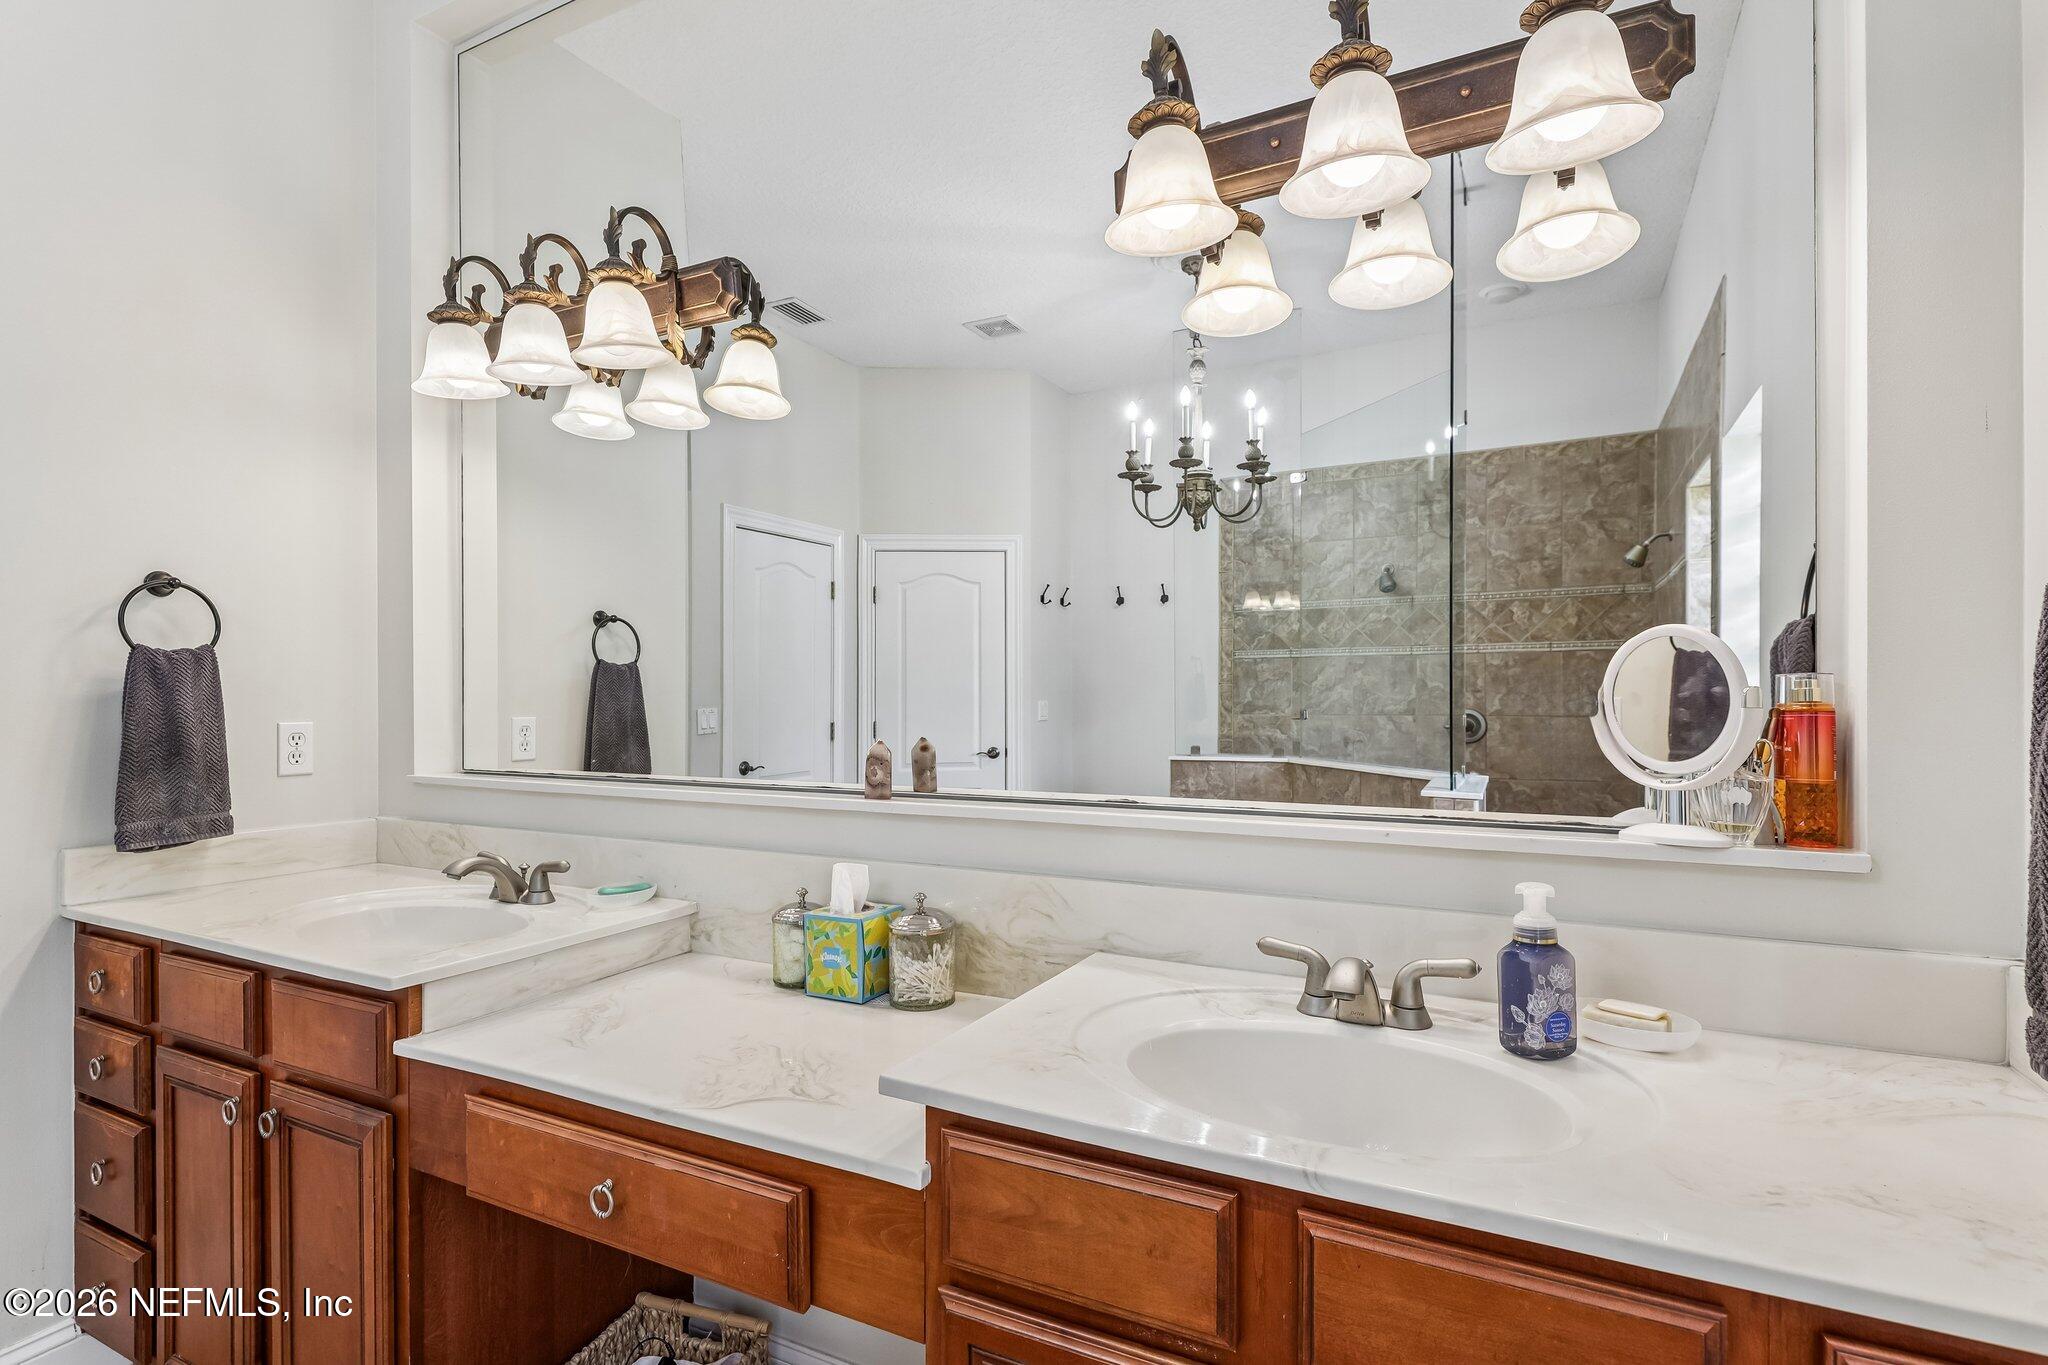
Bathroom with a double-sink vanity, dark wood cabinets, large mirror, and tiled glass-enclosed shower.
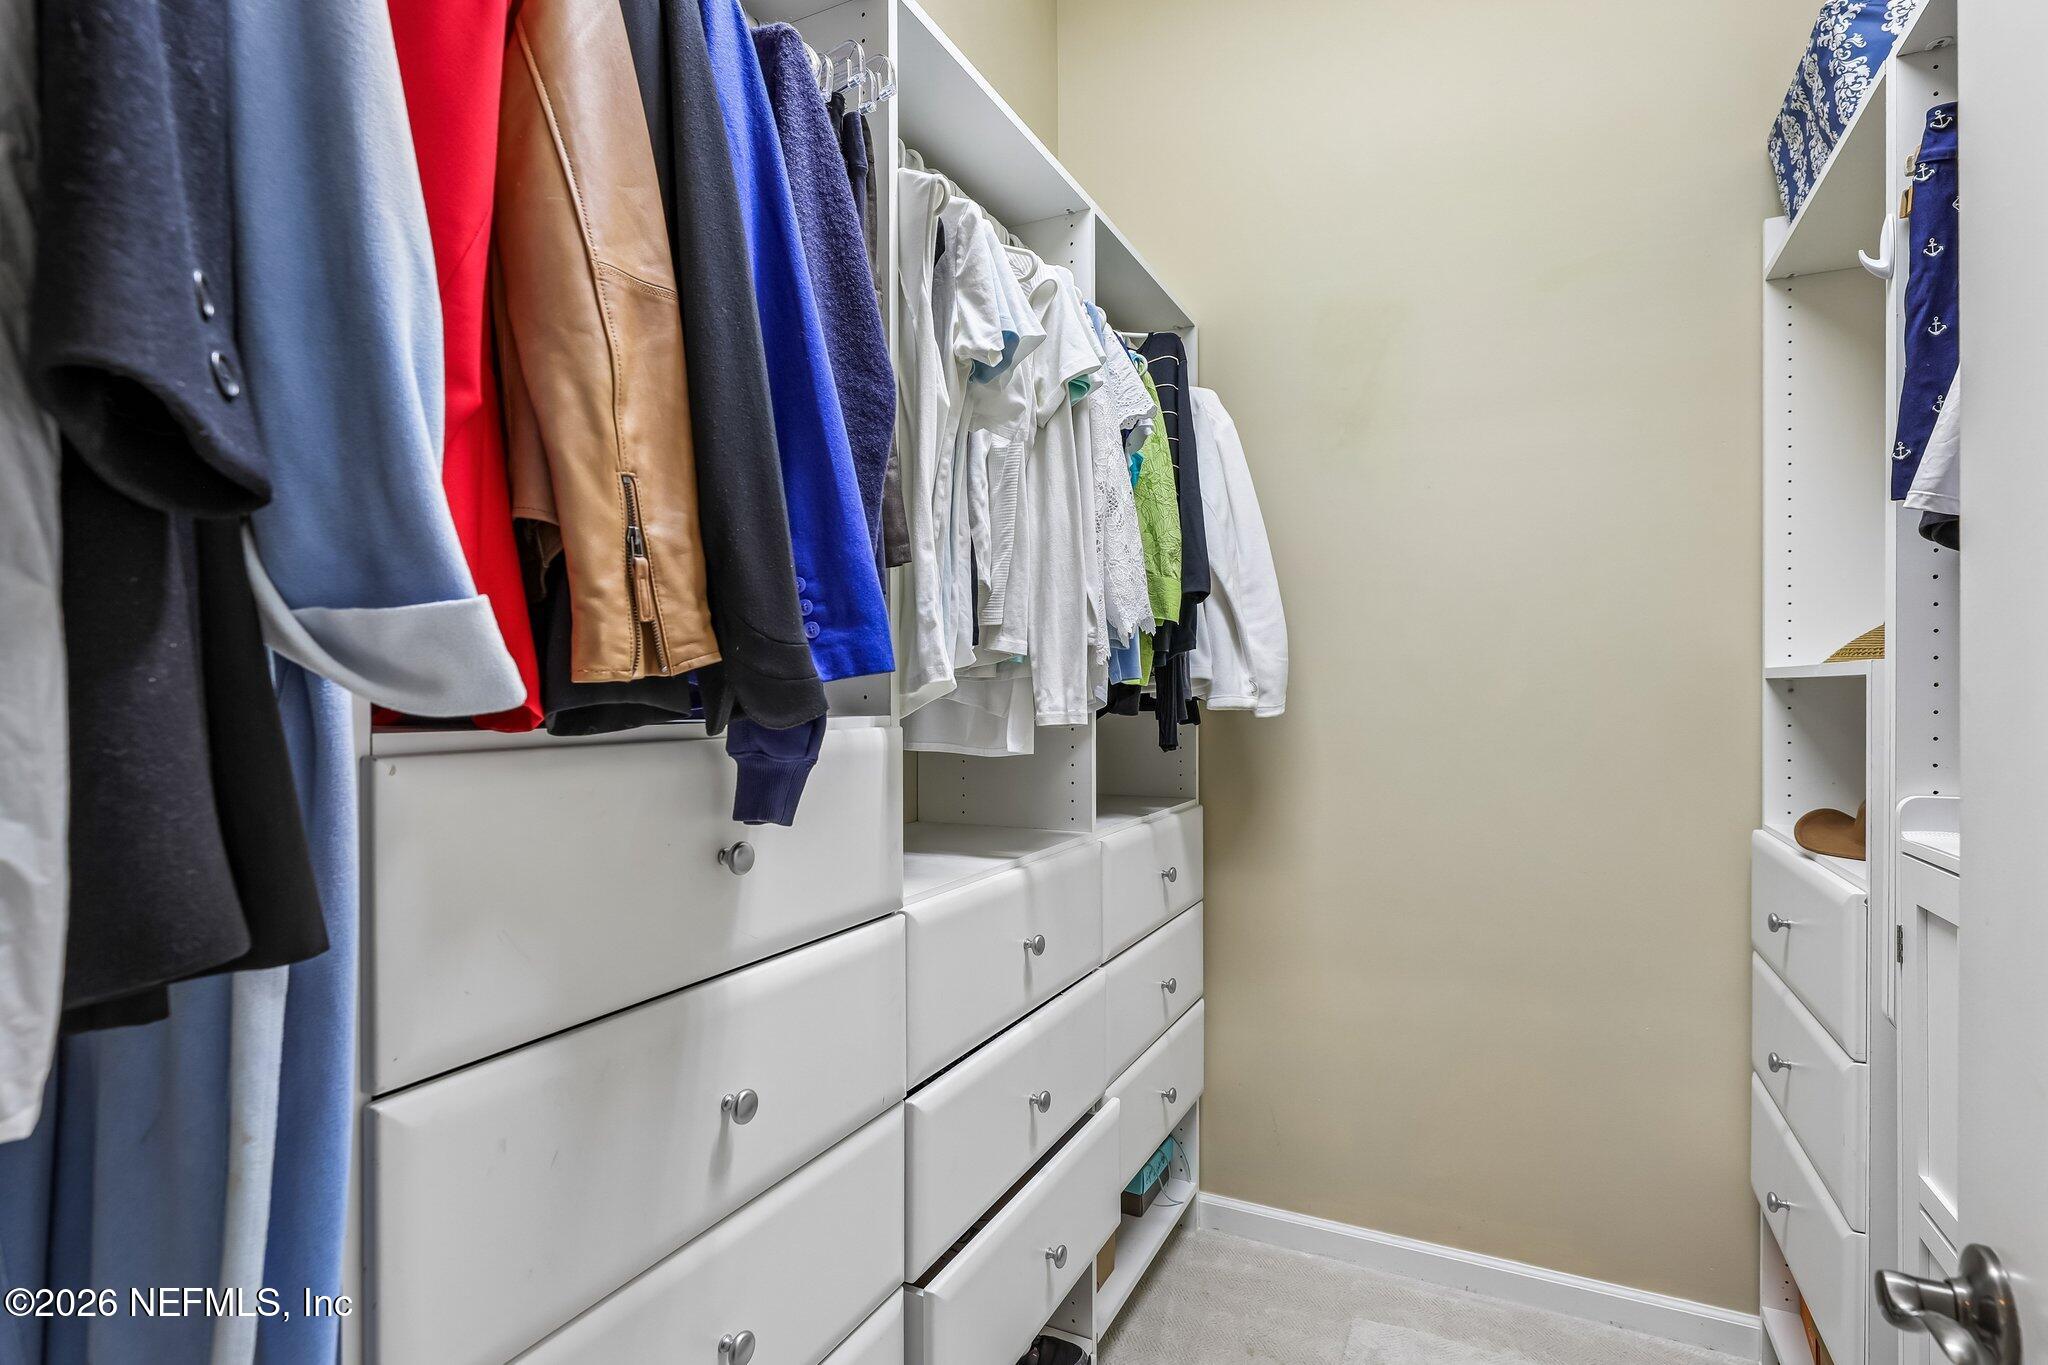
Walk-in closet with white built-in drawers, hanging clothes, and light carpet.
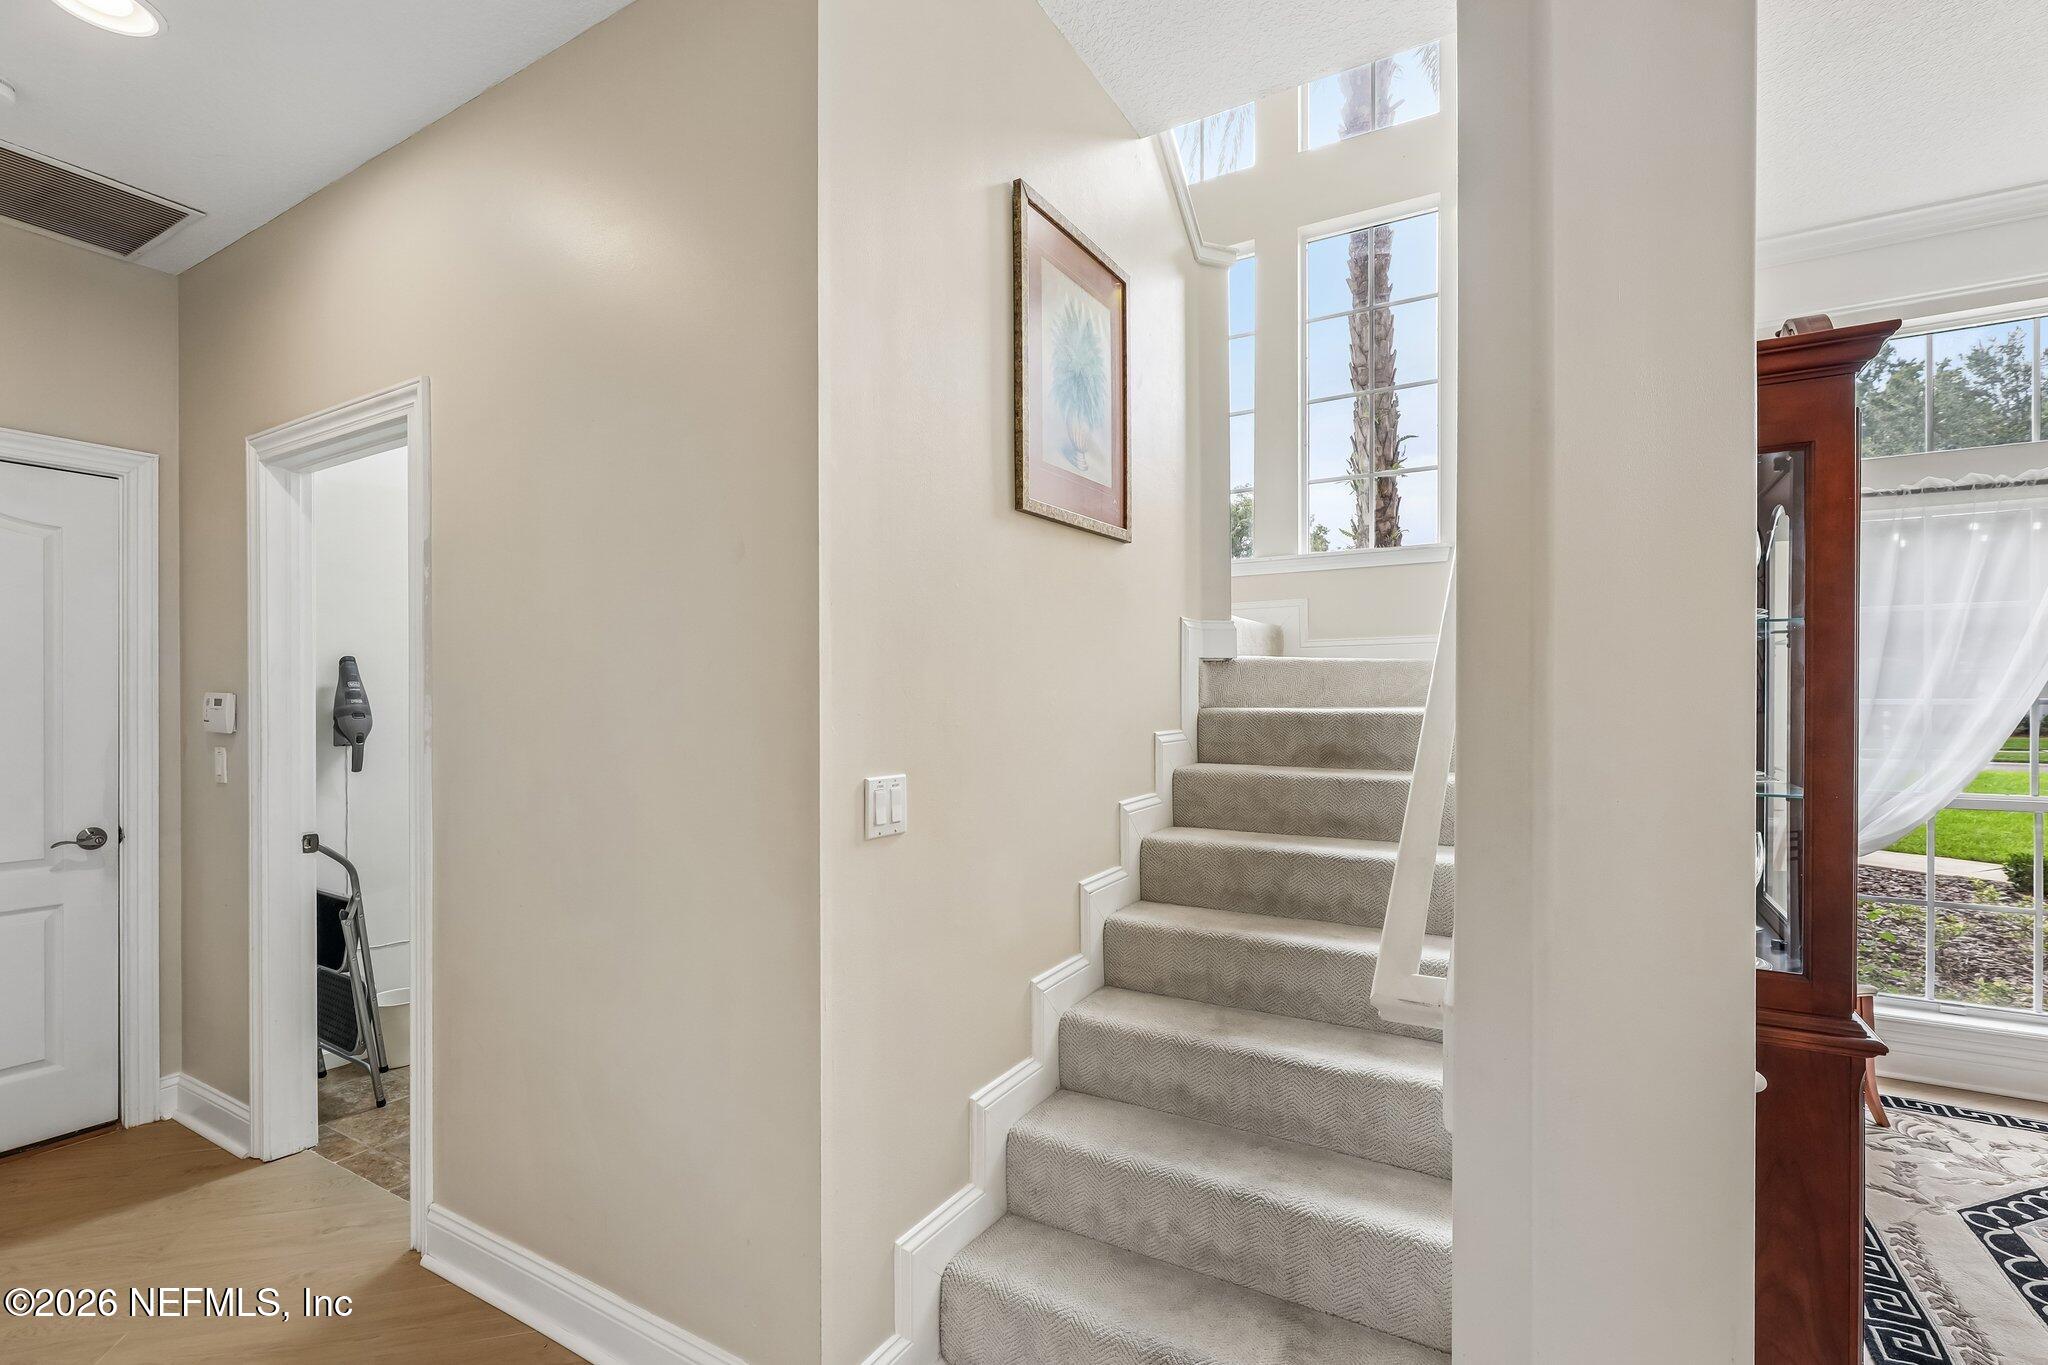
Foyer staircase with light carpeting, tall windows, and a framed picture.
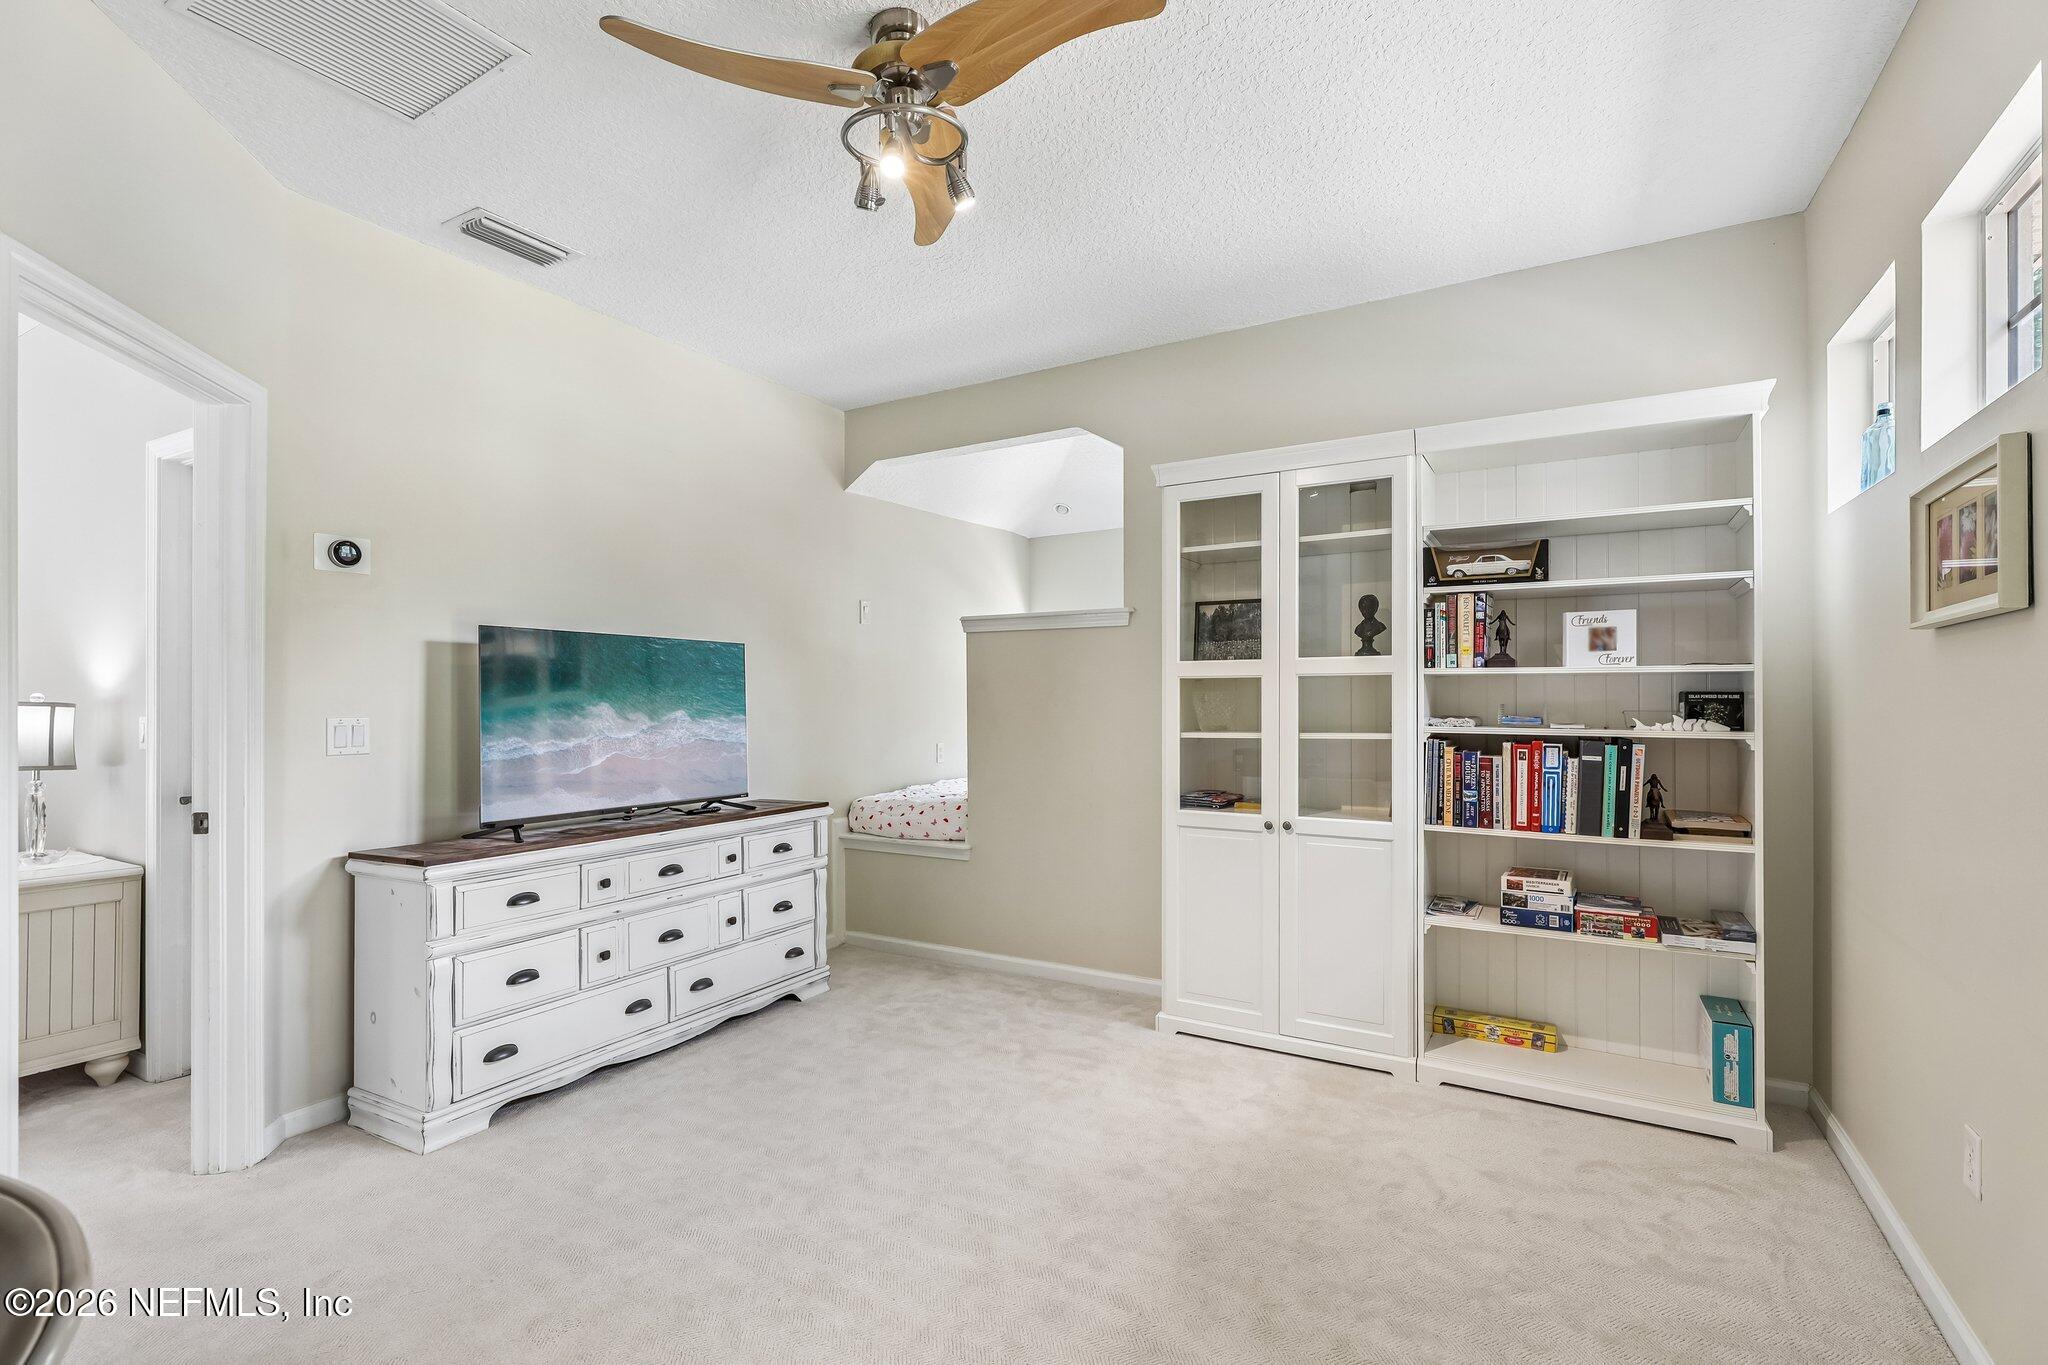
Bright carpeted bedroom with built-in white bookcases, a TV showing ocean waves, and a cushioned window seat.
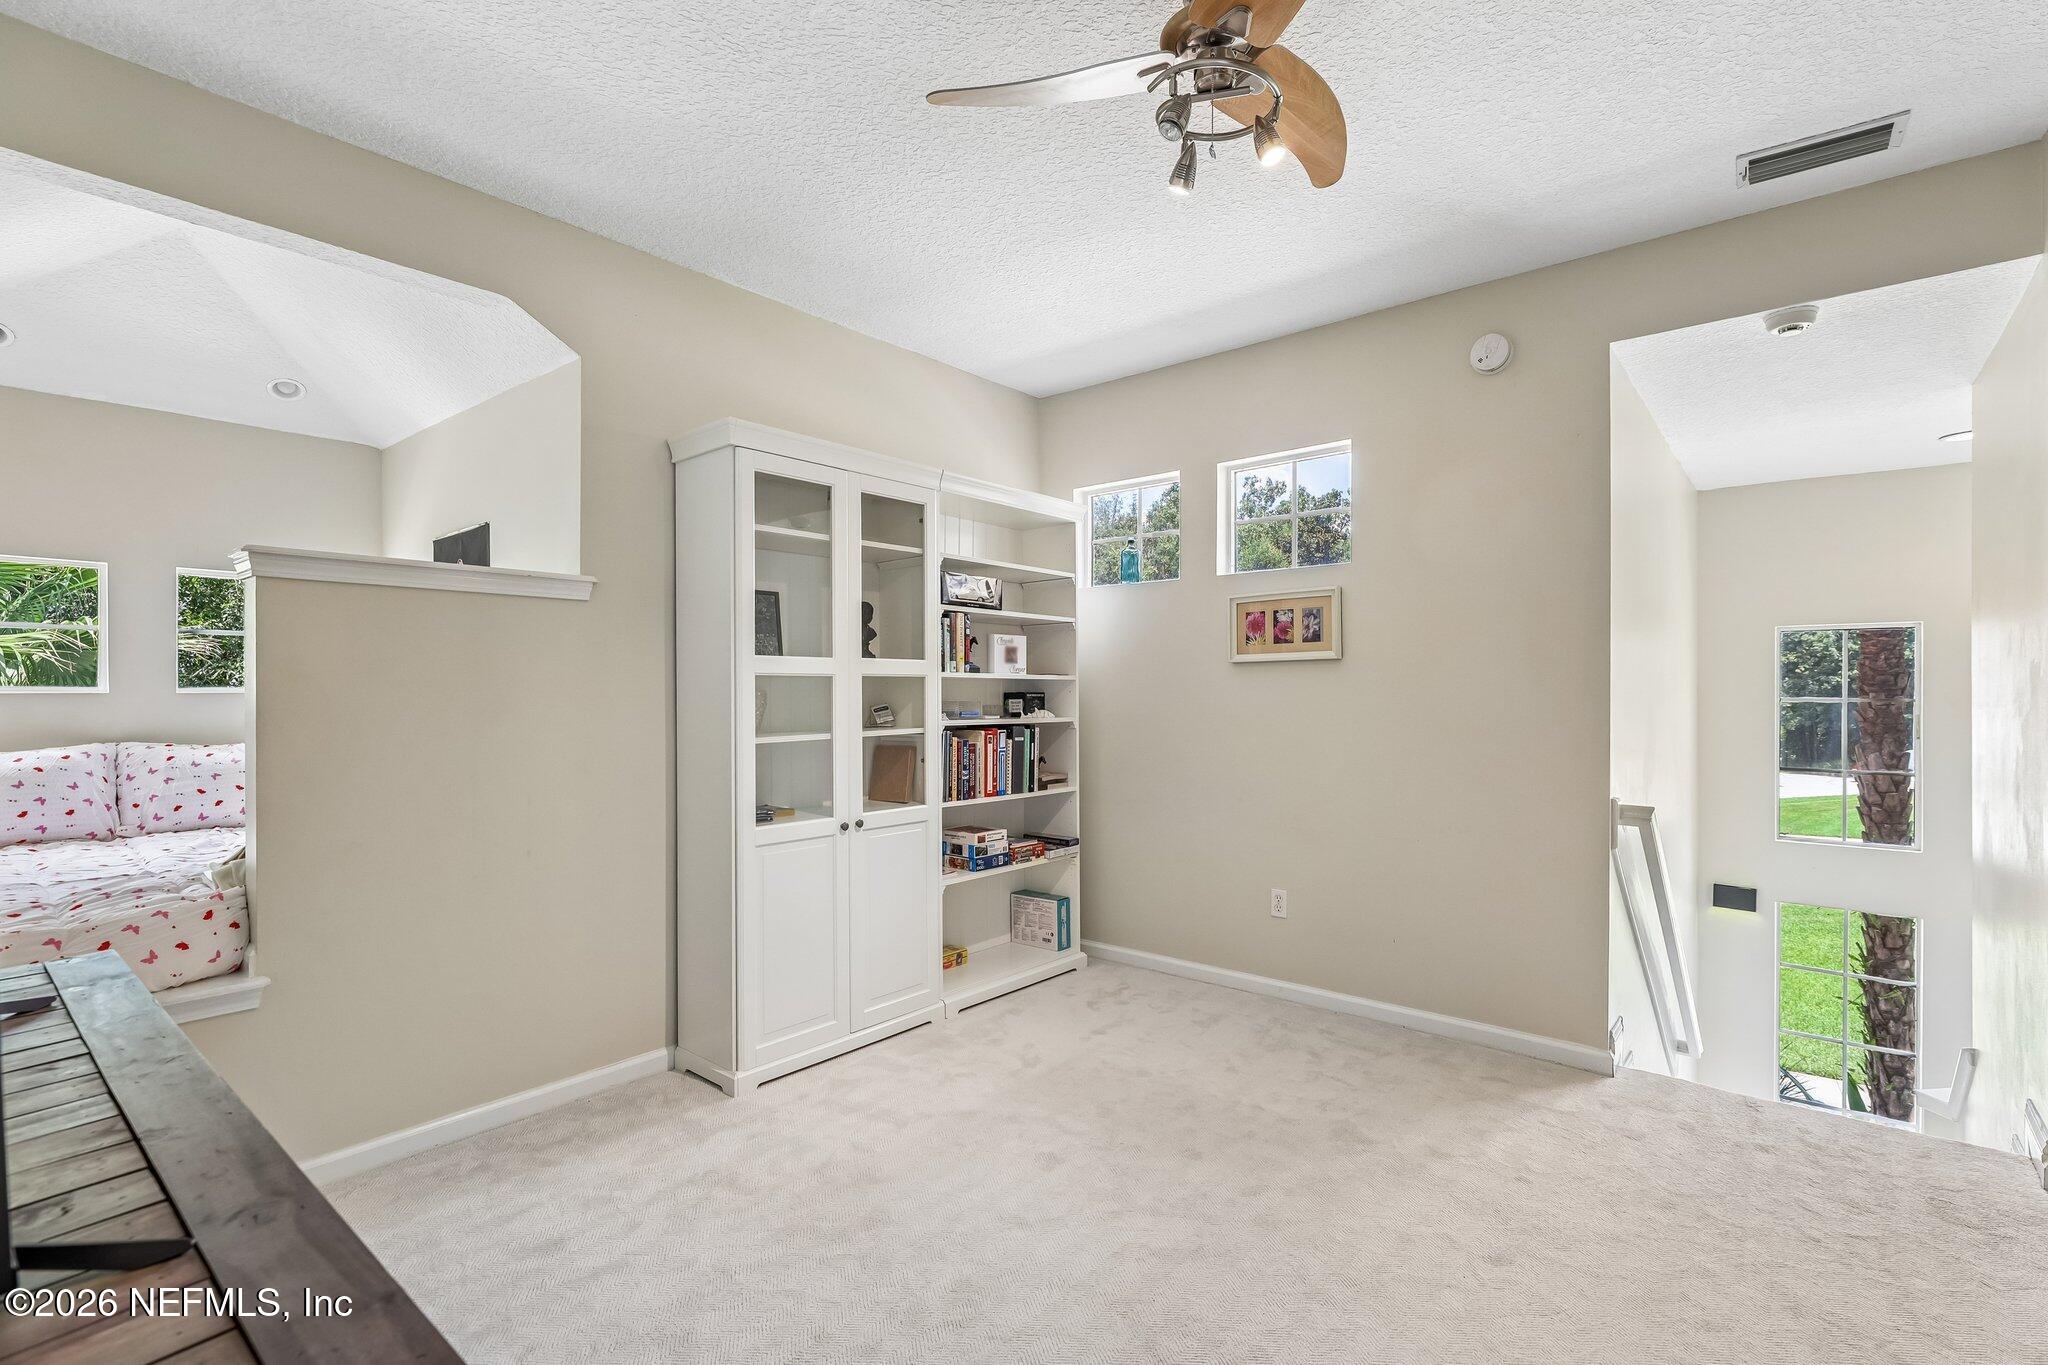
Upstairs loft with built-in bookcase, carpeted floor, ceiling fan, and windows beside an open stairwell.
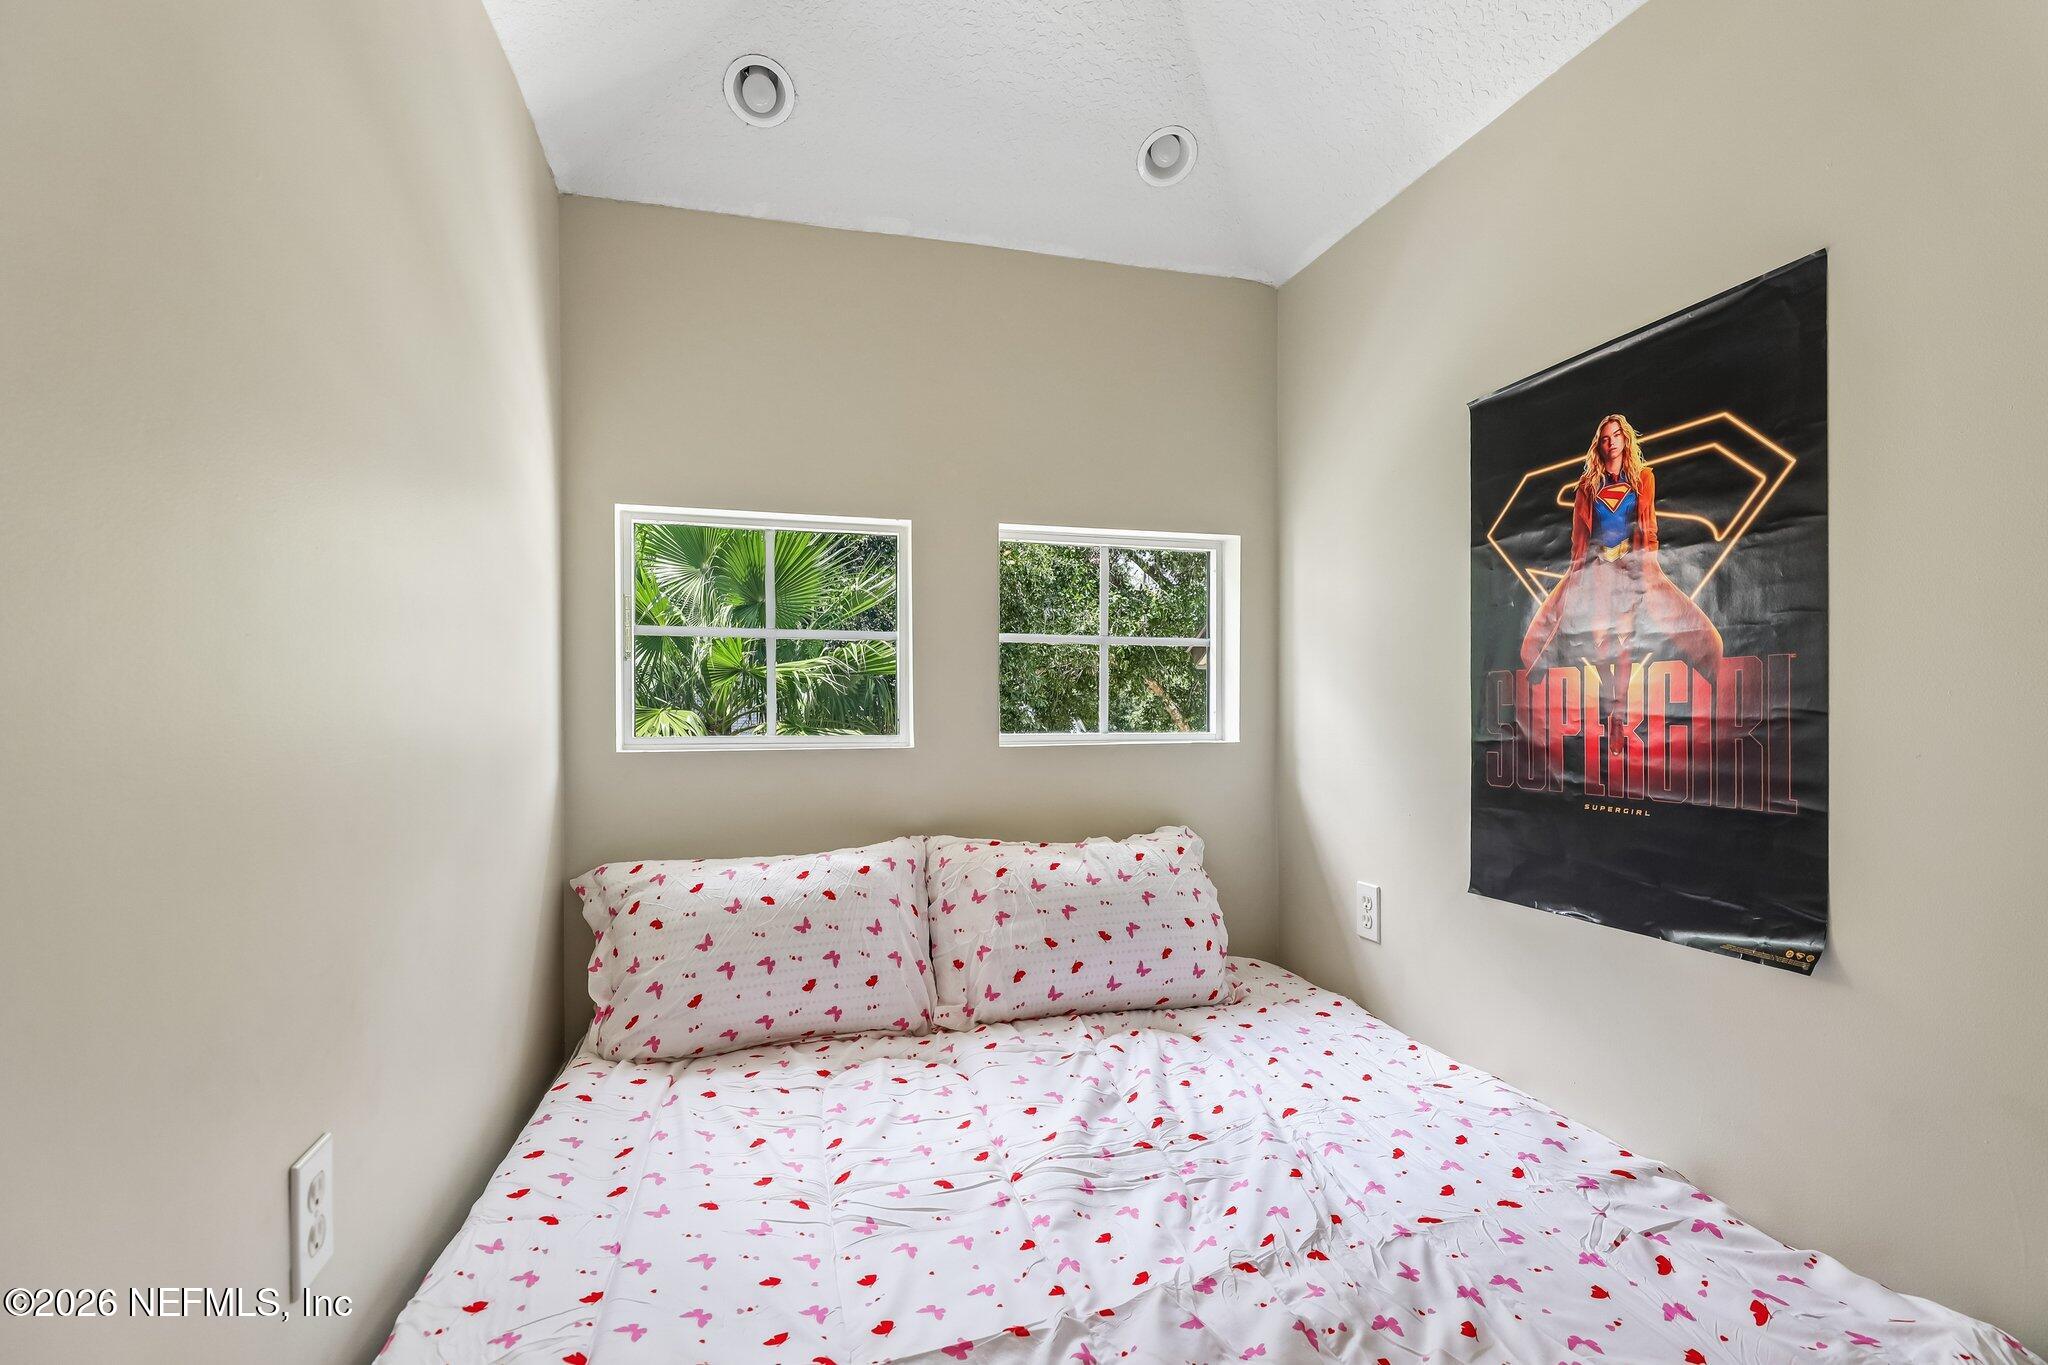
Bedroom with butterfly-patterned bedding, two windows overlooking greenery, and a Supergirl poster.
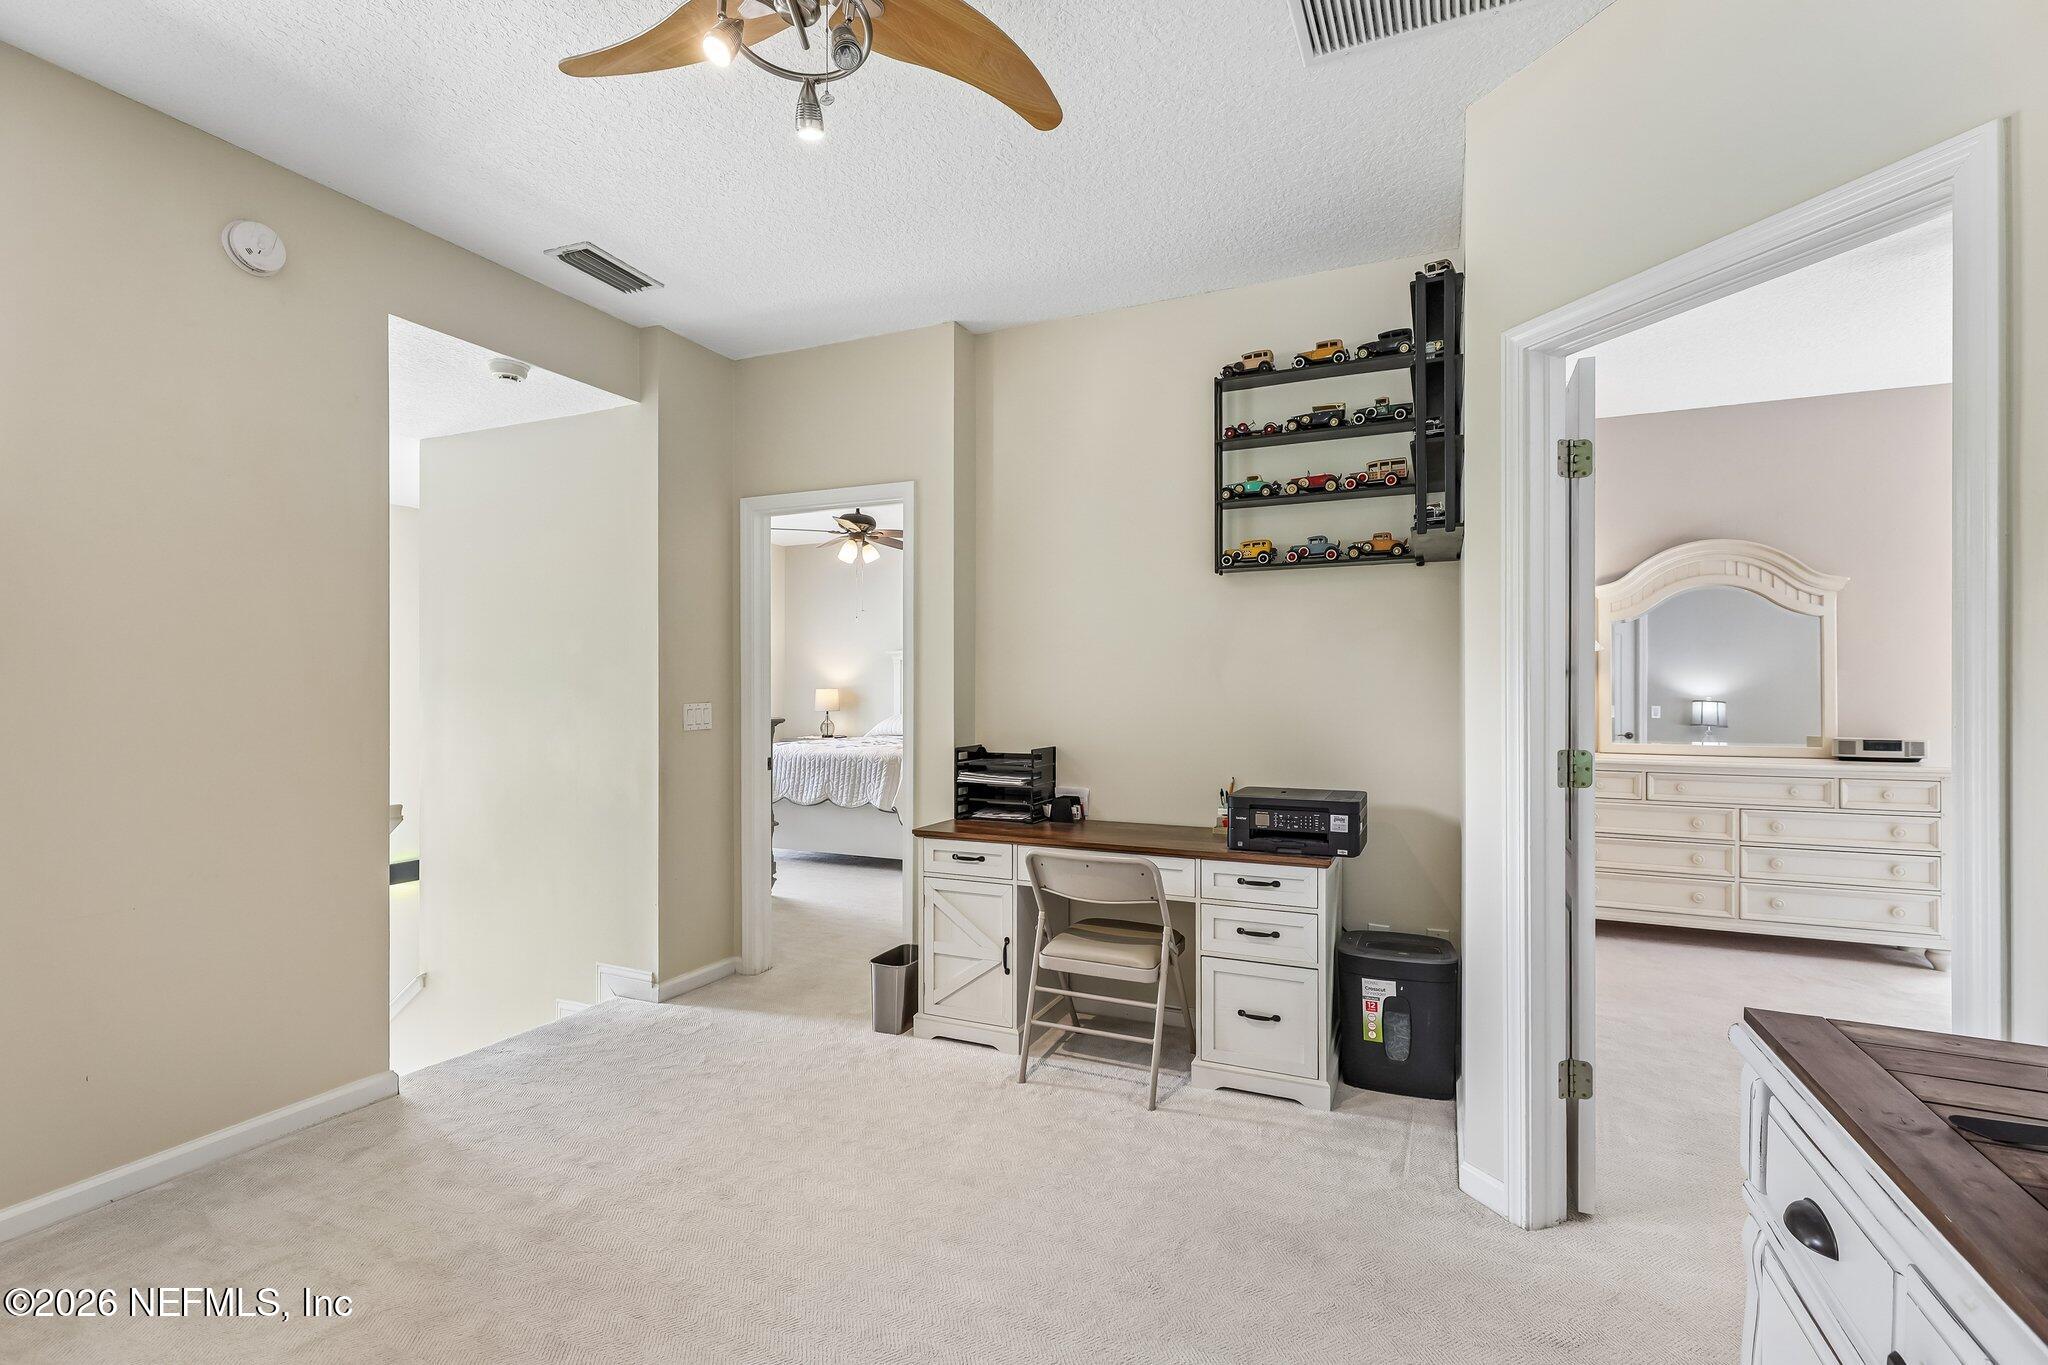
Upstairs office with a white desk, toy-car shelves, and adjoining bedrooms.
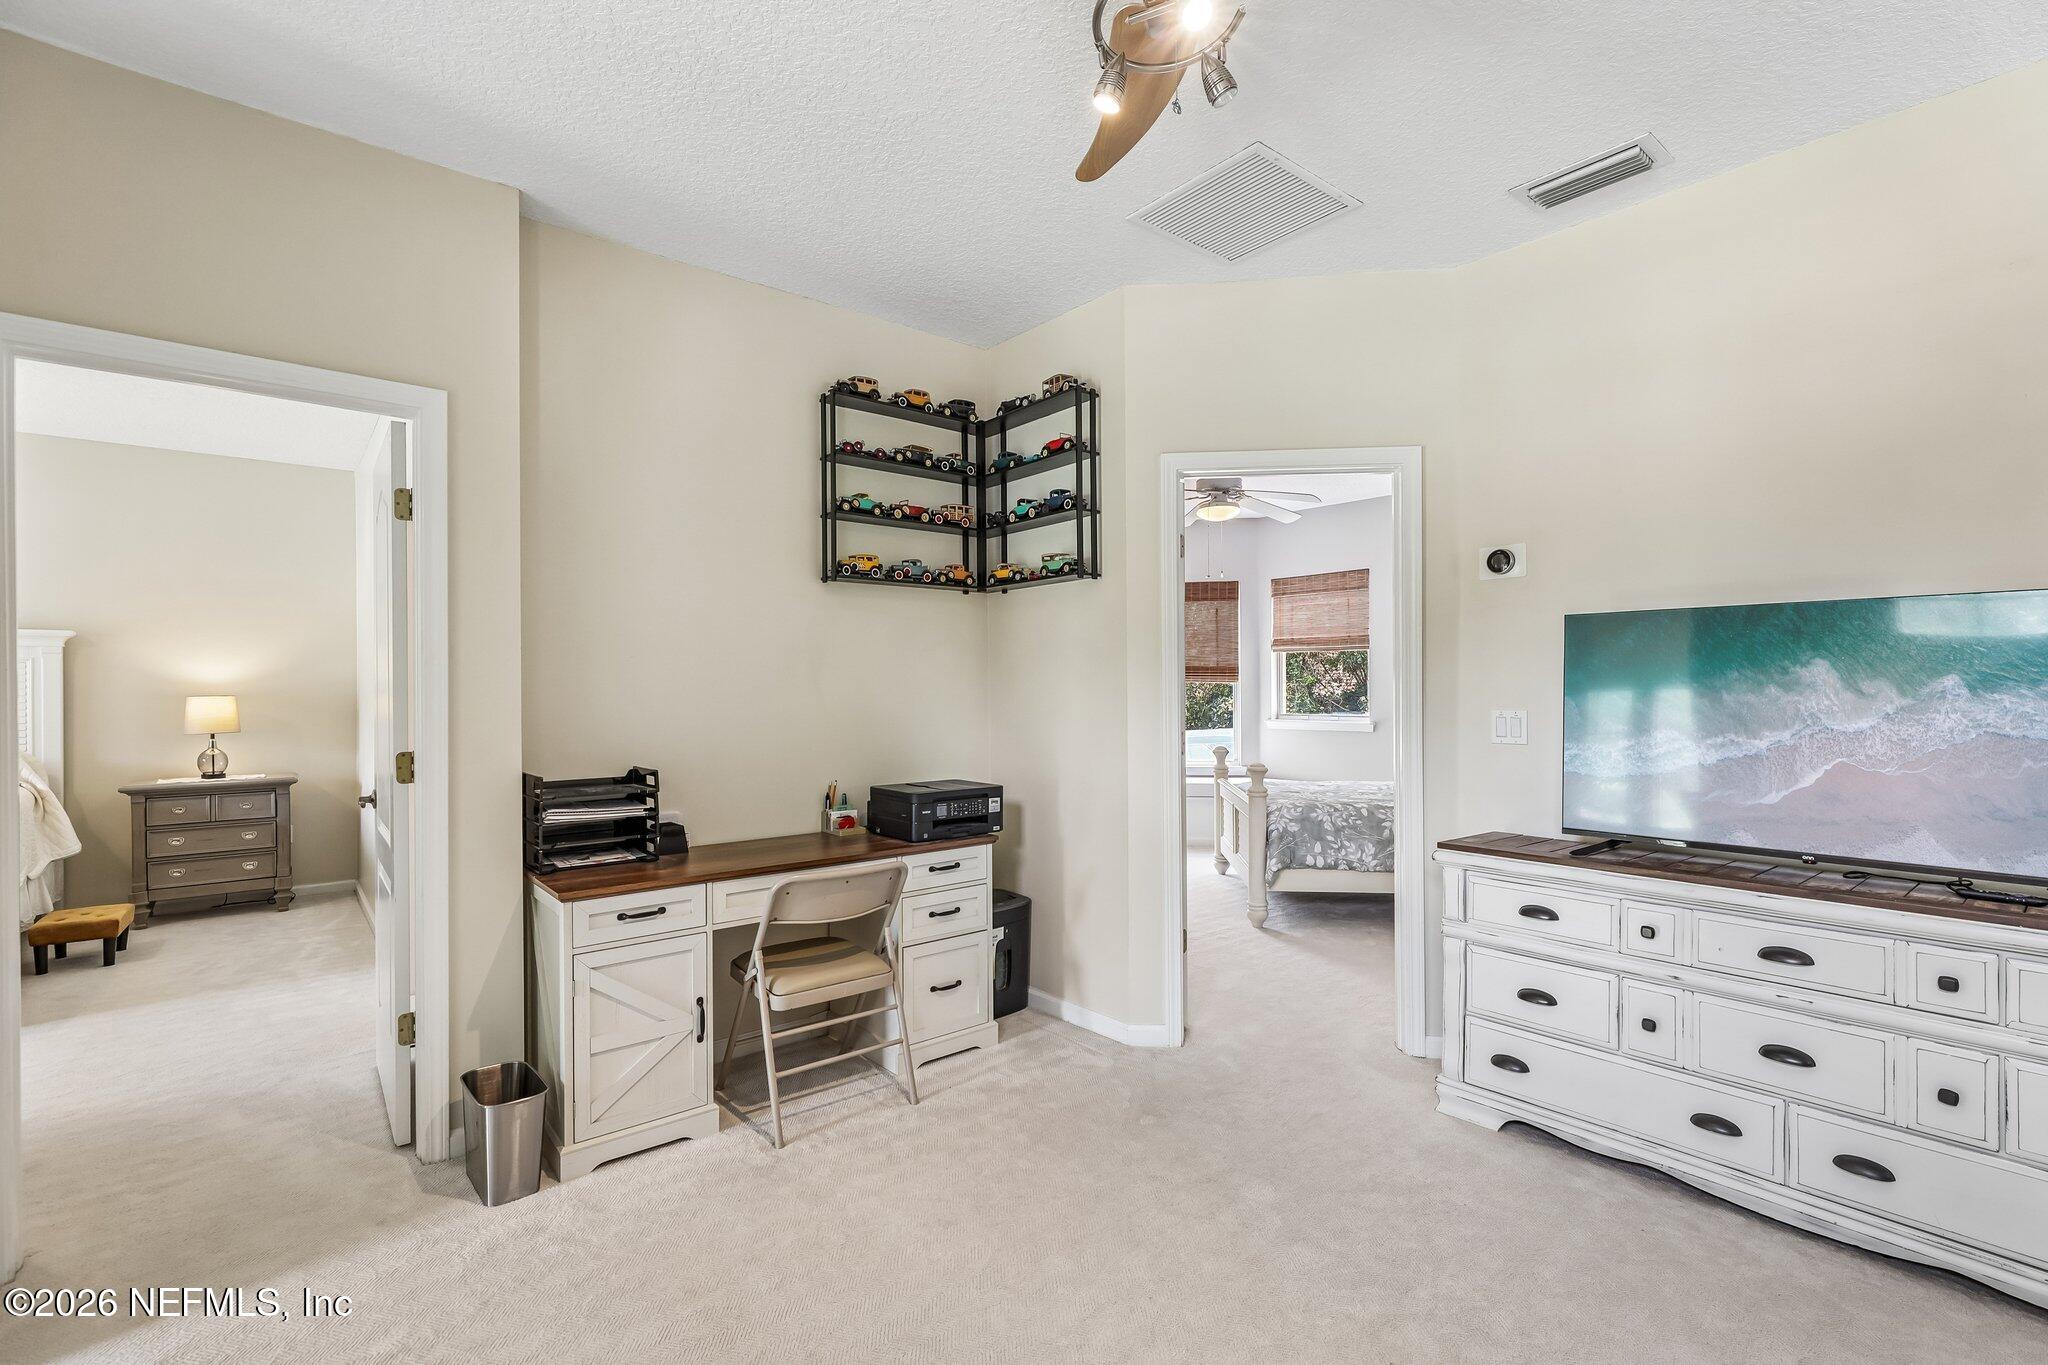
Furnished room with a desk, toy car shelves, and a large television on a white dresser.
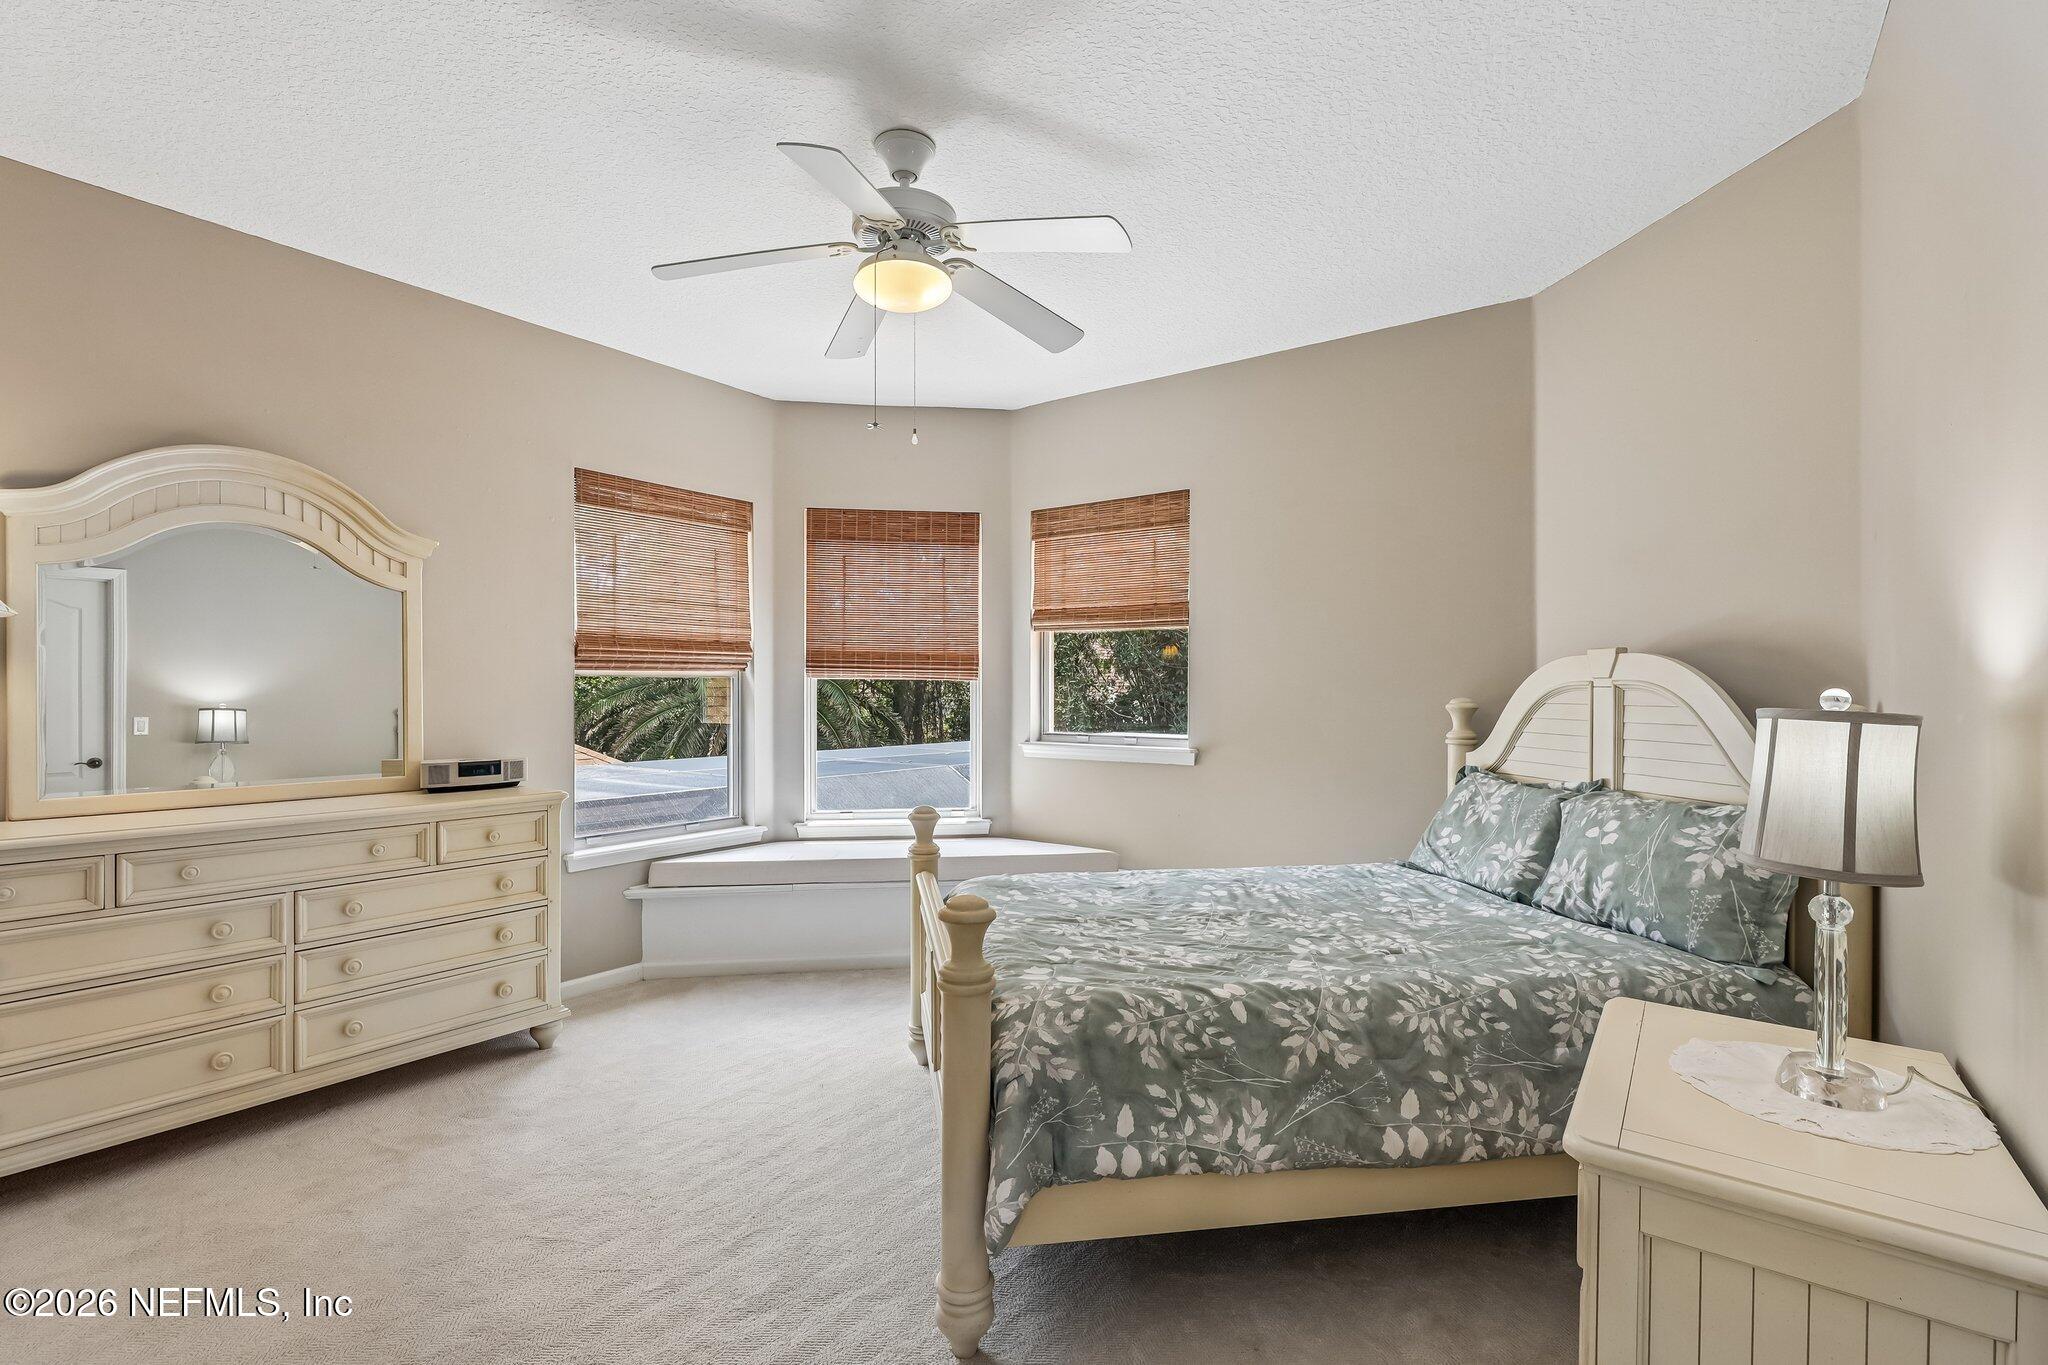
Bedroom with a cream bed, floral bedding, matching dressers, and three windows with bamboo blinds.
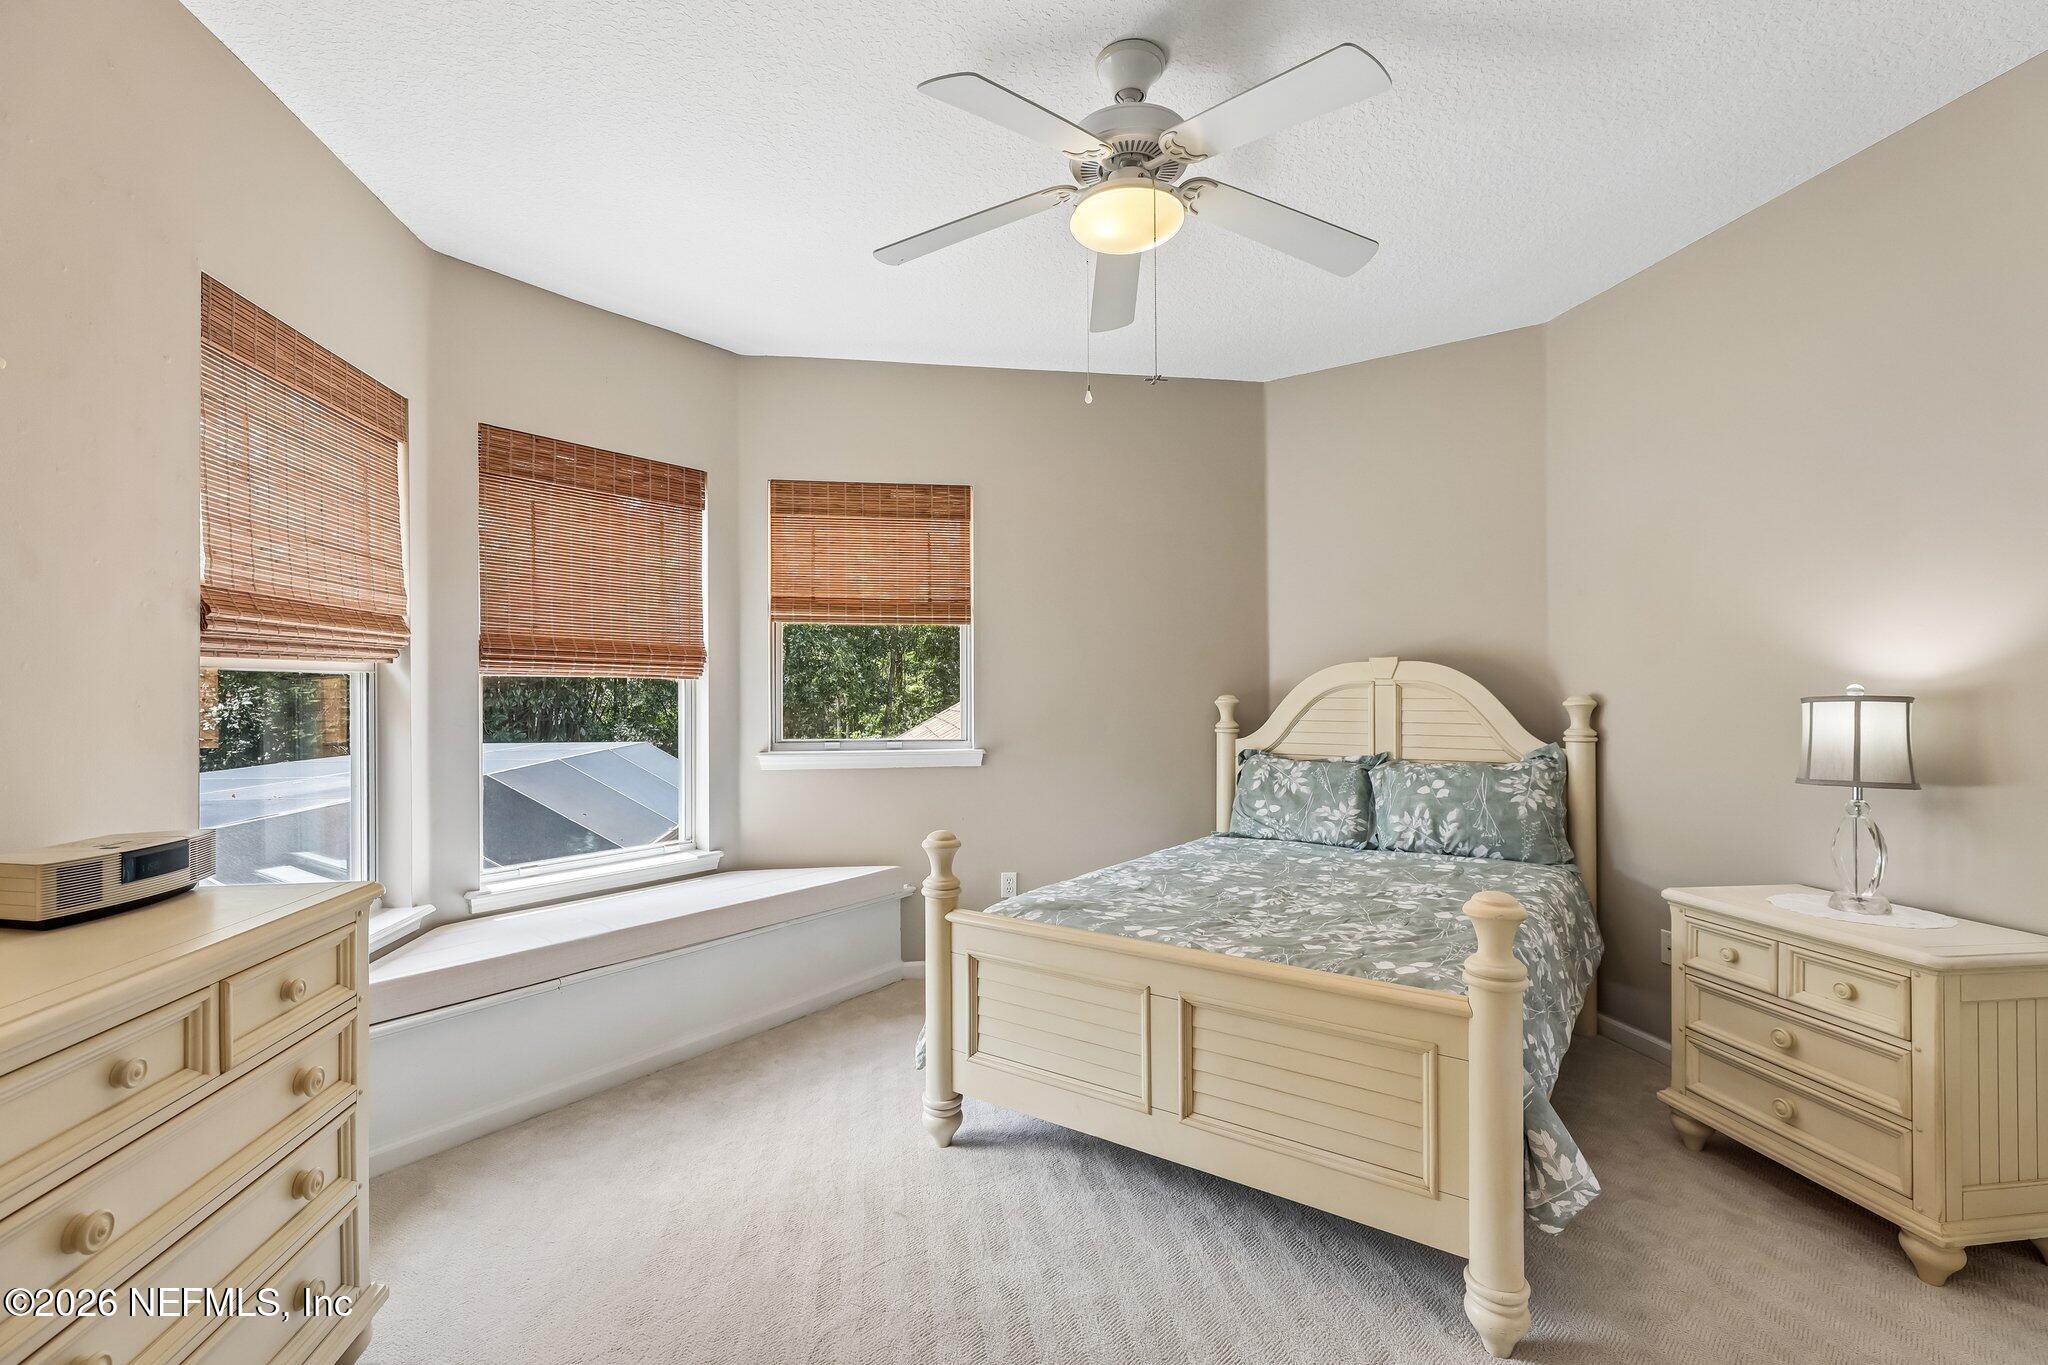
Furnished bedroom with gray floral bedding, a cream bed frame, matching dresser, and three bamboo-blind windows.
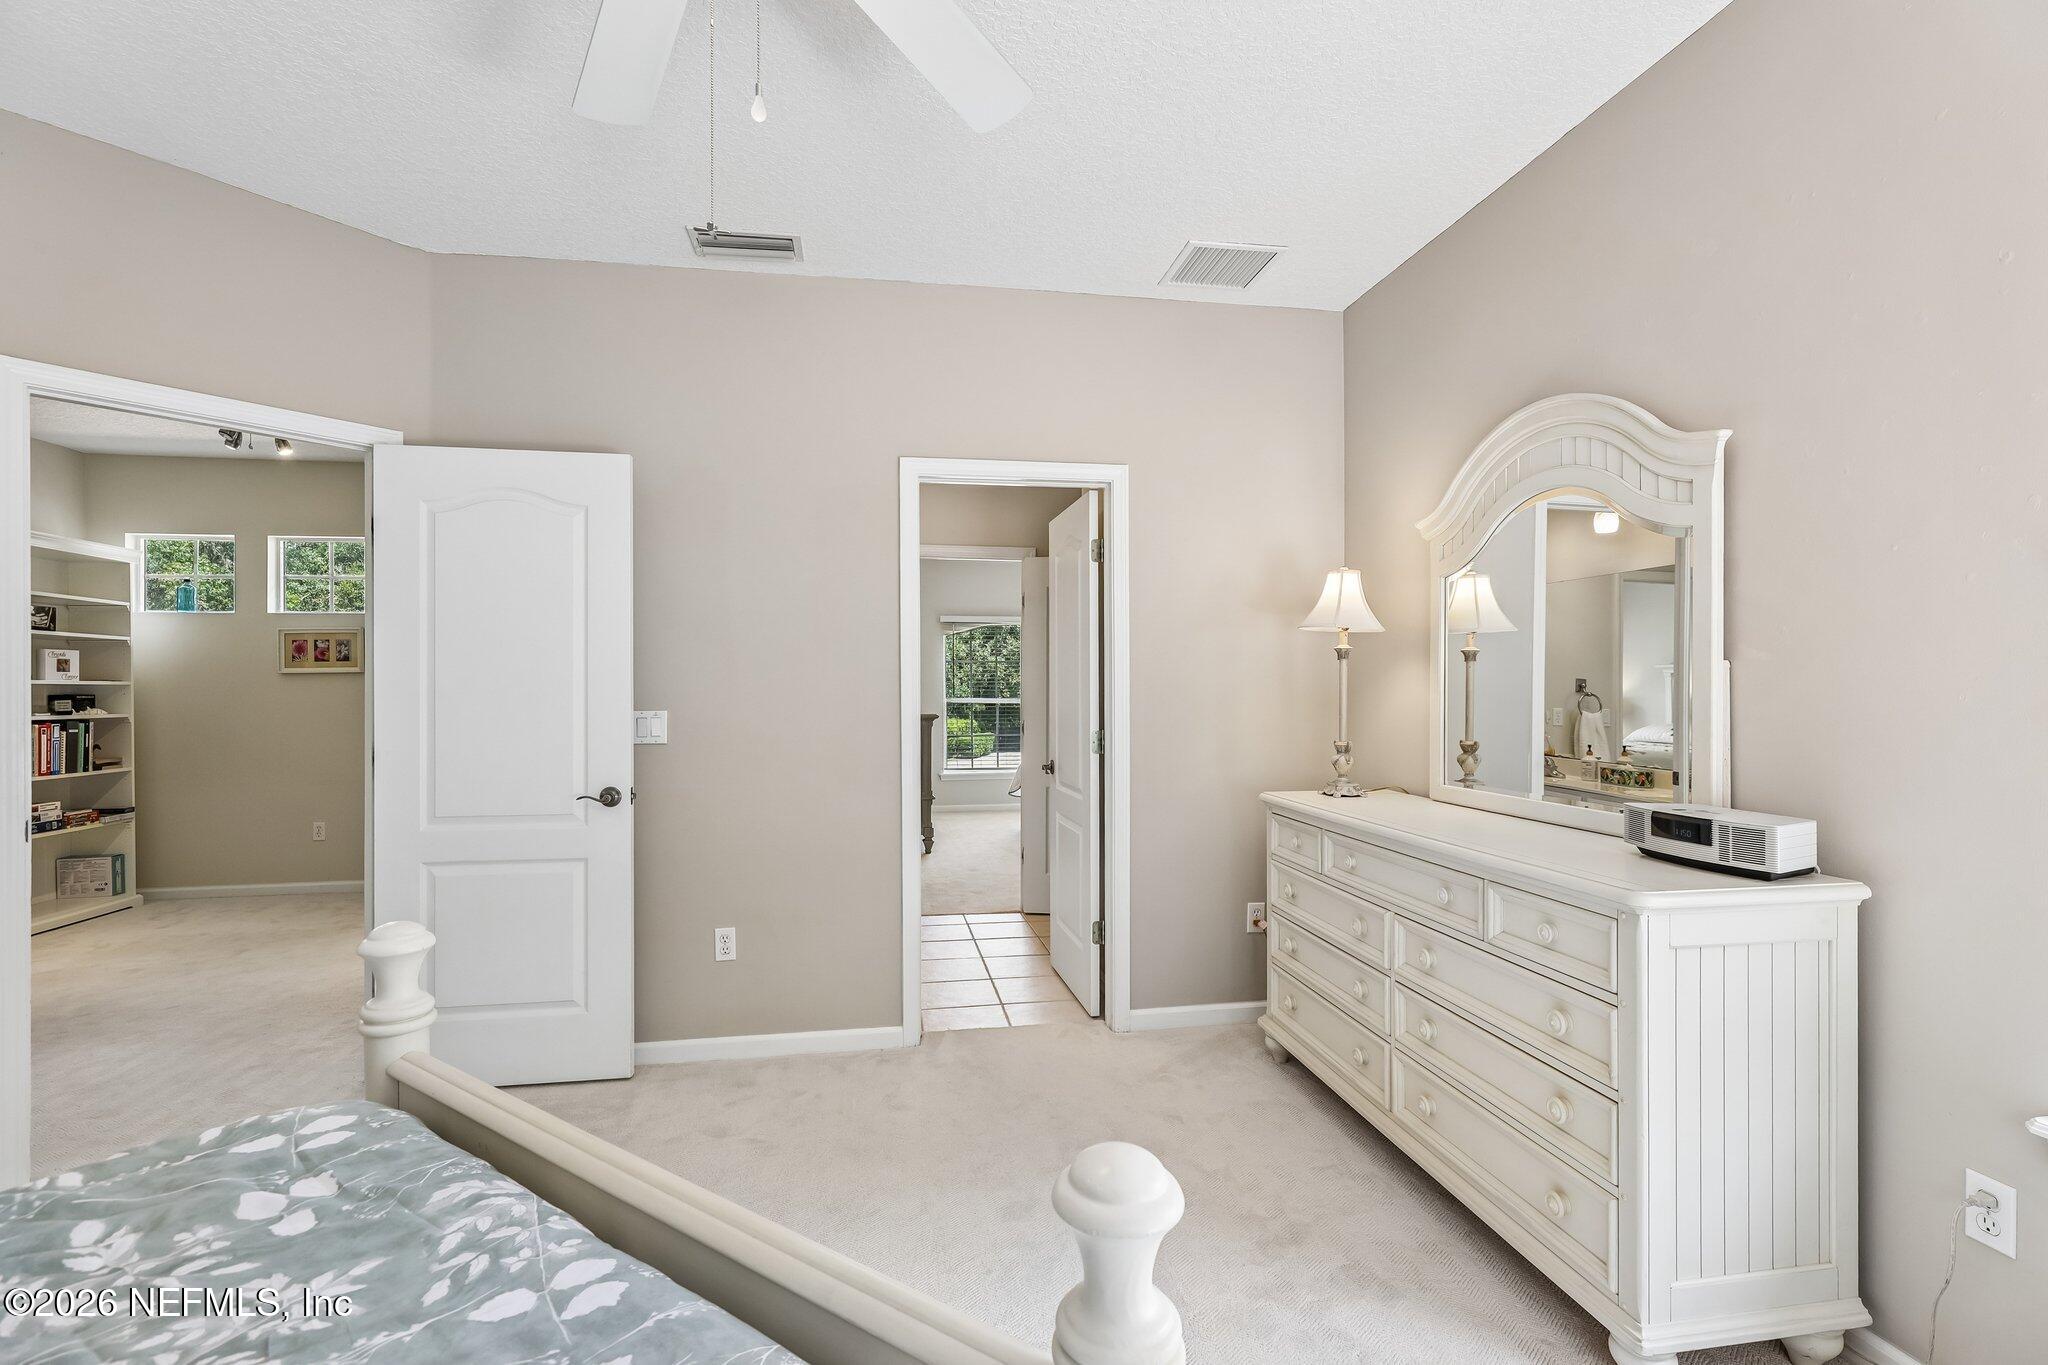
Bedroom with a white dresser and arched mirror beside open doorways to adjoining rooms.
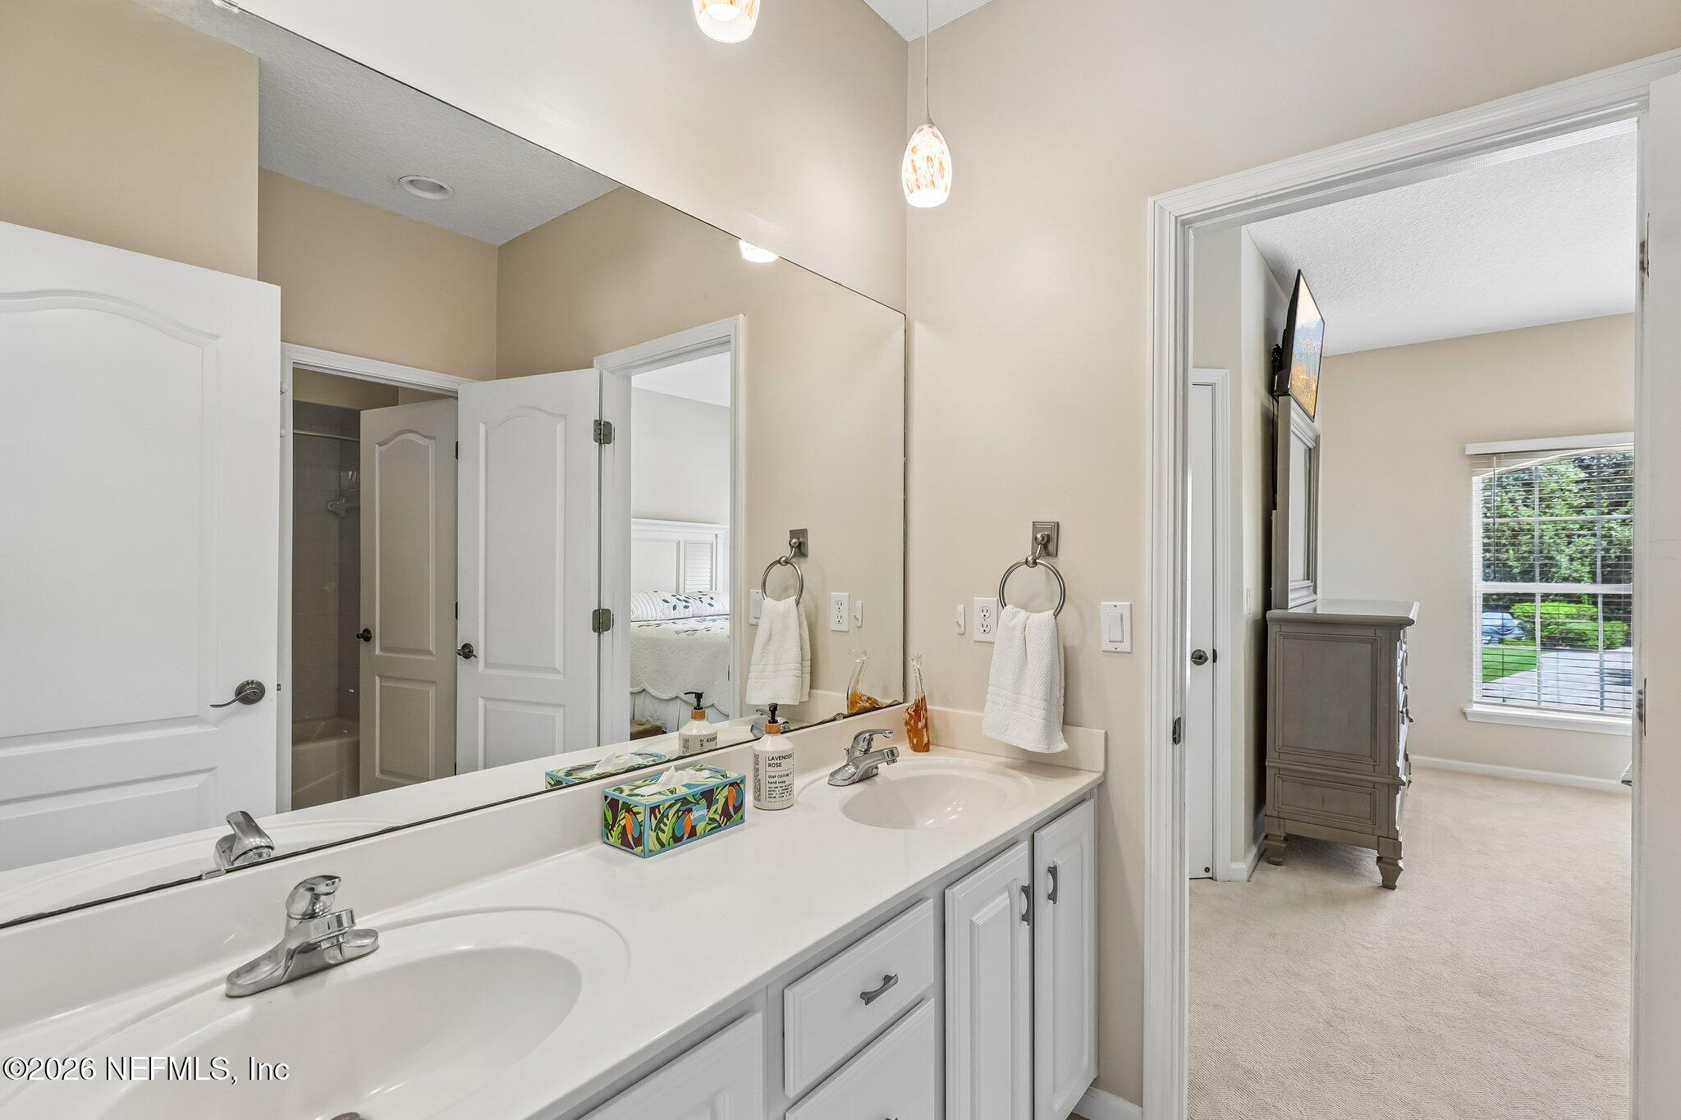
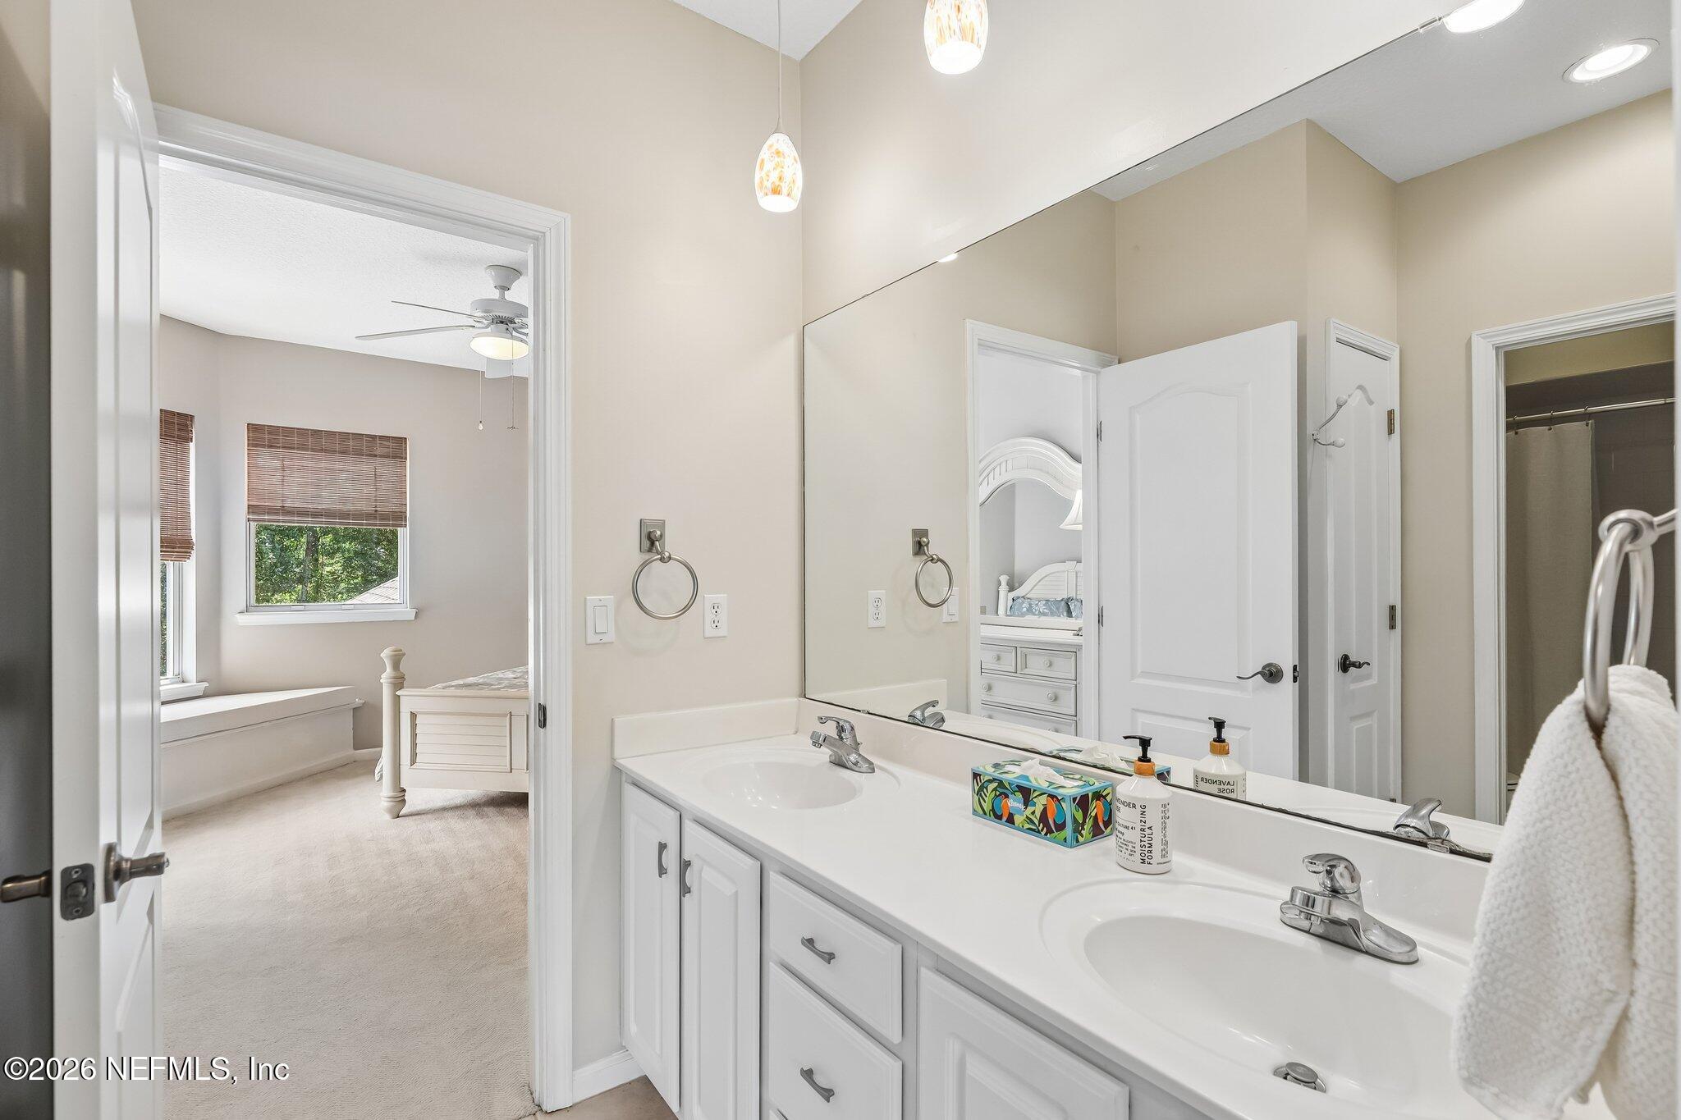
Bathroom with a long white double-sink vanity and broad mirror, opening to a carpeted bedroom.
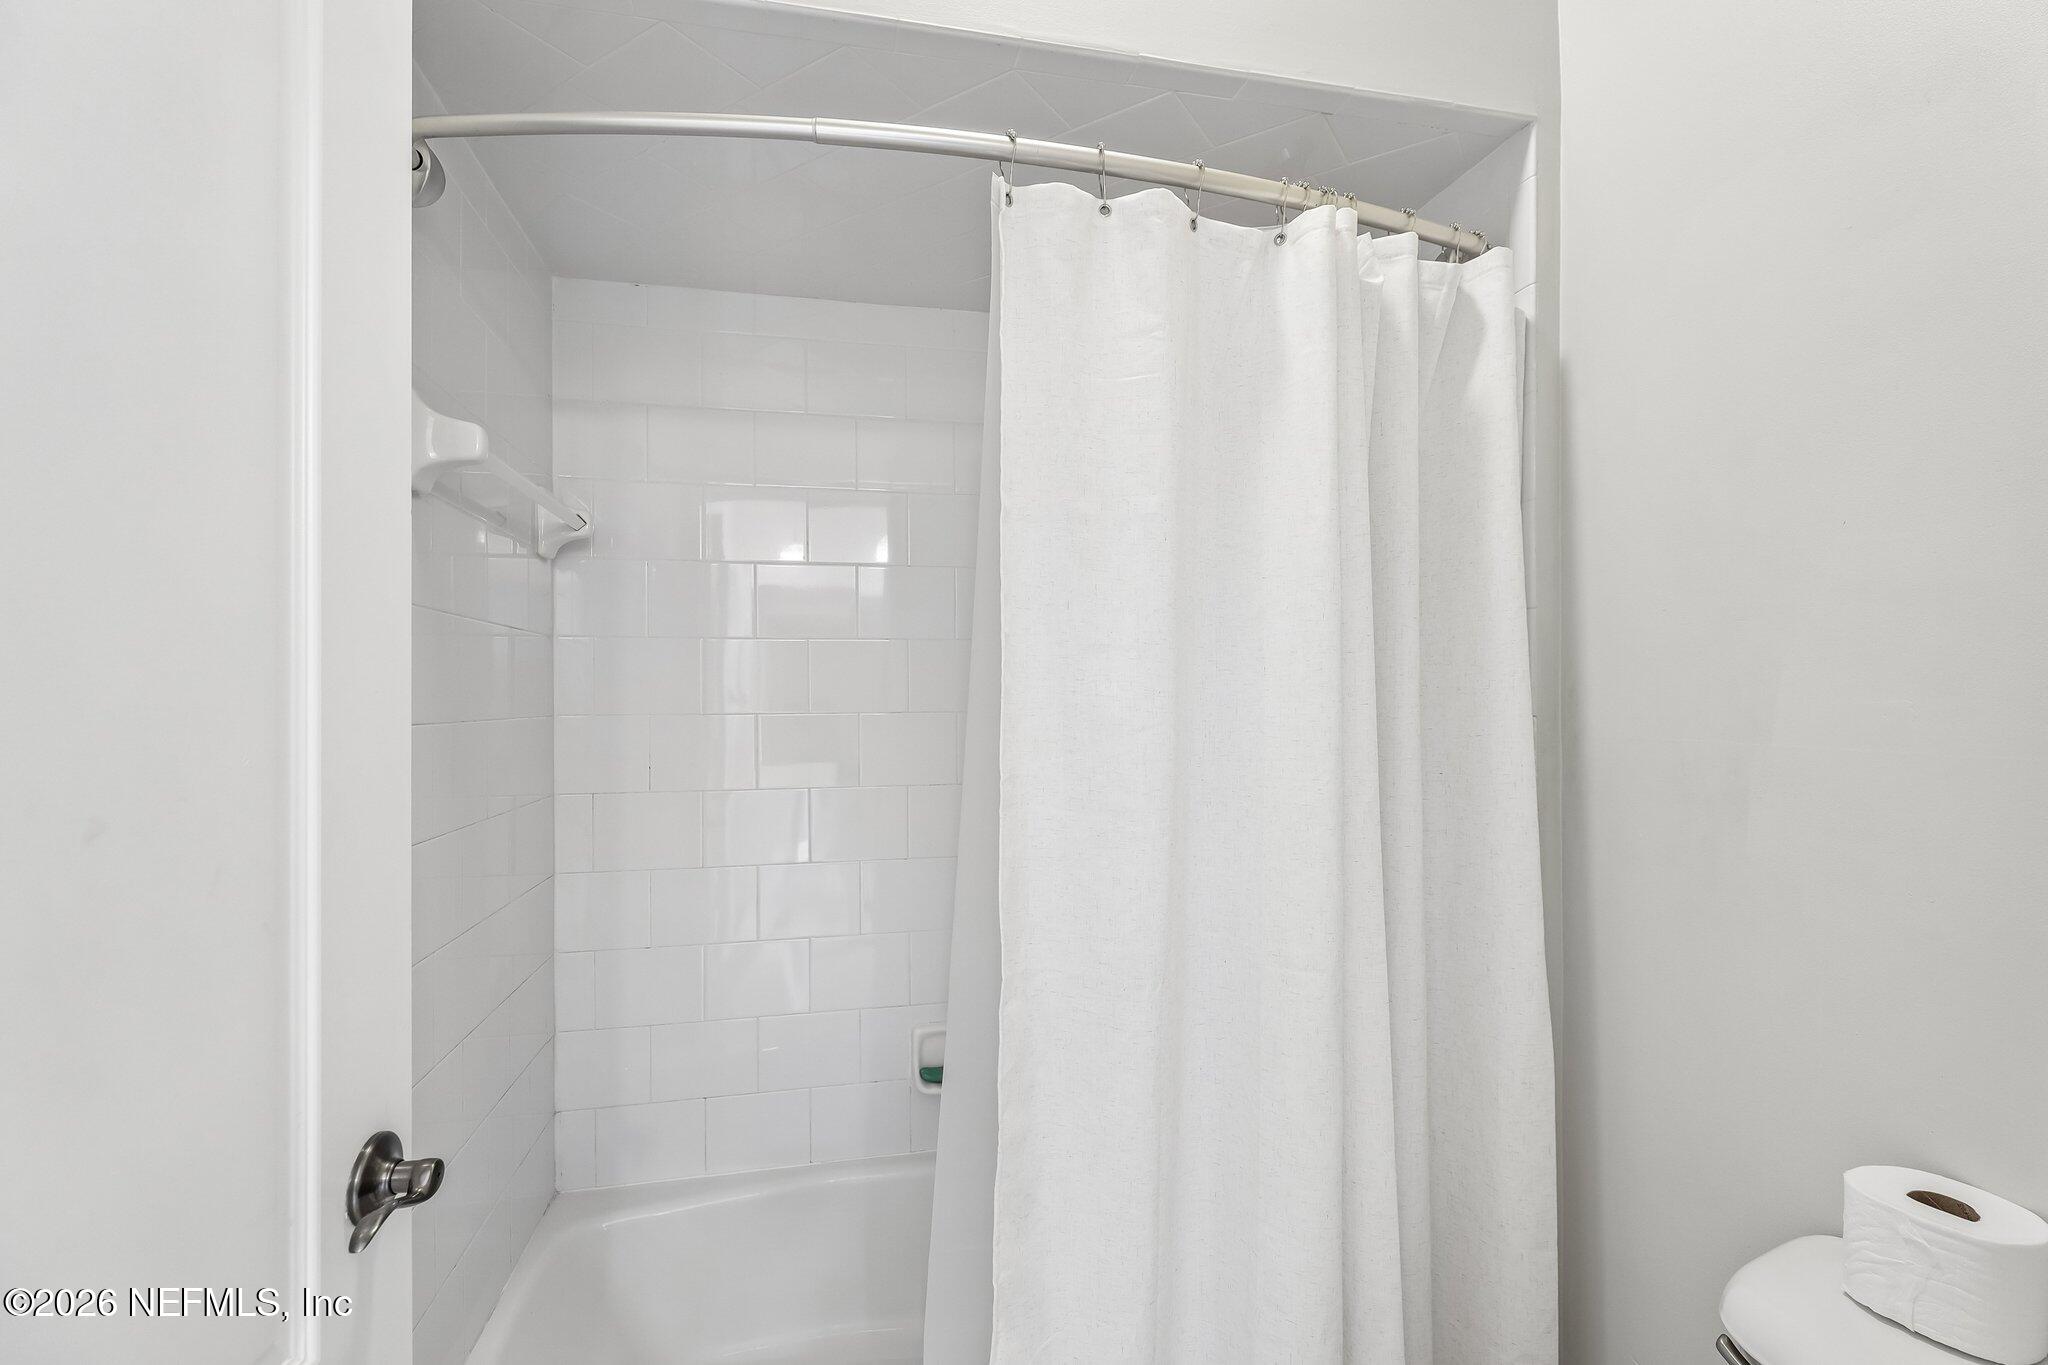
Bathroom with a white tiled tub and shower behind a curtain, with part of a toilet visible.
Bathroom with a long white double-sink vanity and large mirror, opening onto a carpeted bedroom.
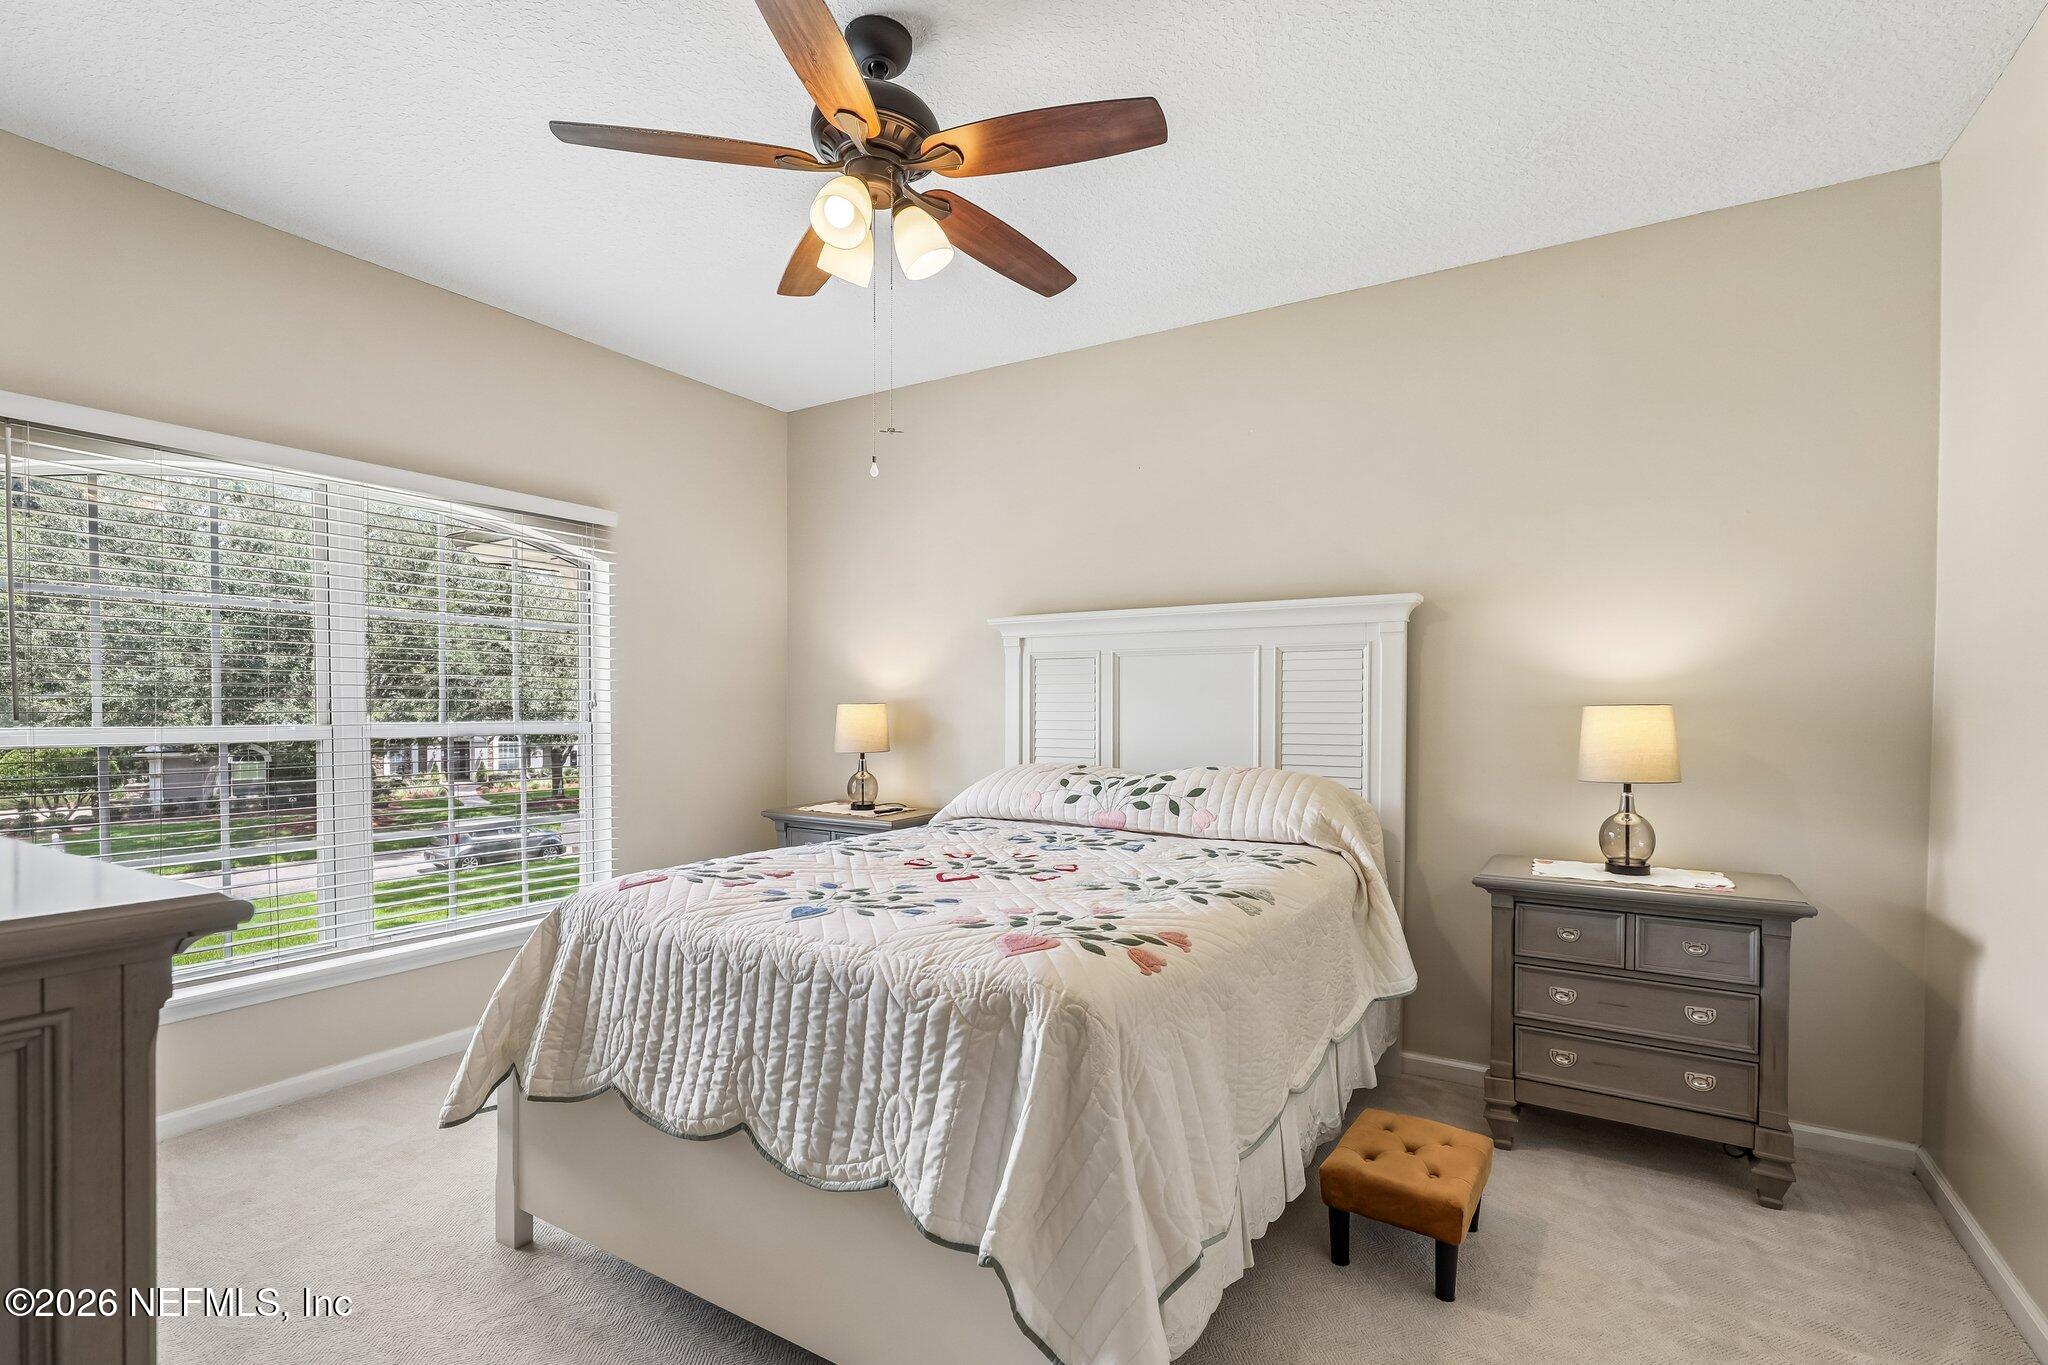
Bedroom with a floral quilt, white paneled headboard, and a wide window with blinds.
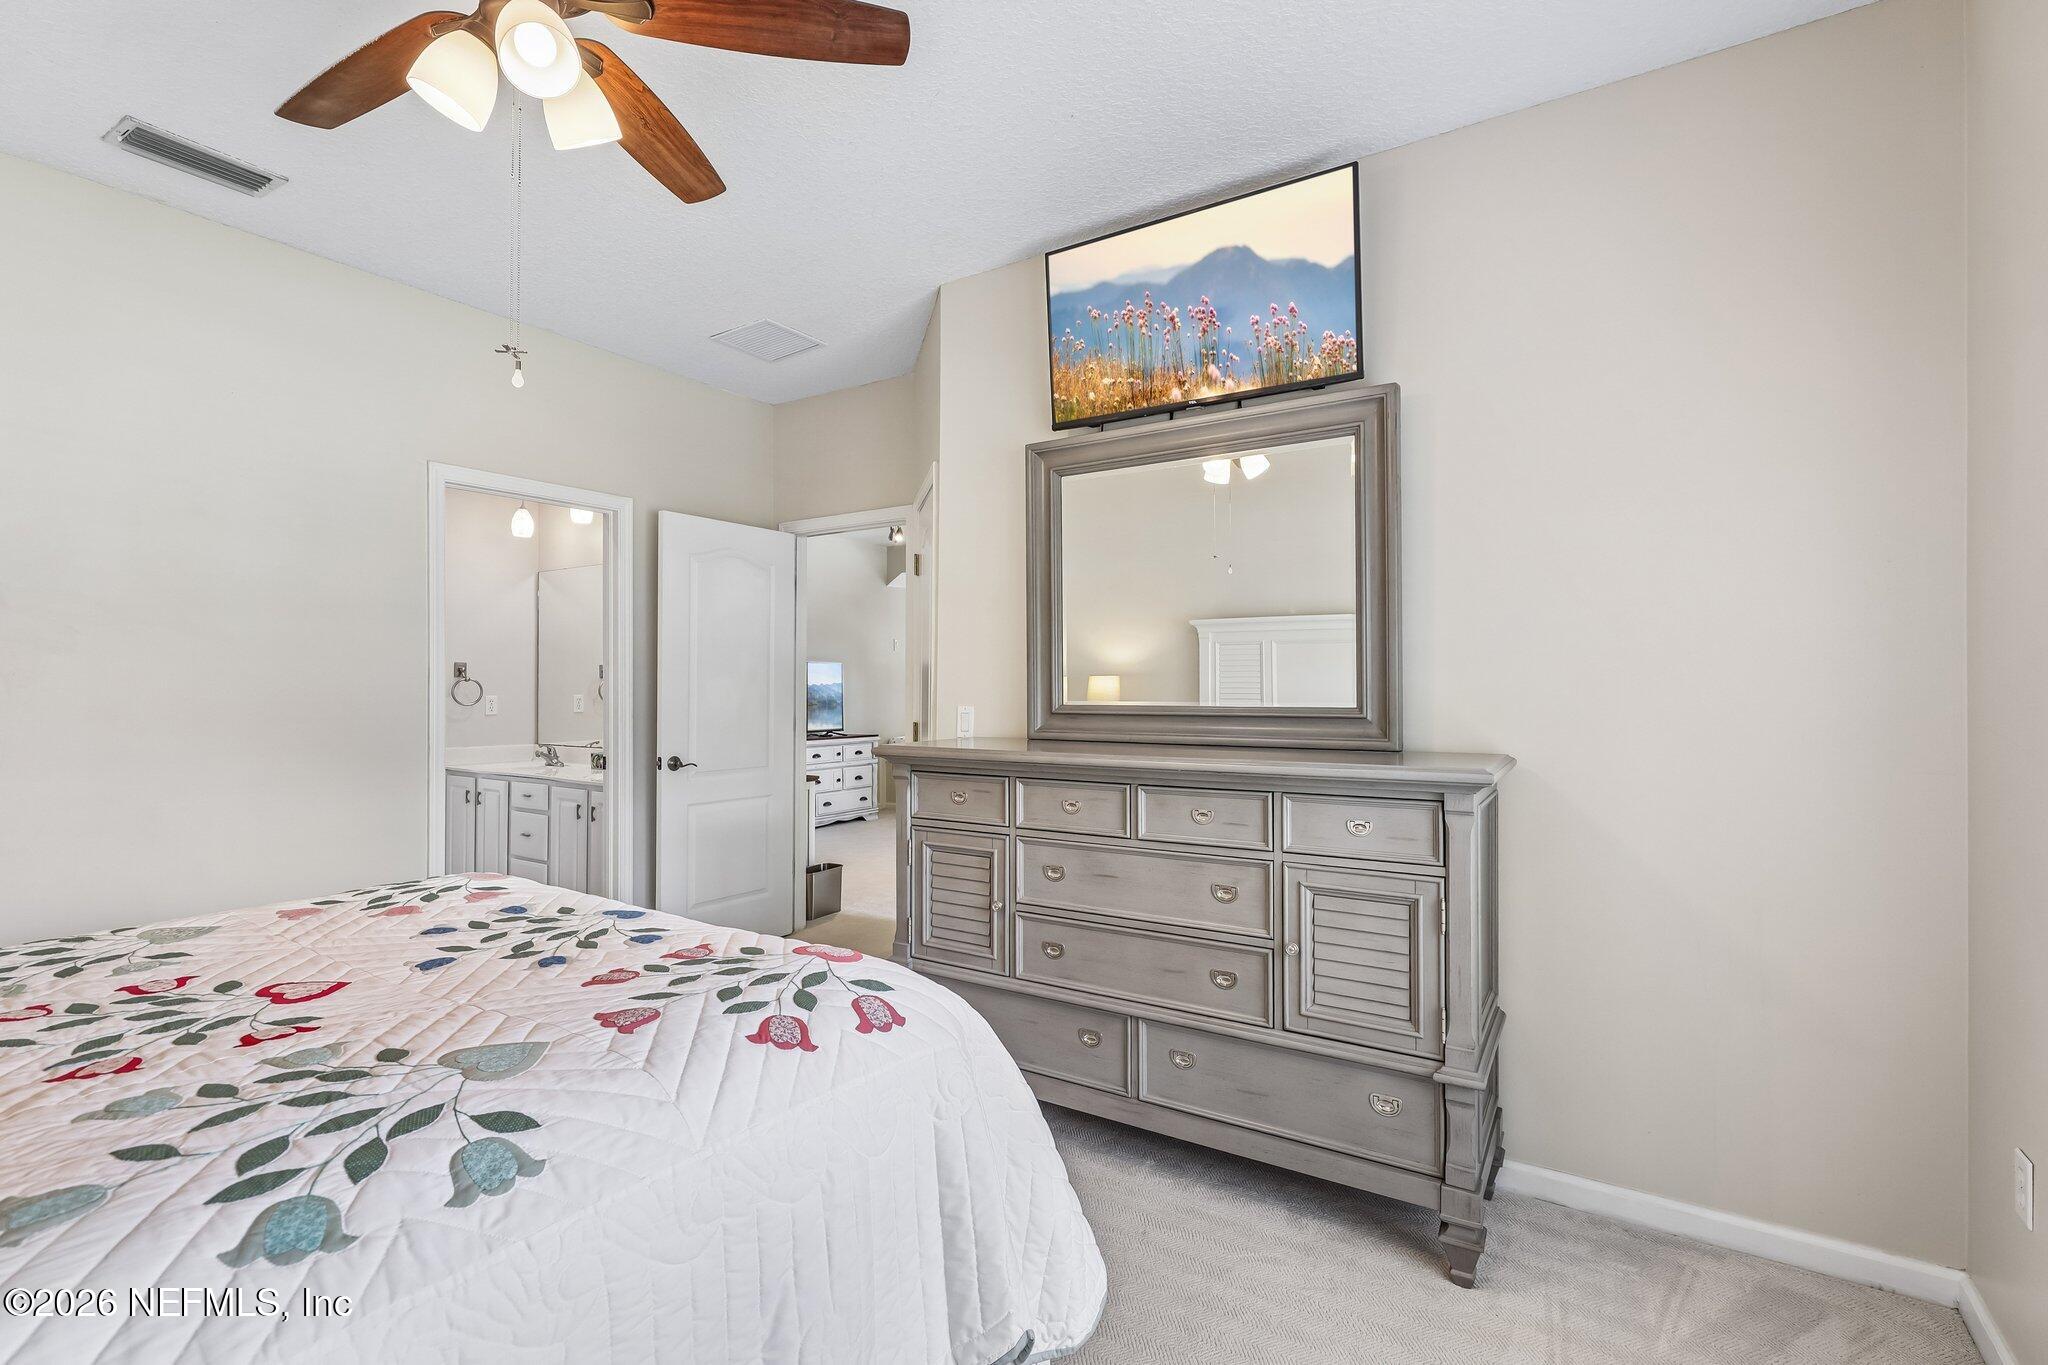
Furnished bedroom with a floral quilted bed, large gray dresser and mirror, and ceiling fan.
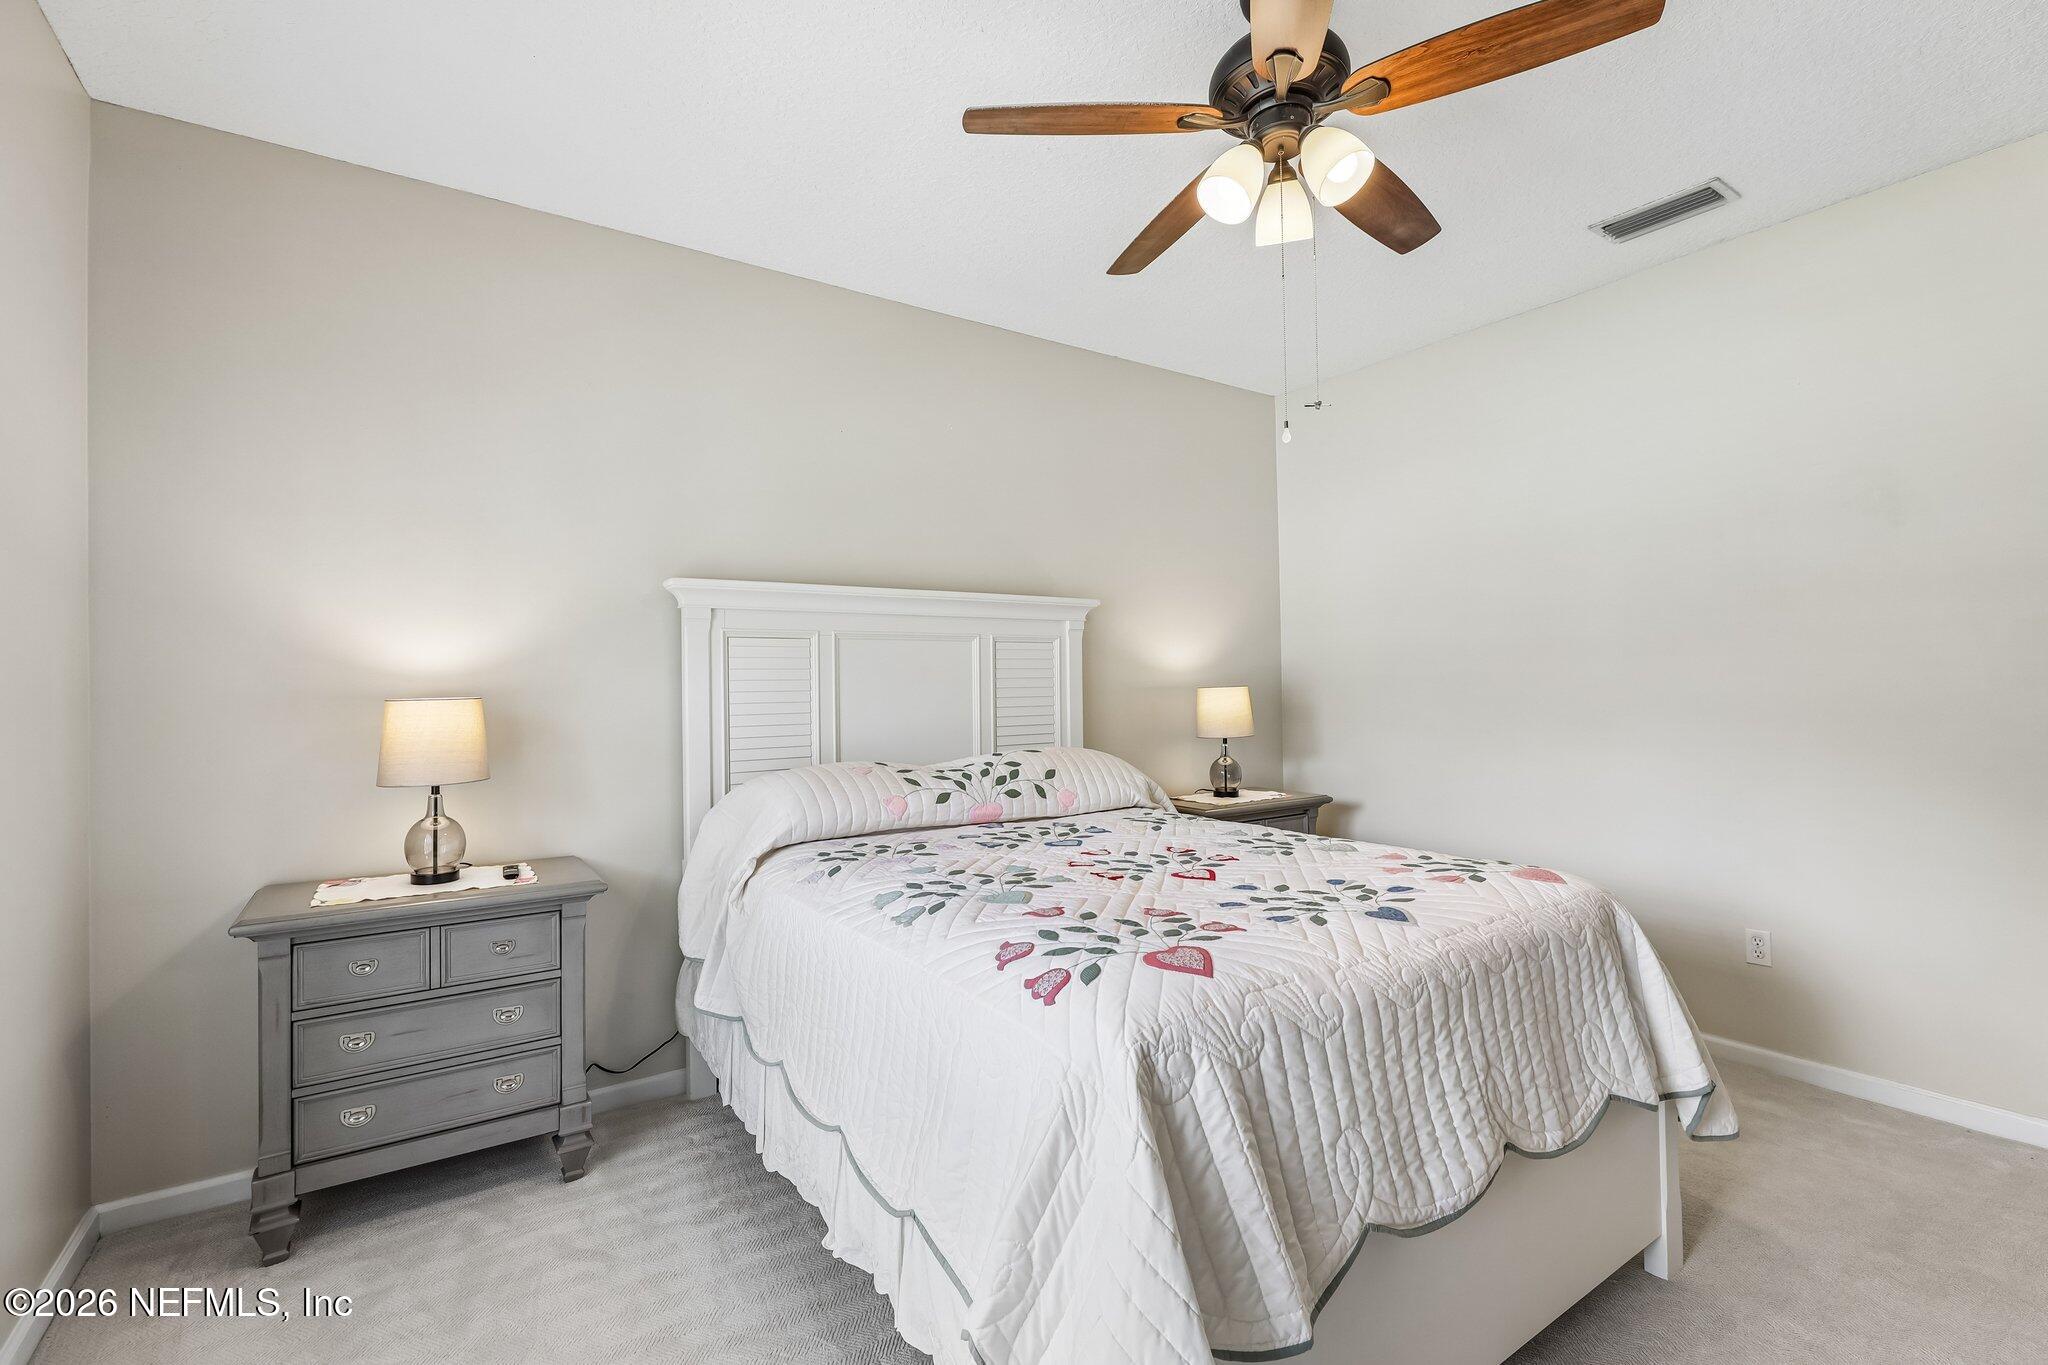
Bedroom with a floral quilt, gray bedside dresser, and ceiling fan with wood blades.
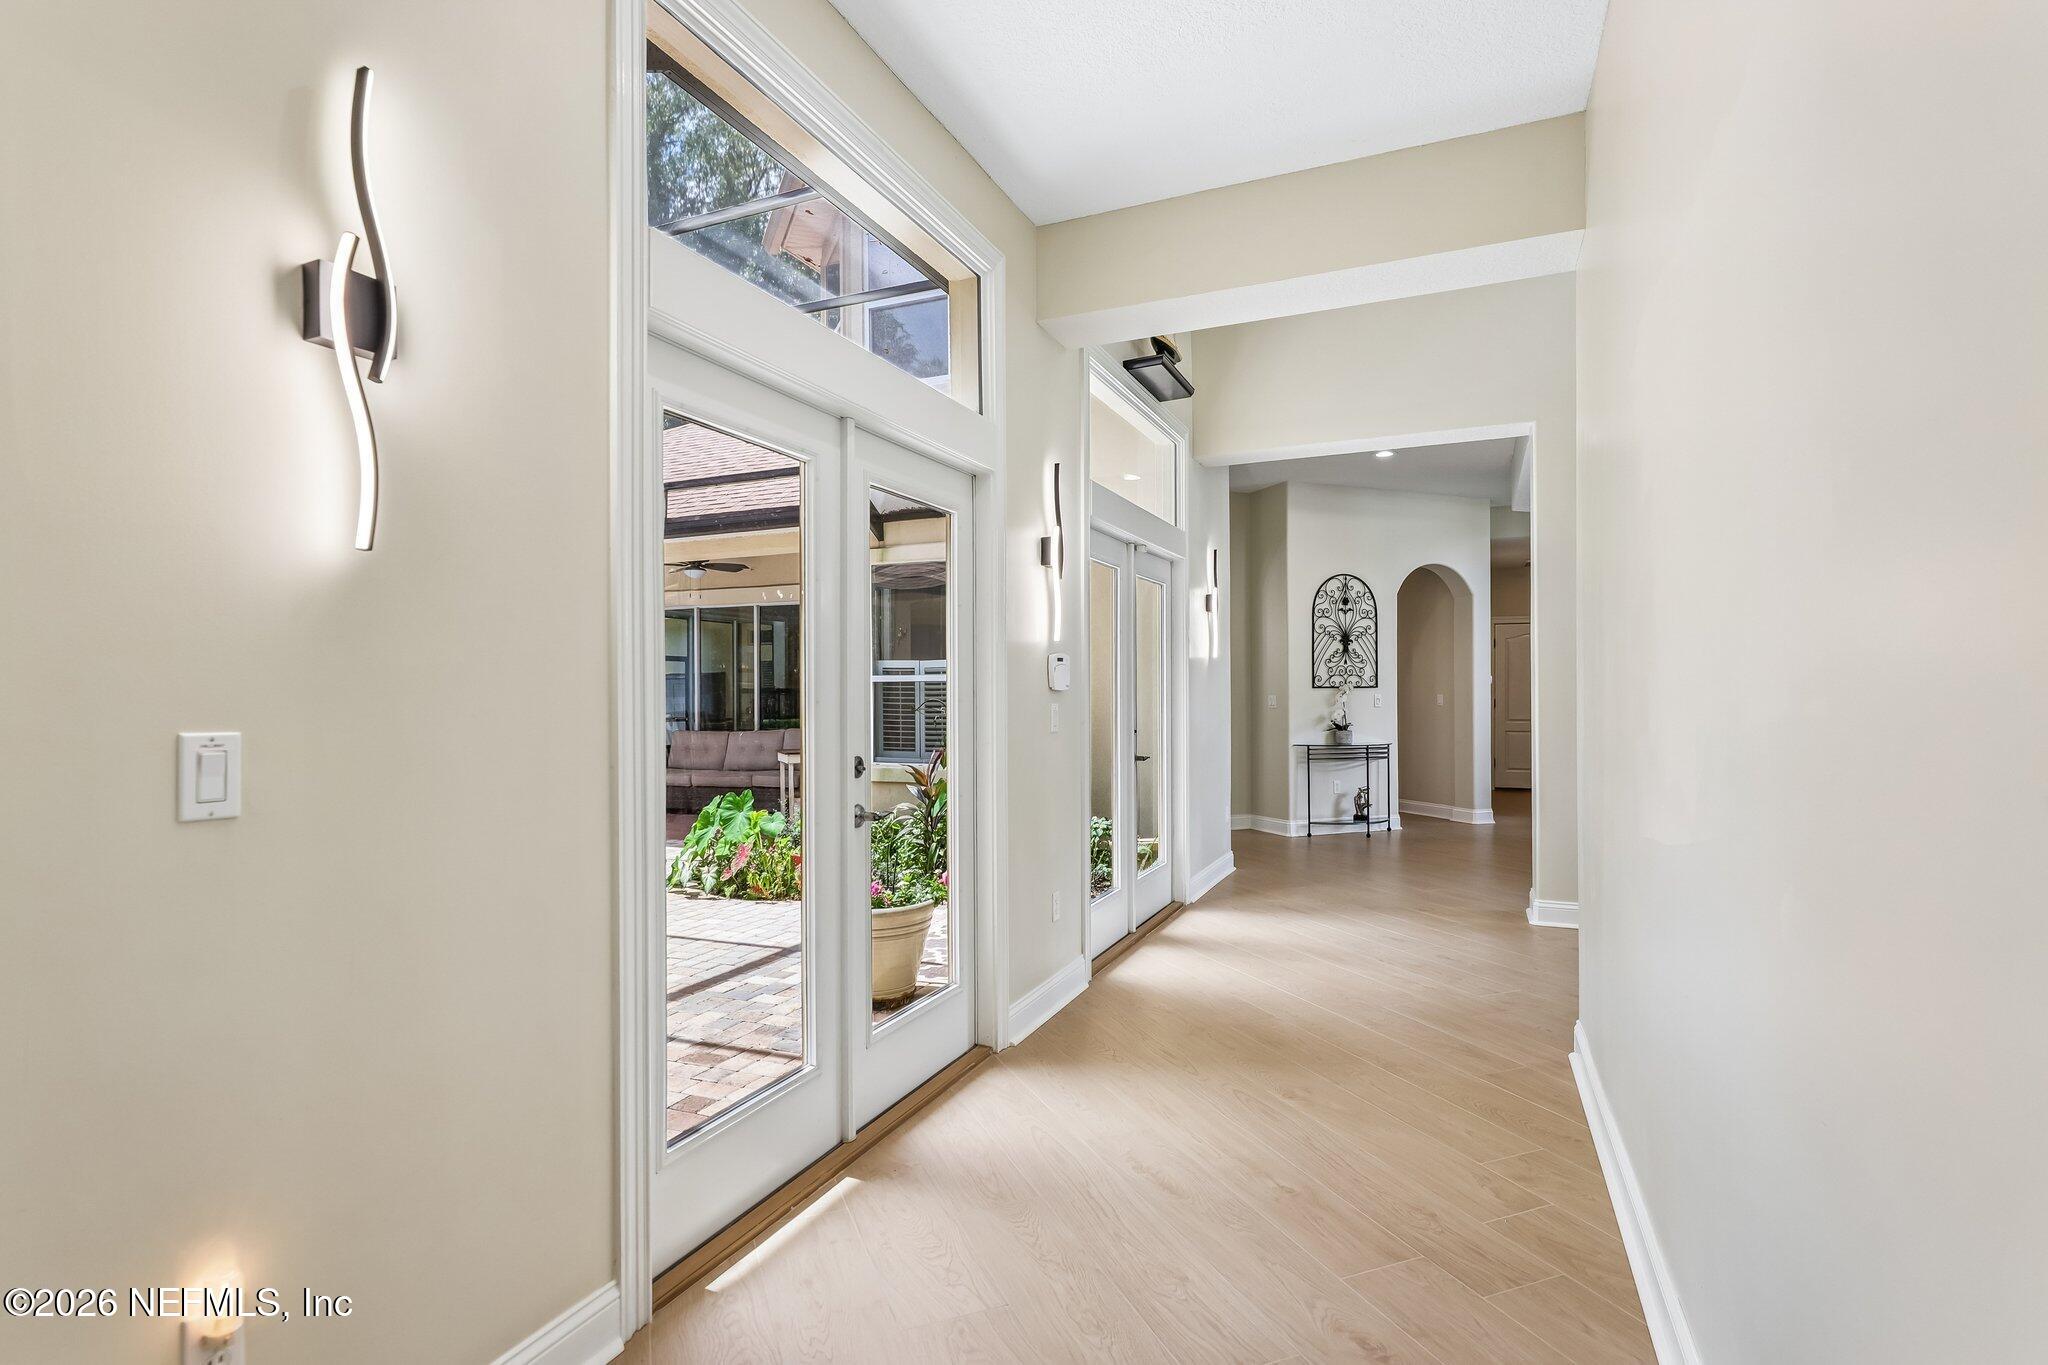
Entry hall with tall glass patio doors, light wood floors, and sculptural wall sconces.
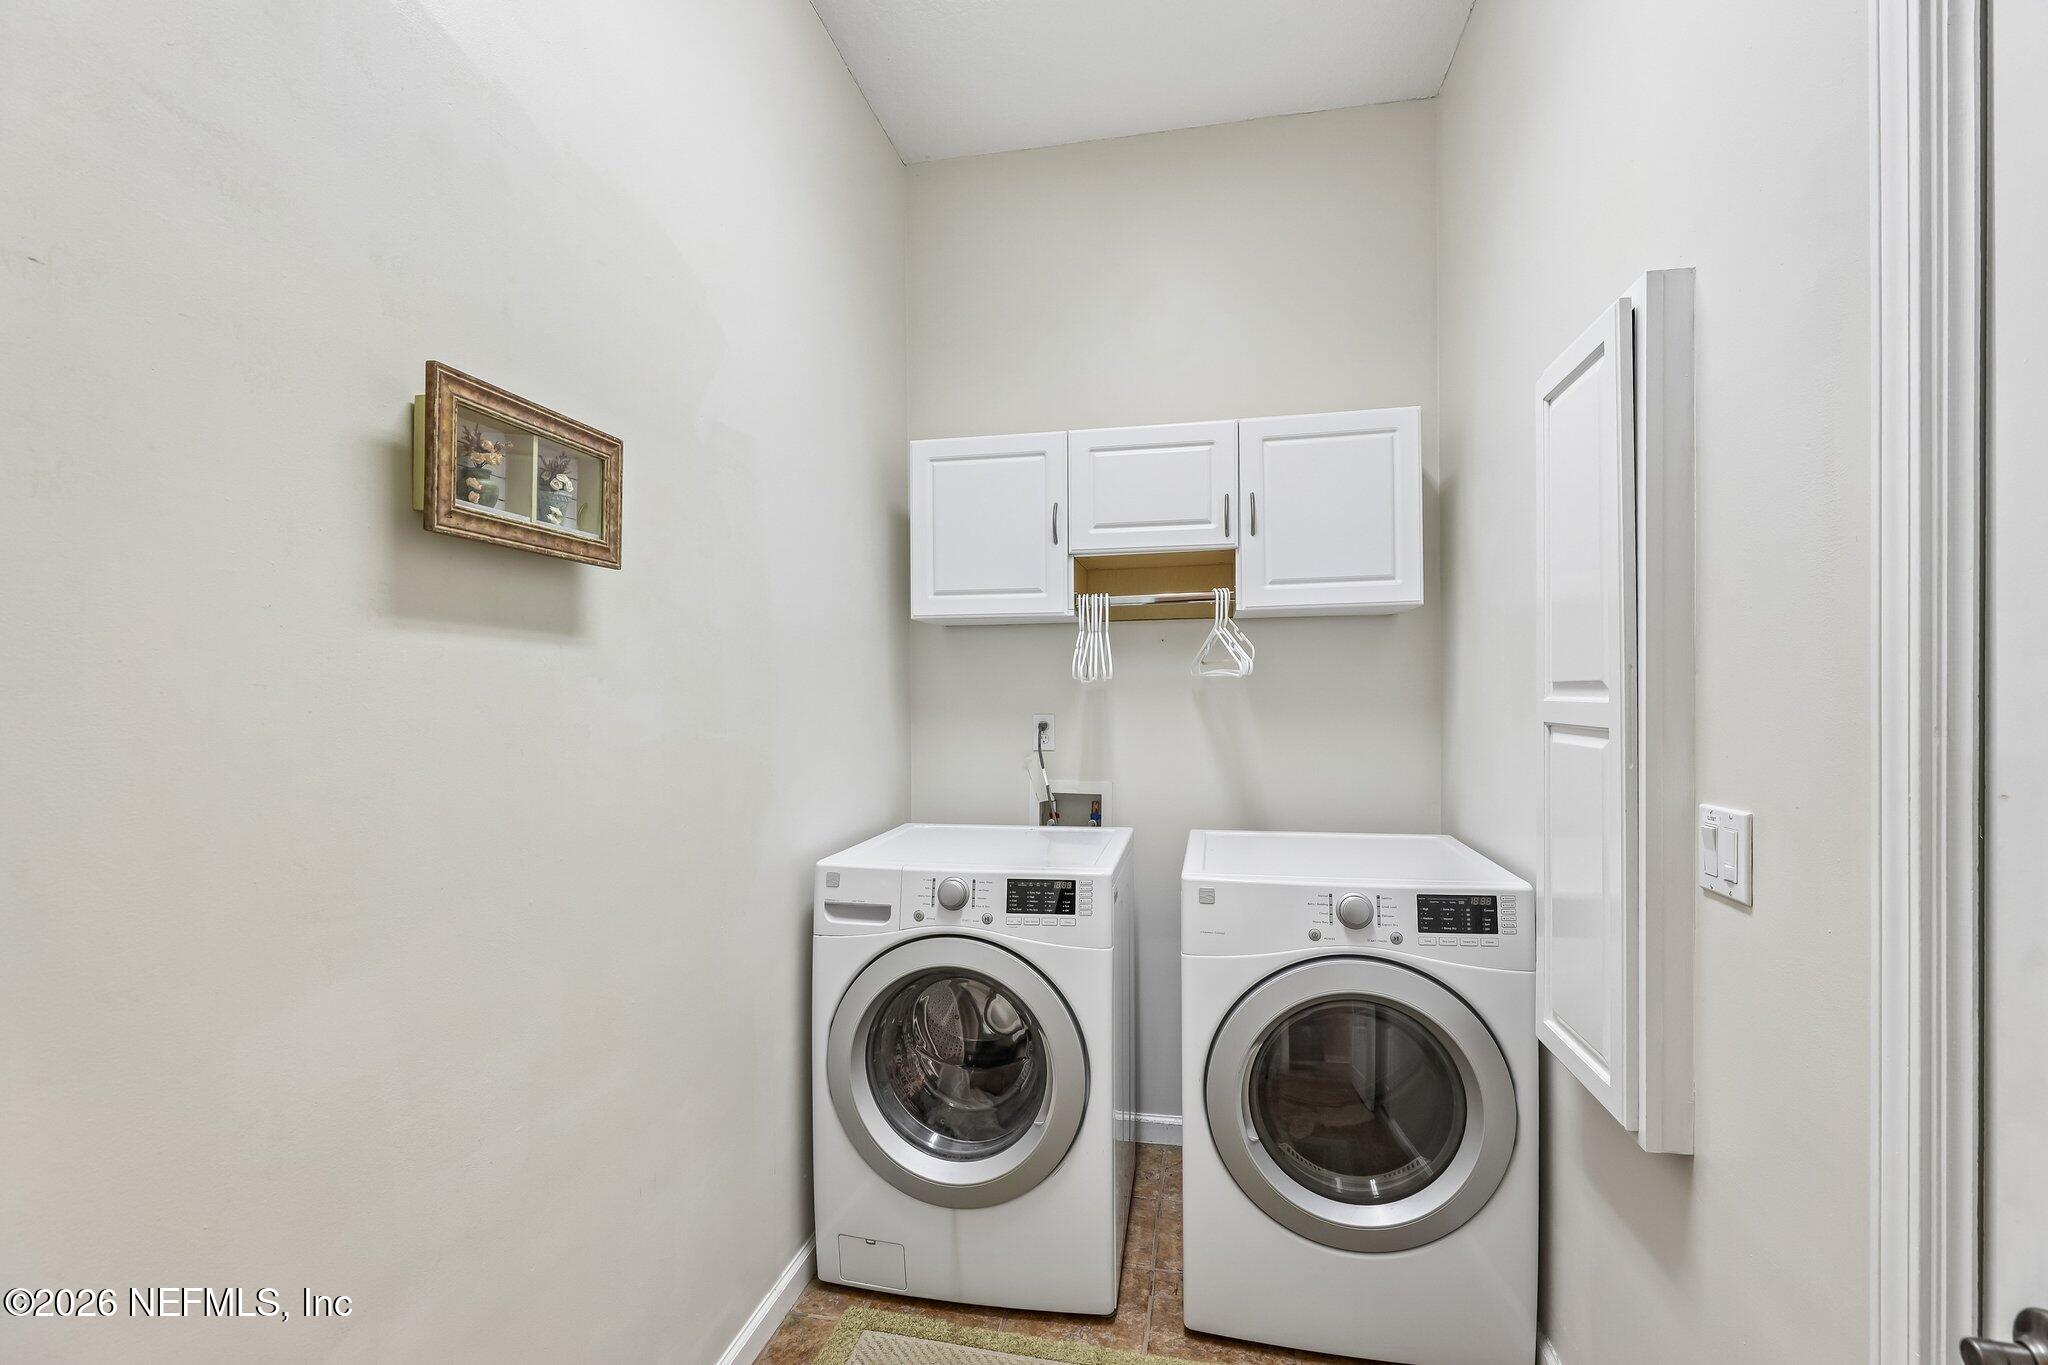
Laundry room with front-loading washer and dryer beneath white cabinets with hanging rods.
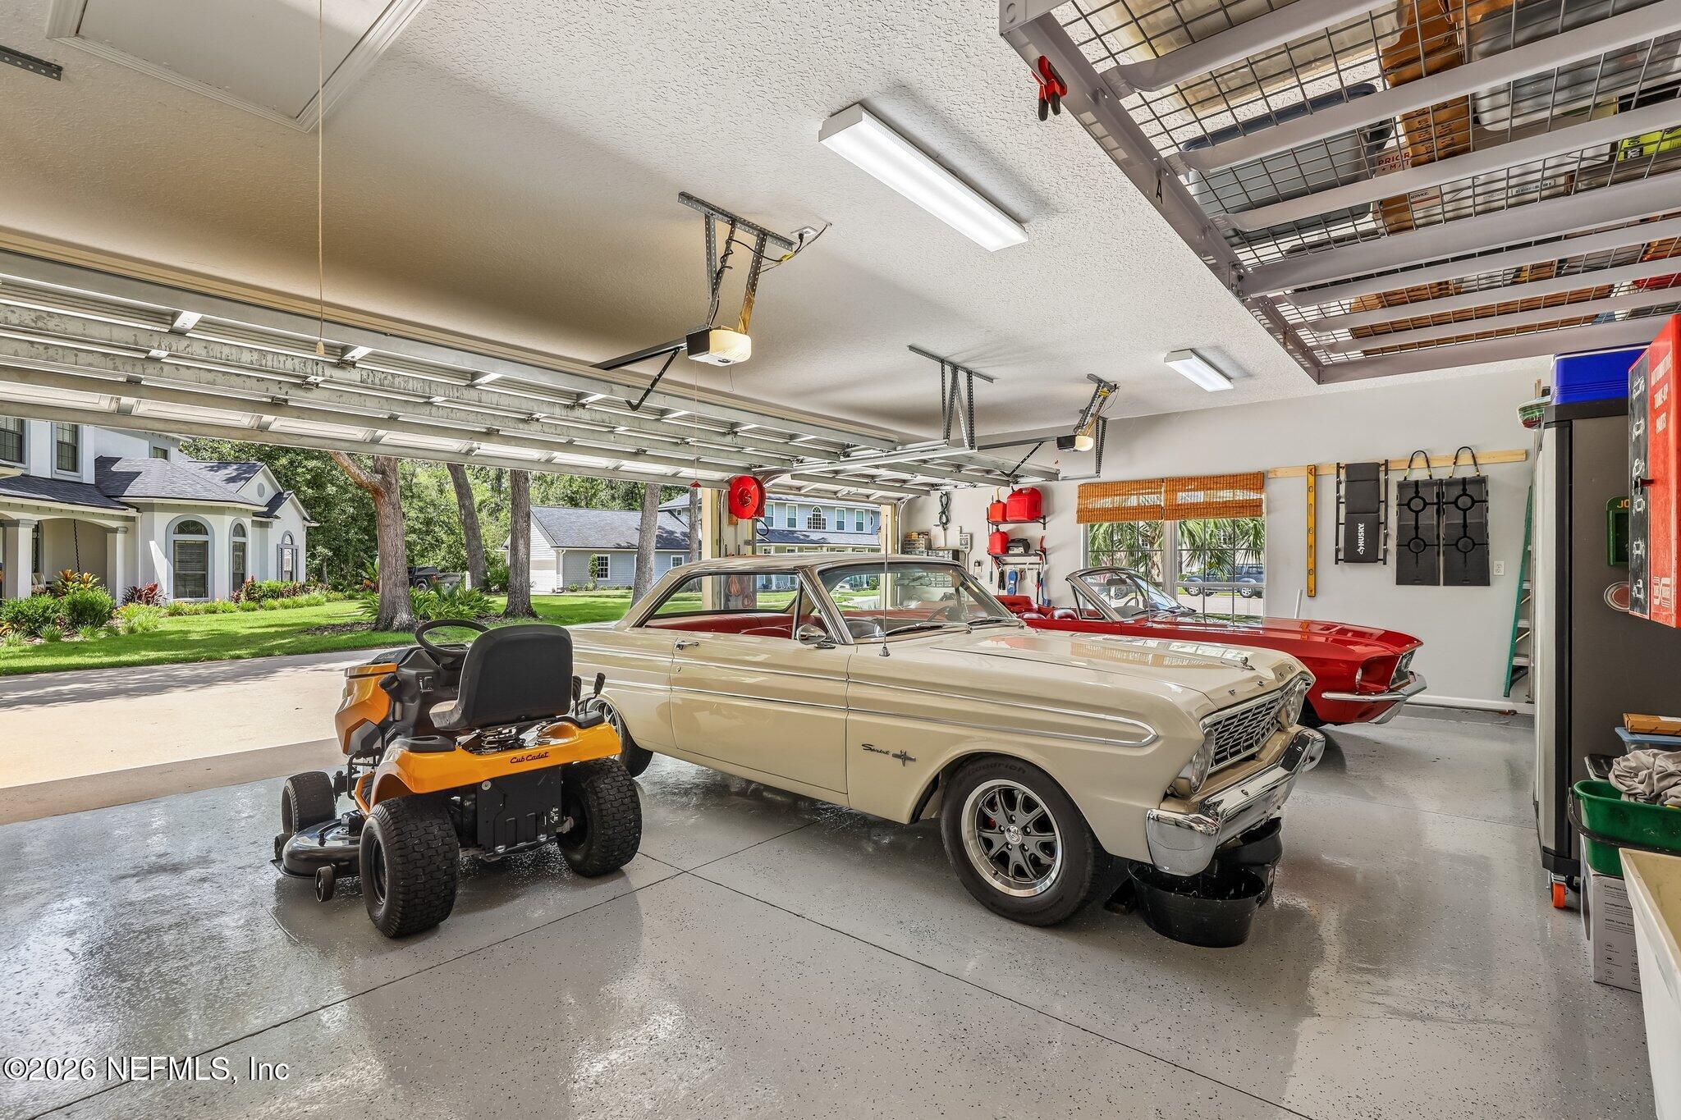
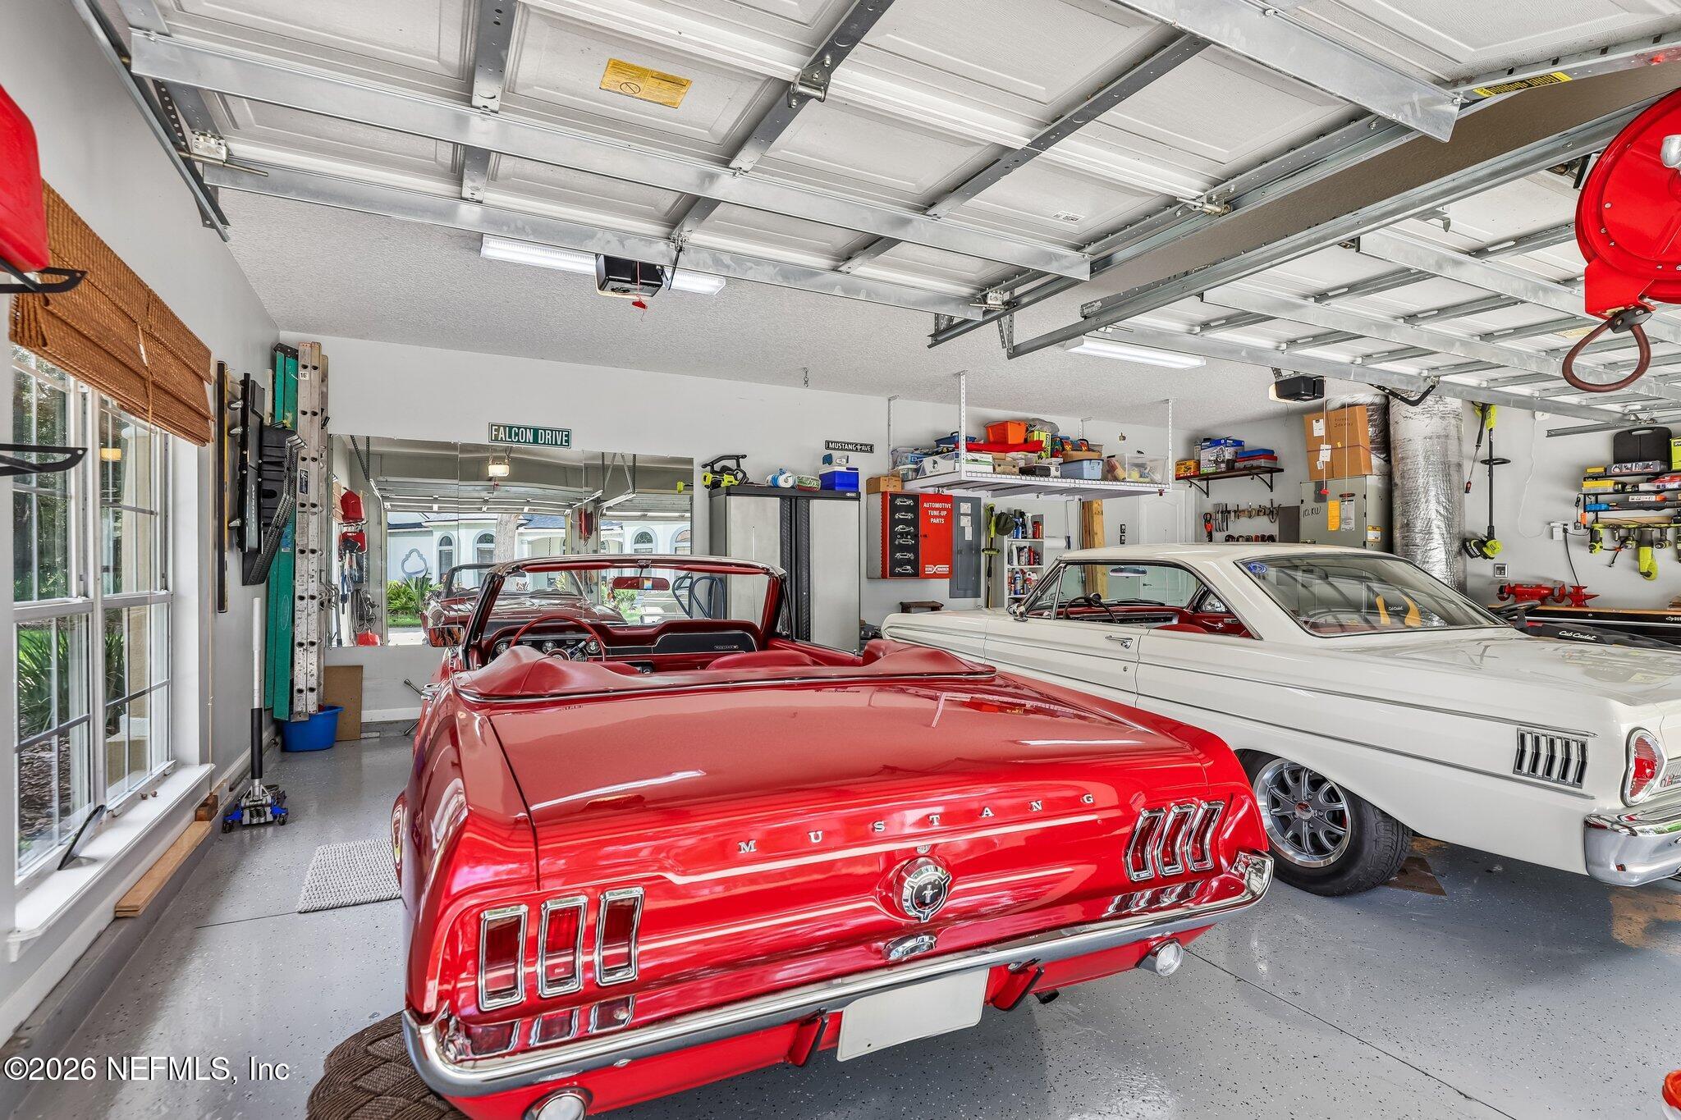
Spacious garage with a cream vintage coupe, red classic car, and riding lawn mower.
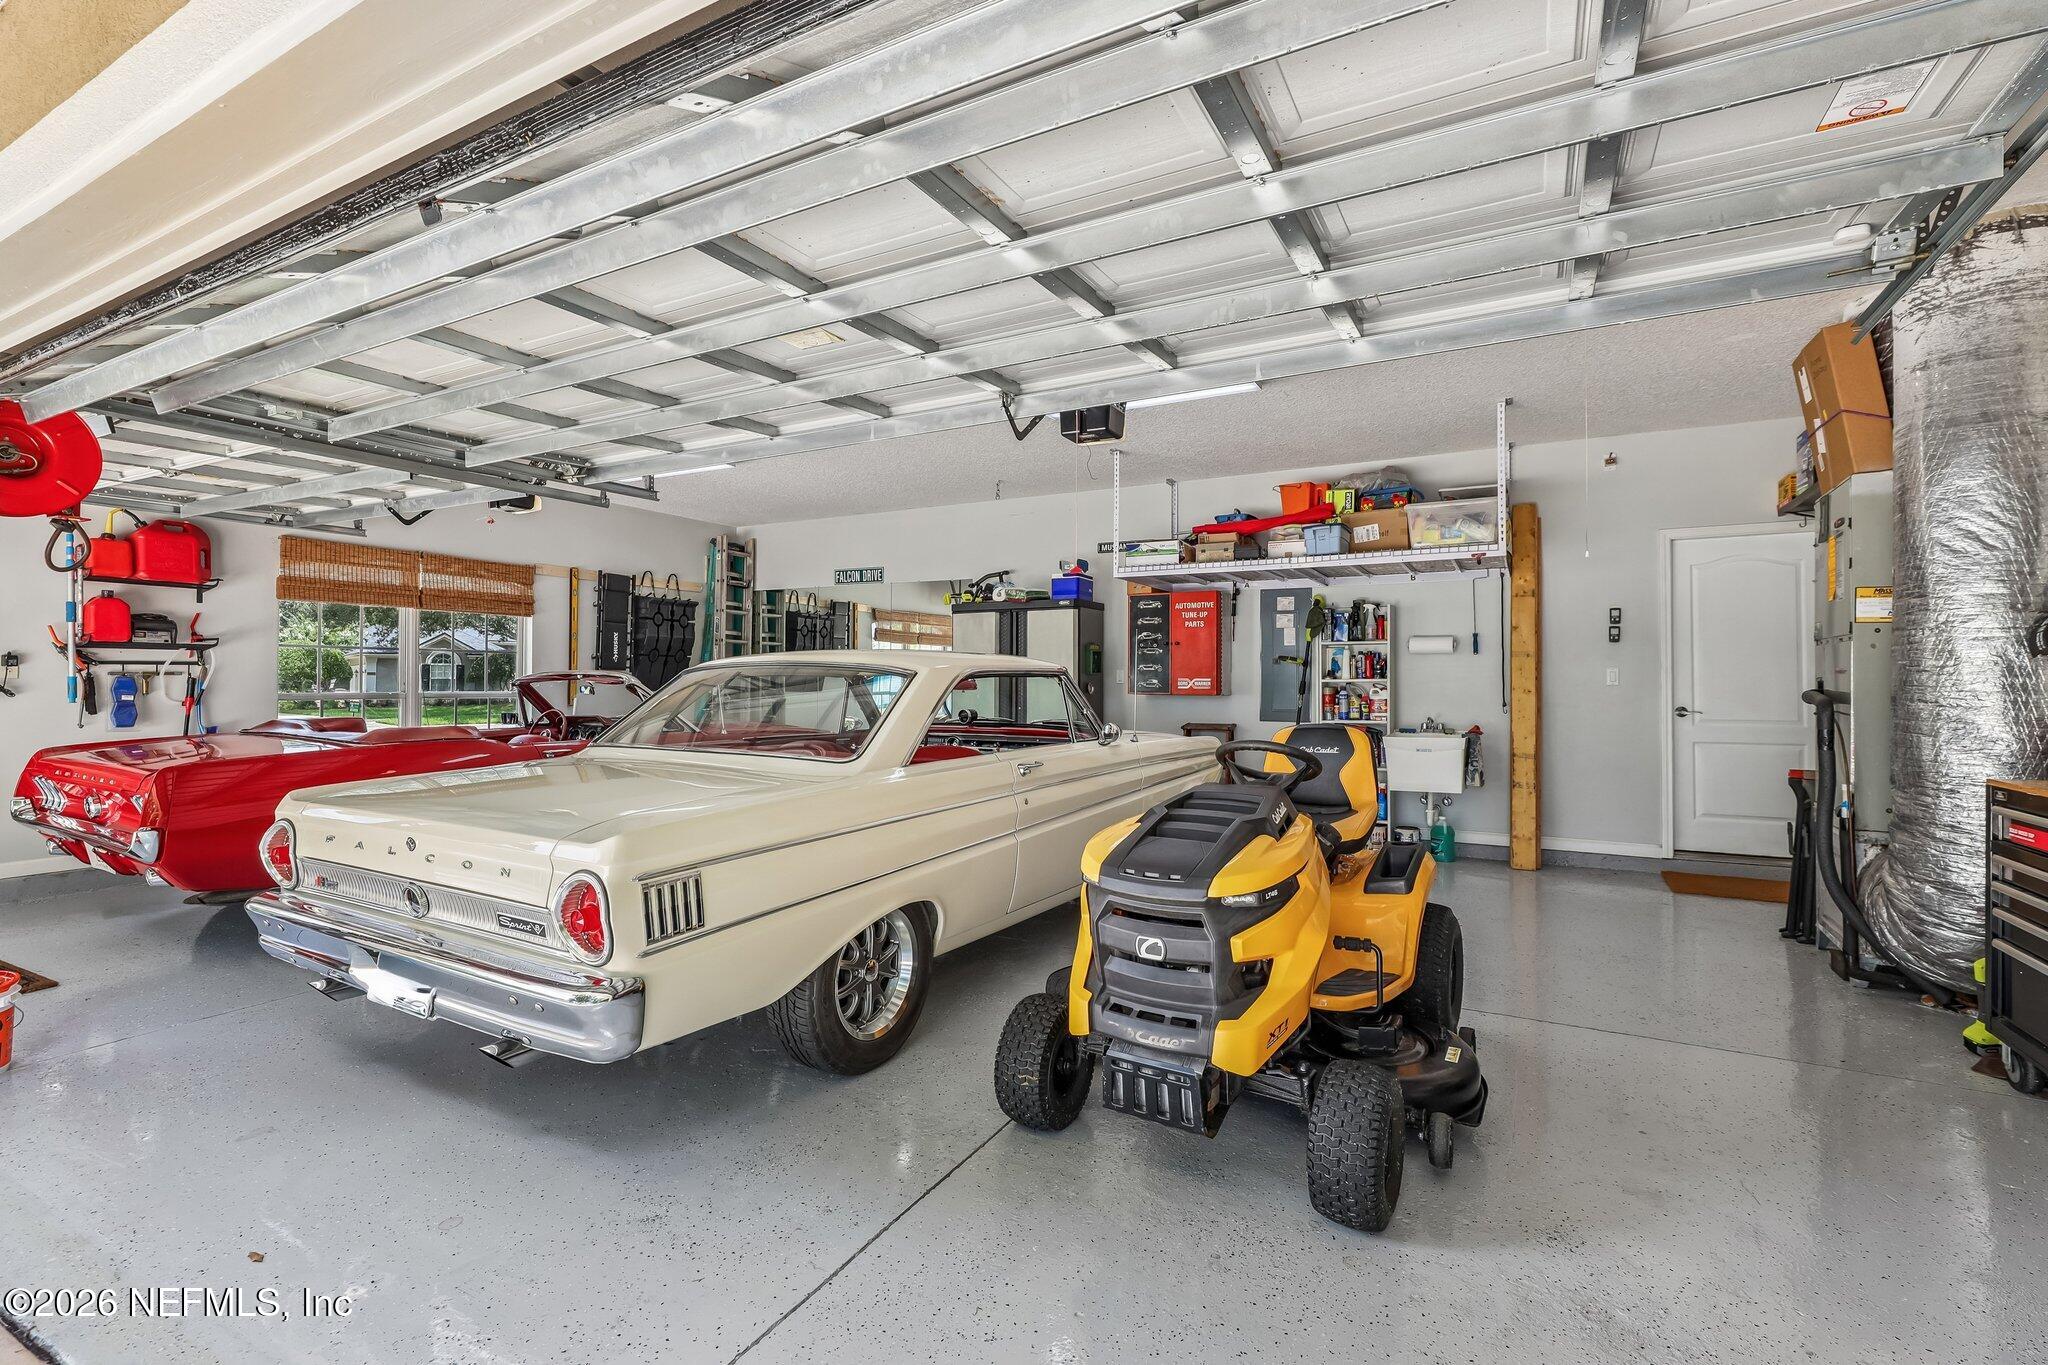
Garage with two classic cars, a yellow riding mower, and organized wall storage.
Garage with a red classic Mustang convertible and a white classic coupe.
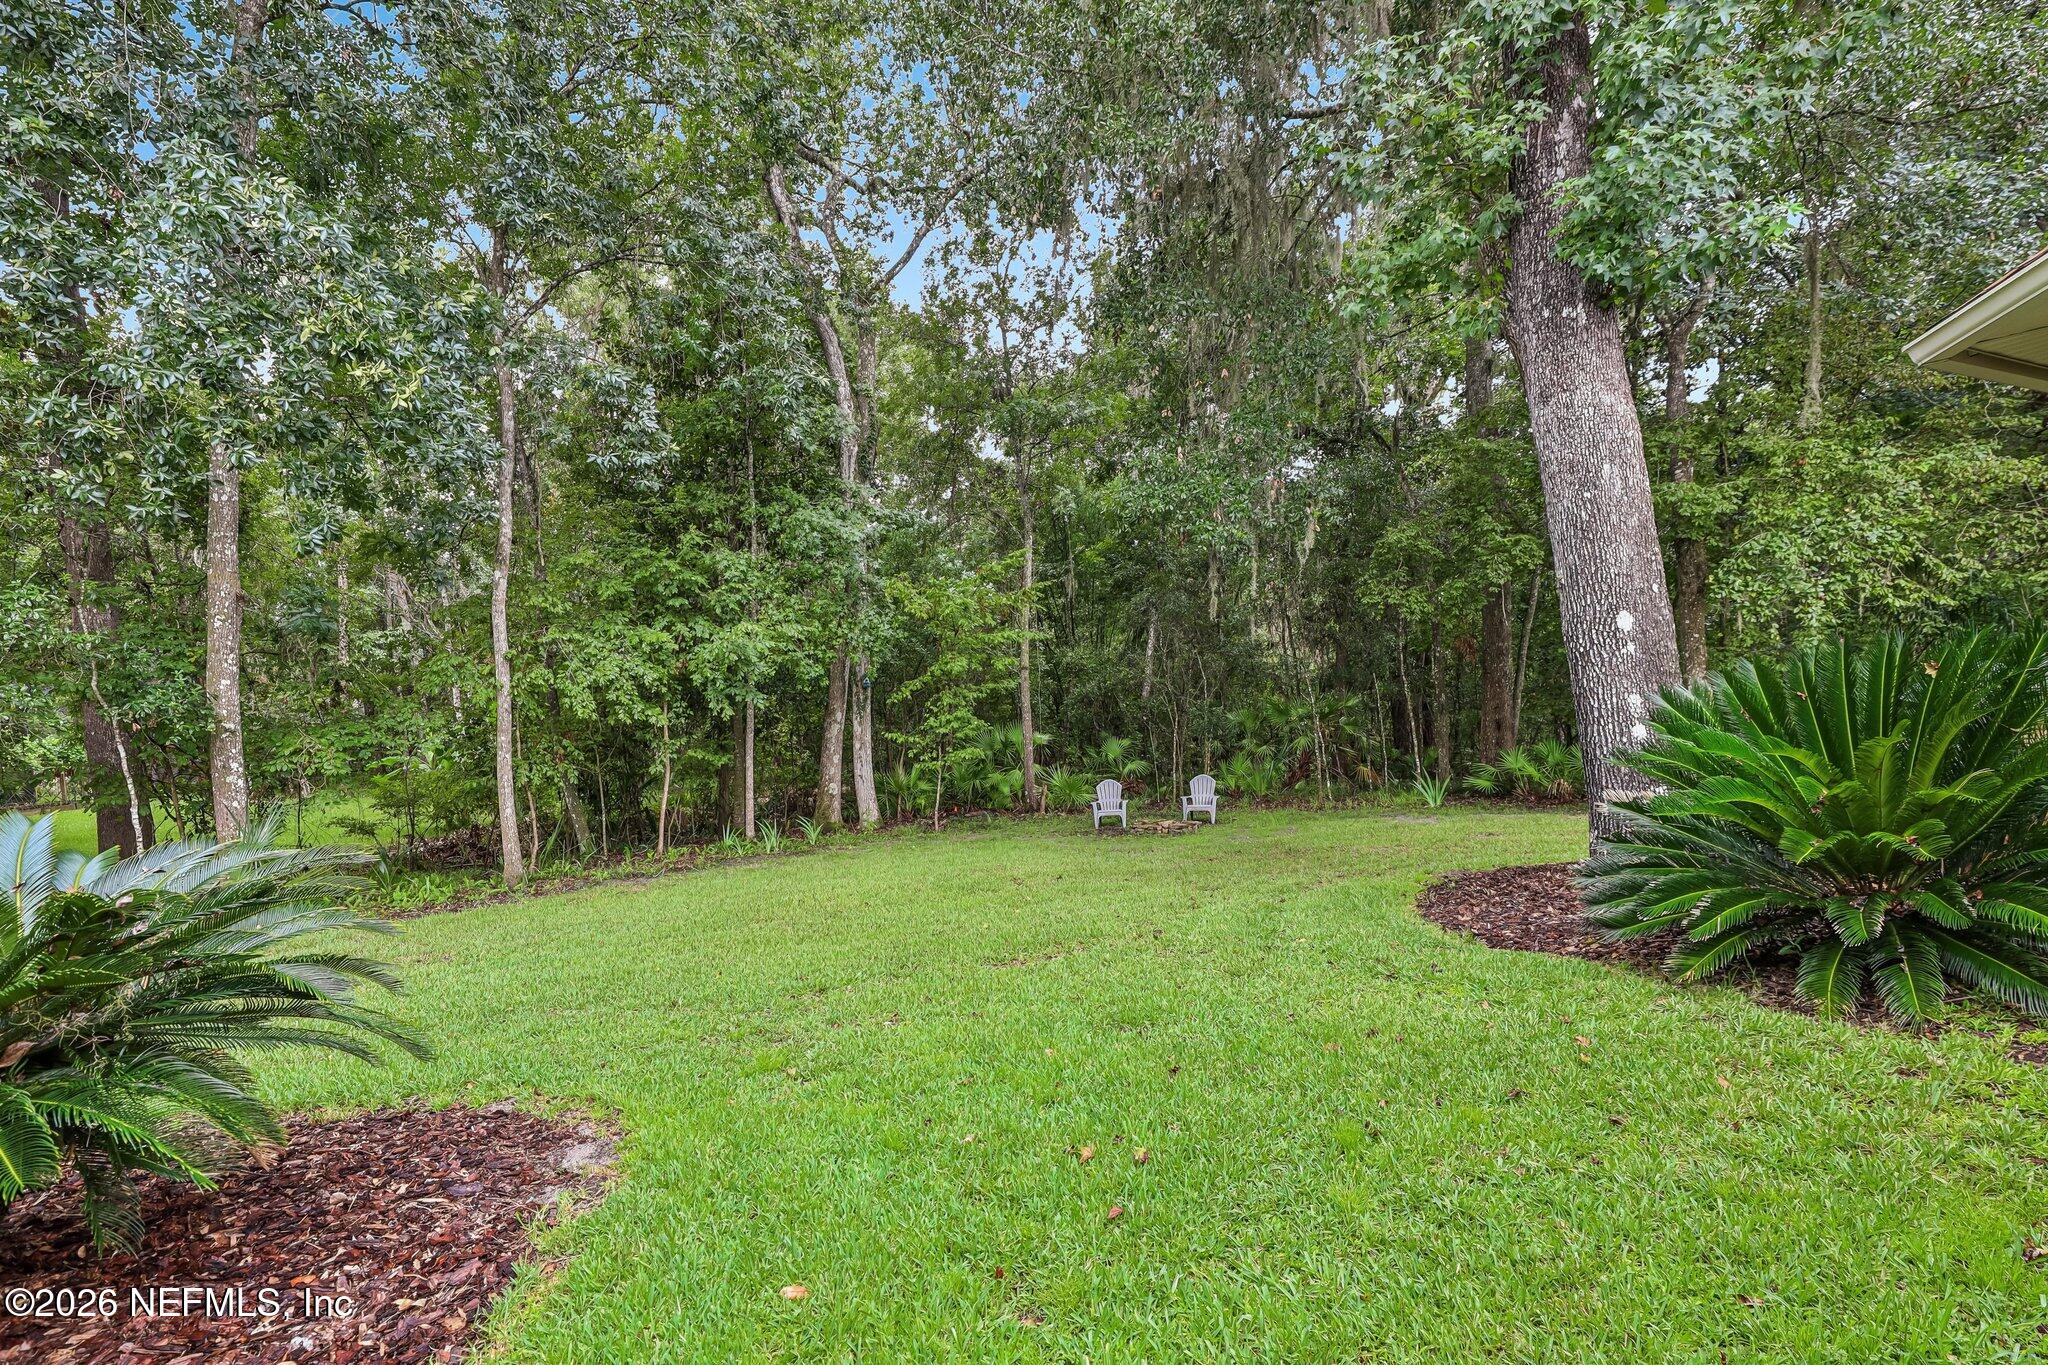
Backyard lawn bordered by mature trees, with two chairs near the wooded edge.
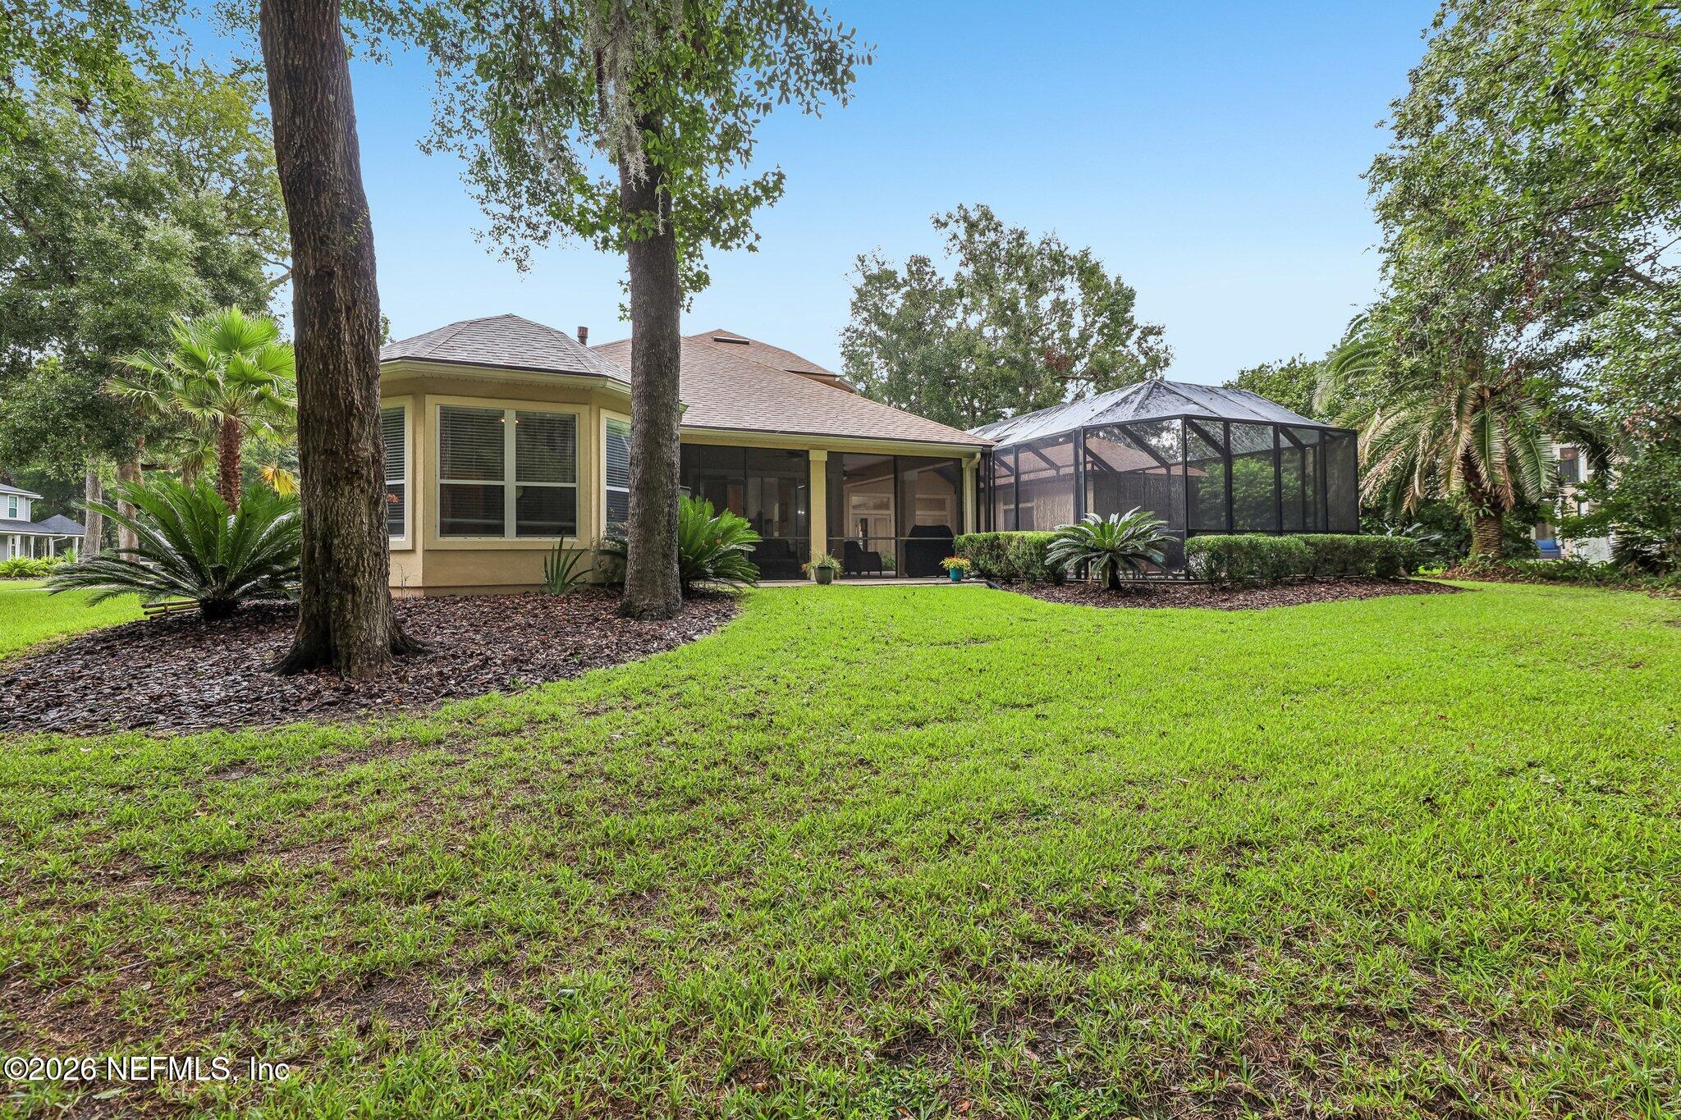
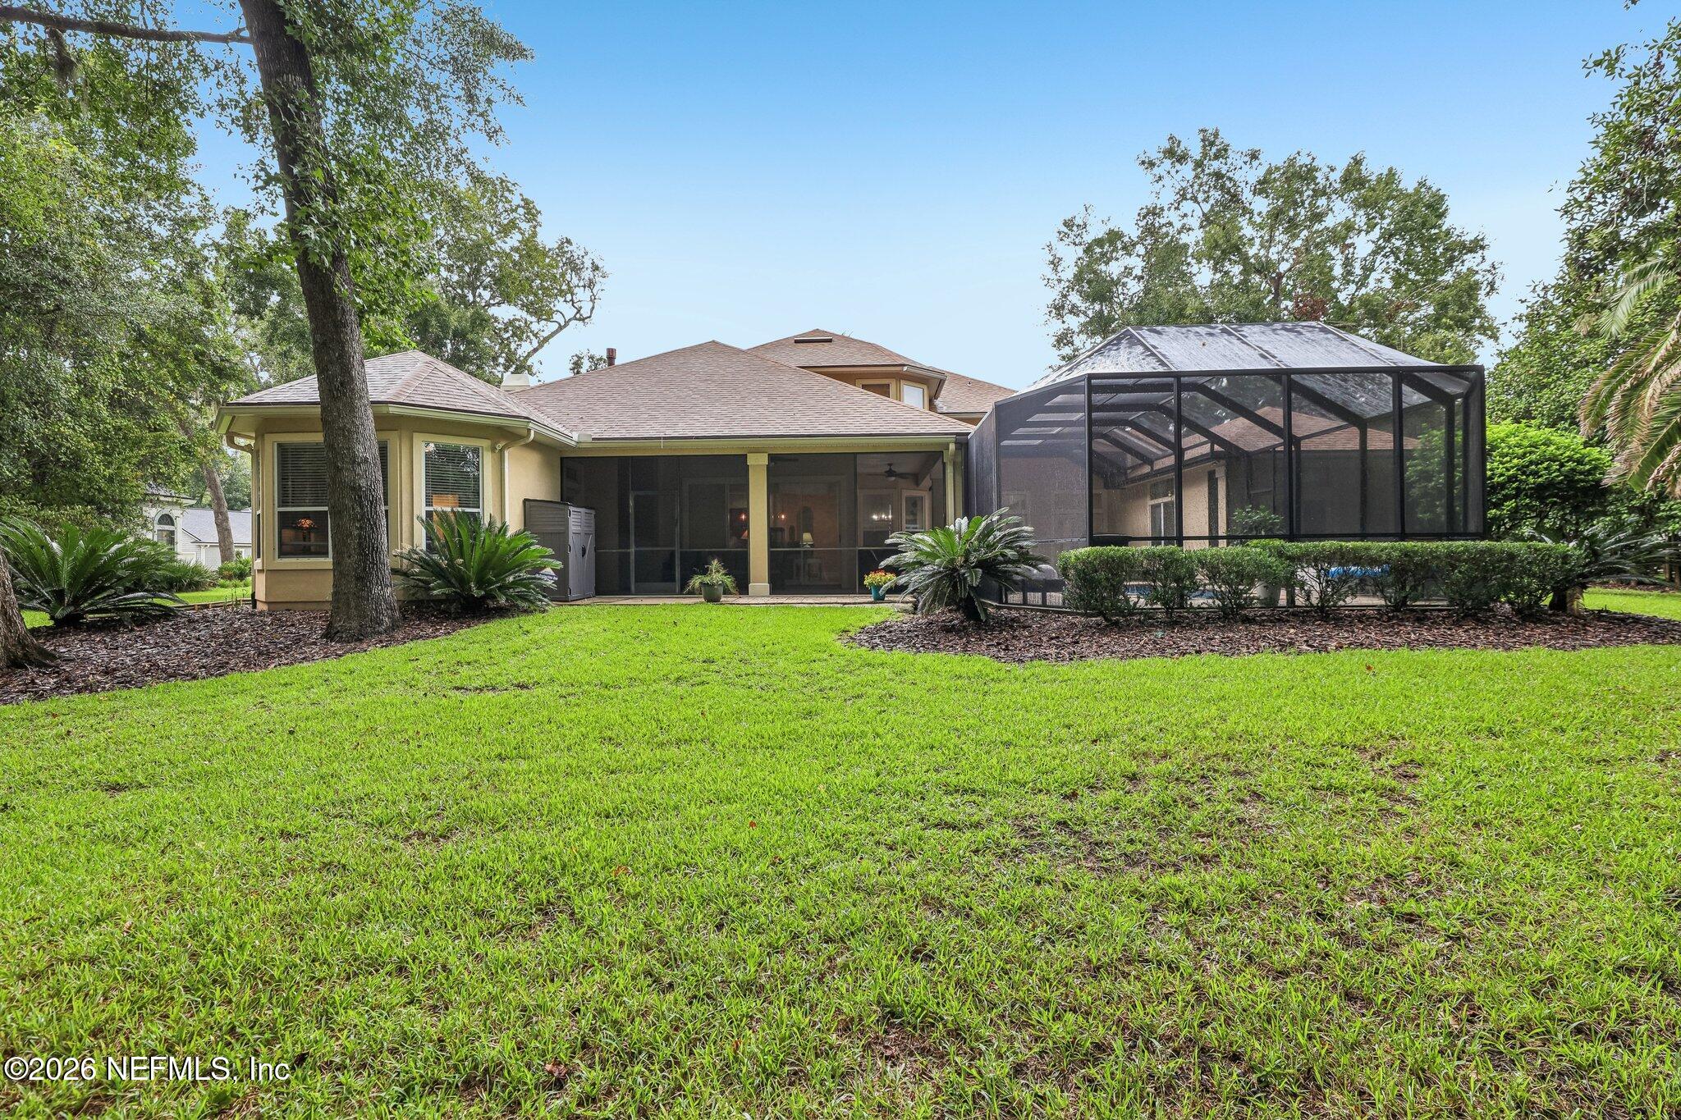
Rear of a tan house with a screened lanai and enclosure, mature trees, and a broad green lawn.
Home’s rear exterior with a screened patio and pool enclosure overlooking a broad green lawn.
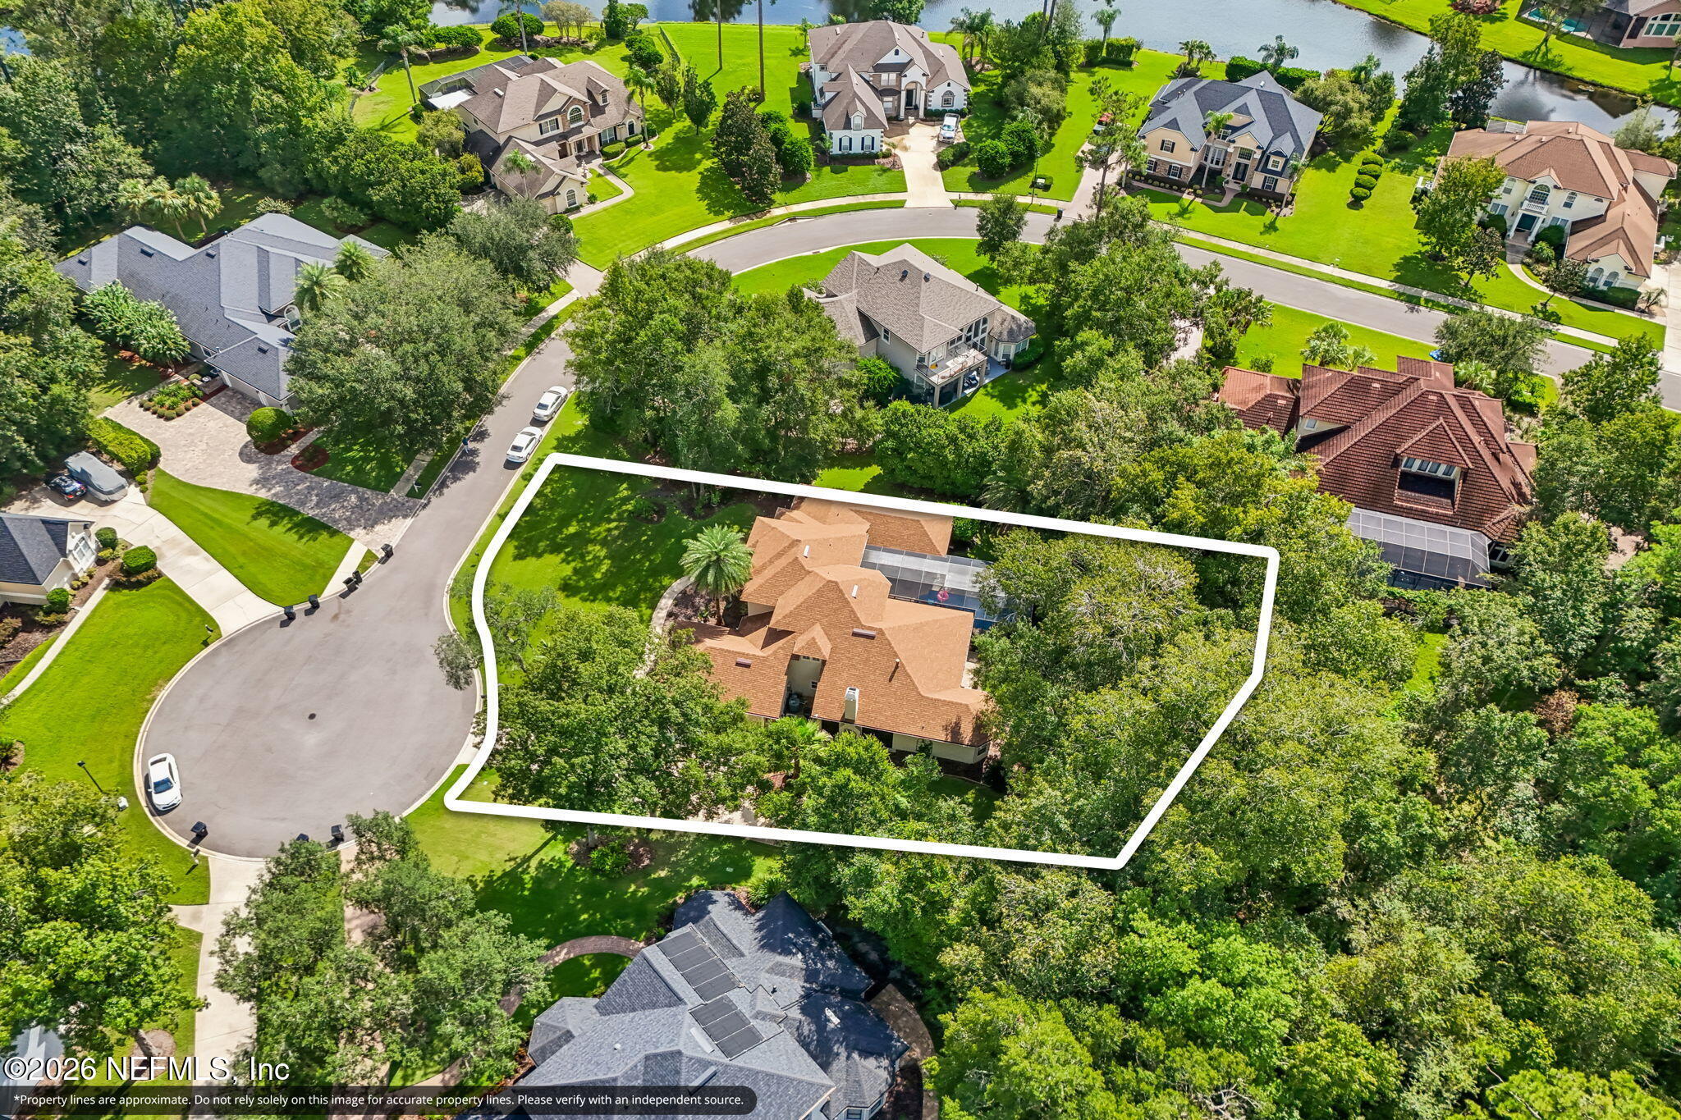
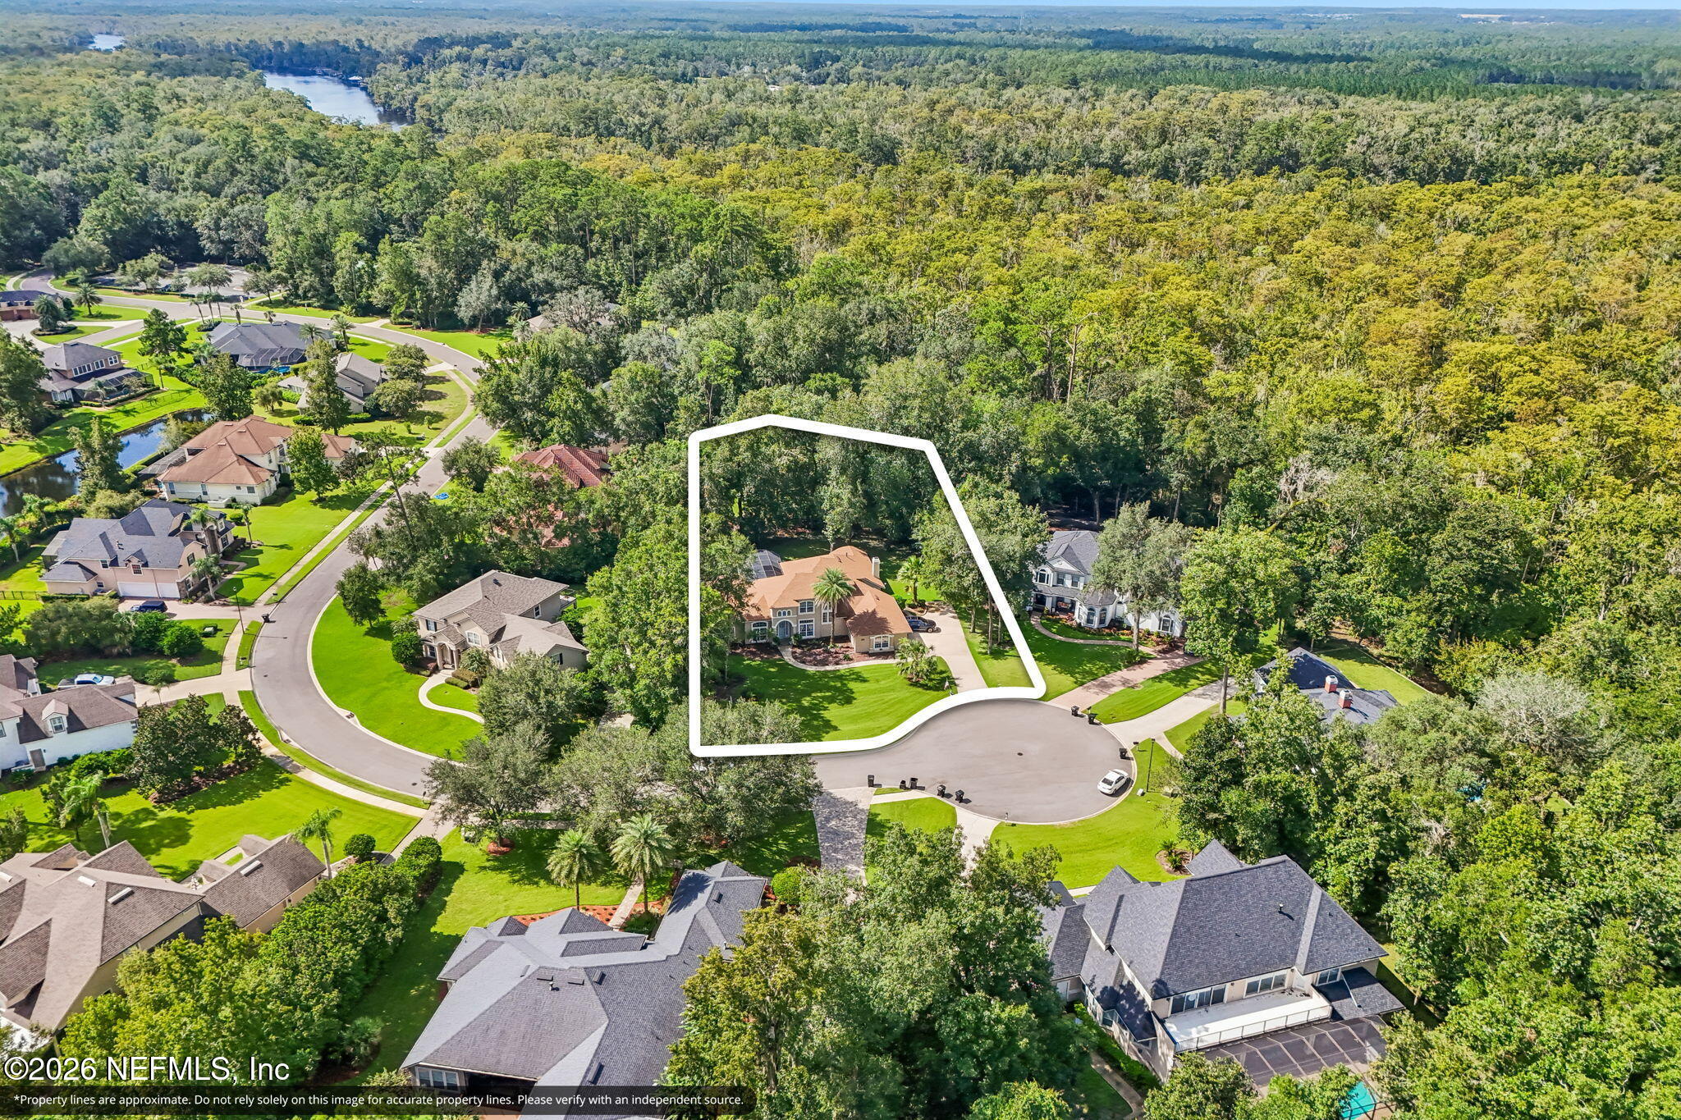
Aerial view of a wooded cul-de-sac home outlined in white, with a screened pool behind it.
Aerial view of a house and wooded lot outlined in white in a suburban cul-de-sac.
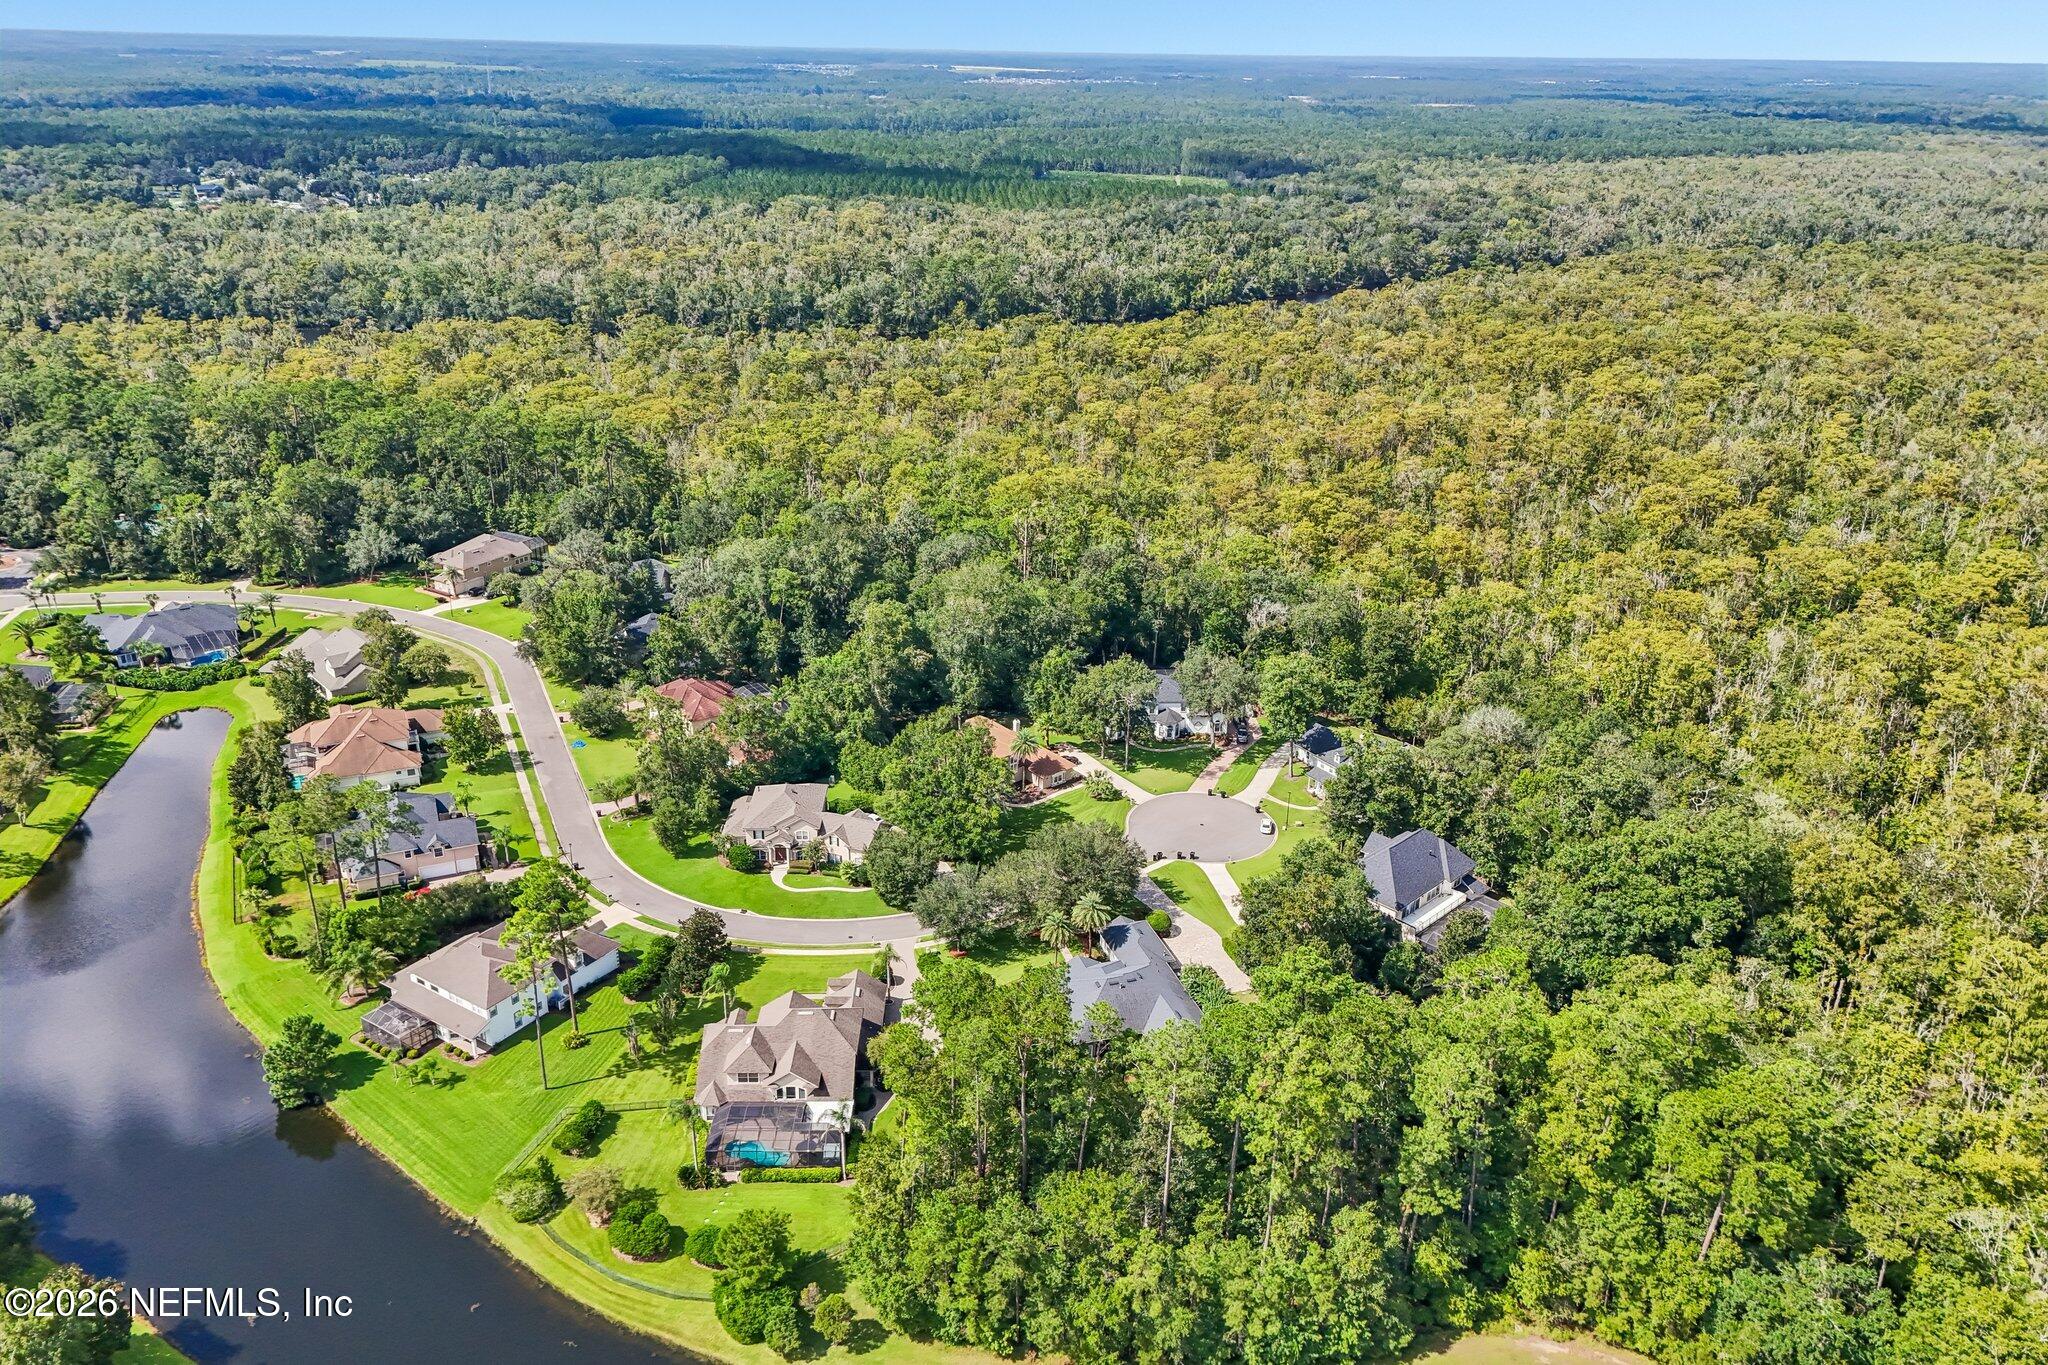
Aerial view of homes along a wooded cul-de-sac beside a pond.
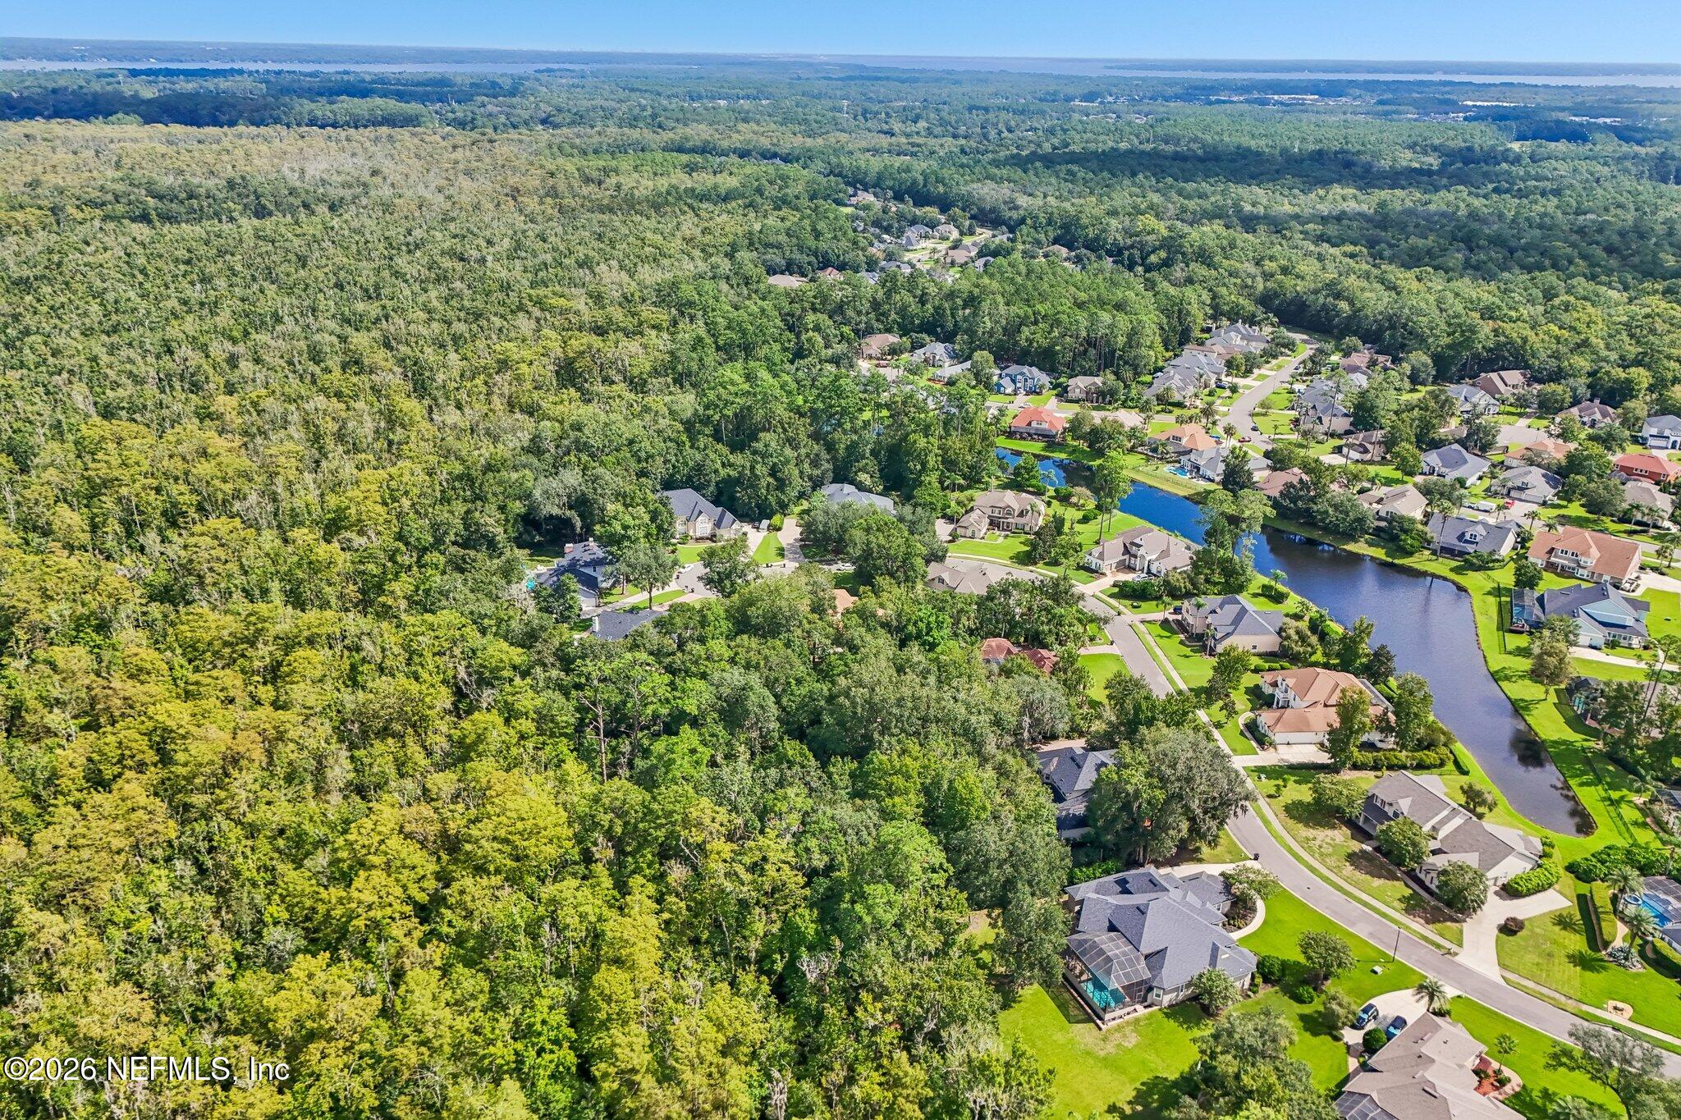
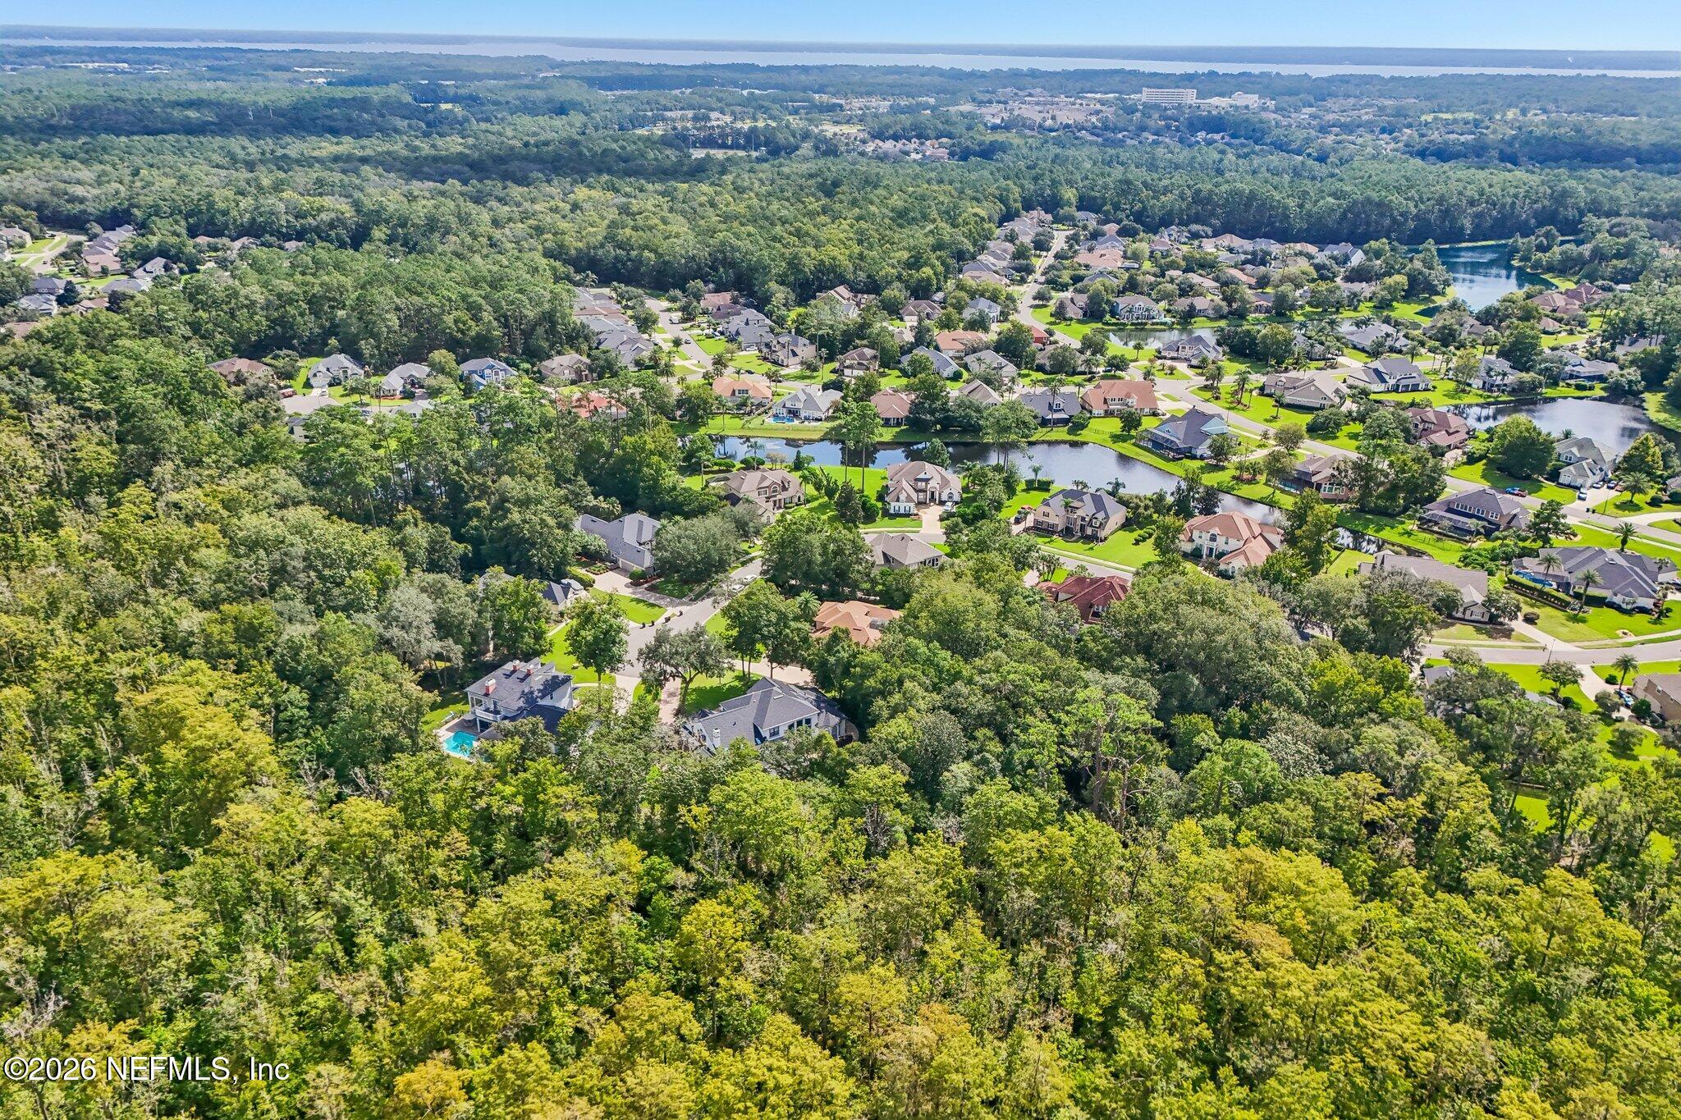
Aerial view of homes beside a winding waterway, surrounded by dense woodland.
Aerial view of homes among wooded lots, with neighborhood ponds and distant water.
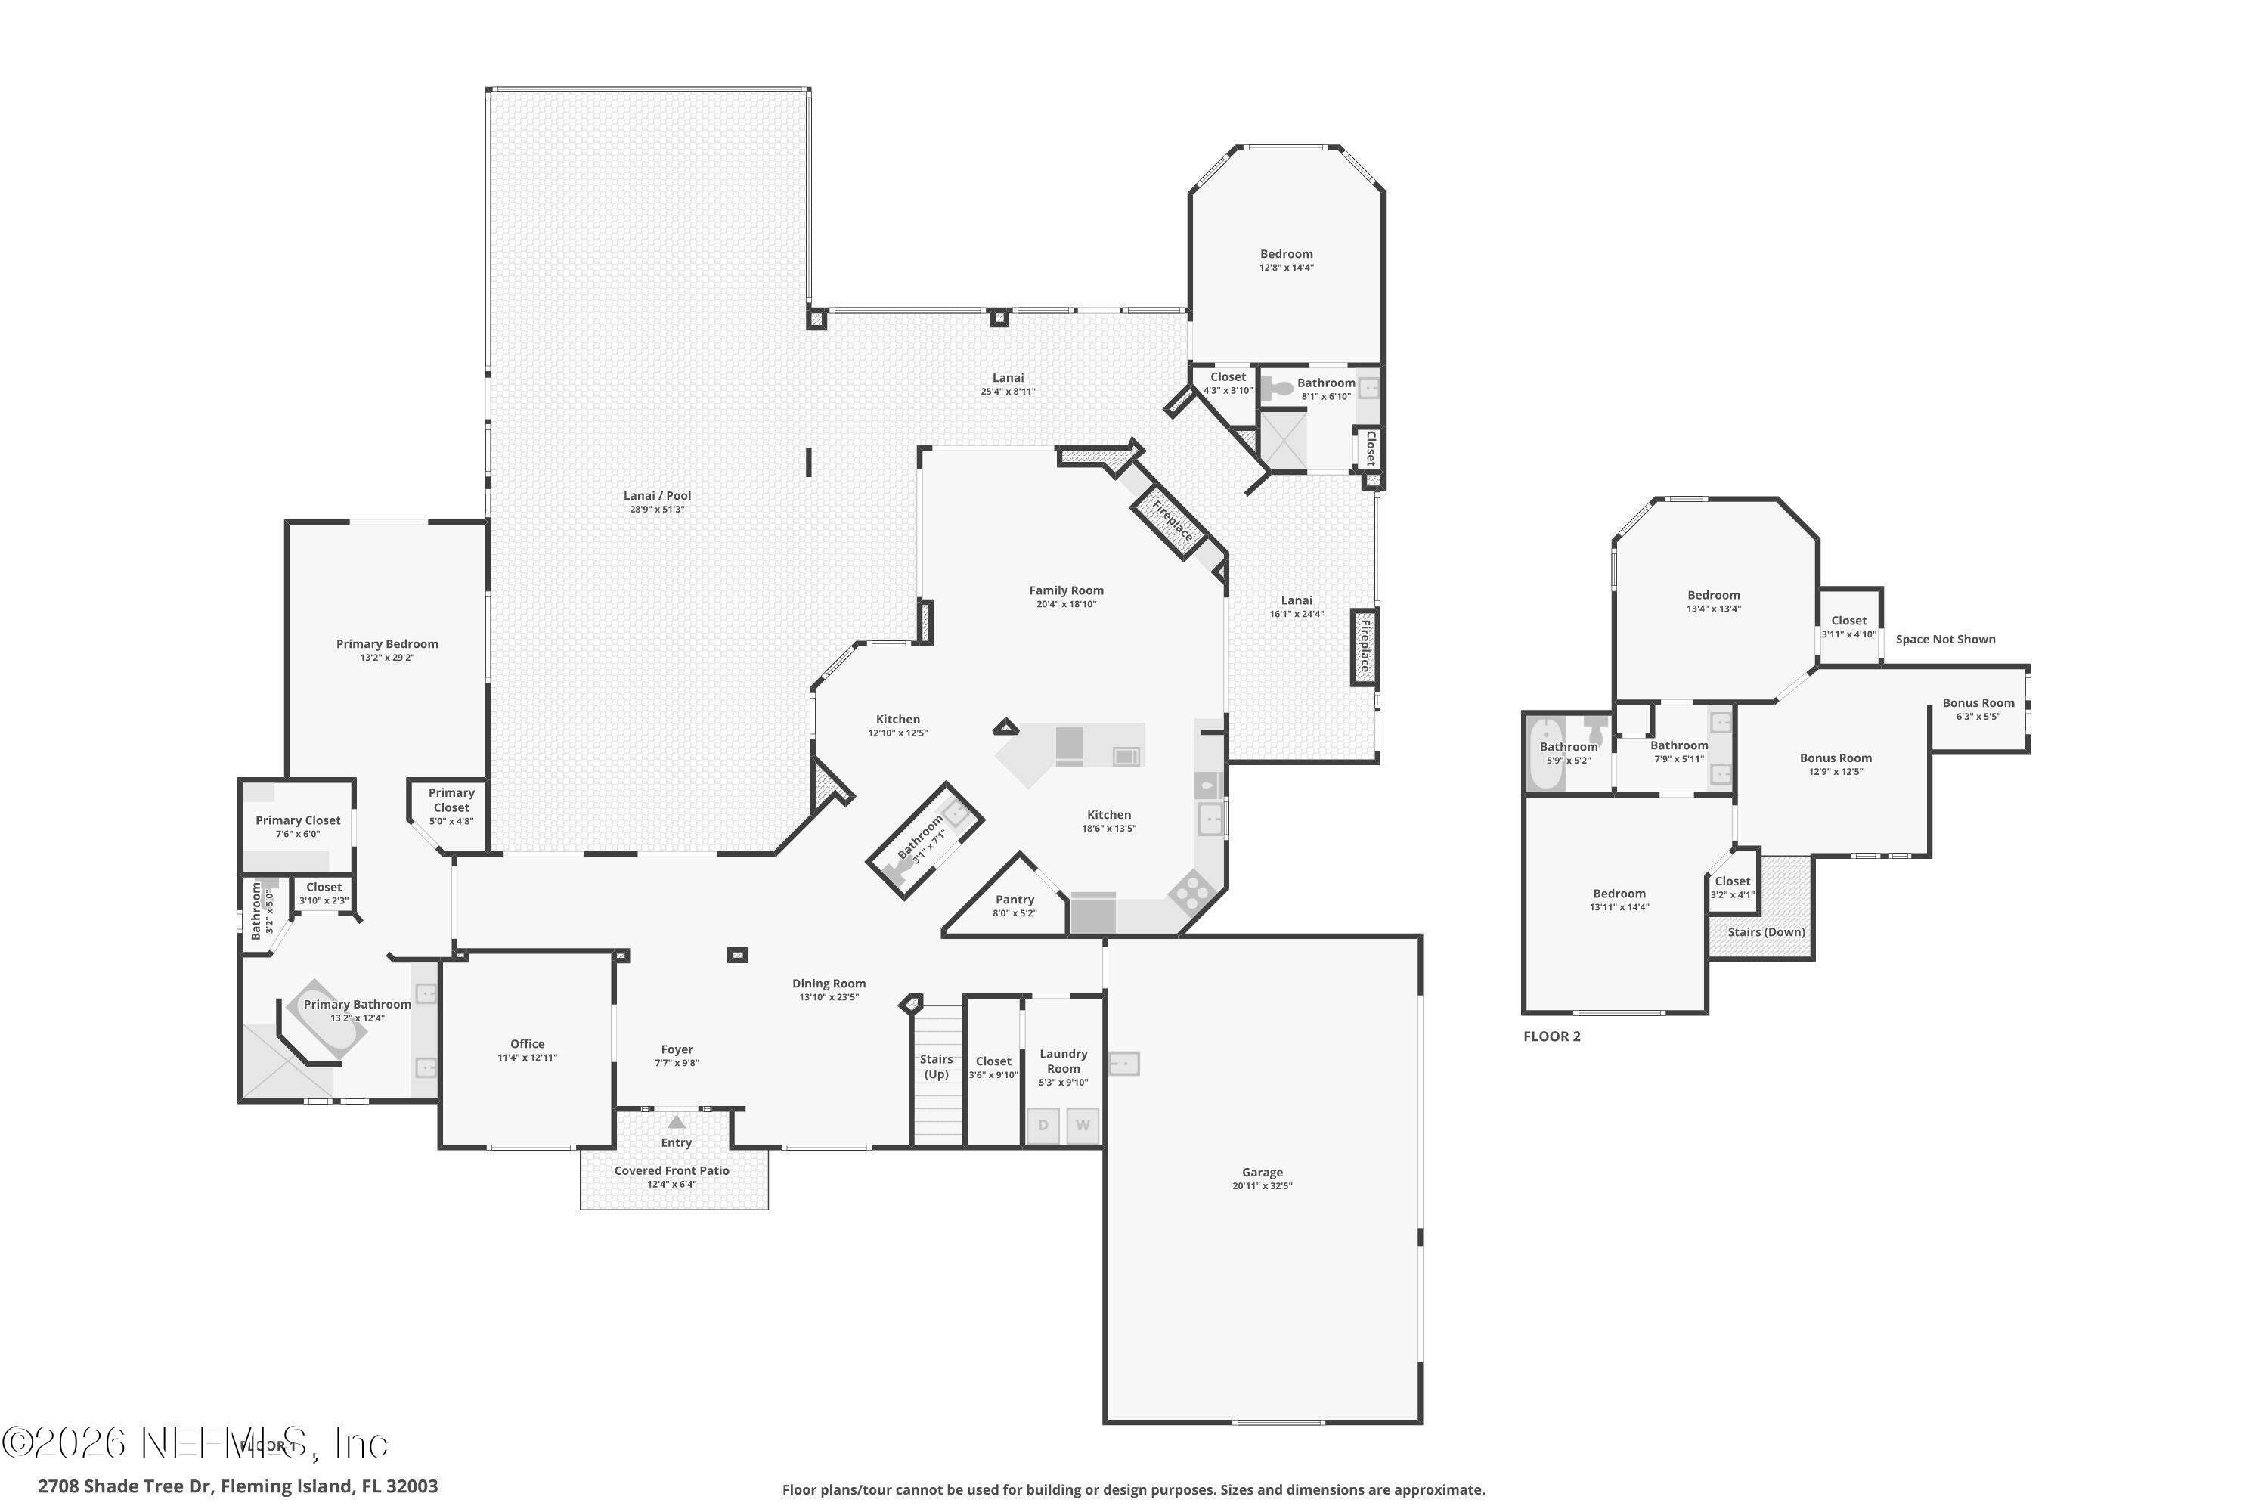
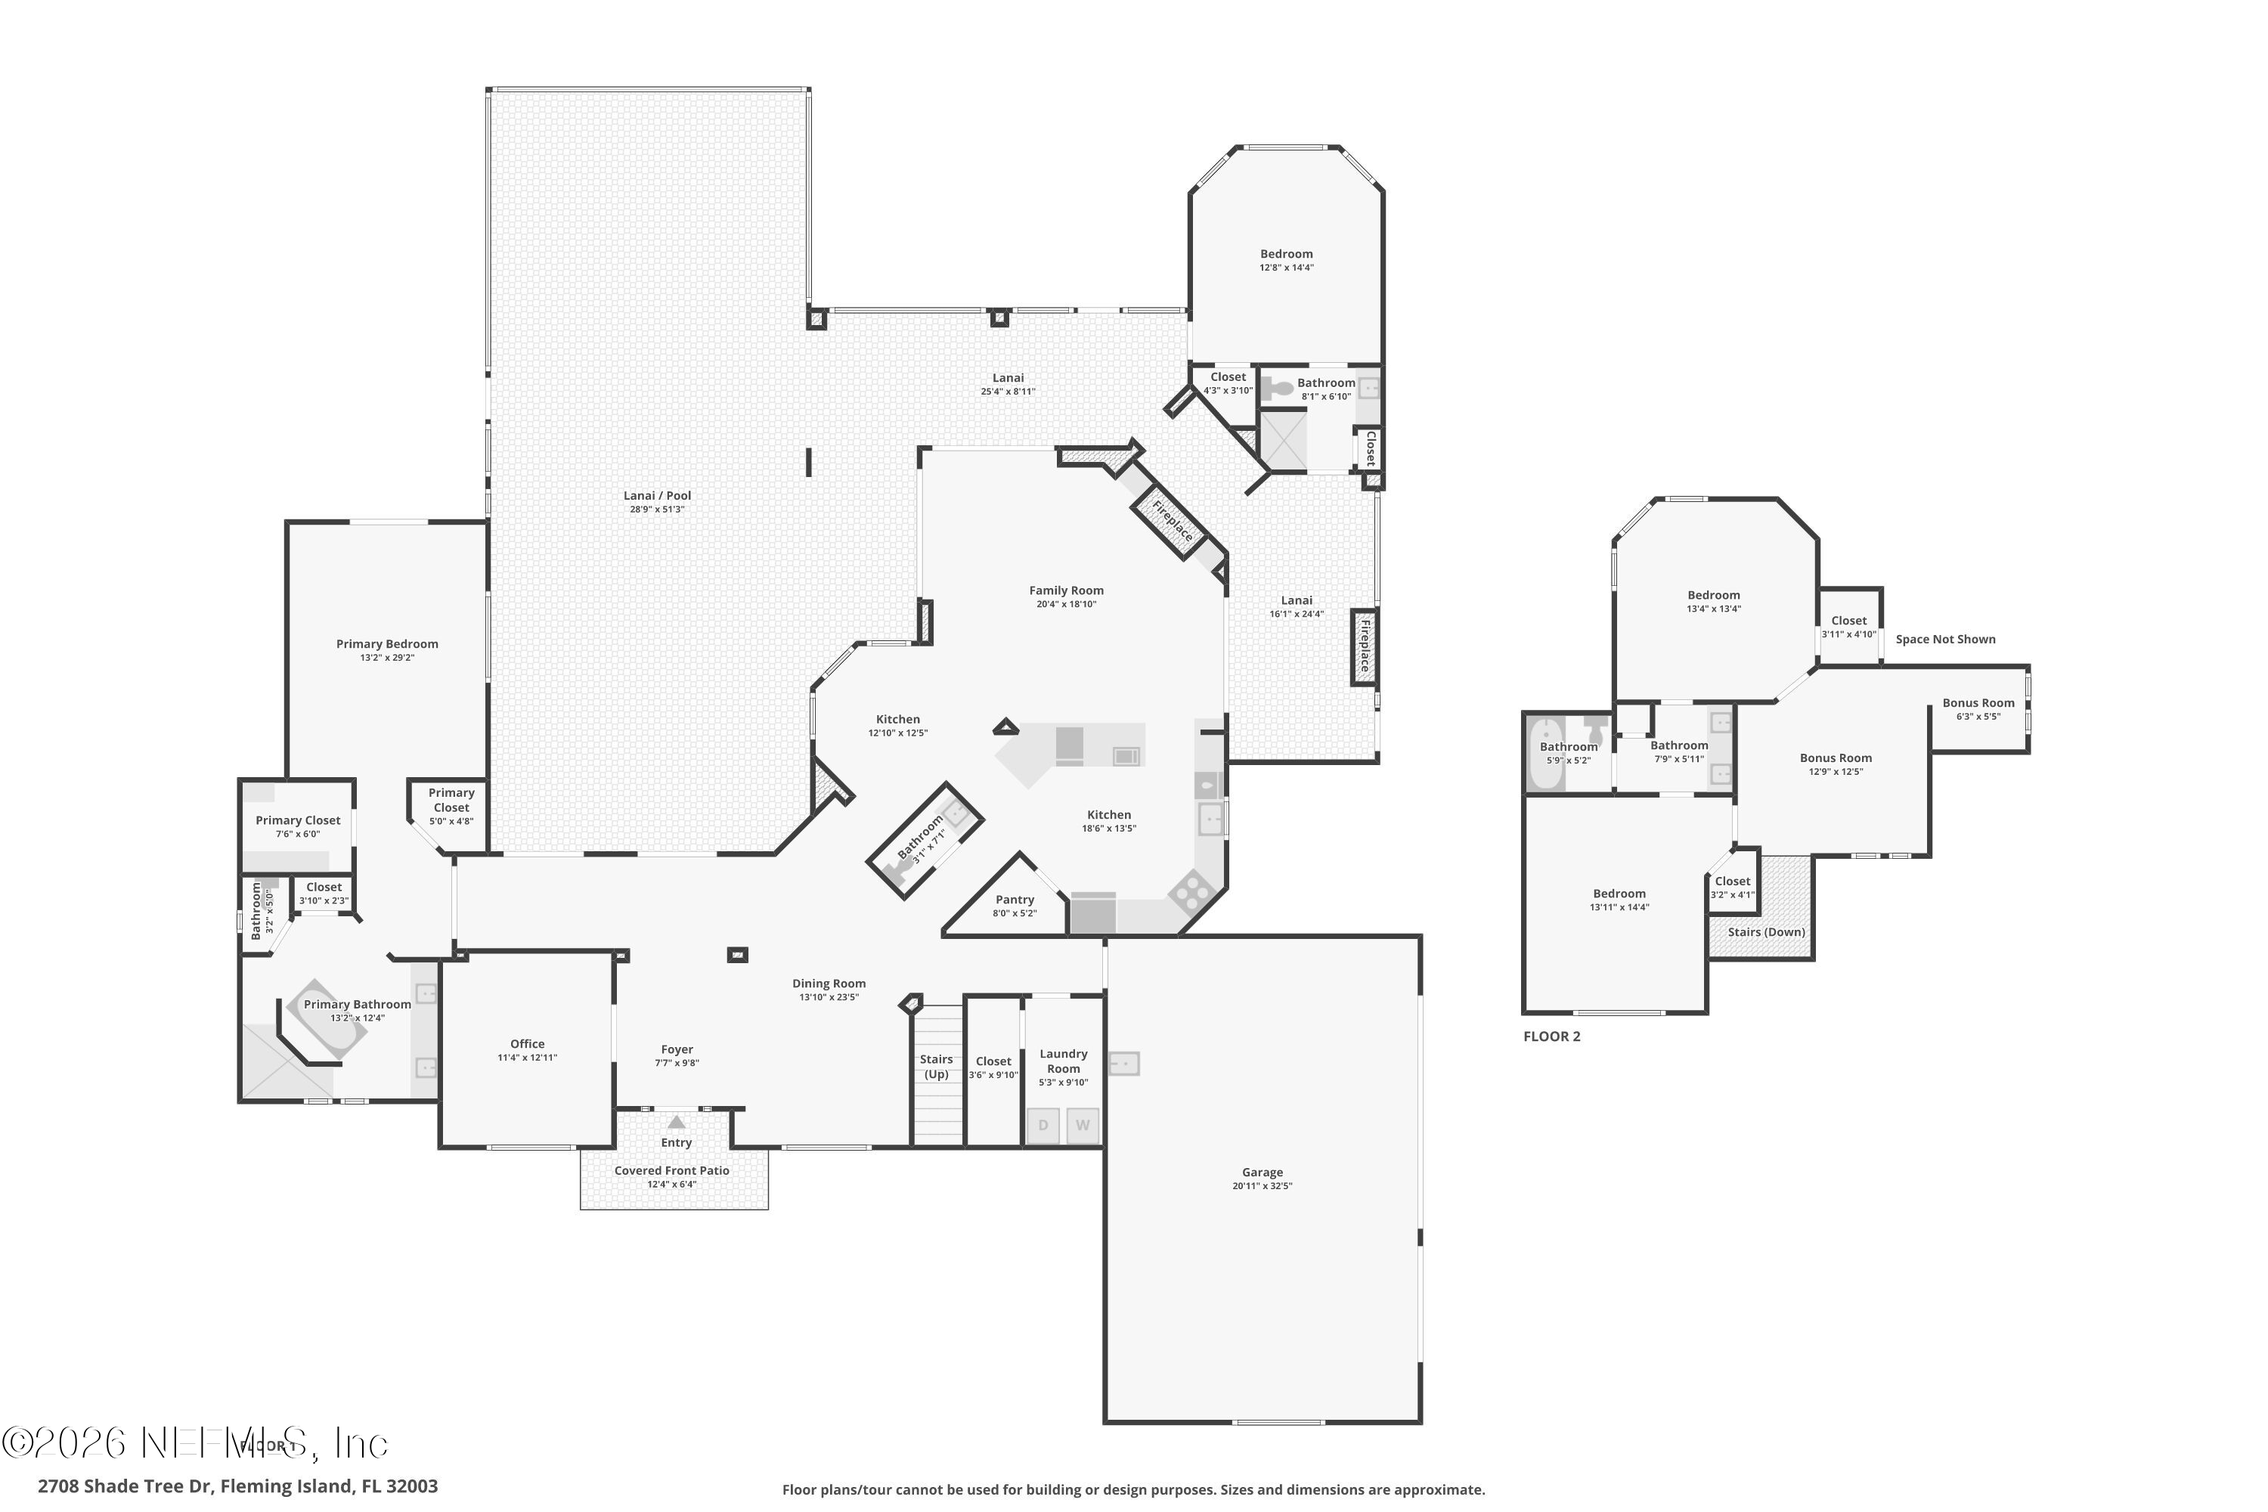
Floor plan showing the home's first and second floors, including an expansive lanai and pool area.
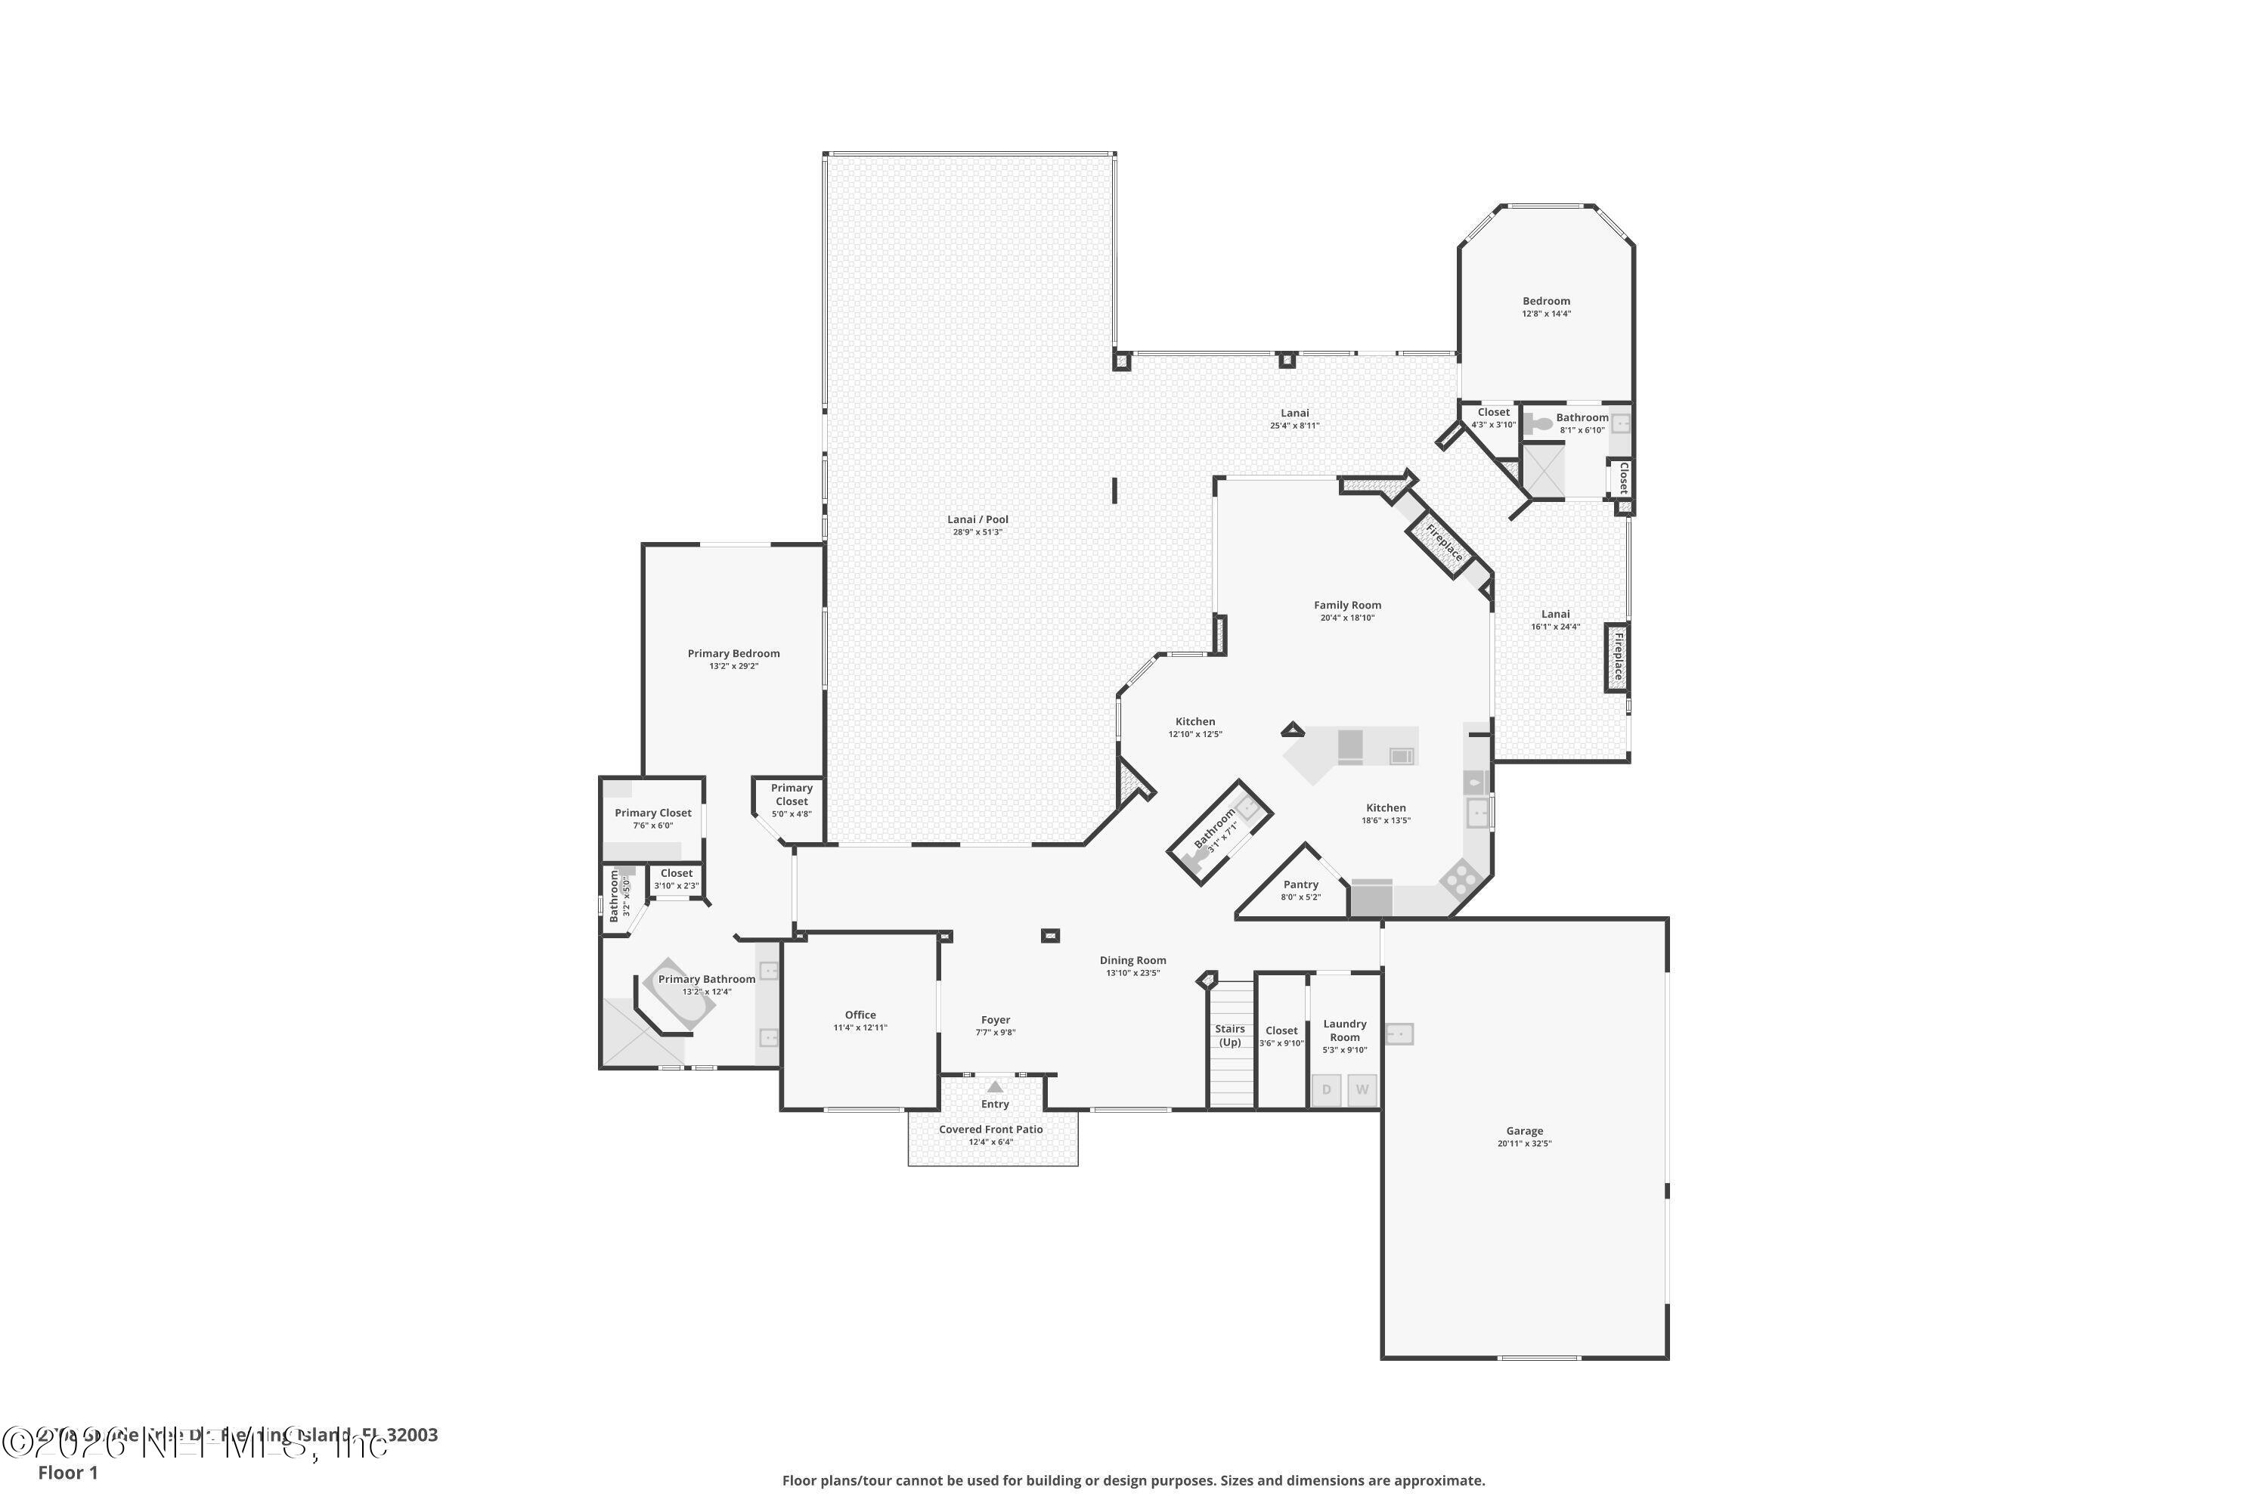
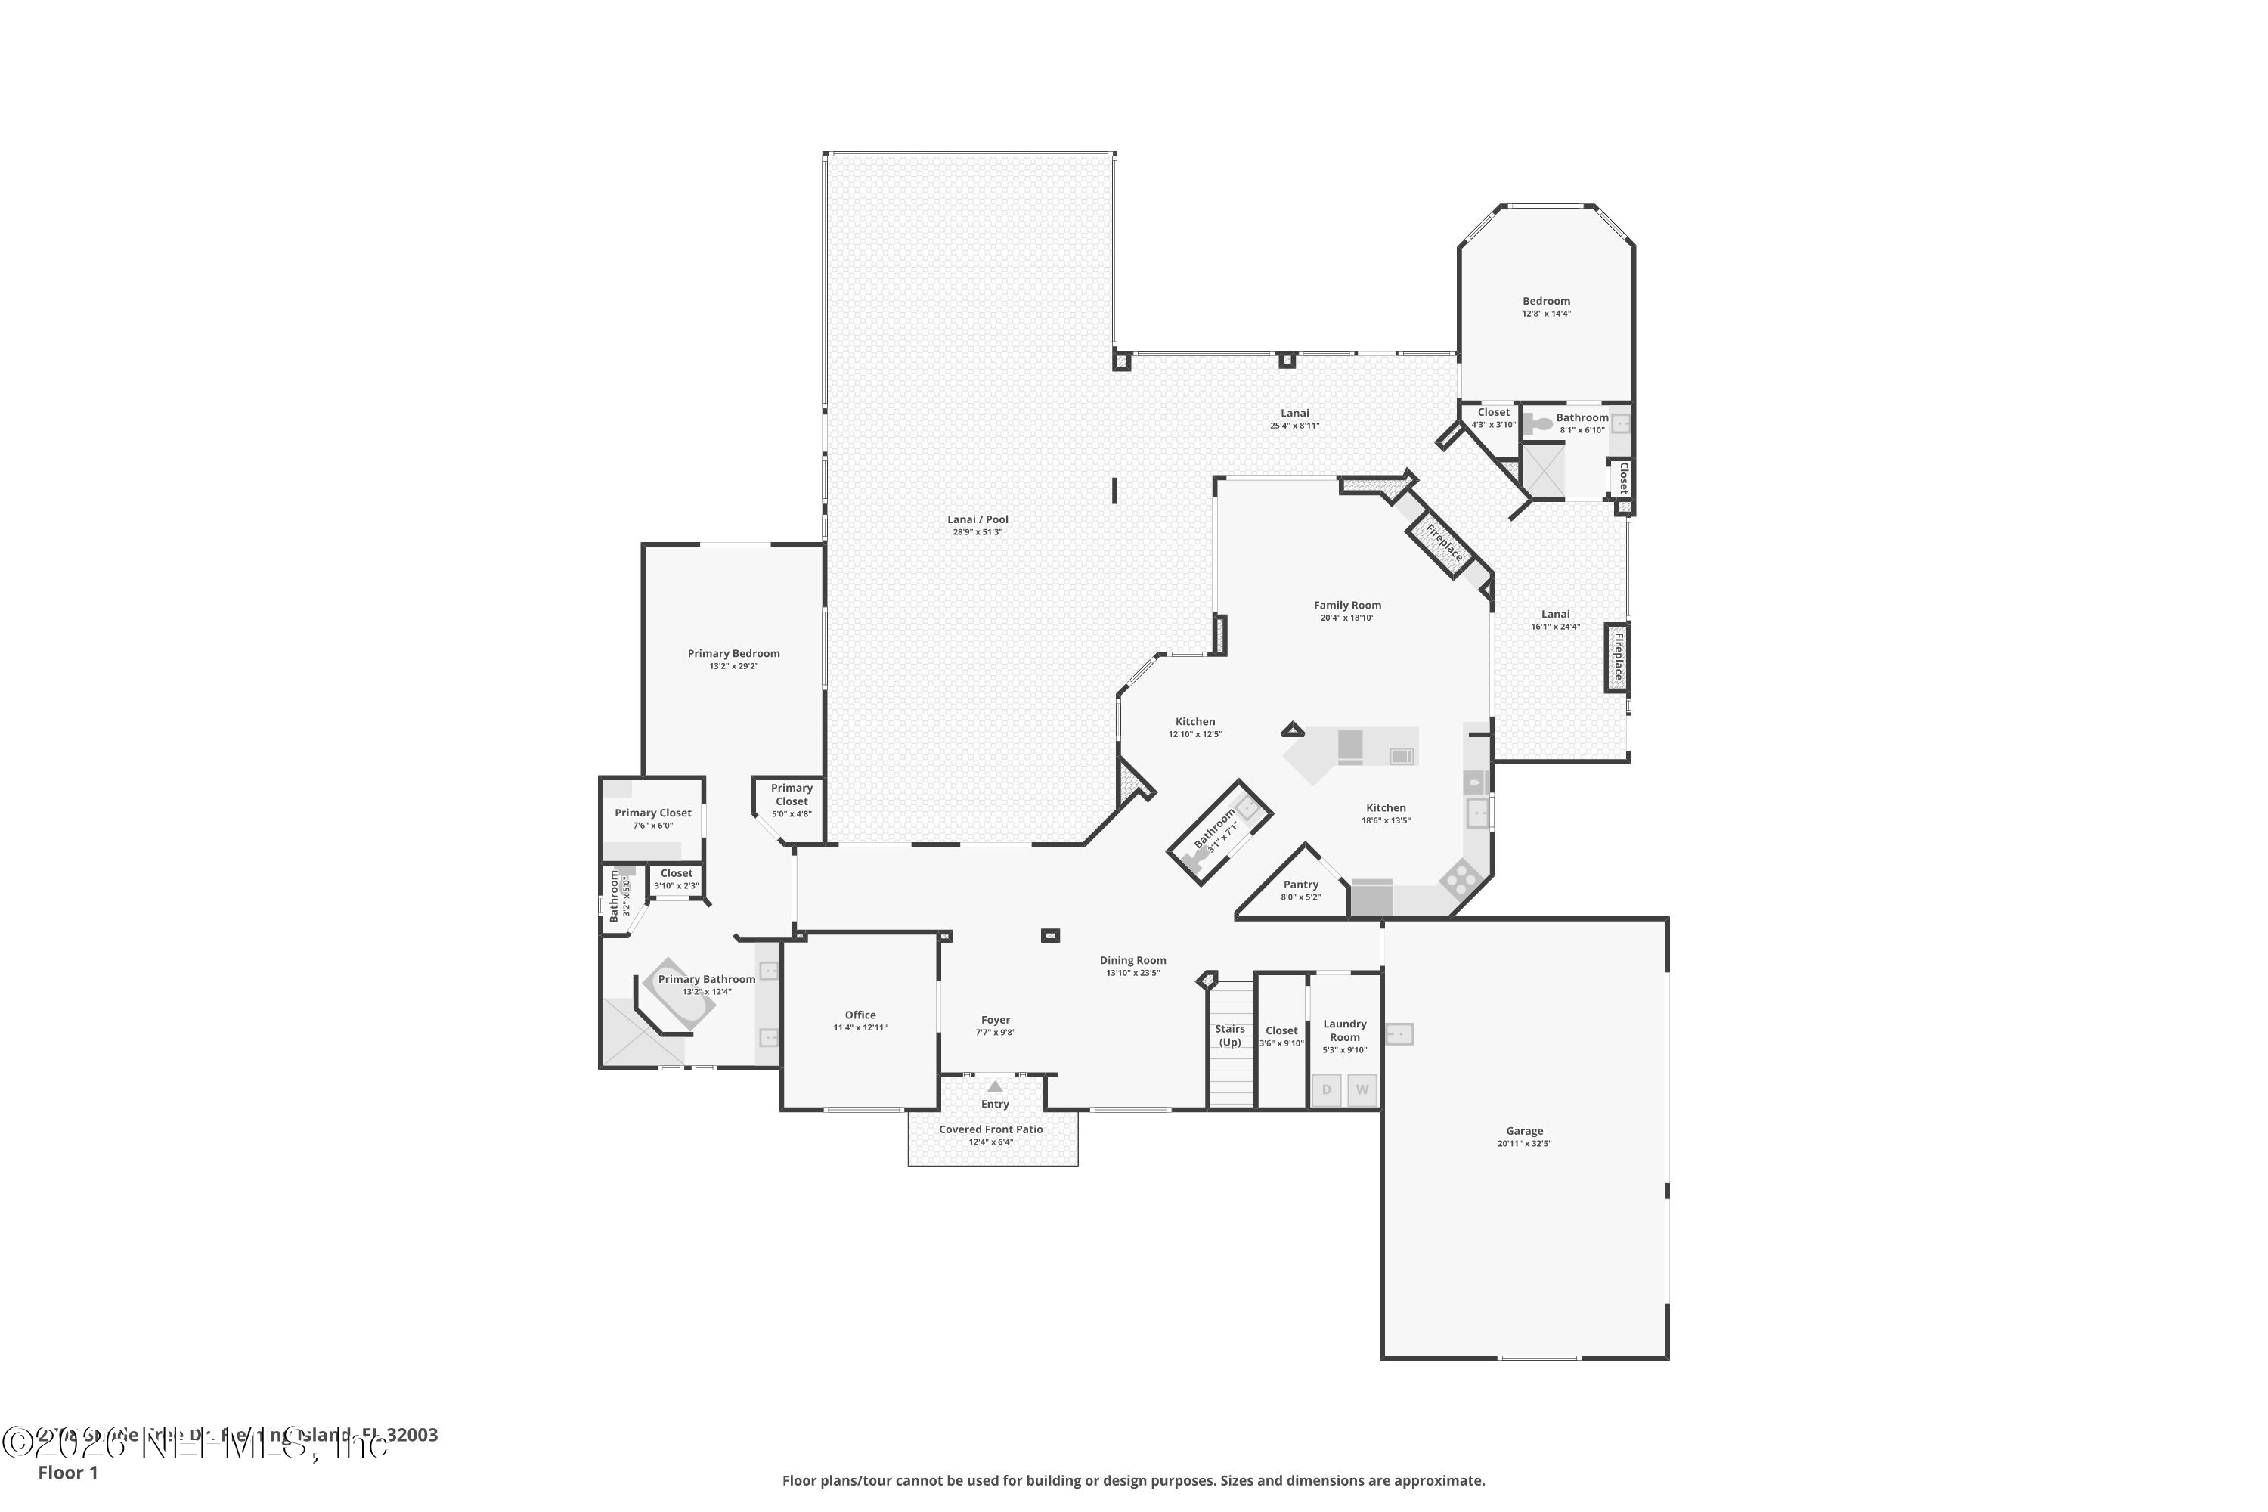
House floor plan with a large lanai and pool area, garage, and labeled rooms.
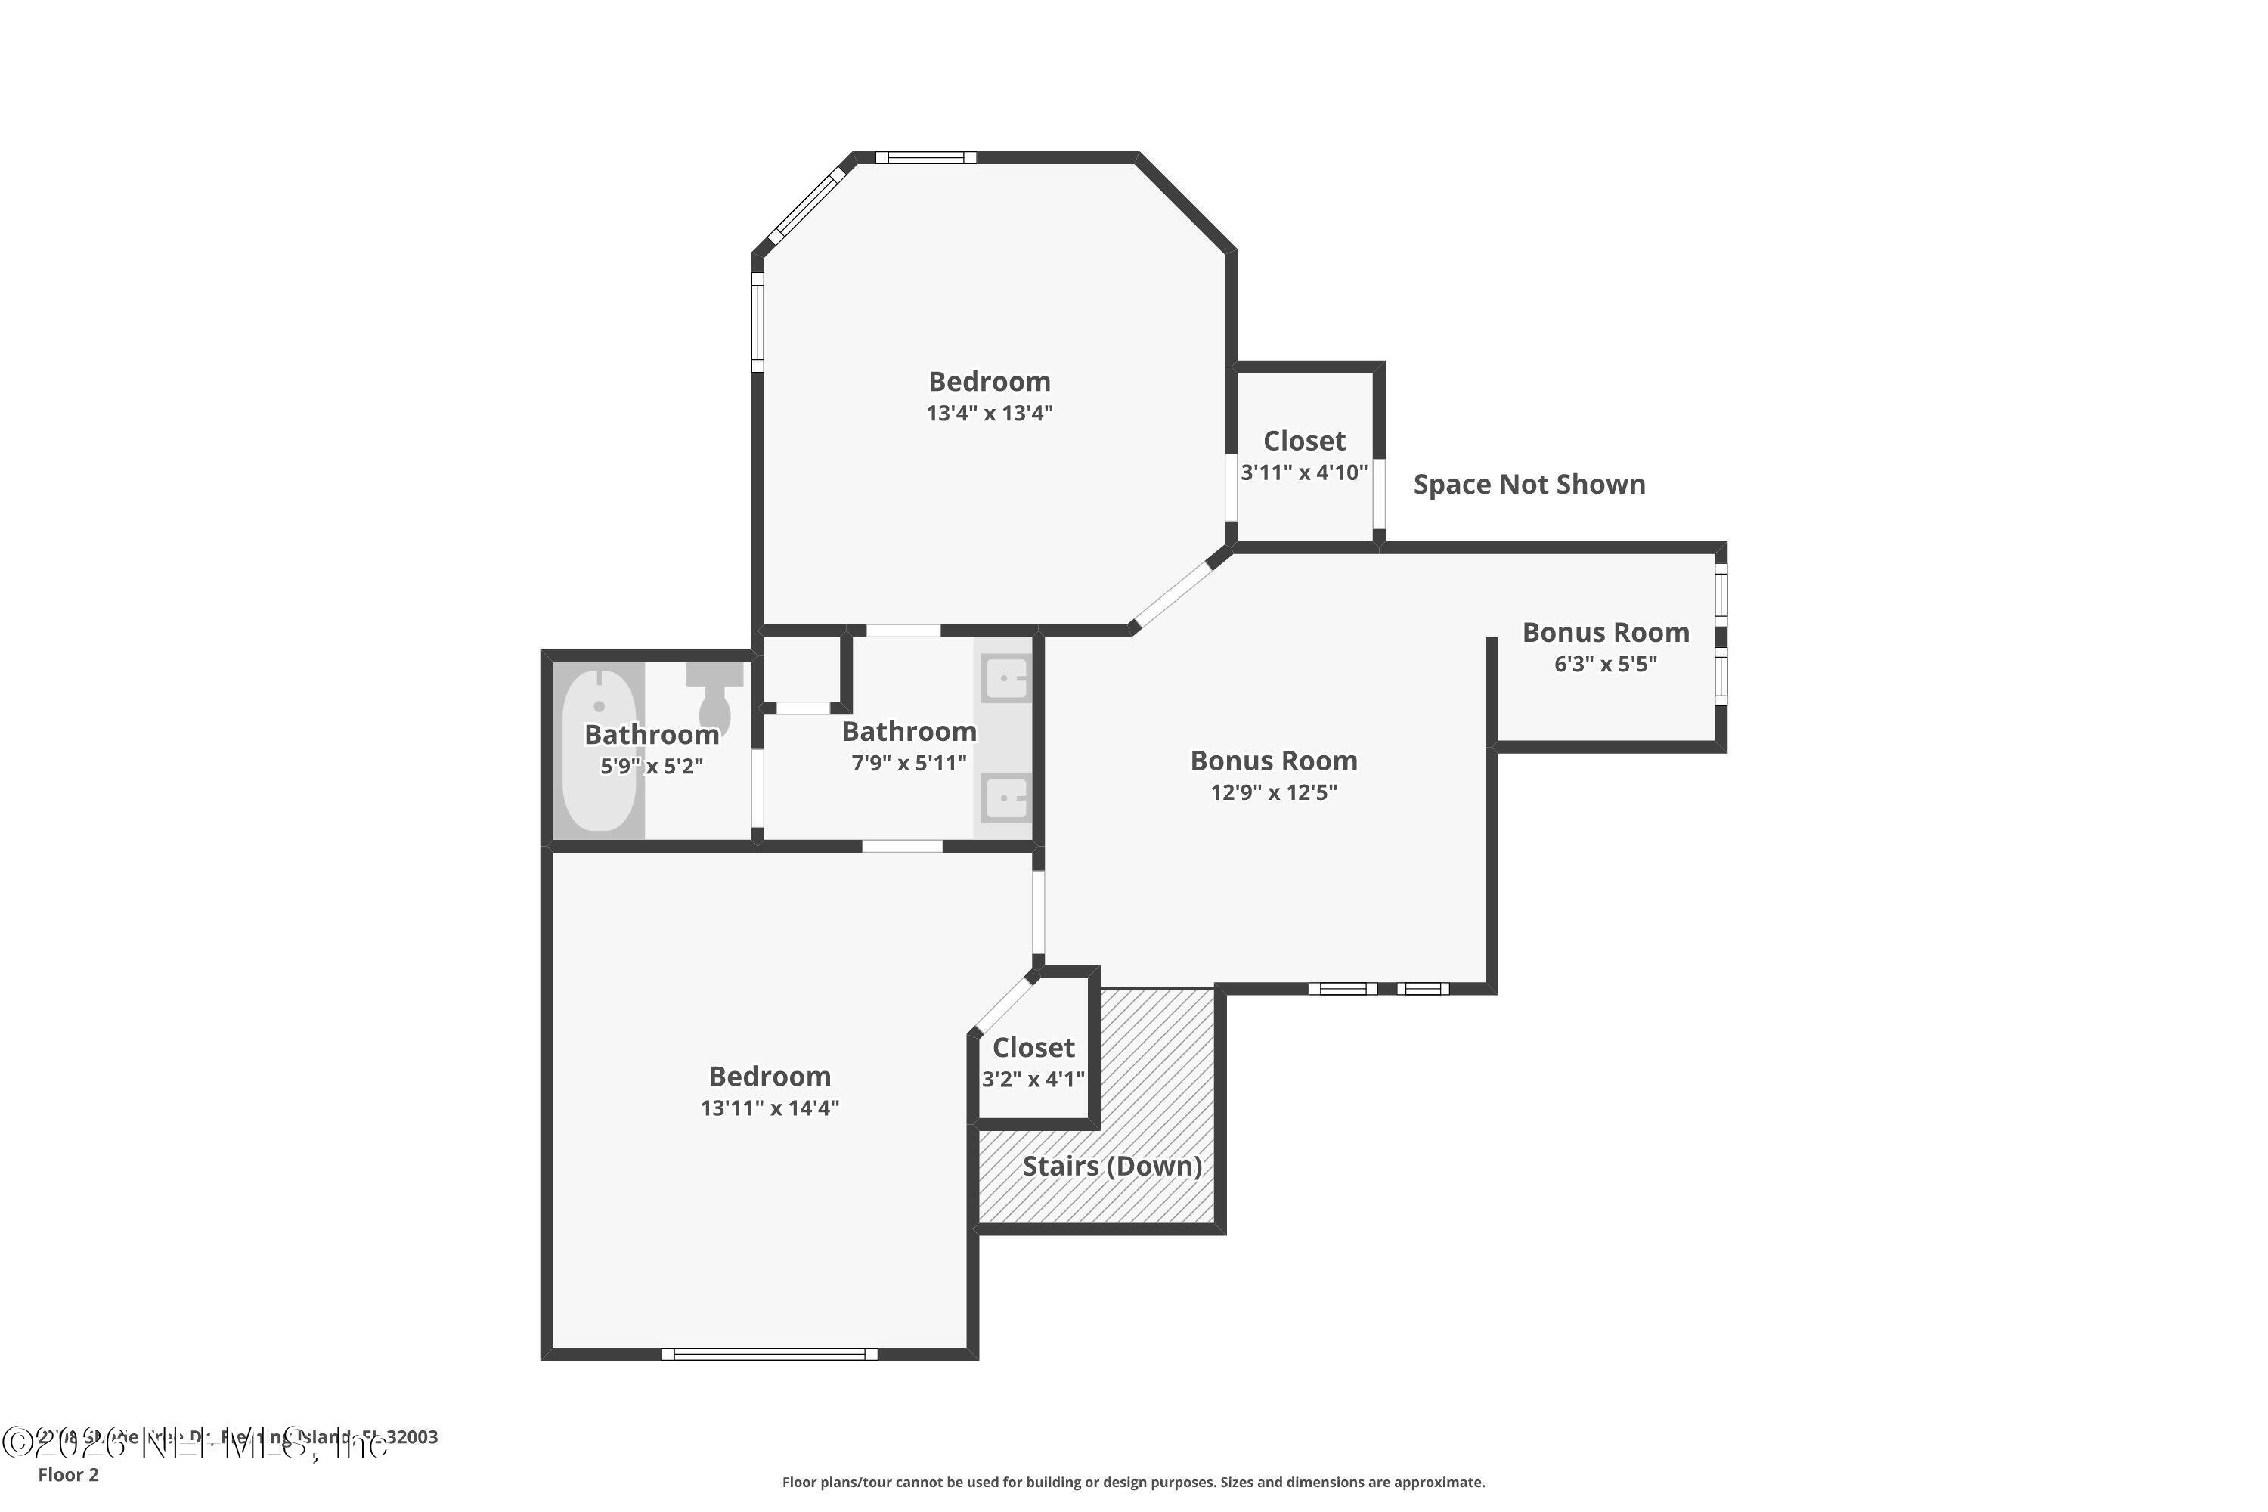
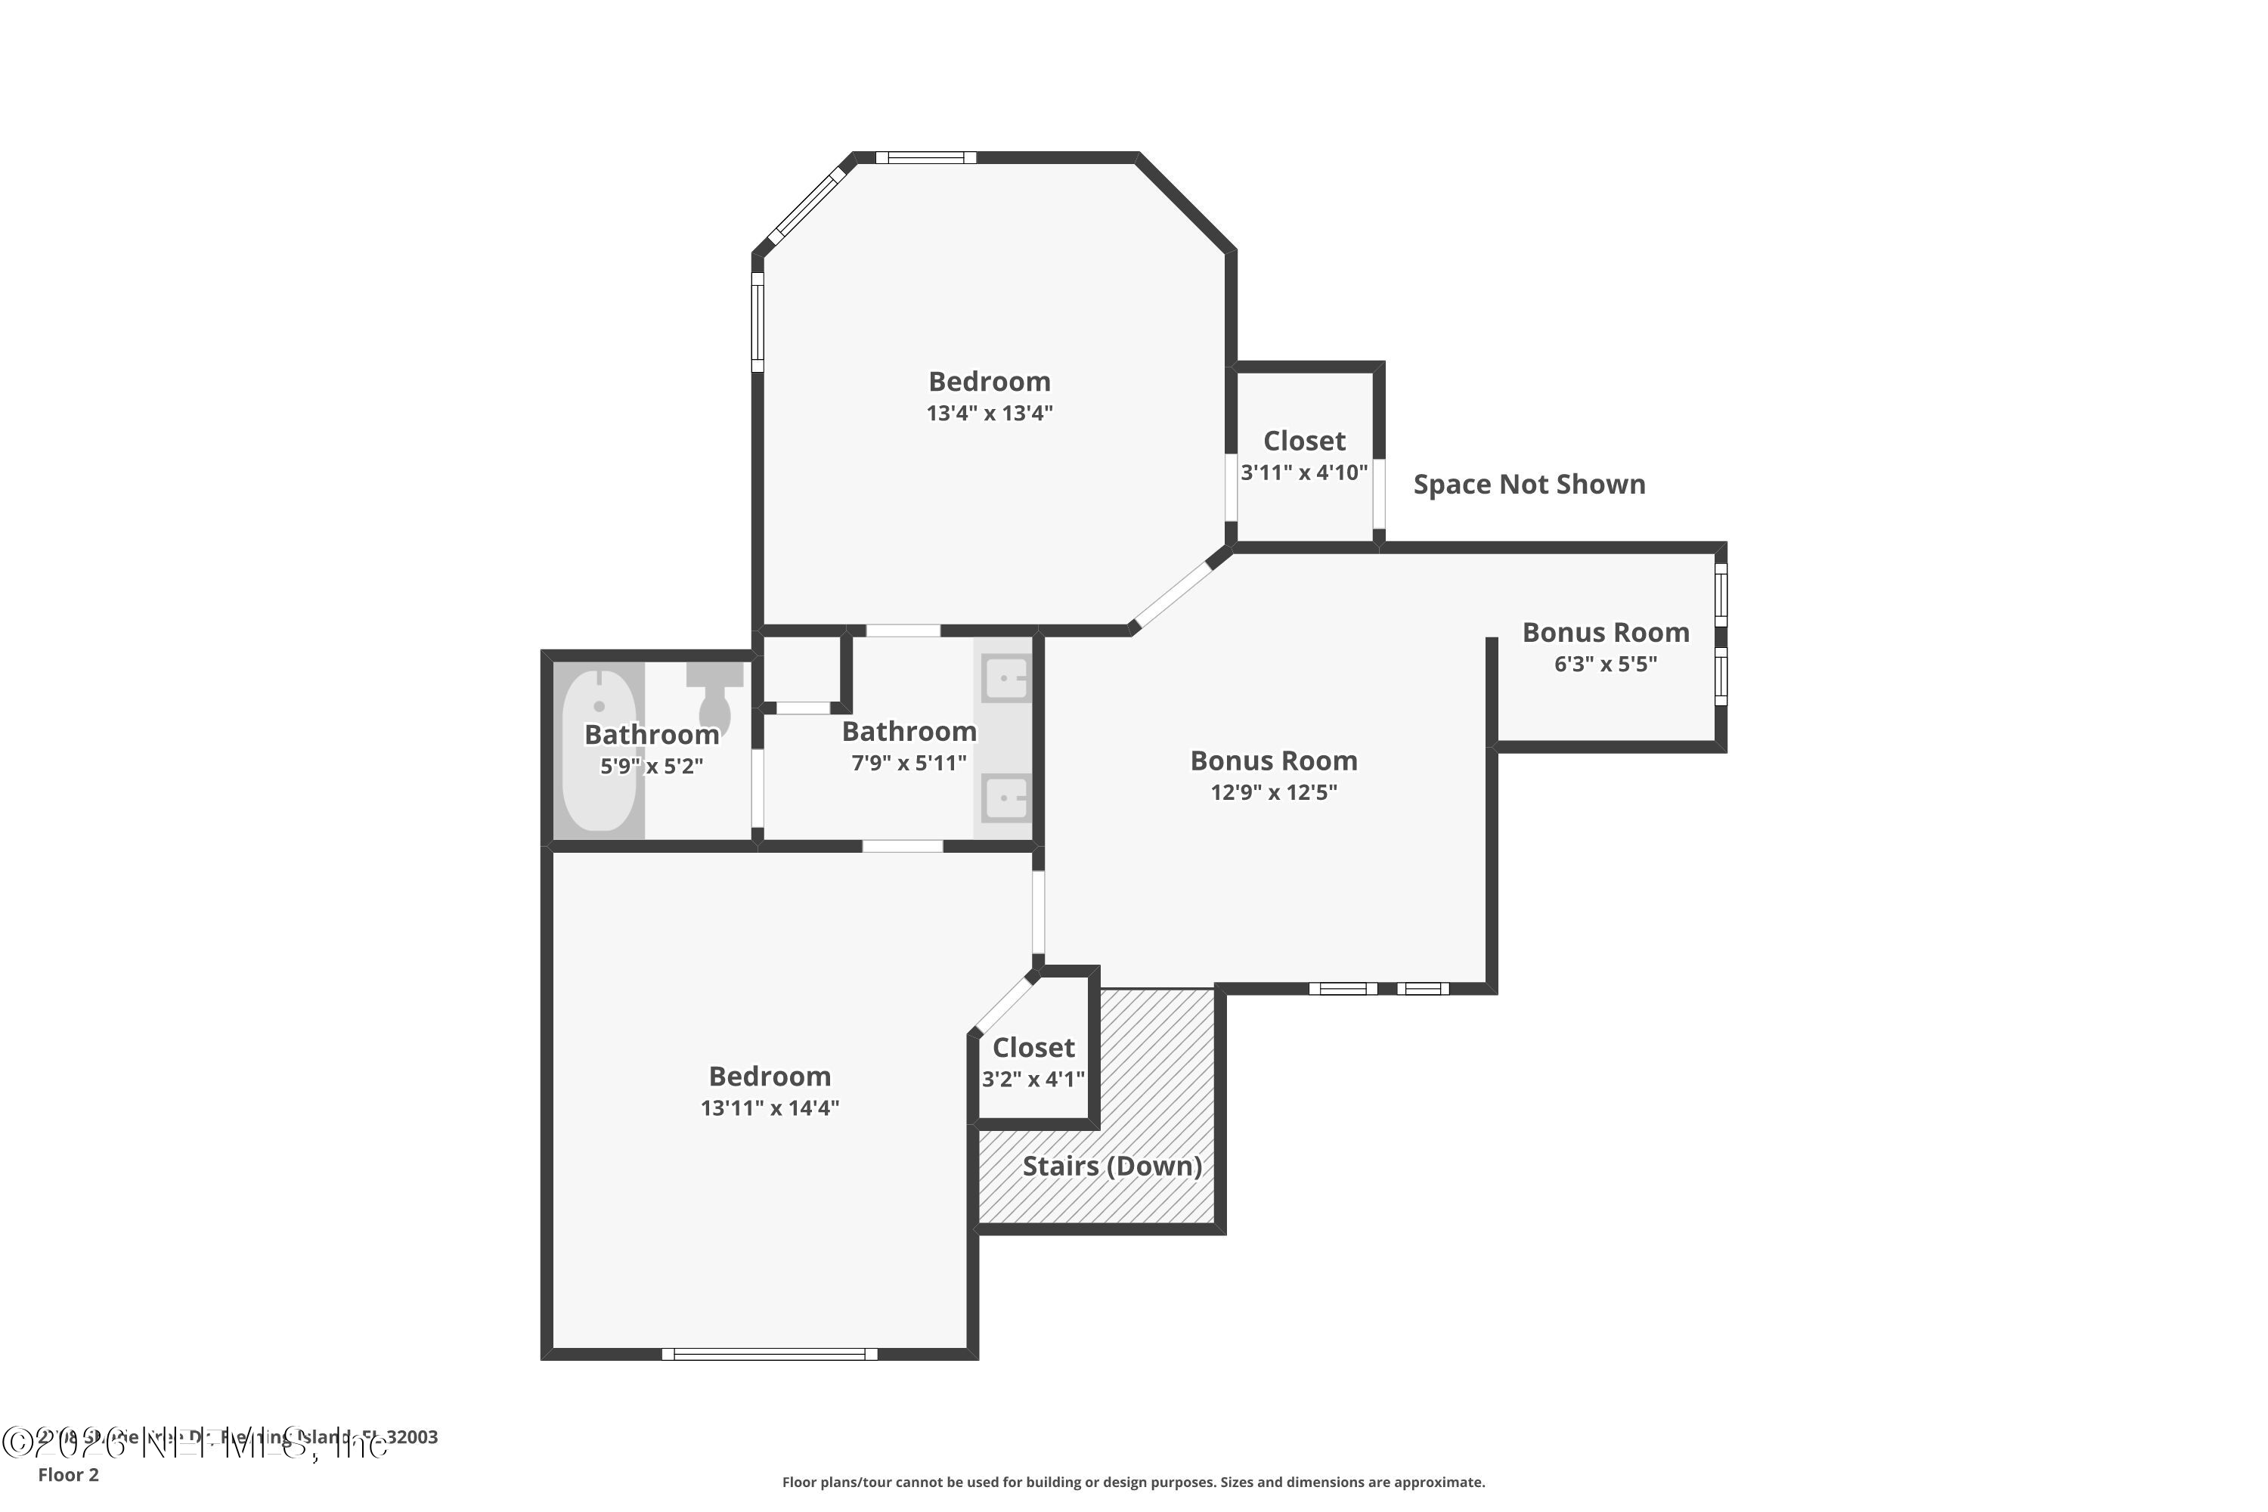
Second-floor plan with two bedrooms, two bathrooms, two bonus rooms, closets, and stairs down.
Second-floor plan with two bedrooms, two bathrooms, closets, stairs, and two bonus rooms.
Labeled home floor plan with a primary suite, office, garage, and large lanai with pool.
Two-level floor plan showing a large lanai and pool area, primary suite, garage, bedrooms, and bonus rooms.
SEE ALL PHOTOS
Two-story beige stucco home with a blue front door, arched windows, palm trees, and a broad lawn.
Two-story beige home with an arched entry, tiled roof, palm trees, and a broad green lawn.
Two-story beige home with a reddish-brown roof, palm trees, and a broad green lawn.
Two-story tan home with arched windows, a blue front door, and a broad green lawn.
Tan stucco home with a two-car garage, curved driveway, manicured lawn, and palm trees.
Two-story beige home with an arched entry, white-trimmed windows, and a lush landscaped garden.
Home entrance with a pale blue wreath-adorned door beneath an arched portico.
Front entry with a pale blue door, floral wreath, arched transom, and beige stucco columns.
Bright entry foyer with an open pale green front door, flower wreath, and arched transom overlooking the lawn.
Home entry foyer with a white paneled door, glass sidelights, and an arched transom window.
Foyer with an arched window above the front door and a tall wooden grandfather clock.
Foyer with a white paneled entry door, arched transom, light wood floors, and a wooden grandfather clock.
Sitting room with tufted cream chairs, a gray sofa, wooden sideboard, and patterned rug.
Sitting area with two tufted chairs beside a tall arched window overlooking a lawn.
Sitting room with cream tufted seating, a wooden sideboard and tall windows overlooking greenery.
Living room with a gray sectional, built-in fireplace, tray ceiling, and sliding glass doors to the yard.
Open-plan living room with gray sofas, a lit fireplace, and a kitchen with warm wood cabinets.
Living room fireplace with a lit fire, white mantel, stone surround, and television above.
Living room with a lit fireplace, wall-mounted TV, and sliding doors overlooking a screened patio.
Living room with gray leather sofas, a tray ceiling, and an open view of the kitchen and dining area.
Dining room with a wooden table, patterned rug, china cabinet, and white front door.
Furnished dining room with a wooden table, ornate chandelier, and tall curtained windows.
Dining nook with a round table, chandelier, and corner windows overlooking a pool.
Dining room with a round table, chandelier, and tall shuttered windows.
Bathroom vanity with an ornate mirror and dark countertop, viewed beside an open doorway to the kitchen.
Kitchen with a granite island, warm wood cabinets, stainless steel appliances, and a fireplace beyond sliding glass doors.
Kitchen with warm wood cabinetry, stone backsplash, and stainless steel appliances.
Open-plan kitchen with a large granite island, wood cabinetry, and wine cooler overlooking the dining and living areas.
Kitchen with rich wood cabinets, granite counters, stainless steel appliances, and an arched opening to the dining area.
Kitchen with wood cabinets, granite counters, stone backsplash, stainless appliances, and a window overlooking greenery.
Foyer with open French doors overlooking a screened pool patio and wooded yard.
Screened-in swimming pool and patio with paver decking, loungers, and covered seating.
Backyard pool beneath a screened enclosure, with a pink flamingo float and furnished covered patio.
Screened backyard pool with paver patio, patio seating, and colorful floats.
Screened backyard pool and raised spa with a pink flamingo float and paved patio.
Backyard pool in a screened enclosure with a pink flamingo float and wooded surroundings.
Covered patio with wicker seating and ceiling fan overlooking a screened swimming pool.
Screened porch with wicker seating and a ceiling fan overlooking a wooded yard.
Sunroom with a lit fireplace, green Adirondack chairs, and screened windows overlooking the lawn.
Screened porch with green Adirondack chairs, a lit fireplace, and a view of the lawn.
Bedroom with a white bed, pale blue walls, and windows overlooking greenery.
Bedroom with a white bed and blue quilt beside a large window overlooking greenery.
Bedroom with a patchwork quilt, white dresser, and broad windows overlooking trees.
Bathroom with wood double vanity, large mirror, tiled shower, and a glass door with blinds.
Furnished bedroom with a floral patchwork bed, tray ceiling, and windows overlooking a pool.
Bedroom with a patterned quilt, tufted headboard, and glass doors overlooking a green yard.
Bedroom with a patterned quilt, upholstered headboard, and arched opening to a bathroom.
Bedroom with a patchwork quilt, dark wood dresser and mirror, and tall curtained window.
Bathroom with a large tiled soaking tub, glass shower enclosure, and glass-block window.
Spacious bathroom with a tiled soaking tub, glass shower, and double wood vanity.
Bathroom with a glass-enclosed tiled shower, tub, glass-block windows, and wood vanity.
Bathroom with a double-sink vanity, dark wood cabinets, large mirror, and tiled glass-enclosed shower.
Walk-in closet with white built-in drawers, hanging clothes, and light carpet.
Foyer staircase with light carpeting, tall windows, and a framed picture.
Bright carpeted bedroom with built-in white bookcases, a TV showing ocean waves, and a cushioned window seat.
Upstairs loft with built-in bookcase, carpeted floor, ceiling fan, and windows beside an open stairwell.
Bedroom with butterfly-patterned bedding, two windows overlooking greenery, and a Supergirl poster.
Upstairs office with a white desk, toy-car shelves, and adjoining bedrooms.
Furnished room with a desk, toy car shelves, and a large television on a white dresser.
Bedroom with a cream bed, floral bedding, matching dressers, and three windows with bamboo blinds.
Furnished bedroom with gray floral bedding, a cream bed frame, matching dresser, and three bamboo-blind windows.
Bedroom with a white dresser and arched mirror beside open doorways to adjoining rooms.
Bathroom with a long white double-sink vanity and broad mirror, opening to a carpeted bedroom.
Bathroom with a white tiled tub and shower behind a curtain, with part of a toilet visible.
Bathroom with a long white double-sink vanity and large mirror, opening onto a carpeted bedroom.
Bedroom with a floral quilt, white paneled headboard, and a wide window with blinds.
Furnished bedroom with a floral quilted bed, large gray dresser and mirror, and ceiling fan.
Bedroom with a floral quilt, gray bedside dresser, and ceiling fan with wood blades.
Entry hall with tall glass patio doors, light wood floors, and sculptural wall sconces.
Laundry room with front-loading washer and dryer beneath white cabinets with hanging rods.
Spacious garage with a cream vintage coupe, red classic car, and riding lawn mower.
Garage with two classic cars, a yellow riding mower, and organized wall storage.
Garage with a red classic Mustang convertible and a white classic coupe.
Backyard lawn bordered by mature trees, with two chairs near the wooded edge.
Rear of a tan house with a screened lanai and enclosure, mature trees, and a broad green lawn.
Home’s rear exterior with a screened patio and pool enclosure overlooking a broad green lawn.
Aerial view of a wooded cul-de-sac home outlined in white, with a screened pool behind it.
Aerial view of a house and wooded lot outlined in white in a suburban cul-de-sac.
Aerial view of homes along a wooded cul-de-sac beside a pond.
Aerial view of homes beside a winding waterway, surrounded by dense woodland.
Aerial view of homes among wooded lots, with neighborhood ponds and distant water.
Floor plan showing the home's first and second floors, including an expansive lanai and pool area.
House floor plan with a large lanai and pool area, garage, and labeled rooms.
Second-floor plan with two bedrooms, two bathrooms, two bonus rooms, closets, and stairs down.
Second-floor plan with two bedrooms, two bathrooms, closets, stairs, and two bonus rooms.
Labeled home floor plan with a primary suite, office, garage, and large lanai with pool.
Two-level floor plan showing a large lanai and pool area, primary suite, garage, bedrooms, and bonus rooms.
For Sale

2708 SHADE TREE Drive

2708 SHADE TREE Drive, Fleming Island, FL 32003

$899,000
Welcome to this custom built Poimboeuf home on a rare over 1/2-acre estate-sized lot in the sought-after Cypress Creek section of Eagle Harbor. Tucked at the end of a quiet cul-de-sac with a private, wooded backdrop, the home offers space, privacy, and flexible living that is hard to find. The backyard is a true Florida retreat, featuring a courtyard-style pool with protected conservation land directly behind the home for a tranquil, secluded setting. Just off the pool is a versatile guest suite with its own separate entrance--ideal for multigenerational living, visiting family, or a private guest retreat. Separate from the pool is a relaxing, covered lanai with wood burning fireplace to enjoy cool winter evenings. With its oversized lot, natural backdrop, and thoughtful layout designed for both privacy and connection, this property delivers a lifestyle buyers are looking for. Don't miss the opportunity to own one of the more private and spacious homes in Eagle Harbor. Poimboeuf homes are locally famous for their quality and classic style. Finding one selling for less than $1,000,000 is a rare find. Automotive Tool cabinets in garage (including those mounted) do not convey.

4
beds

4
baths

3,145 Sq.Ft. LIVING AREA

0.56 Acres lot

Two-story beige home with an arched entry, tiled roof, palm trees, and a broad green lawn.

Schedule a Showing

I would love to show you my beautiful property. Please select your preferred date and time below. An agent will be in touch shortly to confirm your appointment.

Schedule a Showing

I would love to show you my beautiful property. Please select your preferred date and time below. An agent will be in touch shortly to confirm your appointment.
Thank you for your interest in 2708 SHADE TREE Drive, Fleming Island, FL 32003. We are reviewing your request and will be in touch shortly!
Glen Hamilton

Glen Hamilton

Features & Amenities

Interior

  • total bedrooms4
  • Total bathrooms4
  • full bathrooms3
  • half bathroom1
  • Laundry room Electric Dryer Hookup, Lower Level, Washer Hookup
  • Flooring Carpet, Tile
  • Fireplace Gas, Wood Burning
  • APPLIANCES Dishwasher, Disposal, Gas Range, Gas Water Heater, Ice Maker, Microwave, Refrigerator, Wine Cooler
  • other interior Features Breakfast Bar, Built-in Features, Ceiling Fan(s), Eat-in Kitchen, Entrance Foyer, In-Law Floorplan, Pantry, Primary Bathroom - Shower No Tub, Primary Downstairs, Split Bedrooms, Walk-In Closet(s)

Area & Lot

  • Status For Sale
  • Living Area3,145 Sq.Ft.
  • Lot Area0.56 Acres
  • MLS® ID2162035
  • TypeResidential
  • YEAR BUILT2005
  • NeighborhoodFleming Island & Clay County
  • Architecture StylesMulti Generational, Traditional
  • View DescriptionPool, Protected Preserve
  • Elementary SchoolThunderbolt
  • Middle SchoolGreen Cove Springs
  • High SchoolFleming Island

Exterior

  • STORIES2
  • Garage Space3.0
  • water SourcePublic
  • utilitiesCable Connected, Electricity Connected, Sewer Connected, Water Connected, Propane
  • PoolIn Ground, Gas Heat, Heated, Salt Water, Screen Enclosure
  • roofShingle
  • lot featuresCul-De-Sac, Sprinklers In Front, Sprinklers In Rear, Wooded
  • parkingAttached, Garage, Garage Door Opener
  • HEAT TYPECentral, Electric, Heat Pump
  • AIR CONDITIONINGCentral Air, Electric
  • sewerPublic Sewer
  • HOA AmenitiesPool, Basketball Court, Boat Dock, Boat Launch, Childrens Pool, Clubhouse, Golf Course, Jogging Path, Pickleball, Playground, Storage, Tennis Court(s)
  • security FeaturesSmoke Detector(s)

Financial

  • Sales Price$899,000
  • Real Estate Tax $8,925/yr
  • HOA $120/yr
View Virtual Tour

Mortgage Calculator

Estimate your monthly mortgage payment, including the principal and interest, property taxes, and HOA. Adjust the values to generate a more accurate rate.
All estimates are provided for informational purposes only. Actual amounts may vary.
$0,000 Your Payment 20 15 65
$0,000 Your Payment

Fleming Island & Clay County

Nestled in the heart of Clay County, Fleming Island has all you could want without the hustle and bustle of being in Metro Jacksonville.

Explore

Work With Glen

Glen is committed as a Realtor® to providing an all-encompassing buying or selling experience. With an extensive marketing background from a Fortune 50 company, Glen develops unique marketing plans that makes his clients; properties stand out against competitors and reach more potential buyers.

Follow Me on Instagram