2952 JUBILEE Lane
2952 JUBILEE Lane
2952 JUBILEE Lane
2952 JUBILEE Lane
2952 JUBILEE Lane
2952 JUBILEE Lane
2952 JUBILEE Lane
2952 JUBILEE Lane
2952 JUBILEE Lane
2952 JUBILEE Lane
2952 JUBILEE Lane
2952 JUBILEE Lane
2952 JUBILEE Lane
2952 JUBILEE Lane
2952 JUBILEE Lane
2952 JUBILEE Lane
2952 JUBILEE Lane
2952 JUBILEE Lane
2952 JUBILEE Lane
2952 JUBILEE Lane
2952 JUBILEE Lane
2952 JUBILEE Lane
2952 JUBILEE Lane
2952 JUBILEE Lane
2952 JUBILEE Lane
2952 JUBILEE Lane
2952 JUBILEE Lane
2952 JUBILEE Lane
2952 JUBILEE Lane
2952 JUBILEE Lane
2952 JUBILEE Lane
2952 JUBILEE Lane
2952 JUBILEE Lane
2952 JUBILEE Lane
2952 JUBILEE Lane
2952 JUBILEE Lane
2952 JUBILEE Lane
2952 JUBILEE Lane
2952 JUBILEE Lane
2952 JUBILEE Lane
2952 JUBILEE Lane
2952 JUBILEE Lane
2952 JUBILEE Lane
2952 JUBILEE Lane
2952 JUBILEE Lane
2952 JUBILEE Lane
2952 JUBILEE Lane
2952 JUBILEE Lane
2952 JUBILEE Lane
2952 JUBILEE Lane
2952 JUBILEE Lane
2952 JUBILEE Lane
2952 JUBILEE Lane
2952 JUBILEE Lane
2952 JUBILEE Lane
2952 JUBILEE Lane
2952 JUBILEE Lane
2952 JUBILEE Lane
2952 JUBILEE Lane
2952 JUBILEE Lane
2952 JUBILEE Lane
2952 JUBILEE Lane
2952 JUBILEE Lane
2952 JUBILEE Lane
2952 JUBILEE Lane
2952 JUBILEE Lane
2952 JUBILEE Lane
2952 JUBILEE Lane
2952 JUBILEE Lane
2952 JUBILEE Lane
SEE ALL PHOTOS
2952 JUBILEE Lane
2952 JUBILEE Lane
2952 JUBILEE Lane
2952 JUBILEE Lane
2952 JUBILEE Lane
2952 JUBILEE Lane
2952 JUBILEE Lane
2952 JUBILEE Lane
2952 JUBILEE Lane
2952 JUBILEE Lane
2952 JUBILEE Lane
2952 JUBILEE Lane
2952 JUBILEE Lane
2952 JUBILEE Lane
2952 JUBILEE Lane
2952 JUBILEE Lane
2952 JUBILEE Lane
2952 JUBILEE Lane
2952 JUBILEE Lane
2952 JUBILEE Lane
2952 JUBILEE Lane
2952 JUBILEE Lane
2952 JUBILEE Lane
2952 JUBILEE Lane
2952 JUBILEE Lane
2952 JUBILEE Lane
2952 JUBILEE Lane
2952 JUBILEE Lane
2952 JUBILEE Lane
2952 JUBILEE Lane
2952 JUBILEE Lane
2952 JUBILEE Lane
2952 JUBILEE Lane
2952 JUBILEE Lane
2952 JUBILEE Lane
2952 JUBILEE Lane
2952 JUBILEE Lane
2952 JUBILEE Lane
2952 JUBILEE Lane
2952 JUBILEE Lane
2952 JUBILEE Lane
2952 JUBILEE Lane
2952 JUBILEE Lane
2952 JUBILEE Lane
2952 JUBILEE Lane
2952 JUBILEE Lane
2952 JUBILEE Lane
2952 JUBILEE Lane
2952 JUBILEE Lane
2952 JUBILEE Lane
2952 JUBILEE Lane
2952 JUBILEE Lane
2952 JUBILEE Lane
2952 JUBILEE Lane
2952 JUBILEE Lane
2952 JUBILEE Lane
2952 JUBILEE Lane
2952 JUBILEE Lane
2952 JUBILEE Lane
2952 JUBILEE Lane
2952 JUBILEE Lane
2952 JUBILEE Lane
2952 JUBILEE Lane
2952 JUBILEE Lane
2952 JUBILEE Lane
2952 JUBILEE Lane
2952 JUBILEE Lane
2952 JUBILEE Lane
2952 JUBILEE Lane
2952 JUBILEE Lane
Courtesy of COLDWELL BANKER VANGUARD REALTY
For Sale

2952 JUBILEE Lane

2952 JUBILEE Lane, Green Cove Springs, FL 32043

$375,000
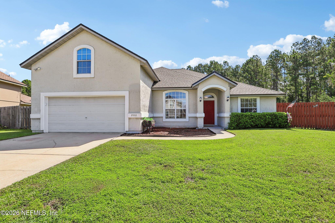
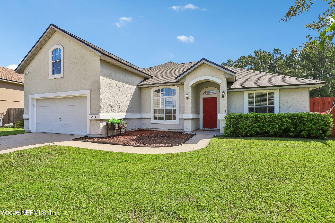
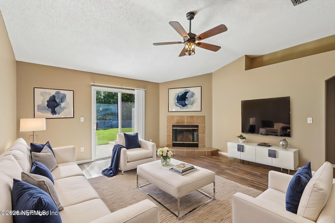
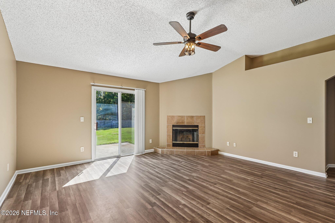
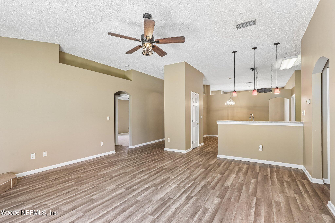
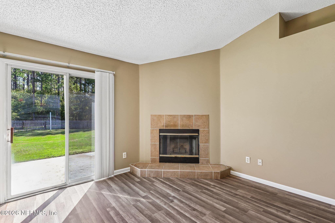
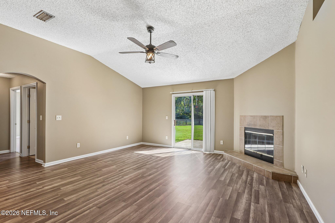
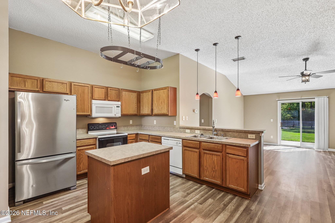
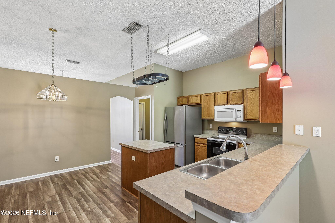
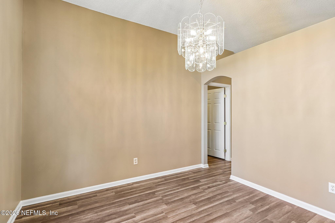
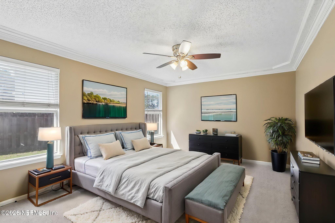
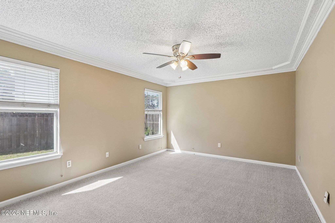
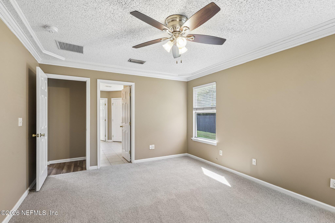
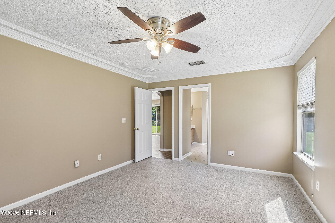
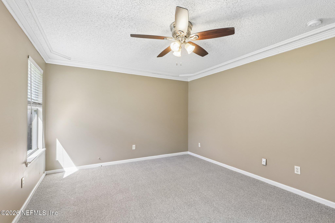
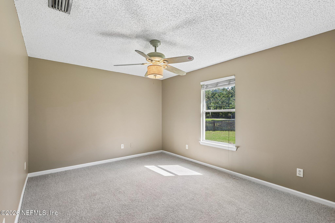
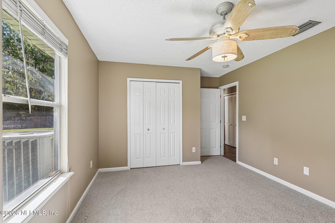
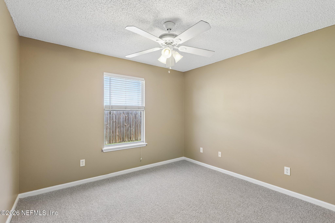
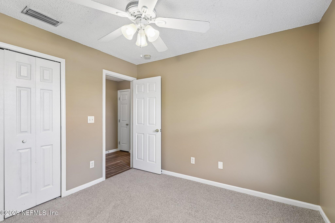
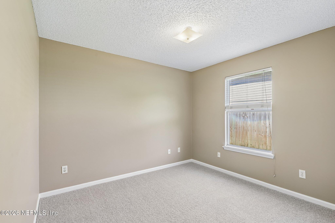
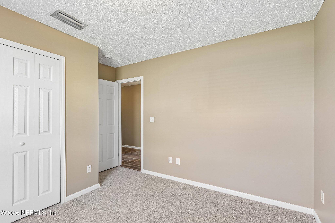
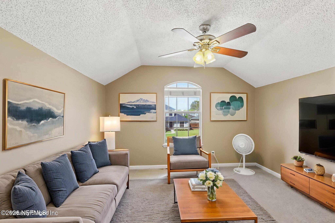
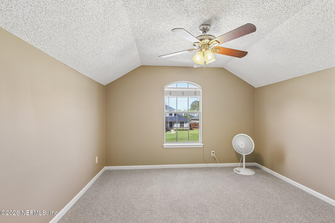
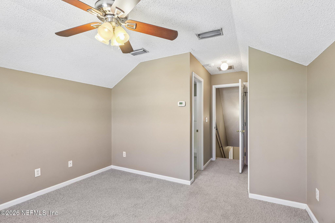
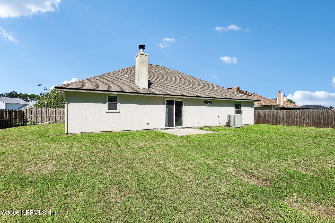
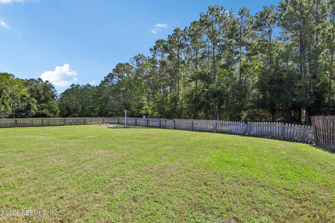
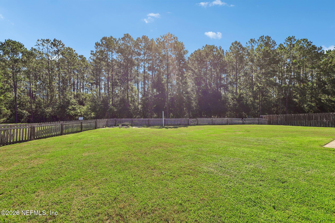
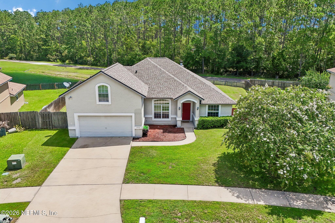
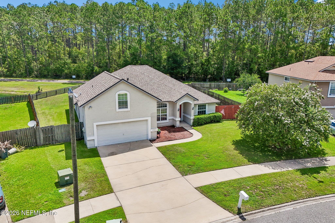
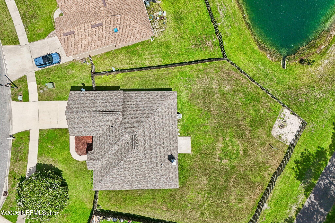
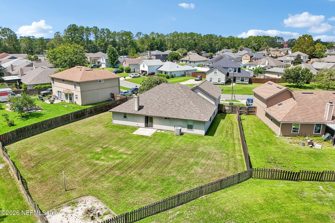
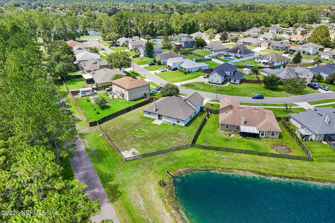
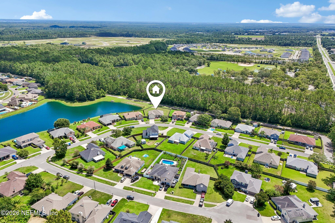
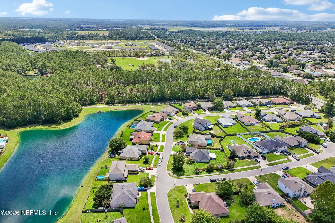
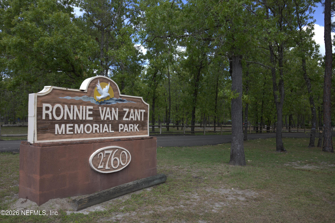
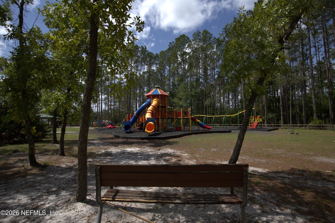
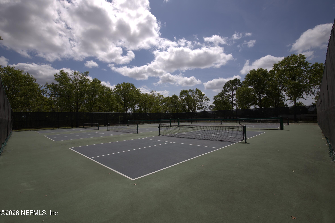
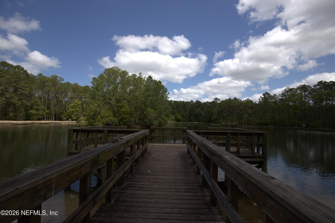
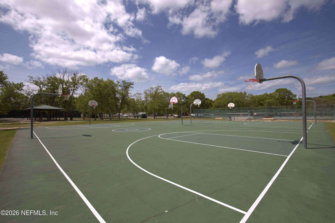
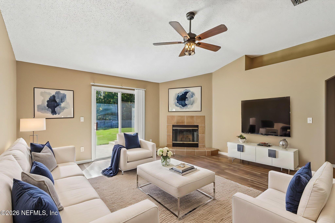
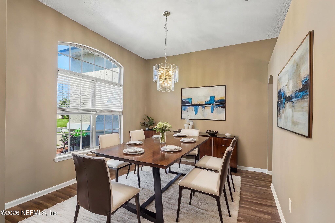
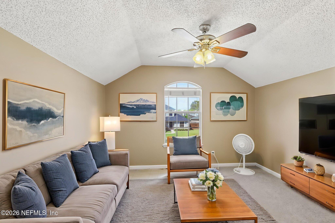
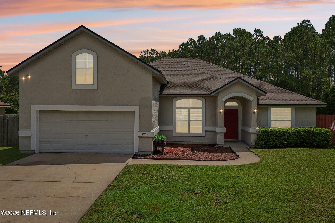
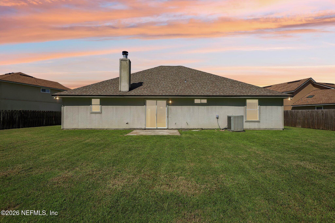
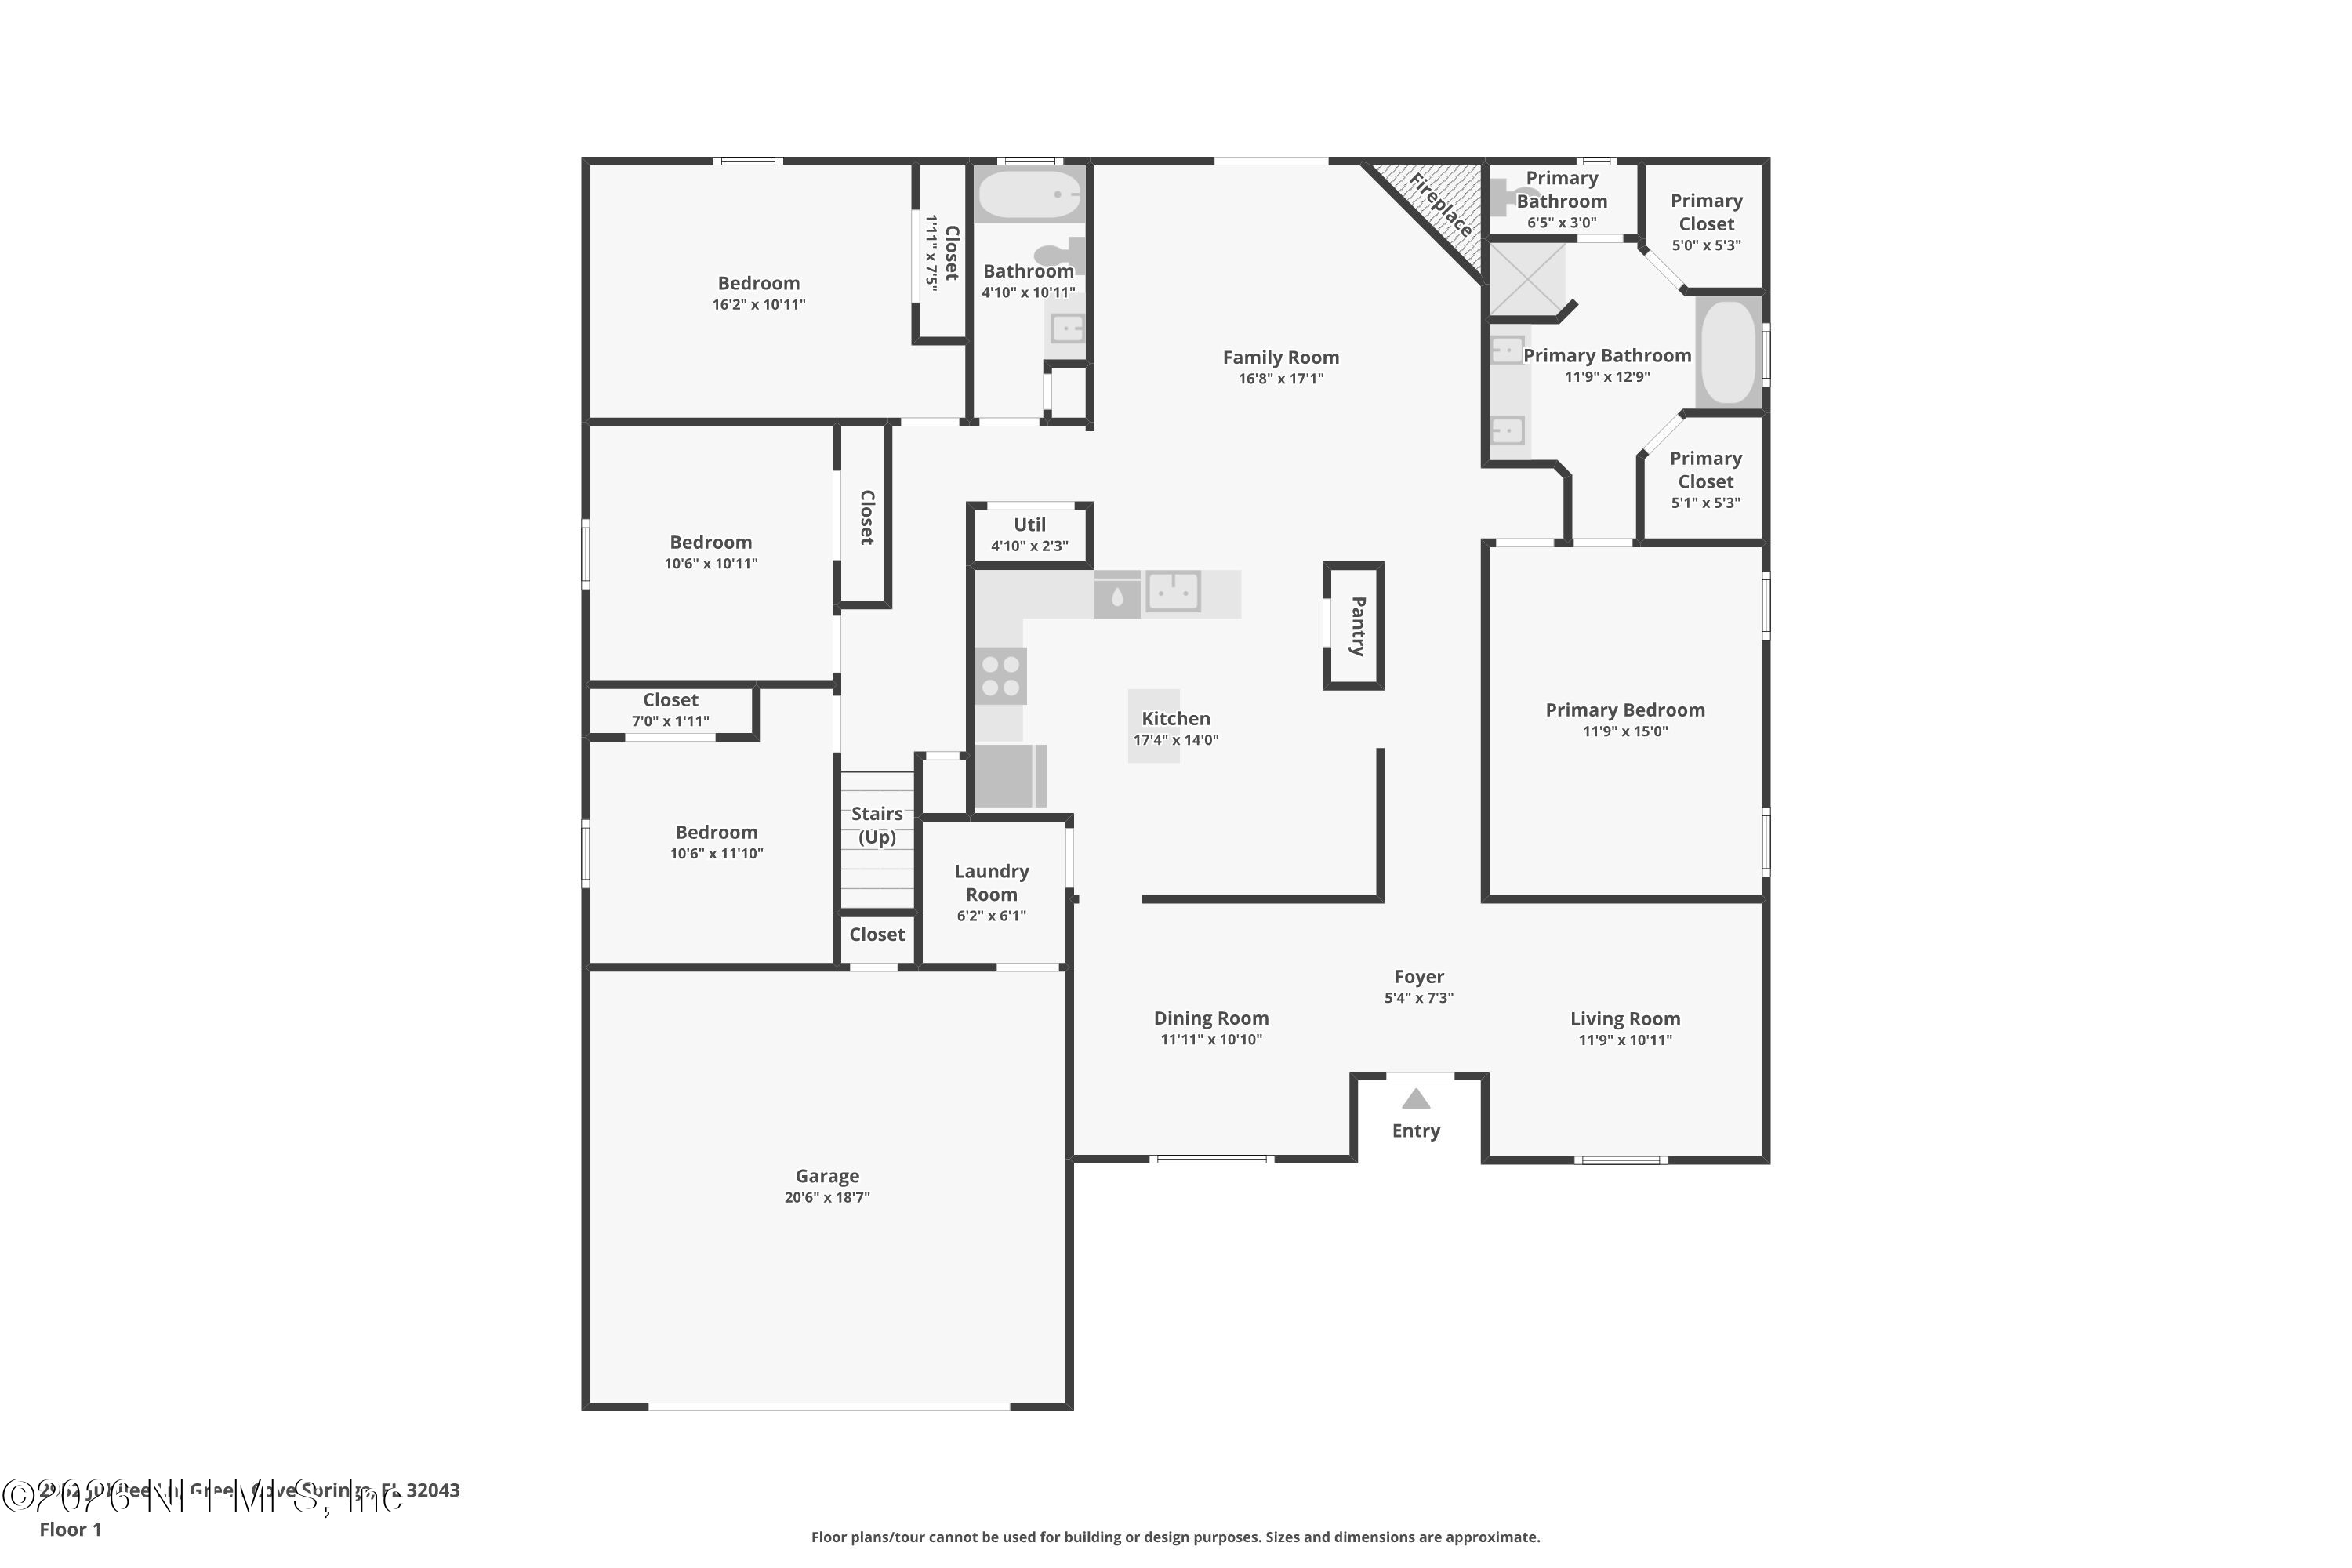
Welcome to 2952 Jubilee in the sought-after Lake Asbury community! This move-in-ready home offers the perfect blend of location, space, and lifestyle. Conveniently located within walking distance to Lake Asbury Elementary and Lake Asbury Middle School, it's ideal for those seeking top-rated Clay County schools. Enjoy an oversized backyard with plenty of room for a pool, outdoor kitchen, or your own private backyard oasis. Located next to Ronnie Van Zant Park, you'll have easy access to playgrounds, sports fields, walking trails, and green space just steps from your door. With shopping, dining, and everyday conveniences nearby, this Green Cove Springs home offers everything you've been looking for. Don't miss your chance to own a home in one of Lake Asbury's most desirable neighborhoods!

7/24/2026 5:00PM - 7:00PM EDT

7/25/2026 11:00AM - 2:00PM EDT

7/26/2026 11:00AM - 1:00PM EDT

5
beds

3
baths

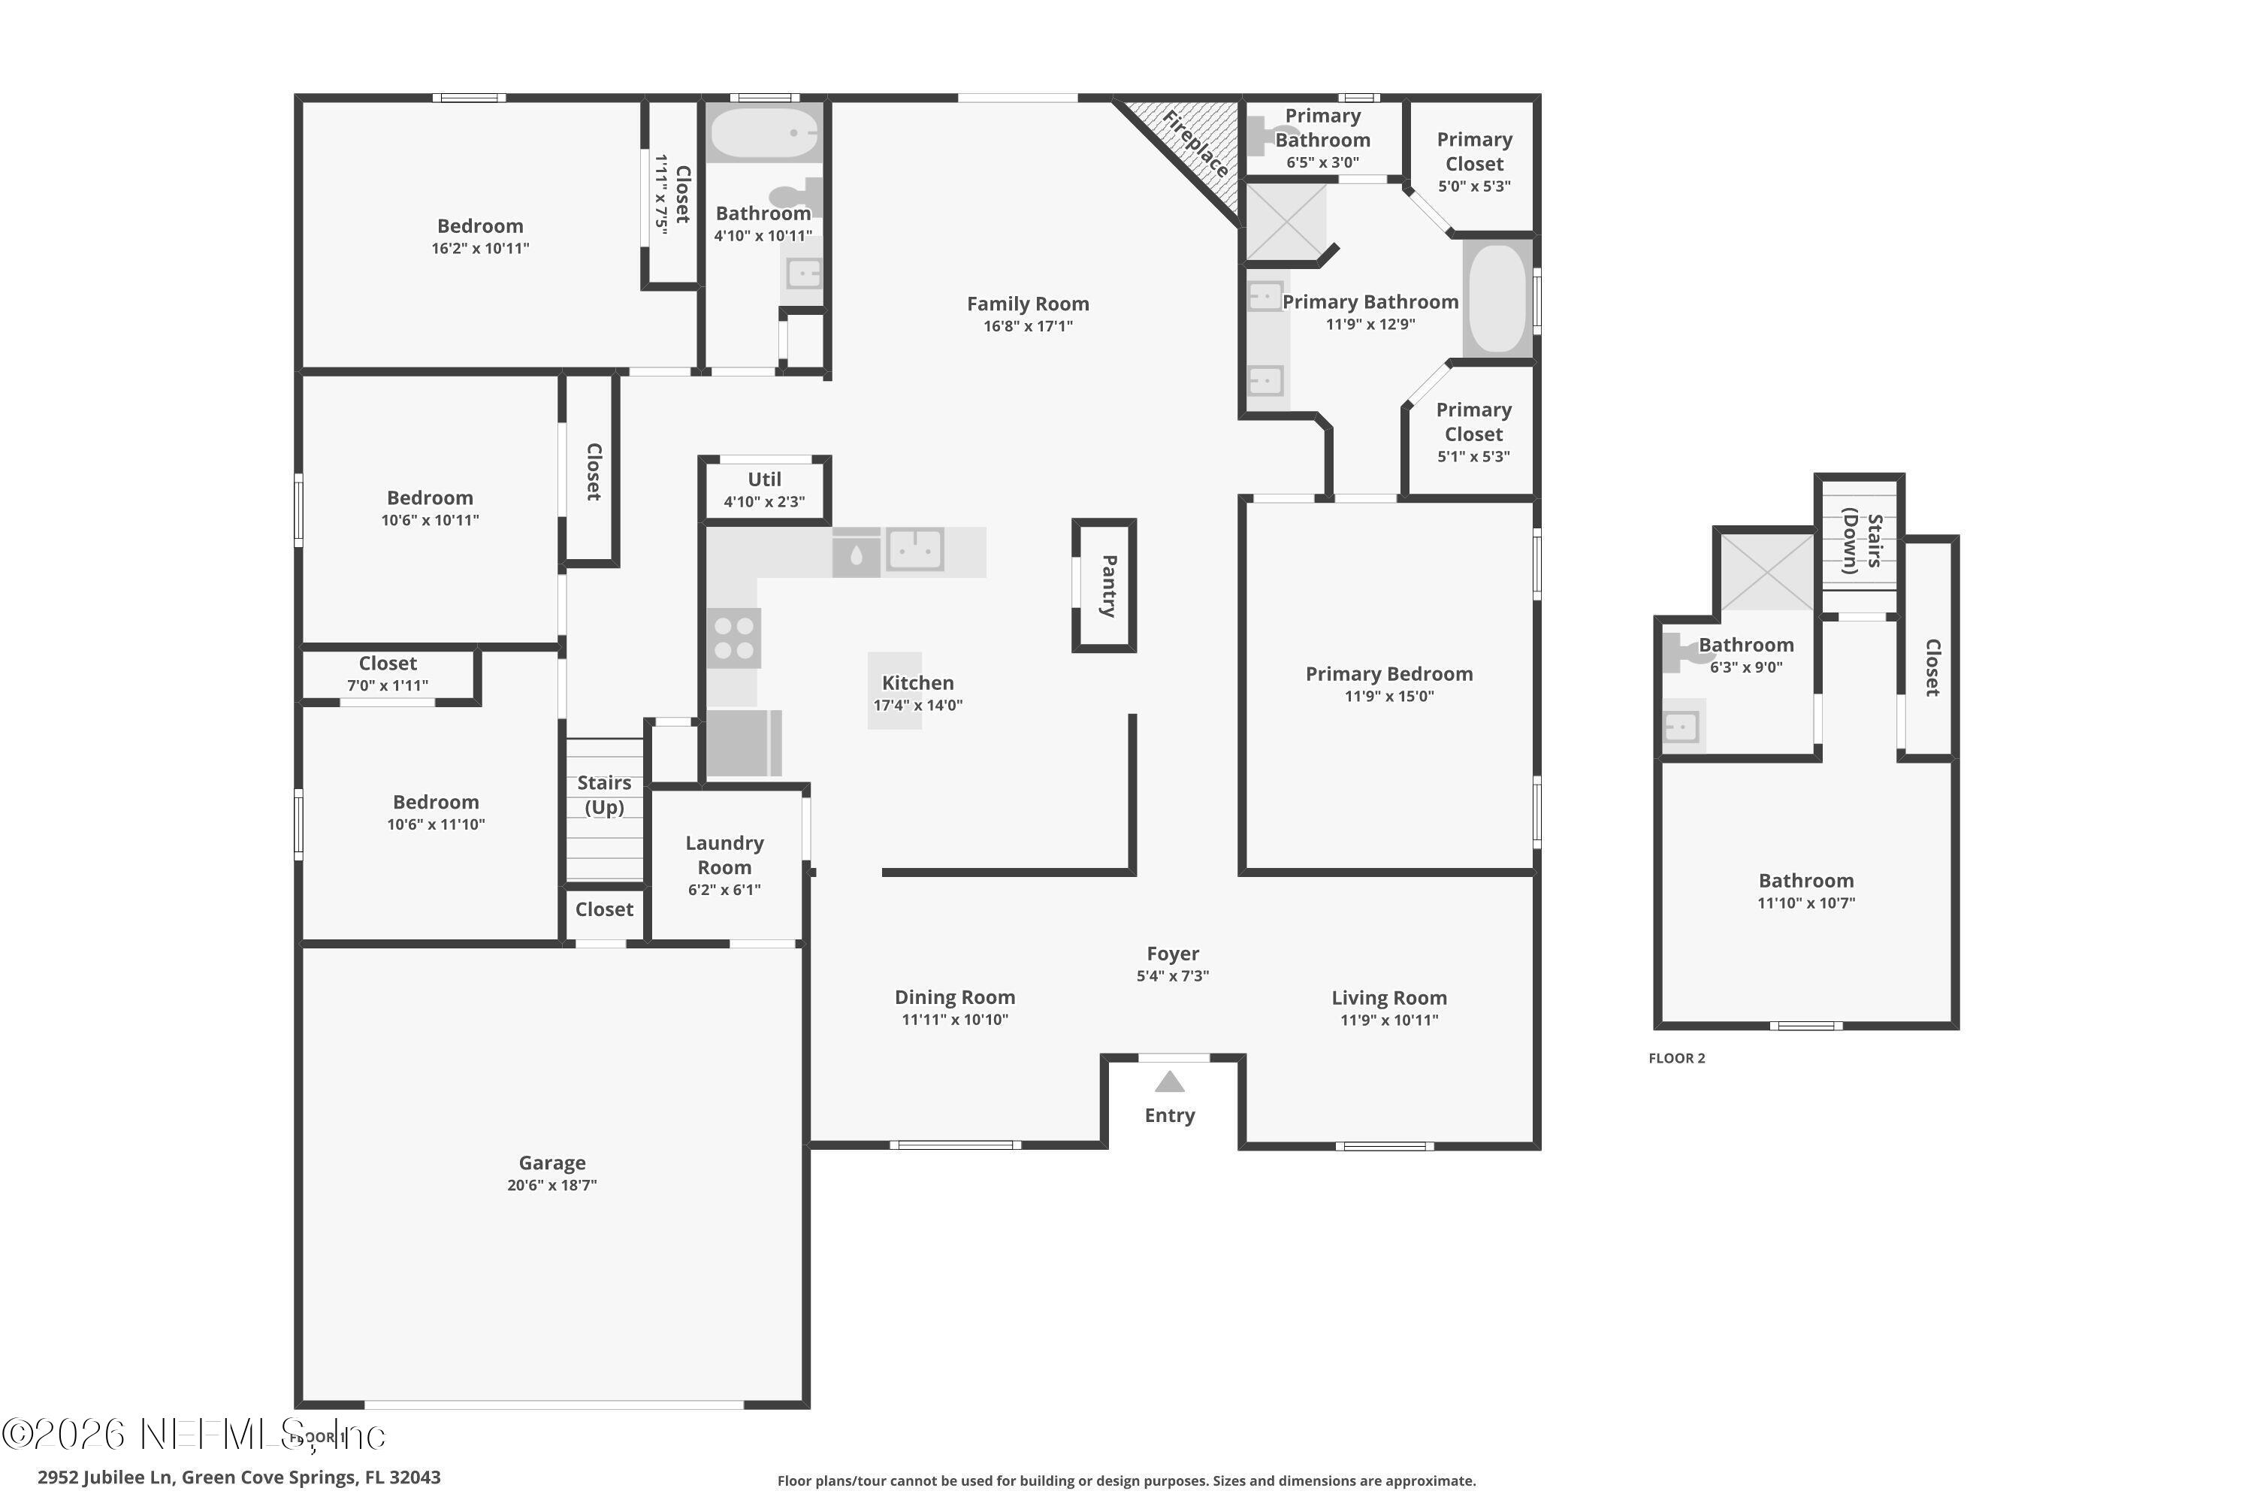
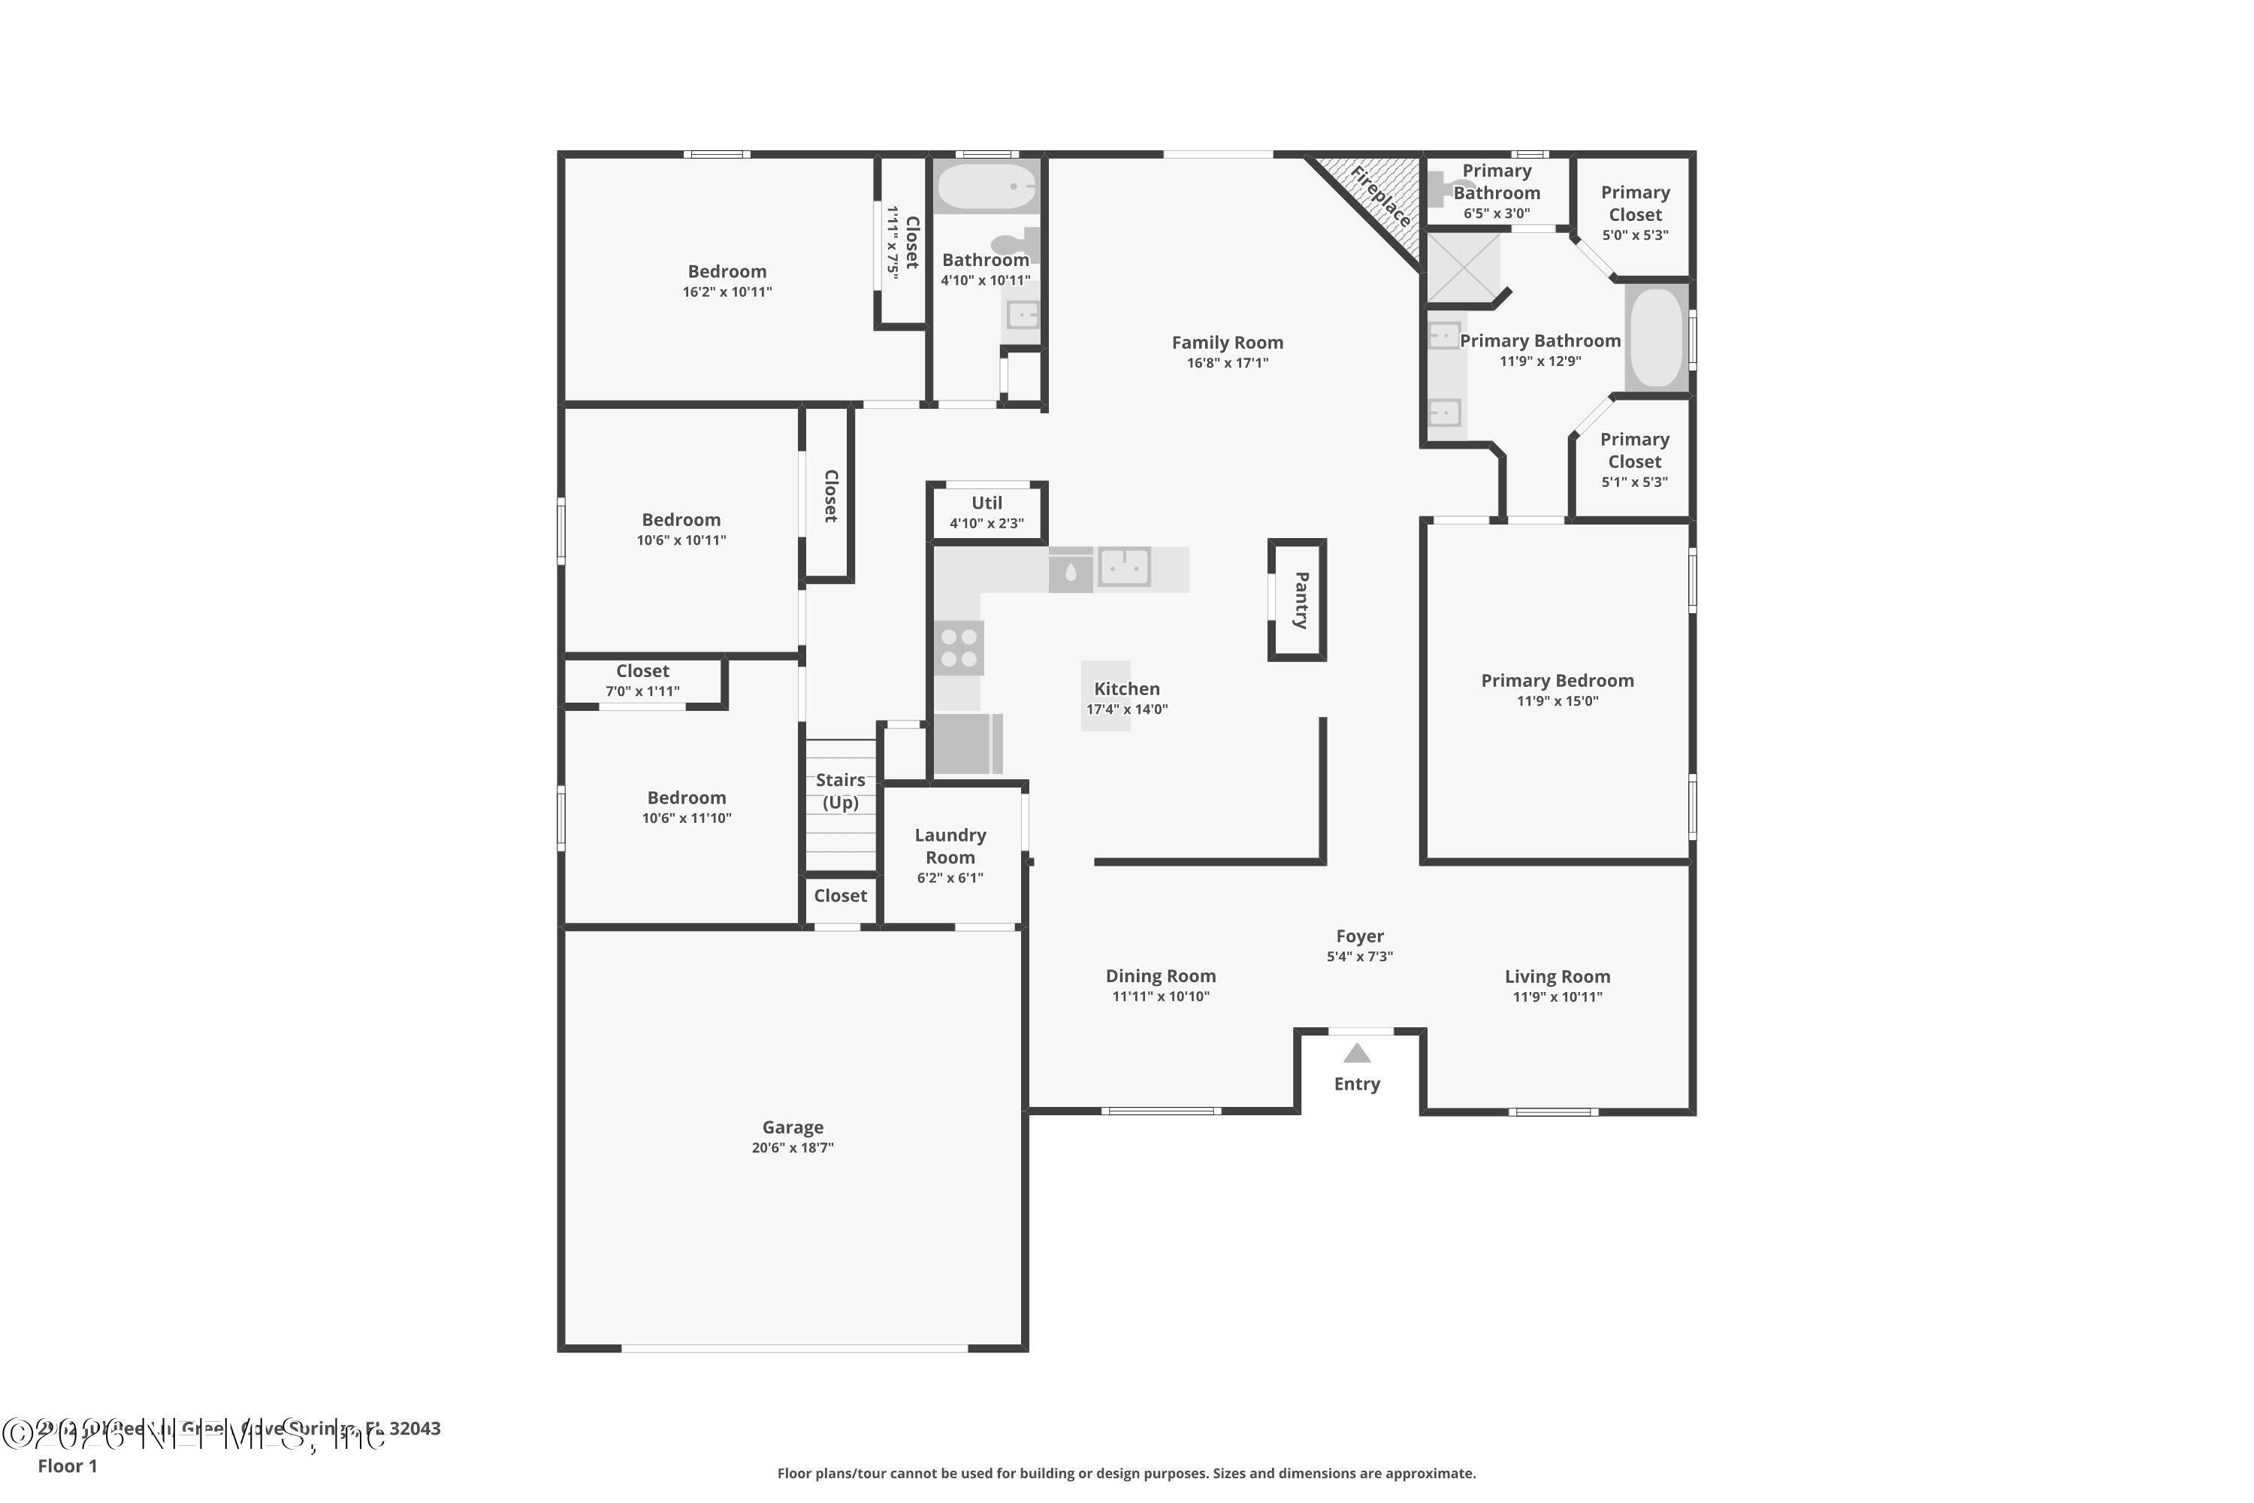
2,336 Sq.Ft. LIVING AREA

9,147.6 Sq.Ft. lot

image

Schedule a Showing

I would love to show you my beautiful property. Please select your preferred date and time below. An agent will be in touch shortly to confirm your appointment.

Schedule a Showing

I would love to show you my beautiful property. Please select your preferred date and time below. An agent will be in touch shortly to confirm your appointment.
Thank you for your interest in 2952 JUBILEE Lane, Green Cove Springs, FL 32043. We are reviewing your request and will be in touch shortly!
Glen Hamilton

Glen Hamilton

Features & Amenities

Interior

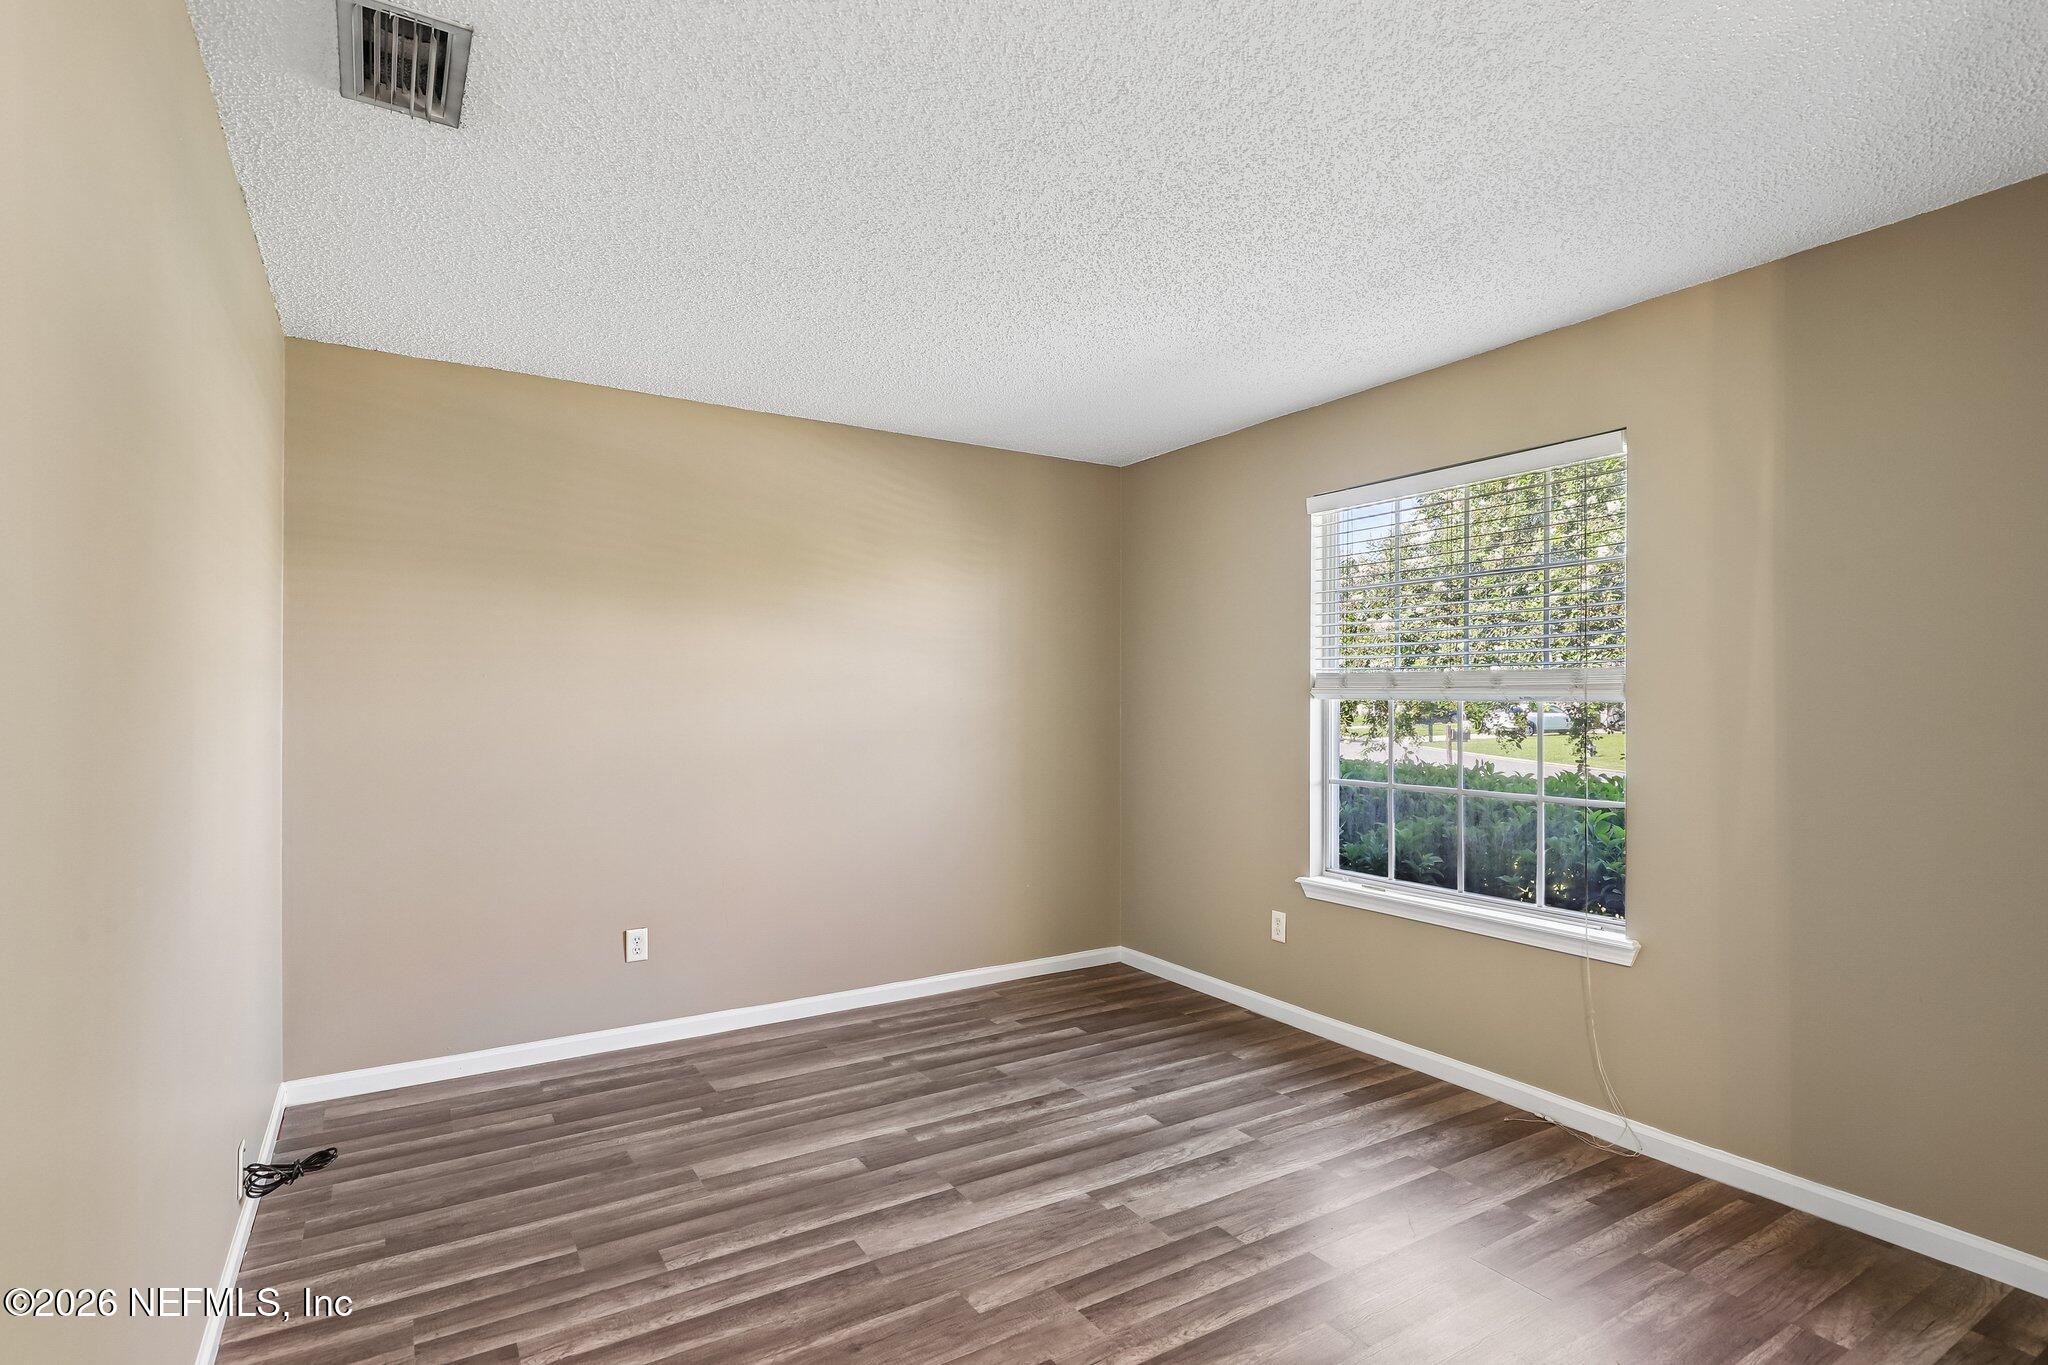
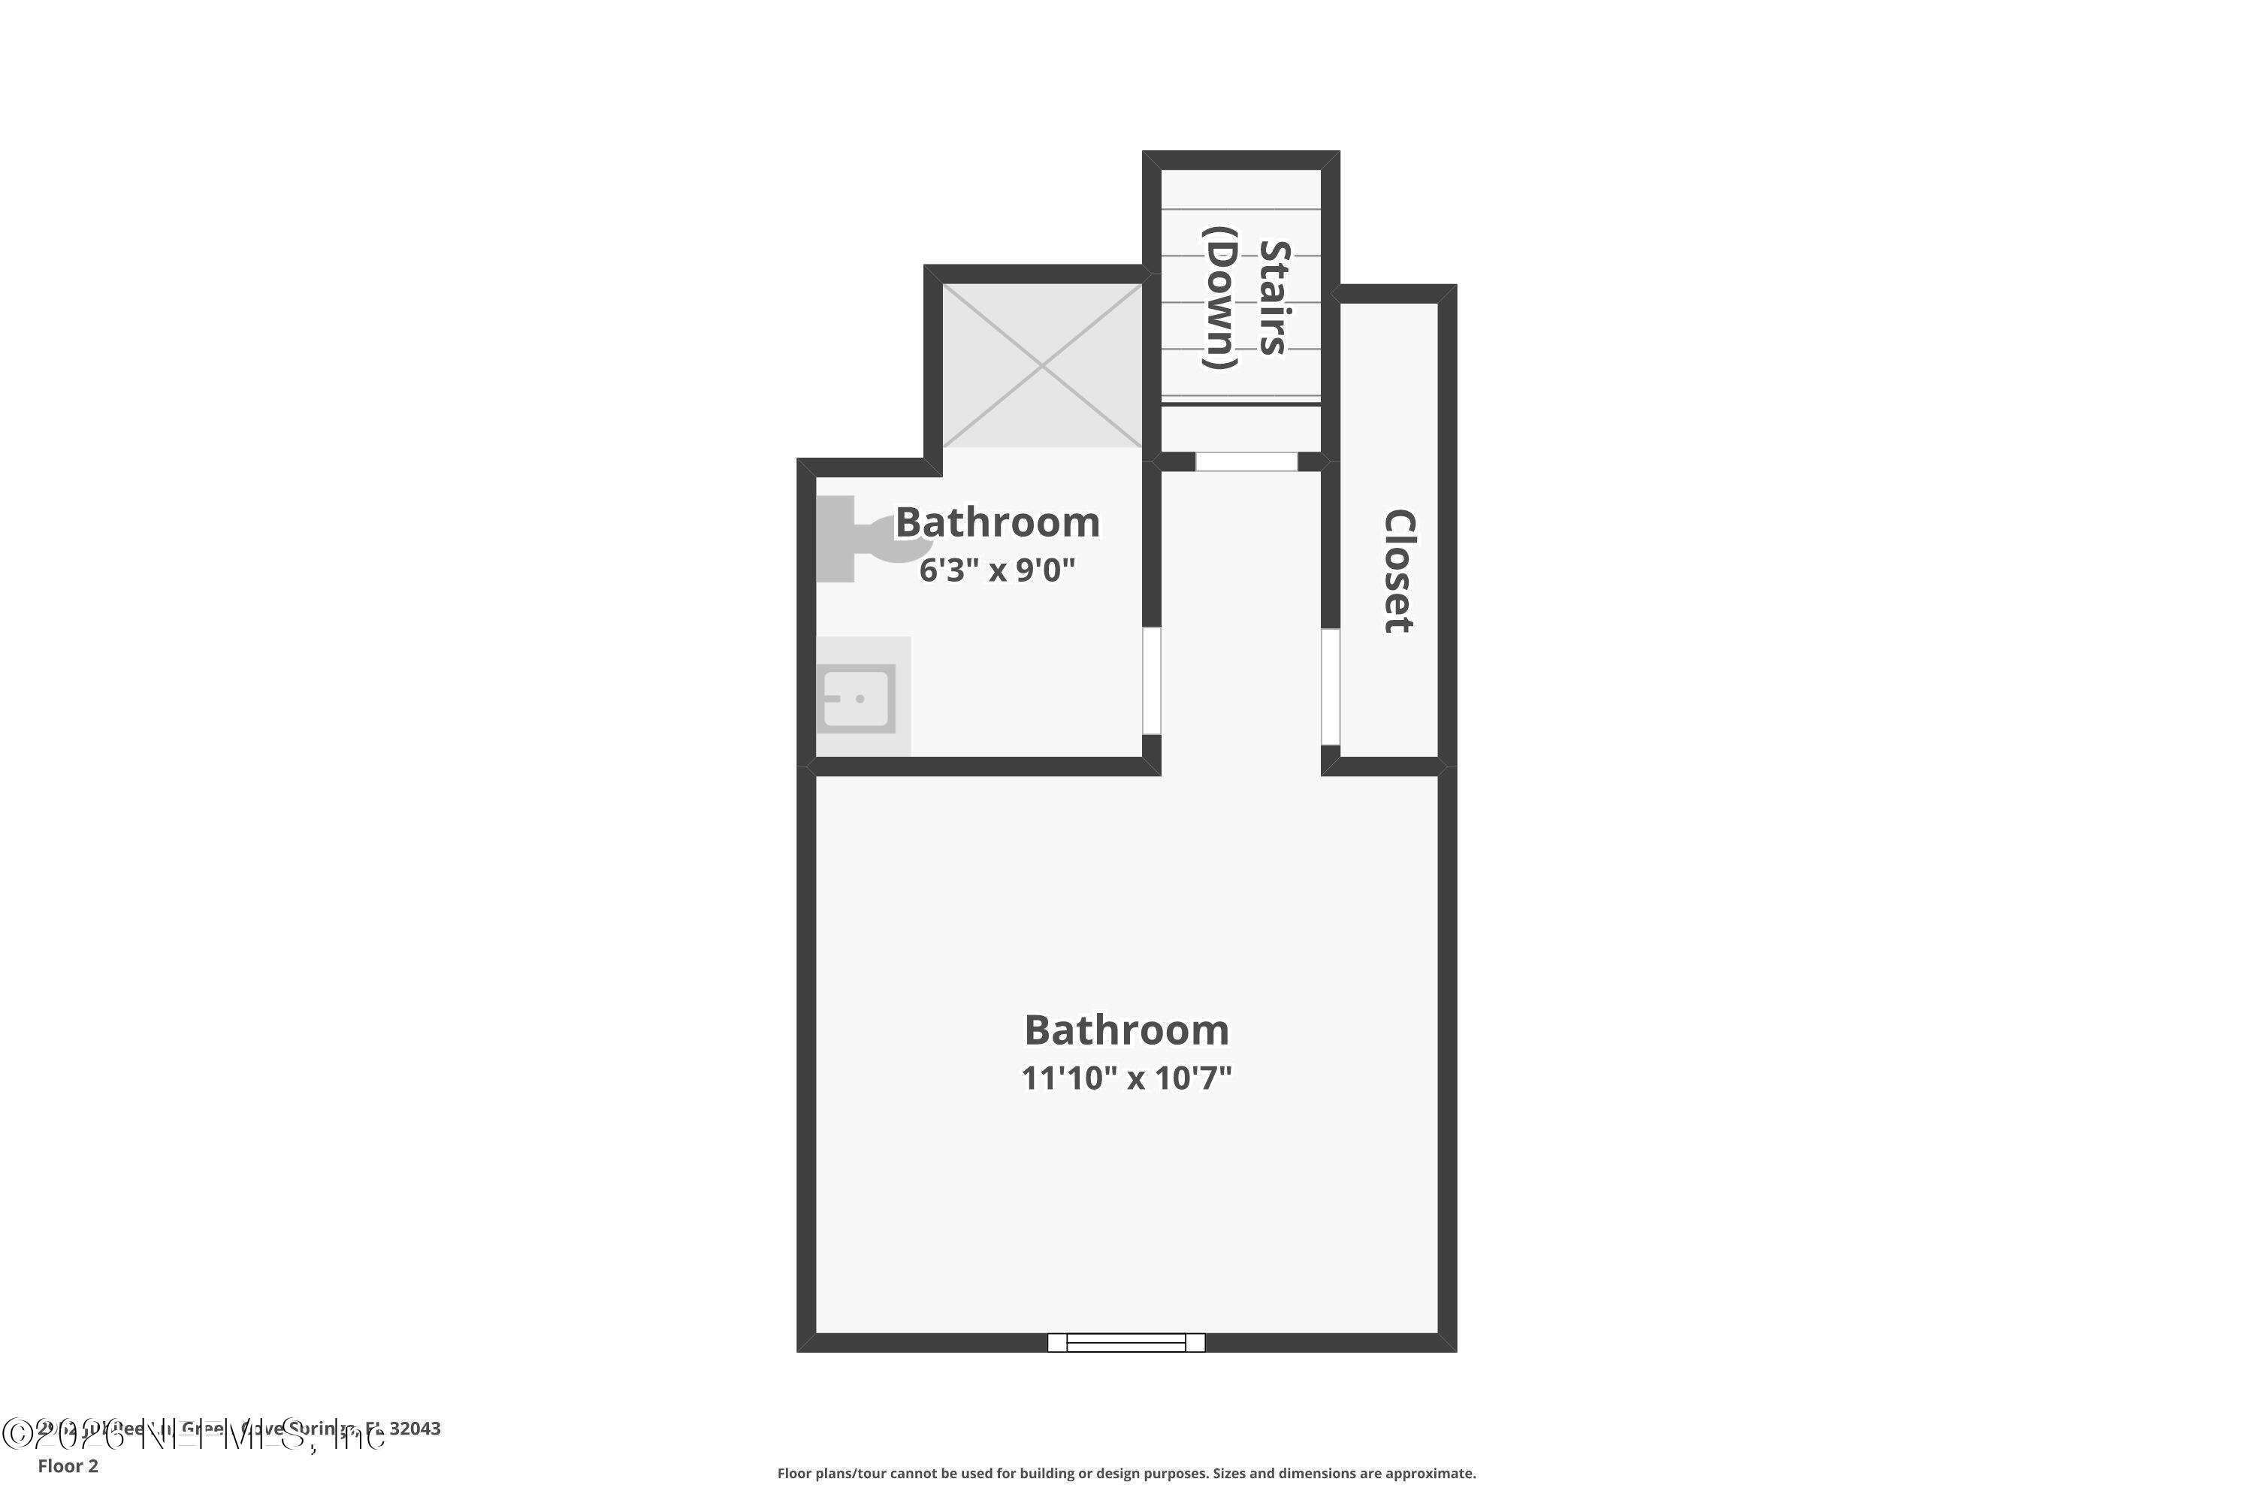
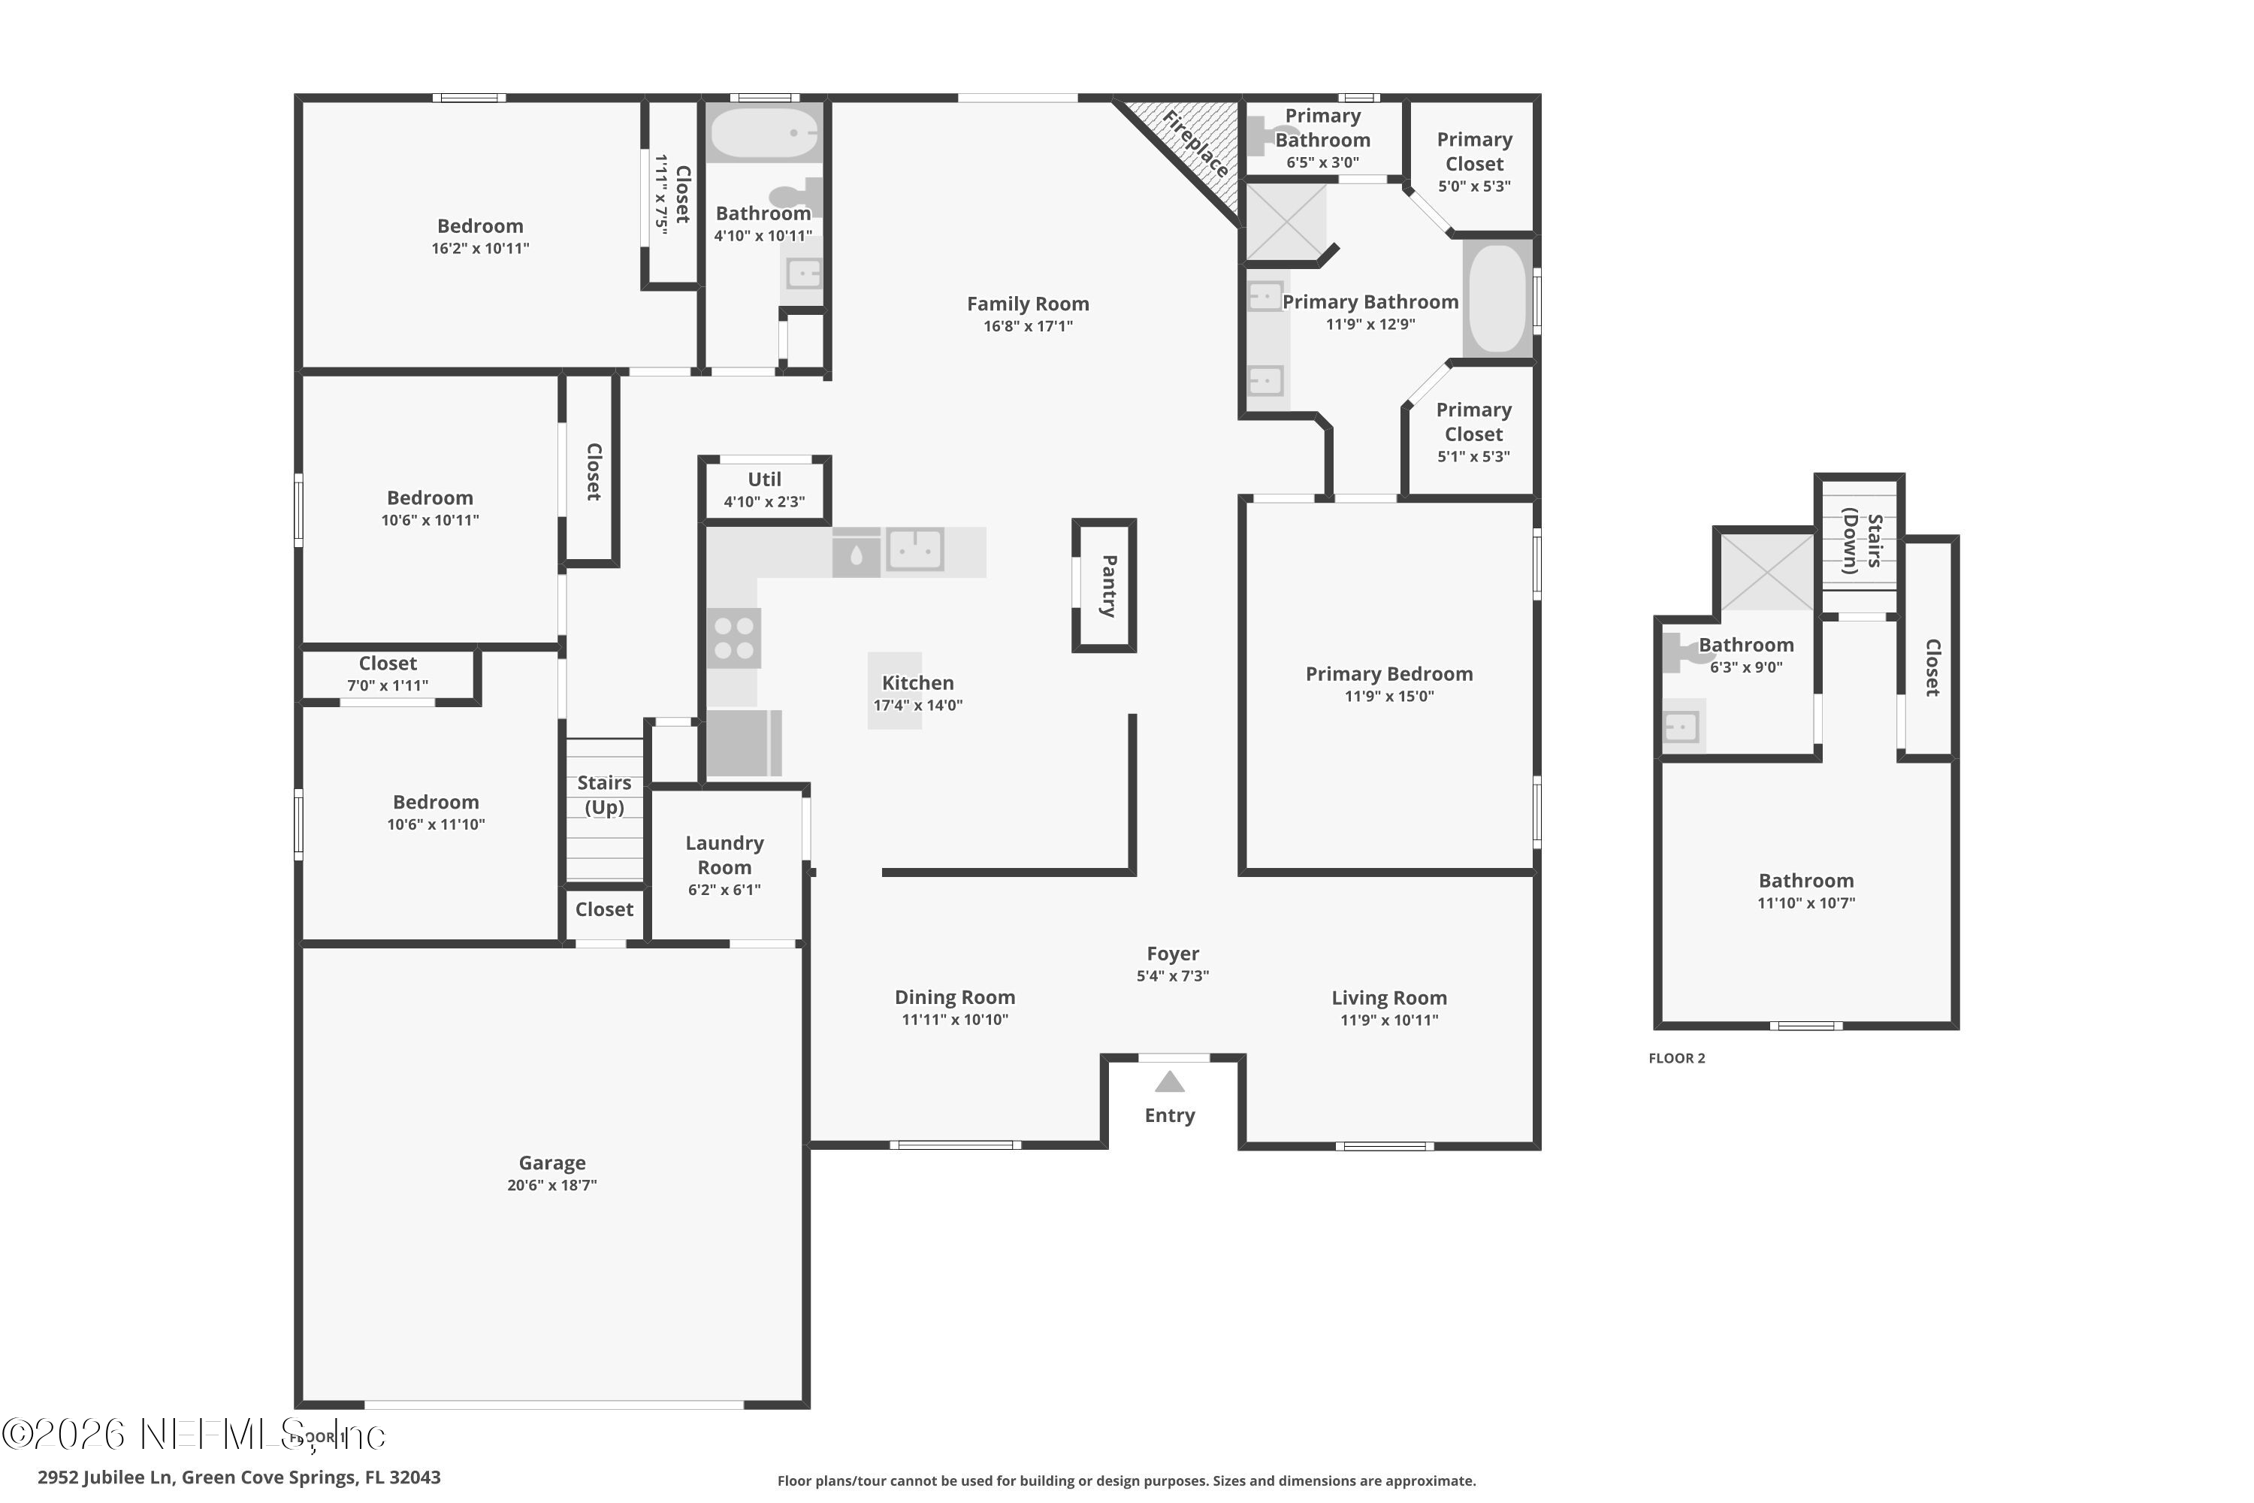
  • total bedrooms5
  • Total bathrooms3
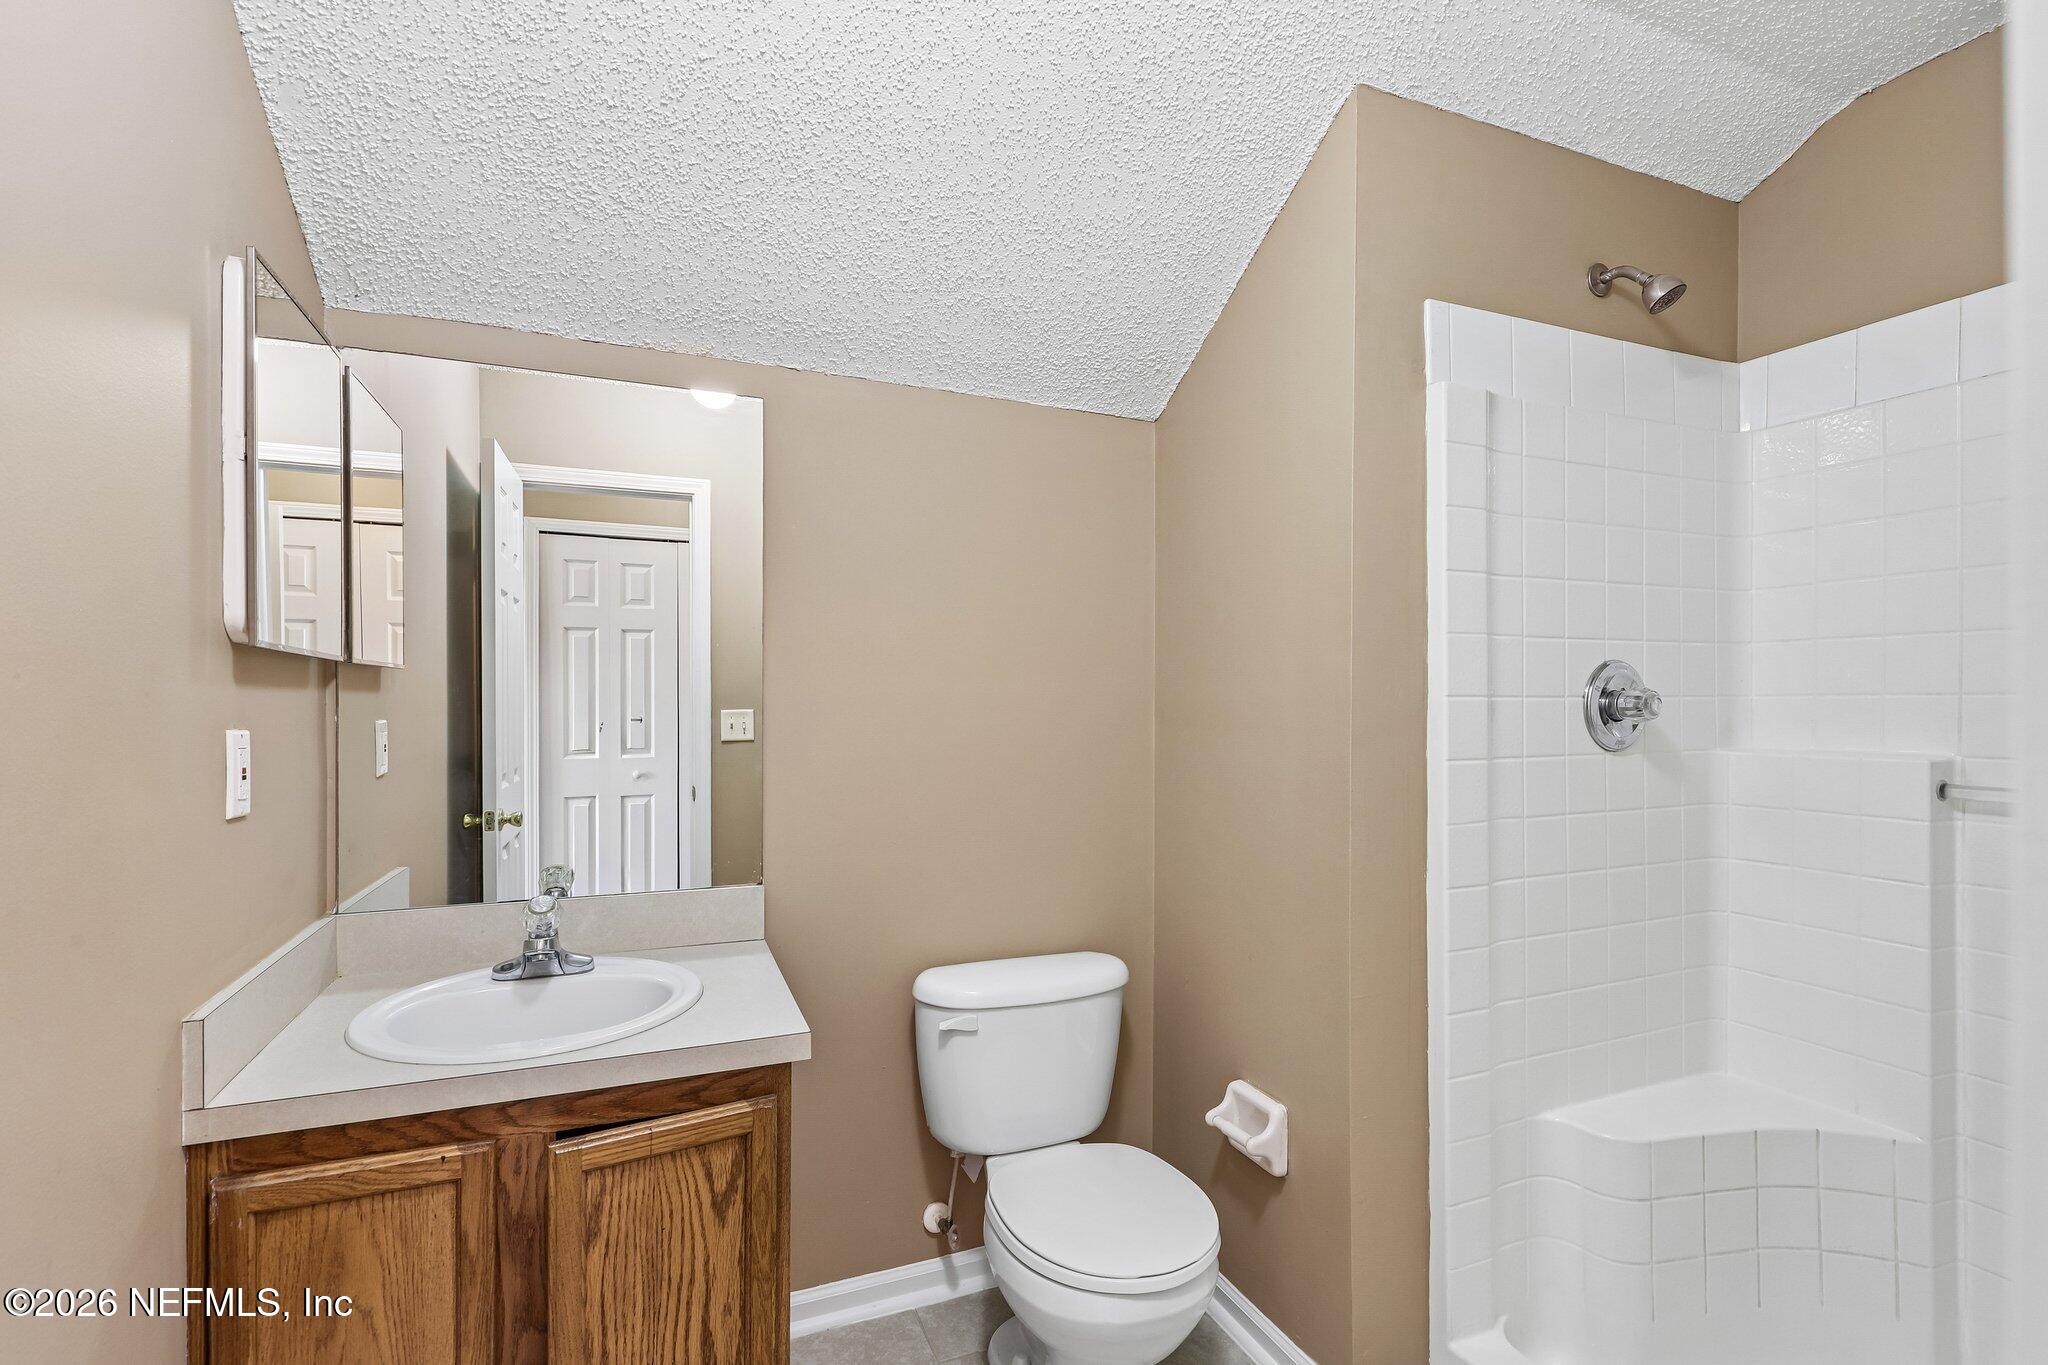
  • full bathrooms3
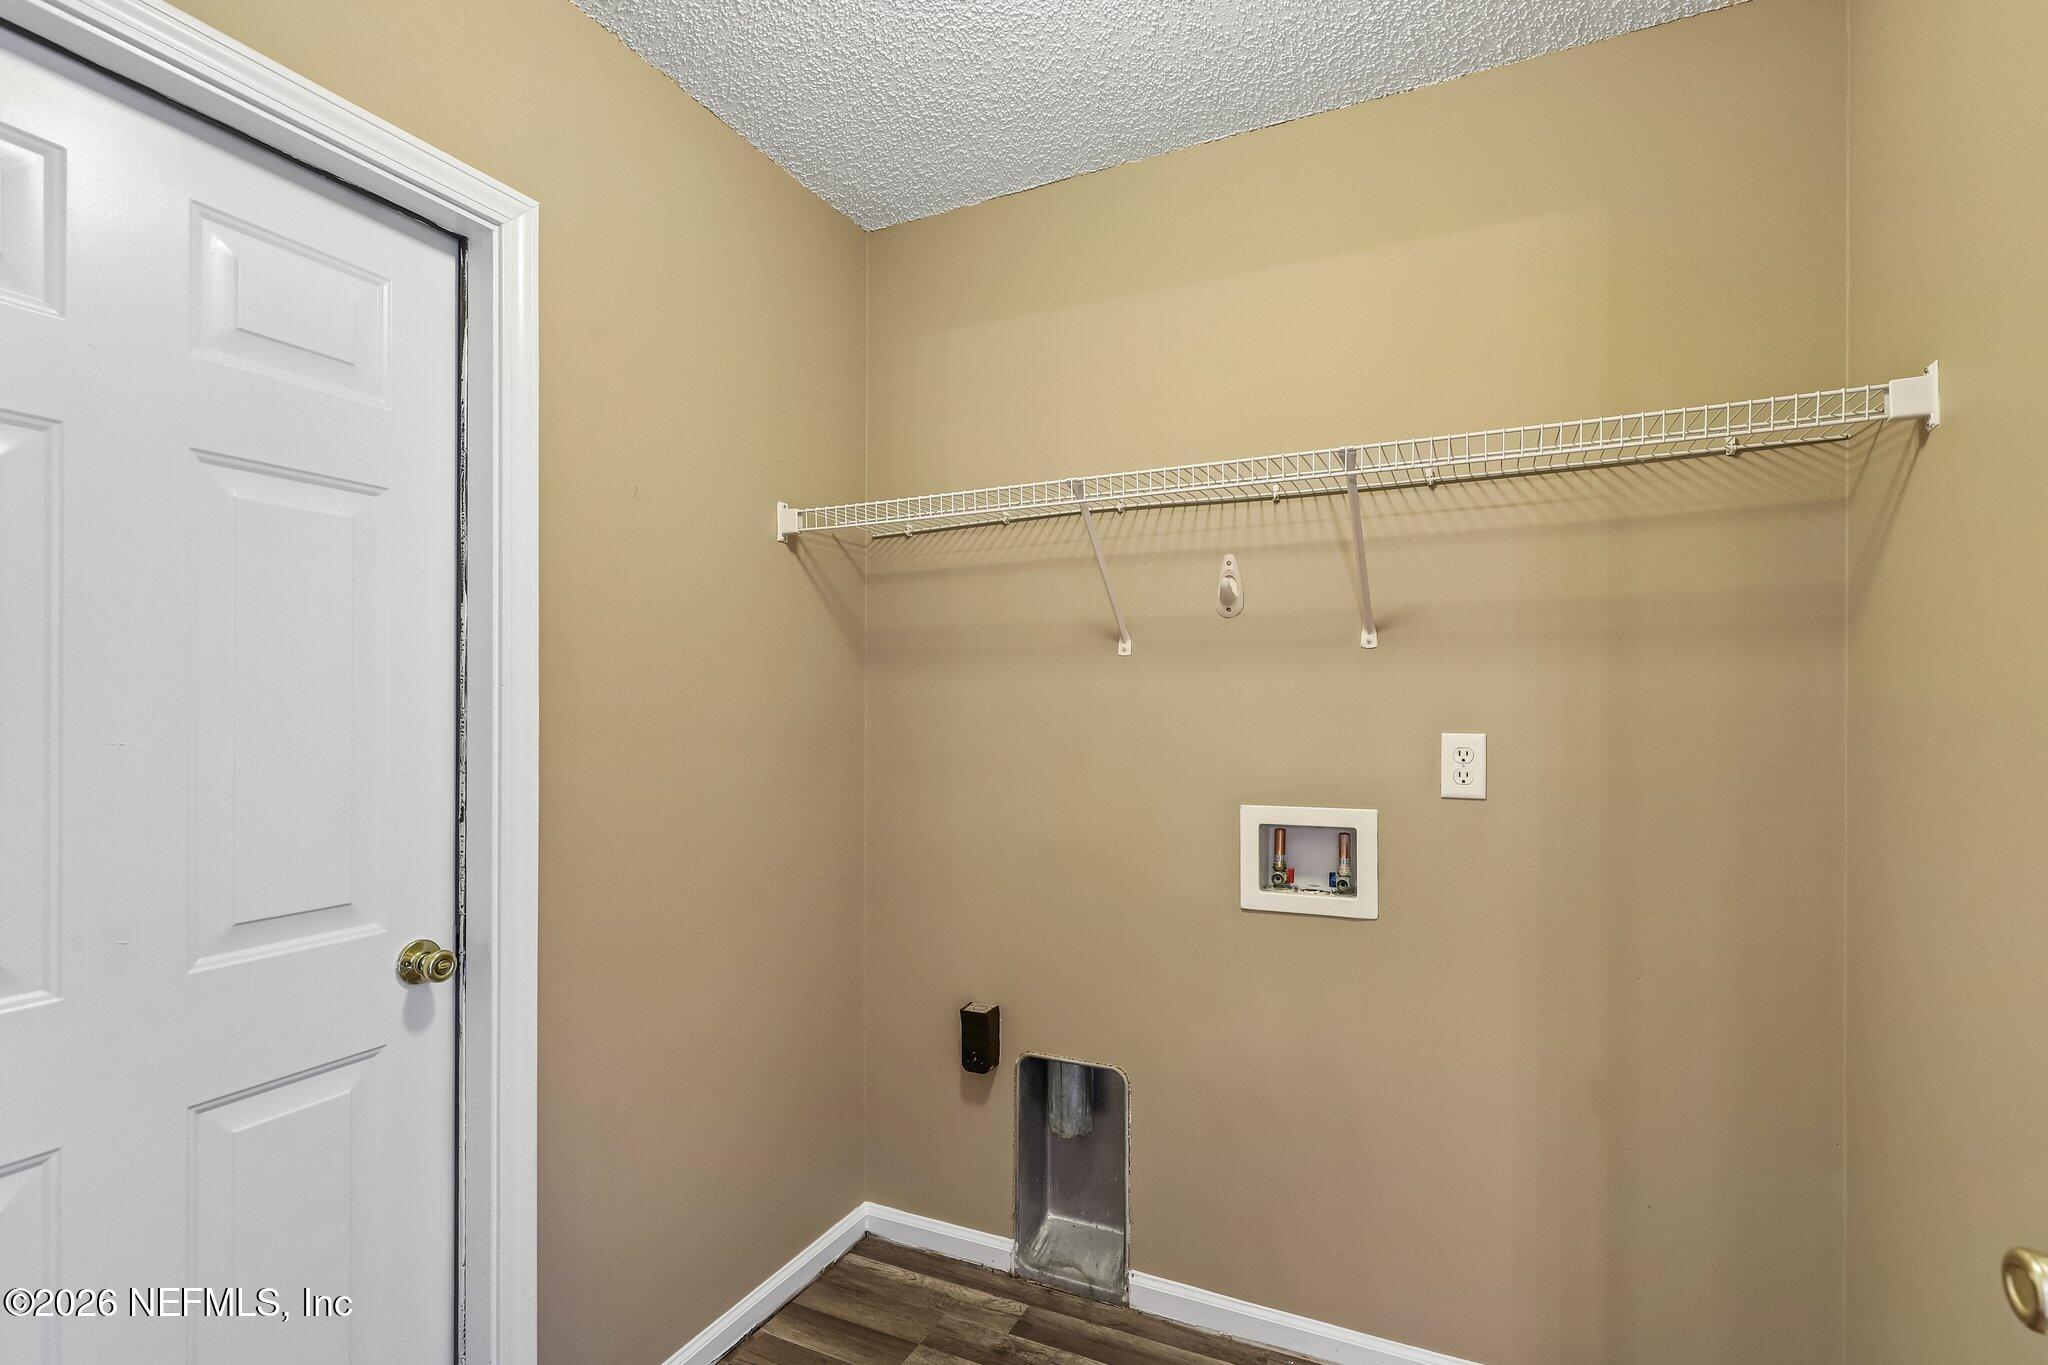
  • Laundry room Electric Dryer Hookup, Washer Hookup
  • Flooring Carpet, Tile, Vinyl
  • Fireplace Wood Burning
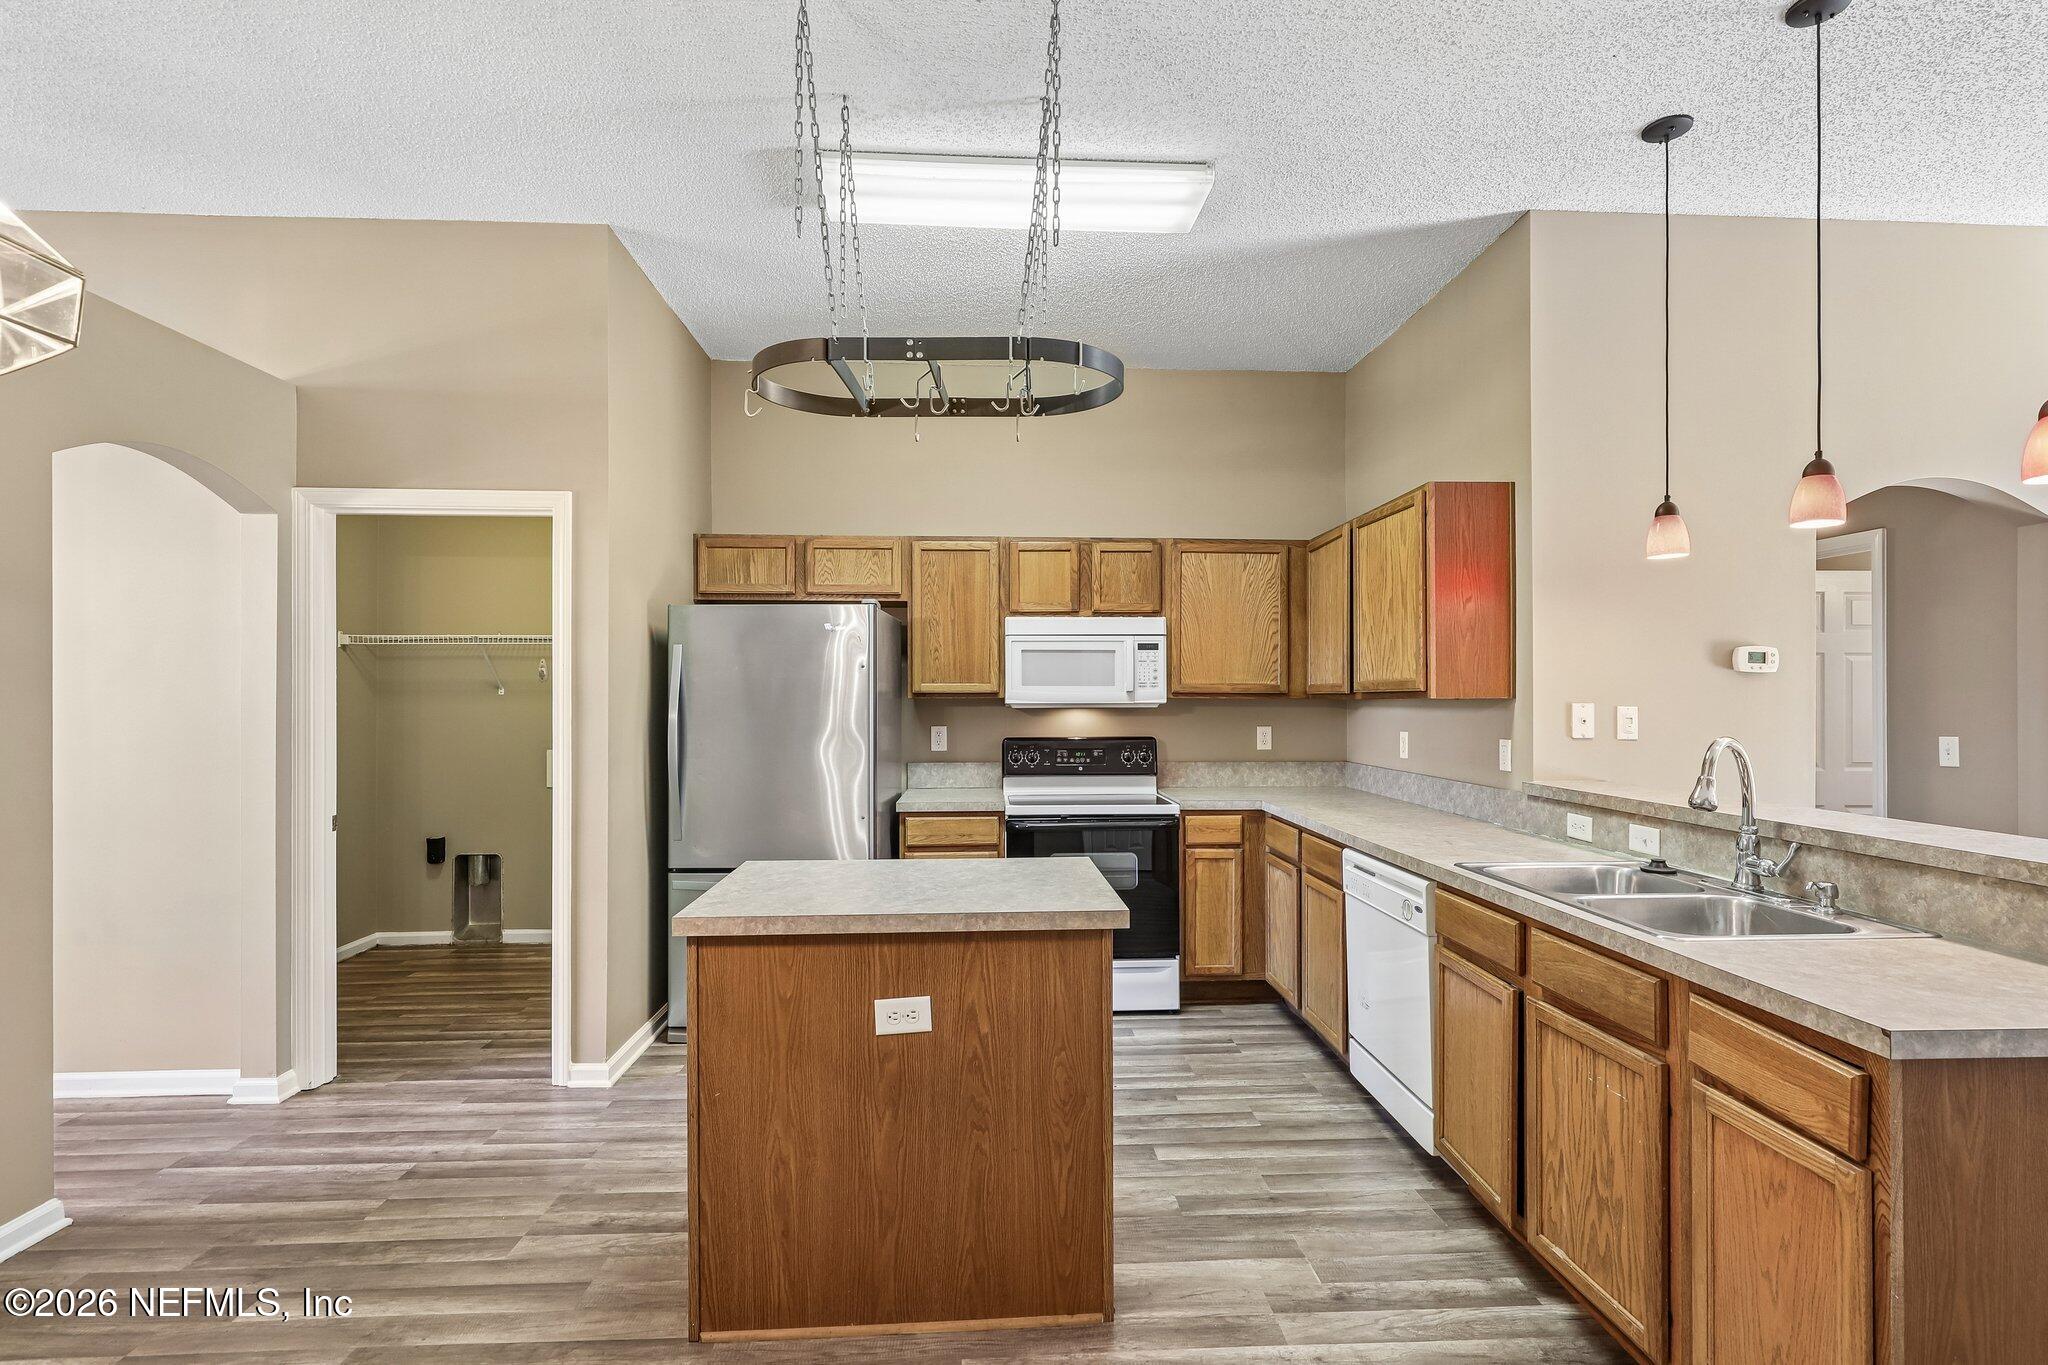
  • APPLIANCES Dishwasher, Disposal, Electric Range, Ice Maker, Microwave, Plumbed For Ice Maker, Refrigerator
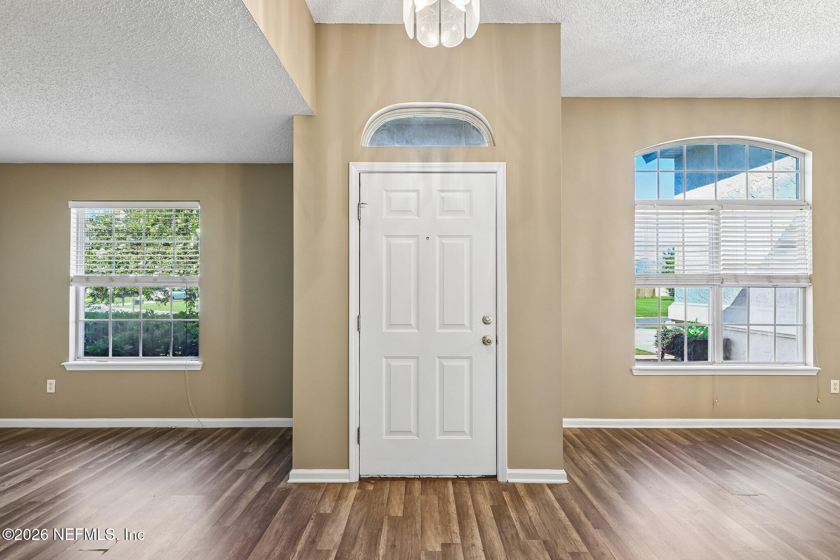
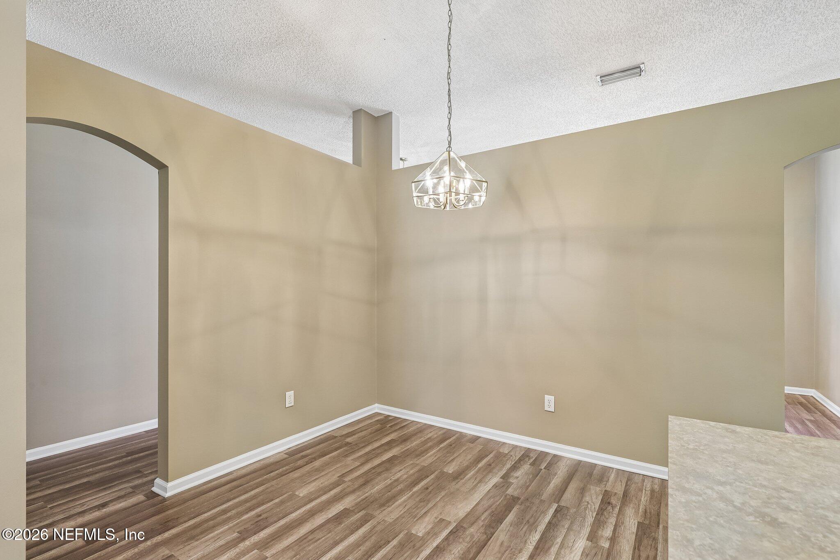
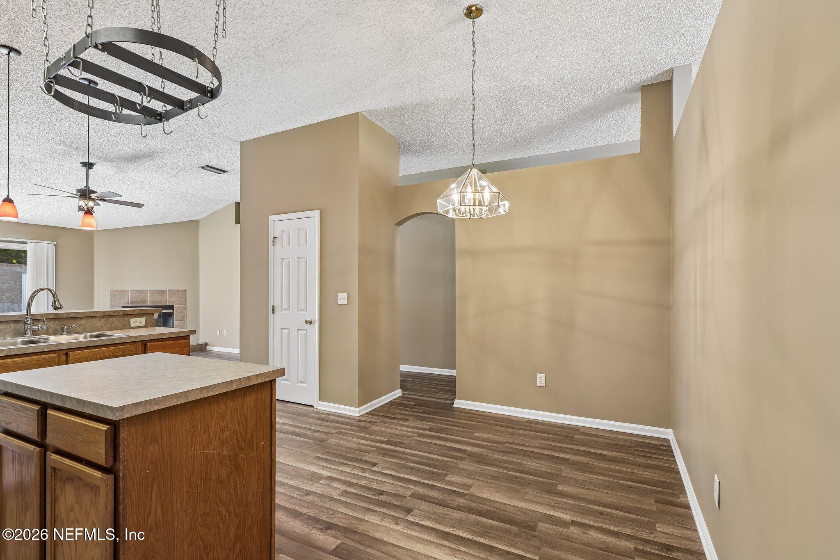
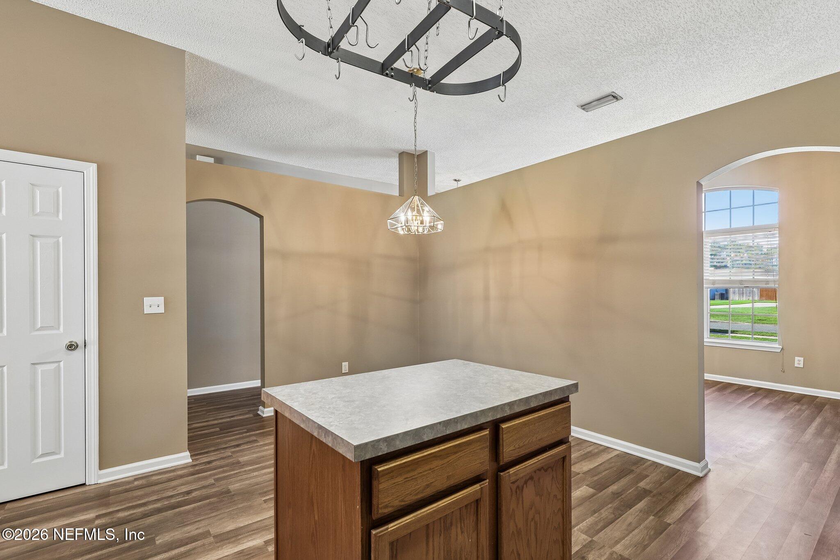
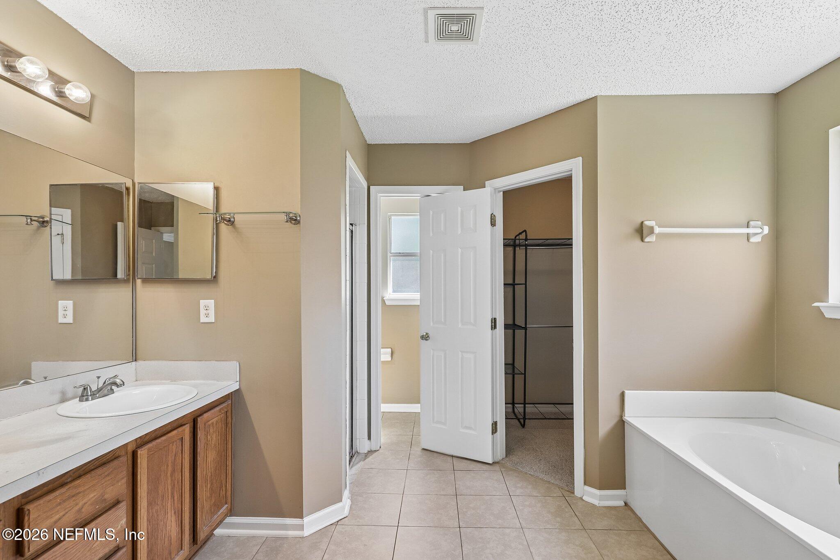
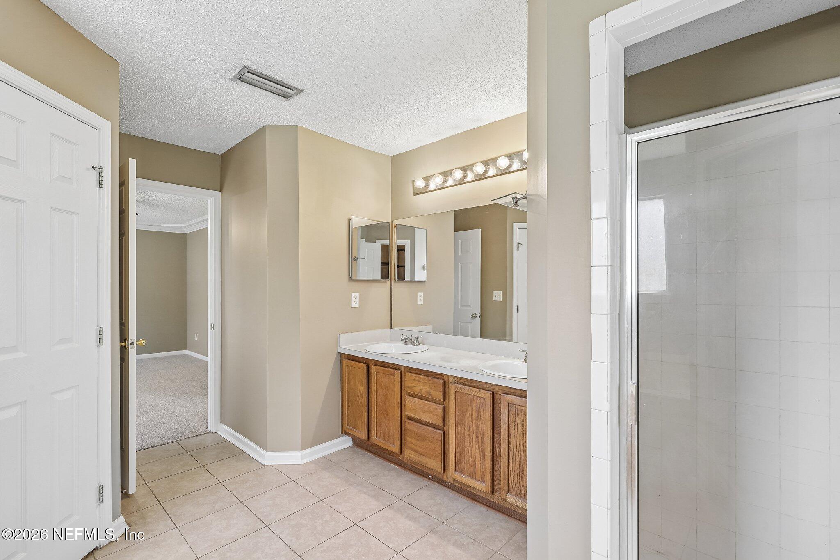
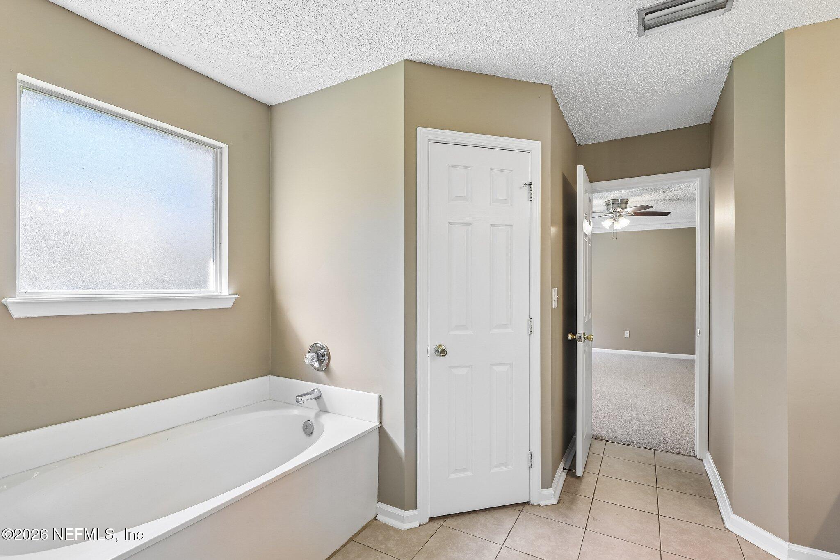
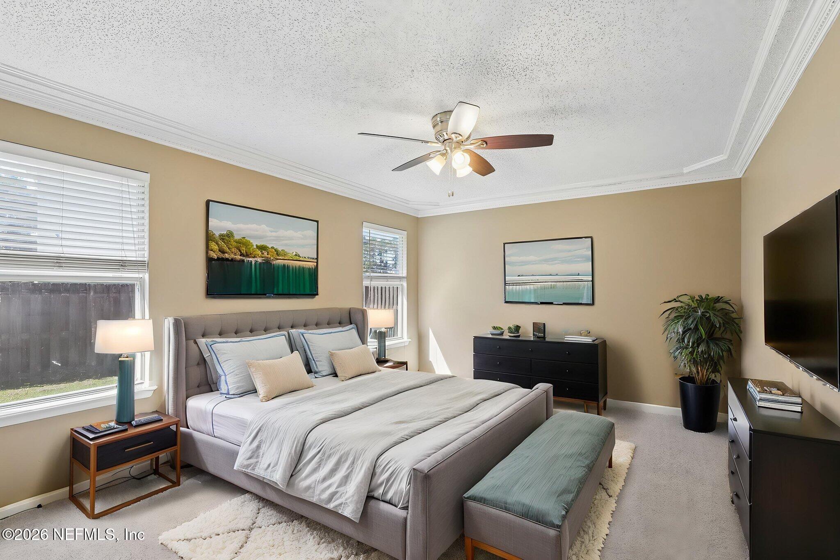
  • other interior Features Breakfast Bar, Breakfast Nook, Ceiling Fan(s), Entrance Foyer, His and Hers Closets, Kitchen Island, Pantry, Primary Bathroom -Tub with Separate Shower, Split Bedrooms, Vaulted Ceiling(s), Walk-In Closet(s)

Area & Lot

  • Status For Sale
  • OPEN HOUSE

    7/24/2026 5:00PM - 7:00PM EDT

    7/25/2026 11:00AM - 2:00PM EDT

    7/26/2026 11:00AM - 1:00PM EDT

  • Living Area2,336 Sq.Ft.
  • Total Area2,892 Sq.Ft.
  • Lot Area9,147.6 Sq.Ft.
  • MLS® ID2156038
  • TypeResidential
  • YEAR BUILT2006
  • NeighborhoodFleming Island & Clay County
  • Architecture StylesTraditional
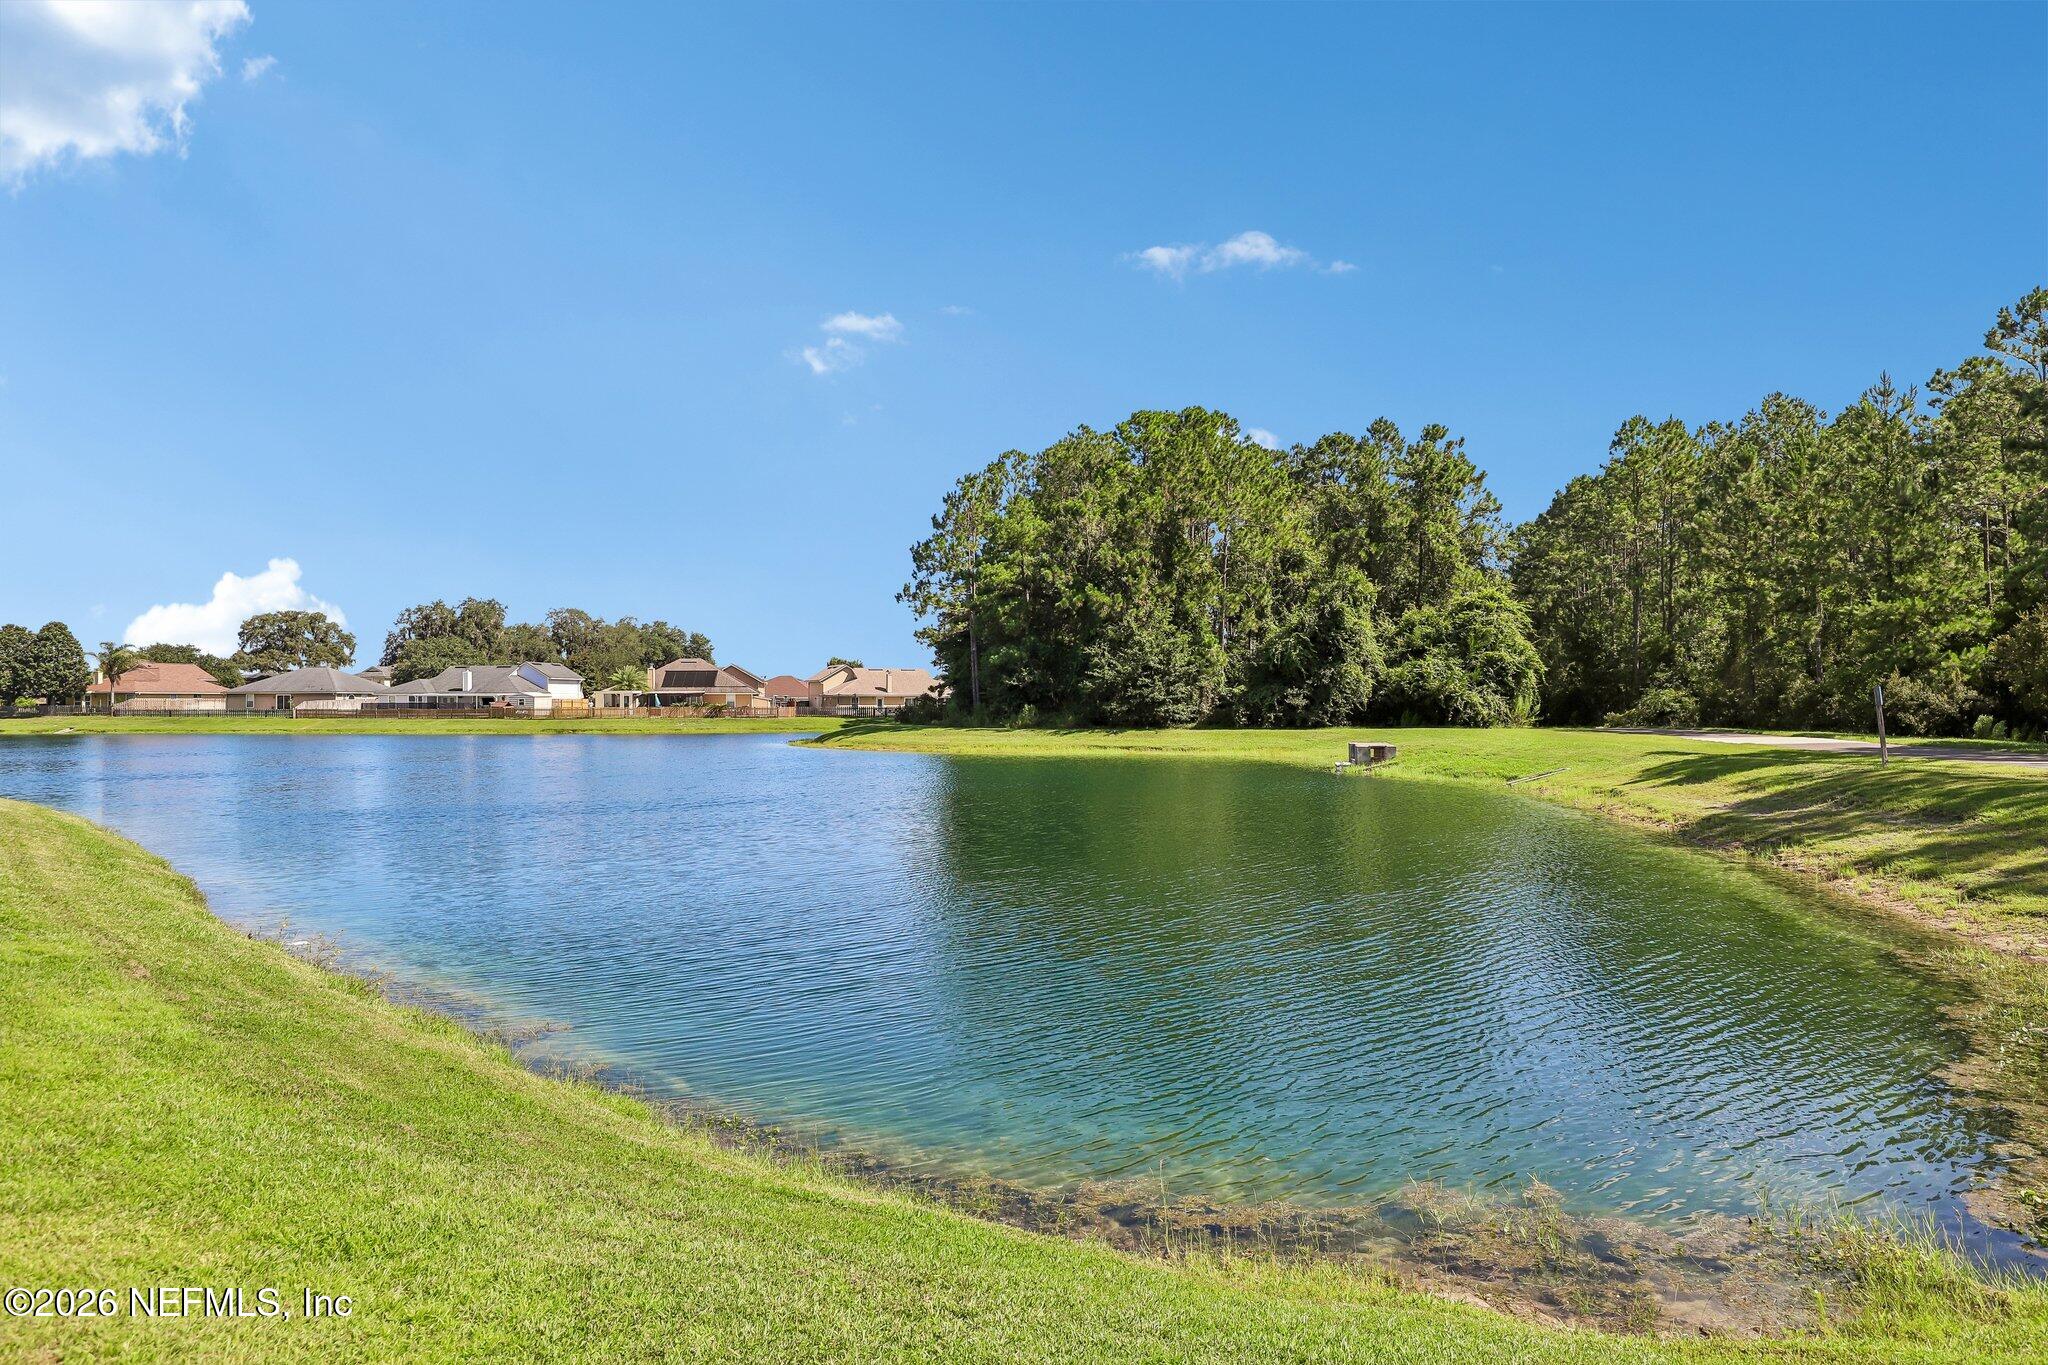
  • View DescriptionPond, Trees/Woods
  • Elementary SchoolLake Asbury
  • Middle SchoolLake Asbury
  • High SchoolClay

Exterior

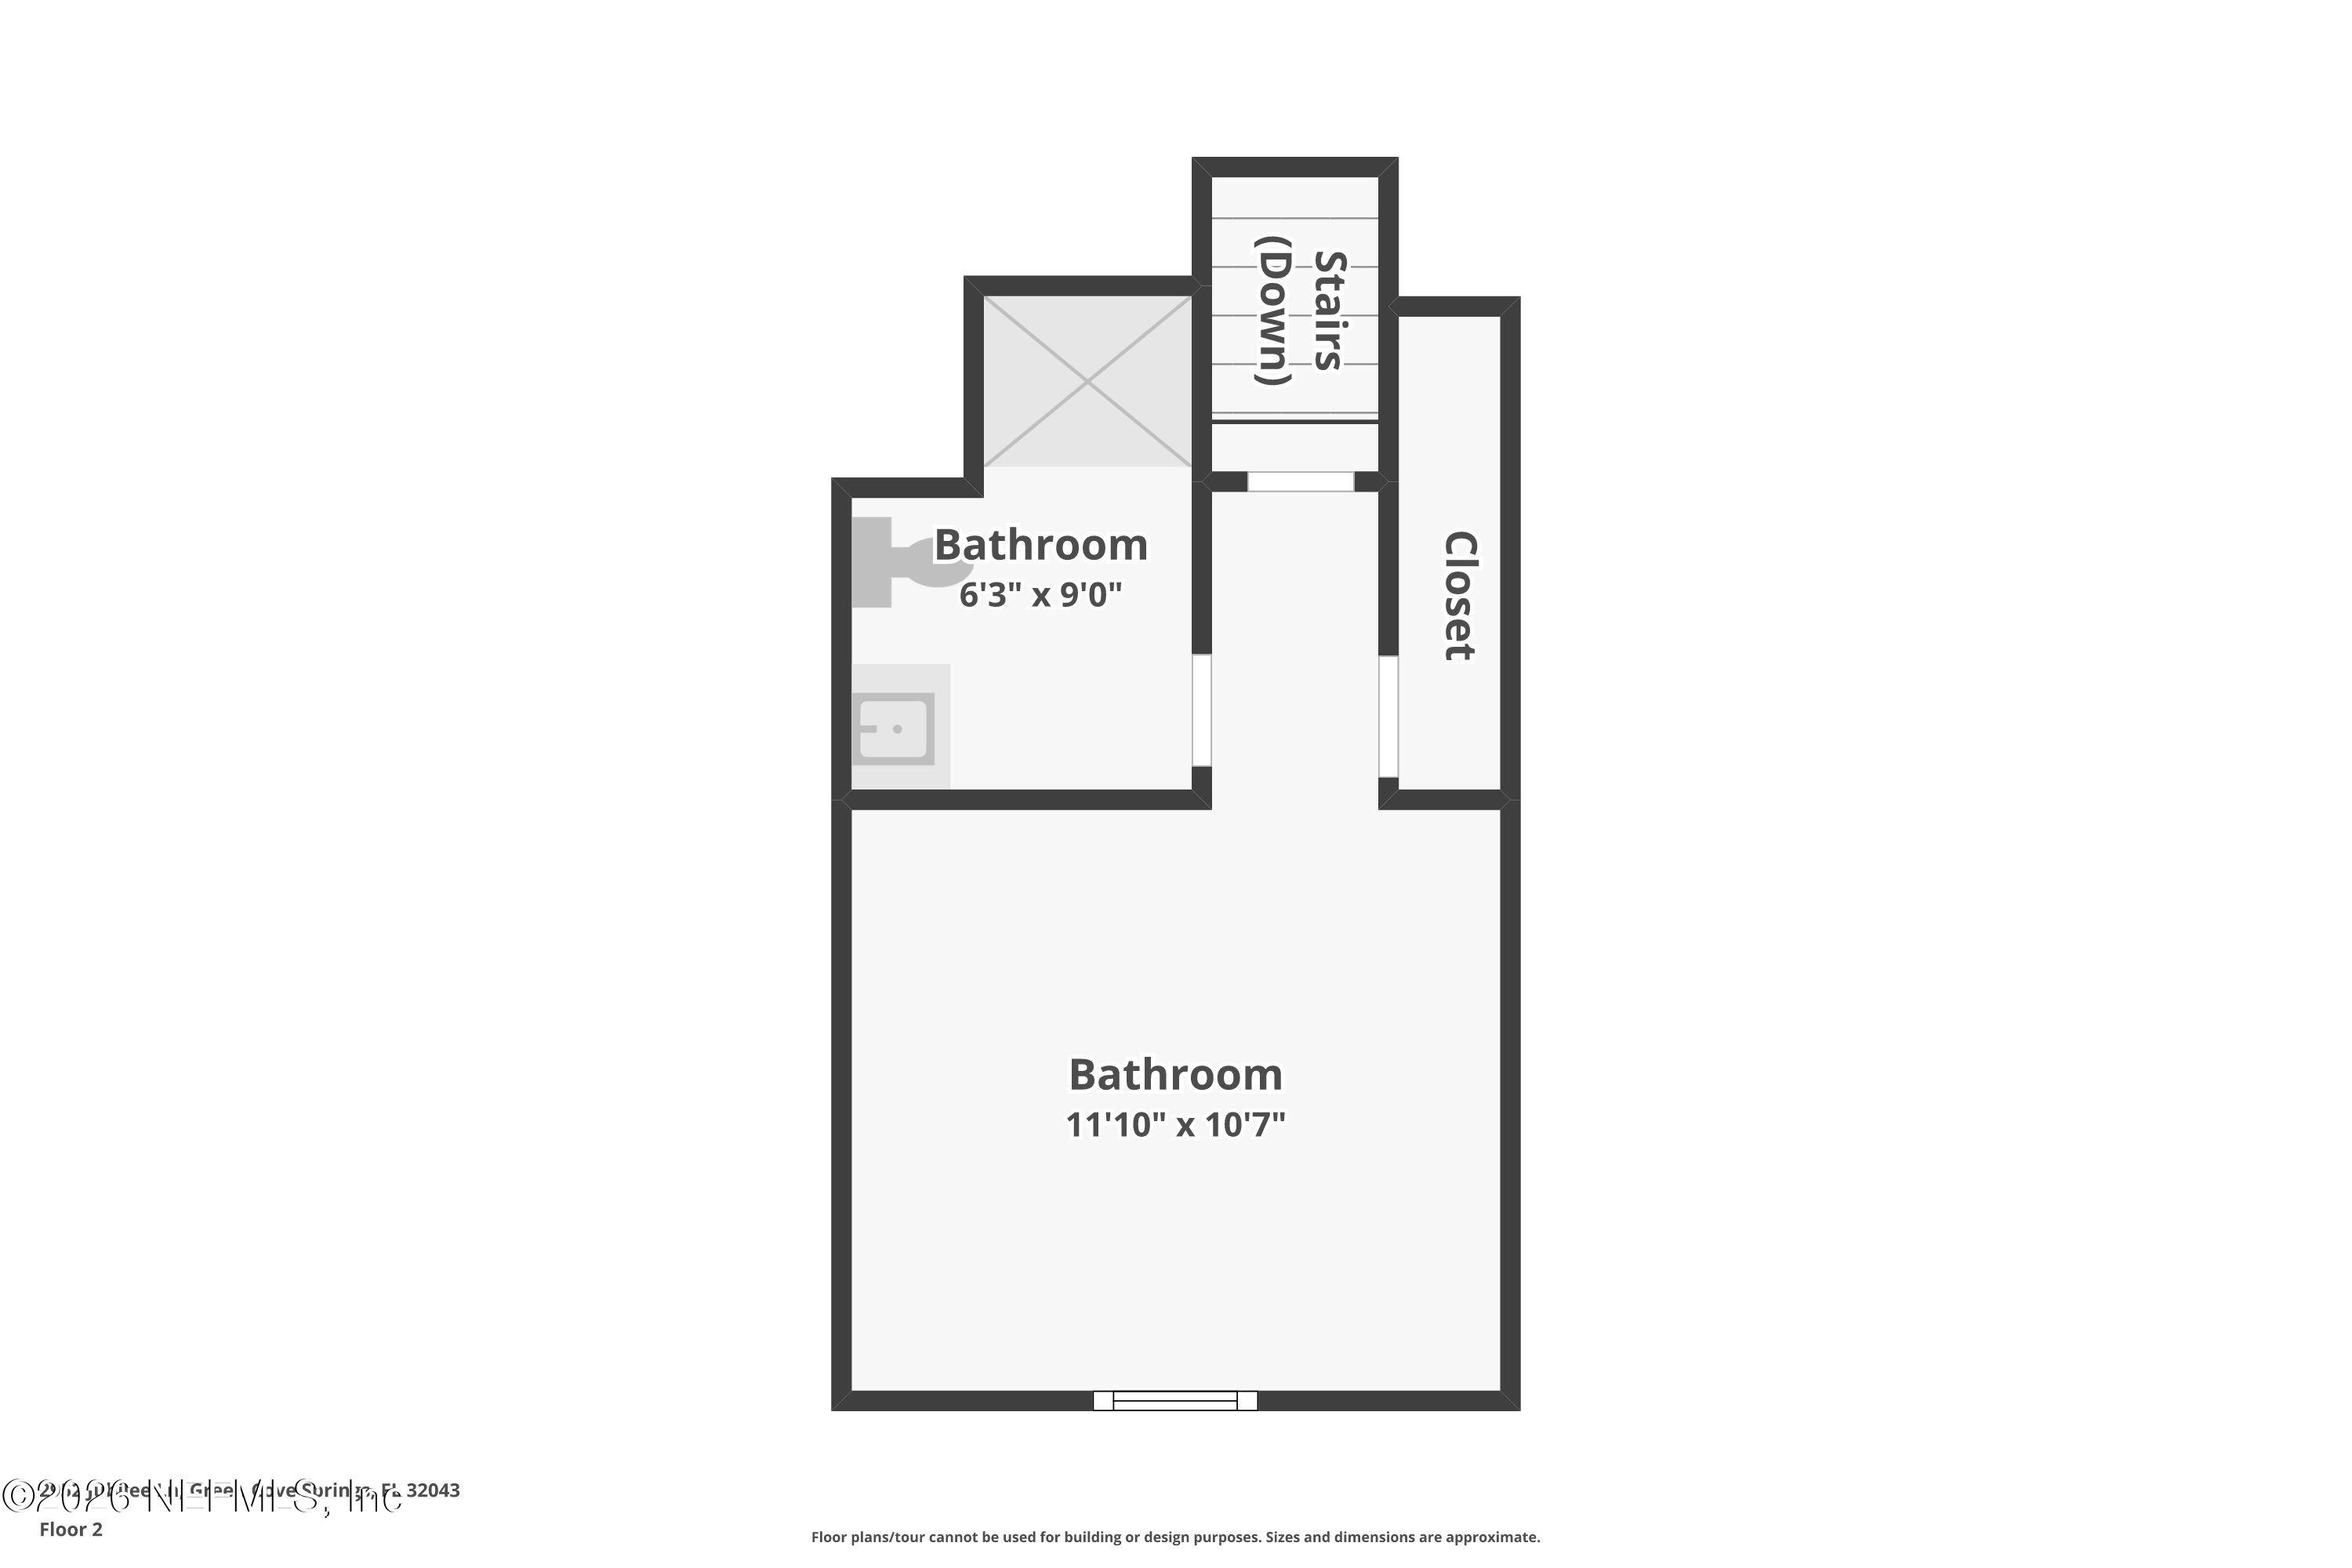
  • STORIES2
  • Garage Space2.0
  • water SourcePublic
  • utilitiesCable Connected, Electricity Connected, Sewer Connected, Water Connected
  • roofShingle
  • parkingGarage
  • HEAT TYPECentral, Electric
  • AIR CONDITIONINGCentral Air, Electric
  • sewerPublic Sewer

Financial

  • Sales Price$375,000
  • Real Estate Tax $2,219/yr
  • HOA $300/yr
View Virtual Tour

Mortgage Calculator

Estimate your monthly mortgage payment, including the principal and interest, property taxes, and HOA. Adjust the values to generate a more accurate rate.
All estimates are provided for informational purposes only. Actual amounts may vary.
$0,000 Your Payment 20 15 65
$0,000 Your Payment

Fleming Island & Clay County

Nestled in the heart of Clay County, Fleming Island has all you could want without the hustle and bustle of being in Metro Jacksonville.

Explore

Work With Glen

Glen is committed as a Realtor® to providing an all-encompassing buying or selling experience. With an extensive marketing background from a Fortune 50 company, Glen develops unique marketing plans that makes his clients; properties stand out against competitors and reach more potential buyers.

Follow Me on Instagram